2 beds1,470 sqft$231/sqft
35 Collins Landing Rd, Unit 32, Weare, NH 03281
Est: $2,656/moGet pre-approved

Description

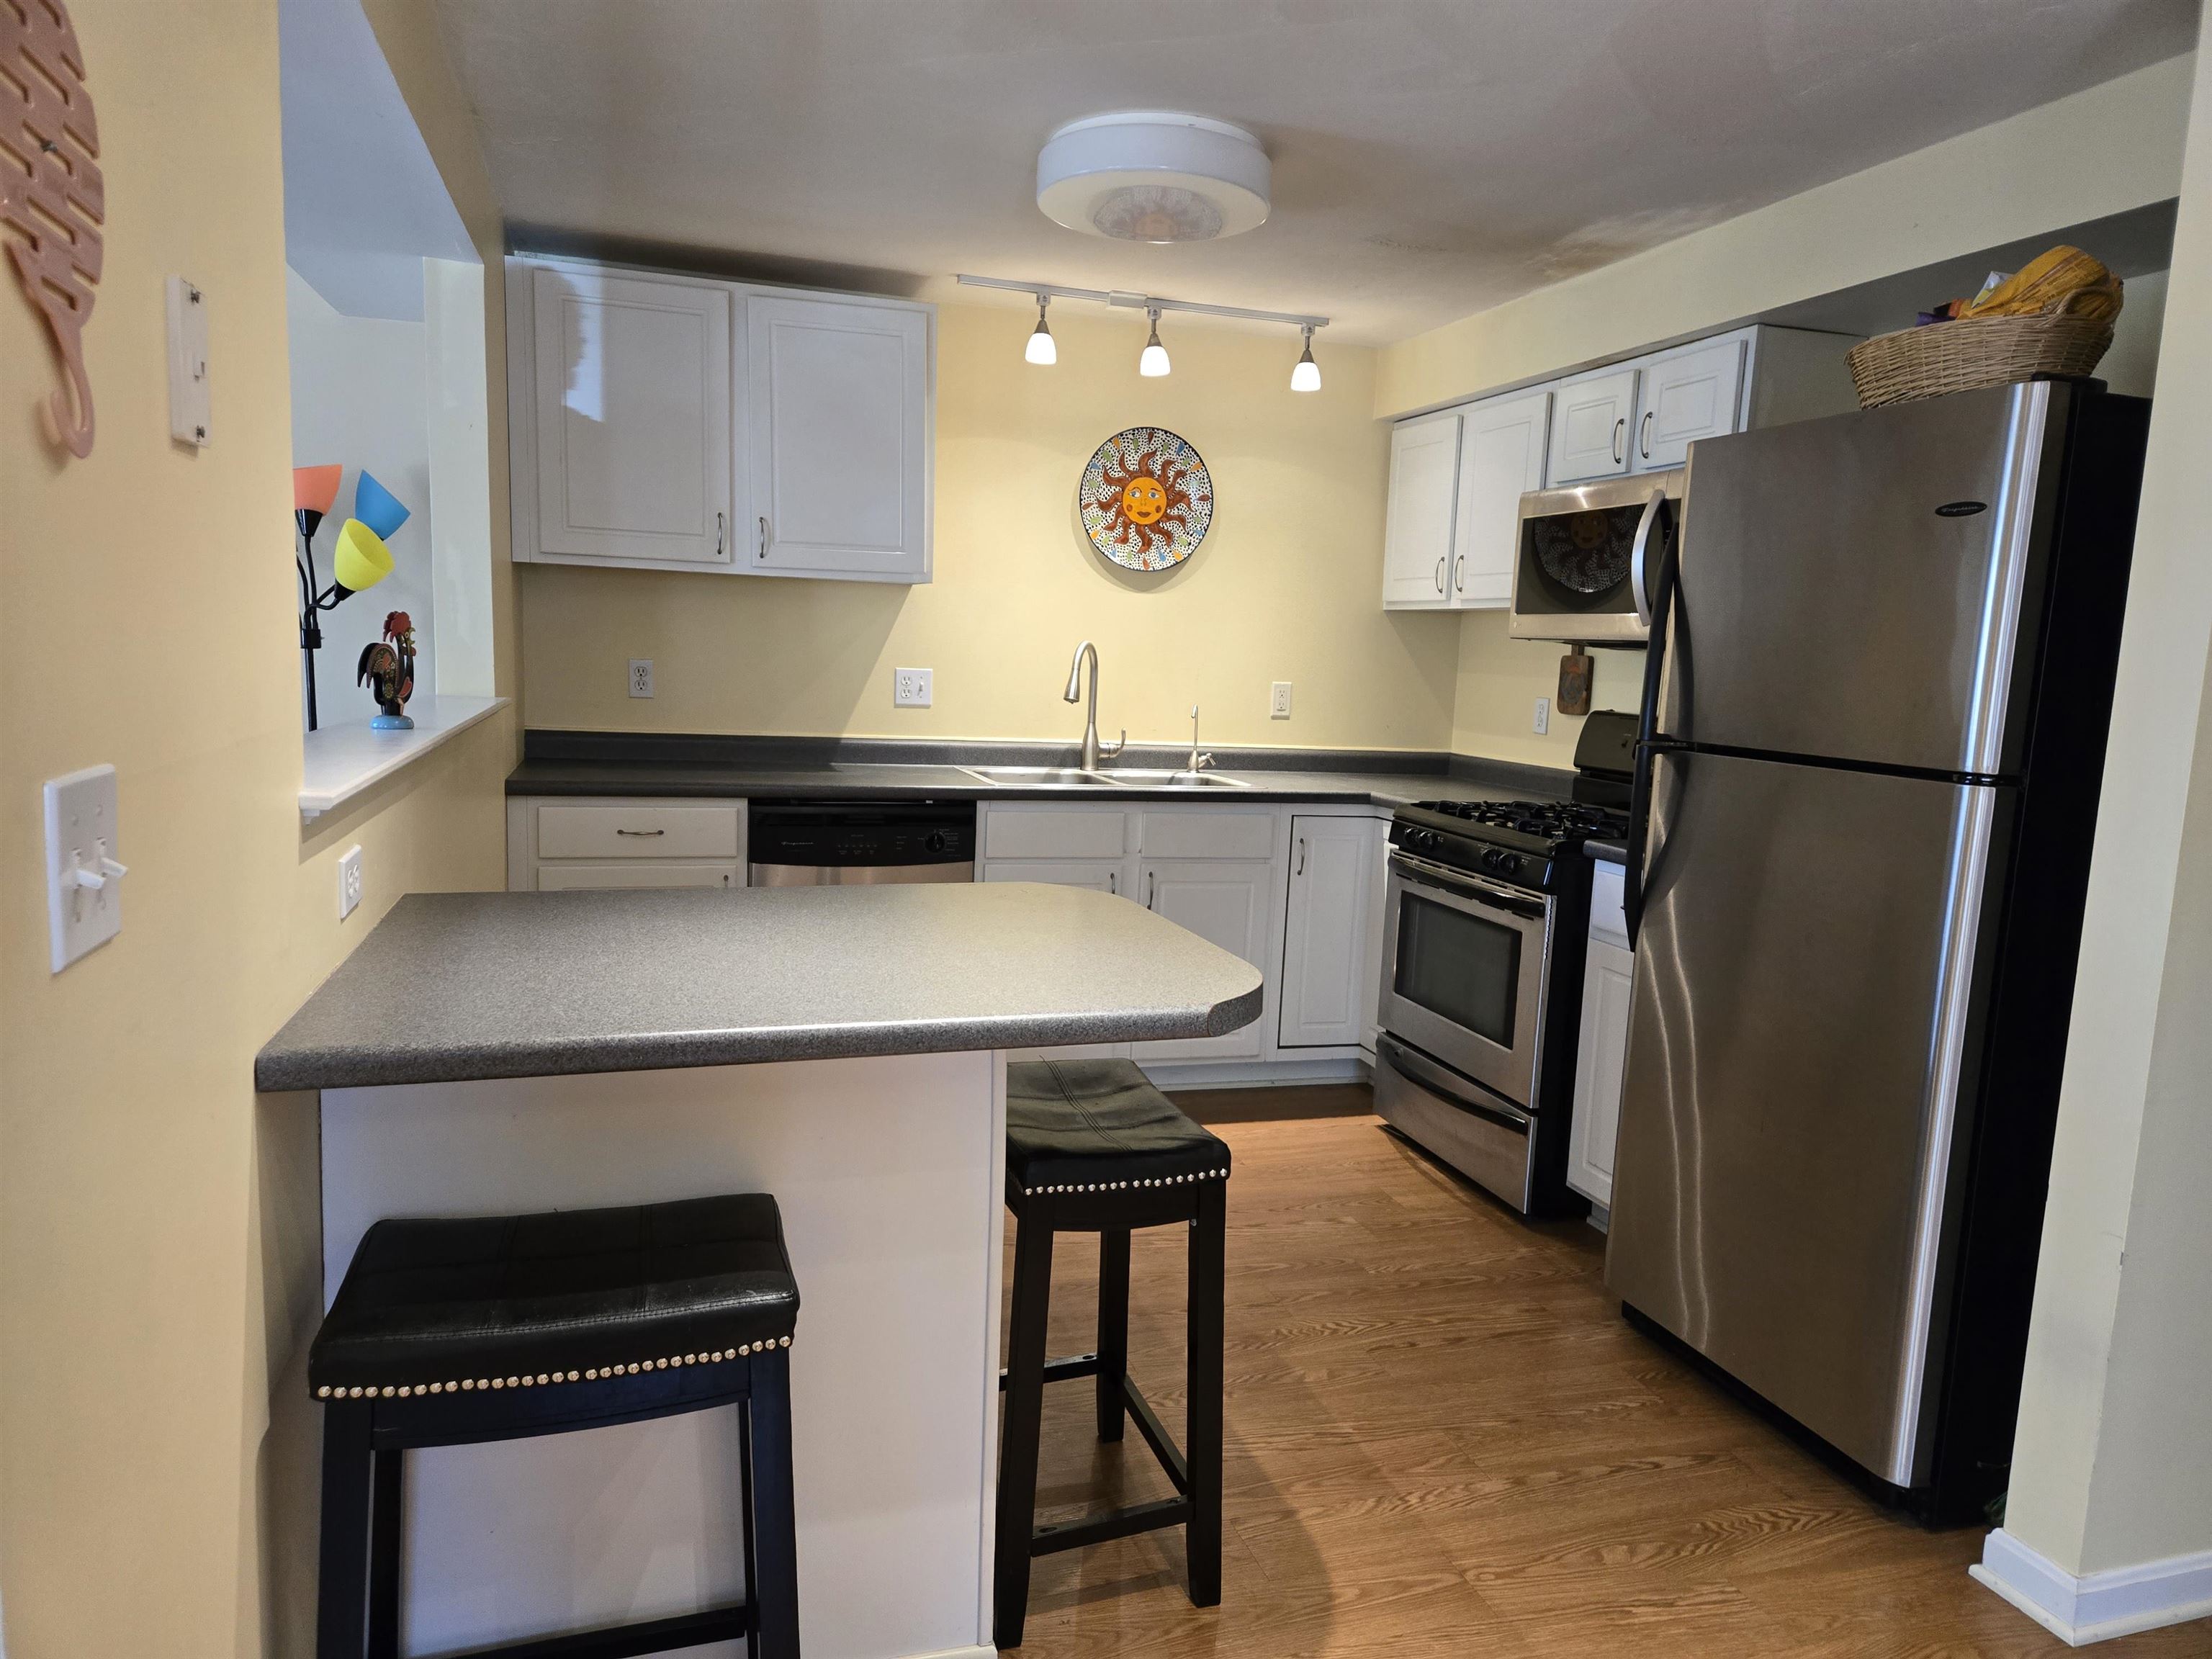
Welcome to this inviting 2-bedroom townhouse just moments from beautiful Lake Horace. Set within a private, well-maintained association, this home offers exclusive access to a sandy beach, swimming area, and peaceful natural surroundings. Inside, you’ll find a warm and comfortable layout with bright living spaces, a functional kitchen, and two well-sized bedrooms perfect for year-round living or a relaxing getaway. This pet-friendly community provides a quiet, serene atmosphere ideal for those seeking...Welcome to this inviting 2-bedroom townhouse just moments from beautiful Lake Horace. Set within a private, well-maintained association, this home offers exclusive access to a sandy beach, swimming area, and peaceful natural surroundings. Inside, you’ll find a warm and comfortable layout with bright living spaces, a functional kitchen, and two well-sized bedrooms perfect for year-round living or a relaxing getaway. This pet-friendly community provides a quiet, serene atmosphere ideal for those seeking comfort and convenience. Enjoy morning coffee on your deck, afternoon walks by the water, and evenings surrounded by the calm of the woods. With move-in-ready condition and easy access to Weare’s local amenities, this townhouse delivers the perfect blend of lake life, privacy, and everyday comfort. This property is ready for some re-fresh and affords the new owner an opportunity to build sweat-equity. easy to show
LISTING UPDATED: 08/19/2026 03:42 PM

  1. Listed by Deborah Smith • LAER Realty Partners/Goffstown

Property Details for 35 Collins Landing Road, Unit 32

Status
MLS #
5078136
Days on Market
132
Pet Policy
-
Taxes
$5,674 / year
HOA Fees
$455 / month
Condo/Co-op Fees
-
Property Type
MLS Type
Residential / Condo
Year Built
2002
Development / Subdivision
Collins Landing
Water Body Type
Lake
Water View
Yes
Waterfront Property
No
Zoning
res

Location

Listing Courtesy of LAER Realty Partners/Goffstown
Add your commute

Building Information for 35 Collins Landing Road, Unit 32

Building/ComplexCollins LandingFloor-Stories2Residences5Pet Policy-Pet Policy Details-Year Built2002

Payment Calculator

$2,656 per month

30 year fixed, 6.55% Interest

Principal and Interest

$1,728

Property Taxes

$473

HOA Dues

$455

The Payment Calculator is for illustrative purposes only.

Know your buying power with a preapproval and custom rate in minutes

Rocket Mortgage1

Property Information for 35 Collins Landing Road, Unit 32

Summary
Location and General Information
  • City: Weare
  • County: NH-Hillsborough
  • Directions: Reservoir Road take LEFT onto Collins Landing Road. first LEFT after the mail house...follow the road down the slope to Building 35.
  • Latitude: 43.109132771713618
  • Longitude: -71.784883002594015
  • Road Frontage: TBD
  • Seasonal: No
  • State: NH
  • Street Designation: Road
  • Map: 401
  • Zip Code: 03281
Taxes and HOA Information
  • Condo Fees: Yes
  • Fee: $455.00
  • Fee Frequency: Monthly
  • Fee Includes: Landscaping, HOA Fee, Plowing, Sewer, Trash, Water
  • Taxes TBD: Yes
Parking
  • Garage: Yes
  • Garage Capacity: 1.00
  • Driveway: Paved
Property
Lot Information
  • Block: 04
  • Common Land Acres: 185.0
  • Footprint: 22 x 35
  • Lot: 32
  • Lot Features: Condo Development, Conserved Land, Country Setting, Landscaped, Open, Walking Trails, Abuts Conservation, Near Skiing, Near Snowmobile Trails
  • Water Body Access: Yes
  • Water Body Name: Horace Lake
  • Total Finished Area: 1470.0
  • Above Grade Finished Area: 1250.0
  • Above Grade Finished Area Source: Assessor
  • Above Grade Unfinished Area: 0.0
  • Below Grade Finished Area: 220.0
  • Below Grade Finished Area Source: Assessor
  • Below Grade Unfinished Area: 141.0
  • BelowGradeUnfinishedAreaSource: Assessor
  • Total Area: 1611.0
Property and Assessments
  • Condo Name: Collins Landing
  • Property Class: Residential
  • Property Type: Condo
  • Property Condition: Existing
  • Flood Zone: No
  • PreConstruction: No
  • Resort: No
  • Surveyed: Yes
  • Water Body Restrictions: Unknown
  • Year Built: 2002
  • School District: Weare
  • High School: John Stark Regional HS
  • Middle/Jr School: Weare Middle School
  • Elementary School: Center Woods Elementary School
  • Property Tax Relief Program: Yes
Utilities
  • Electric Company: Eversource
  • Fuel Company: Dead River
  • Electric: 200+ Amp Service, Circuit Breaker(s)
  • Sewer: Community, Leach Field, Private, Septic Shared, Septic
  • Water Source: Community, Drilled Well
  • Utilities: Cable at Site, Propane, Underground Gas
  • Water Access Details: Beach Access, Shared-Private
  • Internet: High Speed Intrnt at Site
Interior and Exterior Features
Exterior Features
  • Association Amenities: Master Insurance, Landscaping, Beach Access, Beach Rights, Common Acreage, Snow Removal, Trash Removal
  • Construction Materials: Wood Frame, Vinyl Siding
  • Roof: Architectural Shingle
Interior Features
  • Appliances: Gas Cooktop, Dishwasher, Refrigerator, Owned Water Heater
  • Basement: Yes
  • Basement Access Type: Walkout
  • Basement Description: Climate Controlled, Concrete, Full, Partially Finished, Interior Stairs, Interior Access, Exterior Access, Basement Stairs
  • Rooms: Level 1: Level 1: 3/4 Bathroom, Level 1: Kitchen, Level 1: Kitchen/Dining, Level 1: Kitchen/Living
  • Rooms: Level 2: Level 2: Bedroom, Level 2: Full Bathroom, Level 2: Primary Bedroom
  • Rooms: Level 3: Level 3: Loft
  • Rooms: Level B: Level B: Laundry Room, Level B: Other
  • Flooring: Carpet, Vinyl
  • Heating: Propane, Baseboard, Hot Water, Multi Zone
  • Cooling: Wall AC Units
  • Total Stories: 2.5
  • Rooms Total: 6
  • Bathrooms Full: 1
  • Bathrooms Half: 0
  • Bathrooms One Quarter: 0
  • Bathrooms Three Quarter: 1
  • Bedrooms Total: 2
  • Bathrooms Total: 2
Room Information
Room 1
  • Room Level: 2
  • Room Type: Bathroom Full
Room 2
  • Room Level: 1
  • Room Type: Kitchen
Room 3
  • Room Level: 1
  • Room Type: Kitchen/Living
Room 4
  • Room Level: 1
  • Room Type: Kitchen/Dining
Room 5
  • Room Level: 1
  • Room Type: Bathroom Three Quarter
Room 6
  • Room Level: 2
  • Room Type: Bedroom
Room 7
  • Room Level: 2
  • Room Type: Primary Bedroom
Room 8
  • Room Level: 3
  • Room Type: Loft
Room 9
  • Room Level: Basement
  • Room Type: Other
Room 10
  • Room Level: Basement
  • Room Type: Laundry Room
Multi Family
Multi-Family Information
  • Units Per Building: 5

Property History for 35 Collins Landing Road, Unit 32

DateEvent & SourcePriceAppreciation
Apr 28, 2026

Temporarily Off Market

New England Real Estate Network #5085708

Apr 28, 2026

Listed (Active)

New England Real Estate Network #5085708

$344,900
Mar 4, 2026

Listed (Active)

New England Real Estate Network #5078136

$359,900
DateEvent & SourcePrice
04/28/2026

Temporarily Off Market

New England Real Estate Network #5085708

04/28/2026

Listed (Active)

New England Real Estate Network #5085708

$344,900
03/04/2026

Listed (Active)

New England Real Estate Network #5078136

$359,900

For completeness, we often displays two records for one sale: the MLS record and the public record.

Public Records for 35 Collins Landing Road, Unit 32

Taxable ValueLand-Additions$248,000Total-
Tax Record2025$5,367 ($447 / month)
Home Facts
Beds2Baths2Total Finished SqFt1,454 SqFtAbove Grade Finished SqFt1,454 SqFtStories3StyleCondominiumYear Built2003Year Renovated2003ZoningRESIDECountyHILLSBOROUGHAPNWEAR M:00401 L:000004 S:000032

Schools near 35 Collins Landing Road, Unit 32

This home is within John Stark Regional School District.
Rating
School
Type
Grades
Distance
Public - PK to 3
Public - 4 to 8
Public - 9 to 12
Rating
School
Distance
Center Woods School
PublicPK to 3

Weare Middle School
Public4 to 8

John Stark Regional High School
Public9 to 12

School ratings and boundaries are provided by GreatSchools.org and Pitney Bowes. This information should only be used as a reference. Proximity or boundaries shown here are not a guarantee of enrollment. Please reach out to schools directly to verify all information and enrollment eligibility.

Similar Homes

New listings in 03281

$535,000 | 15 Chevey Hill Road, Weare, NH 03281
1/42
Open: 8/22 10:00AM - 12:00PM

$535,000

3
Bedrooms
2,284
Square Feet
2.5
Acres
$410,000 | 62 Collins Landing Road, Unit 50, Weare, NH 03281
1/55

$410,000

2
Bedrooms
1,538
Square Feet
$166,000 | 174 South Stark Highway, Unit 7, Weare, NH 03281
1/27

$166,000

2
Bedrooms
722
Square Feet
Unavailable
Acres
$1,111,000 | 116 Martin Road, Weare, NH 03281
1/54

$1,111,000

5
Bedrooms
4,058
Square Feet
0.73
Acres
$650,000 | 11 Jennifer Lane, Weare, NH 03281
1/42
Listed By Coldwell Banker Realty

$650,000

3
Bedrooms
1,999
Square Feet
11.9
Acres
$380,000 | 40 Collins Landing Road, Unit 7, Weare, NH 03281
1/36

$380,000

2
Bedrooms
1,644
Square Feet
$455,000 | 1388 South Stark Highway, Weare, NH 03281
1/38

$455,000

3
Bedrooms
3,200
Square Feet
0.82
Acres
$575,000 | 301 Tiffany Hill Road, Weare, NH 03281
1/58
Virtual Tour

$575,000

4
Bedrooms
2,851
Square Feet
7.58
Acres
$579,800 | 924 River Road, Weare, NH 03281
1/49
Active Under Contract

$579,800

4
Bedrooms
2,320
Square Feet
2.02
Acres

35 Collins Landing Road, Unit 32 is a condo for sale in Weare, NH 03281. This property was listed for sale on March 4, 2026 by LAER Realty Partners/Goffstown, it's currently listed at $339,900. It has been on the market for a total of 132 days and was last sold on September 7, 2018. This listing's school districts are Weare School District, John Stark Regional School District. Nearby schools include Center Woods School, Weare Middle School and John Stark Regional High School. 35 Collins Landing Road, Unit 32 is a 2-bed, 2-bath, 1,470 sqft condo built in 2002.

No guarantee, warranty or representation of any kind is made regarding the completeness or accuracy of any information, descriptions or measurements (including square footage measurements and property condition), such should be independently verified through appropriate means, including, but not limited to, in person inspection and public records, and Compass International Holdings, its subsidiaries, affiliates and independently owned and operated franchisees, and their affiliated agents and associated third parties expressly disclaim any liability in connection therewith. Photos may be virtually staged or digitally enhanced and may not reflect actual property conditions. Offers of compensation are subject to change at the seller's discretion. No financial or legal advice provided. Equal Housing Opportunity. Subject to change at any time. Compass, Inc., its subsidiaries, affiliates and their agents and associated third parties make no guarantee, warranty or representation regarding the accuracy of any waterfront feature, water view or waterfront view.

Listing Courtesy of LAER Realty Partners/Goffstown

Copyright 2026 PrimeMLS, Inc. All rights reserved. This information is deemed reliable, but not guaranteed. The data relating to real estate displayed on this Site comes in part from the IDX Program of PrimeMLS. The information being provided is for consumers’ personal, non-commercial use and may not be used for any purpose other than to identify prospective properties consumers may be interested in purchasing. Data last updated 08/20/2026 01:24 AM