35 Kelley Road



Description
- Listed by: Sandra Albert 315.790.9760 sandy@timmassociates.com • Timm Associates Sothebys International Realty

Location
Sold By Herron Realty
Payment Calculator
$2,121 per month
30 year fixed, 7.03% Interest
$1,815
$305
$0
Know your buying power with a preapproval and custom rate in minutes
 1
1Property Information for 35 Kelley Road
- Taxes: $3,665 / year
- MLS Type: Residential / Single Family Residence
- County: Hamilton County
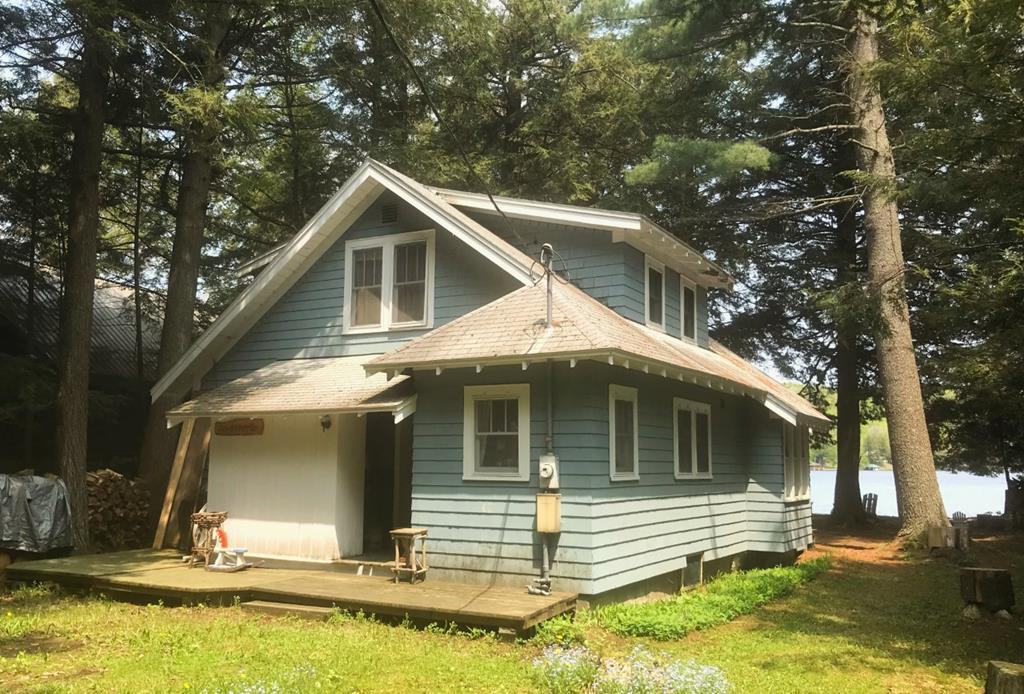
- Architectural Style: Cape Cod, Cottage, Old Style
- Has View: Yes
- View: Lake, Mountain(s), Water
- Waterfront Features: Lake
- Has Waterfront: Yes
- Zoning: Residential
- Year Built: 1928
- Lot Size: 0.27 AC / 11,761 SF
- Directions: Take State Route 28 north past Inlet. As you come to Drake's Restaurant on the left side, stay on 28 bearing to the right. Go about 1 mile, continue past Payne's Seaplanes and Kelley Road is on the left. Take a left onto Kelley Rd. Follow it and you will see a Sotheby's sign on the left just past a large garage on you left. The property is a little blue cabin.
- Latitude: 43.74339678
- Longitude: -74.75844361
- MLS Area Major: Old Forge, Inlet, Eagle Bay, Big Moose
- MLS Area Minor: Old Forge, Inlet, Eagle Bay, Big Moose
- Senior Community: No
- Township: Inlet
- Water Body Name: Seventh Lake
- Association: No
- Parcel Number: 60.013-8-30.2
- Tax Annual Amount: $3,664.89
- High School District: Town of Webb UFSD
- Garage: No
- Parking Features: Driveway, No Garage, Unpaved
- Lot Features: Wooded, Few Trees, Many Trees, Waterfront
- Lot Size Acres: 0.27
- Lot Size Area: 0.27
- Lot Size Dimensions: 66 x 187
- Lot Size Square Feet: 11761.2
- Lot Size Units: Acres
- Road Frontage Type: Unimproved
- Road Surface Type: Dirt, Gravel
- Above Grade Finished Area: 1485.0
- Building Area Total: 1485.0
- Living Area: 1485.0
- Property Sub Type: Single Family Residence
- Property Type: Residential
- Year Built: 1928
- Construction Materials: Wood Siding
- Levels: Two
- Roof: Asphalt
- Electric: 150 Amp Service
- Property Power Amperage: 150
- Water Source: Private, Well
- Door Features: French Doors
- Patio And Porch Features: Porch
- Appliances: Dryer, Electric Cooktop, Electric Oven, Refrigerator
- Basement: Crawl Space, Unfinished
- Has Basement: Yes
- Full Bathrooms: 1
- Half Bathrooms: 1
- Total Bathrooms: 2
- Total Bedrooms: 3
- Has Cooling: No
- Has Heating: No
- Has Fireplace: Yes
- Total Fireplaces: 1
- Fireplace Features: Living Room
- Total Rooms: 14
- Window Features: Wood Frames
- Type: Bathroom
- Type: Den
- Type: Utility Room
- Type: Living Room
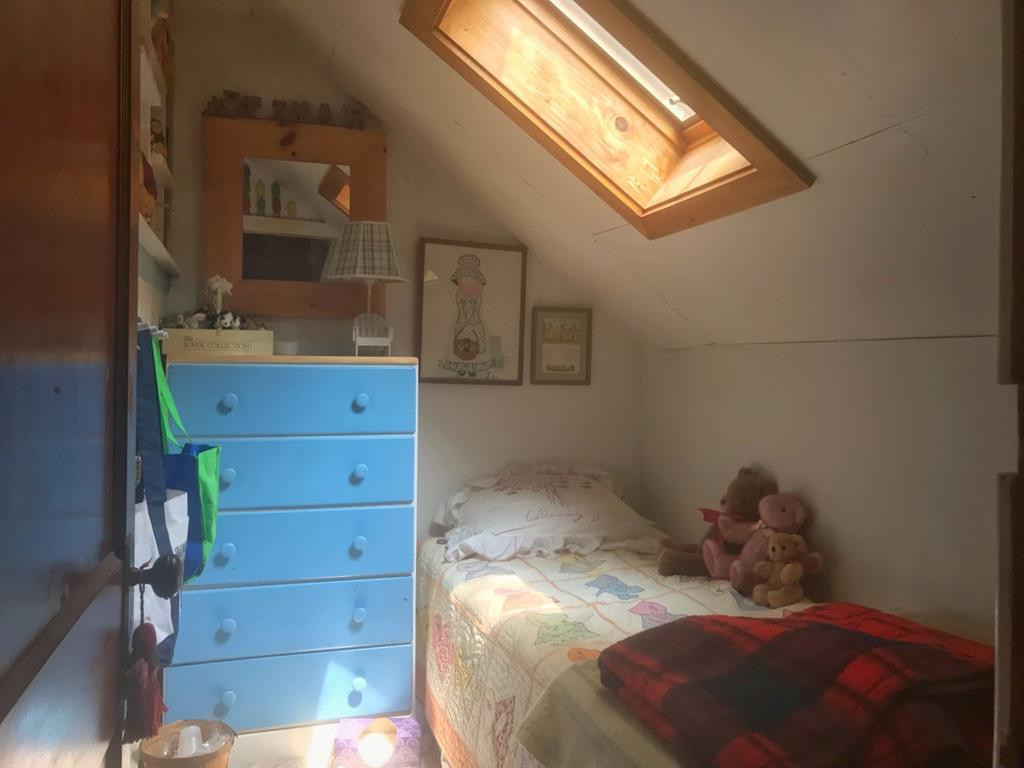
- Type: Bedroom 3
- Type: Game Room
- Type: Kitchen
- Type: Office
- Type: Bedroom 2
- Type: Dining Room
Property History for 35 Kelley Road
| Date | Event & Source | Price | Appreciation |
|---|---|---|---|
| Oct 22, 2019 | Sold (Public Record) Public Record #1348922891 | $340,000 | — |
| Oct 18, 2019 | Sold Adirondack-Champlain Valley MLS #165866 | $340,000 | — |
| Sep 22, 2019 | Pending Adirondack-Champlain Valley MLS #165866 | — | |
| May 30, 2019 | Listed (Active) Adirondack-Champlain Valley MLS #165866 | $439,000 | — |
| Date | Event & Source | Price |
|---|---|---|
| 10/22/2019 | Sold (Public Record) Public Record #1348922891 | $340,000 |
| 10/18/2019 | Sold Adirondack-Champlain Valley MLS #165866 | $340,000 |
| 09/22/2019 | Pending Adirondack-Champlain Valley MLS #165866 | — |
| 05/30/2019 | Listed (Active) Adirondack-Champlain Valley MLS #165866 | $439,000 |
For completeness, we often displays two records for one sale: the MLS record and the public record.
Public Records for 35 Kelley Road
Similar Homes
Explore Nearby Homes
- Arietta Homes for Sale
- Morehouse Homes for Sale
- Webb Homes for Sale
- Long Lake Hamlet Homes for Sale
- Lyonsdale Homes for Sale
- Otter Lake Homes for Sale
- White Lake Homes for Sale
- Watson Homes for Sale
- Salisbury Homes for Sale
- Russia Homes for Sale
- Clifton Homes for Sale
- Benson Homes for Sale
- New Bremen Homes for Sale
- Wells Hamlet Homes for Sale
- Norway Town Homes for Sale
- Inlet Homes for Sale
- Eagle Bay Homes for Sale
- Ohio Homes for Sale
- Long Lake Homes for Sale
- Raquette Lake Homes for Sale
- Blue Mountain Lake Homes for Sale
- Speculator Homes for Sale
- Lake Pleasant Homes for Sale
- Indian Lake Homes for Sale
- Hoffmeister Homes for Sale
- Old Forge Homes for Sale
- Thendara Homes for Sale
- Piseco Homes for Sale
- Woodgate Homes for Sale
- Forestport Homes for Sale
- 12139 Homes for Sale
- 13324 Homes for Sale
- 13331 Homes for Sale
- 13420 Homes for Sale
- 13436 Homes for Sale
- 12812 Homes for Sale
- 12847 Homes for Sale
- 12842 Homes for Sale
- 13353 Homes for Sale
- 13338 Homes for Sale
- 12164 Homes for Sale
- 13367 Homes for Sale
- 13472 Homes for Sale
- 12108 Homes for Sale
- 13494 Homes for Sale
No guarantee, warranty or representation of any kind is made regarding the completeness or accuracy of any information, descriptions or measurements (including square footage measurements and property condition), such should be independently verified through appropriate means, including, but not limited to, in person inspection and public records, and Compass International Holdings, its subsidiaries, affiliates and independently owned and operated franchisees, and their affiliated agents and associated third parties expressly disclaim any liability in connection therewith. Photos may be virtually staged or digitally enhanced and may not reflect actual property conditions. Offers of compensation are subject to change at the seller's discretion. No financial or legal advice provided. Equal Housing Opportunity. Subject to change at any time. Compass, Inc., its subsidiaries, affiliates and their agents and associated third parties make no guarantee, warranty or representation regarding the accuracy of any waterfront feature, water view or waterfront view.
Listing Courtesy of Timm Associates Sothebys International Realty
The data relating to real estate for sale on this website comes in part from the Internet Data exchange (IDX) program of the Adirondack-Champlain Valley Multiple Listing Service. IDX information is provided exclusively for consumers' personal, non-commercial use and may not be used for any purpose other than to identify prospective properties consumers may be interested in purchasing. Real estate listings held by brokerage firms other than Compass and its related brokerages, are indicated by detailed information about them such as the name of the listing firms. Information deemed reliable but not guaranteed. Copyright ©2026 Adirondack-Champlain Valley Multiple Listing Service. All Rights Reserved.
