35 Steeplechase Road

Description
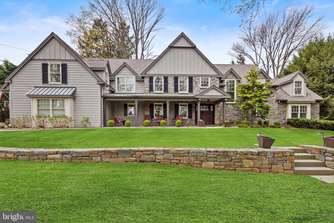
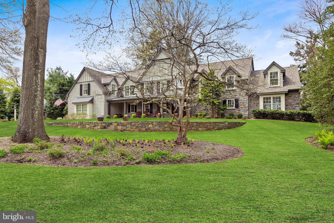
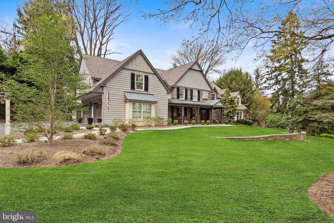
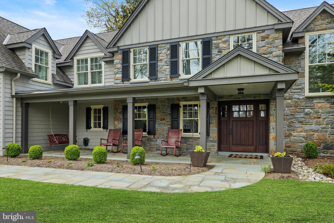

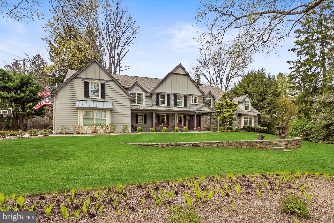
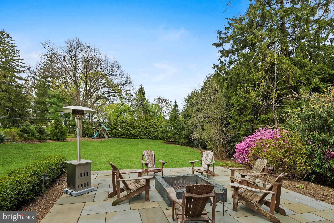

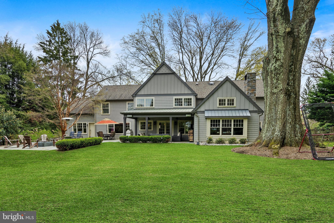
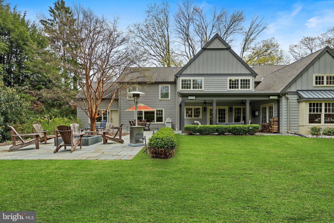
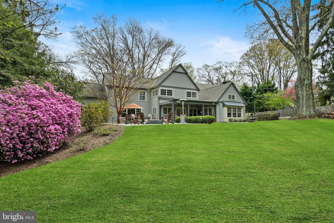
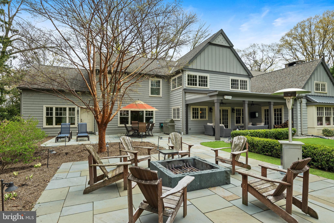
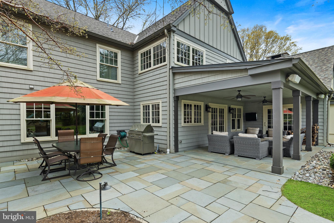
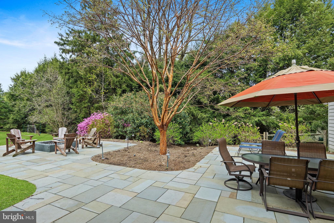
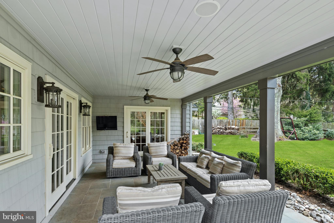
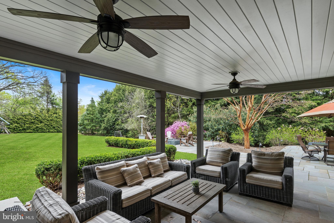

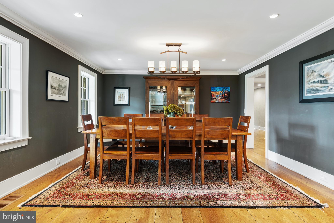
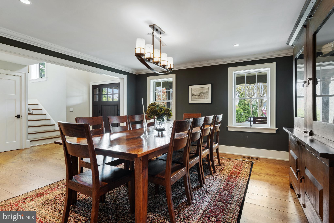
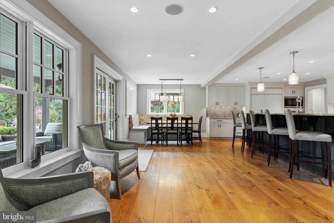
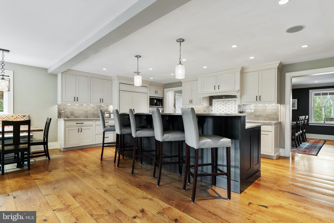
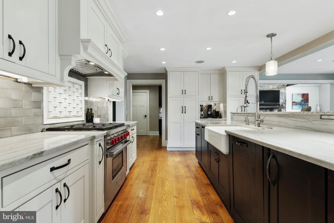
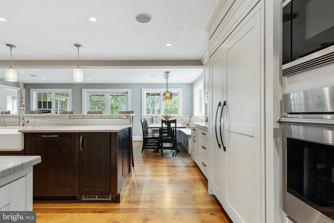
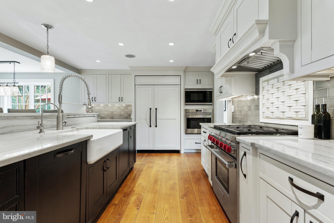

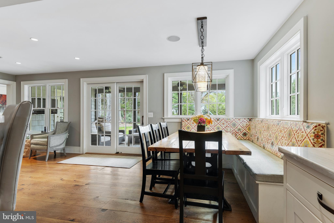
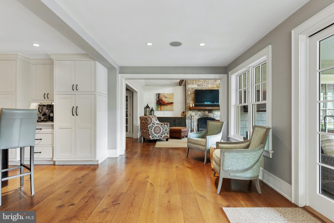
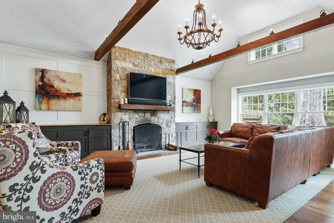
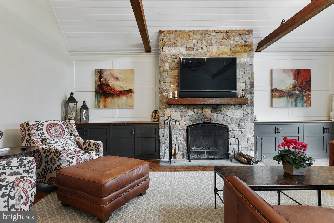
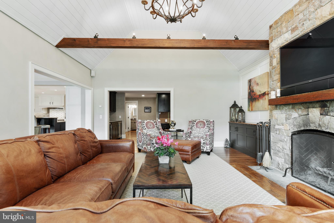
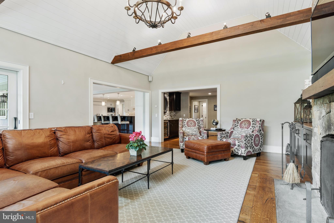
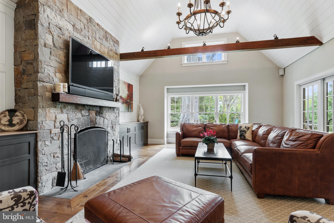
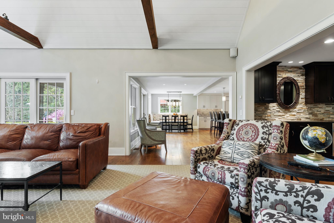
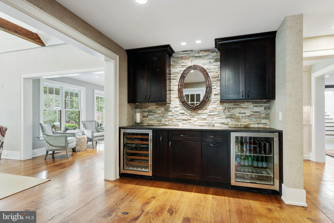
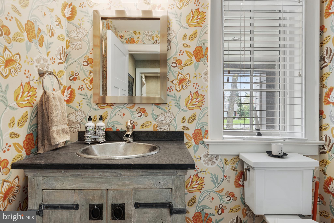
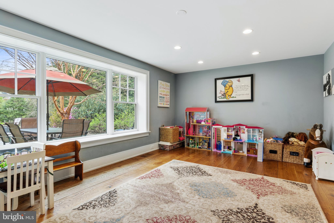
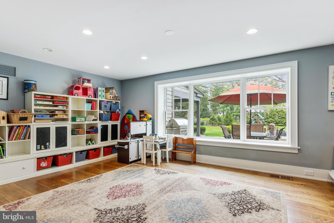
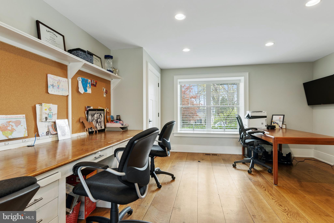
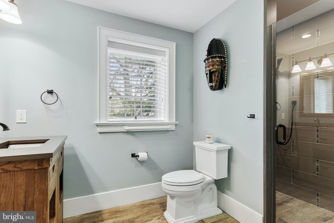

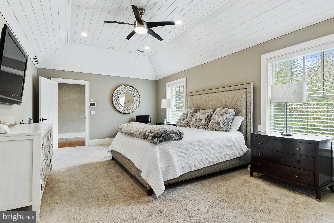
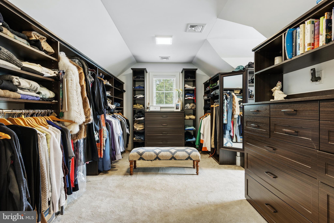
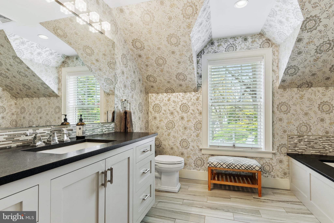
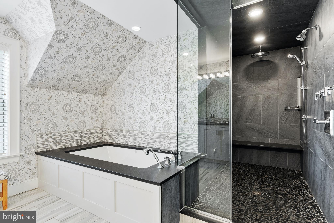
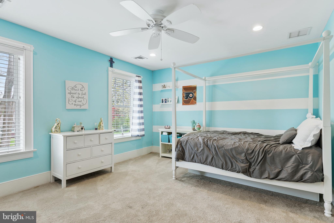
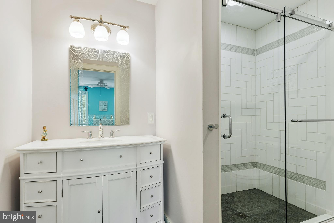
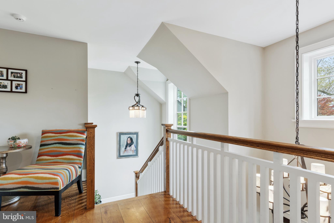
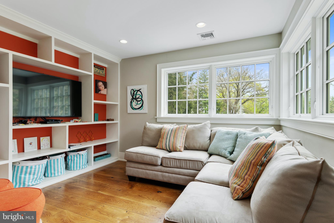
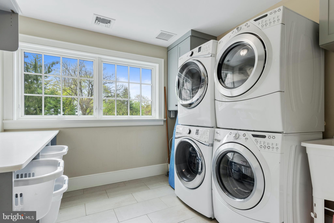
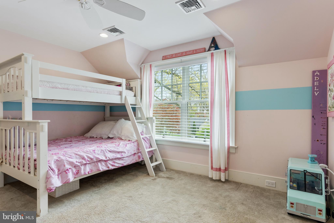
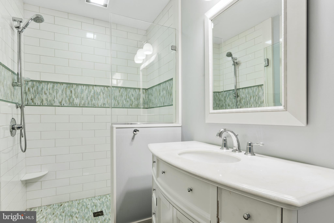
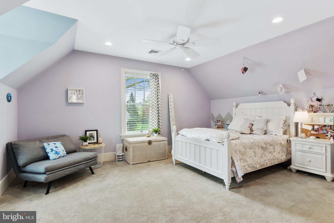
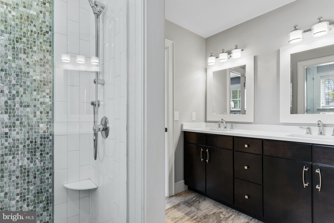
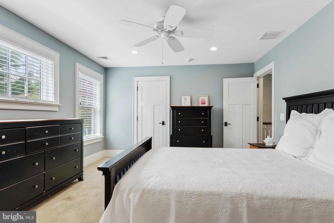
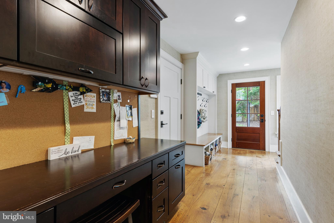
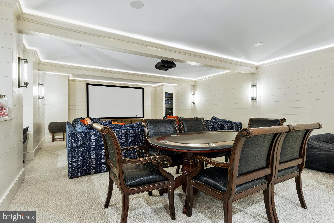
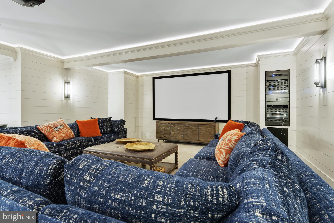
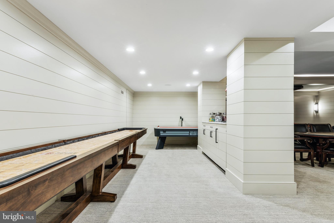
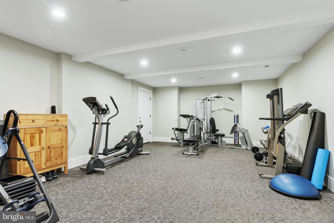
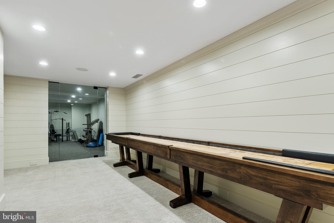
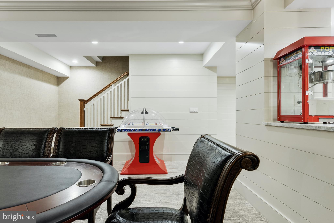
front porch – truly impressive! The .89 ac private fenced rear yard is flat and open with mature landscaping around the perimeter and has numerous flagstone patios including a built-in firepit and a covered patio area. Perfect for entertaining! Inside, the custom open floor plan is perfect for everyday living and entertaining. The expansive gourmet kitchen has top of the line appliances, quartzite countertops, custom cabinets, huge walk-in pantry and every perk you could want. The kitchen is open to the breakfast room with charming nook with bench seating, and also to the family room with floor to ceiling stone fireplace, and cathedral ceiling with exposed beams. Both the family room and kitchen have an abundance of windows with great views of the property, and sliders to the covered patio. There is a formal living room which current owner uses as a play room. The 6th bedroom has a full bath that is handicap friendly with a roll in shower and is also located on the main floor for easy access. This space has built in desks and can also be used as a home office. This house was designed with flexibility in mind as you can use many rooms for different purposes. Upstairs you will have the primary suite with expansive walk-in closet and luxury bath with steam shower and jetted tub. Two additional bedrooms have ensuite baths while two other bedrooms share a Jack and Jill bath. All bedrooms are generously sized and have walk in closets. There is also a TV area/2nd family room on the 2nd floor as well as the convenient laundry. The newly finished lower level features a state of the art media room with projection TV, screen, serving bar as well as an expansive gym. No money was spared in making this house safe and energy efficient! There is a Carrier Green Speed ultra high efficiency electric heat pump with a 20 SEER rating! (avg electric bill on this home is an astounding $410/mth!) There are 4 zones of HVAC and a steam humidifier to keep the house at a constant 40% humidity level in winter. To purify the air and keep germs out, air scrubbers have been added and there is an ERV (Energy Recovery Unit) to bring in fresh air and get rid of stale air. Other systems include a Lutron lighting system, a Sonos system throughout, a whole house water softener and water purification system, Central vac, a Moen Flow and Water Cop System, a generator and an extensive security system. This is a unique opportunity to own a very special home of the highest craftsmanship in one of the best neighborhoods on the Main Line and one of the best school districts in the country! Showings start approx. May 13/14.
- Listed by: Susan E Shea 610.304.7227 susyshea@gmail.com • BHHS Fox & Roach Wayne-Devon

Location
Sold By Compass Pennsylvania, LLC
Payment Calculator
$14,848 per month
30 year fixed, 6.71% Interest
$13,436
$1,413
$0
Know your buying power with a preapproval and custom rate in minutes
 1
1Property Information for 35 Steeplechase Road
- Taxes: $16,952 / year
- MLS Type: Residential / Fee Simple
- County: Chester County
- Tax ID Number: 43-11E-0013
- Ownership: Fee Simple
- Condo Coop Association: No
- HOA: No
- Structure Type: Detached
- Style: Traditional
- Levels/Stories: 3
- Waterfront: No
- Garage: Yes
- Expected On Market Date: 05-12-2022
- Subdivision: SHAND TRACT
- Subdivision: SHAND TRACT (CHESTER PA)
- Cross Street: Hunters
- Municipality: TREDYFFRIN TWP
- Total Parking Spaces: 3
- Central Air: Yes
- Basement: Yes
- Above Grade Finished SQFT: 5,759.00
- Above Grade Fin SQFT Source: Assessor
- Below Grade Finished SQFT: .00
- Below Grade Fin SQFT Source: Assessor
- Below Grade Unfinished SQFT: .00
- Below Grade Unfin SQFT Source: Assessor
- Total Below Grade SQFT: .00
- Total Below Grade SQFT Source: Assessor
- New Construction: No
- Property Condition: Excellent
- Stories: 3
- Year Built: 1952
- Lot Size: 0.89 AC / 38,639 SF
- School District Name: TREDYFFRIN-EASTTOWN
- School District County ID: 300200396605
- SchoolDistrictSource: Listing Agent
- Elementary School: NEW EAGLE (CHESTER PA)
- ElementarySchoolSource: Listing Agent
- Middle Or Junior School: VALLEY FORGE (CHESTER PA)
- MiddleSchoolSource: Listing Agent
- High School: CONESTOGA (CHESTER PA)
- HighSchoolSource: Listing Agent
- County: CHESTER
- MLS Area: Tredyffrin Twp (10343)
- Water View: No
- Water Access: No
- Water Oriented: No
- Navigable Water: No
- Tidal Water: No
- Riparian Rights Y/N: No
- Senior Community: No
- Tax Year: 2022
- Tax Assessed Value: $525,920
- Year Assessed: 2022
- County Tax: $2,393
- Improvement Assessed Value: $415,930
- City Town Tax: $1,351
- Land Assessed Value: $109,990
- Clean Green Assessed: No
- Land Use Code: R10
- Zoning: RESIDENTIAL
- Tax Lot: 0013
- School Tax: $13,207
- Automatically Update Tax Values Y/N: Yes
- TaxDataUpdatedYN: No
- Concessions: No
- # Bedrooms Count Main Level: 1
- # Bathrooms Count Main Level: 2
- # Bathrooms Full Main Level: 1
- # Bathrooms Half Main Level: 1
- # Bedrooms Count All Upper Levels: 5
- # Bathrooms Count All Upper Levels: 4
- # Bathrooms Full All Upper Levels: 4
- # Bedrooms Count Upper Level: 5
- # Bathrooms Count Upper Level: 4
- # Bathrooms Full Upper Level: 4
- Room List: Living Room, Dining Room, Primary Bedroom, Bedroom 2, Bedroom 3, Bedroom 4, Bedroom 5, Kitchen, Family Room, 2nd Stry Fam Rm, Exercise Room, Laundry, Mud Room, Utility Room, Media Room, Bedroom 6, Bathroom 1, Bathroom 2, Bathroom 3, Primary Bathroom
- Stories: Lower 1, Main, Upper 1
- Room Type: Bedroom 6
- Room Level: Main
- Room Exists: Yes
- Room Features: Built-Ins, Flooring - Carpet
- Room Type: Dining Room
- Room Level: Main
- Room Exists: Yes
- Room Features: Flooring - HardWood
- Room Type: Living Room
- Room Level: Main
- Room Exists: Yes
- Room Features: Flooring - HardWood
- Room Type: Family Room
- Room Level: Main
- Room Exists: Yes
- Room Features: Built-Ins, Cathedral/Vaulted Ceiling, Flooring - HardWood
- Room Type: Kitchen
- Room Level: Main
- Room Exists: Yes
- Room Features: Breakfast Nook, Countertop(s) - Quartz, Kitchen - Propane Cooking, Kitchen - Eat-in
- Room Type: Mud Room
- Room Level: Main
- Room Exists: Yes
- Room Type: Bathroom 1
- Room Level: Main
- Room Exists: Yes
- Room Type: Media Room
- Room Level: Lower 1
- Room Exists: Yes
- Room Features: Built-Ins
- Room Type: Utility Room
- Room Level: Lower 1
- Room Exists: Yes
- Room Type: Exercise Room
- Room Level: Lower 1
- Room Exists: Yes
- Room Type: Primary Bedroom
- Room Level: Upper 1
- Room Exists: Yes
- Room Features: Walk-In Closet(s)
- Room Type: Primary Bathroom
- Room Level: Upper 1
- Room Exists: Yes
- Room Type: Bathroom 2
- Room Level: Upper 1
- Room Exists: Yes
- Room Type: Bedroom 2
- Room Level: Upper 1
- Room Exists: Yes
- Room Features: Ceiling Fan(s), Walk-In Closet(s)
- Room Type: Bathroom 3
- Room Level: Upper 1
- Room Exists: Yes
- Room Type: Bedroom 3
- Room Level: Upper 1
- Room Exists: Yes
- Room Features: Ceiling Fan(s), Walk-In Closet(s)
- Room Type: Bathroom 3
- Room Level: Upper 1
- Room Exists: Yes
- Room Type: Bedroom 4
- Room Level: Upper 1
- Room Exists: Yes
- Room Features: Ceiling Fan(s), Walk-In Closet(s)
- Room Type: Bedroom 5
- Room Level: Upper 1
- Room Exists: Yes
- Room Features: Ceiling Fan(s), Walk-In Closet(s)
- Room Type: 2nd Stry Fam Rm
- Room Level: Upper 1
- Room Exists: Yes
- Room Features: Built-Ins
- Room Type: Laundry
- Room Level: Upper 1
- Room Exists: Yes
- Room Features: Built-Ins
- Electric Avg Month: $410
- Electric Prev 12 Months: $4,920
- Green Indoor Air Quality: Ventilation
- Builder Name: Spire Builders
- Total Finished SQFT: 5,759.00
- Total Finished SQFT Source: Assessor
- Tax Total Finished SQFT: 5,759.00
- Total SQFT: 5,759.00
- Total SQFT Source: Assessor
- Construction Materials: Frame
- Roof: Architectural Shingle, Metal
- Basement Type: Heated, Interior Access, Outside Entrance, Dirt Floor, Partially Finished, Workshop
- Foundation Details: Concrete Perimeter
- Room and Floor: Bedrooms-Main Level-1, Bathrooms Full-Main Level-1, Bathrooms Half-Main Level-1, Bedrooms-Upper Level 1-1, Bedrooms-Upper Level 1-2, Bedrooms-Upper Level 1-3, Bedrooms-Upper Level 1-4, Bedrooms-Upper Level 1-5, Bathrooms Full-Upper Level 1-1, Bathrooms Full-Upper Level 1-2, Bathrooms Full-Upper Level 1-3, Bathrooms Full-Upper Level 1-4
- # Bathrooms Full: 5
- # Bathrooms Half: 1
- Lot Size Source: Assessor
- Lot Size Dimensions: 0.00 x 0.00
- Lot Dimensions Source: Assessor
- Lot Features: Level, Open
- Fencing: Fully
- Parcel ID: 322831
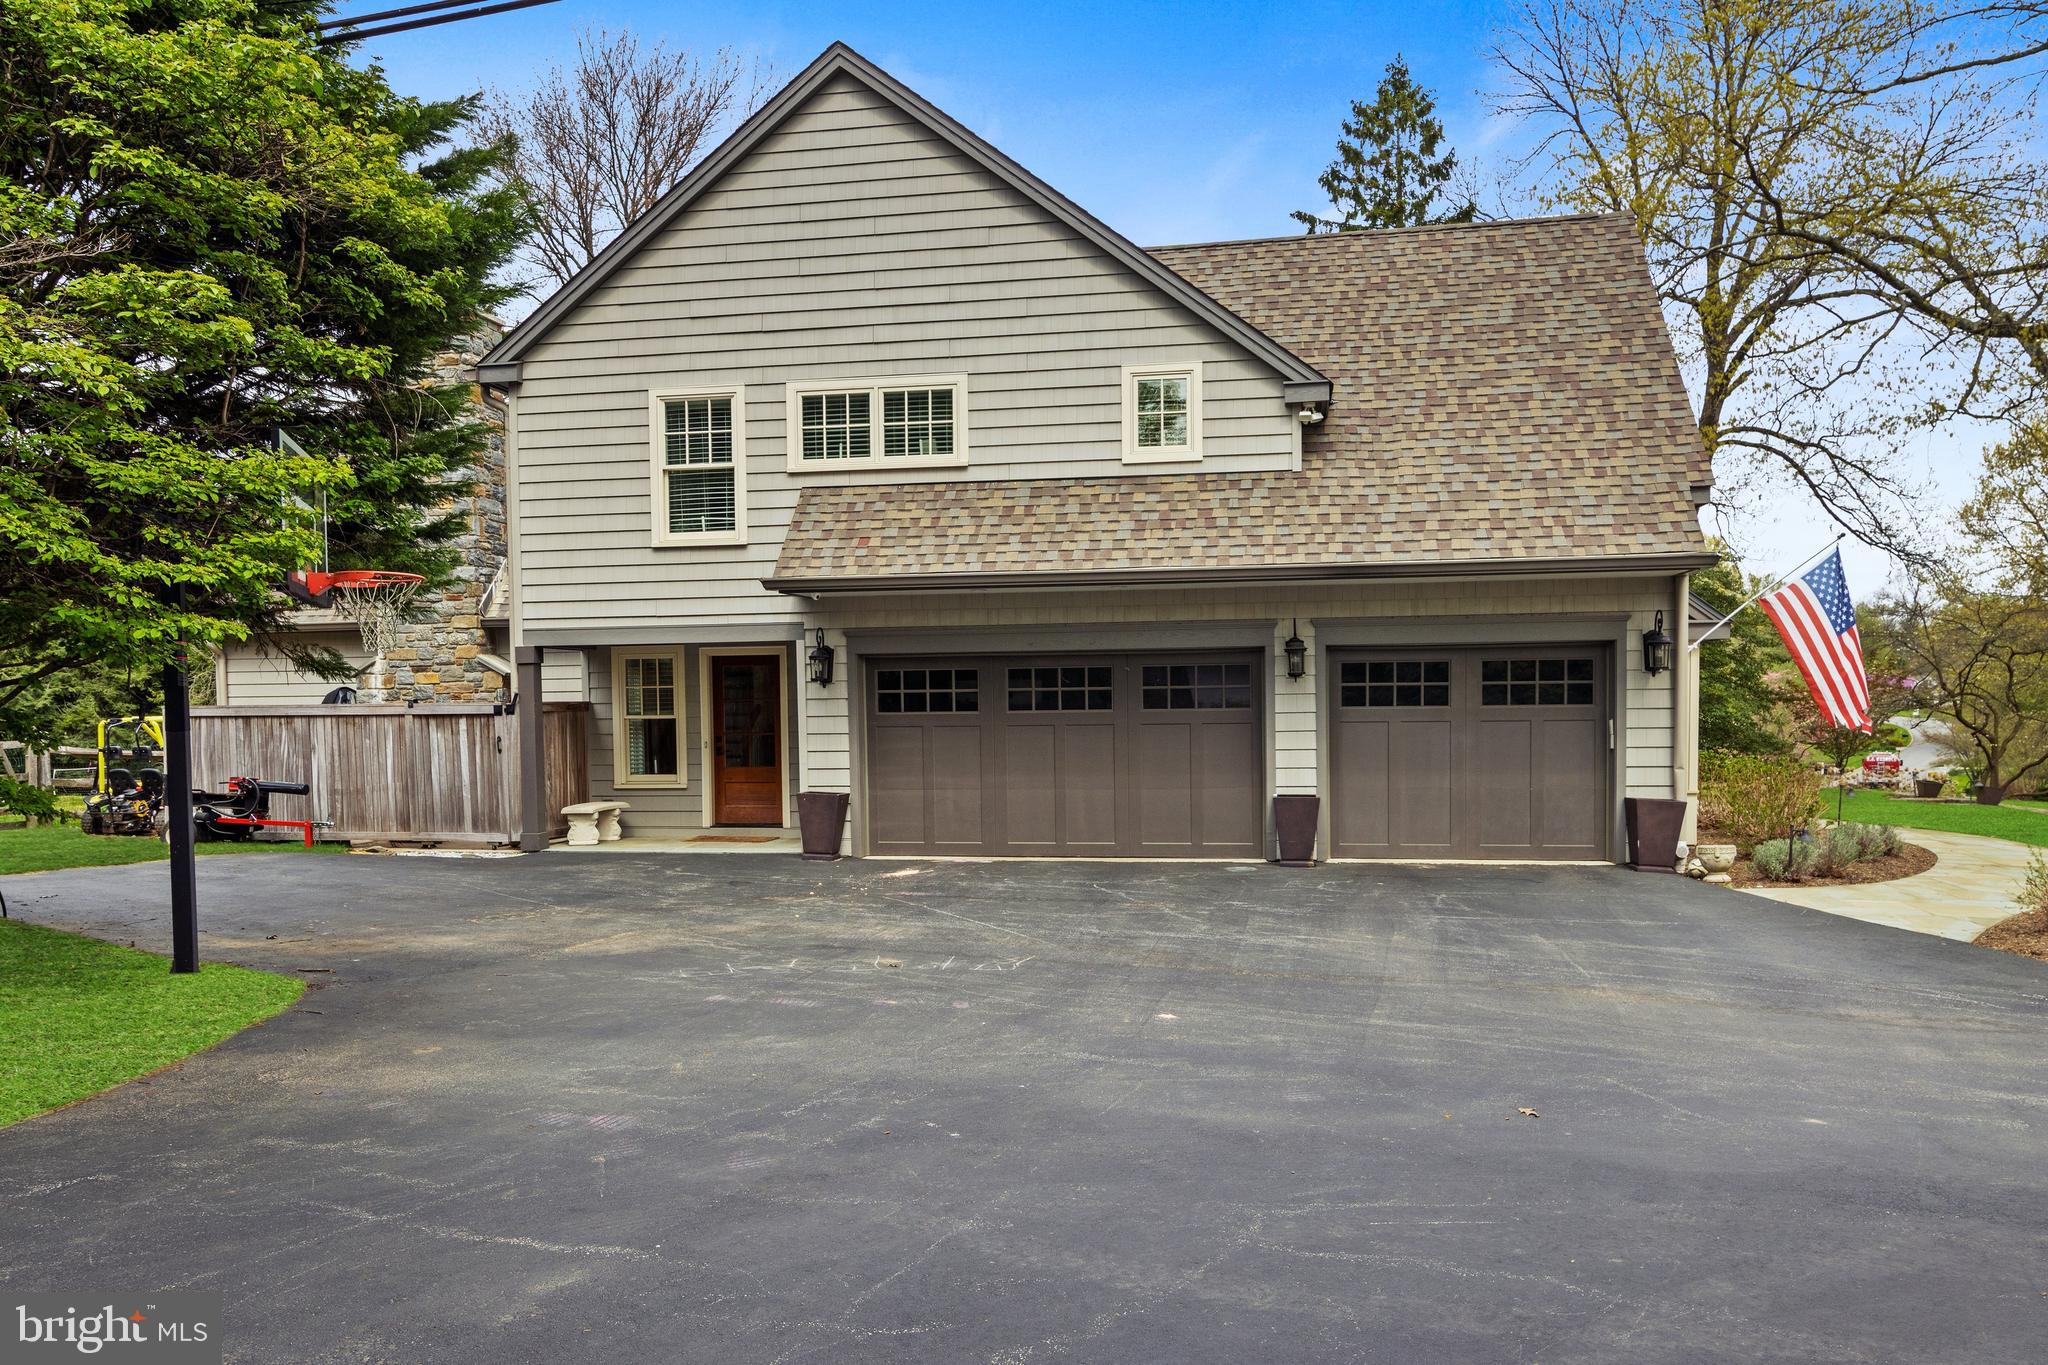
- Type Of Parking: Attached Garage, Driveway
- Num of Attached Garage Spaces: 3
- Total Garage Spaces: 3
- Garage Features: Garage - Side Entry, Garage Door Opener
- Interior Features: Air Filter System, Bar, Breakfast Area, Built-Ins, Butlers Pantry, Central Vacuum, Double/Dual Staircase, Entry Level Bedroom, Exposed Beams, Floor Plan - Open, Pantry, Soaking Tub, Sprinkler System, Walk-in Closet(s), Wet/Dry Bar, WhirlPool/HotTub, Wood Floors, Water Treat System
- Fireplace: Yes
- Fireplaces Count: 1
- Fireplace Features: Stone, Wood
- Accessibility Features: Roll-in Shower
- Security Features: Carbon Monoxide Detector(s), Exterior Cameras, Fire Detection System, Security System
- Exterior Features: Extensive Hardscape, Exterior Lighting, BBQ Grill, Play Equipment, Underground Lawn Sprinkler
- Pool: No Pool
- Other Structures: Above Grade, Below Grade
- Heating: Yes
- Cooling Type: Central A/C
- Cooling Fuel: Electric
- Heating Type: Heat Pump - Electric BackUp
- Heating Fuel: Electric
- Hot Water: Propane
- Water Source: Public
- Sewer Septic: Public Sewer
- List Agent AOR: Tri-County Suburban REALTORS
Property History for 35 Steeplechase Road
| Date | Event & Source | Price | Appreciation |
|---|---|---|---|
| Aug 11, 2022 | Closed (Public Record) Public Record #1496178144 | $2,600,000 | +10.2% / yr |
| Aug 11, 2022 | Closed BRIGHT #PACT2023008 | $2,600,000 | — |
| May 18, 2022 | Pending BRIGHT #PACT2023008 | — | |
| May 12, 2022 | Listed (Active) BRIGHT #PACT2023008 | $2,800,000 | — |
| Dec 7, 2009 | Closed BRIGHT #1003540819 | $760,000 | — |
| Nov 25, 2009 | Closed (Public Record) Public Record #283066670 | $760,000 | +1.0% / yr |
| Oct 28, 2009 | Pending BRIGHT #1003540819 | — | |
| Oct 18, 2009 | Listed (Active) BRIGHT #1003540819 | $769,000 | — |
| Mar 8, 2004 | Closed (Public Record) Public Record #133135238 | $720,000 | — |
| Feb 26, 2004 | Closed BRIGHT #PACT169252 | $720,000 | — |
| Nov 24, 2003 | Pending BRIGHT #PACT169252 | — | |
| Sep 11, 2003 | Listed (Active) BRIGHT #PACT169252 | $720,000 | — |
| Date | Event & Source | Price |
|---|---|---|
| 08/11/2022 | Closed (Public Record) Public Record #1496178144 | $2,600,000 +10.2% / yr |
| 08/11/2022 | Closed BRIGHT #PACT2023008 | $2,600,000 |
| 05/18/2022 | Pending BRIGHT #PACT2023008 | — |
| 05/12/2022 | Listed (Active) BRIGHT #PACT2023008 | $2,800,000 |
| 12/07/2009 | Closed BRIGHT #1003540819 | $760,000 |
| 11/25/2009 | Closed (Public Record) Public Record #283066670 | $760,000 +1.0% / yr |
| 10/28/2009 | Pending BRIGHT #1003540819 | — |
| 10/18/2009 | Listed (Active) BRIGHT #1003540819 | $769,000 |
| 03/08/2004 | Closed (Public Record) Public Record #133135238 | $720,000 |
| 02/26/2004 | Closed BRIGHT #PACT169252 | $720,000 |
| 11/24/2003 | Pending BRIGHT #PACT169252 | — |
| 09/11/2003 | Listed (Active) BRIGHT #PACT169252 | $720,000 |
For completeness, we often displays two records for one sale: the MLS record and the public record.
Public Records for 35 Steeplechase Road
Schools near 35 Steeplechase Road
Rating | School | Type | Grades | Distance |
|---|---|---|---|---|
| Public - | K to 4 | |||
| Public - | 5 to 8 | |||
| Public - | 9 to 12 | |||
| Private - | 6 to 12 |
Rating | School | Distance |
|---|---|---|
New Eagle El School PublicK to 4 | ||
Valley Forge Middle School Public5 to 8 | ||
Conestoga Senior High School Public9 to 12 | ||
Devon Preparatory School Private6 to 12 |
School ratings and boundaries are provided by GreatSchools.org and Pitney Bowes. This information should only be used as a reference. Proximity or boundaries shown here are not a guarantee of enrollment. Please reach out to schools directly to verify all information and enrollment eligibility.
Neighborhood Map and Transit
Similar Homes
Explore Nearby Homes
- Main Line Homes for Sale
- Newtown Township - Delaware County Homes for Sale
- Old Forge Crossing Condominiums Homes for Sale
- Strafford Homes for Sale
- Tredyffrin Township - Chester County Homes for Sale
- Easttown Township - Chester County Homes for Sale
- St. Davids Homes for Sale
- Liseter Homes for Sale
- Upper Merion Township - Montgomery County Homes for Sale
- Glenhardie Condominiums Homes for Sale
- Willistown Township - Chester County Homes for Sale
- Greene Countrie East Homes for Sale
- Schuylkill Township - Chester County Homes for Sale
- Edgmont Township - Delaware County Homes for Sale
- Valley Forge West Condominiums Homes for Sale
- Berwyn Homes for Sale
- Wayne Homes for Sale
- Radnor Homes for Sale
- Devon Homes for Sale
- Chesterbrook Homes for Sale
- Villanova Homes for Sale
- King of Prussia Homes for Sale
- Paoli Homes for Sale
- Newtown Square Homes for Sale
- Audubon Homes for Sale
- Malvern Homes for Sale
- Broomall Homes for Sale
- Oaks Homes for Sale
- Haverford Homes for Sale
- Jeffersonville Homes for Sale
- 19073 Homes for Sale
- 19087 Homes for Sale
- 19312 Homes for Sale
- 19085 Homes for Sale
- 19355 Homes for Sale
- 19301 Homes for Sale
- 19406 Homes for Sale
- 19460 Homes for Sale
- 19010 Homes for Sale
- 19403 Homes for Sale
- 19008 Homes for Sale
- 19428 Homes for Sale
- 19063 Homes for Sale
- 19041 Homes for Sale
- 19456 Homes for Sale
No guarantee, warranty or representation of any kind is made regarding the completeness or accuracy of any information, descriptions or measurements (including square footage measurements and property condition), such should be independently verified through appropriate means, including, but not limited to, in person inspection and public records, and Compass International Holdings, its subsidiaries, affiliates and independently owned and operated franchisees, and their affiliated agents and associated third parties expressly disclaim any liability in connection therewith. Photos may be virtually staged or digitally enhanced and may not reflect actual property conditions. Offers of compensation are subject to change at the seller's discretion. No financial or legal advice provided. Equal Housing Opportunity.
Listing Courtesy of BHHS Fox & Roach Wayne-Devon
Based on information from one of the following Multiple Listing Services: BRIGHT, Greater LeHigh Valley Regional MLS, Greator Scranton Board of REALTORS® and Pocono Mountains Association of REALTORS®. Information being provided is for the visitor’s personal, noncommercial use and may not be used for any purpose other than to identify prospective properties visitor may be interested in purchasing. The data contained herein is copyrighted by BRIGHT, Greater LeHigh Valley Regional MLS, Greator Scranton Board of REALTORS® and Pocono Mountains Association of REALTORS® is protected by all applicable copyright laws. Any dissemination of this information is in violation of copyright laws and is strictly prohibited. Property information referenced on this web site comes from the Internet Data Exchange (IDX) program of the MLS. This web site may reference real estate listing(s) held by a brokerage firm other than the broker and/or agent who owns this web site. For the avoidance of doubt, the accuracy of all information, regardless of source, is deemed reliable but not guaranteed and should be personally verified through personal inspection by and/or with the appropriate professionals.