35 Upper Woodbridge Rd, Unit 2A
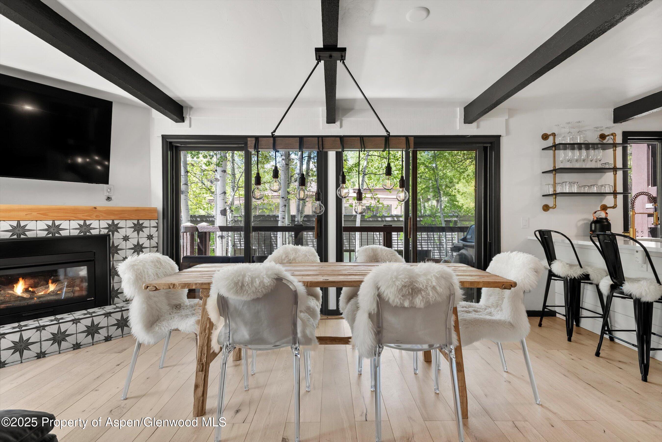
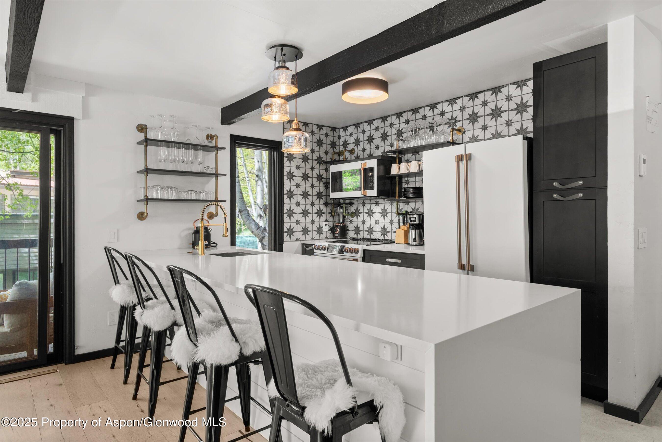
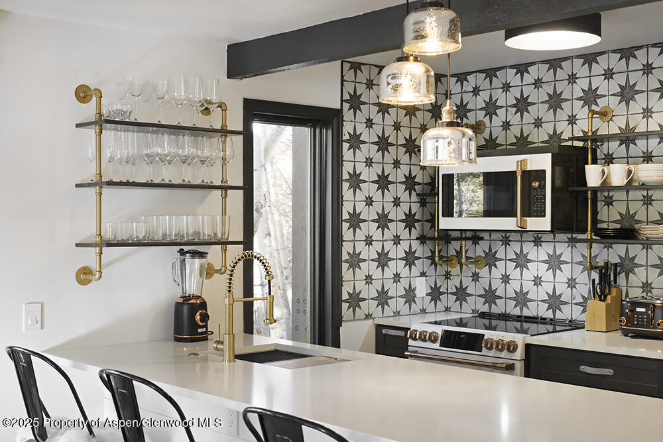


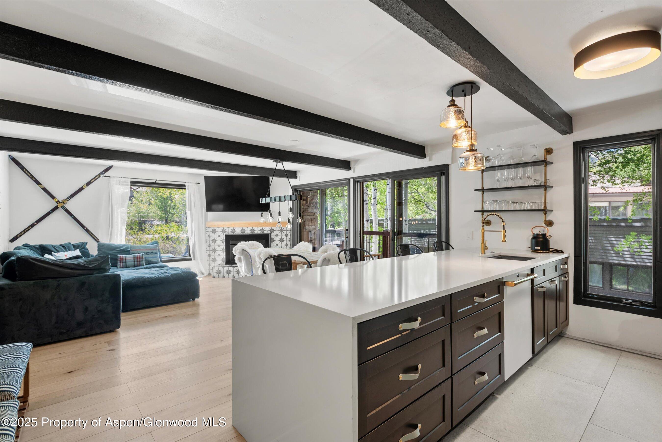
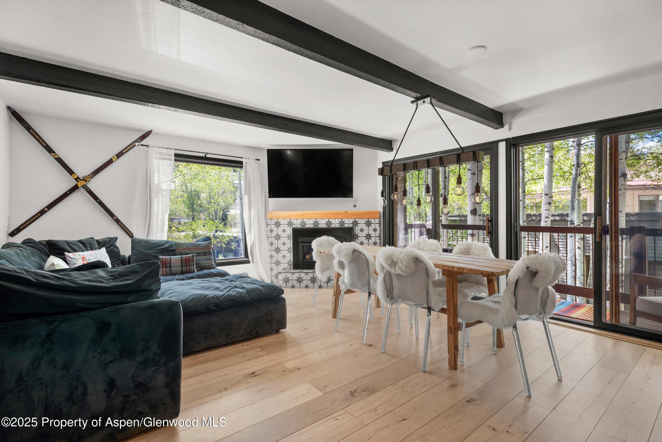
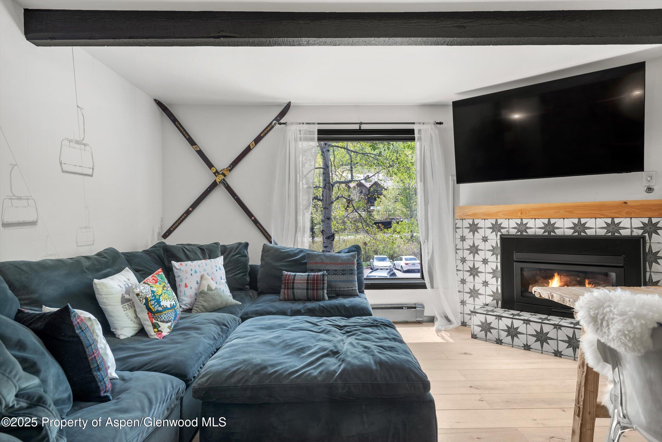
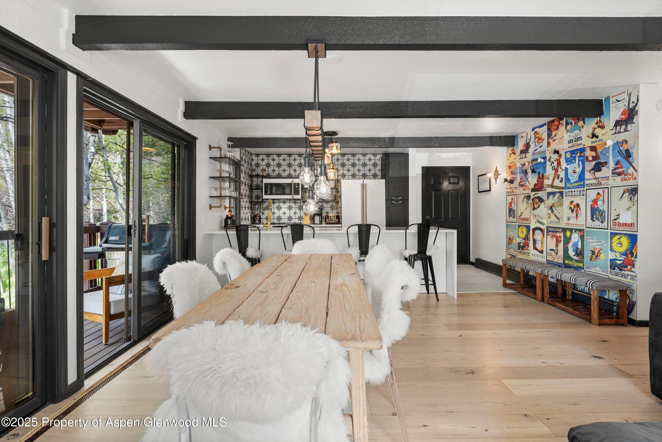


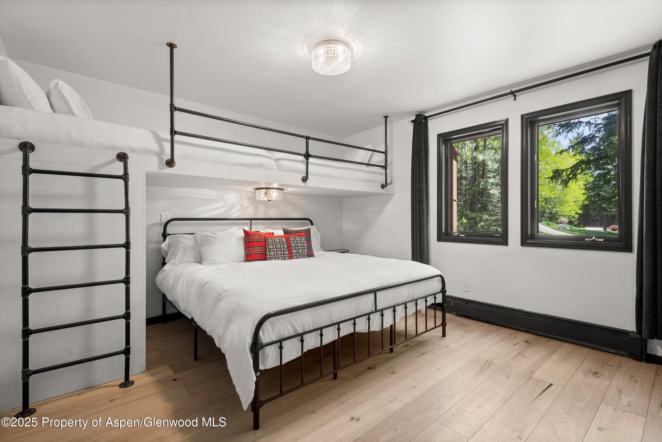
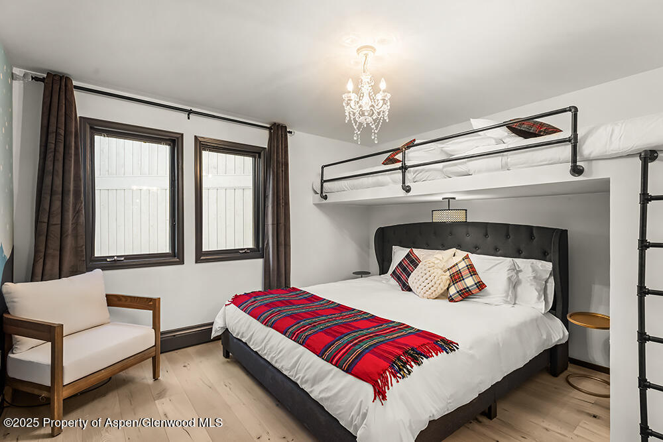
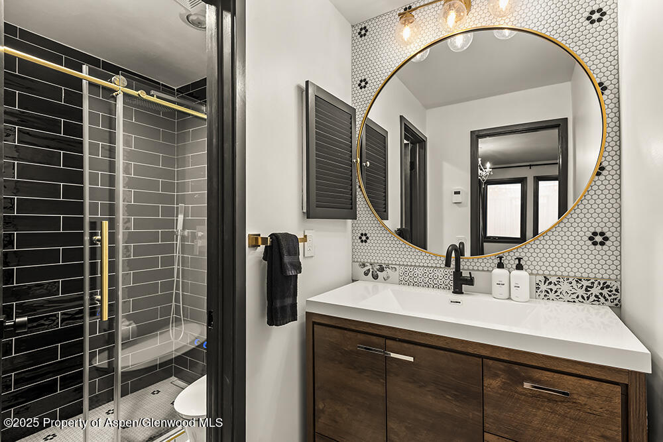
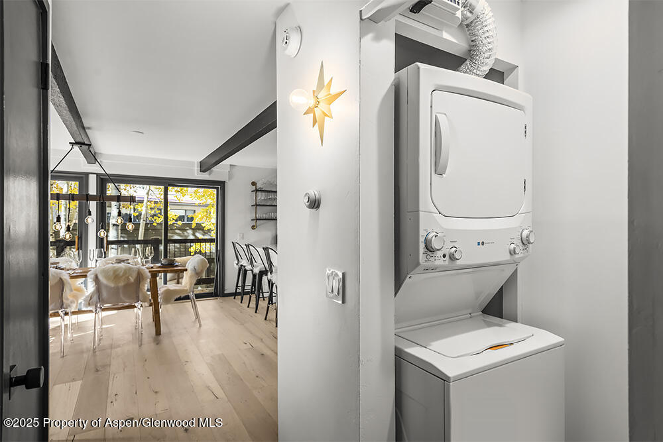
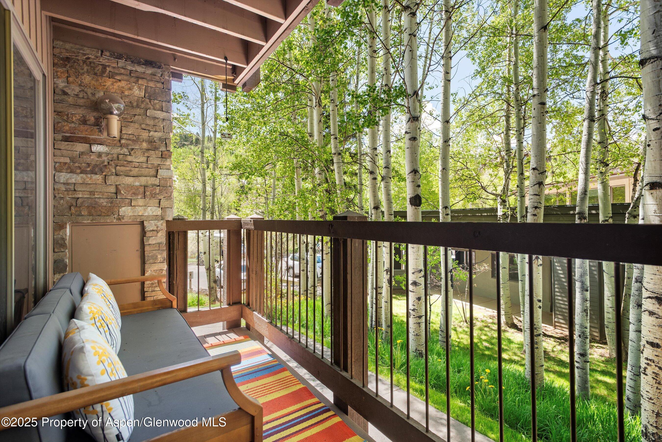







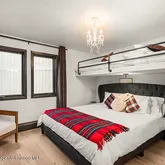
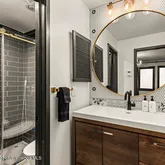

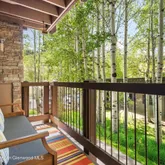

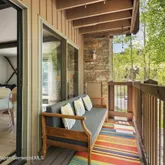
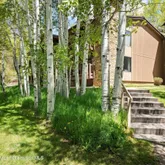
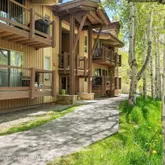

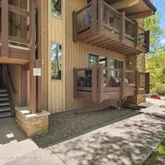

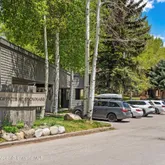



Description
- Listed by Jennifer Fulton • Christie's International Real Estate Aspen Snowmass • (970) 544-5800
- Listed by Casey VandenBroek • Christie's International Real Estate Aspen Snowmass
Property Details for 35 Upper Woodbridge Road, Unit 2A
Property Details for 35 Upper Woodbridge Road, Unit 2A
| Status | Active |
|---|---|
| MLS # | 193215 |
| Days on Market | 47 |
| Pet Policy | Allowed |
| Rental Incentives | - |
| Costs & Fees | - |
| Available Date | 06/08/2026 |
| Lease Term | Lease Length: Monthly |
| Furnished | - |
| Property Type | Rental |
| MLS Type | Residential Rentals / Condominium |
| Year Built | 1973 |
| Lot Size | - |
| County | Pitkin County |
Location
Building Information for 35 Upper Woodbridge Road, Unit 2A
Property Information for 35 Upper Woodbridge Road, Unit 2A
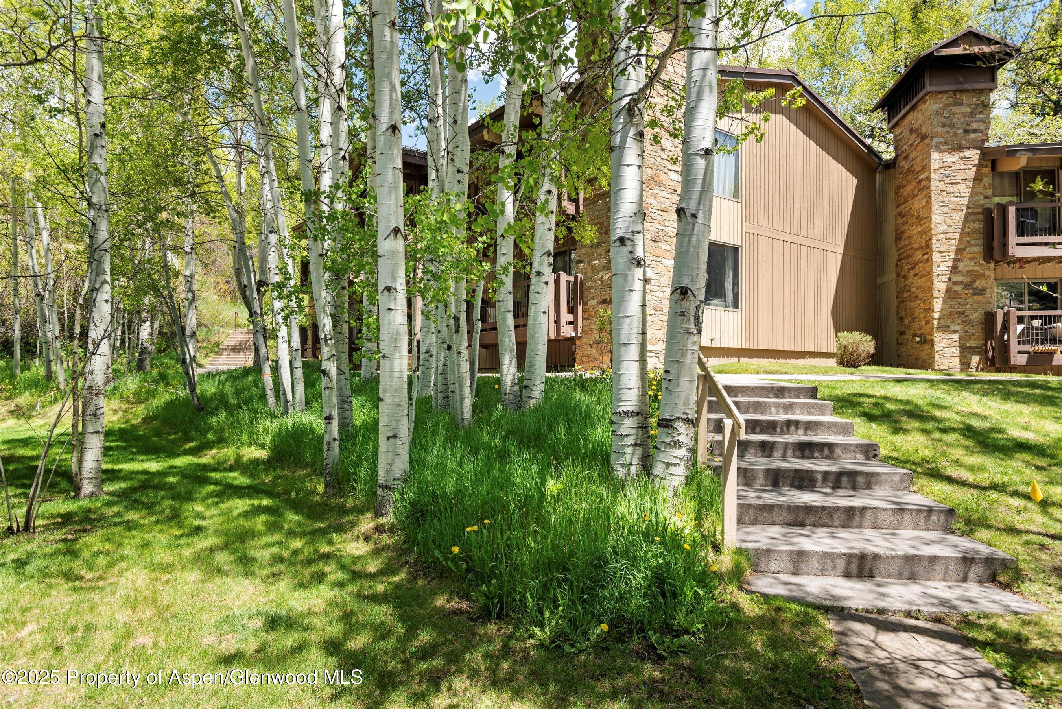
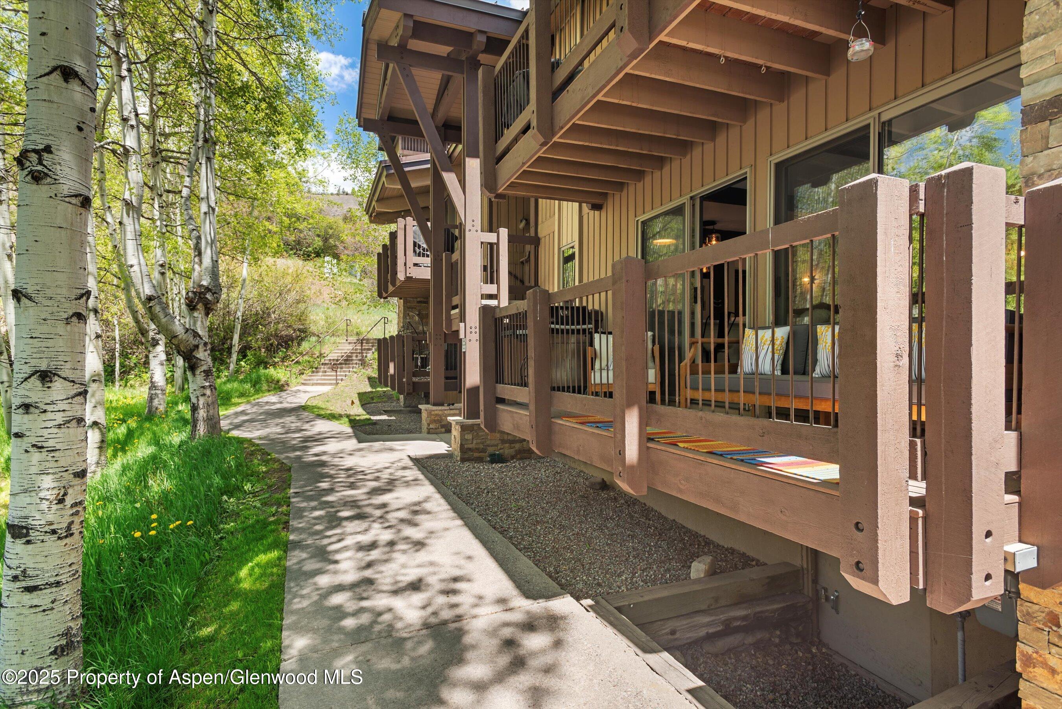
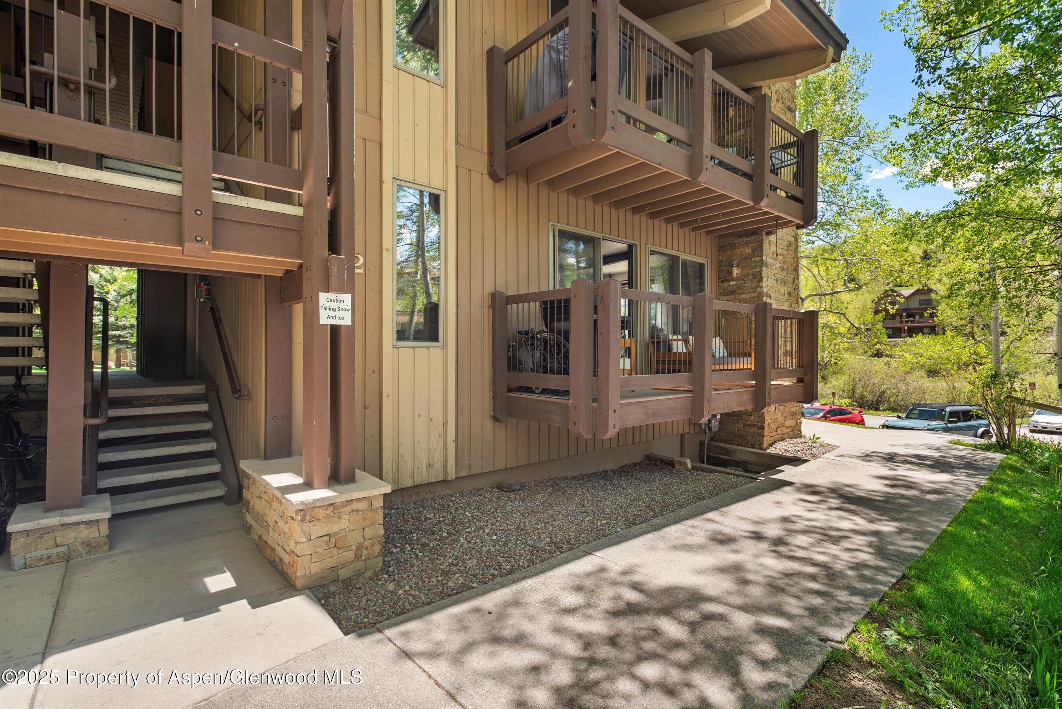
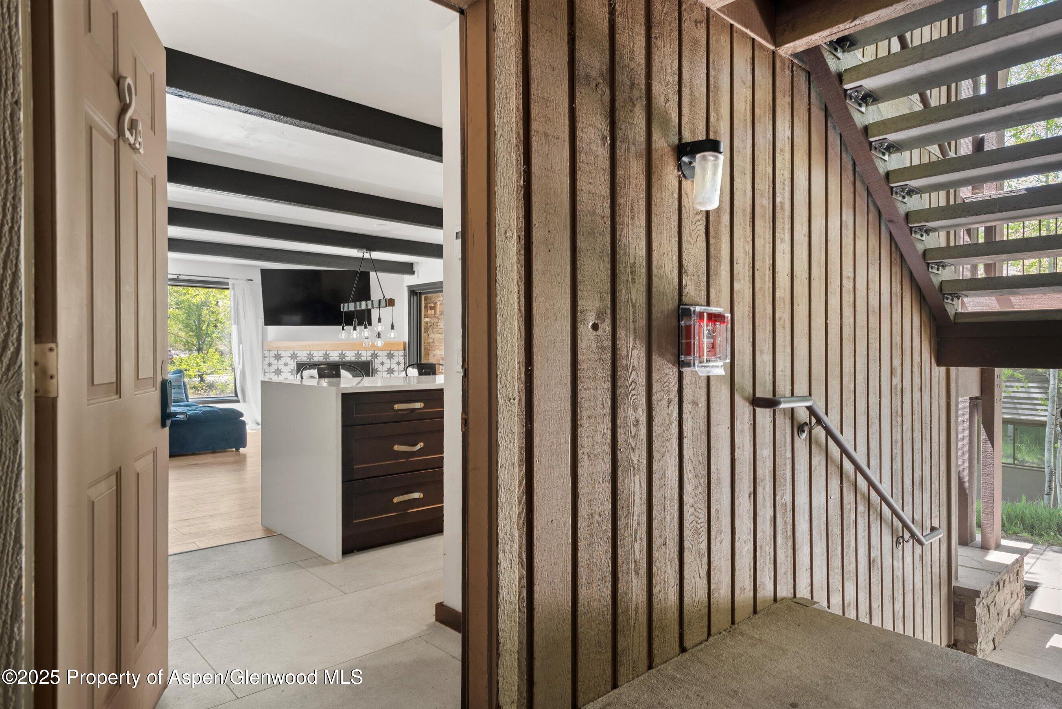
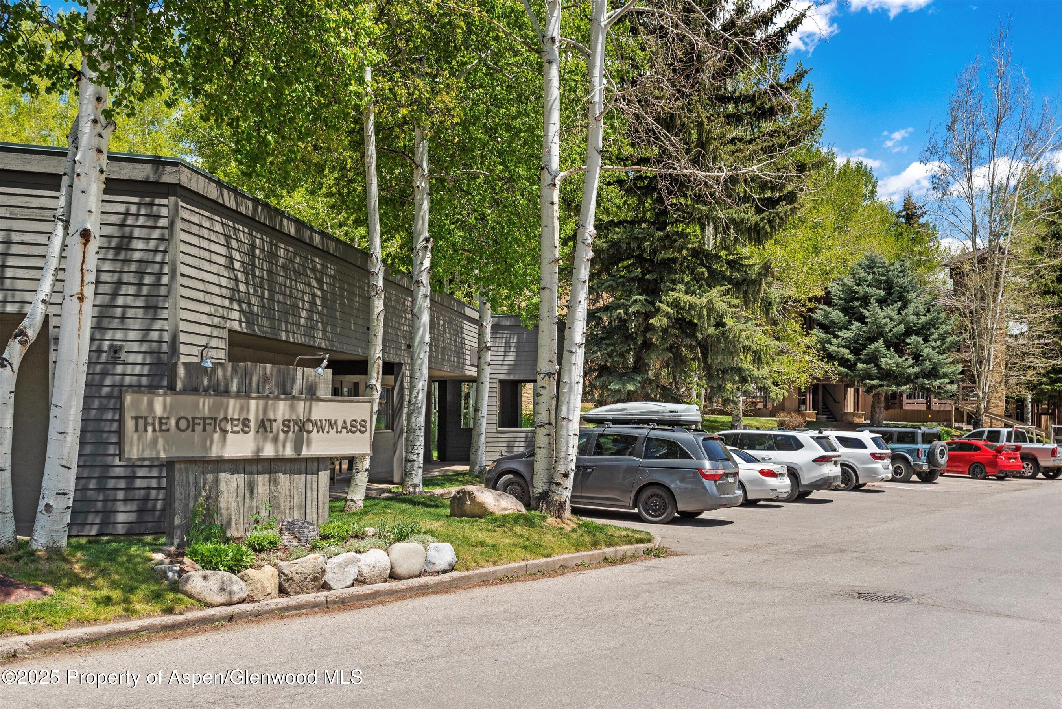
- Directions: Brush Creek Rd to Upper Woodbridge. Take immediate right onto Lower Woodbridge. Park next to office on left. Go up staircase to first building on right.
- General Info: School District: Aspen
- Acreage: Refer to Lot Size
- Lot Size: Unknown
- Lv Ht SqFt: 915.00
- Zoning: SPA-1
- Total SqFt: 915.00
- Attached Garage: No
- Stories: 1
- Unfinished SqFt: .00
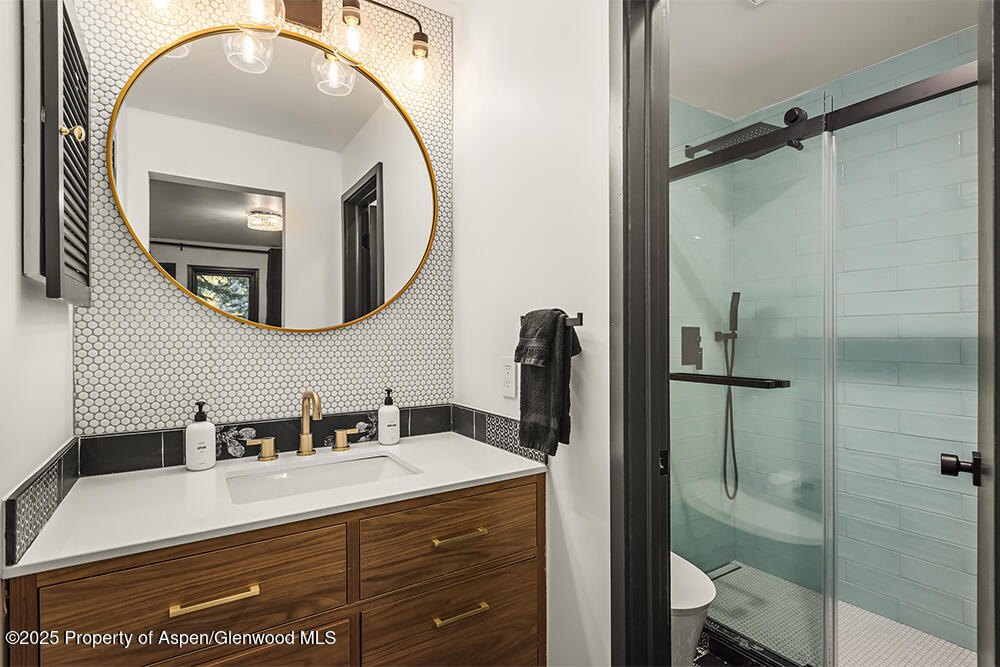
- General Info: Year Remodeled: 2022.0
- General Info: Pets: Considered
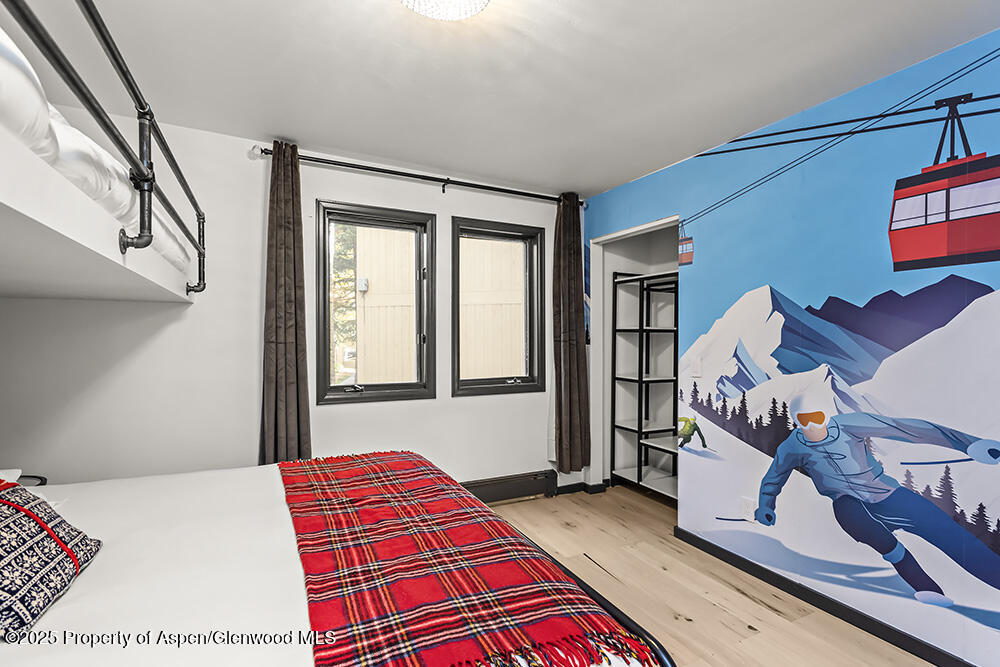
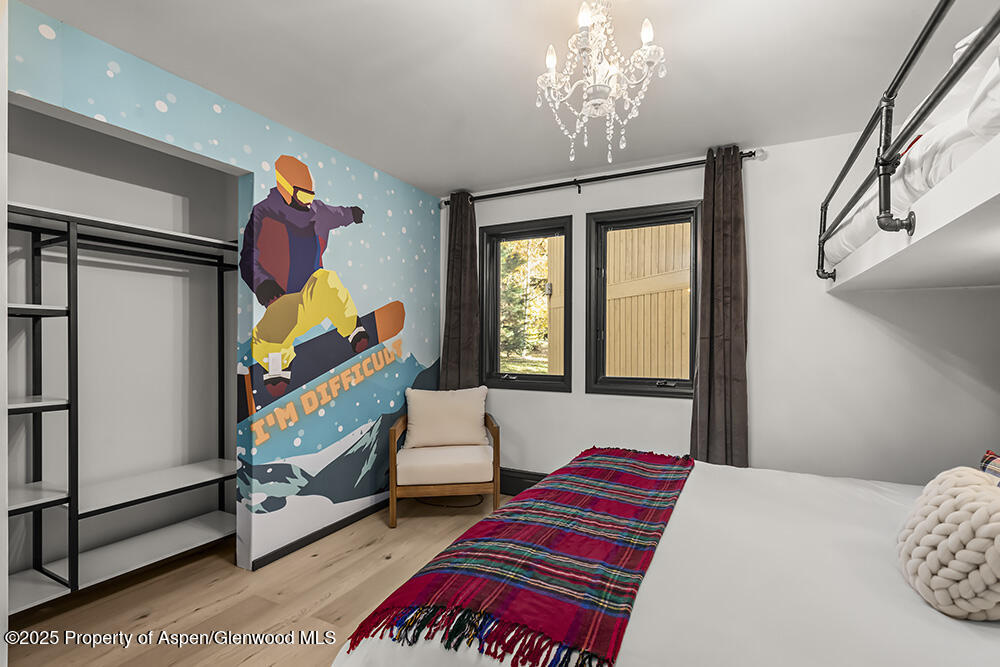
- General Info: # King Beds: 2.00
- General Info: # Queen Beds: .00
- General Info: # Full/Double Beds: .00
- General Info: # Pull-Out Couches: .00
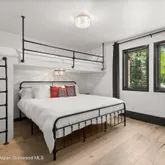
- General Info: Bedding Comments: 2 kings, 4 twins
- General Info: Unit Faces: South
- Water Source: Public
- Gas: Yes
- Fireplace Features: Gas
- Heating: Radiant, Baseboard
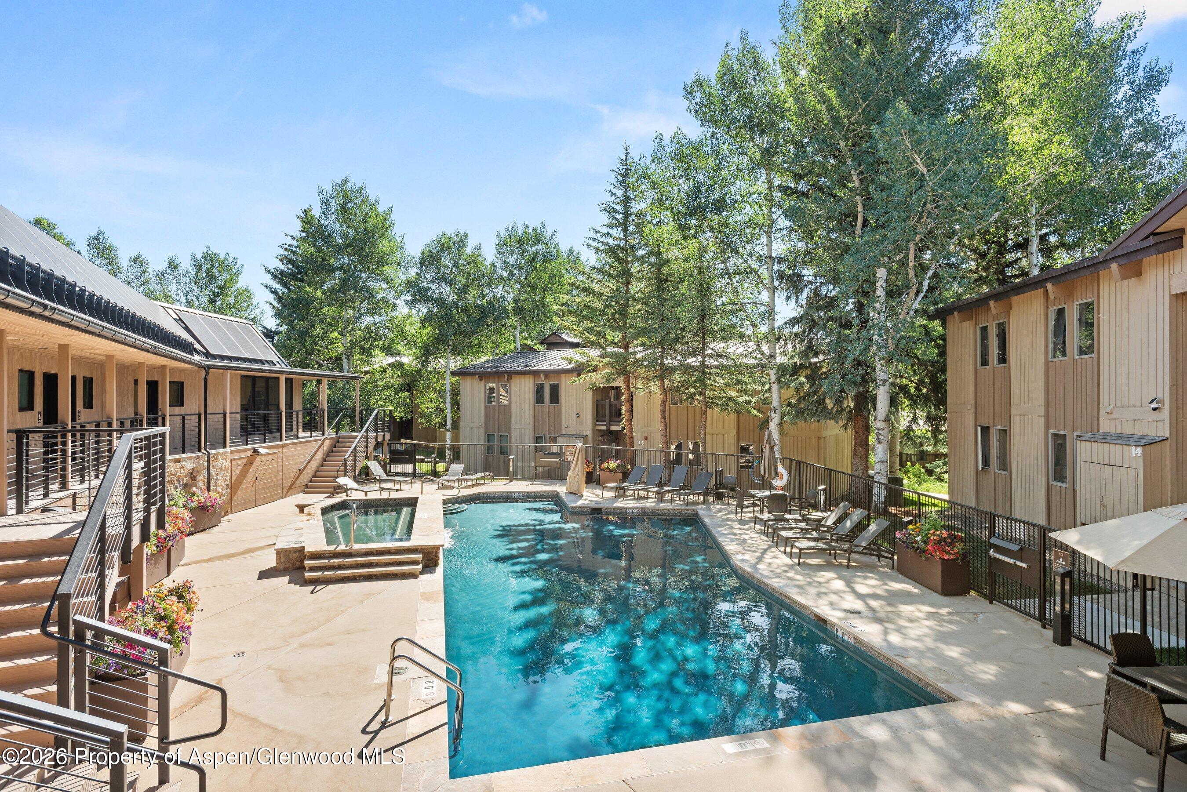
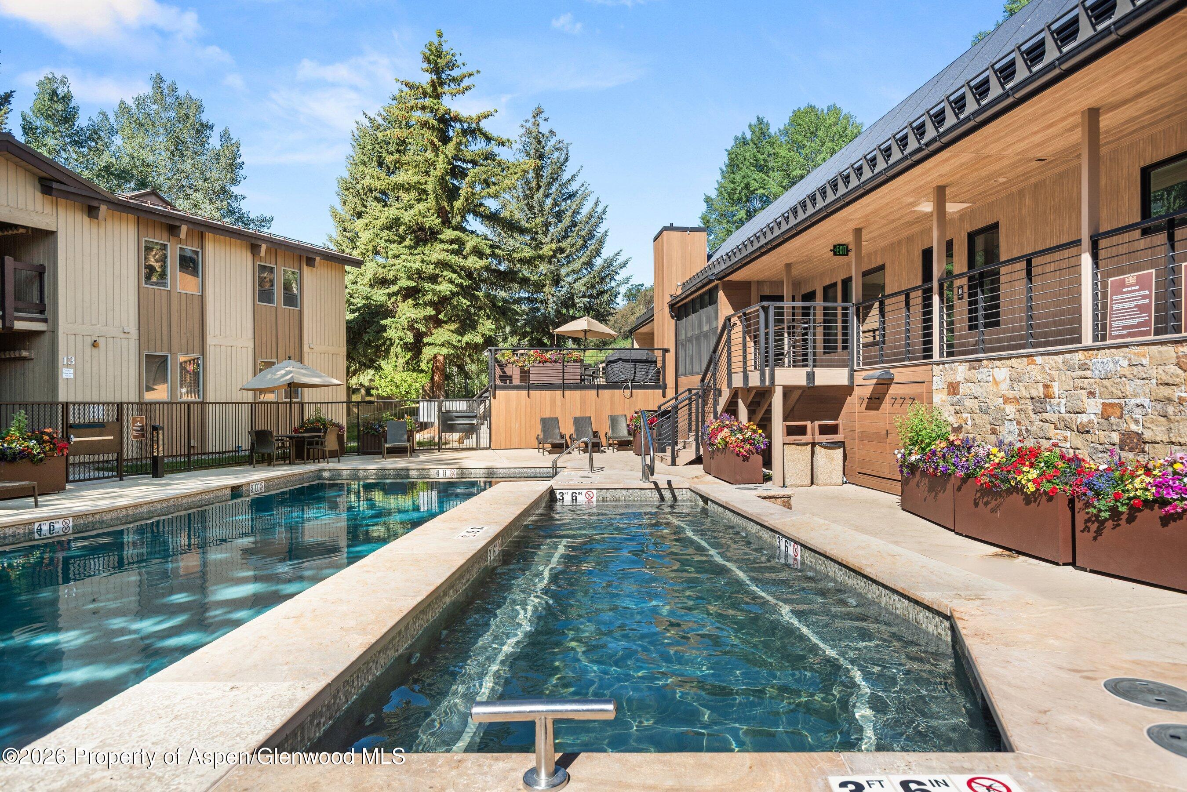
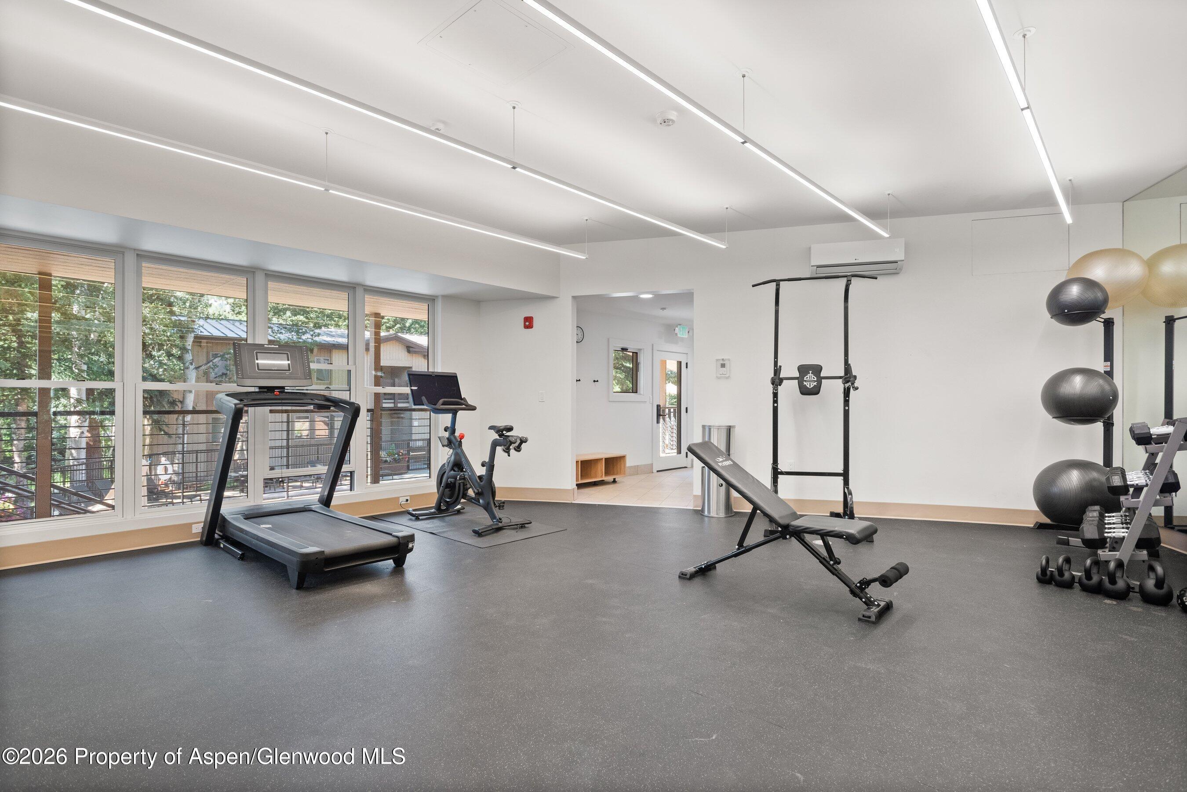
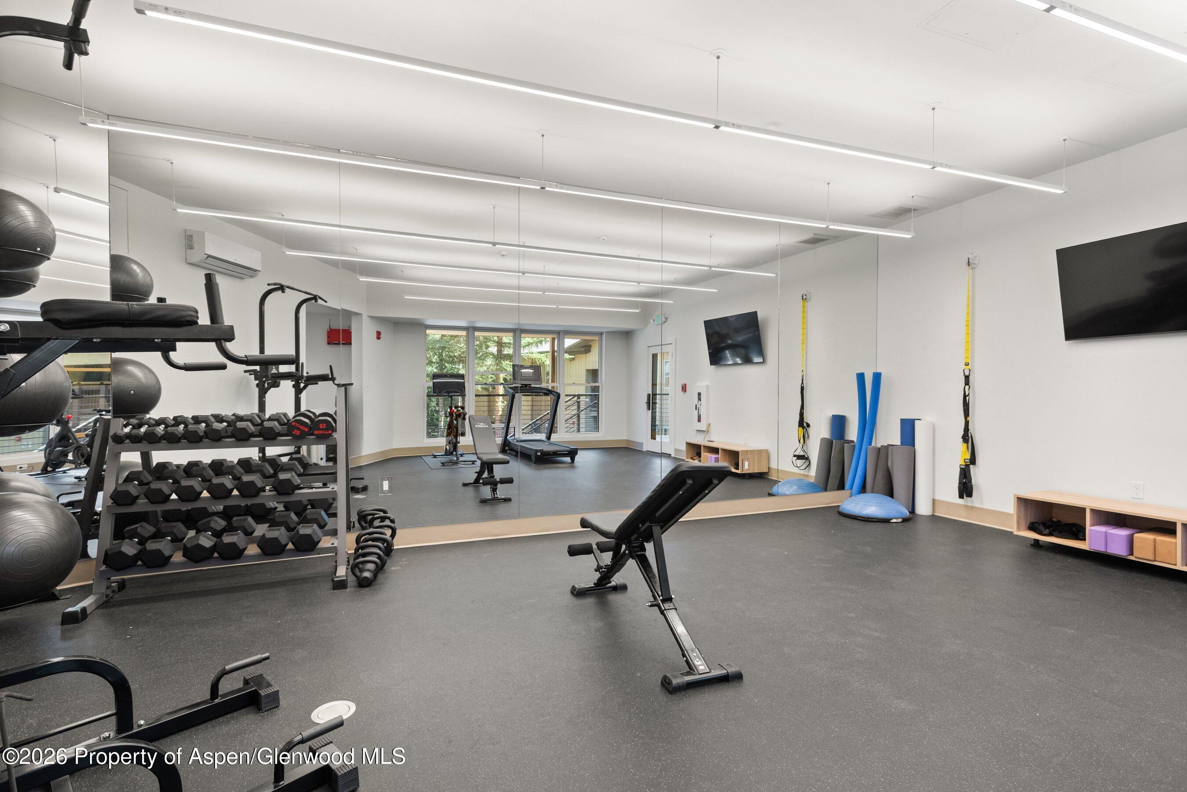
- HOA Amenities: Trash, Management, Locker Ski Storage, Sewer, Snow Removal, Water, Fitness Center
- Laundry Features: Inside
- Parking Area: Common
- HOA Dues: $0
- Condition: Excellent
- Carport: Yes
- Heating: Yes
- Sanitation:Sewer: Yes
- Fireplace Y N: Yes
- Electric: Yes: Yes
- Condition: Excellent: Yes
- Carport: Common: Yes
- Carport: None: Yes
- Extras: Cable TV: Yes
- Extras: Gym: Yes
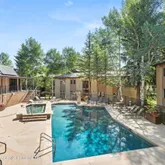
- Extras: Hot Tub/Spa: Yes
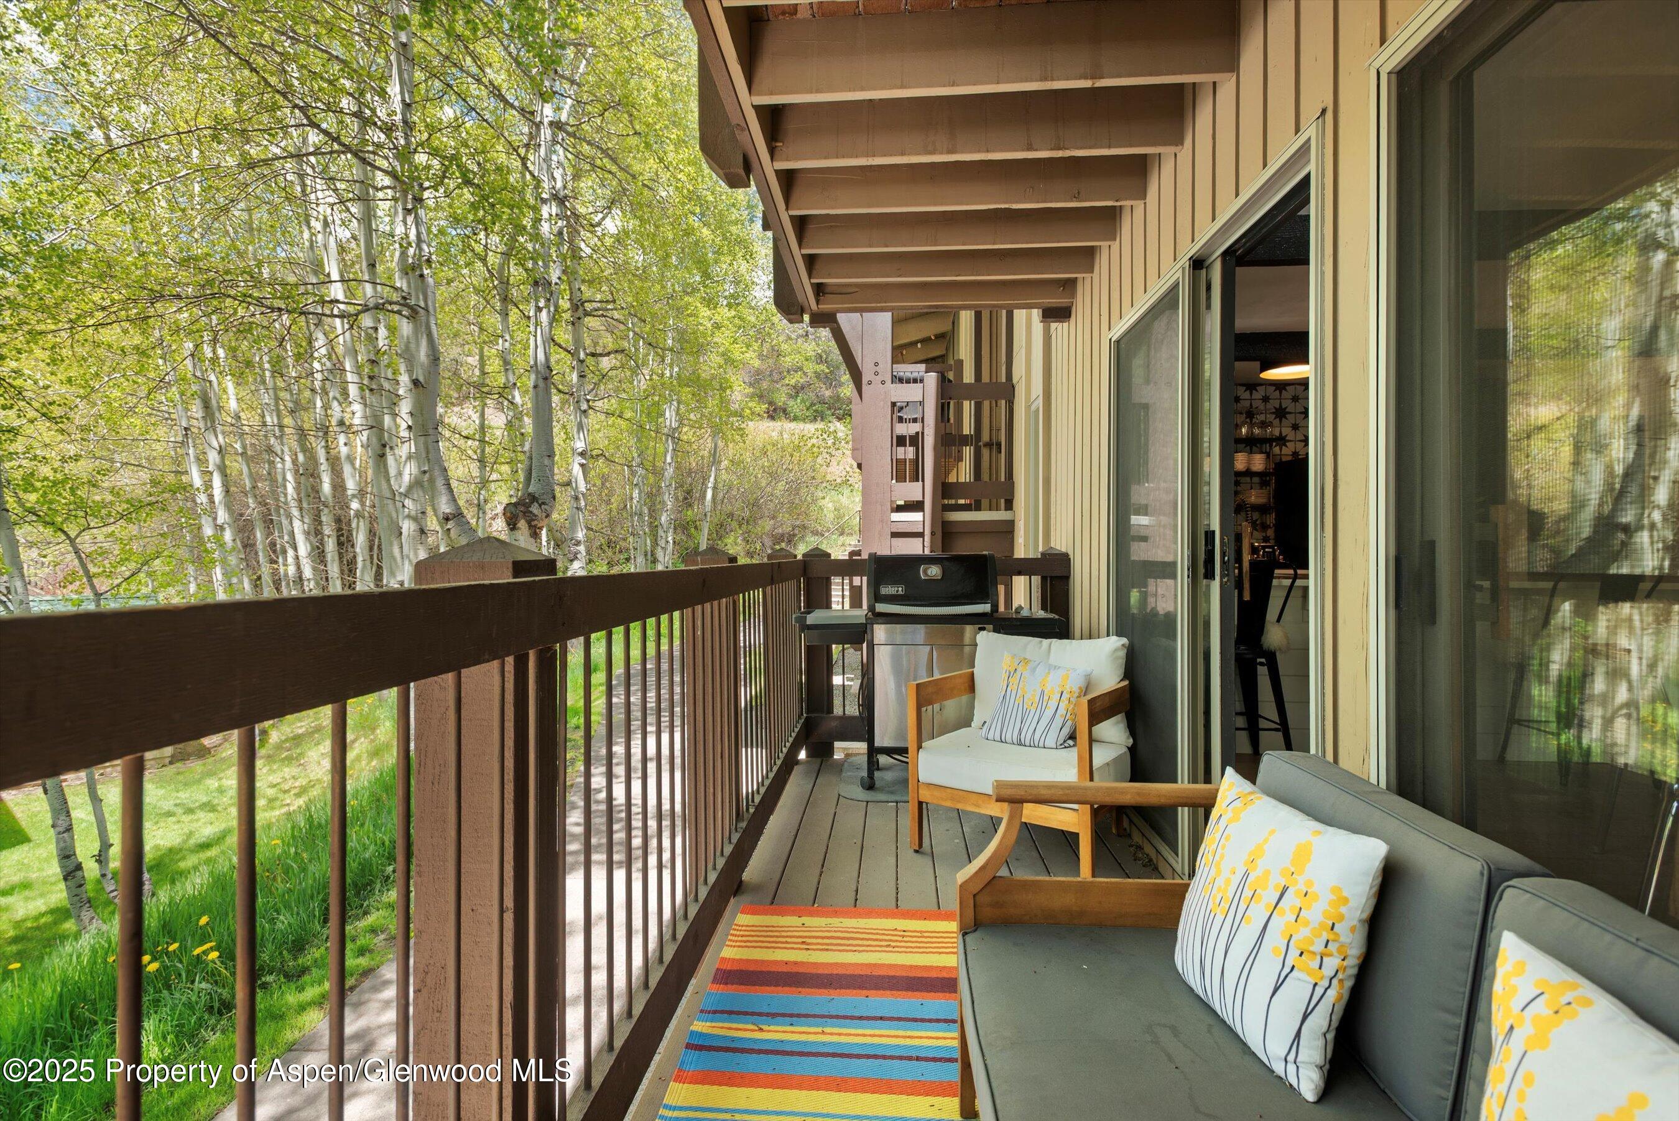
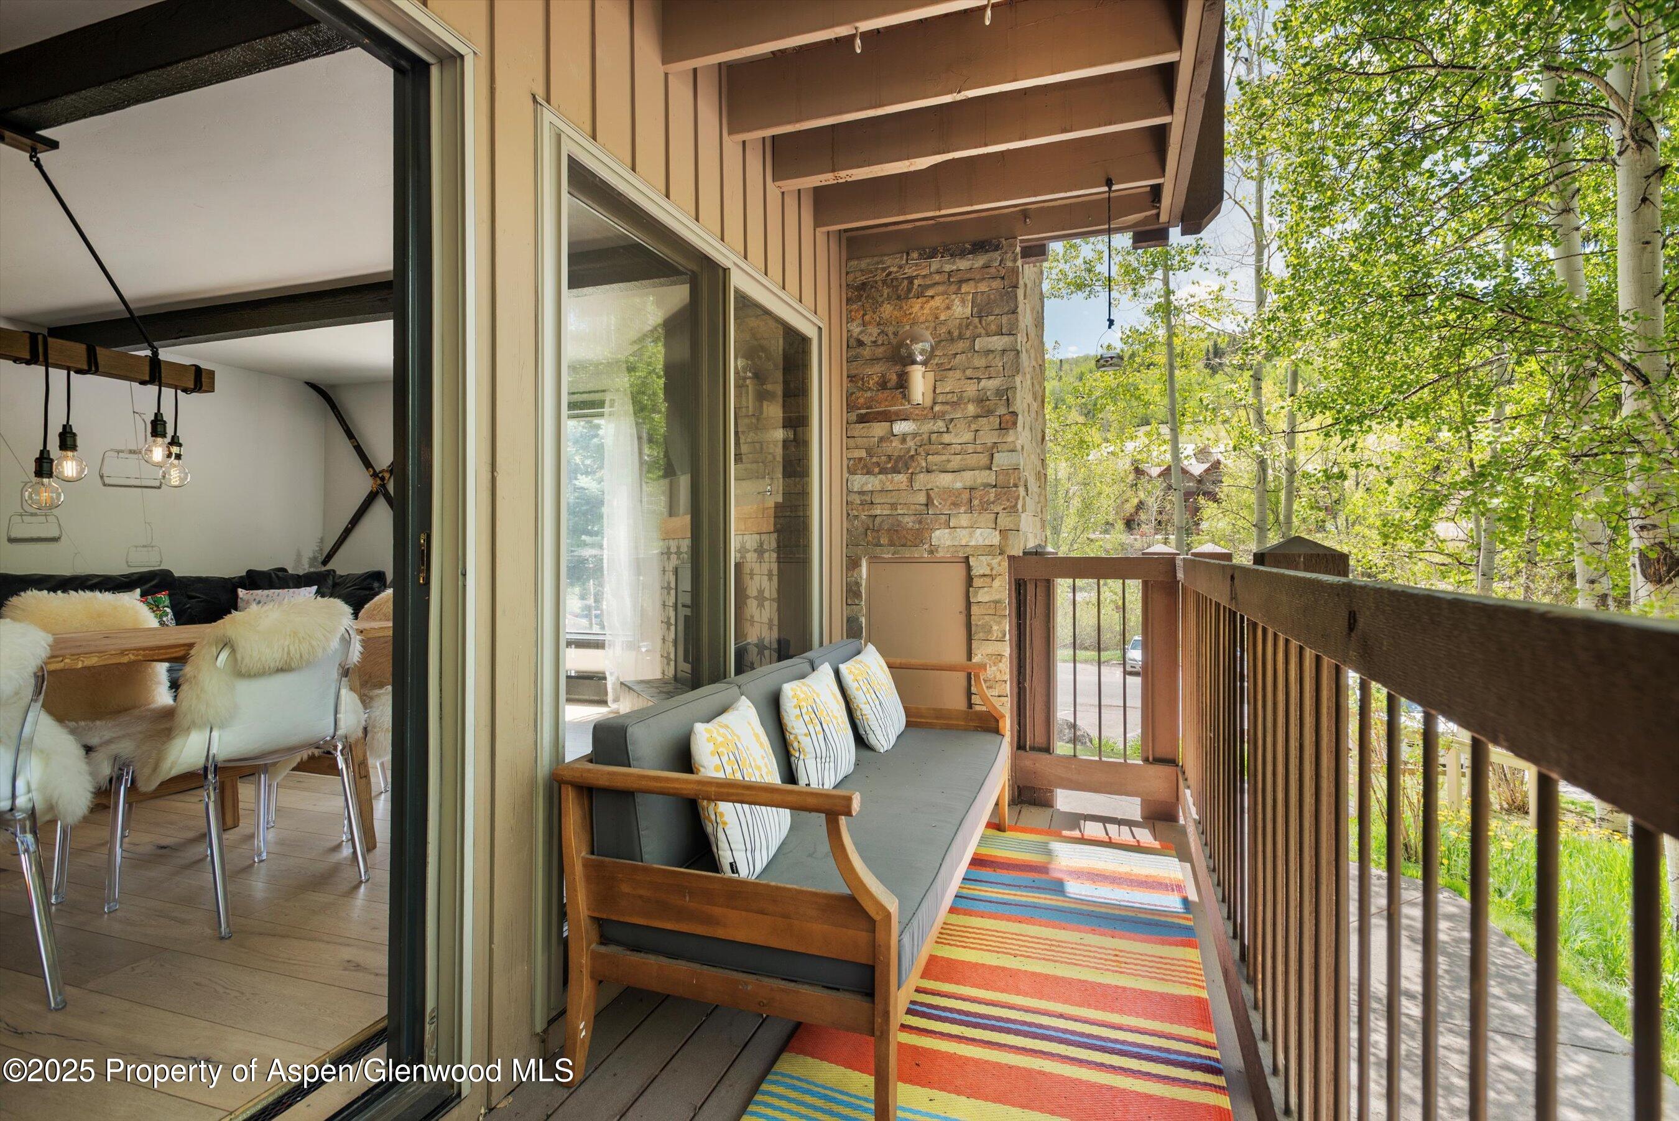
- Extras: Patio/Deck: Yes
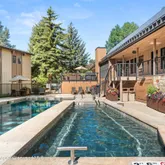
- Extras: Pool: Yes
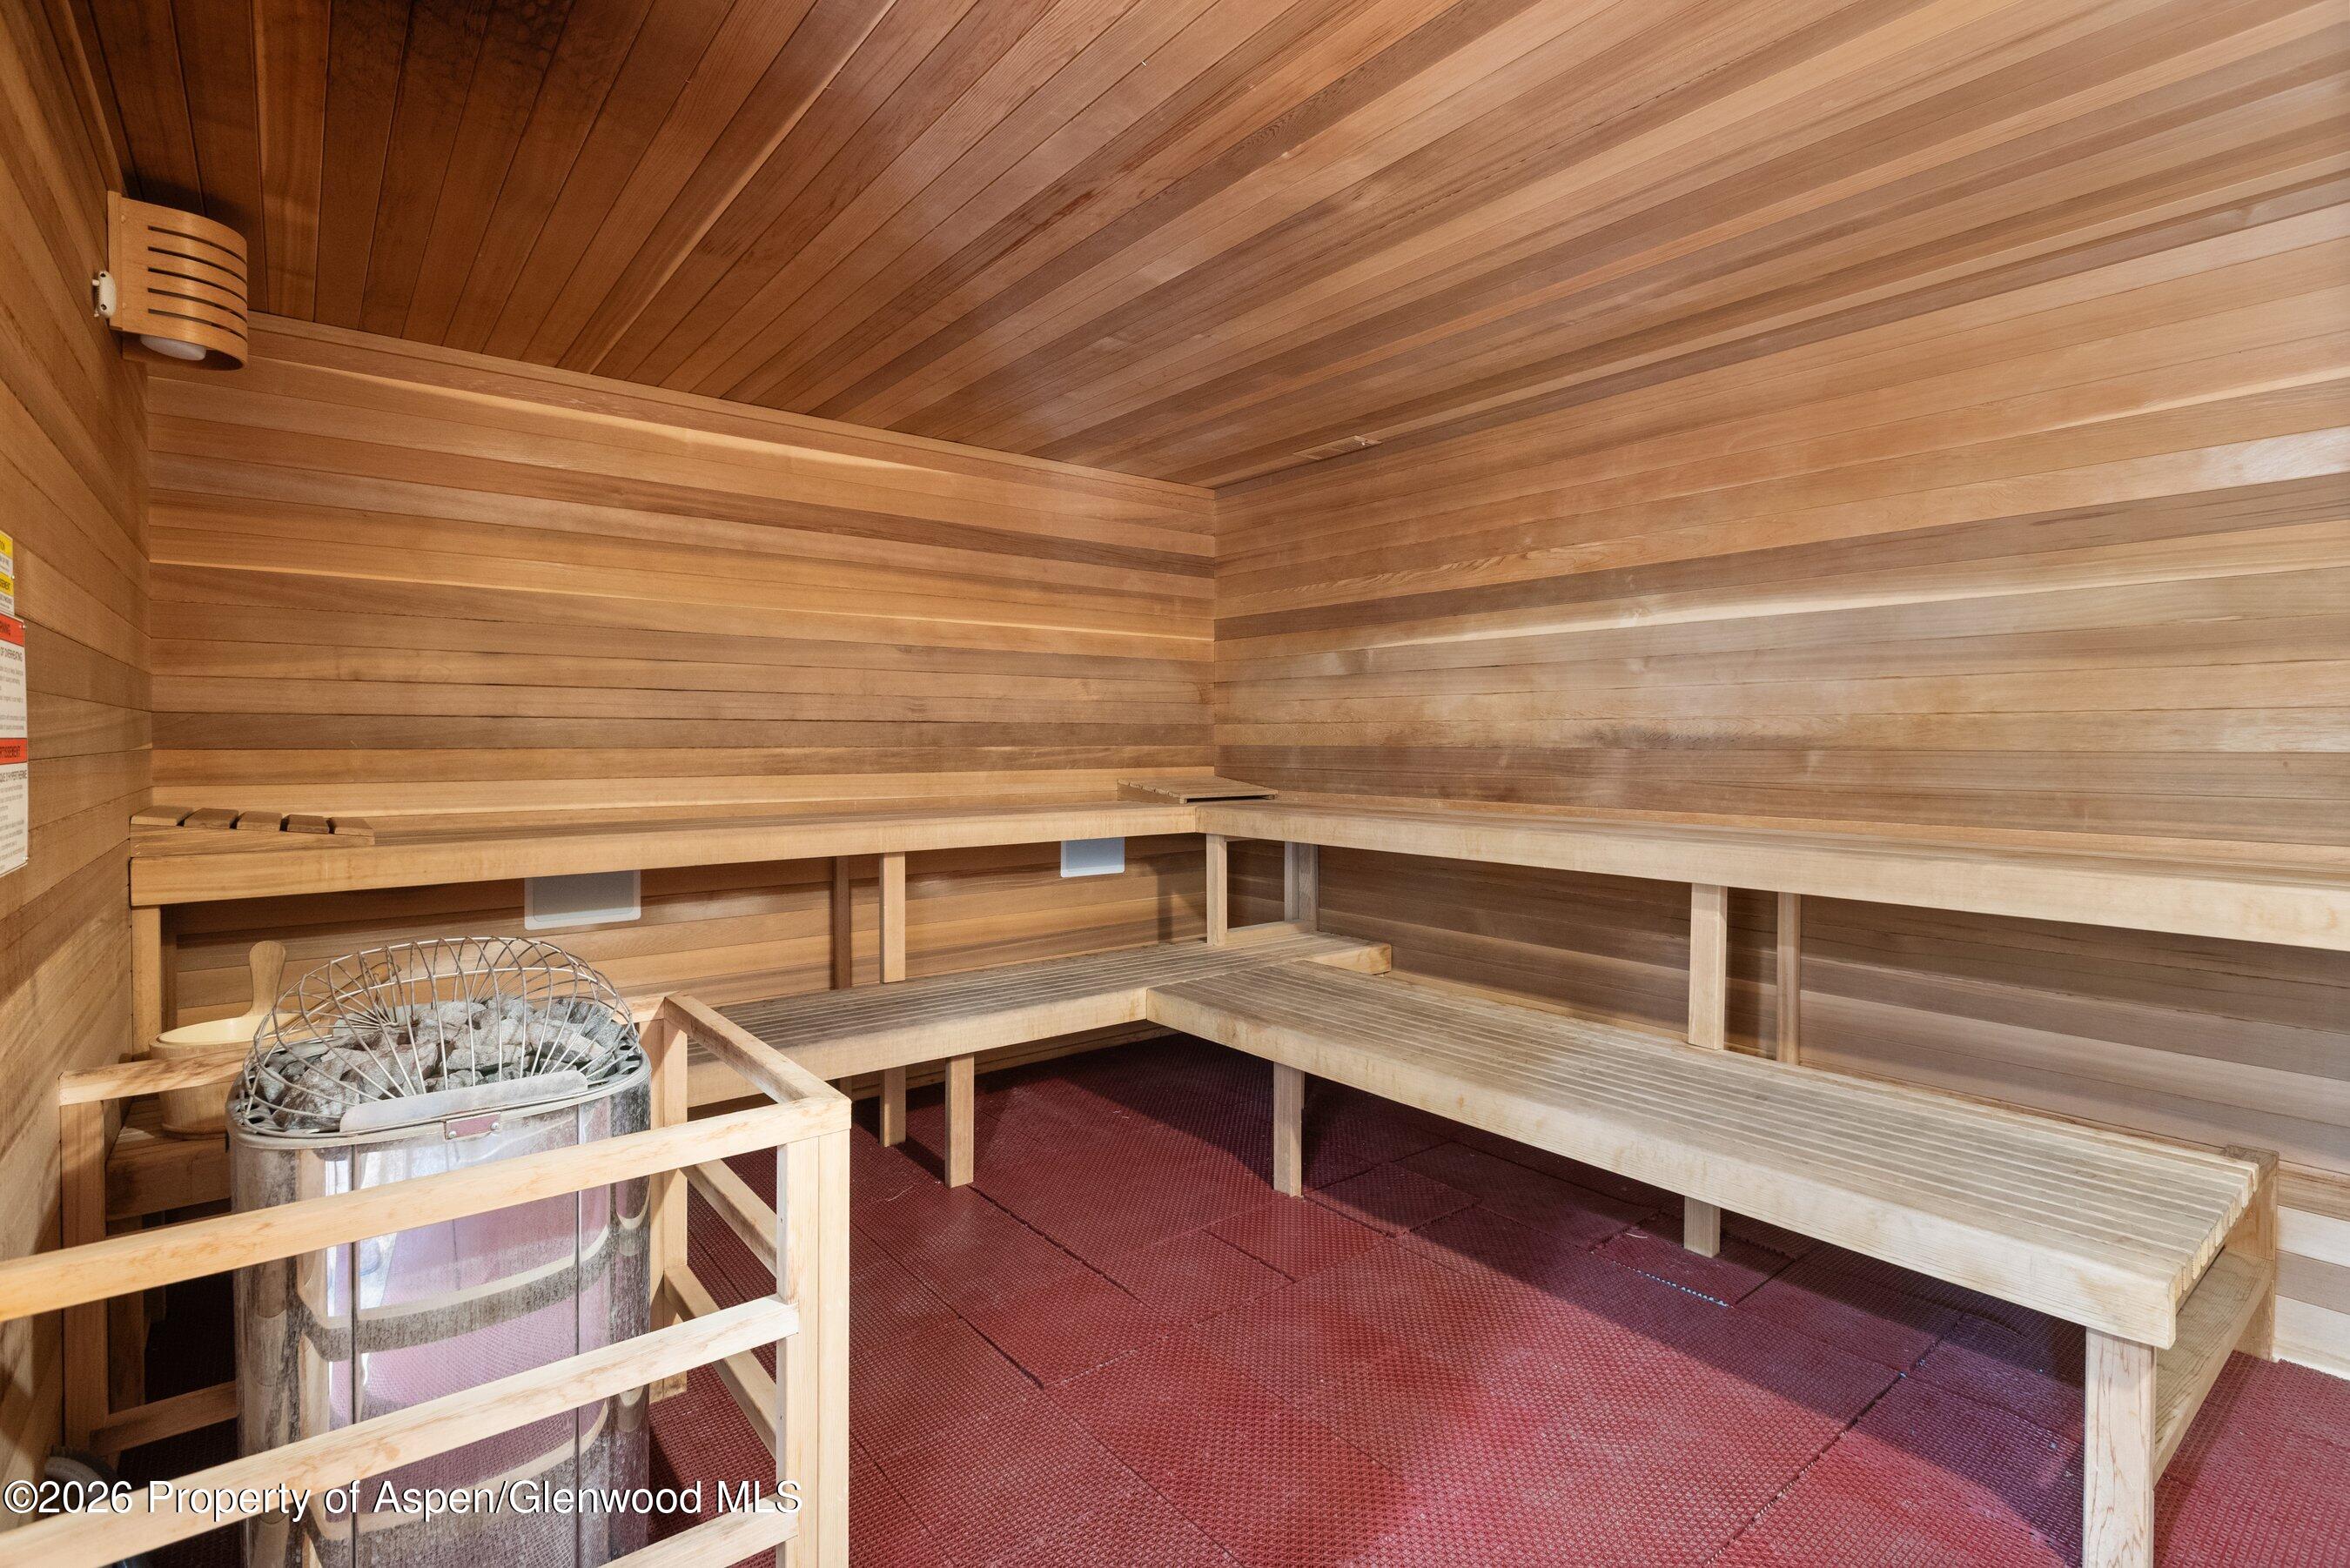
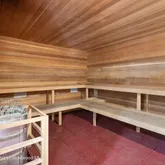
- Extras: Sauna: Yes
- Location Amenities: Ski In Access: Yes
- Location Amenities: Ski Out Access: Yes
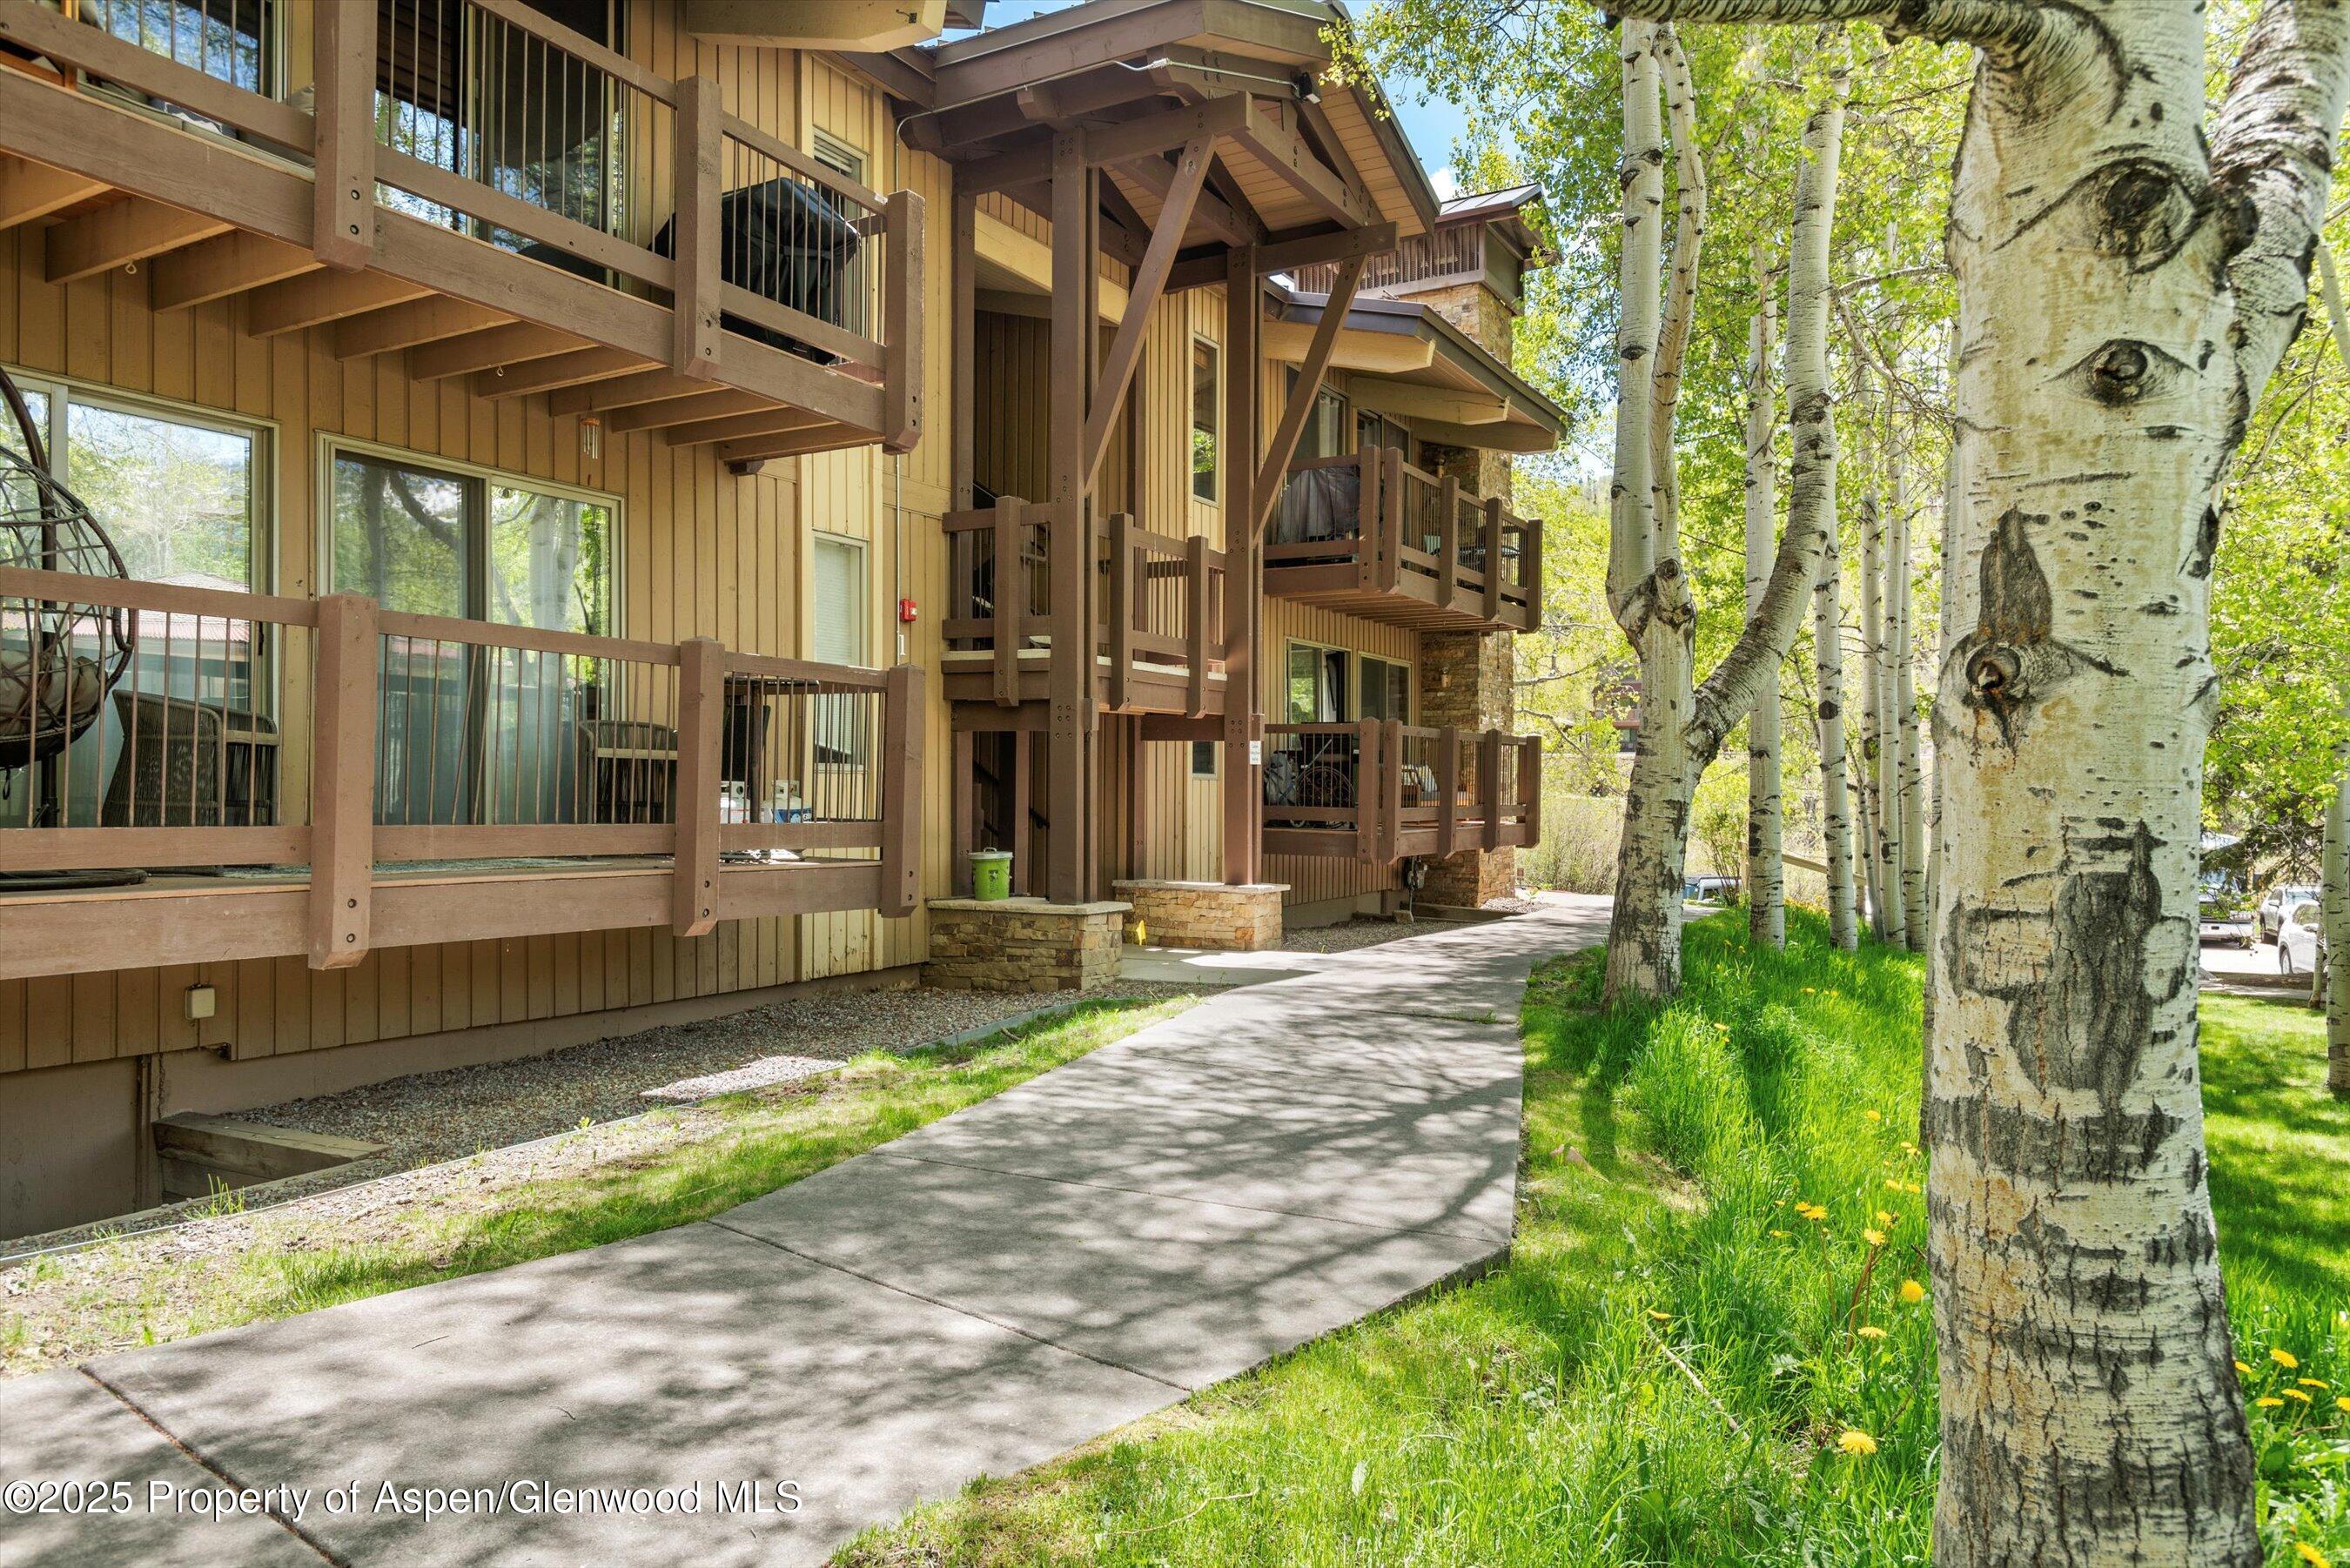
- Location Amenities: Trees: Yes
- Location Amenities: Views: Yes
- Occupant Type: Tenant
- Pre-Fabricated Home: No
- Listing Info: Renters Insurance Policy: No
- Listing Info: Minimum # of Nights: 3
- Keywords Info: HOA Management Contact: Mighty Mouse 970-618-4095
- Location Contract Info: Rental Terms: Short Term
- Rental Info: Security Deposit: $3,000.00
- Rental Info: Lease Required: Yes
- Rental Info: Lease/Contract Term: 3.0
- Rental Info: Lease/Contract Time: Months
- ConciergeService Fee Includes: None: Yes
Property History for 35 Upper Woodbridge Road, Unit 2A
| Date | Event & Source | Price | Appreciation |
|---|---|---|---|
| May 28, 2026 | Listed (Active) Aspen Glenwood MLS #193215 | $8,000 | — |
| May 4, 2026 | Expired Aspen Glenwood MLS #188302 | $7,500 | — |
| May 5, 2025 | Listed (Active) Aspen Glenwood MLS #188302 | $7,500 | — |
| Date | Event & Source | Price |
|---|---|---|
| 05/28/2026 | Listed (Active) Aspen Glenwood MLS #193215 | $8,000 |
| 05/04/2026 | Expired Aspen Glenwood MLS #188302 | $7,500 |
| 05/05/2025 | Listed (Active) Aspen Glenwood MLS #188302 | $7,500 |
For completeness, we often displays two records for one sale: the MLS record and the public record.
Schools near 35 Upper Woodbridge Road, Unit 2A
Rating | School | Type | Grades | Distance |
|---|---|---|---|---|
| Public - | PK to 4 | |||
| Public - | 5 to 8 | |||
| Public - | 9 to 12 | |||
| Charter - | PK to 8 |
Rating | School | Distance |
|---|---|---|
Aspen Elementary School PublicPK to 4 | ||
Aspen Middle School Public5 to 8 | ||
Aspen High School Public9 to 12 | ||
Aspen Community Charter School CharterPK to 8 |
School ratings and boundaries are provided by GreatSchools.org and Pitney Bowes. This information should only be used as a reference. Proximity or boundaries shown here are not a guarantee of enrollment. Please reach out to schools directly to verify all information and enrollment eligibility.

No guarantee, warranty or representation of any kind is made regarding the completeness or accuracy of any information, descriptions or measurements (including square footage measurements and property condition), such should be independently verified through appropriate means, including, but not limited to, in person inspection and public records, and Compass International Holdings, its subsidiaries, affiliates and independently owned and operated franchisees, and their affiliated agents and associated third parties expressly disclaim any liability in connection therewith. Photos may be virtually staged or digitally enhanced and may not reflect actual property conditions. Offers of compensation are subject to change at the owner's discretion. No financial or legal advice provided. Equal Housing Opportunity.
Listing Courtesy of Christie's International Real Estate Aspen Snowmass, Jennifer Fulton; Christie's International Real Estate Aspen Snowmass, Casey VandenBroek
All information is deemed reliable, but accuracy is not guaranteed. Listing information is based on information from the Aspen / Glenwood MLS for the period 05/28/2026 11:00 PM through 07/16/2026 02:22 PM. The property information being provided is for the consumer’s personal non-commercial use and may not be used for any purpose other than to identify prospective properties consumers may be interested in purchasing. Data last updated on 06/19/2026 07:54 PM