3501 S L St
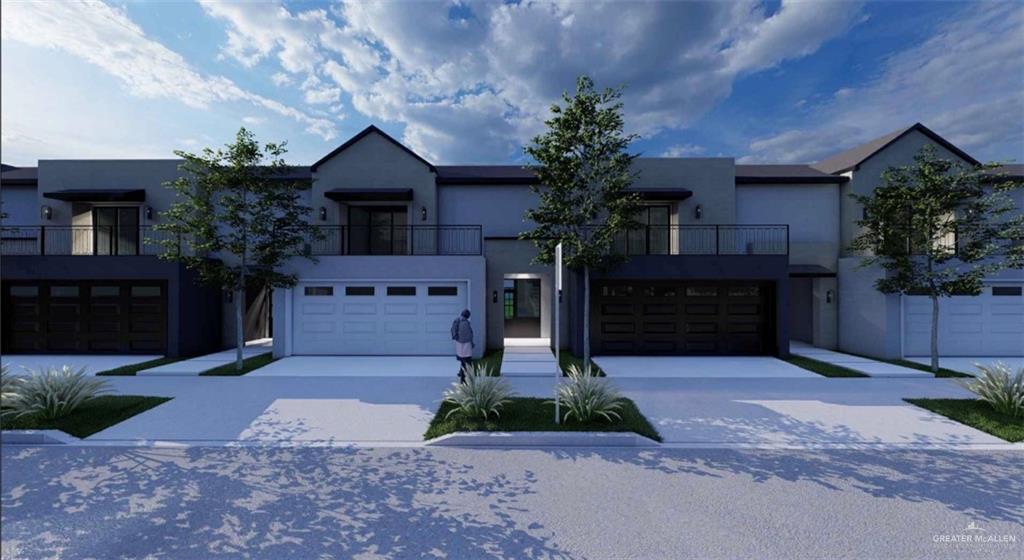
Description
- Listed by Karina (KK) Jones • TREC #801070504 • Lv Real Estate Group, Llc
Property Details for 3501 South L Street
Property Details for 3501 South L Street
| Status | Active |
|---|---|
| MLS # | 495205 |
| Days on Market | 98 |
| Taxes | $1 / year |
| HOA Fees | $500 / year |
| Condo/Co-op Fees | - |
| Property Type | Townhouse |
| MLS Type | Residential / Townhouse |
| Year Built | 2026 |
| Lot Size | 0.07 AC / 3,024 SF |
| County | Hidalgo County |
Location
Building Information for 3501 South L Street
Payment Calculator
$1,537 per month
30 year fixed, 6.36% Interest
$1,495
$0
$42
Know your buying power with a preapproval and custom rate in minutes
 1
1Property Information for 3501 South L Street
- Directions: From Expressway 83, drive South on McColl. Turn left or East on El Rancho Rd. Subdivision will be on the right side before Jackson Rd.
- Road Surface Type: Paved
- Attached Garage: Yes
- Carport Spaces: 0.0
- Carport YN: No
- Covered Spaces: 2.0
- Garage Spaces: 2.0
- Garage: Yes
- Parking Features: Attached
- Parking Total: 2.0
- Elementary School: Escobar
- Elementary School District: PSJA ISD
- High School: PSJA H.S.
- High School District: PSJA ISD
- Middle Or Junior School: Travis
- Middle Or Junior School District: PSJA ISD
- Association Fee: $500
- Association FeeFrequency: Annually
- Association Name: Georgetown Park Home Owners Association
- Association: Yes
- Parcel Number: G318800000007600
- Tax Annual Amount: $1
- Tax Legal Description: Georgetown Park Lot 76
- Tax Year: 2025
- Building Area Source: HidalgoCAD
- Building Area Total: 1403.0
- Building Area Units: Square Feet
- GolfCart: No
- Living Area: 1403.0
- Living Area Source: HidalgoCAD
- Living Area Units: Square Feet
- Lot Size Acres: 0.0694
- Lot Size Area: 3024.8064
- Lot Size Dimensions: 30x80
- Lot Size Square Feet: 3024.8064
- Lot Size Units: Square Feet
- Year Built: 2026
- Year Built Source: Builder
- Escrow: $3,000.00
- Irrigation Water Rights: No
- Sewer: City Sewer
- Green Energy Efficient: Thermostat
- Home Warranty: No
- Fencing: None
- Pool: No
- Construction Materials: Stucco
- Association Amenities: Property Owners' Assoc.
- Patio And Porch Features: Deck/Balcony/Porch
- Roof: Metal
- Security Features: Smoke Detector(s)
- Window Features: Window Coverings (Other)
- Appliances: Water Heater (Programmable thermostat), Oven-Single, Refrigerator
- Bathrooms Full: 2.0
- Bathrooms Half: 1.0
- Bathrooms Total Decimal: 2.50
- Bathrooms Total Integer: 3.0
- Bedrooms Total: 3.0
- Cooling: Central Air
- Cooling YN: Yes
- Flooring: Tile
- Maid Quarters: No
- Heating: Central
- Heating: Yes
- Interior Features: Countertops (Other Natural Stone), Ceiling Fan(s)
- Laundry Features: Laundry Room, Washer/Dryer Connection
- Dining RoomDescription: Living Area(s): 1
- Living Room Description: Living Area(s): 1
- Master Bedroom Features: Walk-In Closet(s)
- Foundation Details: Slab
Property History for 3501 South L Street
| Date | Event & Source | Price | Appreciation |
|---|---|---|---|
| Feb 19, 2026 | Listed (Active) Greater McAllen Association of REALTORS #495205 | $300,000 | — |
| Date | Event & Source | Price |
|---|---|---|
| 02/19/2026 | Listed (Active) Greater McAllen Association of REALTORS #495205 | $300,000 |
For completeness, we often displays two records for one sale: the MLS record and the public record.
Schools near 3501 South L Street
Rating | School | Type | Grades | Distance |
|---|---|---|---|---|
| Public - | PK to 5 | |||
| Public - | 6 to 8 | |||
| Public - | 9 to 12 | |||
| Public - | 6 to 12 |
Rating | School | Distance |
|---|---|---|
Geraldine Palmer Elementary School PublicPK to 5 | ||
Kennedy Middle School Public6 to 8 | ||
PSJA Southwest Early College High School Public9 to 12 | ||
Buell Central DAEP Public6 to 12 |
School ratings and boundaries are provided by GreatSchools.org and Pitney Bowes. This information should only be used as a reference. Proximity or boundaries shown here are not a guarantee of enrollment. Please reach out to schools directly to verify all information and enrollment eligibility.
Similar Homes
Explore Nearby Homes
- Granjeno Homes for Sale
- Heart of the City Homes for Sale
- Jackson South Estates Homes for Sale
- La Paloma District Homes for Sale
- Las Canadas Homes for Sale
- Las Milpas Homes for Sale
- McAllen Convention Center District Homes for Sale
- Sharyland Plantation Homes for Sale
- Suburban Citrus Heights Homes for Sale
- Cardona at Bentsen Lakes Homes for Sale
- College Heights Homes for Sale
- Palm Heights West Spa Homes for Sale
- Downtown McAllen Homes for Sale
- Los Nogales Homes for Sale
- Cimarron Country Club Homes for Sale
- Hidalgo Homes for Sale
- Pharr Homes for Sale
- Mission Homes for Sale
- McAllen Homes for Sale
- San Juan Homes for Sale
- Edinburg Homes for Sale
- Alamo Homes for Sale
- Alton Homes for Sale
- Donna Homes for Sale
- Penitas Homes for Sale
- La Joya Homes for Sale
- Weslaco Homes for Sale
- La Blanca Homes for Sale
- Elsa Homes for Sale
- Progreso Homes for Sale
- 78501 Homes for Sale
- 78557 Homes for Sale
- 78572 Homes for Sale
- 78577 Homes for Sale
- 78574 Homes for Sale
- 78589 Homes for Sale
- 78504 Homes for Sale
- 78573 Homes for Sale
- 78539 Homes for Sale
- 78542 Homes for Sale
- 78516 Homes for Sale
- 78537 Homes for Sale
- 78541 Homes for Sale
- 78576 Homes for Sale
- 78560 Homes for Sale
No guarantee, warranty or representation of any kind is made regarding the completeness or accuracy of descriptions or measurements (including square footage measurements and property condition), such should be independently verified, and Compass, Inc., its subsidiaries, affiliates and their agents and associated third parties expressly disclaims any liability in connection therewith. Photos may be virtually staged or digitally enhanced and may not reflect actual property conditions. Offers of compensation are subject to change at the discretion of the seller. No financial or legal advice provided. Equal Housing Opportunity.
Listing Courtesy of Lv Real Estate Group, Llc
Based on information from one of the following Multiple Listing Services: GMAR MLS, South Texas MLS and Amarillo Association of REALTORS®. Information being provided is for the visitor’s personal, noncommercial use and may not be used for any purpose other than to identify prospective properties visitor may be interested in purchasing. The data contained herein is copyrighted by GMAR MLS, South Texas MLS and Amarillo Association of REALTORS® is protected by all applicable copyright laws. Any dissemination of this information is in violation of copyright laws and is strictly prohibited. Property information referenced on this web site comes from the Internet Data Exchange (IDX) program of the MLS. This web site may reference real estate listing(s) held by a brokerage firm other than the broker and/or agent who owns this web site. For the avoidance of doubt, the accuracy of all information, regardless of source, is deemed reliable but not guaranteed and should be personally verified through personal inspection by and/or with the appropriate professionals.