3517 Matts Way
Description
anxiously waiting on you to come in and cook those family meals. There are tons of cabinet space and it over looks the family room. Cozy up next to the fireplace
in the family room that features an accent wall. Make you way down the hall to the bedrooms. The master suite bathroom has dual vanity sinks, a soaker tub, and
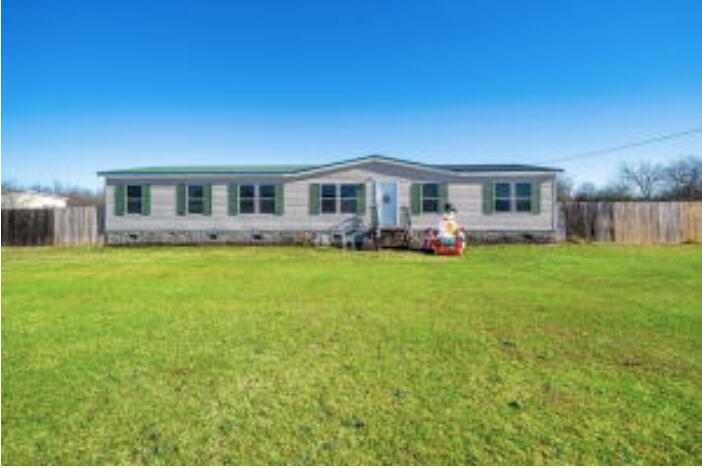
a separate stand up shower. The hall bath...#MustSee This cutie is one you do not want to miss. As you head inside you will be greeted by hand scraped hardwood flooring. The kitchen is
anxiously waiting on you to come in and cook those family meals. There are tons of cabinet space and it over looks the family room. Cozy up next to the fireplace
in the family room that features an accent wall. Make you way down the hall to the bedrooms. The master suite bathroom has dual vanity sinks, a soaker tub, and
a separate stand up shower. The hall bath has a single vanity sink with a cultured marble top and a shower tub combo. Before you leave check out the two tier
rear deck that is the perfect place to entertain and grill out. There is also a shed (14x8), a single stall barn, and an additional area previously used for horses. All
exterior buildings have power.
- Listed by Comp Agent Not Member • For COMP Purposes OnlyP: (000)-000-0000 C: (000)-000-0000
Property Details for 3517 Matts Way
Property Details for 3517 Matts Way
| Status | Closed |
|---|---|
| MLS # | 210175 |
| Days on Market | 1 |
| Taxes | - |
| HOA Fees | - |
| Condo/Co-op Fees | - |
| Property Type | Single Family |
| MLS Type | Residential / Single Family Residence |
| Year Built | 2005 |
| Lot Size | 1.44 AC / 62,726 SF |
| County | Richmond County |
Location
Sold By Shannon Rollings Real Estate, Shannon D Rollings
Building Information for 3517 Matts Way
Payment Calculator
$1,116 per month
30 year fixed, 6.36% Interest
$1,046
$70
$0
Know your buying power with a preapproval and custom rate in minutes
 1
1Property Information for 3517 Matts Way
- Directions: From Deans Bridge Rd turn left onto Hoods Chapel Rd. Turn right onto SR-88. Turn left onto Council Rd. Turn left onto Matts Way and the home is on your left.
- Latitude: 33.289211
- Longitude: -82.210844
- Senior Community: No
- Association: No
- Parcel Number: 2660053000
- Carport: No
- Garage: No
- Parking Features: See Remarks
- Lot Features: See Remarks
- Lot Size Acres: 1.44
- Lot Size Area: 1.44
- Lot Size Units: Acres
- Lot Size Square Feet: 62726.4
- Road Surface Type: See Remarks
- Above Grade Finished Area: 1848.0
- Below Grade Finished Area: 1848.0
- Building Area Total: 1848.0
- Living Area: 3696.0
- Living Area Source: Public Records
- New Construction: No
- Property Sub Type: Single Family Residence
- Property Type: Residential
- Year Built: 2005
- Other Structures: See Remarks
- Construction Materials: See Remarks
- Foundation Details: See Remarks
- Levels: One
- Roof: See Remarks
- Horse Amenities: Other
- Horse: No
- Sewer: Other
- Water Source: Other
- Pool Features: See Remarks
- Full Bathrooms: 2
- Total Bathrooms: 2
- Total Bedrooms: 4
- Has Fireplace: No
- Flooring: See Remarks
- Heating: See Remarks
- Has Heating: Yes
- Interior Features: See Remarks
- Total Rooms: 4
- Has Spa: No
- Type: Living Room
Property History for 3517 Matts Way
| Date | Event & Source | Price | Appreciation |
|---|---|---|---|
| Feb 6, 2024 | Sold Aiken Association of REALTORS #210175 | $209,900 | — |
| Feb 6, 2024 | Pending Aiken Association of REALTORS #210175 | — | |
| Feb 6, 2024 | Listed (Active) Aiken Association of REALTORS #210175 | $209,900 | — |
| Jan 31, 2024 | Sold (Public Record) Public Record #1528449547 | $209,900 | — |
| Jan 31, 2024 | Sold (Public Record) Public Record #1528449547 | $209,900 | +31.0% / yr |
| Jan 31, 2024 | Sold NCRMLS #523604 | $209,900 | — |
| Dec 22, 2023 | Pending NCRMLS #523604 | — | |
| Dec 19, 2023 | Listed (Active) NCRMLS #523604 | $209,900 | — |
| Feb 22, 2021 | Sold (Public Record) Public Record #1454186822 | $95,000 | — |
| Feb 22, 2021 | Sold (Public Record) Public Record #692417283 | $95,000 | — |
| Date | Event & Source | Price |
|---|---|---|
| 02/06/2024 | Sold Aiken Association of REALTORS #210175 | $209,900 |
| 02/06/2024 | Pending Aiken Association of REALTORS #210175 | — |
| 02/06/2024 | Listed (Active) Aiken Association of REALTORS #210175 | $209,900 |
| 01/31/2024 | Sold (Public Record) Public Record #1528449547 | $209,900 |
| 01/31/2024 | Sold (Public Record) Public Record #1528449547 | $209,900 +31.0% / yr |
| 01/31/2024 | Sold NCRMLS #523604 | $209,900 |
| 12/22/2023 | Pending NCRMLS #523604 | — |
| 12/19/2023 | Listed (Active) NCRMLS #523604 | $209,900 |
| 02/22/2021 | Sold (Public Record) Public Record #1454186822 | $95,000 |
| 02/22/2021 | Sold (Public Record) Public Record #692417283 | $95,000 |
For completeness, we often displays two records for one sale: the MLS record and the public record.
Public Records for 3517 Matts Way
Schools near 3517 Matts Way
Rating | School | Type | Grades | Distance |
|---|---|---|---|---|
| Public - | PK to 5 | |||
| Public - | 6 to 8 | |||
| Public - | 6 to 12 | |||
| Public - | 9 to 12 |
Rating | School | Distance |
|---|---|---|
Blythe Elementary School PublicPK to 5 | ||
Hephzibah Middle School Public6 to 8 | ||
Johnson Magnet Public6 to 12 | ||
Hephzibah High School Public9 to 12 |
School ratings and boundaries are provided by GreatSchools.org and Pitney Bowes. This information should only be used as a reference. Proximity or boundaries shown here are not a guarantee of enrollment. Please reach out to schools directly to verify all information and enrollment eligibility.
Similar Homes
Explore Nearby Homes
- South Augusta Homes for Sale
- South Richmond Homes for Sale
- Pinetucky Homes for Sale
- Farmers Bridge Homes for Sale
- Jamestown Homes for Sale
- Bath-Edie Homes for Sale
- Richmond Factory Homes for Sale
- Southampton Homes for Sale
- Fairington Homes for Sale
- McDade Homes for Sale
- Hancock Mill Homes for Sale
- Cross Creek Homes for Sale
- Windsor Spring Homes for Sale
- Pepperidge Homes for Sale
- Belair Homes for Sale
- Augusta Homes for Sale
- Keysville Homes for Sale
- Hephzibah Homes for Sale
- Blythe Homes for Sale
- Matthews Homes for Sale
- Harlem Homes for Sale
- Grovetown Homes for Sale
- Gracewood Homes for Sale
- Wrens Homes for Sale
- Waynesboro Homes for Sale
- Dearing Homes for Sale
- Stapleton Homes for Sale
- Martinez Homes for Sale
- Evans Homes for Sale
- North Augusta Homes for Sale
- 30815 Homes for Sale
- 30808 Homes for Sale
- 30814 Homes for Sale
- 30816 Homes for Sale
- 30818 Homes for Sale
- 30813 Homes for Sale
- 30905 Homes for Sale
- 30823 Homes for Sale
- 30906 Homes for Sale
- 30833 Homes for Sale
- 30830 Homes for Sale
- 30812 Homes for Sale
- 30909 Homes for Sale
- 30824 Homes for Sale
- 30916 Homes for Sale
No guarantee, warranty or representation of any kind is made regarding the completeness or accuracy of any information, descriptions or measurements (including square footage measurements and property condition), such should be independently verified through appropriate means, including, but not limited to, in person inspection and public records, and Compass International Holdings, its subsidiaries, affiliates and independently owned and operated franchisees, and their affiliated agents and associated third parties expressly disclaim any liability in connection therewith. Photos may be virtually staged or digitally enhanced and may not reflect actual property conditions. Offers of compensation are subject to change at the seller's discretion. No financial or legal advice provided. Equal Housing Opportunity.
Listing Courtesy of For COMP Purposes Only, Comp Agent Not Member
The data relating to real estate for sale on this website comes in part from the Internet Data exchange (IDX) program of the Aiken Association of REALTORS®. IDX information is provided exclusively for consumers' personal, non-commercial use and may not be used for any purpose other than to identify prospective properties consumers may be interested in purchasing. Information deemed reliable but not guaranteed. Copyright © 2026 Aiken Association of REALTORS®. All Rights Reserved.
