3520 Washakie St
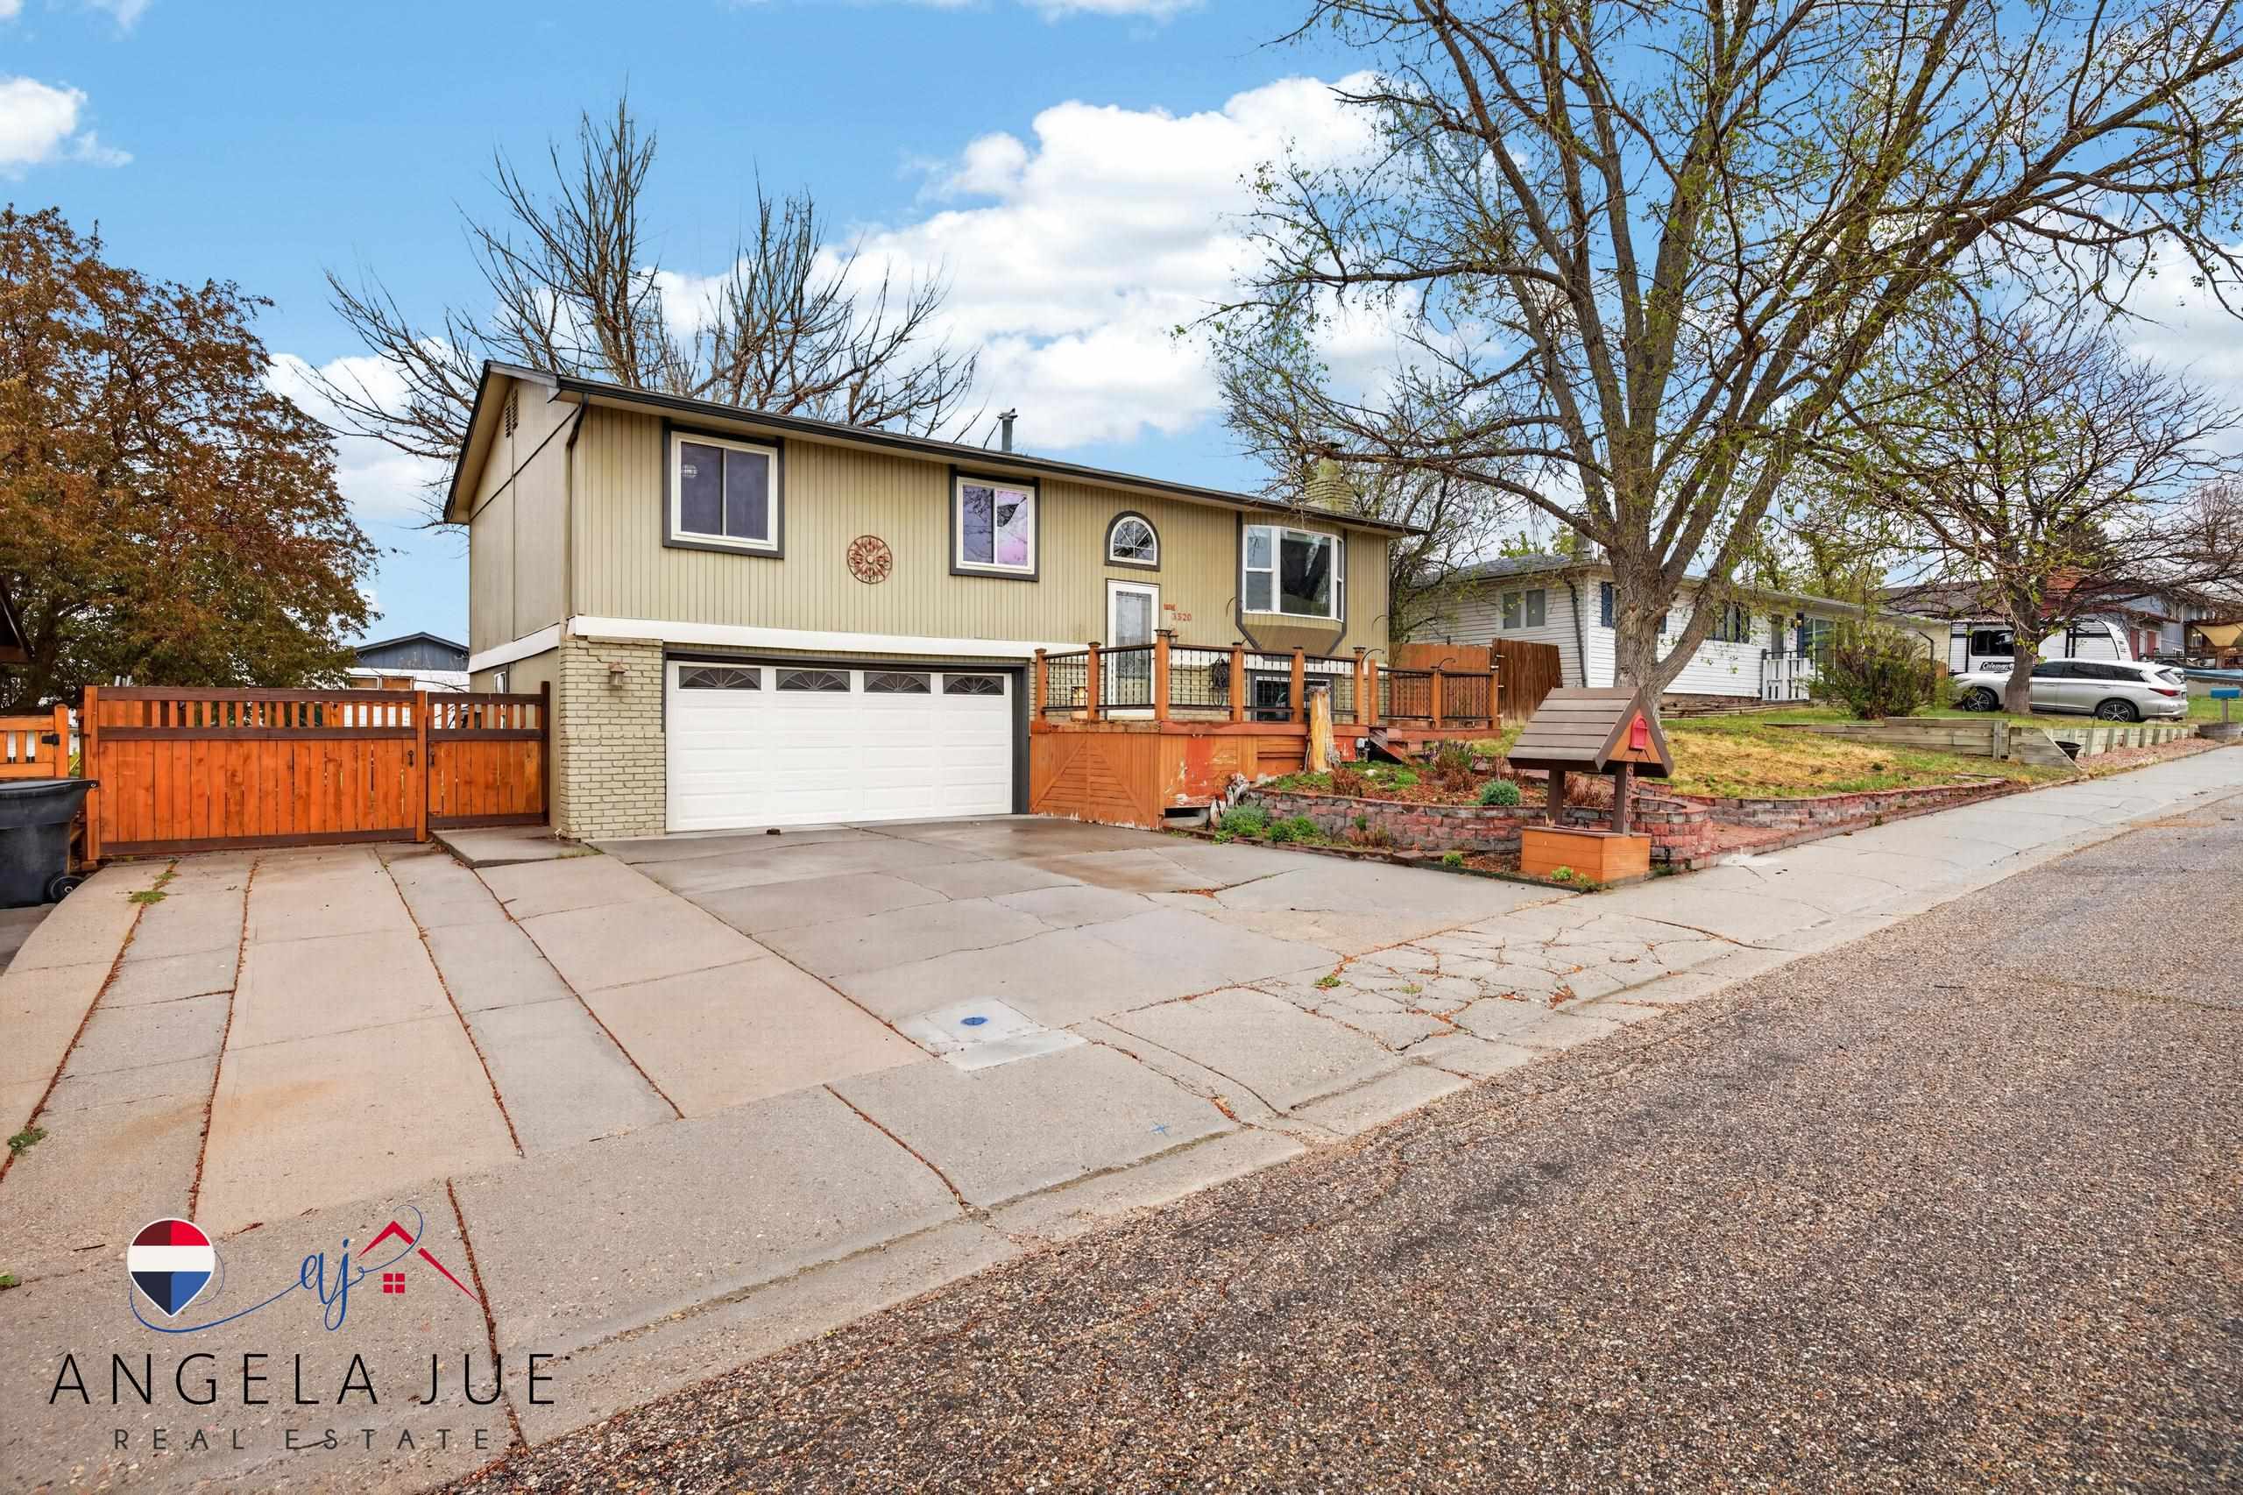
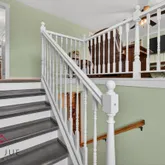
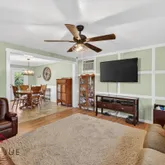
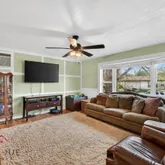
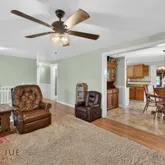
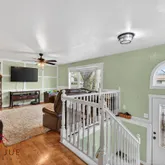

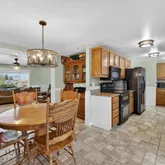
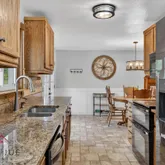


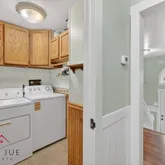


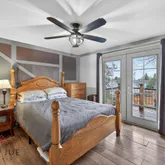
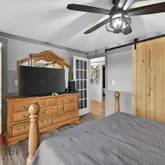

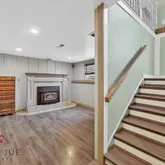
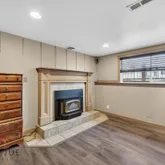





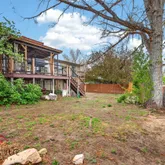
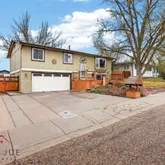
Description
- Listed by Angela Jue • RE/MAX The Group
Property Details for 3520 Washakie Street
Property Details for 3520 Washakie Street
| Status | Pending |
|---|---|
| MLS # | 20262142 |
| Days on Market | 1 |
| Taxes | $2,845 / year |
| HOA Fees | - |
| Condo/Co-op Fees | - |
| Property Type | Single Family |
| MLS Type | Residential / Single Family |
| Year Built | 1973 |
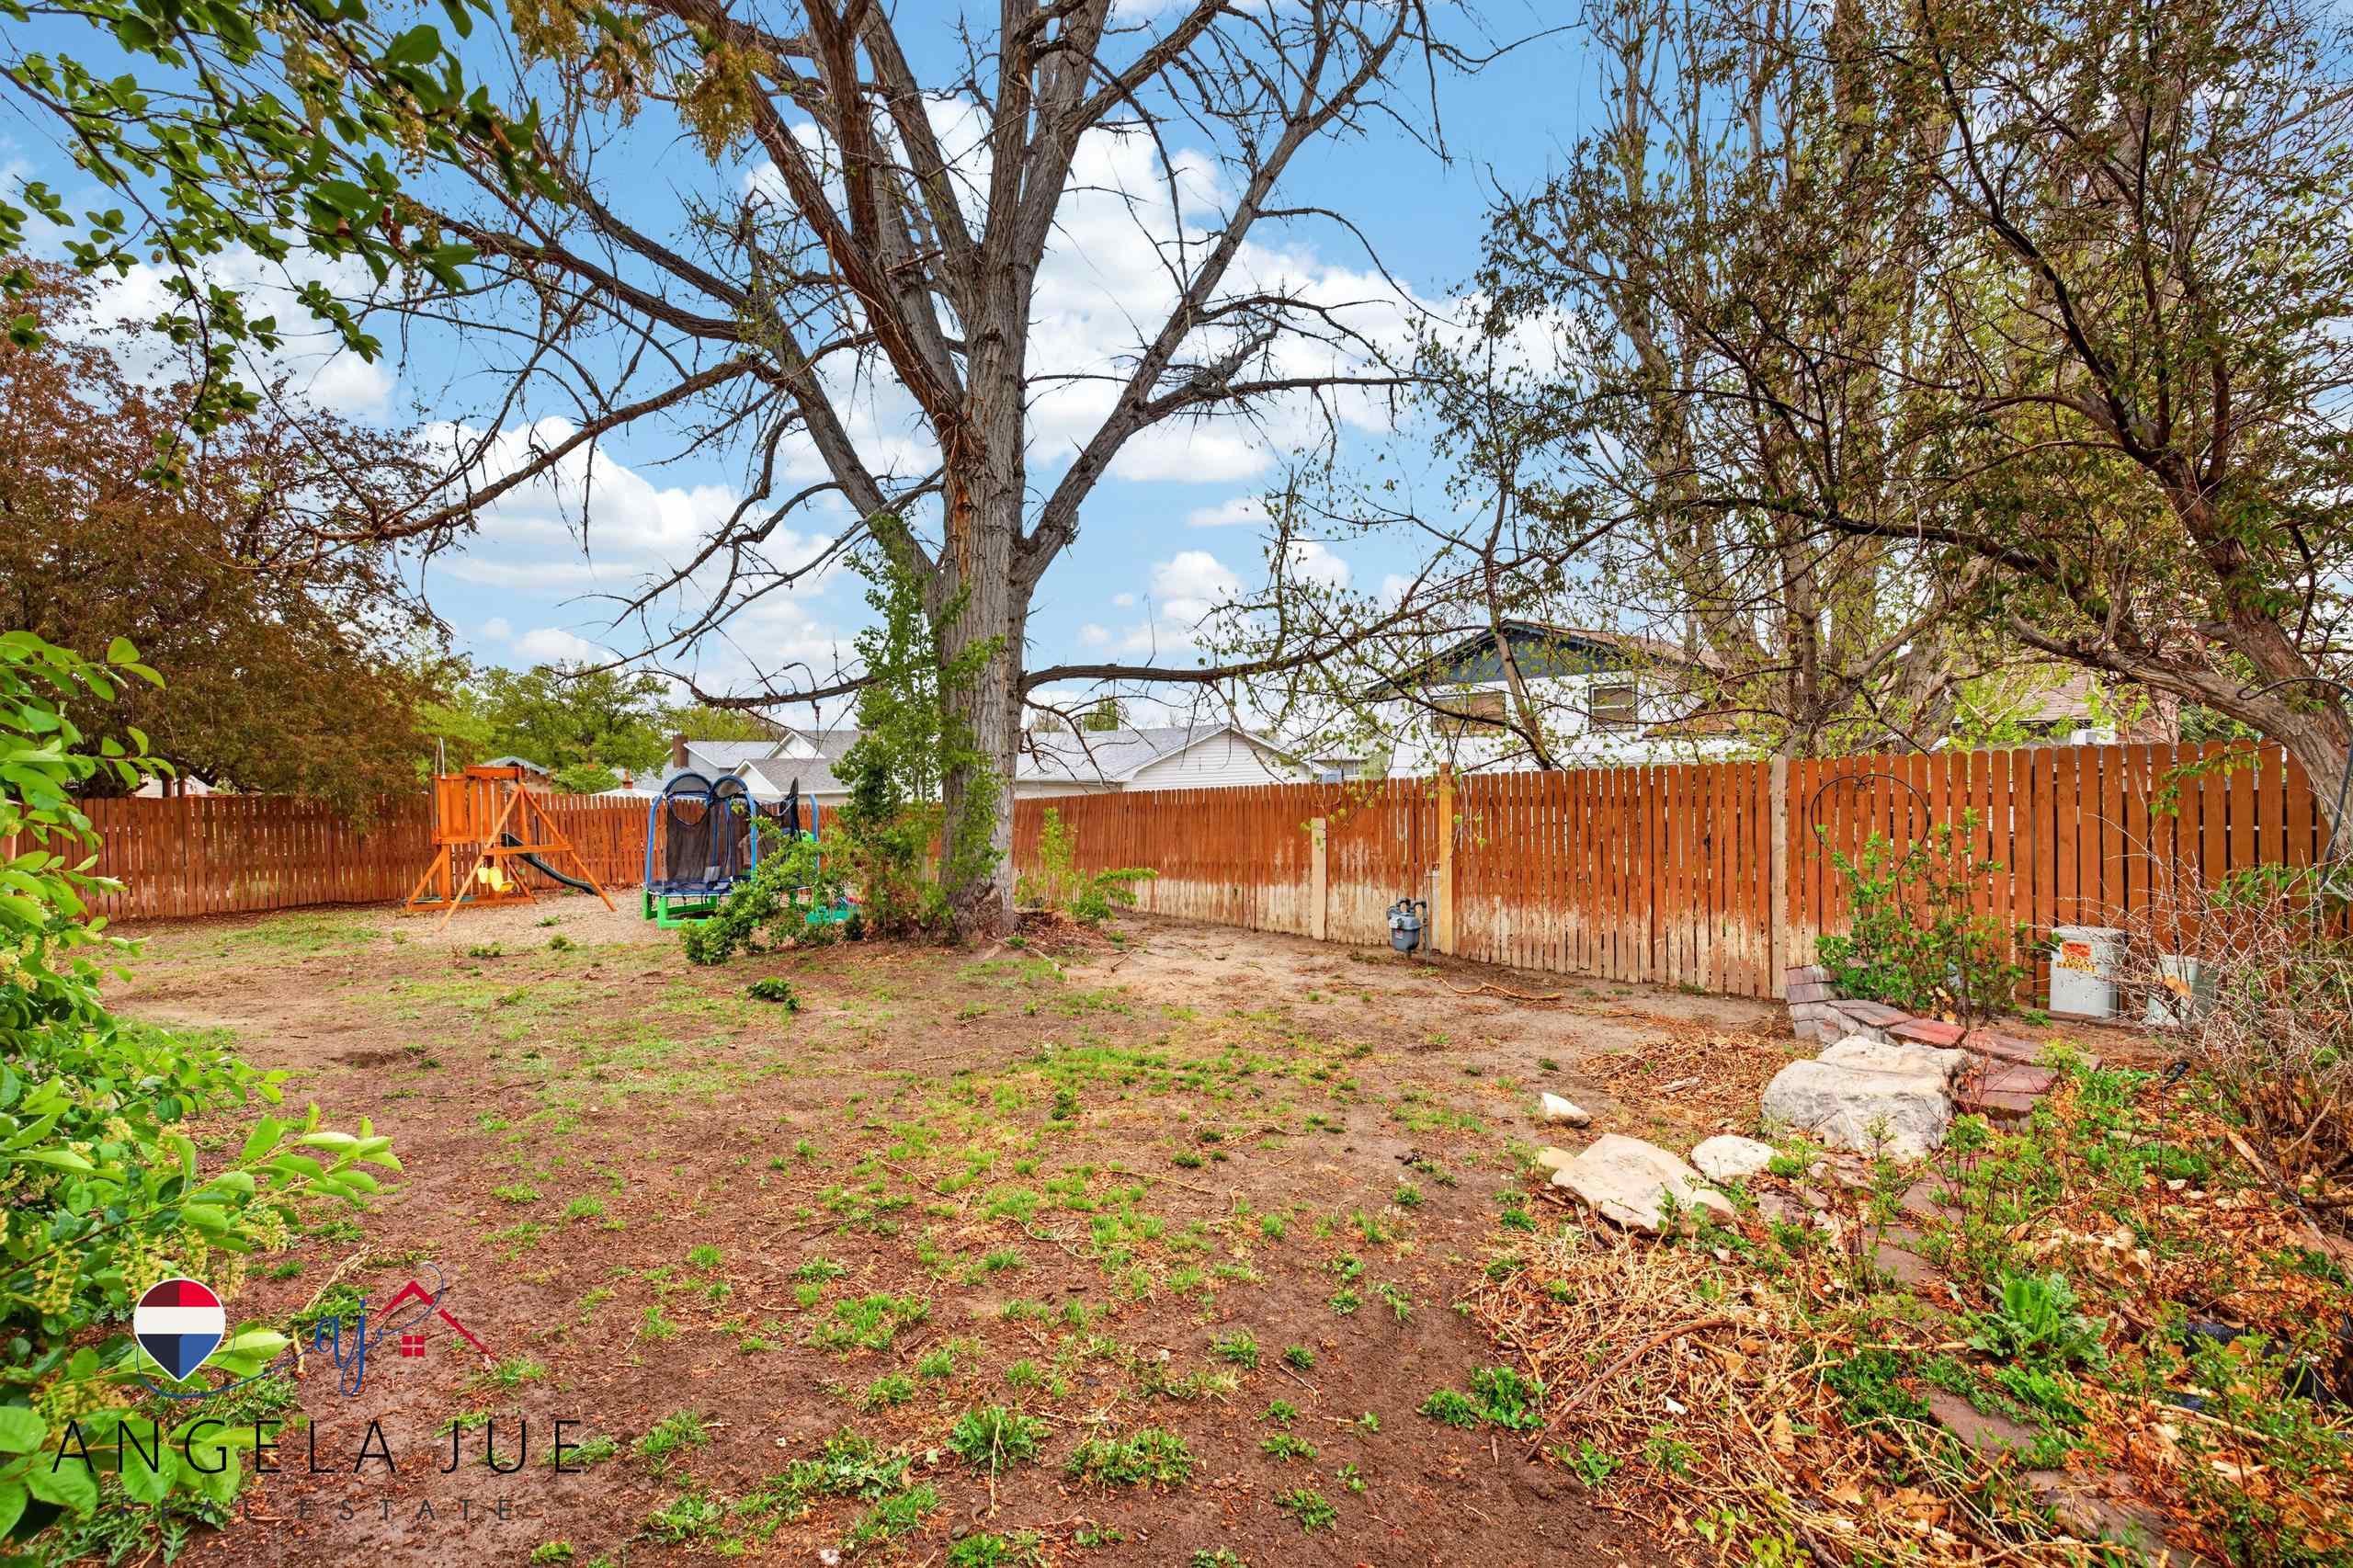
| Lot Size | 0.16 AC / 6,995 SF |
| County | Natrona County |
Location
Building Information for 3520 Washakie Street
Payment Calculator
$1,807 per month
30 year fixed, 6.36% Interest
$1,570
$237
$0
Know your buying power with a preapproval and custom rate in minutes
 1
1Property Information for 3520 Washakie Street
- Geo Latitude: 42.84612
- Geo Longitude: -106.279932
- Geo Quality: 0.95
- Geo Zoom Level: 18.0
- Geo Address Line: 3520 Washakie St
- Geo Primary City: Casper
- Geo Subdivision: WY
- Geo Postal Code: 82609
- Geo Match Code: 0.0
- Geo Matched Method: 0.0
- Tax Tract Number: 2025
- Taxes: 2845
- HOA: No
- Elementary School: School of choice
- Jr High Middle School: School of choice
- High School: School of choice
- Garage Type: Attached Garage
- Lot Dimensions: 7000
- # of Acres: 0.1606
- Lot Size SQ FT Range: 5001 to 10000 SQ FT
- Sq Ft Total: 1782
- Photo Count: 33
- Above Grade Fin SQFT: 1188
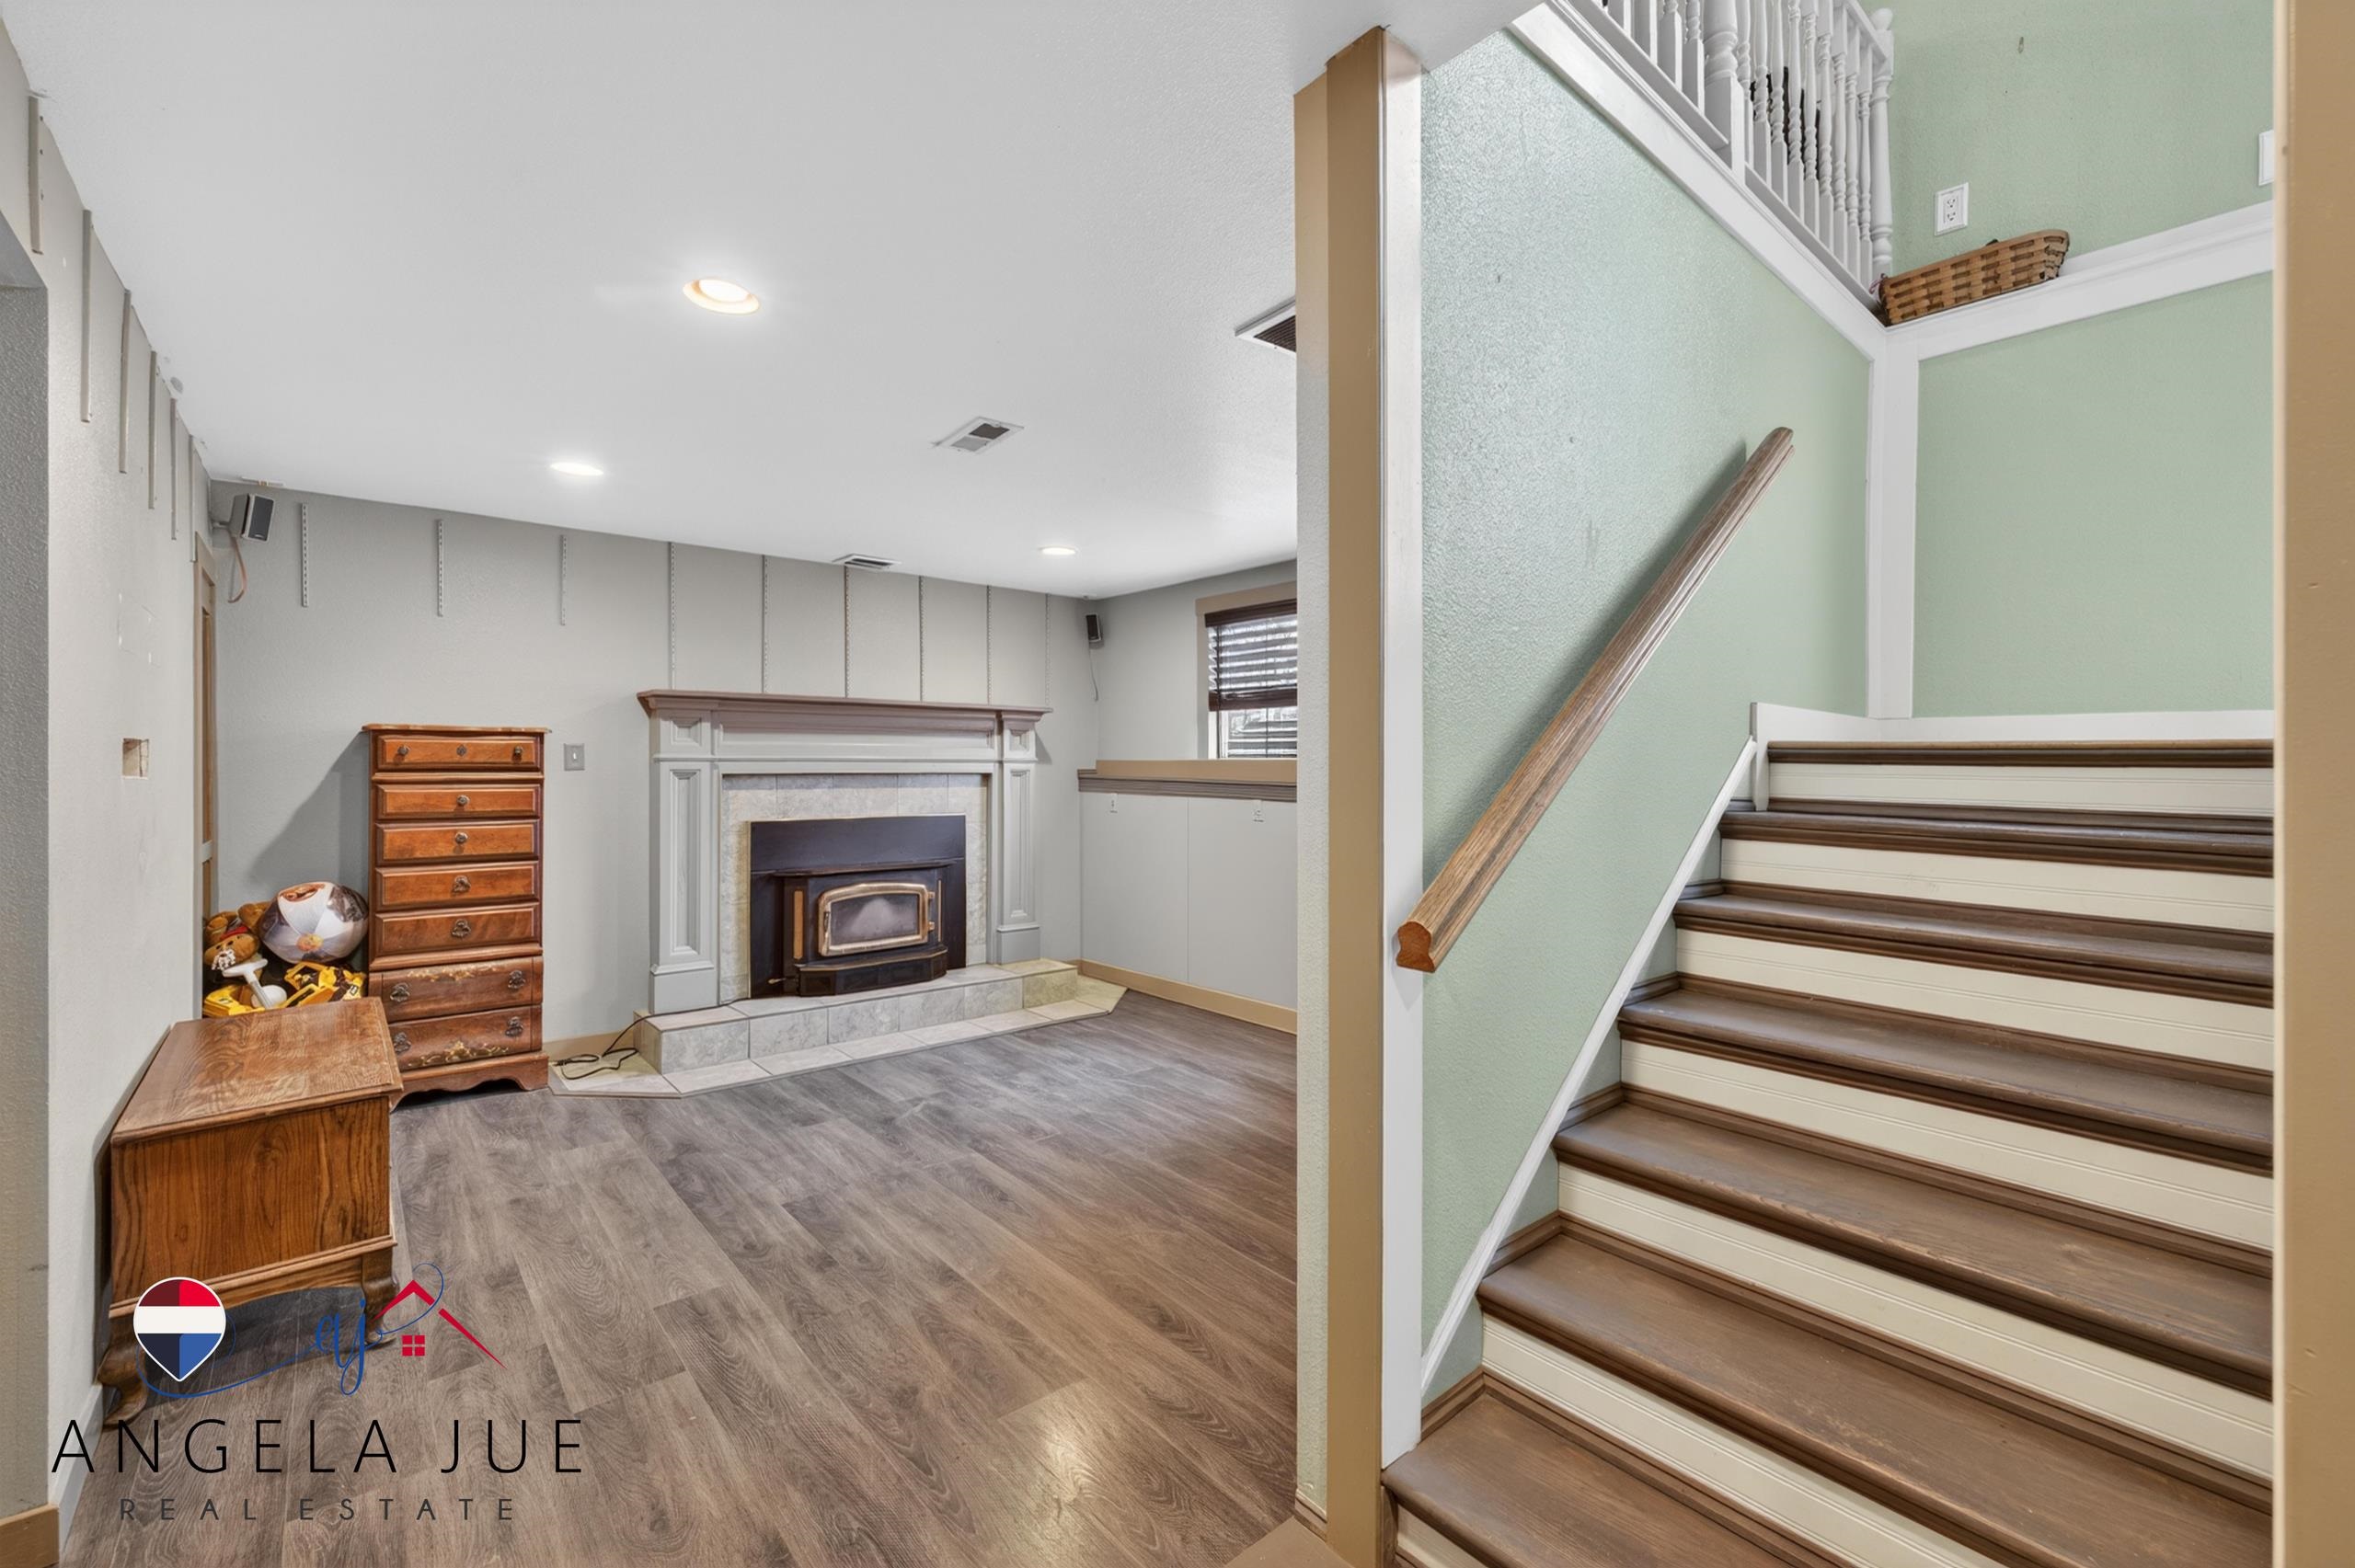
- Below Grade Fin SQFT: 594
- Year Built Numeric: 1973
- Water: City
- Sewer: City
- Energy: Natural
- Heating: Forced Air Gas
- Condition: Internet
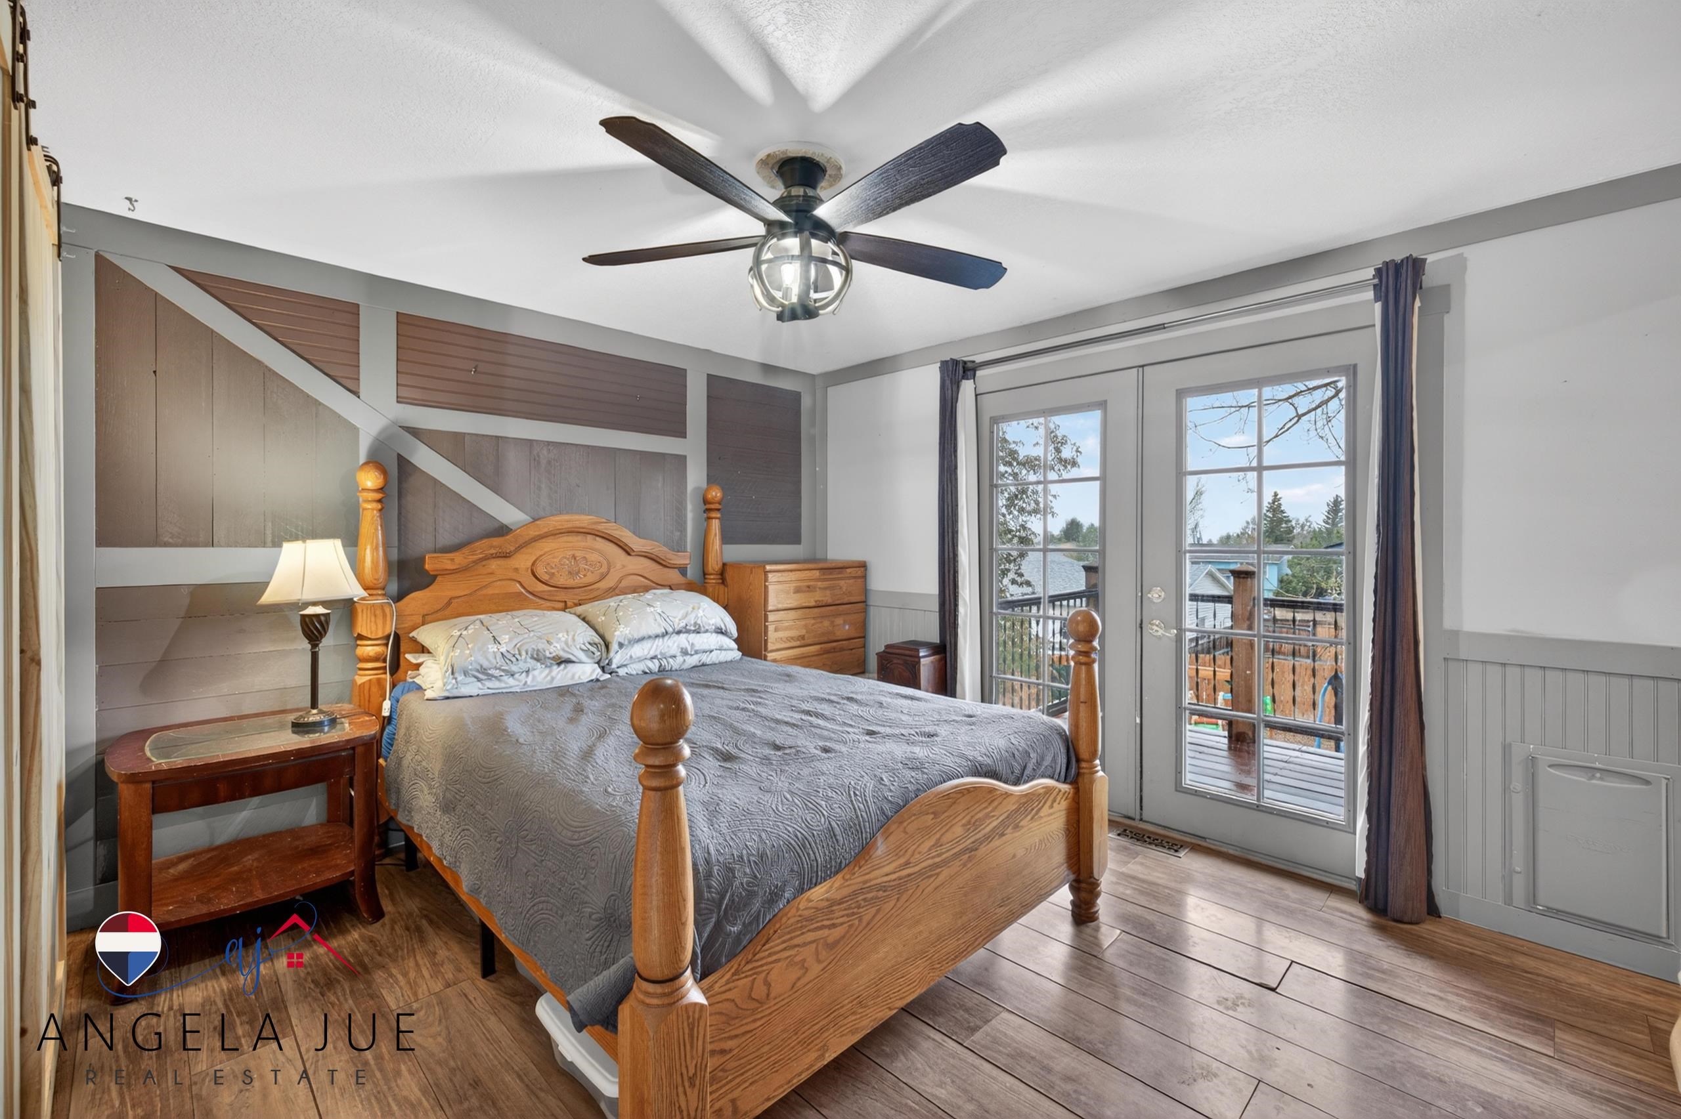
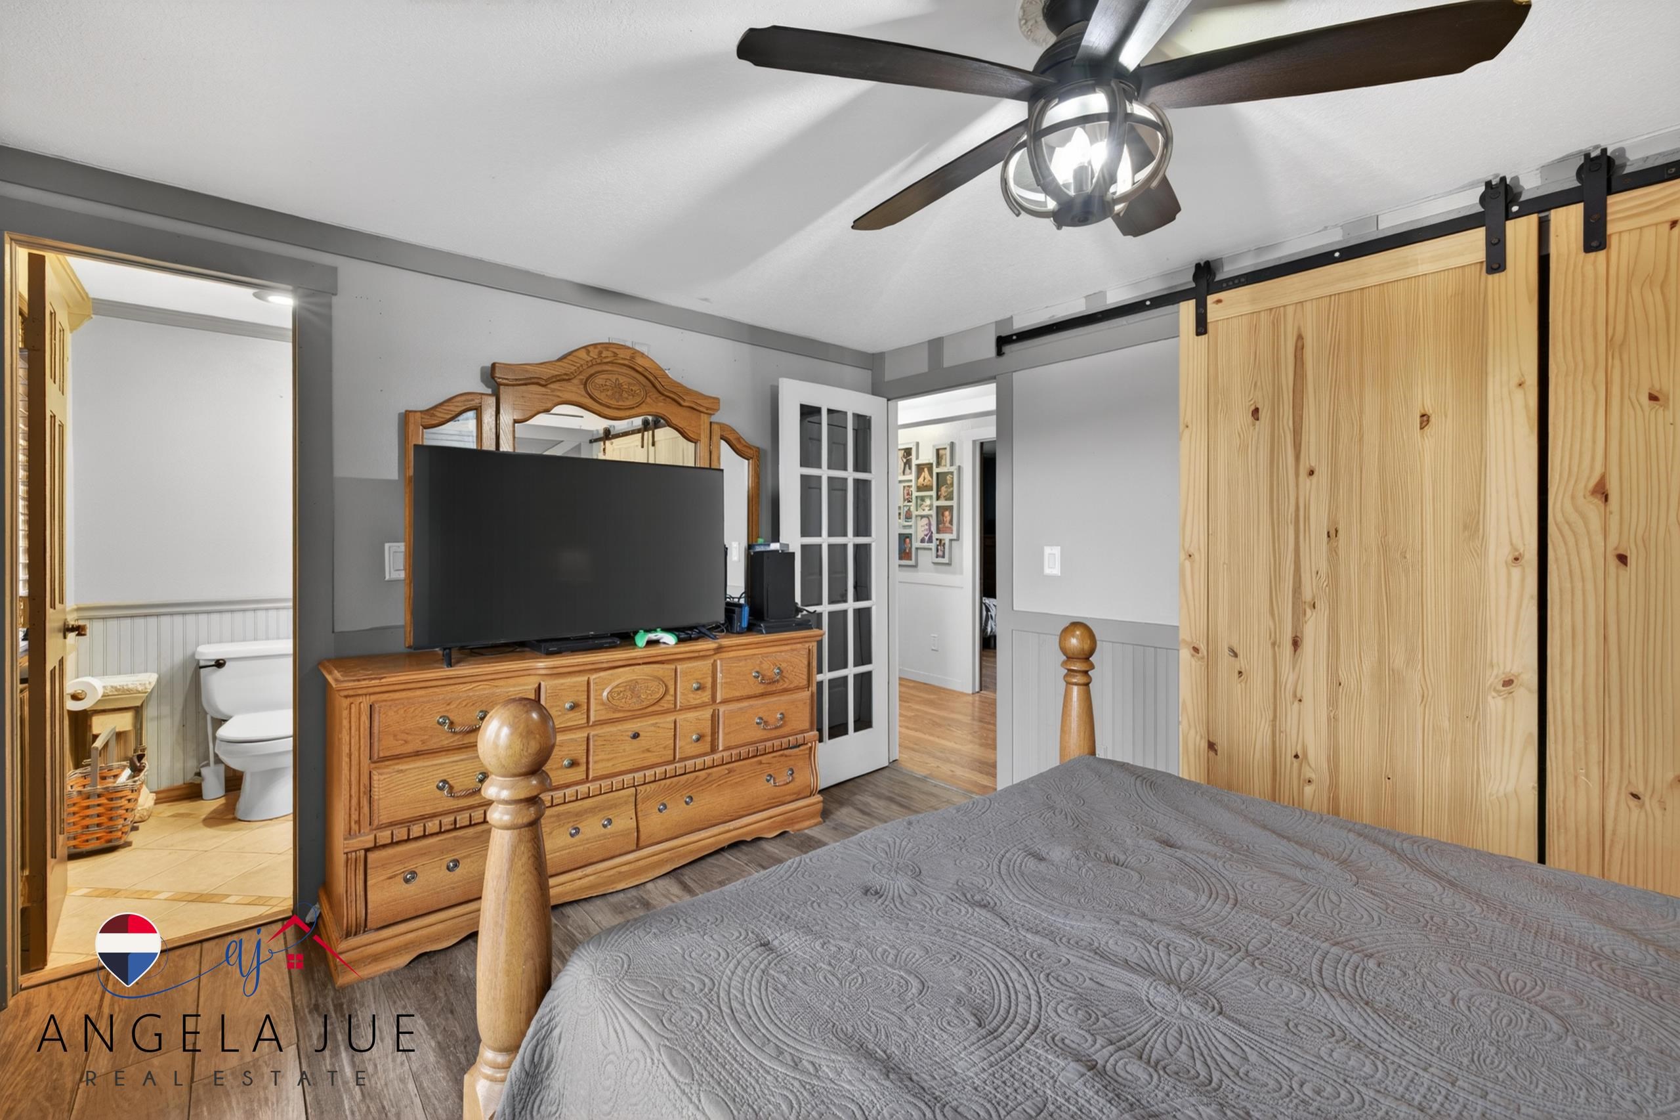
- Bedrooms Total: 4
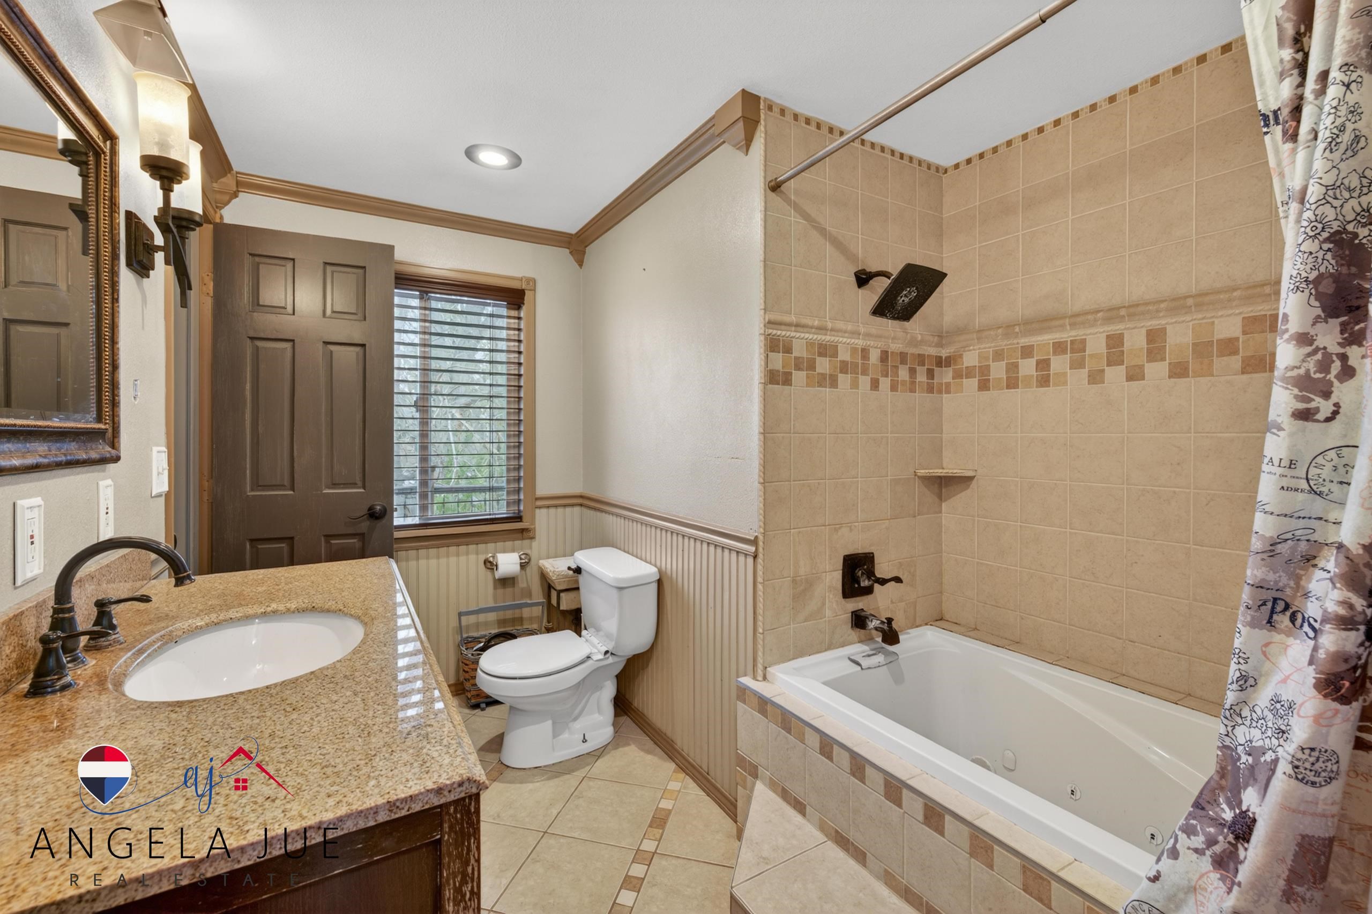
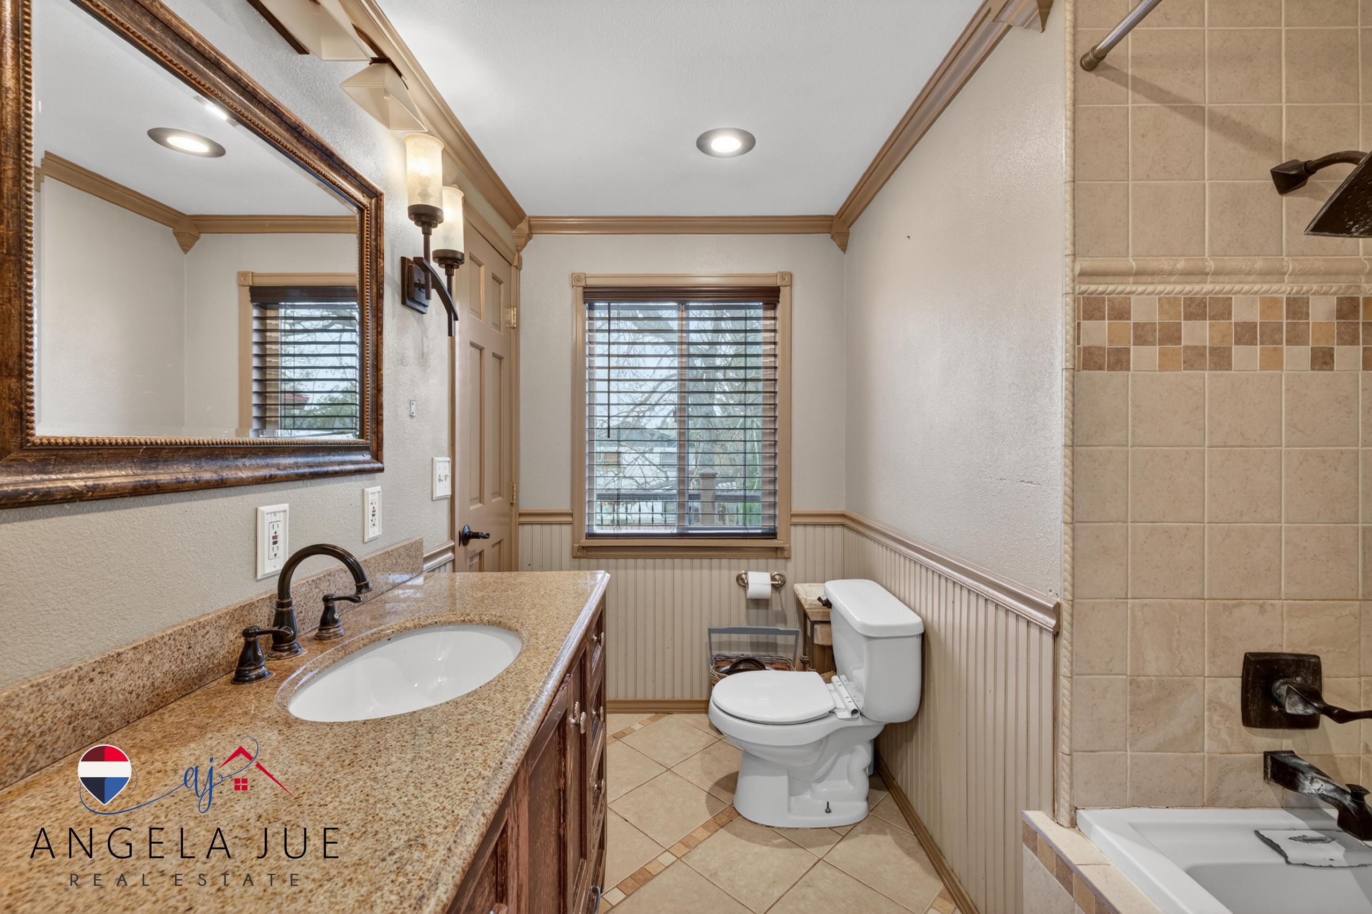
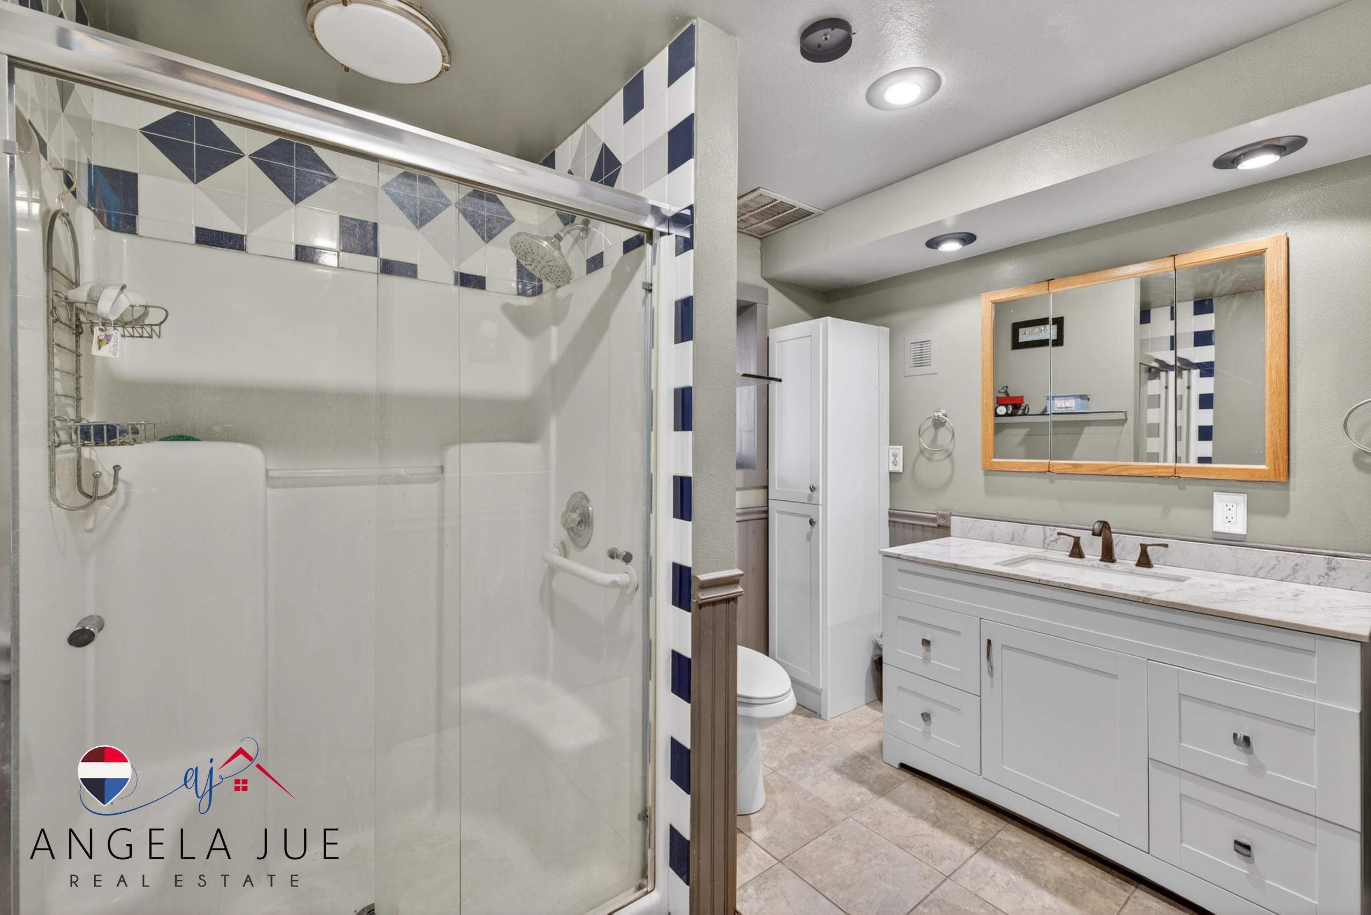
- BathroomFeatures: 2
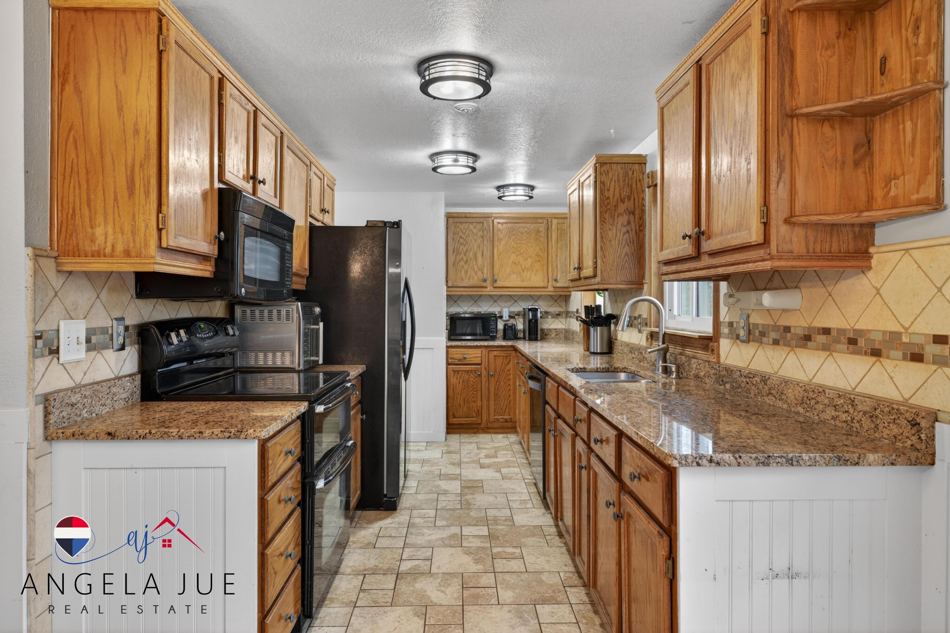
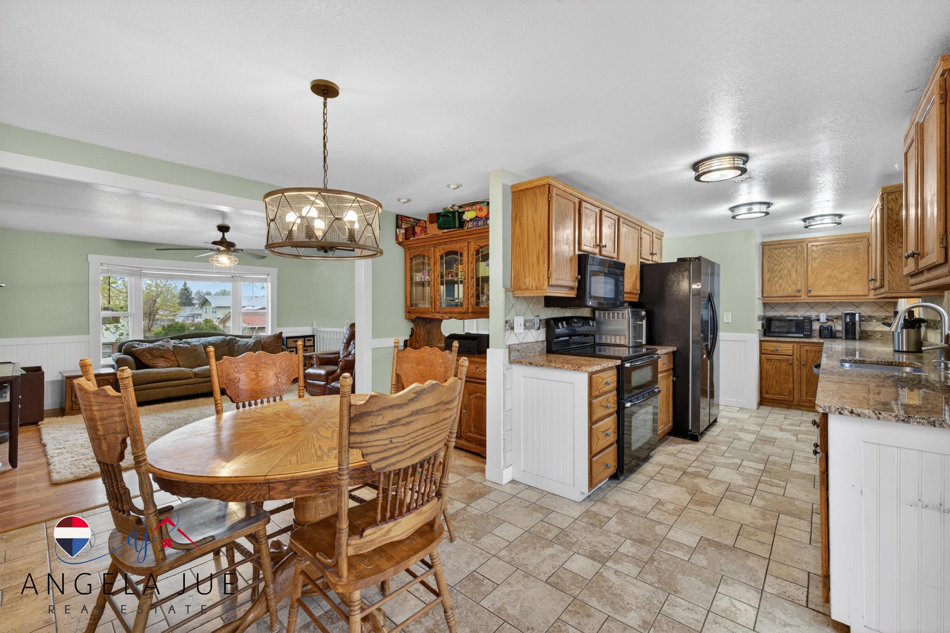
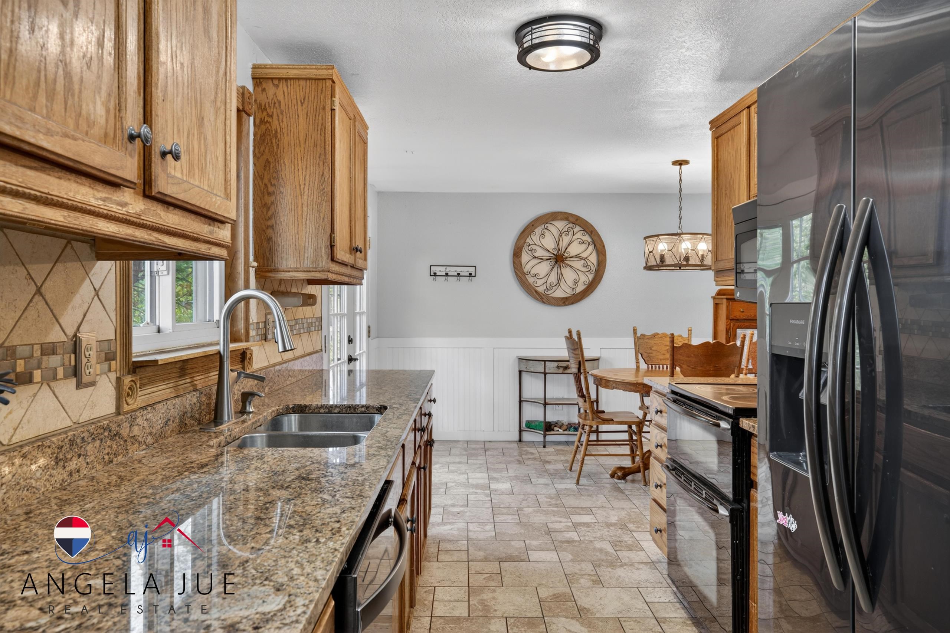
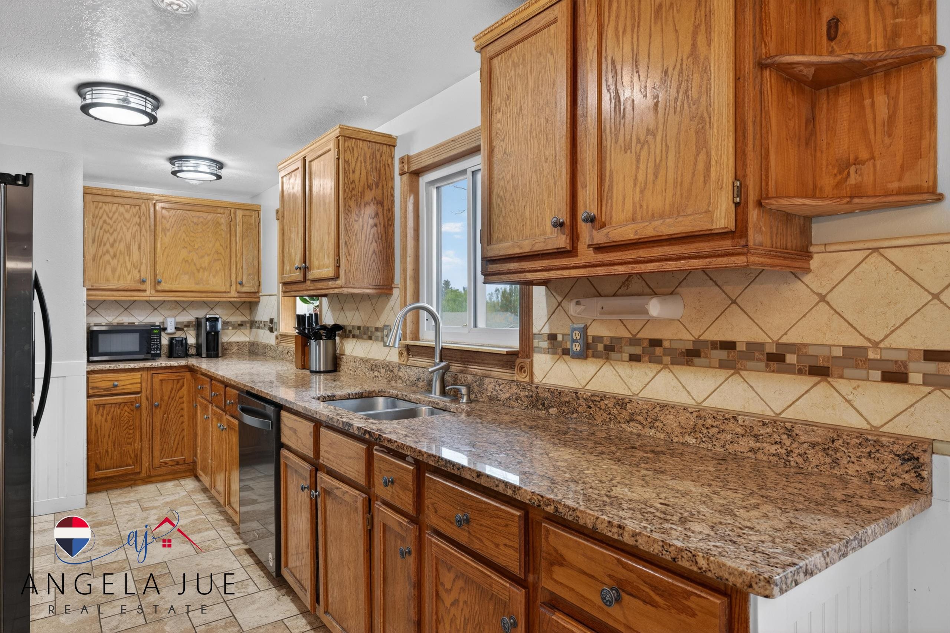
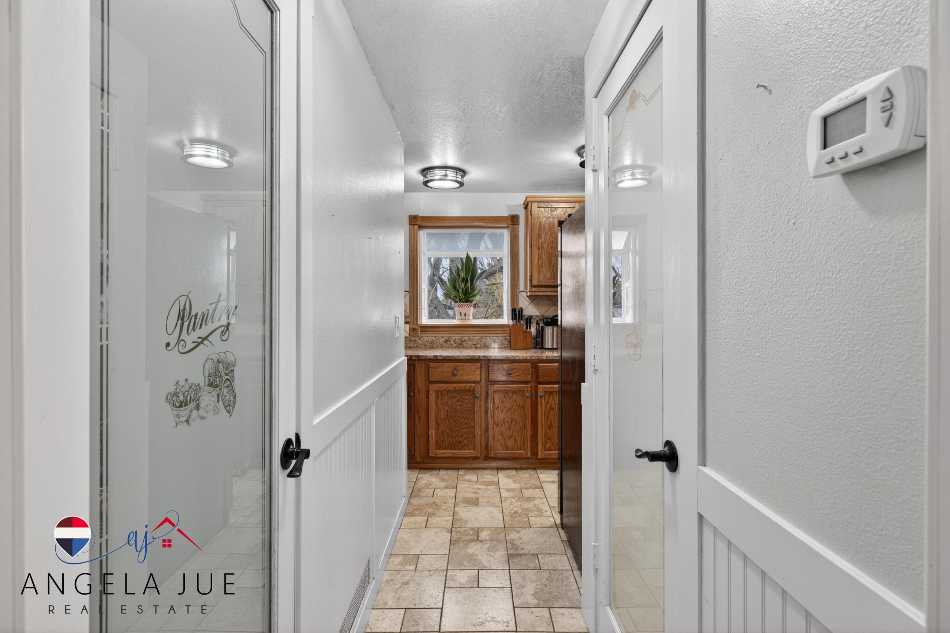
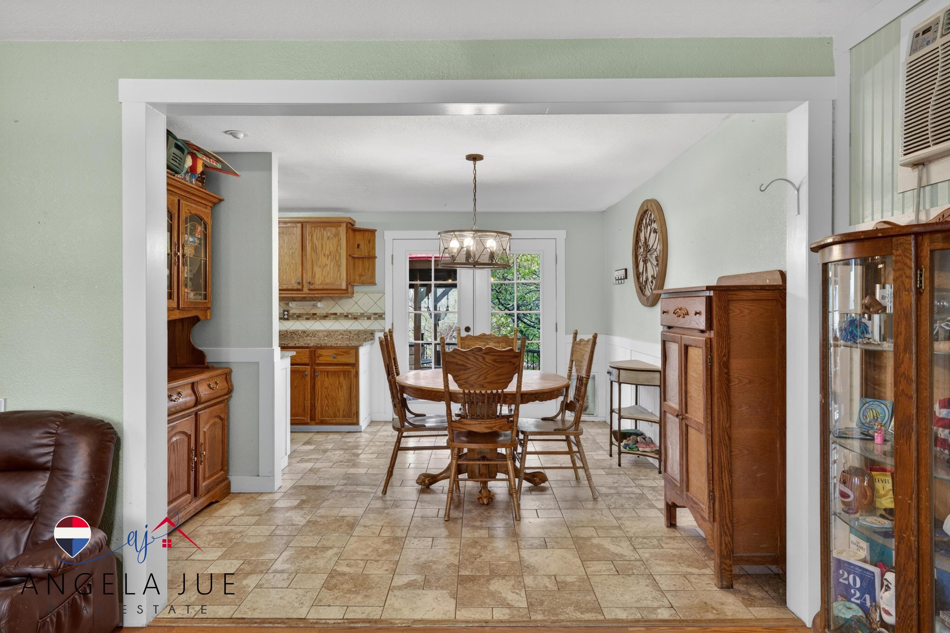
- Appliances: Dishwasher, Microwave, Range/Oven
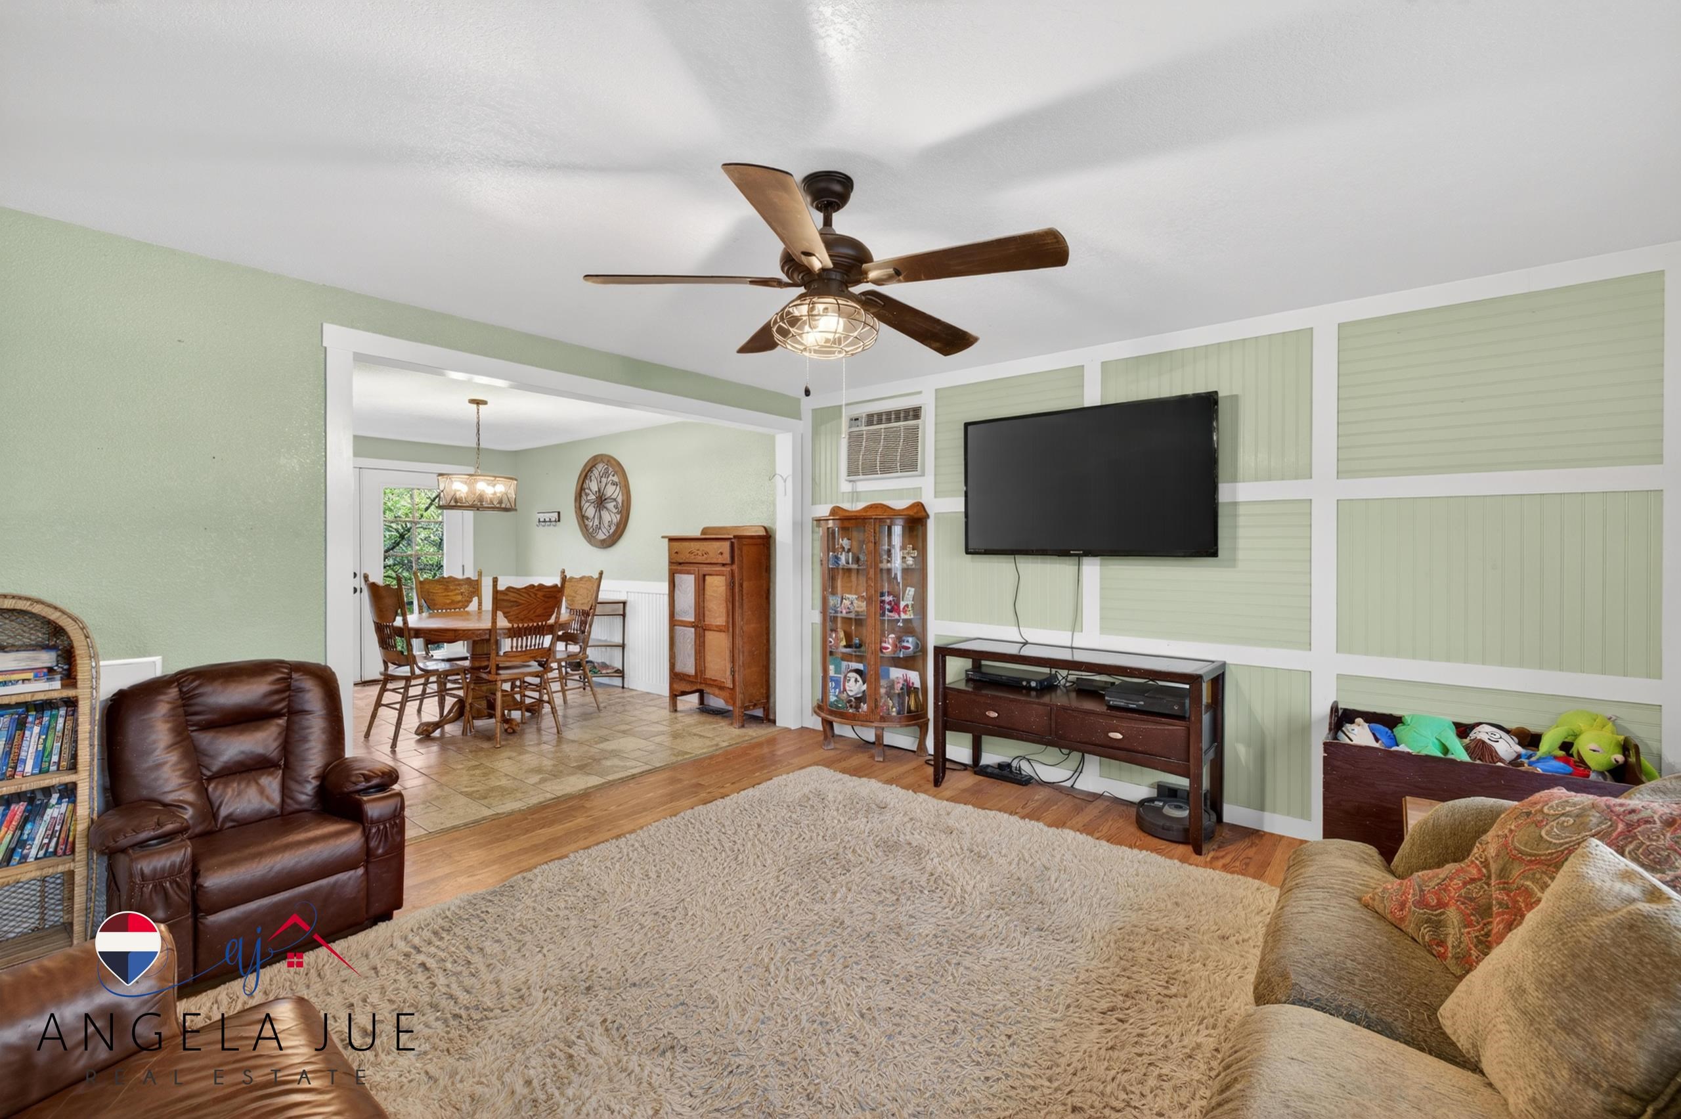
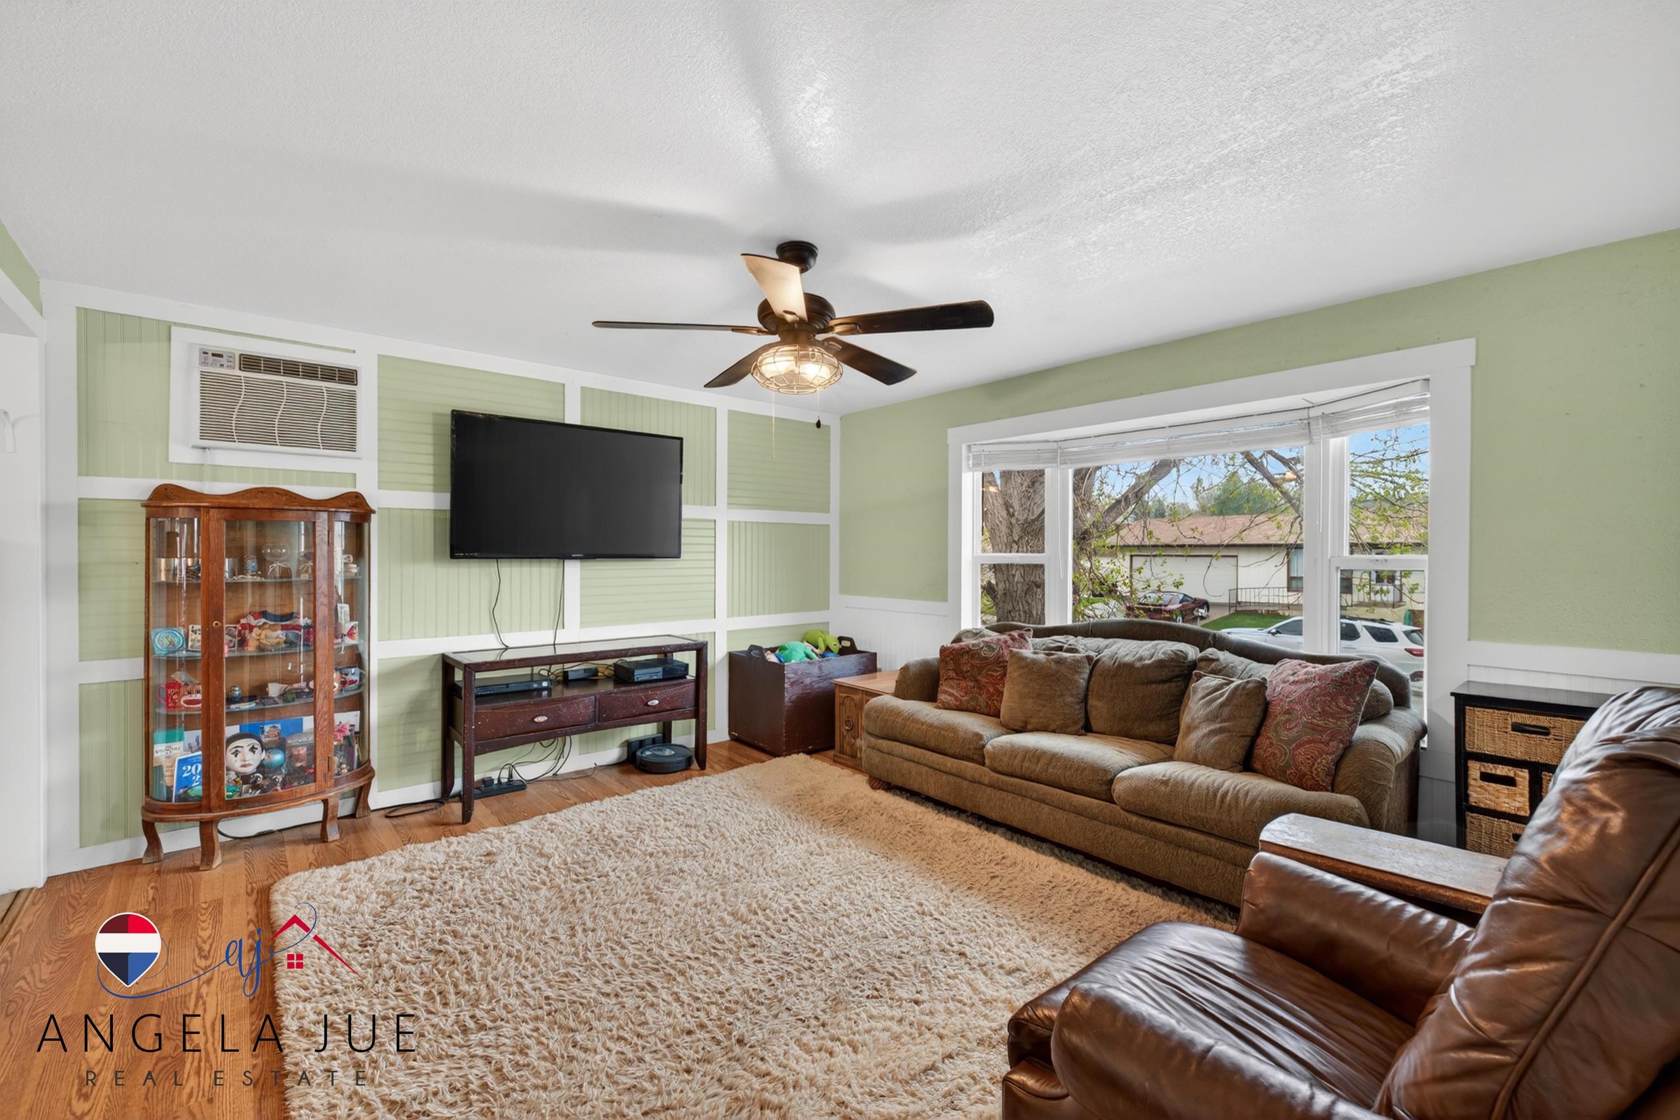
- Cooling: A/C Wall Unit
- Solar: Rocky Mountain Power
- Interior: Double Pane Window, Garage Door Openers, Walk In Closets, Mini Blinds
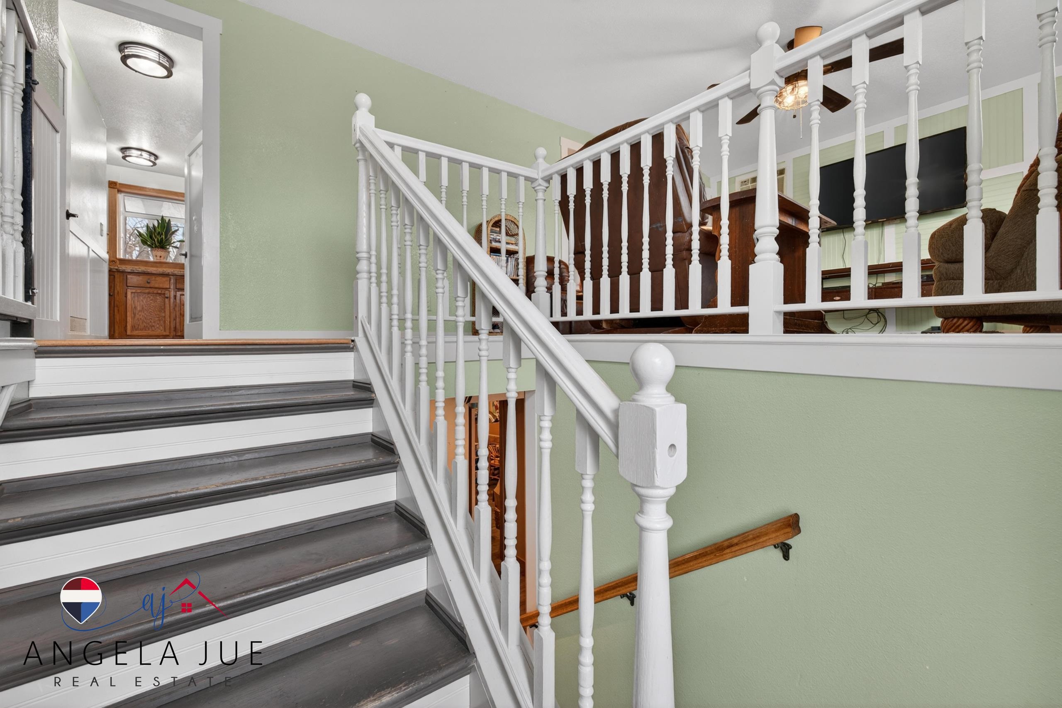
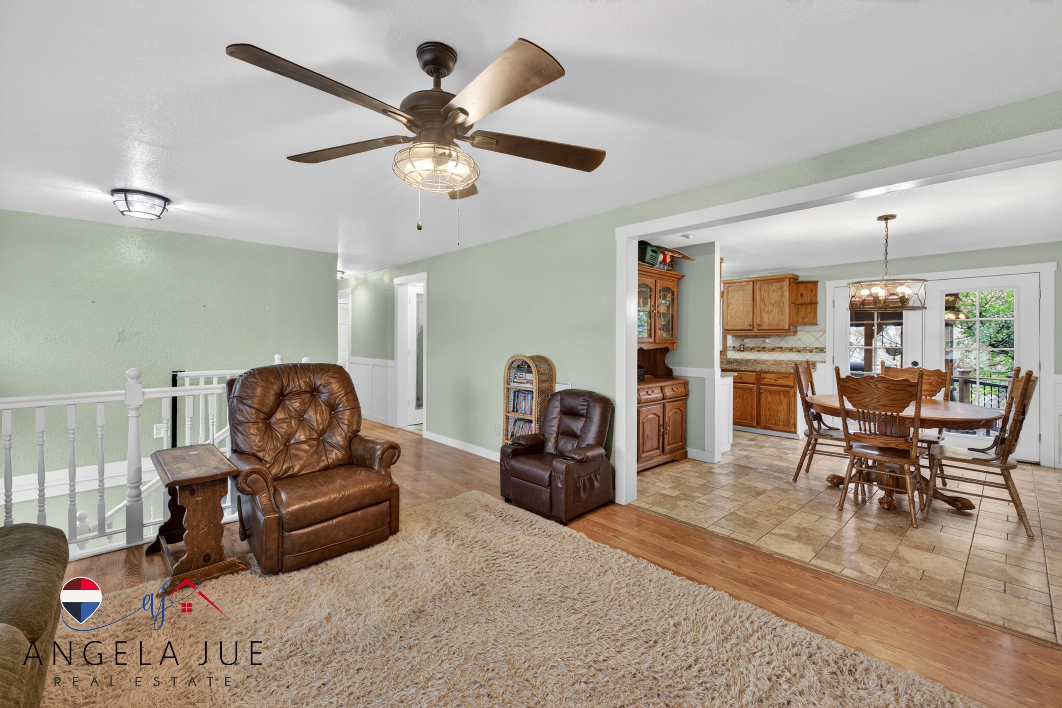
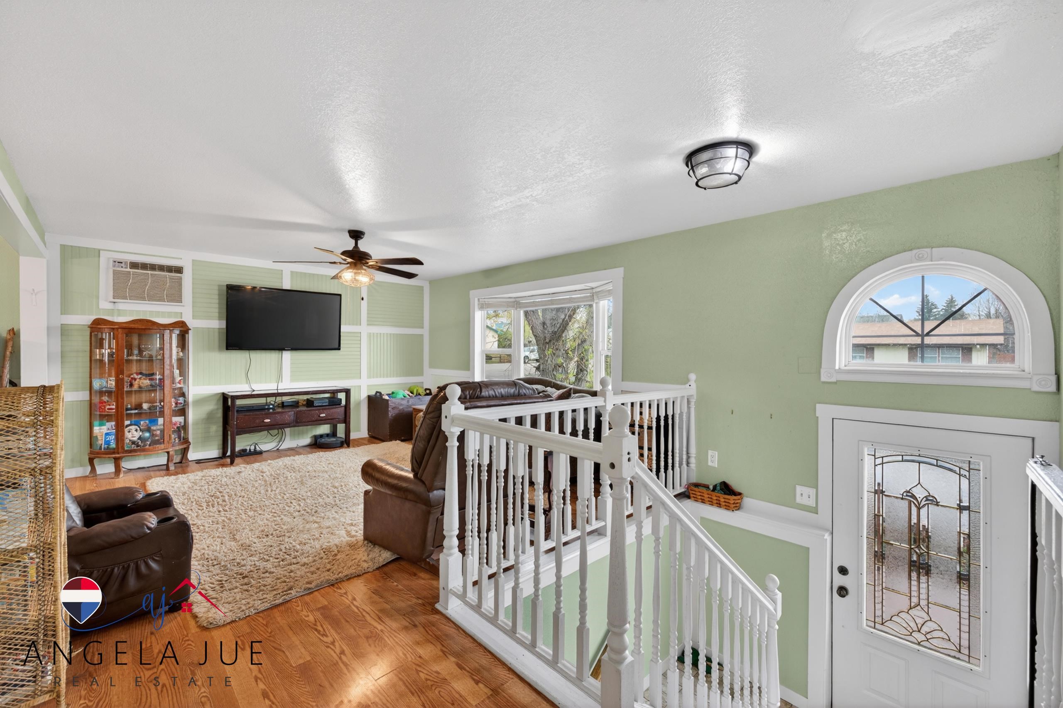
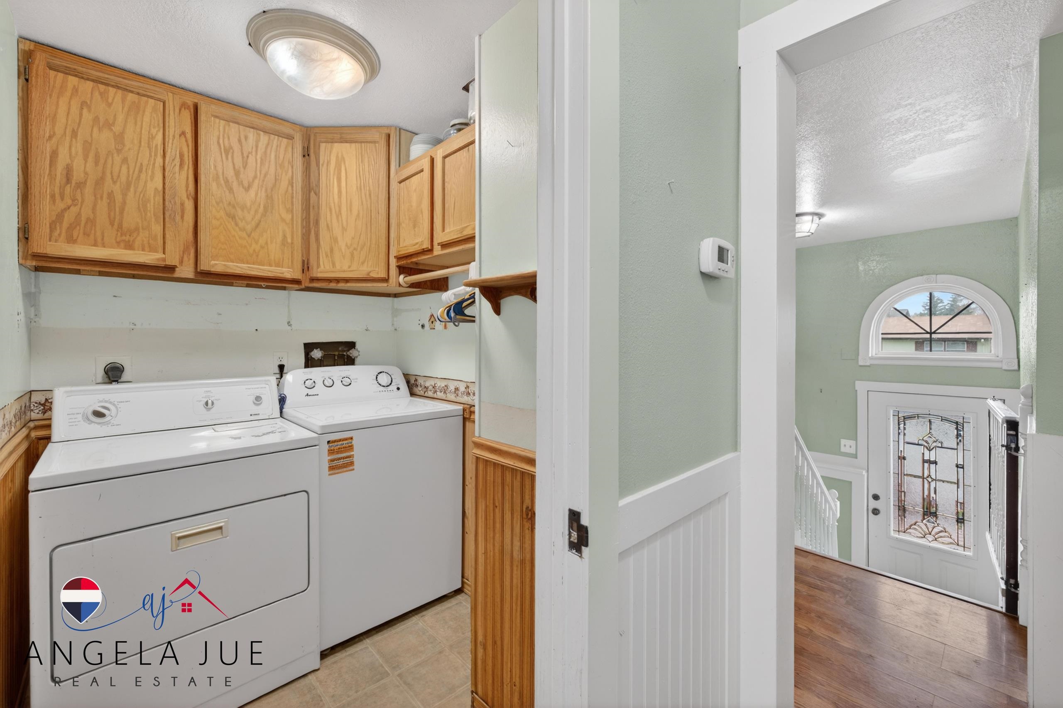
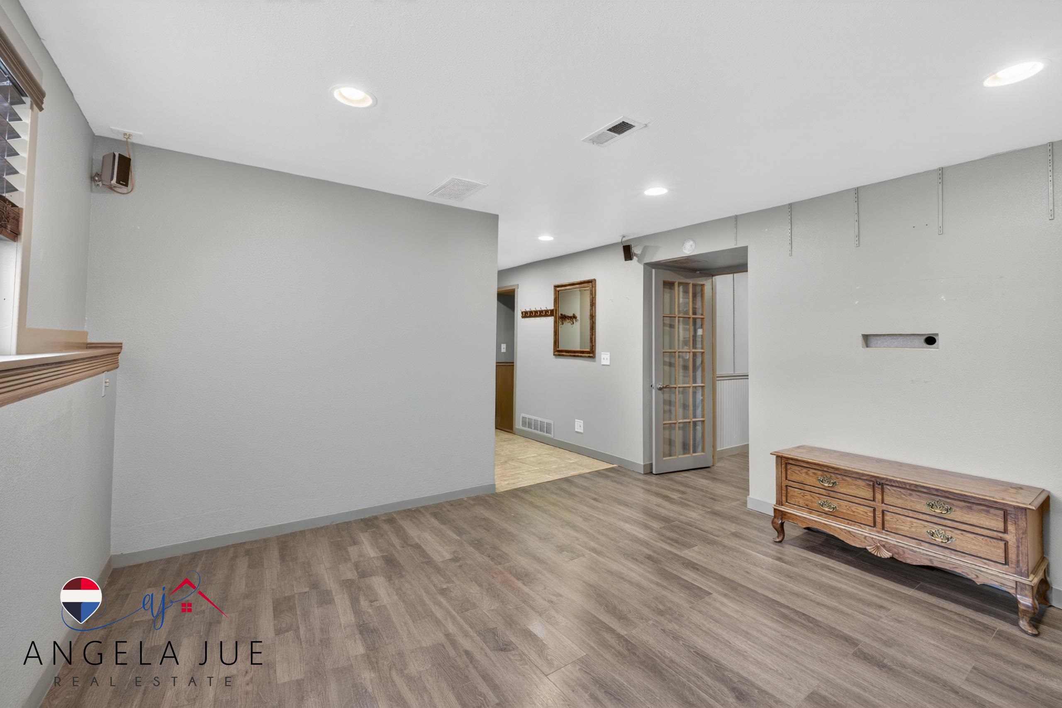
- Floor Coverings: Tile, Laminate Flooring, Carpet
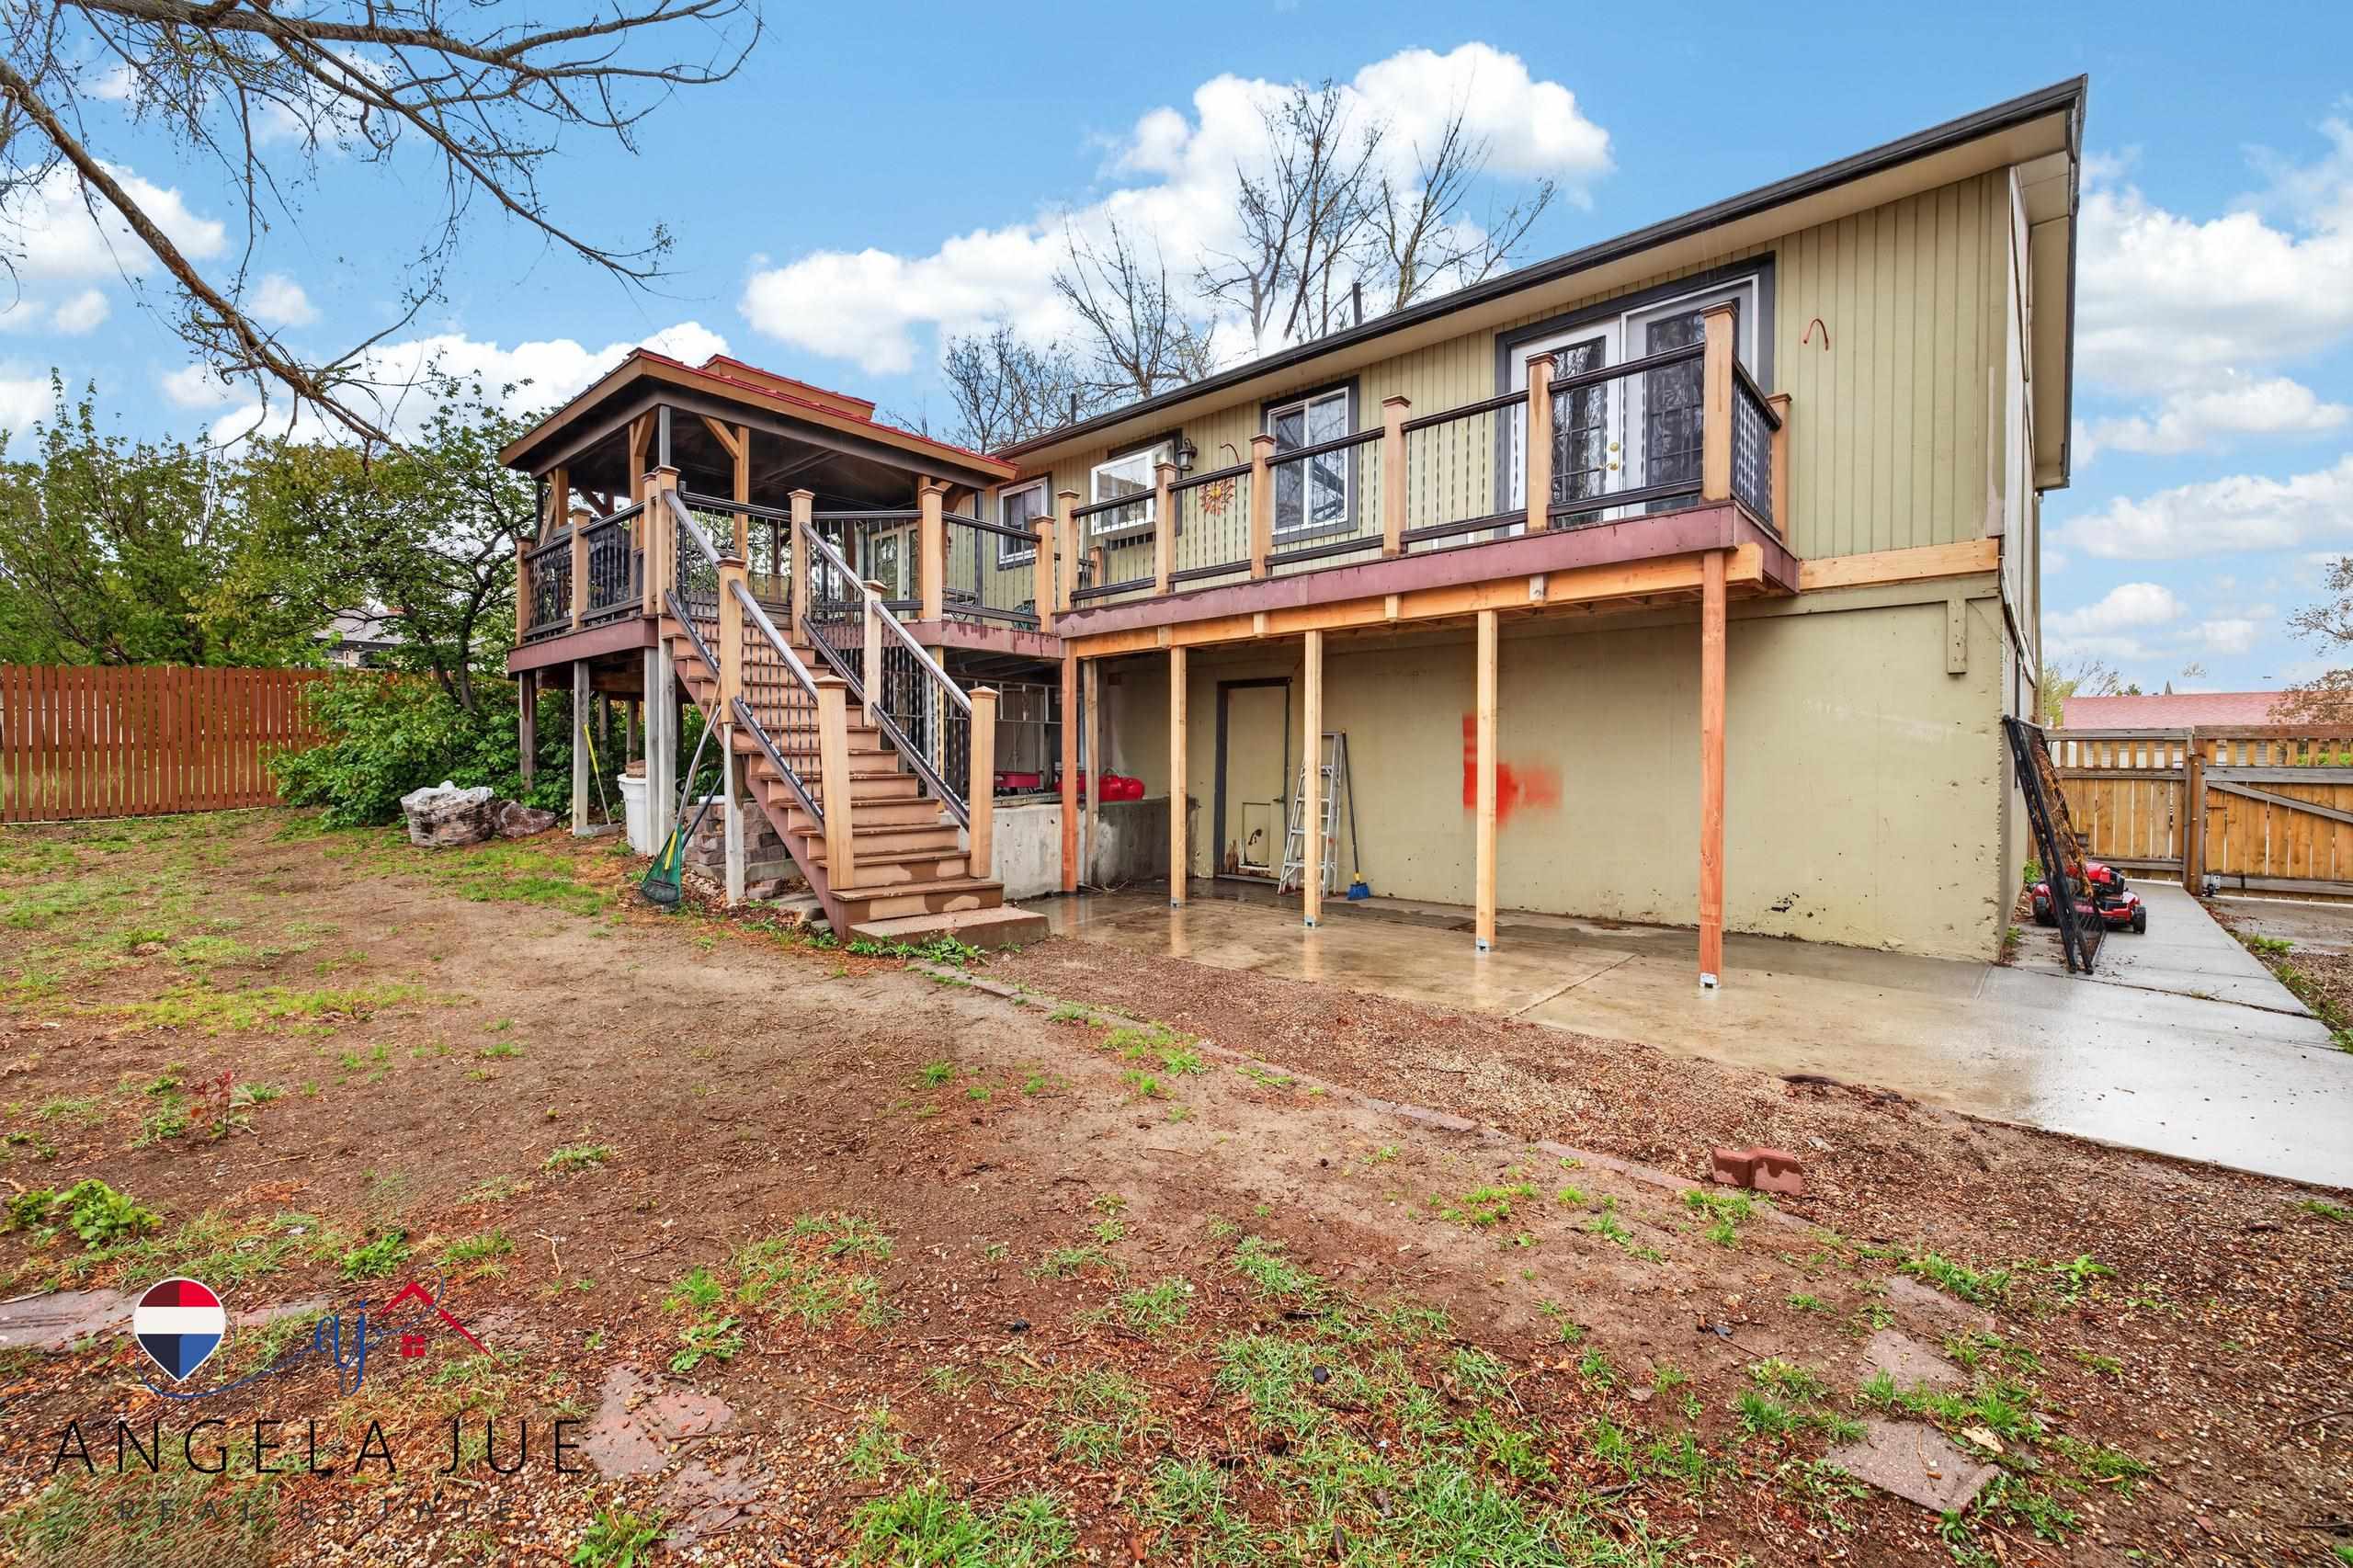
- Foundation: Concrete
- Spa Features: Spa/Jet Tub
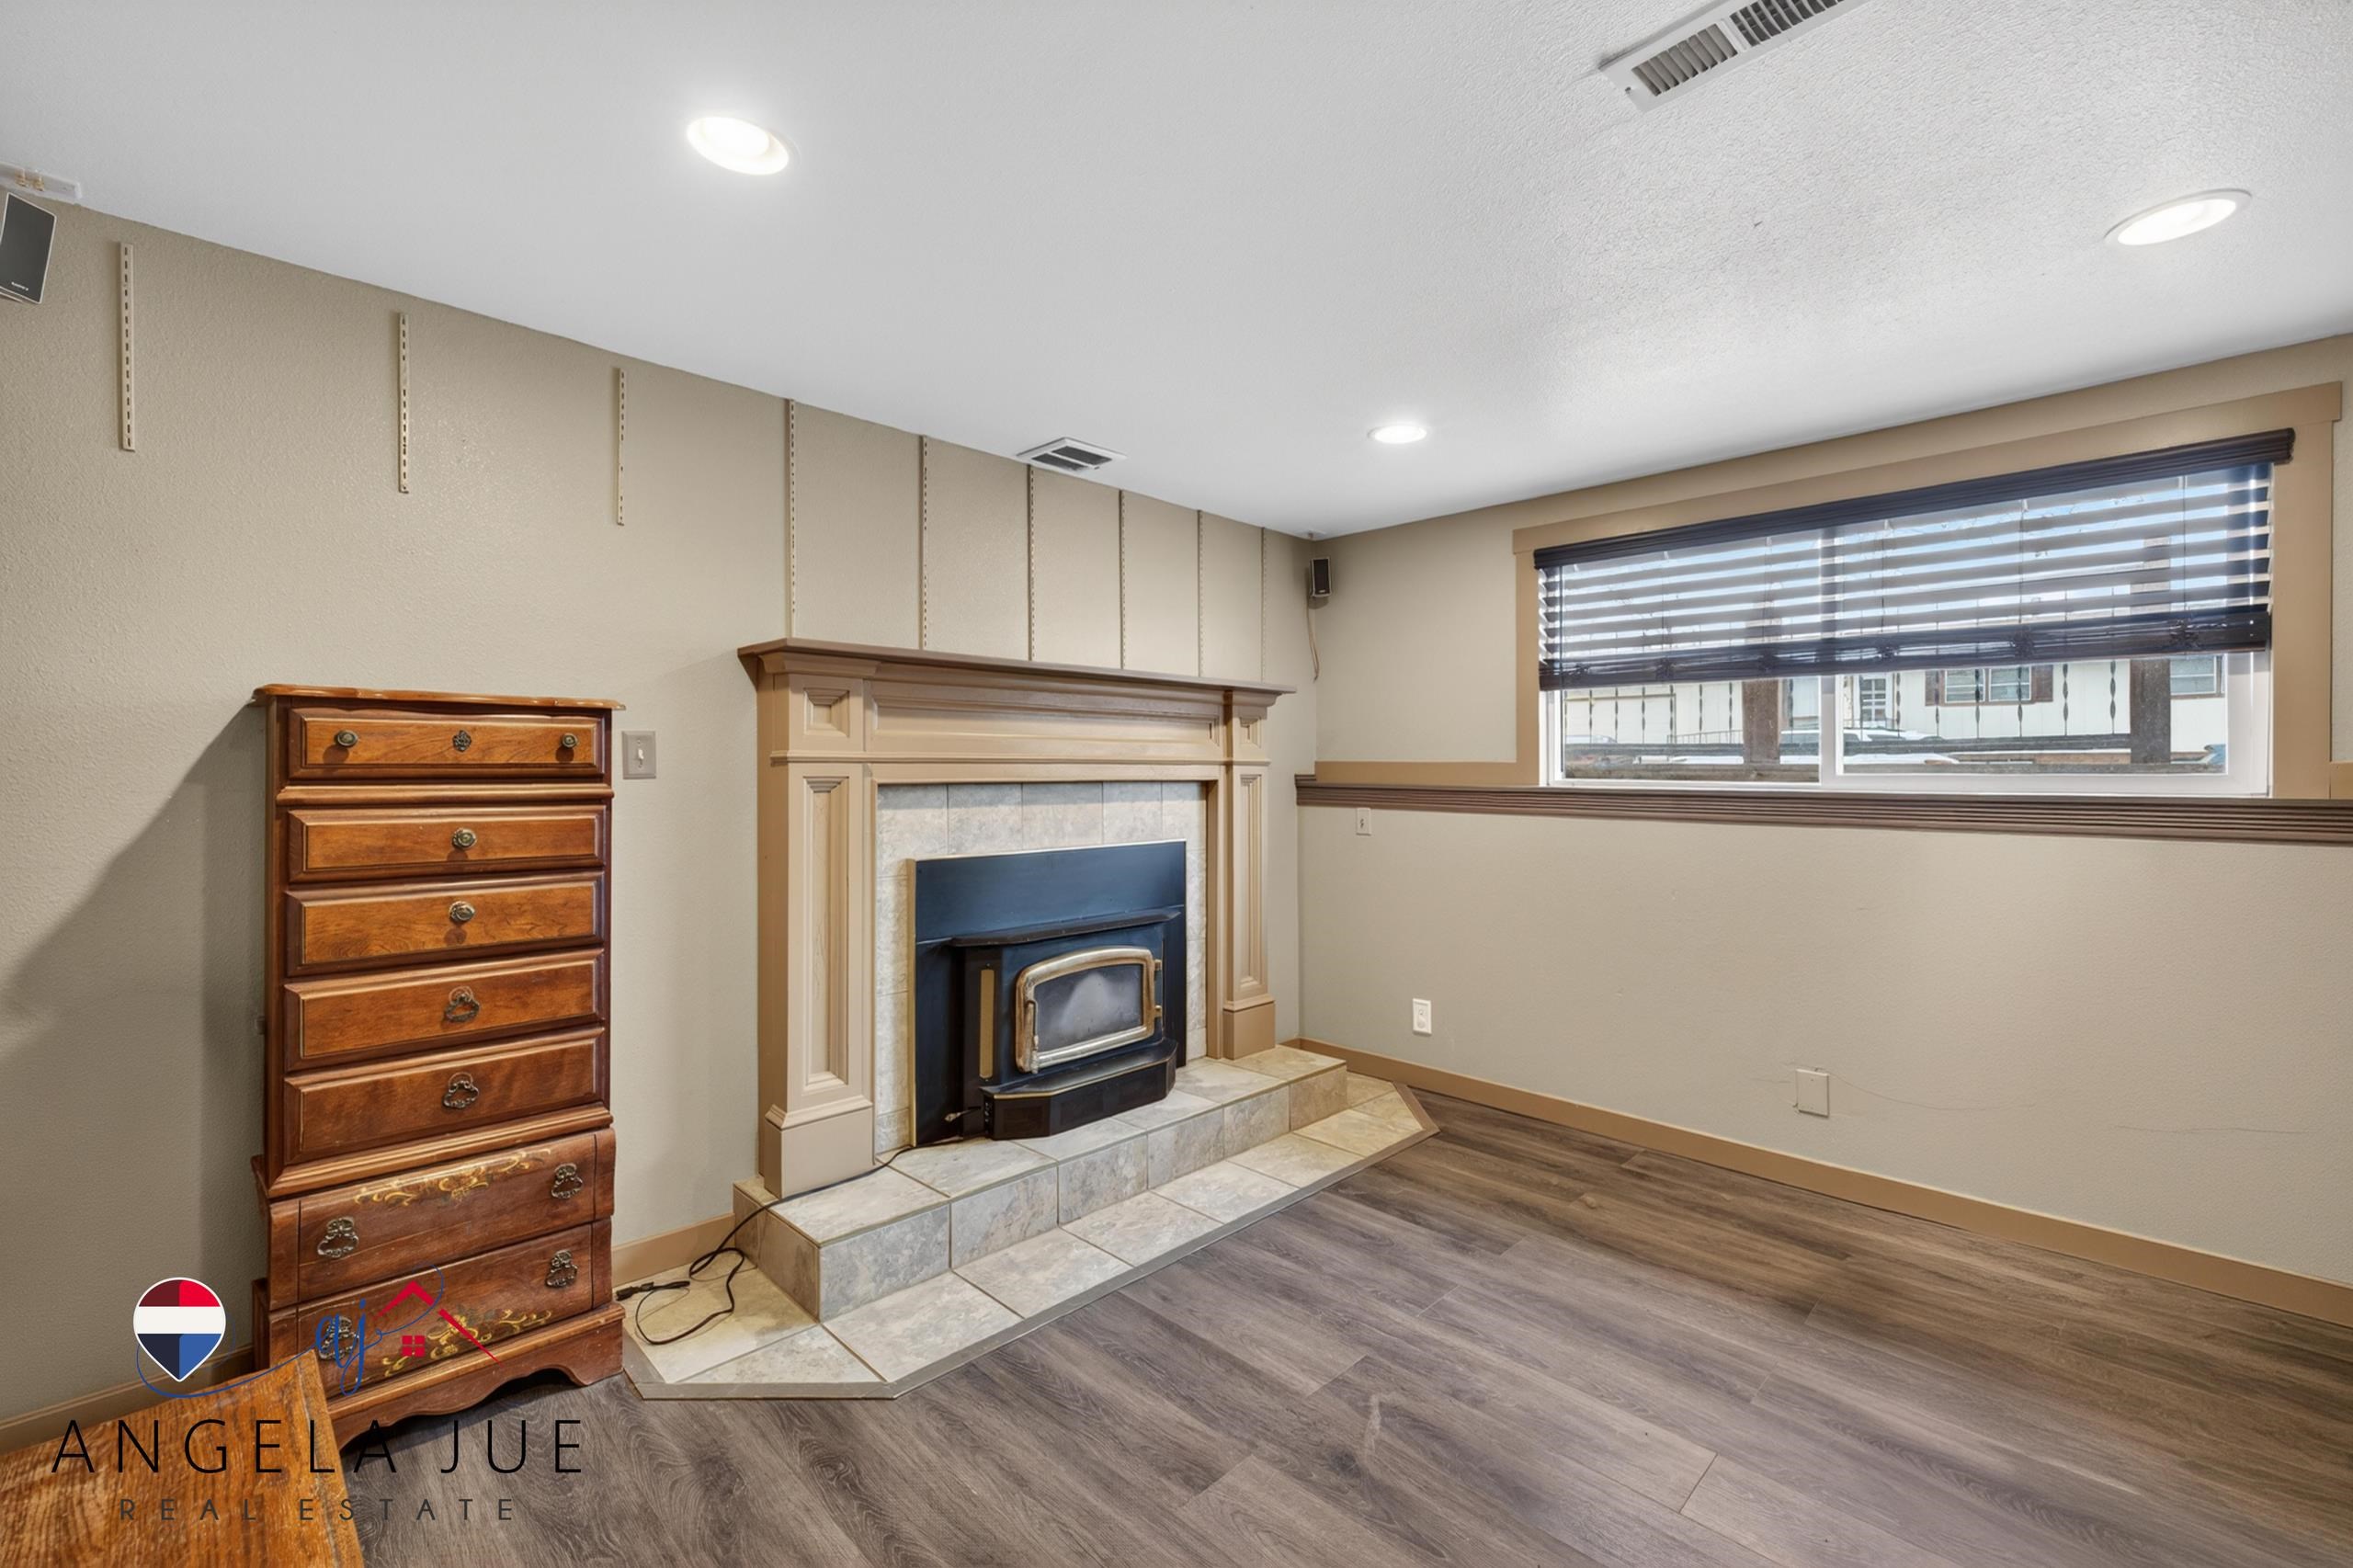
- Fireplaces: One, Insert
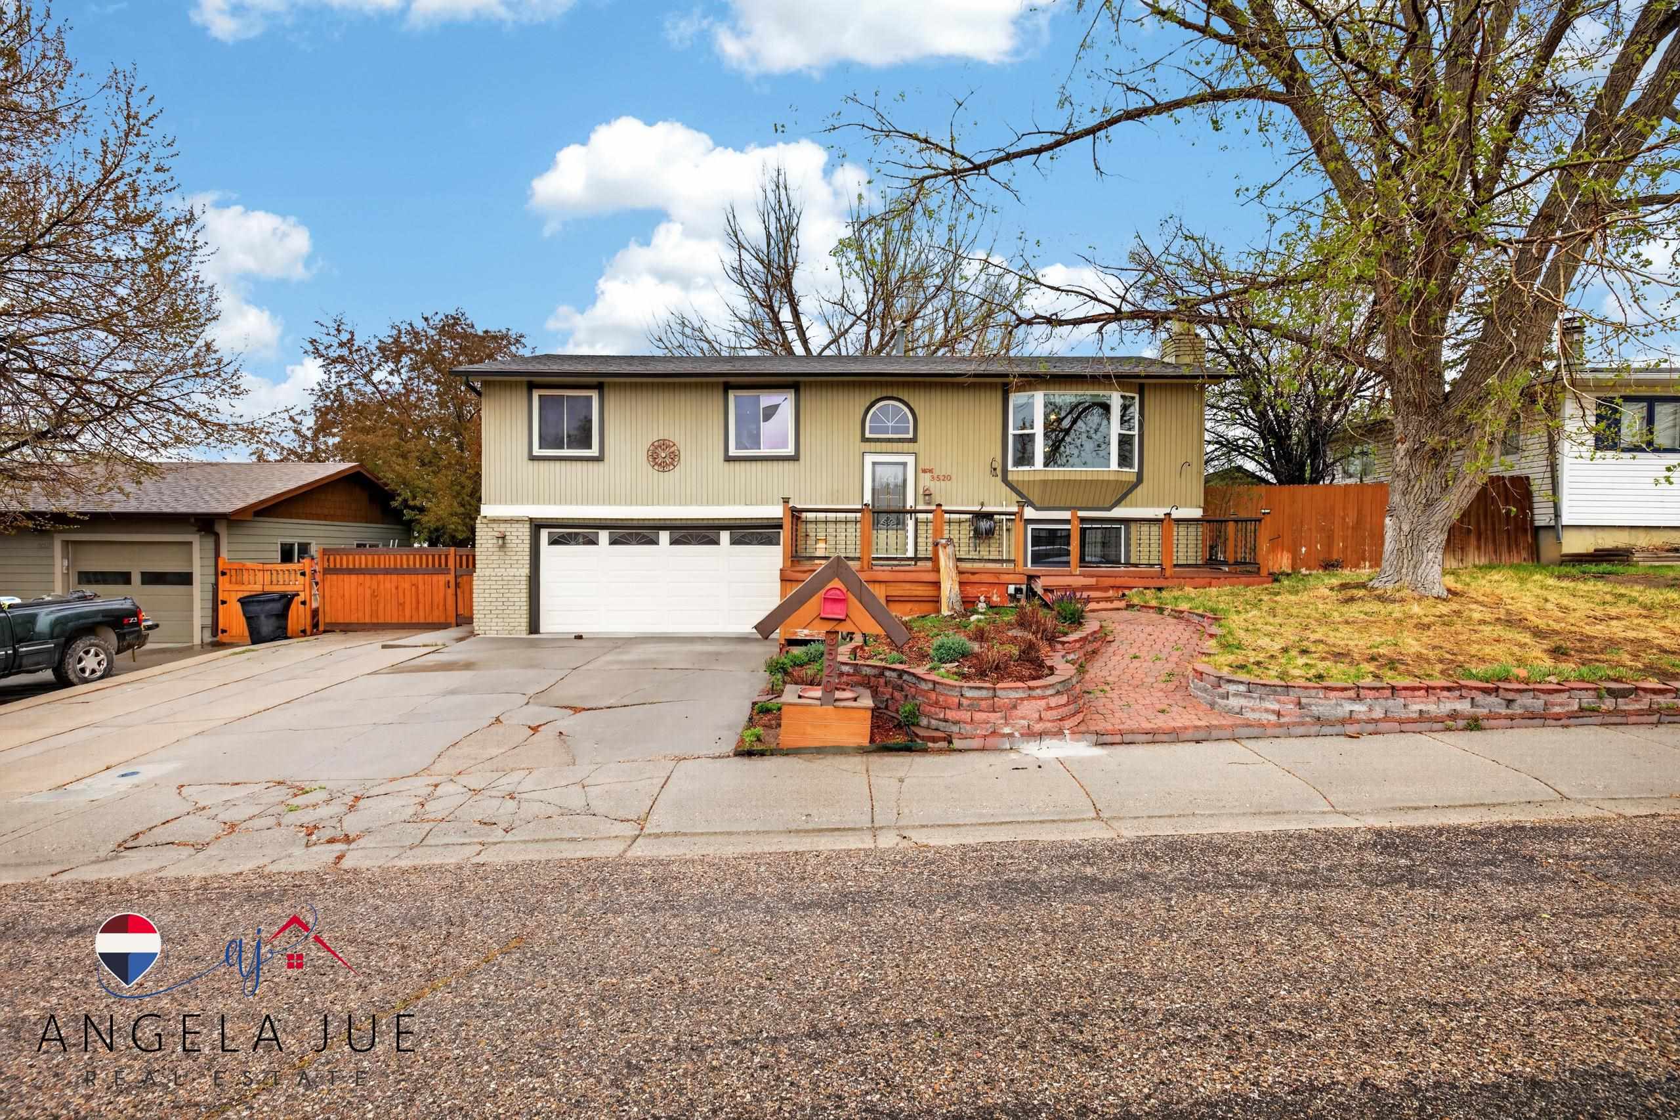
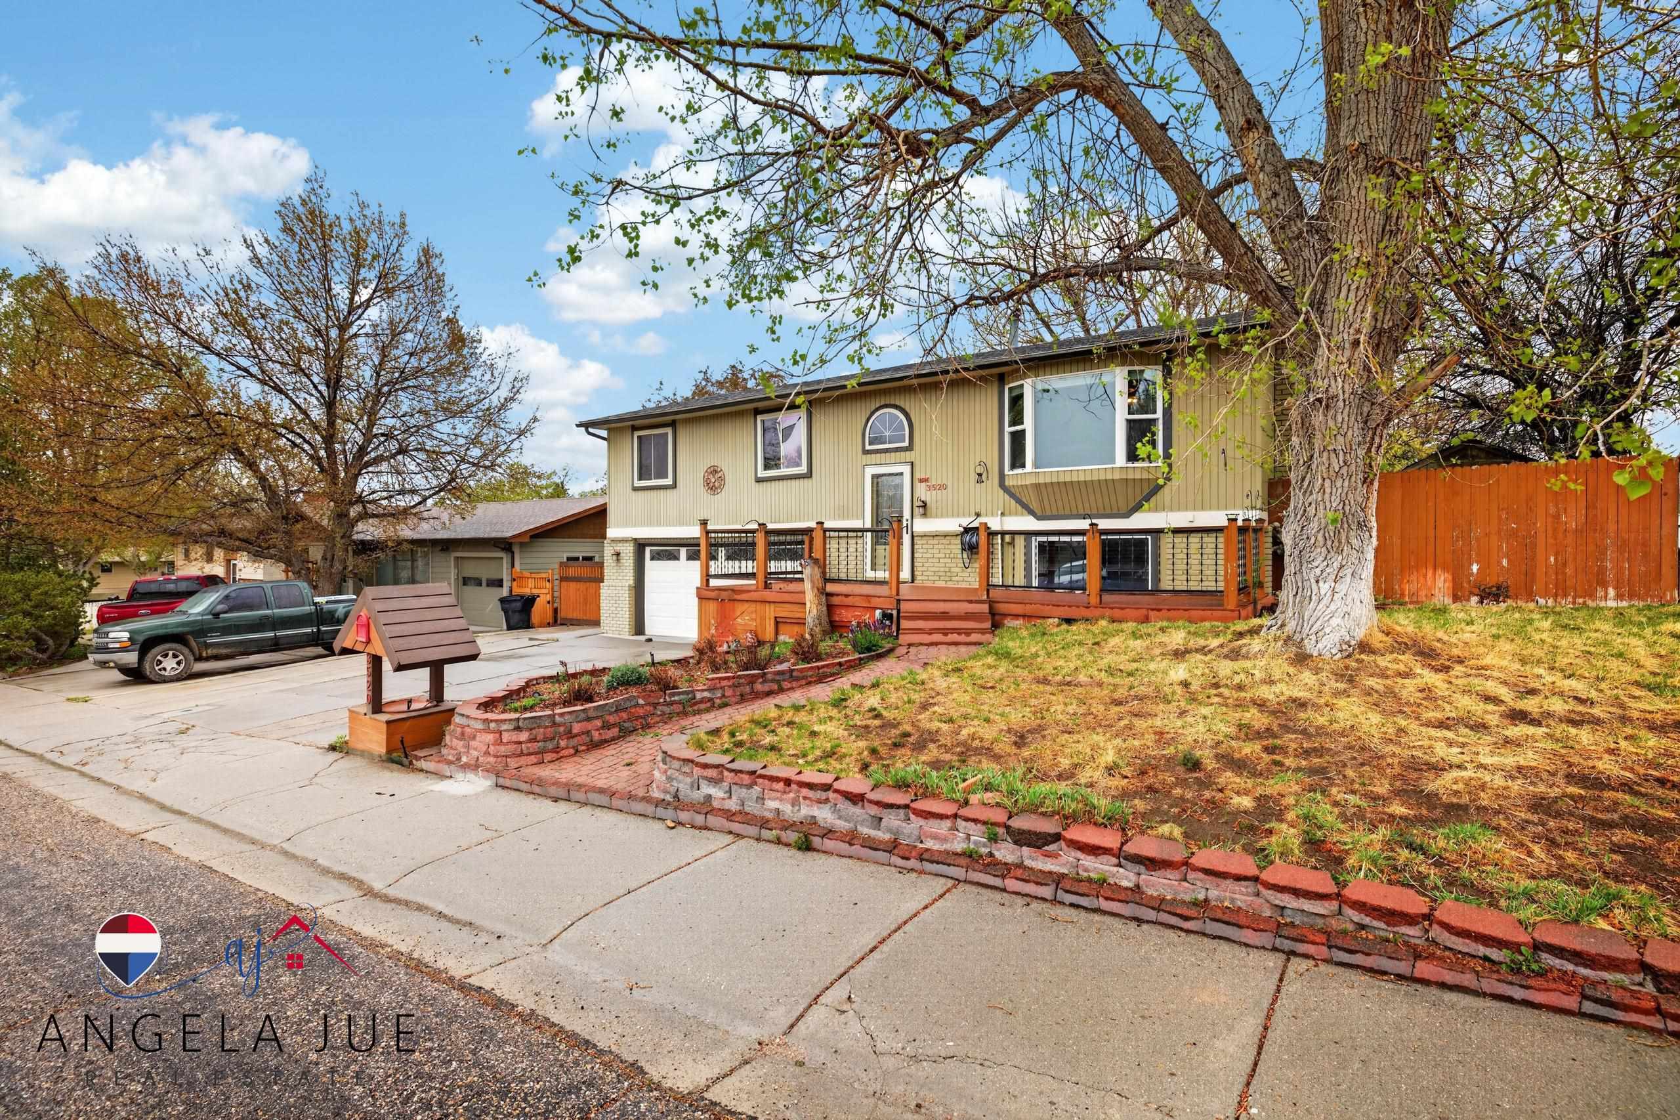
- Exterior: Brick, Frame-Lap
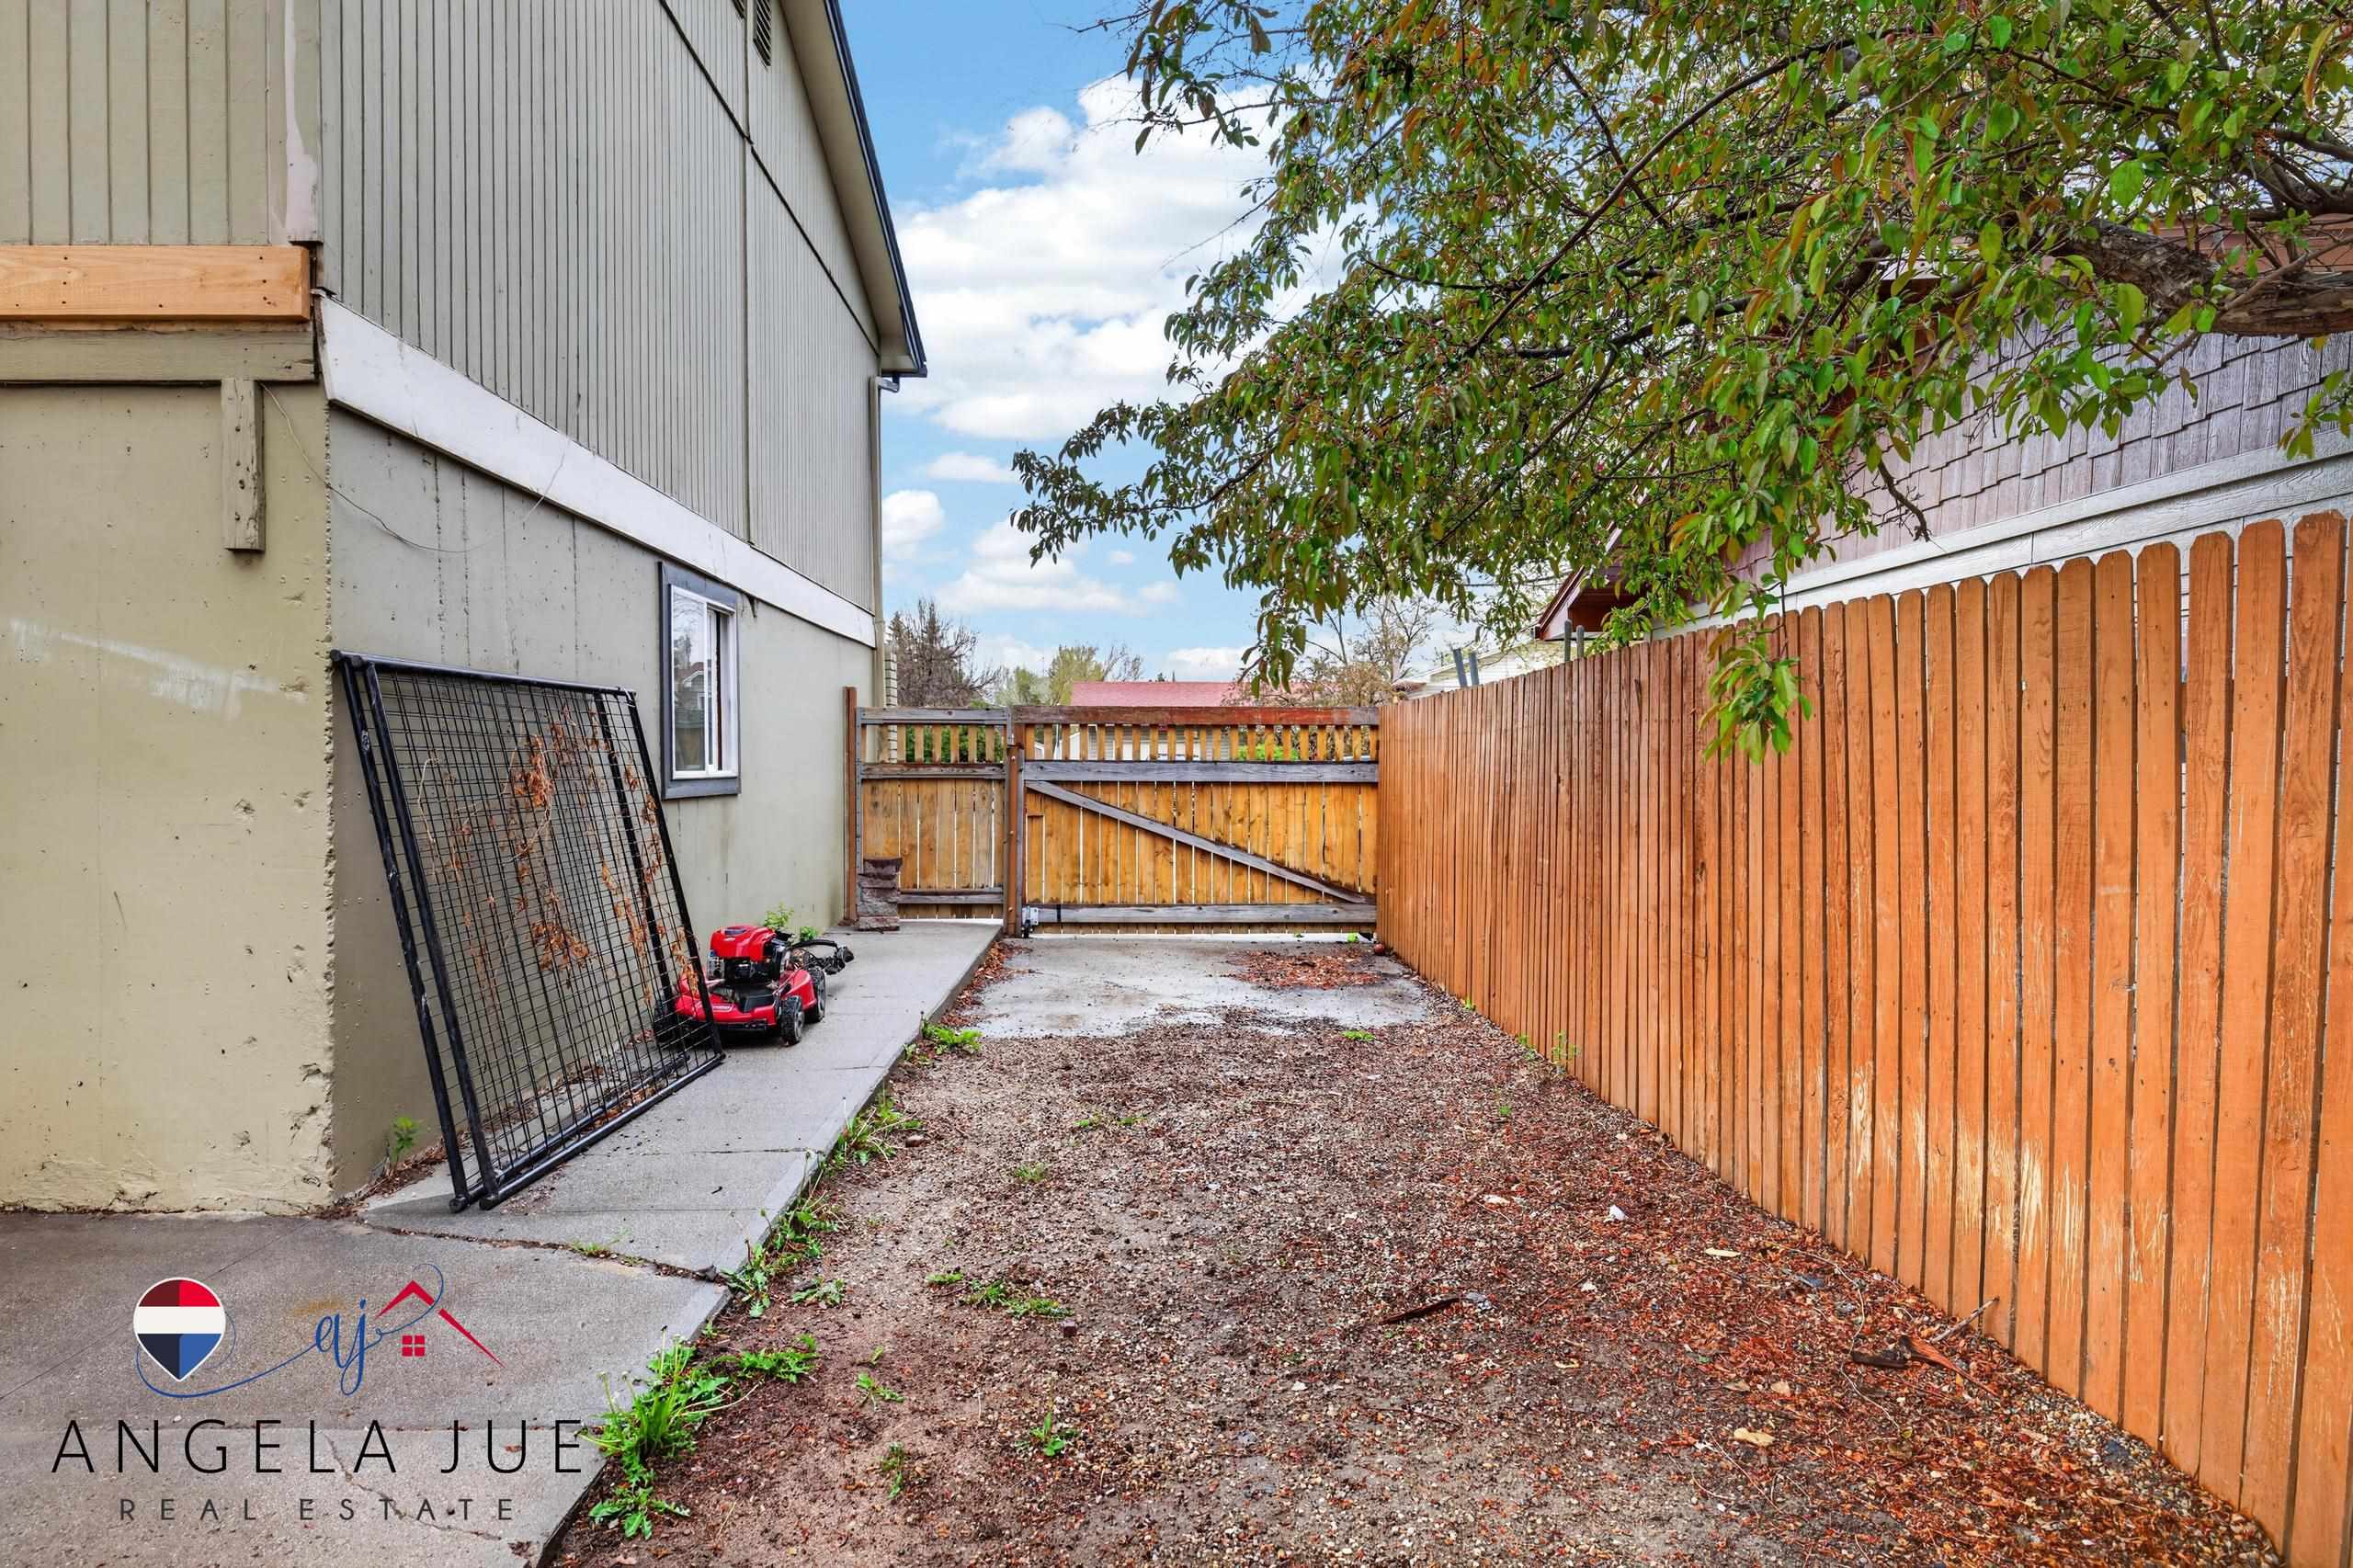
- Exterior Features: RV Parking, Storage Shed, Space for RV Parking
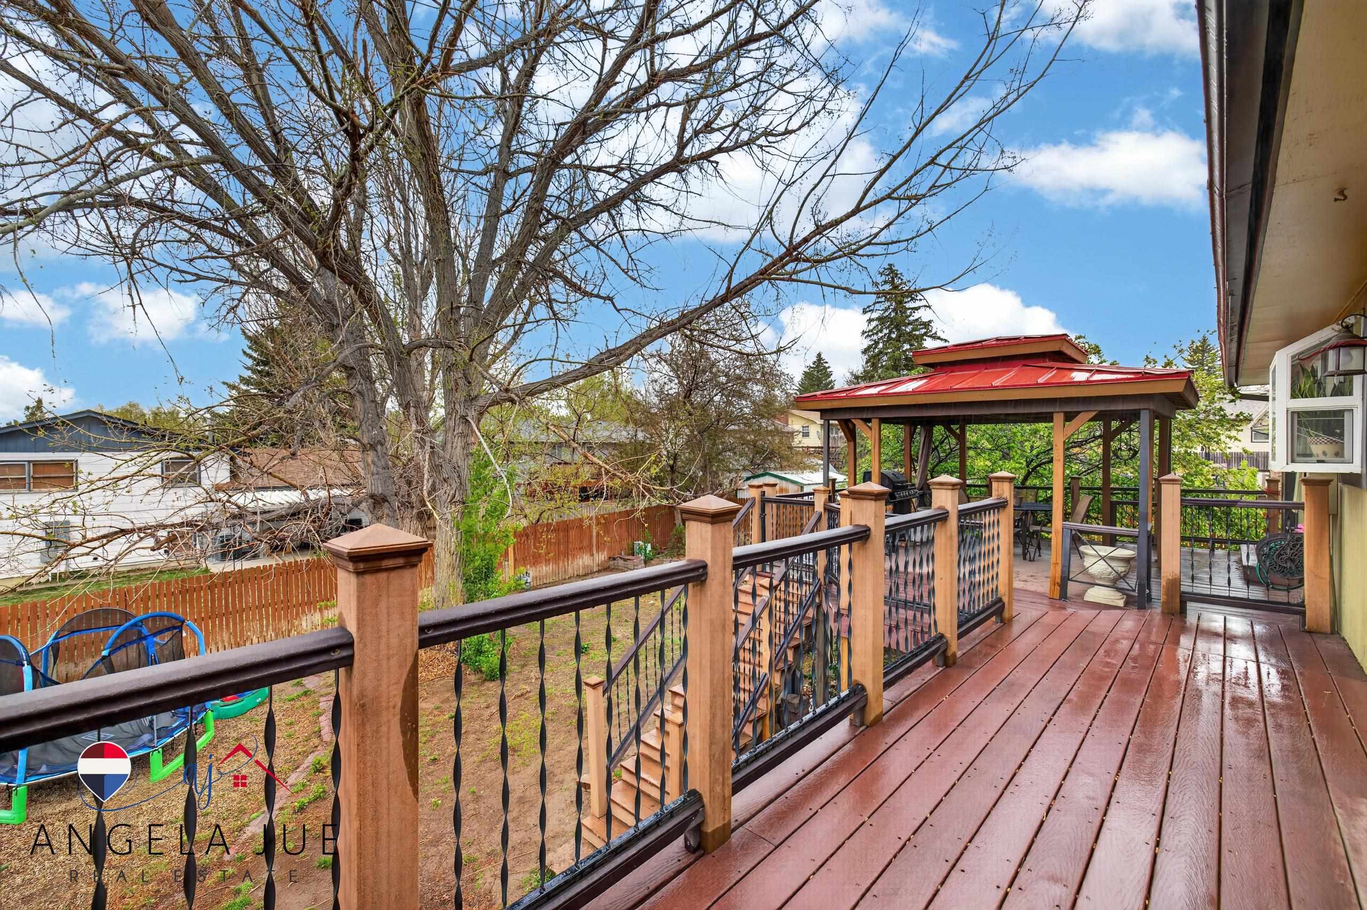
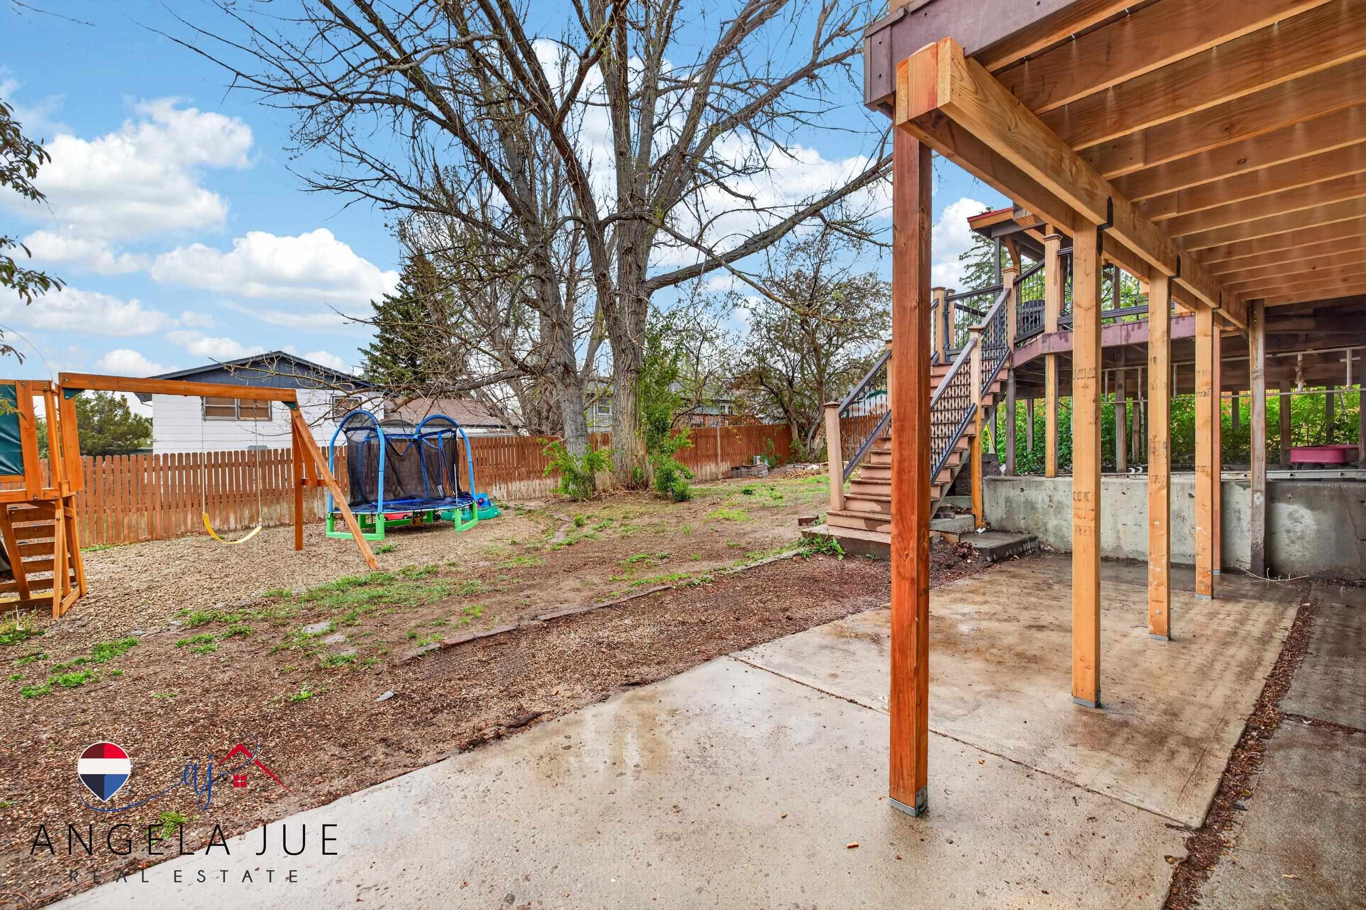
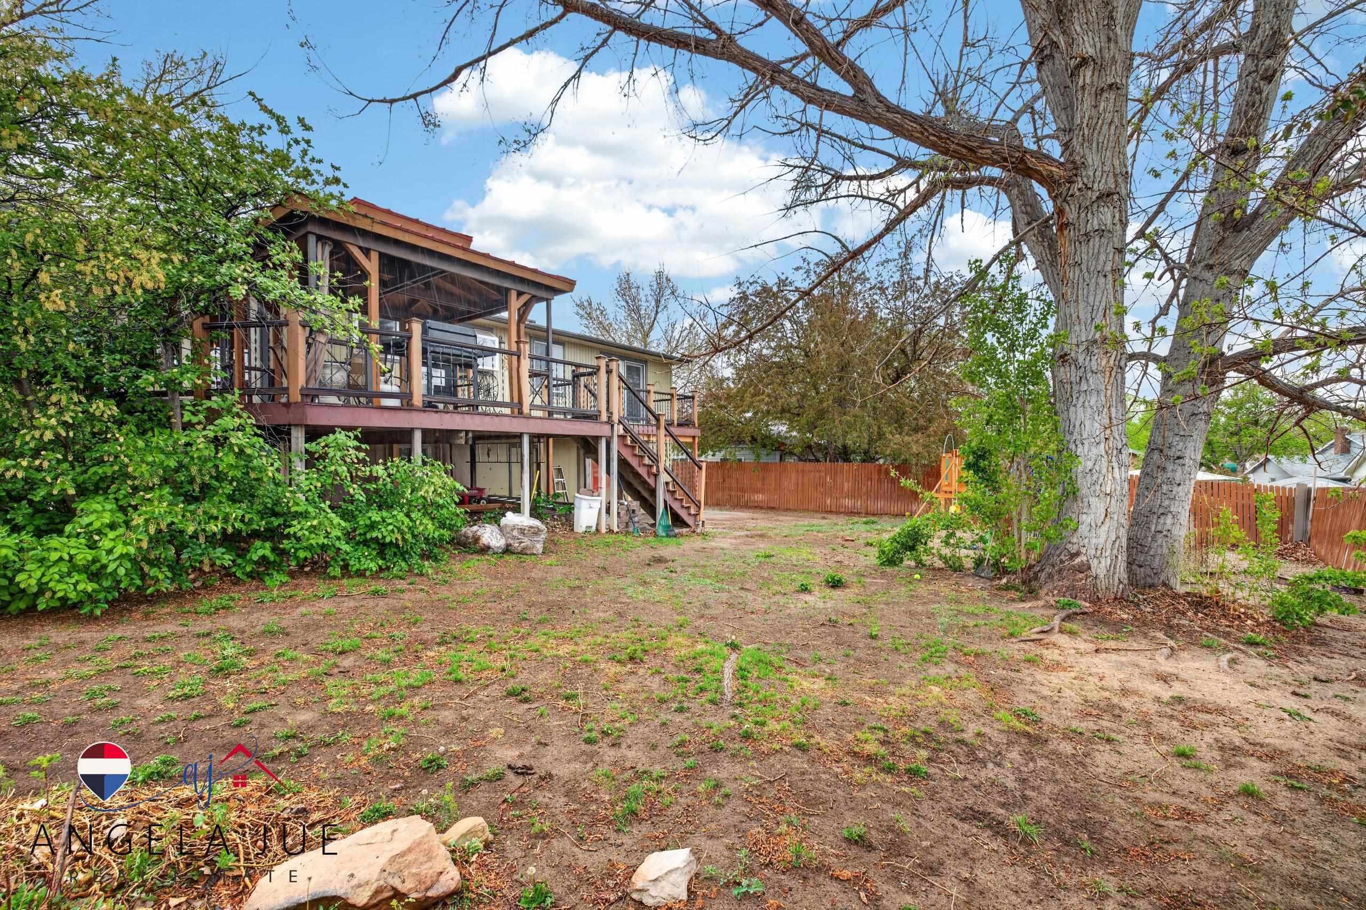
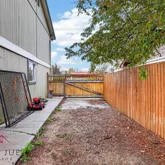
- Fences: Wood
- View: Front/Back
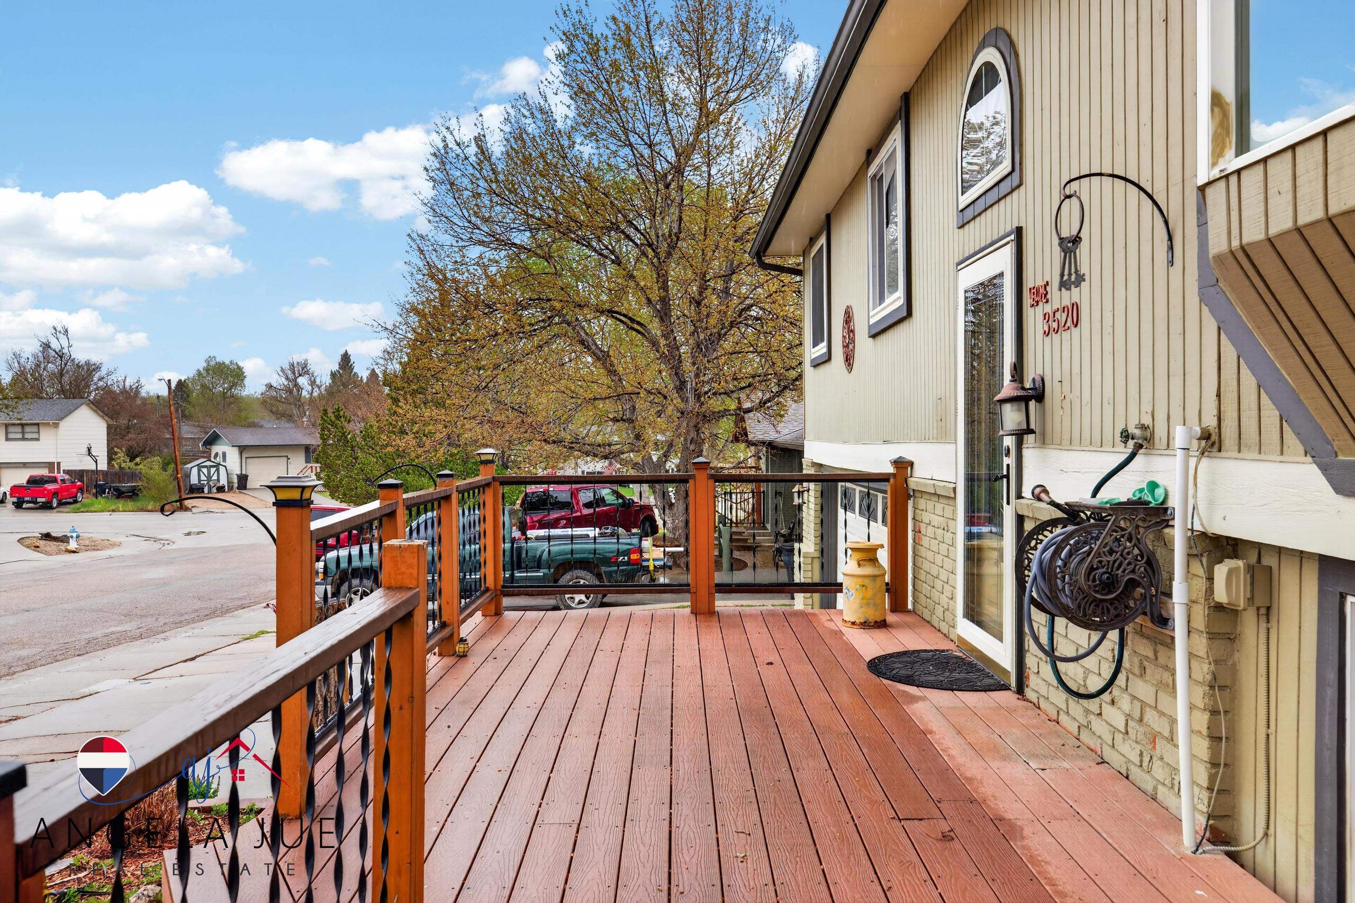
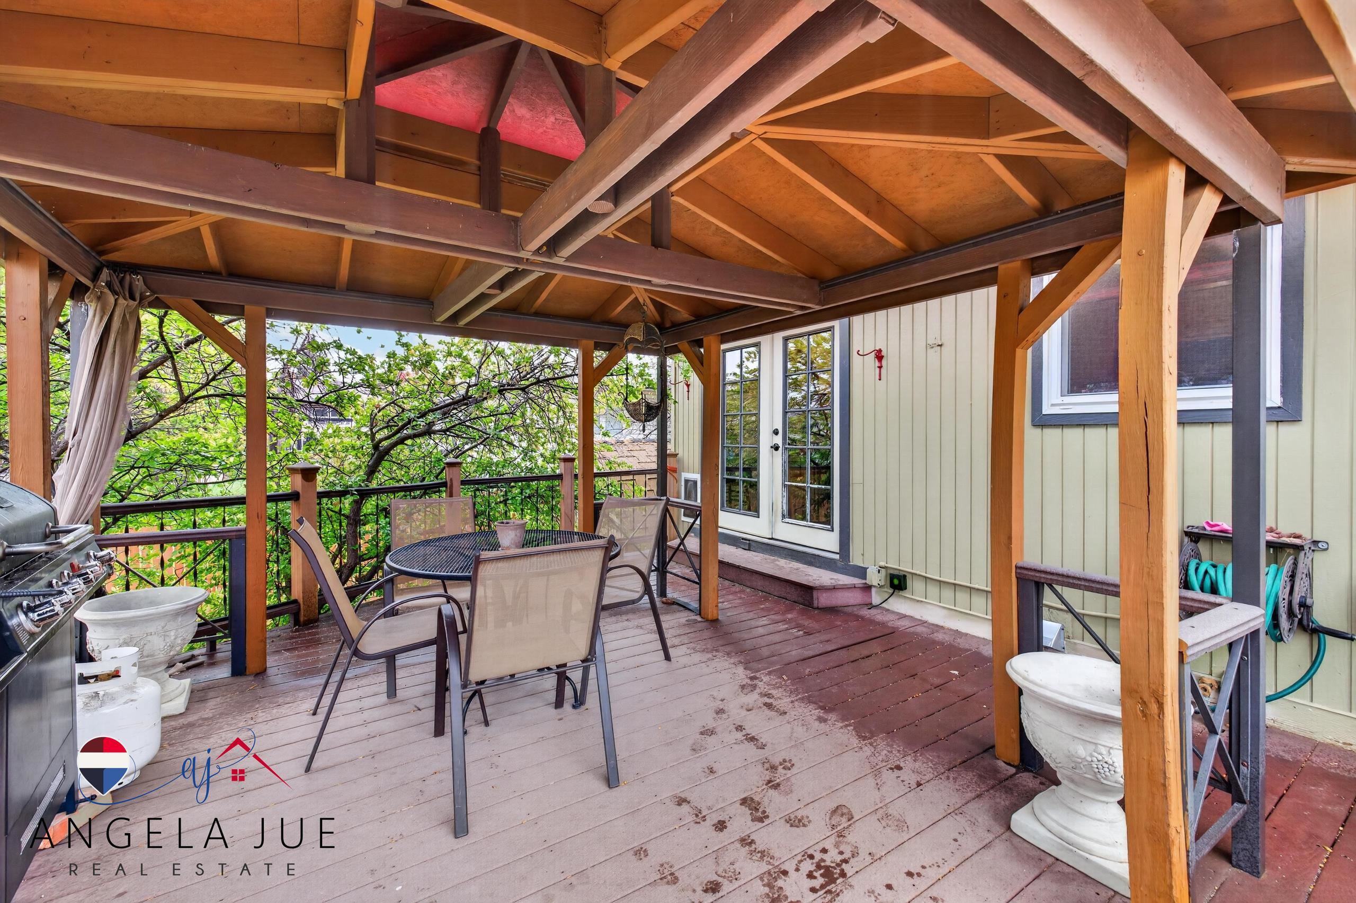
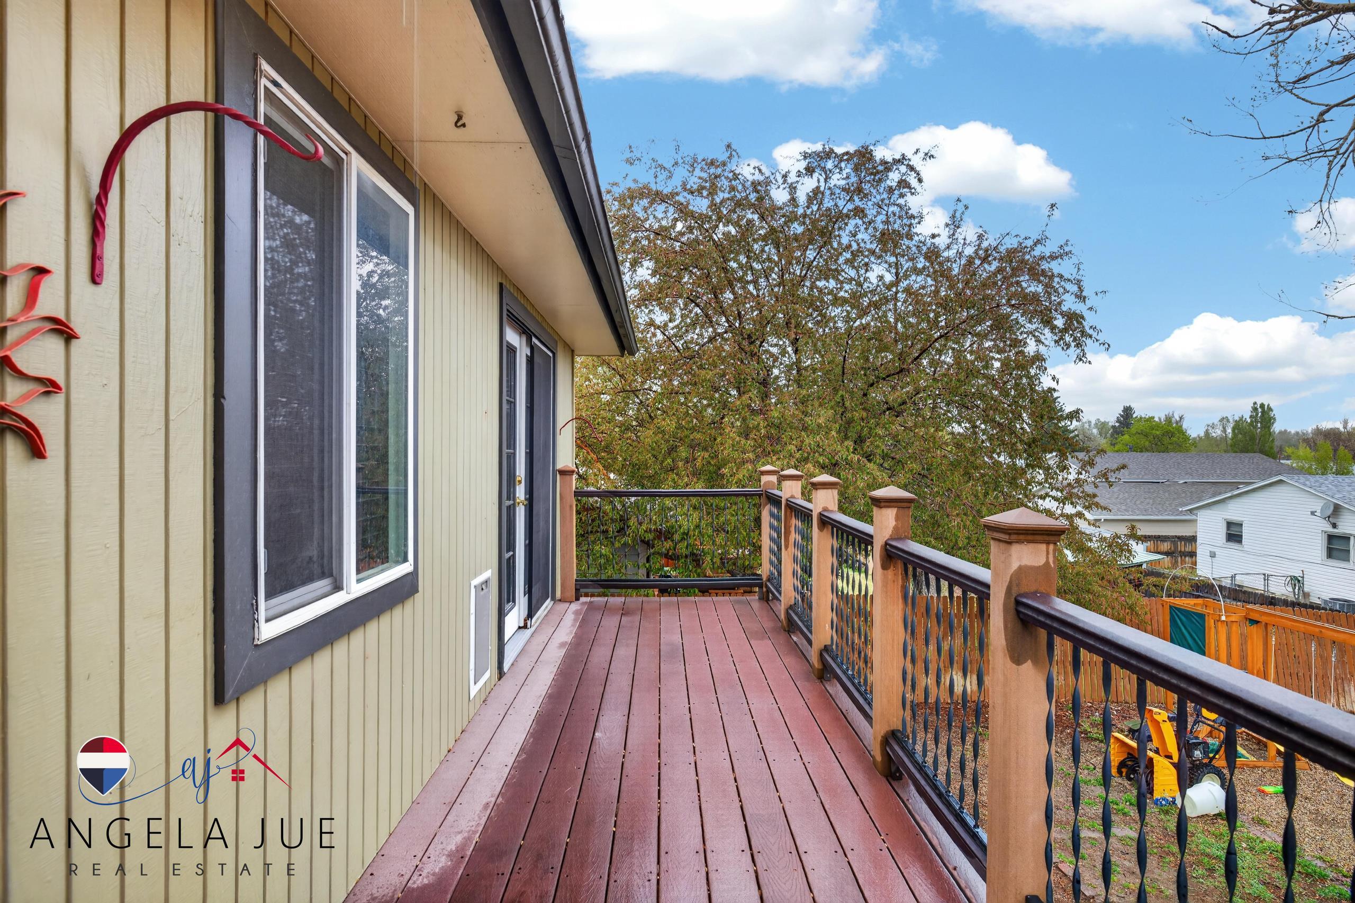
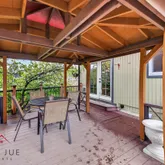
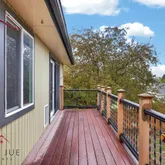
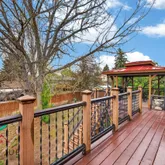
- PatioFeatures: Deck, Patio, Pergola
- Roof: Architectural
- Entry/Main Level Bathroom #: 1
- Upper Level Bathroom #: 0
- Below Grade Bathroom #: 1
- Bedroom 2 Level: Entry/Main
- Bedroom 3 Level: Entry/Main
- Bedroom 4 Level: Below Grade
- Bedroom 5 Level: N/A
- Living Room Level: Entry/Main
- Dining Room Level: Entry/Main
- Family Room Level: Below Grade
- Breakfast Nook Level: N/A
- Kitchen Level: Entry/Main
- Den Level: N/A
- Laundry Level: Main Level, Entry/Main
- Basement Type: Partial, Yes
- Flood Insurance: No
Property History for 3520 Washakie Street
| Date | Event & Source | Price | Appreciation |
|---|---|---|---|
| May 6, 2026 | Pending WYOMINGMLS #20262142 | — | |
| May 6, 2026 | Listed (Active) WYOMINGMLS #20262142 | $315,000 | — |
| Date | Event & Source | Price |
|---|---|---|
| 05/06/2026 | Pending WYOMINGMLS #20262142 | — |
| 05/06/2026 | Listed (Active) WYOMINGMLS #20262142 | $315,000 |
For completeness, we often displays two records for one sale: the MLS record and the public record.
Public Records for 3520 Washakie Street
Schools near 3520 Washakie Street
Rating | School | Type | Grades | Distance |
|---|---|---|---|---|
| Public - | K to 8 | |||
| Public - | 9 to 12 | |||
| Public - | PK to 5 | |||
| Public - | K to 5 |
Rating | School | Distance |
|---|---|---|
Woods Learning Center PublicK to 8 | ||
Kelly Walsh High School Public9 to 12 | ||
Pineview Elementary School PublicPK to 5 | ||
Verda James Elementary School PublicK to 5 |
School ratings and boundaries are provided by GreatSchools.org and Pitney Bowes. This information should only be used as a reference. Proximity or boundaries shown here are not a guarantee of enrollment. Please reach out to schools directly to verify all information and enrollment eligibility.
Similar Homes
Explore Nearby Homes
- Casper Mountain Homes for Sale
- Eagle Estates Homes for Sale
- Fairdale Homes for Sale
- Manor Heights Homes for Sale
- Pineview Meadows Homes for Sale
- Blackmore Vista Homes for Sale
- Kenwood Homes for Sale
- North Casper Homes for Sale
- Brookhurst Homes for Sale
- Meadow Acres Homes for Sale
- Sunrise Hills Homes for Sale
- Westwood Homes for Sale
- Valley Hills Homes for Sale
- Hartrandt Homes for Sale
- Mountain View Homes for Sale
- Casper Homes for Sale
- Evansville Homes for Sale
- Mills Homes for Sale
- Bar Nunn Homes for Sale
- Shirley Basin Homes for Sale
- Glenrock Homes for Sale
- Rolling Hills Homes for Sale
- Alcova Homes for Sale
- Douglas Homes for Sale
- Natrona Homes for Sale
- Midwest Homes for Sale
- Powder River Homes for Sale
- Edgerton Homes for Sale
- Garrett Homes for Sale
- Medicine Bow Homes for Sale
- 82601 Homes for Sale
- 82604 Homes for Sale
- 82636 Homes for Sale
- 82637 Homes for Sale
- 82644 Homes for Sale
- 82615 Homes for Sale
- 82329 Homes for Sale
- 82633 Homes for Sale
- 82620 Homes for Sale
- 82646 Homes for Sale
- 82327 Homes for Sale
- 82058 Homes for Sale
- 82643 Homes for Sale
- 82635 Homes for Sale
- 82648 Homes for Sale
No guarantee, warranty or representation of any kind is made regarding the completeness or accuracy of descriptions or measurements (including square footage measurements and property condition), such should be independently verified, and Compass, Inc., its subsidiaries, affiliates and their agents and associated third parties expressly disclaims any liability in connection therewith. Photos may be virtually staged or digitally enhanced and may not reflect actual property conditions. Offers of compensation are subject to change at the discretion of the seller. No financial or legal advice provided. Equal Housing Opportunity.
Listing Courtesy of RE/MAX The Group
Based on information from one of the following Multiple Listing Services: Teton Board Of Realtors, Snake River Regional MLS, Sheridan County Board of REALTORS and Wyoming MLS. Information being provided is for the visitor’s personal, noncommercial use and may not be used for any purpose other than to identify prospective properties visitor may be interested in purchasing. The data contained herein is copyrighted by Teton Board Of Realtors, Snake River Regional MLS, Sheridan County Board of REALTORS and Wyoming MLS is protected by all applicable copyright laws. Any dissemination of this information is in violation of copyright laws and is strictly prohibited. Property information referenced on this web site comes from the Internet Data Exchange (IDX) program of the MLS. This web site may reference real estate listing(s) held by a brokerage firm other than the broker and/or agent who owns this web site. For the avoidance of doubt, the accuracy of all information, regardless of source, is deemed reliable but not guaranteed and should be personally verified through personal inspection by and/or with the appropriate professionals.