3522 Olsen Road



















Description
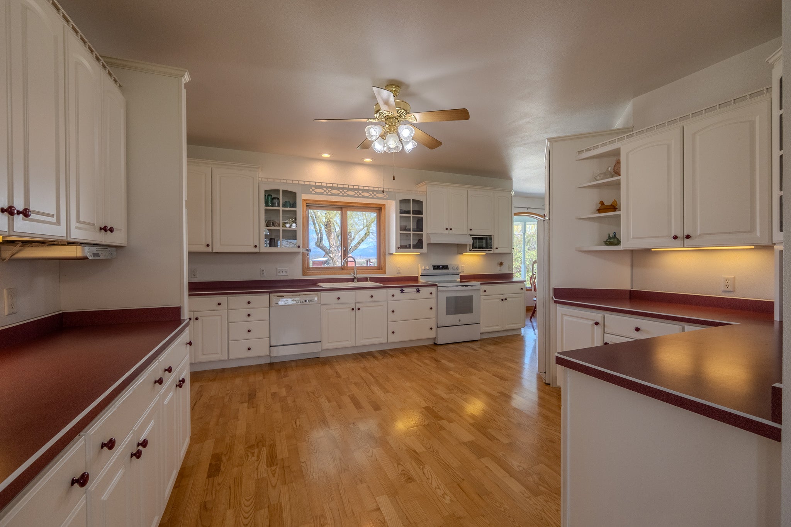
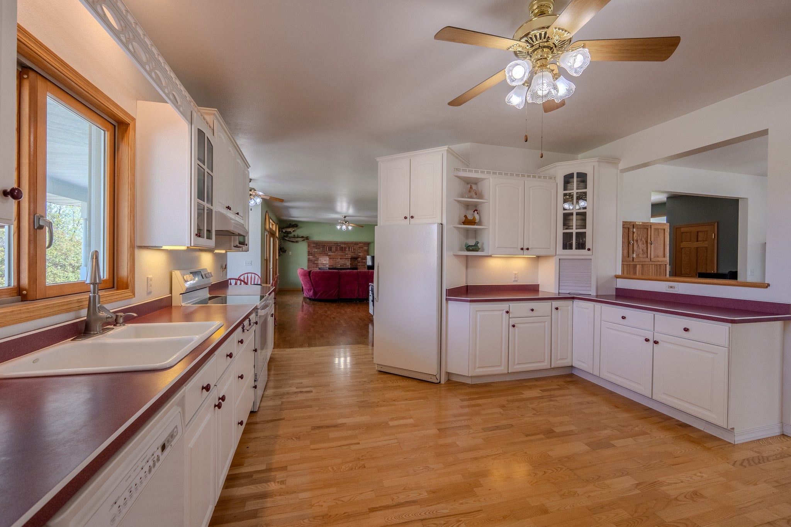
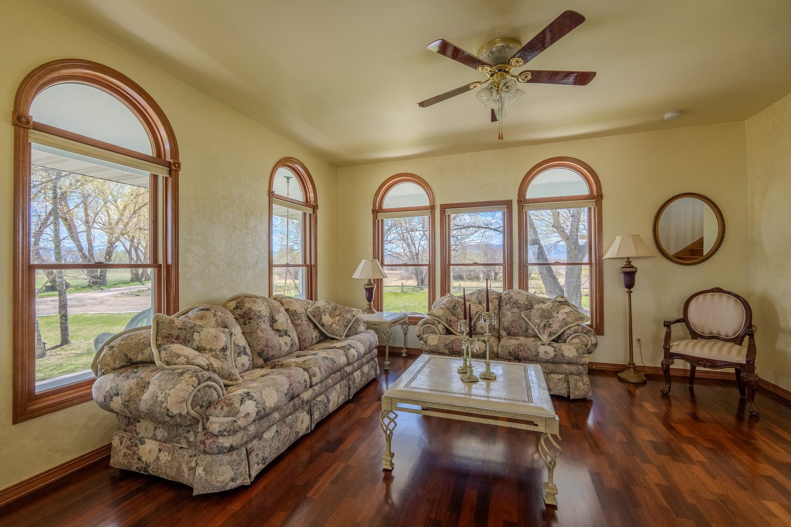
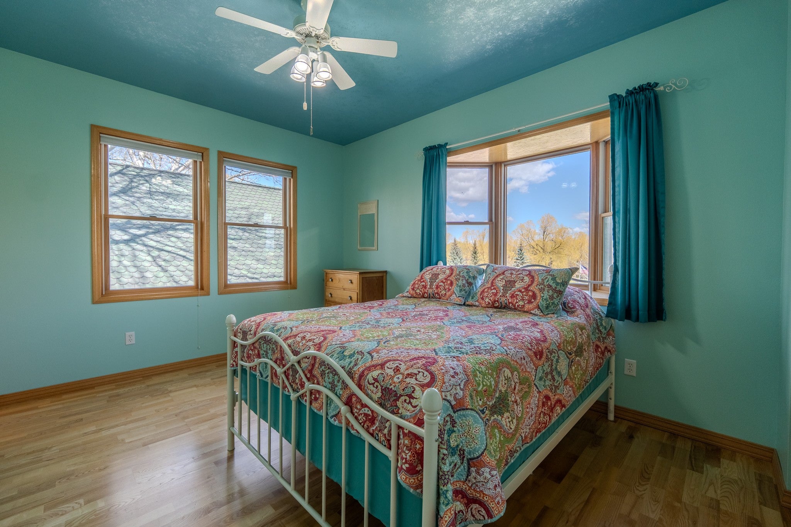
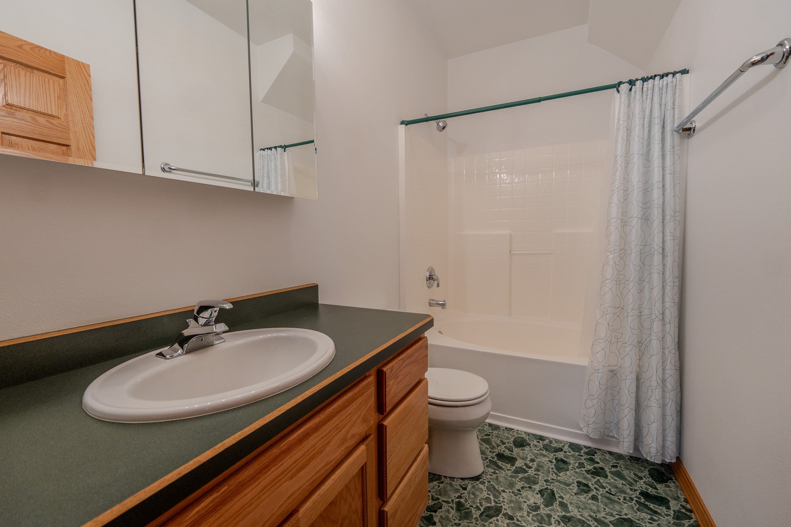
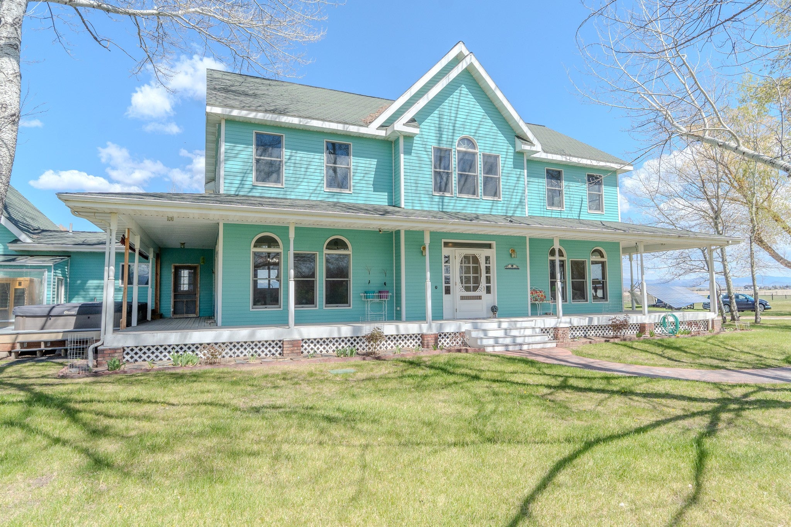
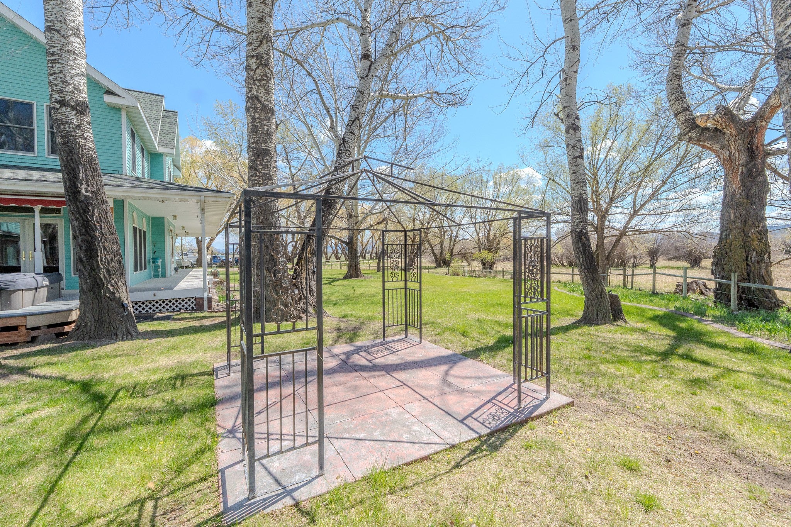
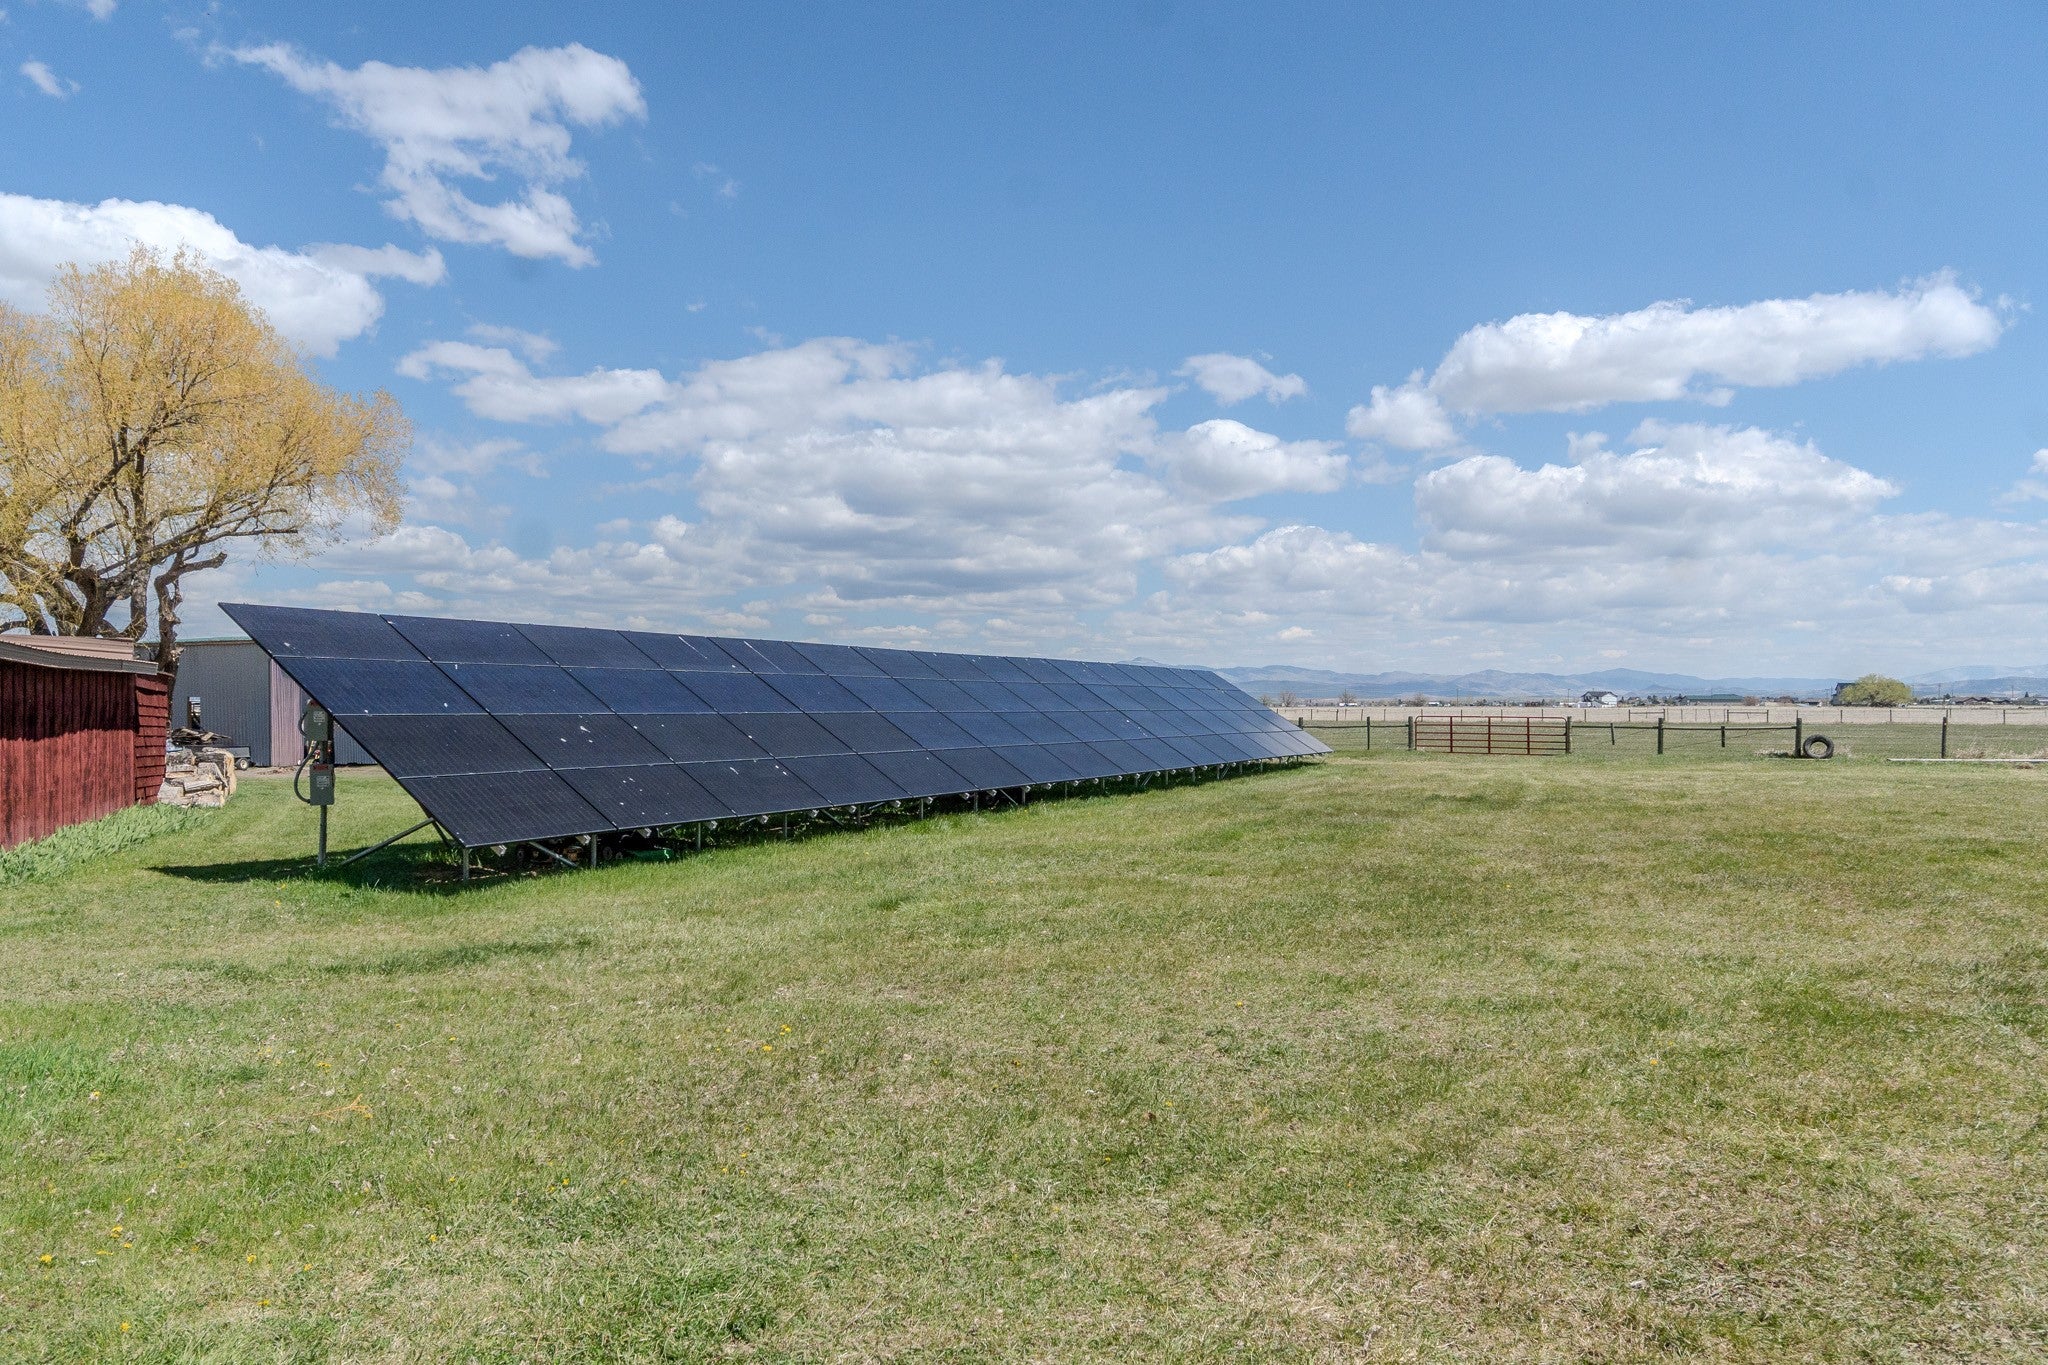
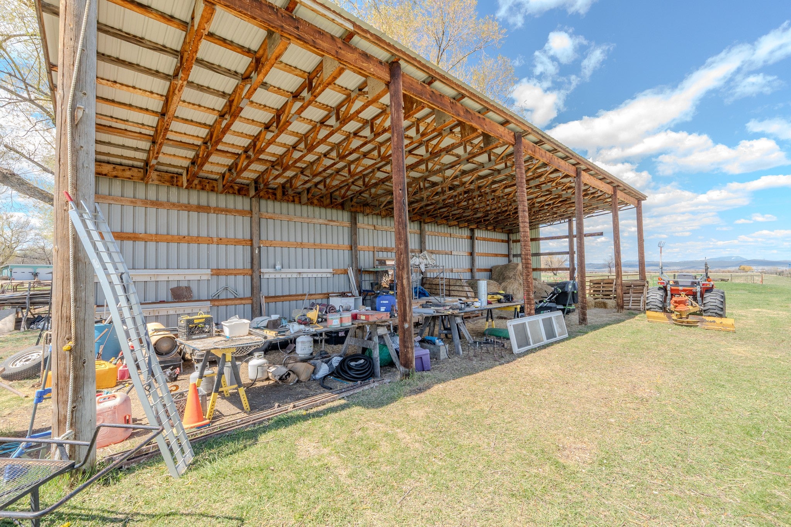
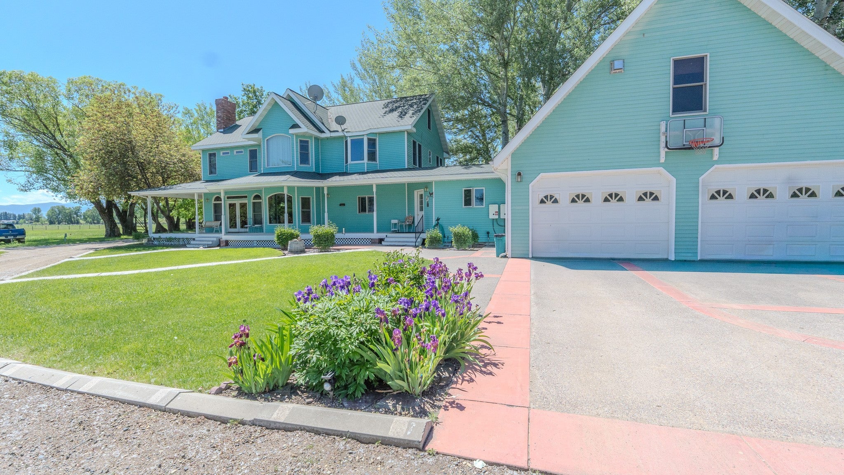
Thoughtfully designed and well maintained, the main home offers a functional layout with timeless appeal. The main level includes a spacious kitchen with ample storage and views of the surrounding landscape, formal and informal dining areas, comfortable living space, and a large mudroom with adjacent bath for practical day to day use. Upstairs features four bedrooms, each with its own perspective of the property, including a primary suite with ensuite bath and 2 walk in closets, and one of the guest rooms with en suite bathroom. A finished attic provides additional flexible space for an office, studio, or retreat. Hardwood floors run through most of the home, and the wraparound porch creates multiple outdoor living spaces. A large solar array easily handles the energy needs and provides a shady storage area for your maintenance machinery. Additional Living Space
The 1 bed, 1 bath guest house includes a full kitchen and living area, offering privacy for guests or potential income use. Above the garage, a finished bonus room adds even more flexibility. The restored mid century trailer has been brought back to its original character and sits on its own deck, creating a unique and memorable guest experience. The Land
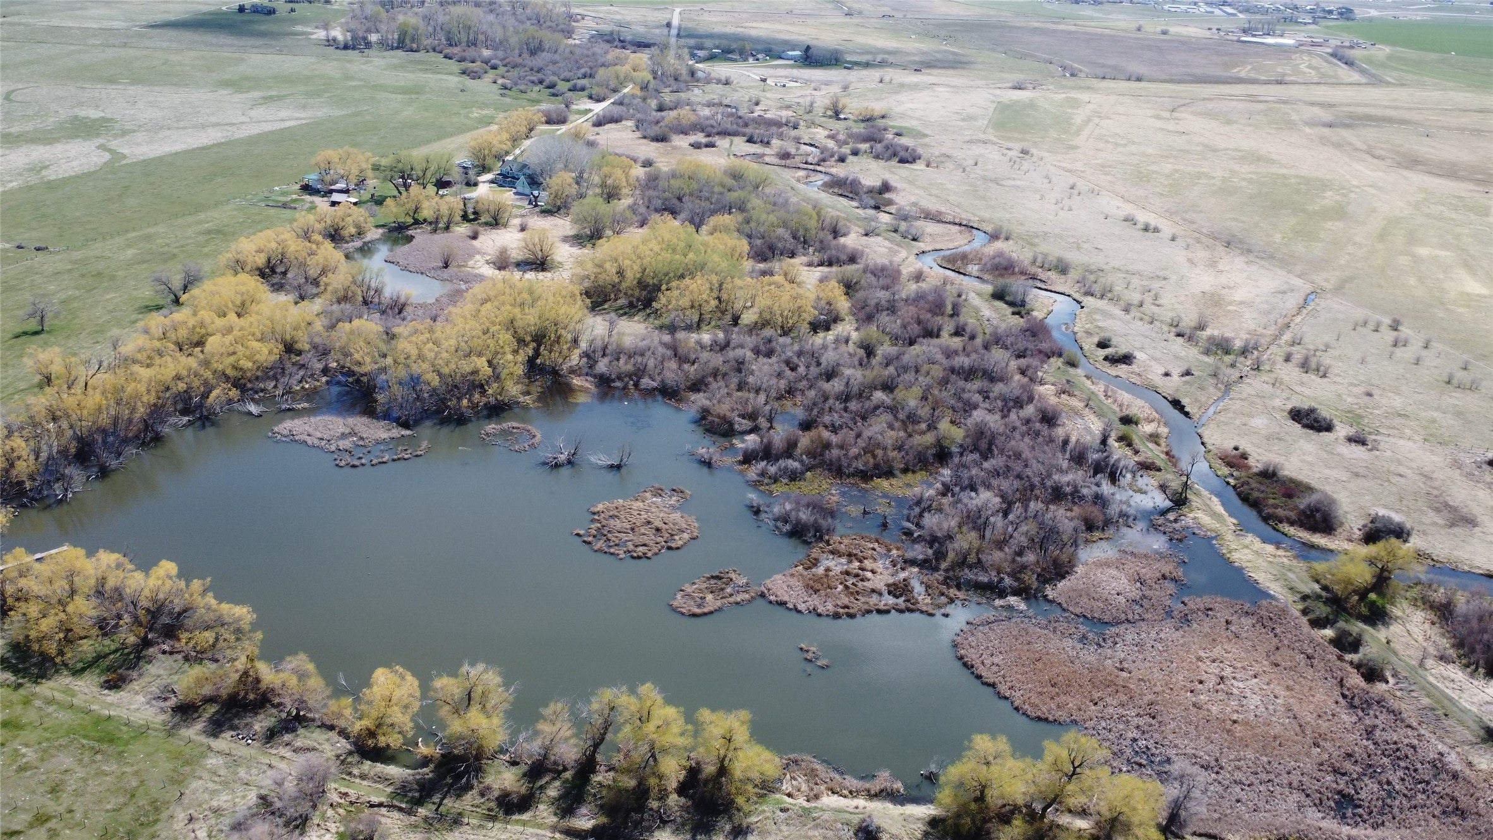
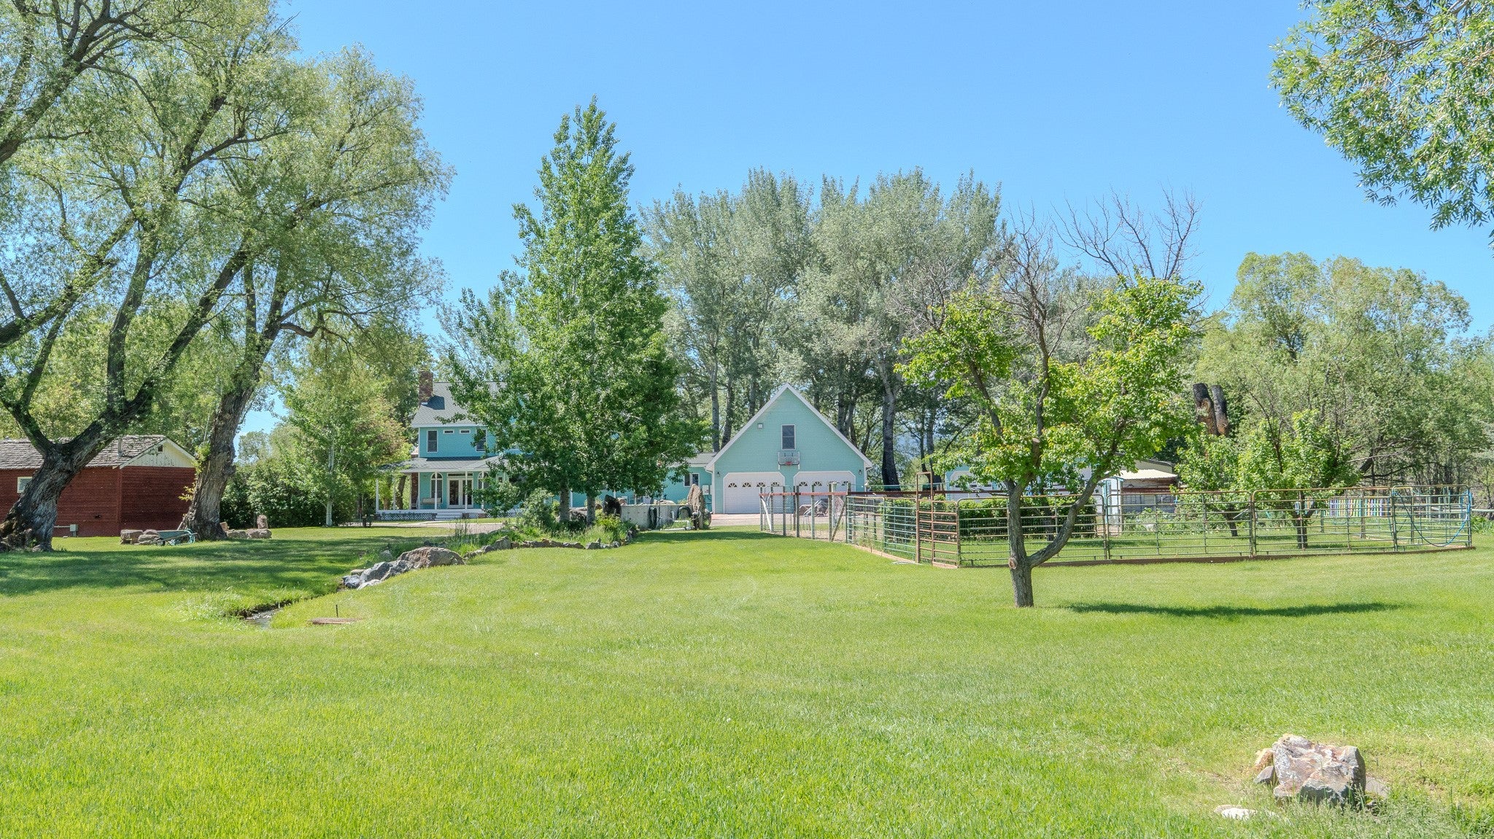
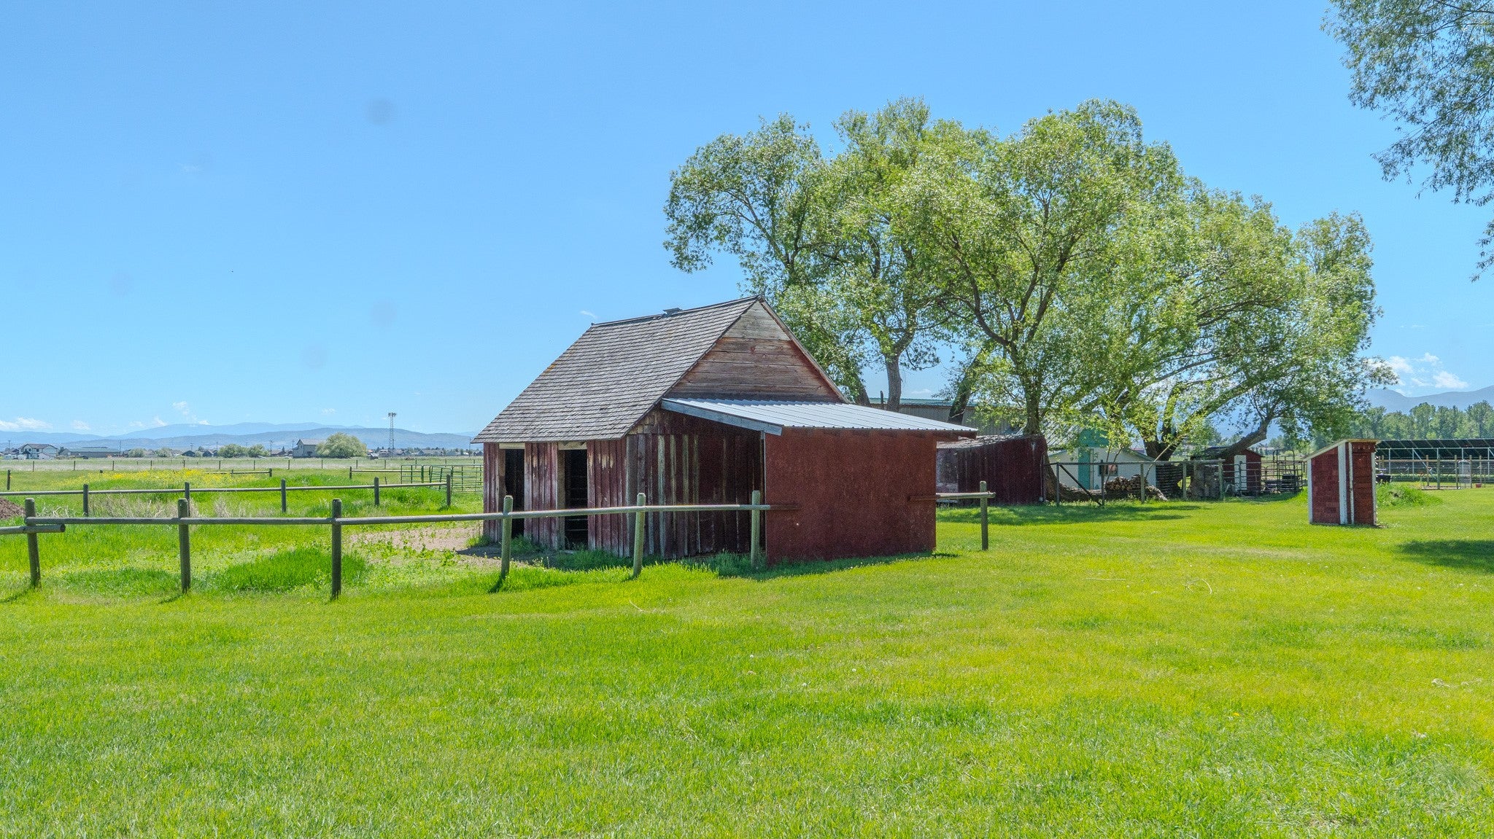
The property is a true sanctuary. A 13 acre lake known as Stansfield Lake, two spring fed ponds, and wetland areas support abundant wildlife and bird activity. Prickly Pear Creek runs through the property, and a maintained walking trail circles the lake. Hay fields and pastures provide agricultural use, while mature willows, poplars, and evergreens create privacy and beauty throughout. Features List:
13 acre Stansfield Lake
2 spring fed ponds
Prickly Pear Creek frontage
Established walking trails
Fenced areas and pastures
Hay ground
Orchard with apple and pear trees
Mature willows, poplars, and evergreens
Extensive bird and wildlife habitat
Swim spa/pool
Infrared and steam sauna
Wood burning fireplace
Outdoor fountain
Guest house with full kitchen, 1 bed, 1 bath
Finished bonus space above garage
Restored vintage trailer with deck
Multiple barns and outbuildings
Hay/pole barn
Horse barn
Chicken coop
Duck house/cat house
Garden shed
Additional storage structures
2 fenced garden areas
2 Private wells and infrastructure
Solar array
Restored/functional windmill
This is a rare combination of usable land, water features, and flexible living spaces, all within close proximity to Helena.
- Listed by: Sadie Rose Taylor 406.647.5232 sadie@goldenwestmt.com • Windermere - Helena
- Listed by: Andy Cottrell 406.431.1211 andy@goldenwestmt.com • Windermere - Helena
Location
Virtual Tour
Payment Calculator
$14,437 per month
30 year fixed, 6.71% Interest
$13,901
$536
$0
Know your buying power with a preapproval and custom rate in minutes
 1
1Property Information for 3522 Olsen Road
- Taxes: $6,434 / year
- MLS Type: Residential / Single Family Residence
- County: Lewis and Clark County
- Architectural Style: Victorian
- Waterfront Features: Creek, Pond, Waterfront
- Has Waterfront: Yes
- Year Built: 2001
- Lot Size: 66.00 AC / 2,874,960 SF
- Directions: York Rd to Olsen Rd; drive straight across the bridge
- Latitude: 46.637252
- Longitude: -111.97984
- Senior Community: No
- Water Body Name: Prickly Pear Creek and Stansfield Lake
- Association: No
- Parcel Number: 05188809401200000
- Tax Annual Amount: $6,434.37
- Tax Year: 2025
- Attached Garage: Yes
- Carport: No
- Garage Spaces: 5.0
- Garage: Yes
- Parking Features: Additional Parking, Circular Driveway, See Remarks, Attached
- Additional Virtual Tour URL: https://youtu.be/pFjlYGWObaw
- Virtual Tour URL Branded: https://youtu.be/pFjlYGWObaw
- Lot Features: Waterfront
- Lot Size Acres: 66.0
- Lot Size Area: 66.0
- Lot Size Source: Owner
- Lot Size Square Feet: 2874960.0
- Lot Size Units: Acres
- Road Surface Type: Gravel
- Above Grade Finished Area Units: Square Feet
- Living Area: 3914.0
- Living Area Source: Public Records
- Living Area Units: Square Feet
- Property Sub Type: Single Family Residence
- Property Type: Residential
- Year Built: 2001
- Year Built Source: Public Records
- Other Structures: Barn(s), Corral(s), Poultry Coop, Shed(s)
- Construction Materials: Masonite
- Foundation Details: Block
- Roof: Asphalt
- Horse: No
- Other Equipment: List Available
- Sewer: Private Sewer, Septic Tank
- Utilities: Electricity Connected
- Water Source: Private, Well
- Exterior Features: Fire Pit, Garden, Storage
- Patio And Porch Features: Wrap Around
- Private Pool: Yes
- Appliances: Dishwasher, Microwave, Range, Refrigerator
- Basement: Crawl Space
- Has Basement: Yes
- Full Bathrooms: 4
- Half Bathrooms: 1
- Total Bathrooms: 5
- Total Bedrooms: 4
- Heating: Radiant, Wood Stove
- Has Heating: Yes
- Has Fireplace: Yes
- Total Fireplaces: 2
- Laundry Features: Washer Hookup
- Has Spa: Yes
Property History for 3522 Olsen Road
| Date | Event & Source | Price | Appreciation |
|---|---|---|---|
| Jun 3, 2026 | Price Change Montana Regional MLS #30069710 | $2,690,000 | — |
| Apr 30, 2026 | Listed (Active) Montana Regional MLS #30069710 | $2,990,000 | — |
| Date | Event & Source | Price |
|---|---|---|
| 06/03/2026 | Price Change Montana Regional MLS #30069710 | $2,690,000 |
| 04/30/2026 | Listed (Active) Montana Regional MLS #30069710 | $2,990,000 |
For completeness, we often displays two records for one sale: the MLS record and the public record.
Public Records for 3522 Olsen Road
Schools near 3522 Olsen Road
Rating | School | Type | Grades | Distance |
|---|---|---|---|---|
| Public - | PK to 5 | |||
| Public - | 6 to 8 | |||
| Public - | 6 to 8 | |||
| Public - | K to 5 |
Rating | School | Distance |
|---|---|---|
Warren School PublicPK to 5 | ||
Helena Middle School Public6 to 8 | ||
Mount Ascension Learning AC Middle School Public6 to 8 | ||
Mount Ascension Learning AC Elementary School PublicK to 5 |
School ratings and boundaries are provided by GreatSchools.org and Pitney Bowes. This information should only be used as a reference. Proximity or boundaries shown here are not a guarantee of enrollment. Please reach out to schools directly to verify all information and enrollment eligibility.
Similar Homes
Explore Nearby Homes
- Applegate Homes for Sale
- York Homes for Sale
- West Helena Valley Homes for Sale
- Sunny Vista Homes for Sale
- Spokane Creek Homes for Sale
- Silver Creek Ranchettes Homes for Sale
- Redwind Homes for Sale
- Raven Road Homes for Sale
- Prickly Pear Creek Estates Homes for Sale
- Mount Vista-Lone Pine Homes for Sale
- Helena West Side Homes for Sale
- Helena Valley West Central Homes for Sale
- Helena Valley Southeast Homes for Sale
- Helena Valley Northwest Homes for Sale
- Helena Valley Northeast Homes for Sale
- Marysville Homes for Sale
- Helena Homes for Sale
- Fort Harrison Homes for Sale
- Canyon Creek Homes for Sale
- East Helena Homes for Sale
- Elliston Homes for Sale
- Winston Homes for Sale
- Clancy Homes for Sale
- Wolf Creek Homes for Sale
- Avon Homes for Sale
- Jefferson City Homes for Sale
- Townsend Homes for Sale
- Lincoln Homes for Sale
- Basin Homes for Sale
- Garrison Homes for Sale
- 59645 Homes for Sale
- 59644 Homes for Sale
- 59640 Homes for Sale
- 59636 Homes for Sale
- 59635 Homes for Sale
- 59633 Homes for Sale
- 59601 Homes for Sale
- 59421 Homes for Sale
- 59728 Homes for Sale
- 59648 Homes for Sale
- 59647 Homes for Sale
- 59625 Homes for Sale
- 59626 Homes for Sale
- 59623 Homes for Sale
- 59634 Homes for Sale
No guarantee, warranty or representation of any kind is made regarding the completeness or accuracy of any information, descriptions or measurements (including square footage measurements and property condition), such should be independently verified through appropriate means, including, but not limited to, in person inspection and public records, and Compass International Holdings, its subsidiaries, affiliates and independently owned and operated franchisees, and their affiliated agents and associated third parties expressly disclaim any liability in connection therewith. Photos may be virtually staged or digitally enhanced and may not reflect actual property conditions. Offers of compensation are subject to change at the seller's discretion. No financial or legal advice provided. Equal Housing Opportunity. Subject to change at any time. Compass, Inc., its subsidiaries, affiliates and their agents and associated third parties make no guarantee, warranty or representation regarding the accuracy of any waterfront feature, water view or waterfront view.
Listing Courtesy of Windermere - Helena
The data relating to real estate for sale on this website comes in part from the Internet Data exchange (IDX) program of Montana Regional MLS (MRMLS). IDX information is provided exclusively for consumers' personal, non-commercial use and may not be used for any purpose other than to identify prospective properties consumers may be interested in purchasing. Real estate listings held by brokerage firms other than Compass and its related brokerages, are indicated by detailed information about them such as the name of the listing firms. Information deemed reliable but not guaranteed. Copyright © 2026 Montana Regional MLS. All Rights Reserved.
