3523 Seidel Road







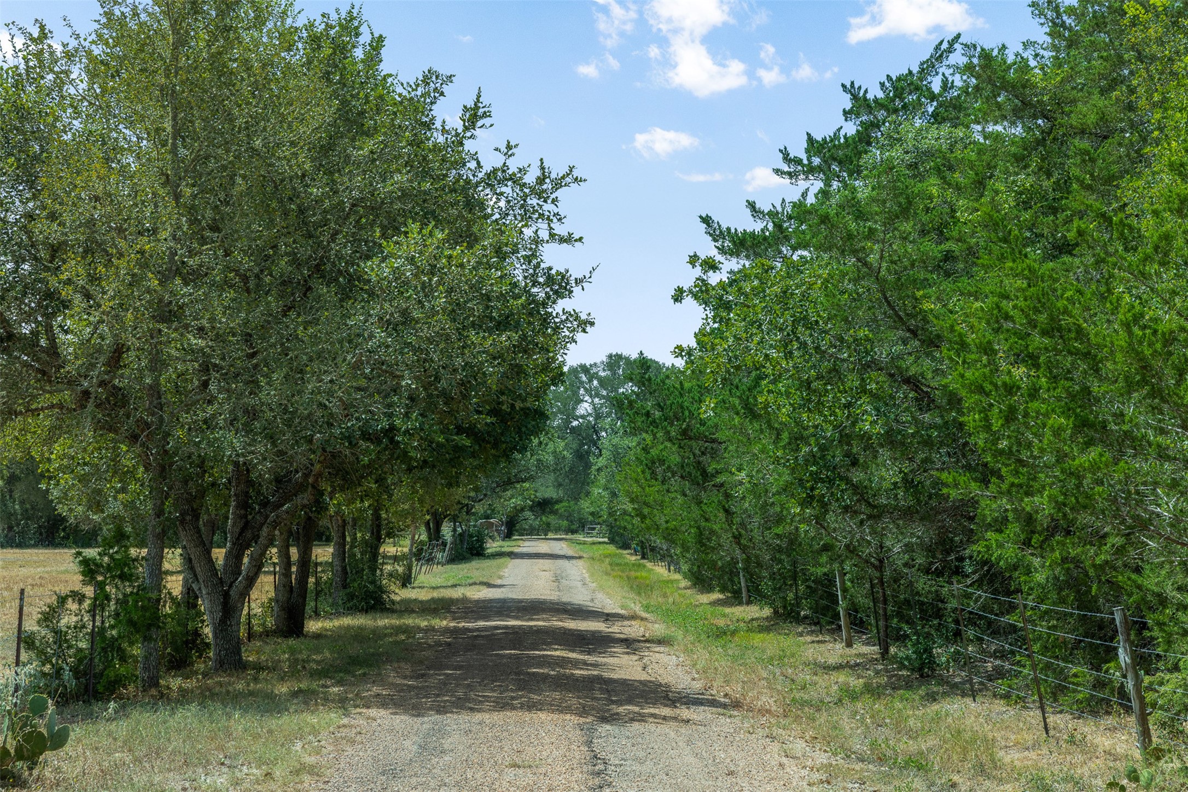


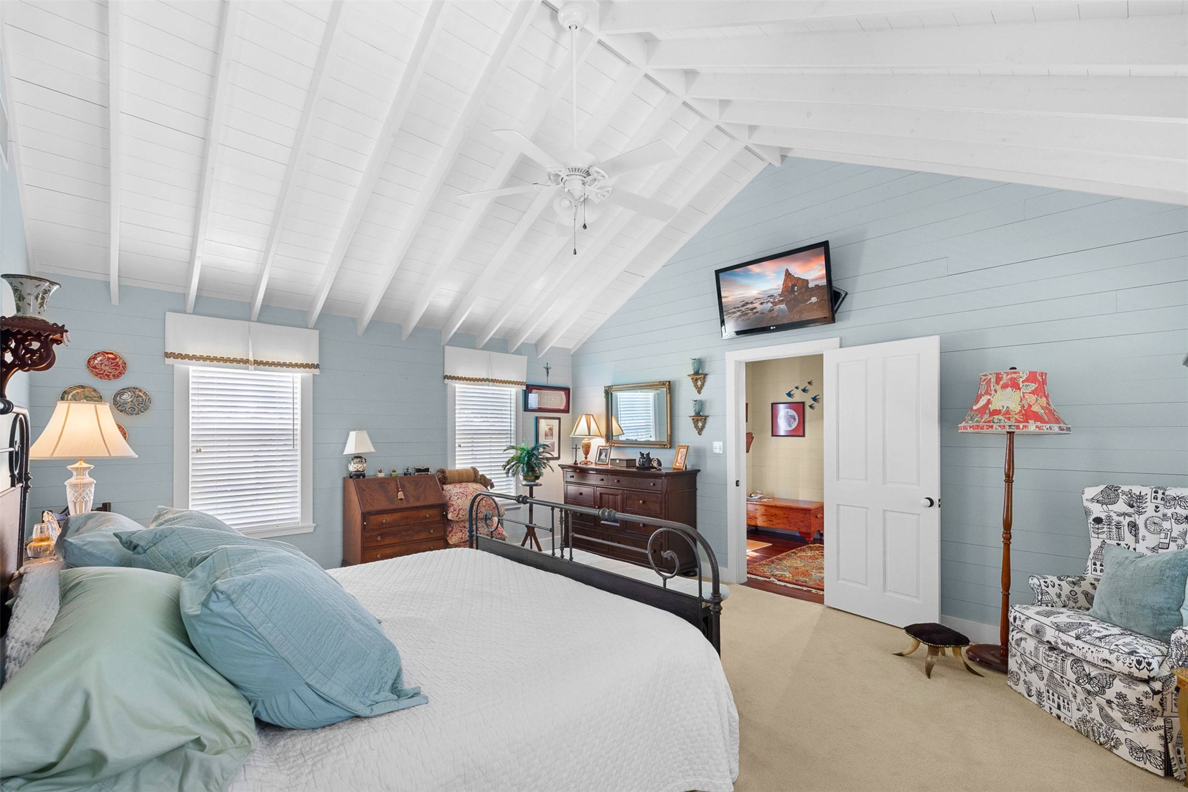

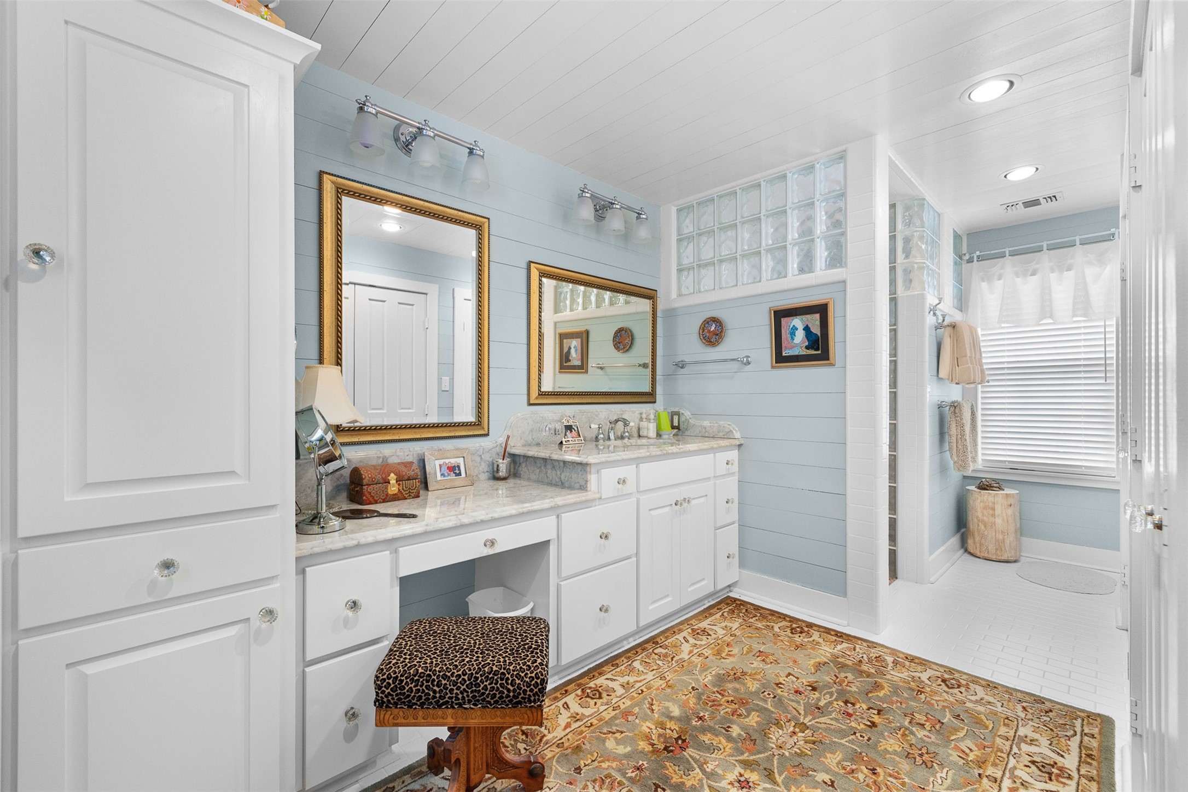

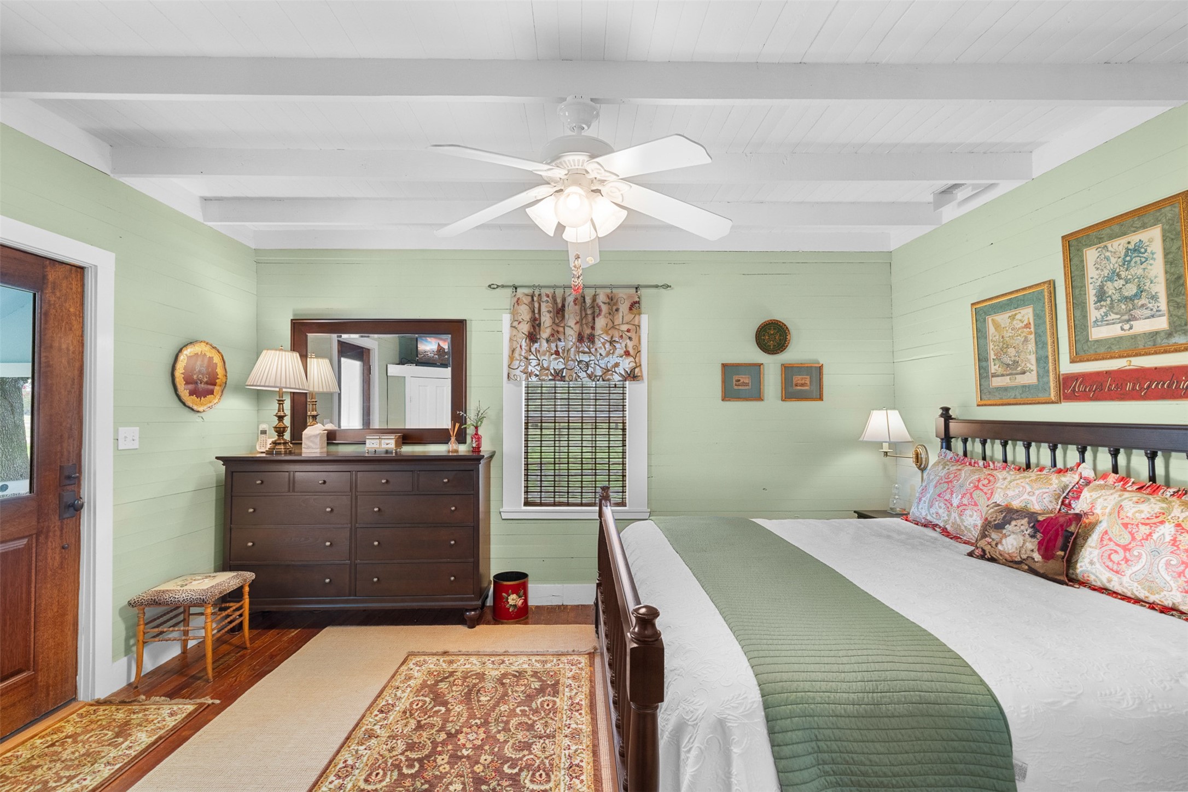







Description
- Listed by: Lila Garlin 979.249.5732 lgarlin@roundtoprealestate.com TREC #0616948 Brokerage DRE #9006218 • Round Top Real Estate

Location
Payment Calculator
$10,546 per month
30 year fixed, 7.03% Interest
$10,143
$403
$0
Know your buying power with a preapproval and custom rate in minutes
 1
1Property Information for 3523 Seidel Road
- Taxes: $4,837 / year
- MLS Type: Farm
- County: Fayette County
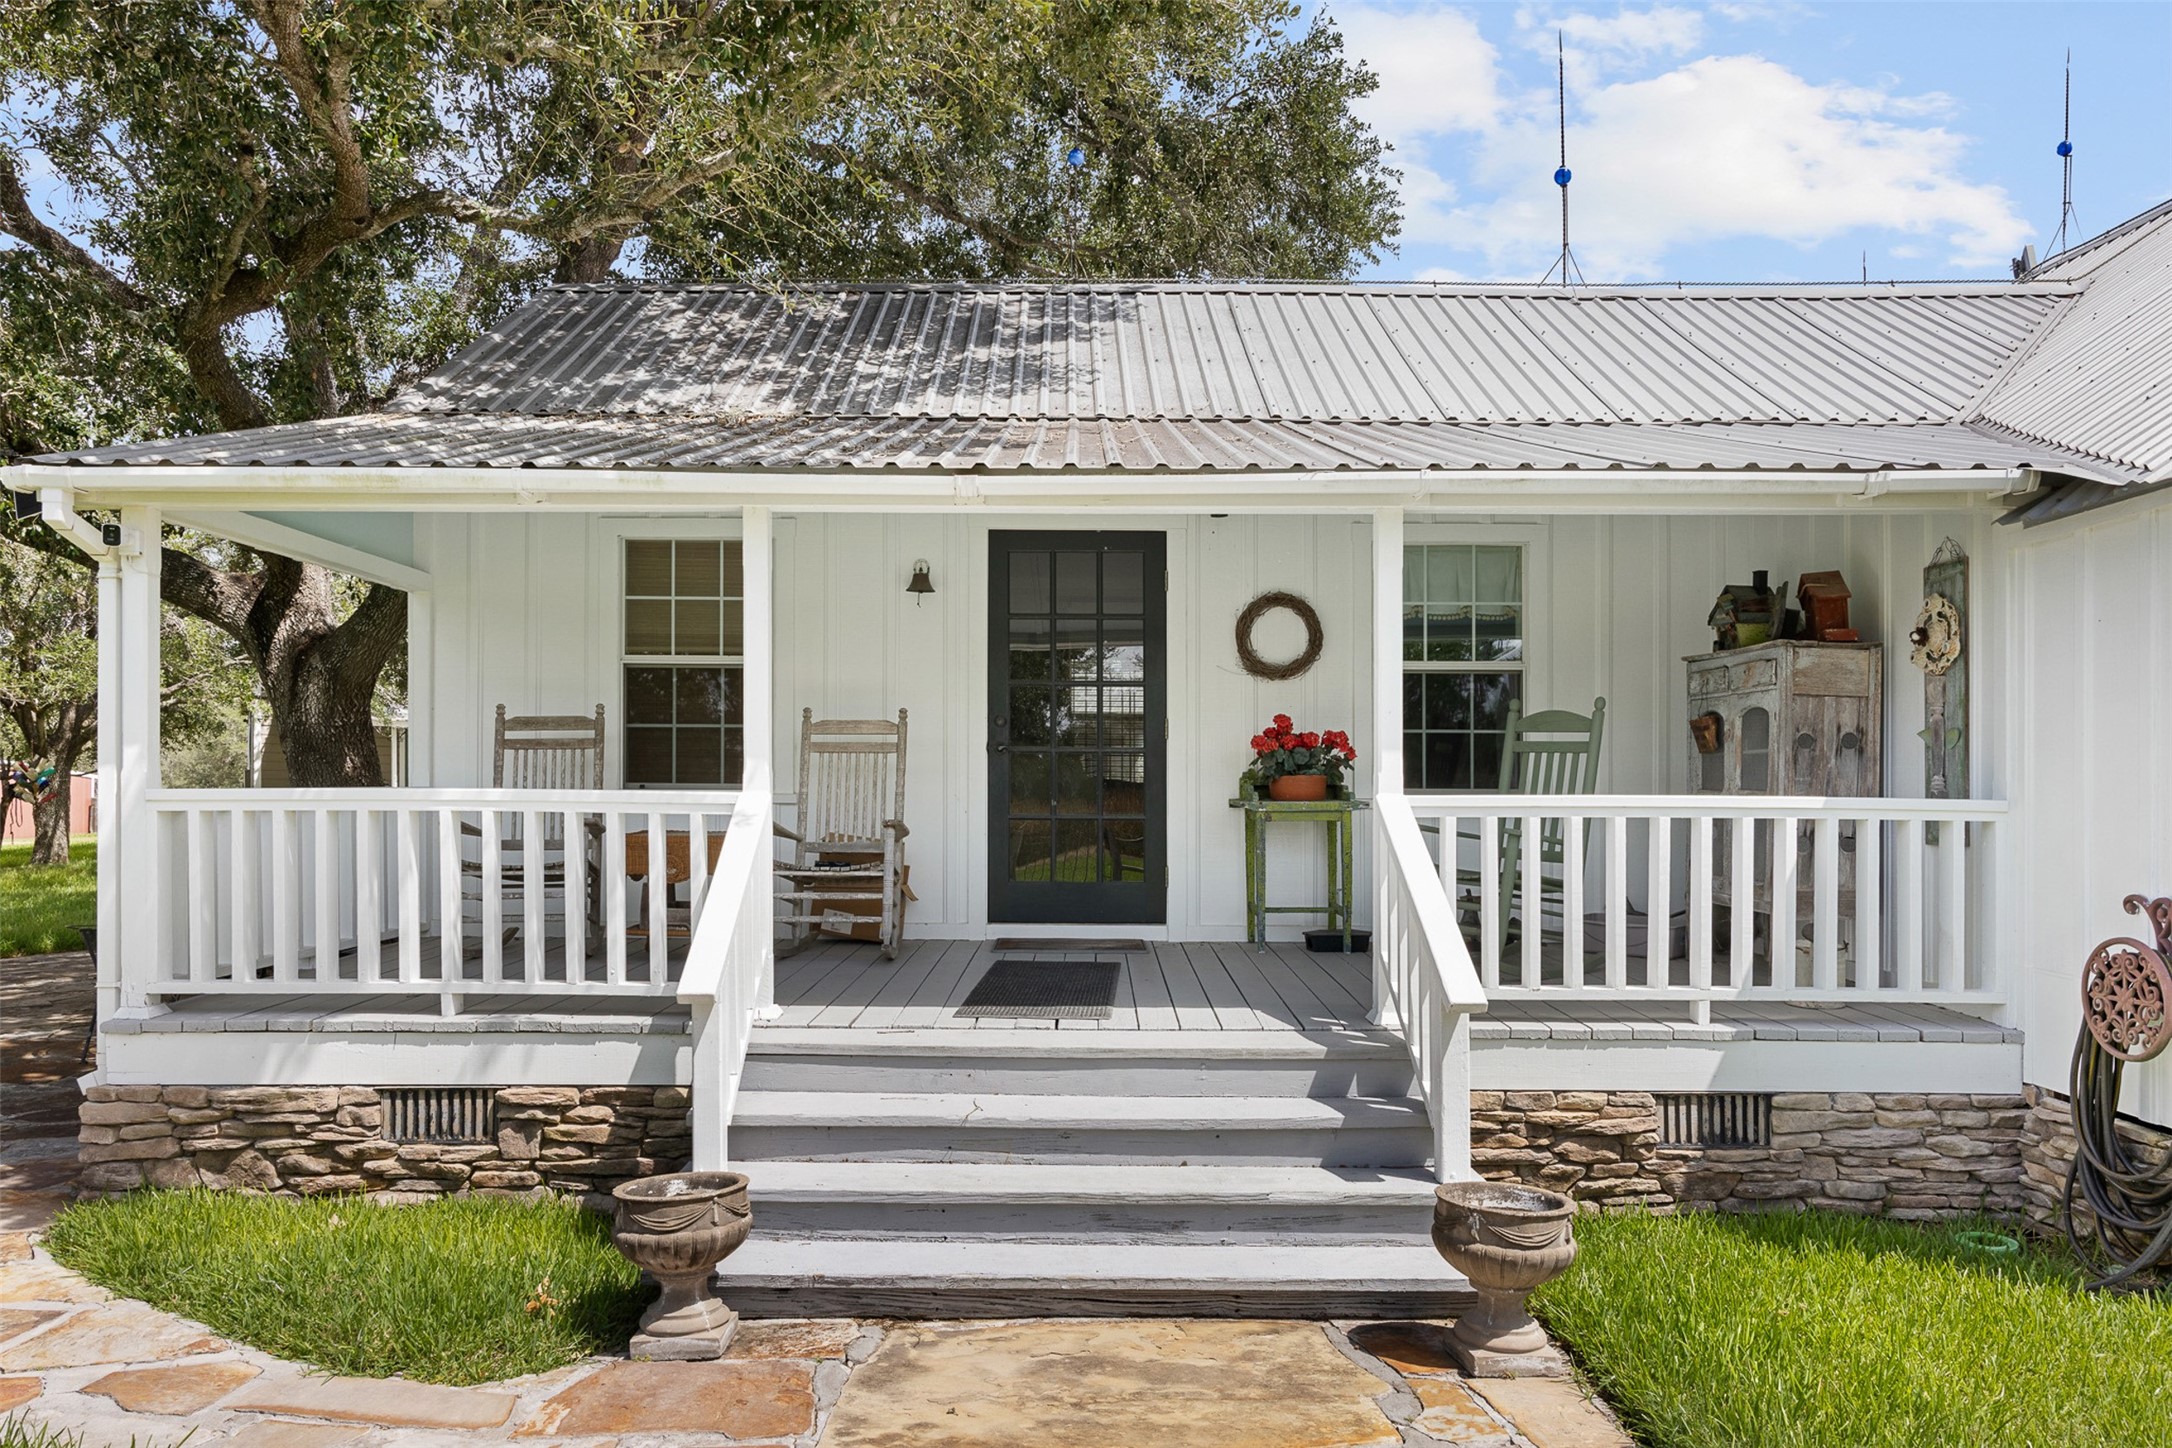
- Architectural Style: Farmhouse, Historic Antique
- Subdivision Name: na
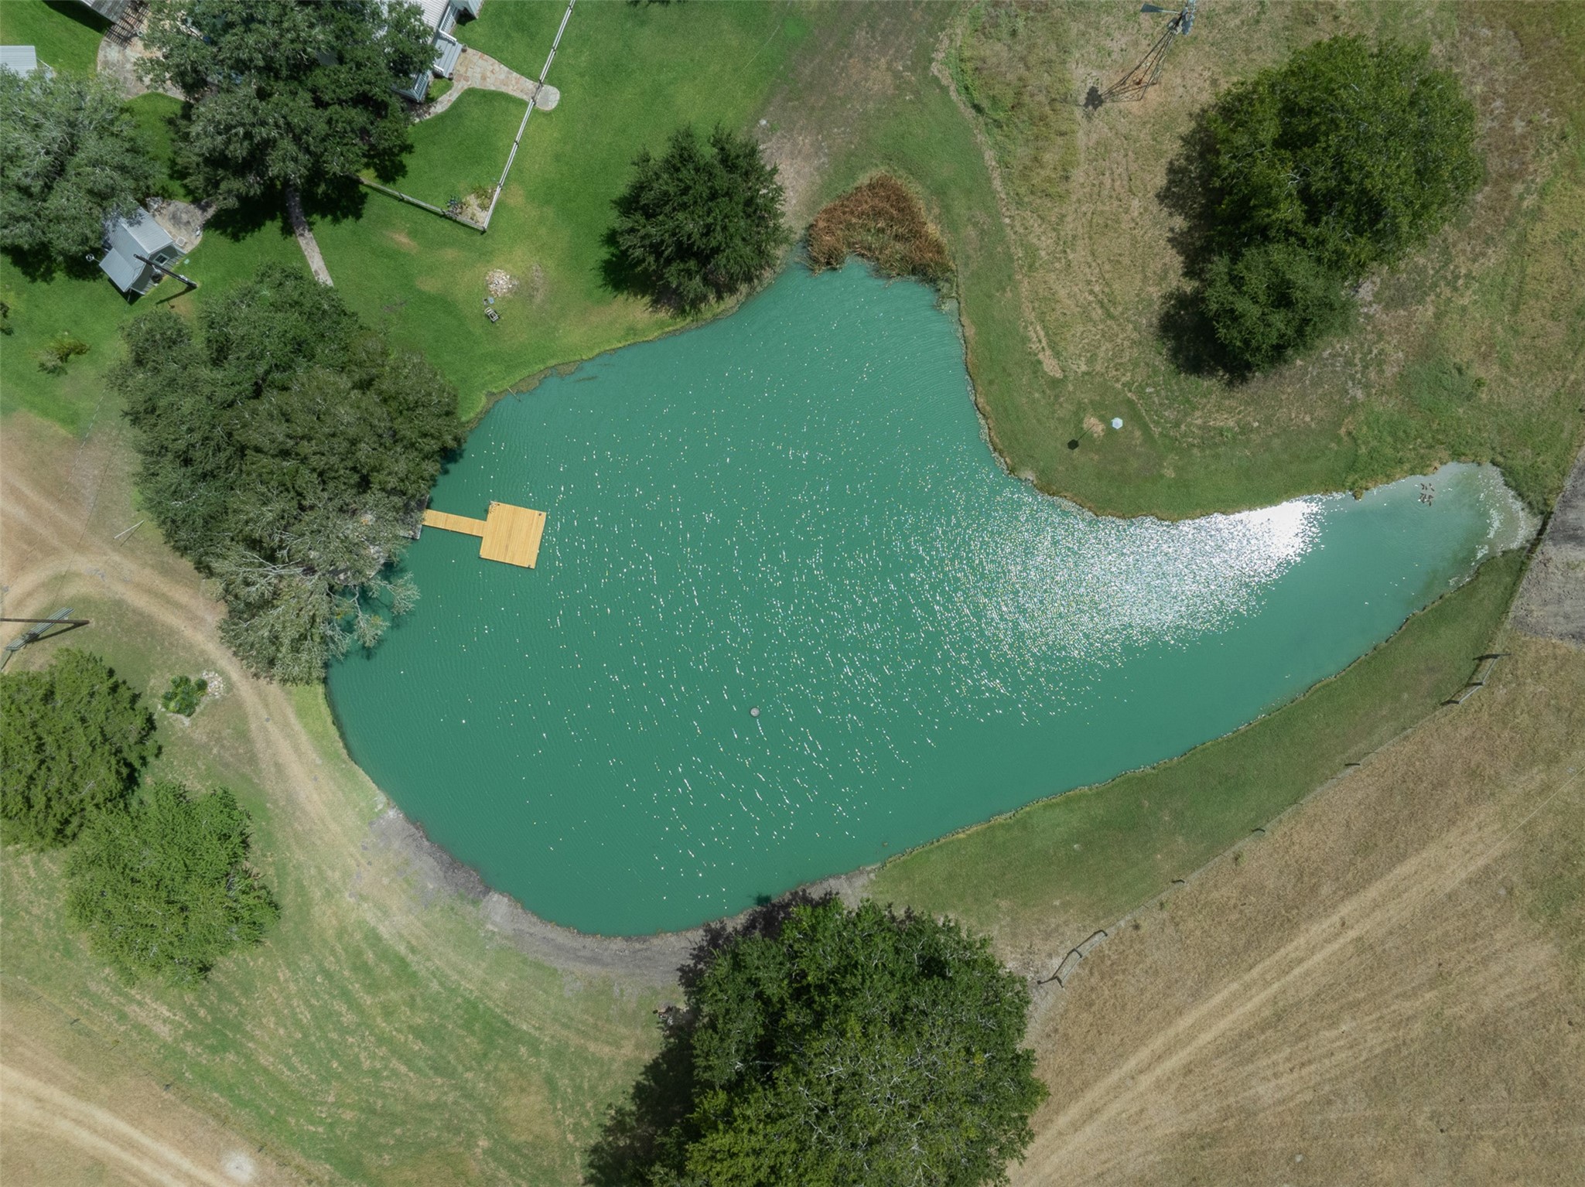
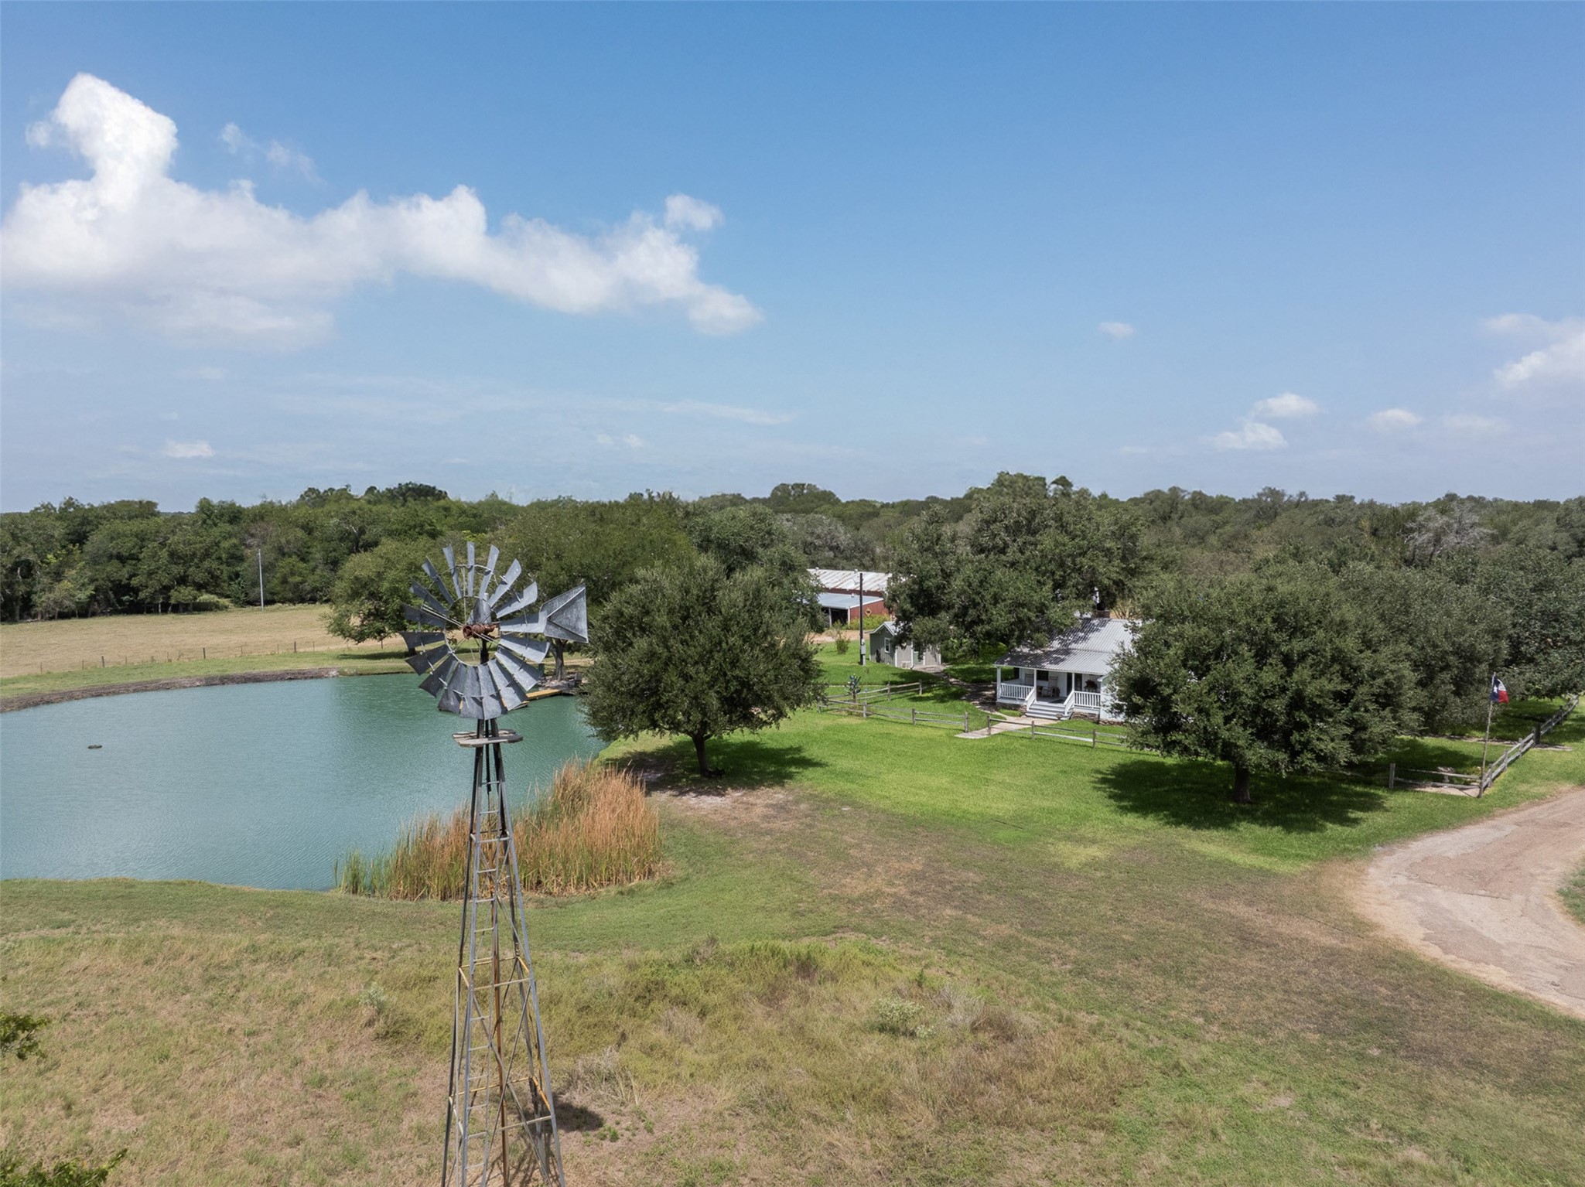
- Waterfront Features: Pier, Pond, Riverfront
- View: Water
- View YN: Yes
- Waterfront YN: Yes
- Lot Size: 66.42 AC
- Direction Faces: North
- Directions: Directions to 3523 Seidel Rd., High Hill area, Schulenburg, TX From La Grange, travel Hwy. 77 south toward Schulenburg. Turn Right on High Hill Rd. and travel approx. 2 miles to FM 2672 . Turn Left on FM 2672 at St. Mary’s Church and travel approx. 1 mile to Seidel Rd. Turn Right on Seidel and travel approx. 2 miles to 3523 Seidel Rd. Property is on the right (no sign on the property).
- Map Coordinate: 1
- MLS Area Major: 69
- Road Frontage Type: None
- Road Surface Type: Asphalt, Dirt, Gravel
- Topography: Rolling
- Unparsed Address: 3523 Seidel Road
- Water Source: Well
- Attached Garage YN: No
- Garage Spaces: 2.0
- Garage YN: Yes
- Parking Features: Additional Parking, Driveway, Detached, Garage
- Tax Annual Amount: $4,837
- Tax Legal Description: ABS A004 ANDERSON E LG,66.424 ACRES,HSE, FARM BLDGS, GUEST H
- Tax Year: 2026
- Elementary School: SCHULENBURG ELEMENTARY SCHOOL
- Elementary School District: 207 - Schulenburg
- High School: SCHULENBURG SECONDARY SCHOOL
- Middle Or Junior School: SCHULENBURG SECONDARY SCHOOL
- Living Area: 2366.0
- Living Area Source: Appraiser
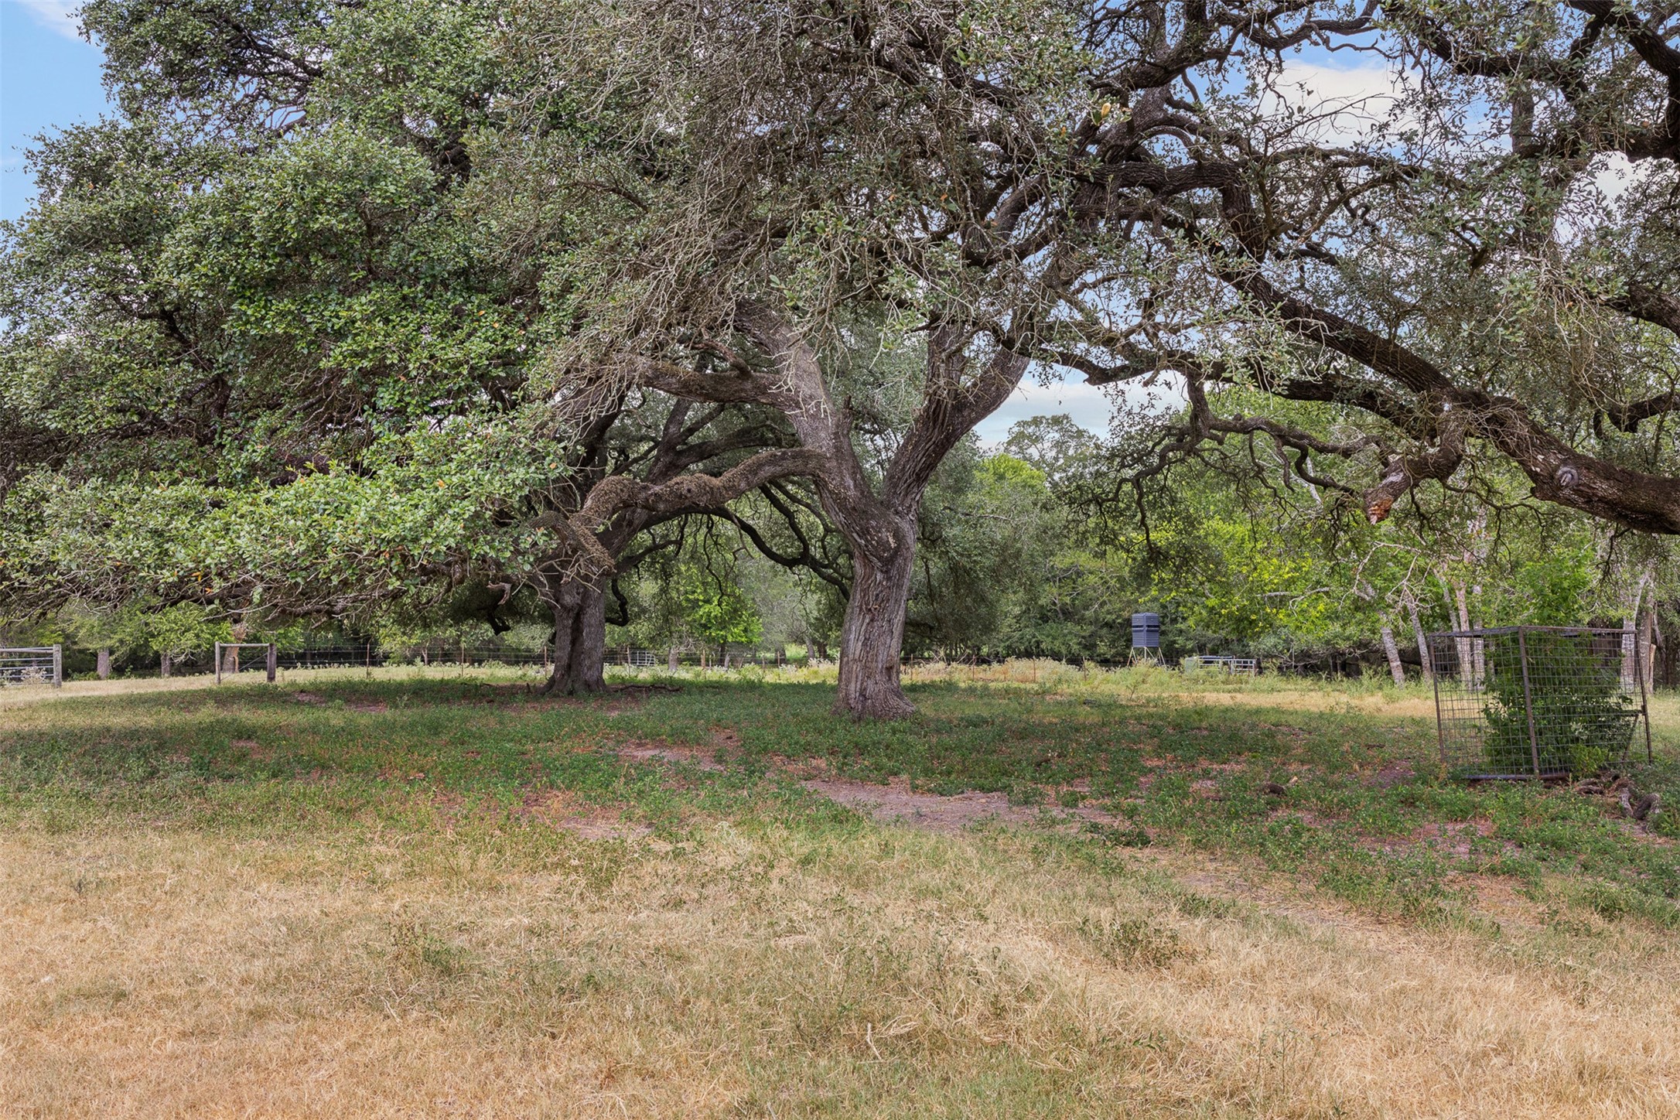
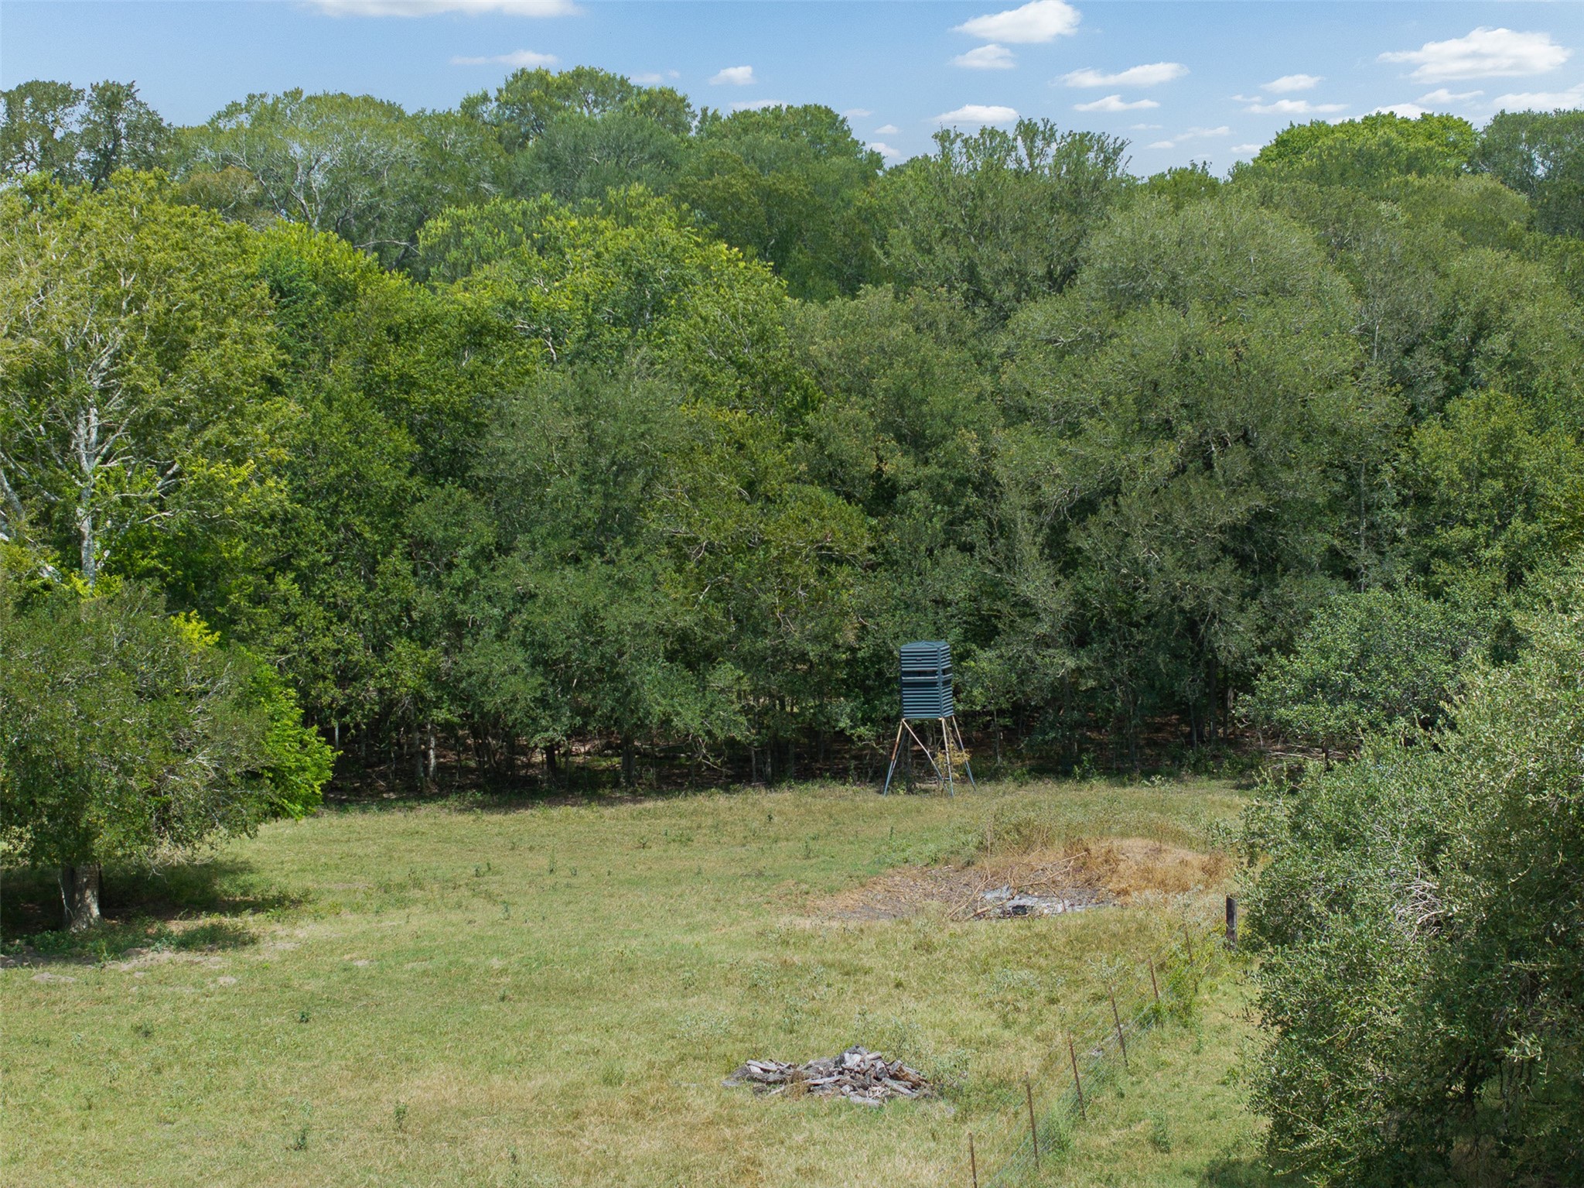
- Lot Features: Views, Mobile Home Allowed, Pasture, Ravine, Rolling Slope
- Lot Size Source: Appraiser
- Lot Size Units: SquareFeet
- Acres Description: 50 or more Acres
- Disclosures: Easements, Other, Special Addendum, Seller Disclosure
- New Construction YN: No
- Parcel Number: R47095
- Possible Use: Agricultural, Cattle, Horses, Hunting, Ranch, Timber
- Property Sub Type: Historic
- Property Type: Country Homes/Acreage, Farm
- Year Built Source: Owner
- Vegetation: PartiallyWooded
- Green Energy Efficient: Exposure Shade, Insulation, Thermostat
- Sewer: SepticTank
- Community Features: Gutters
- Construction Materials: Wood Siding
- Fencing: Cross Fenced, Fenced
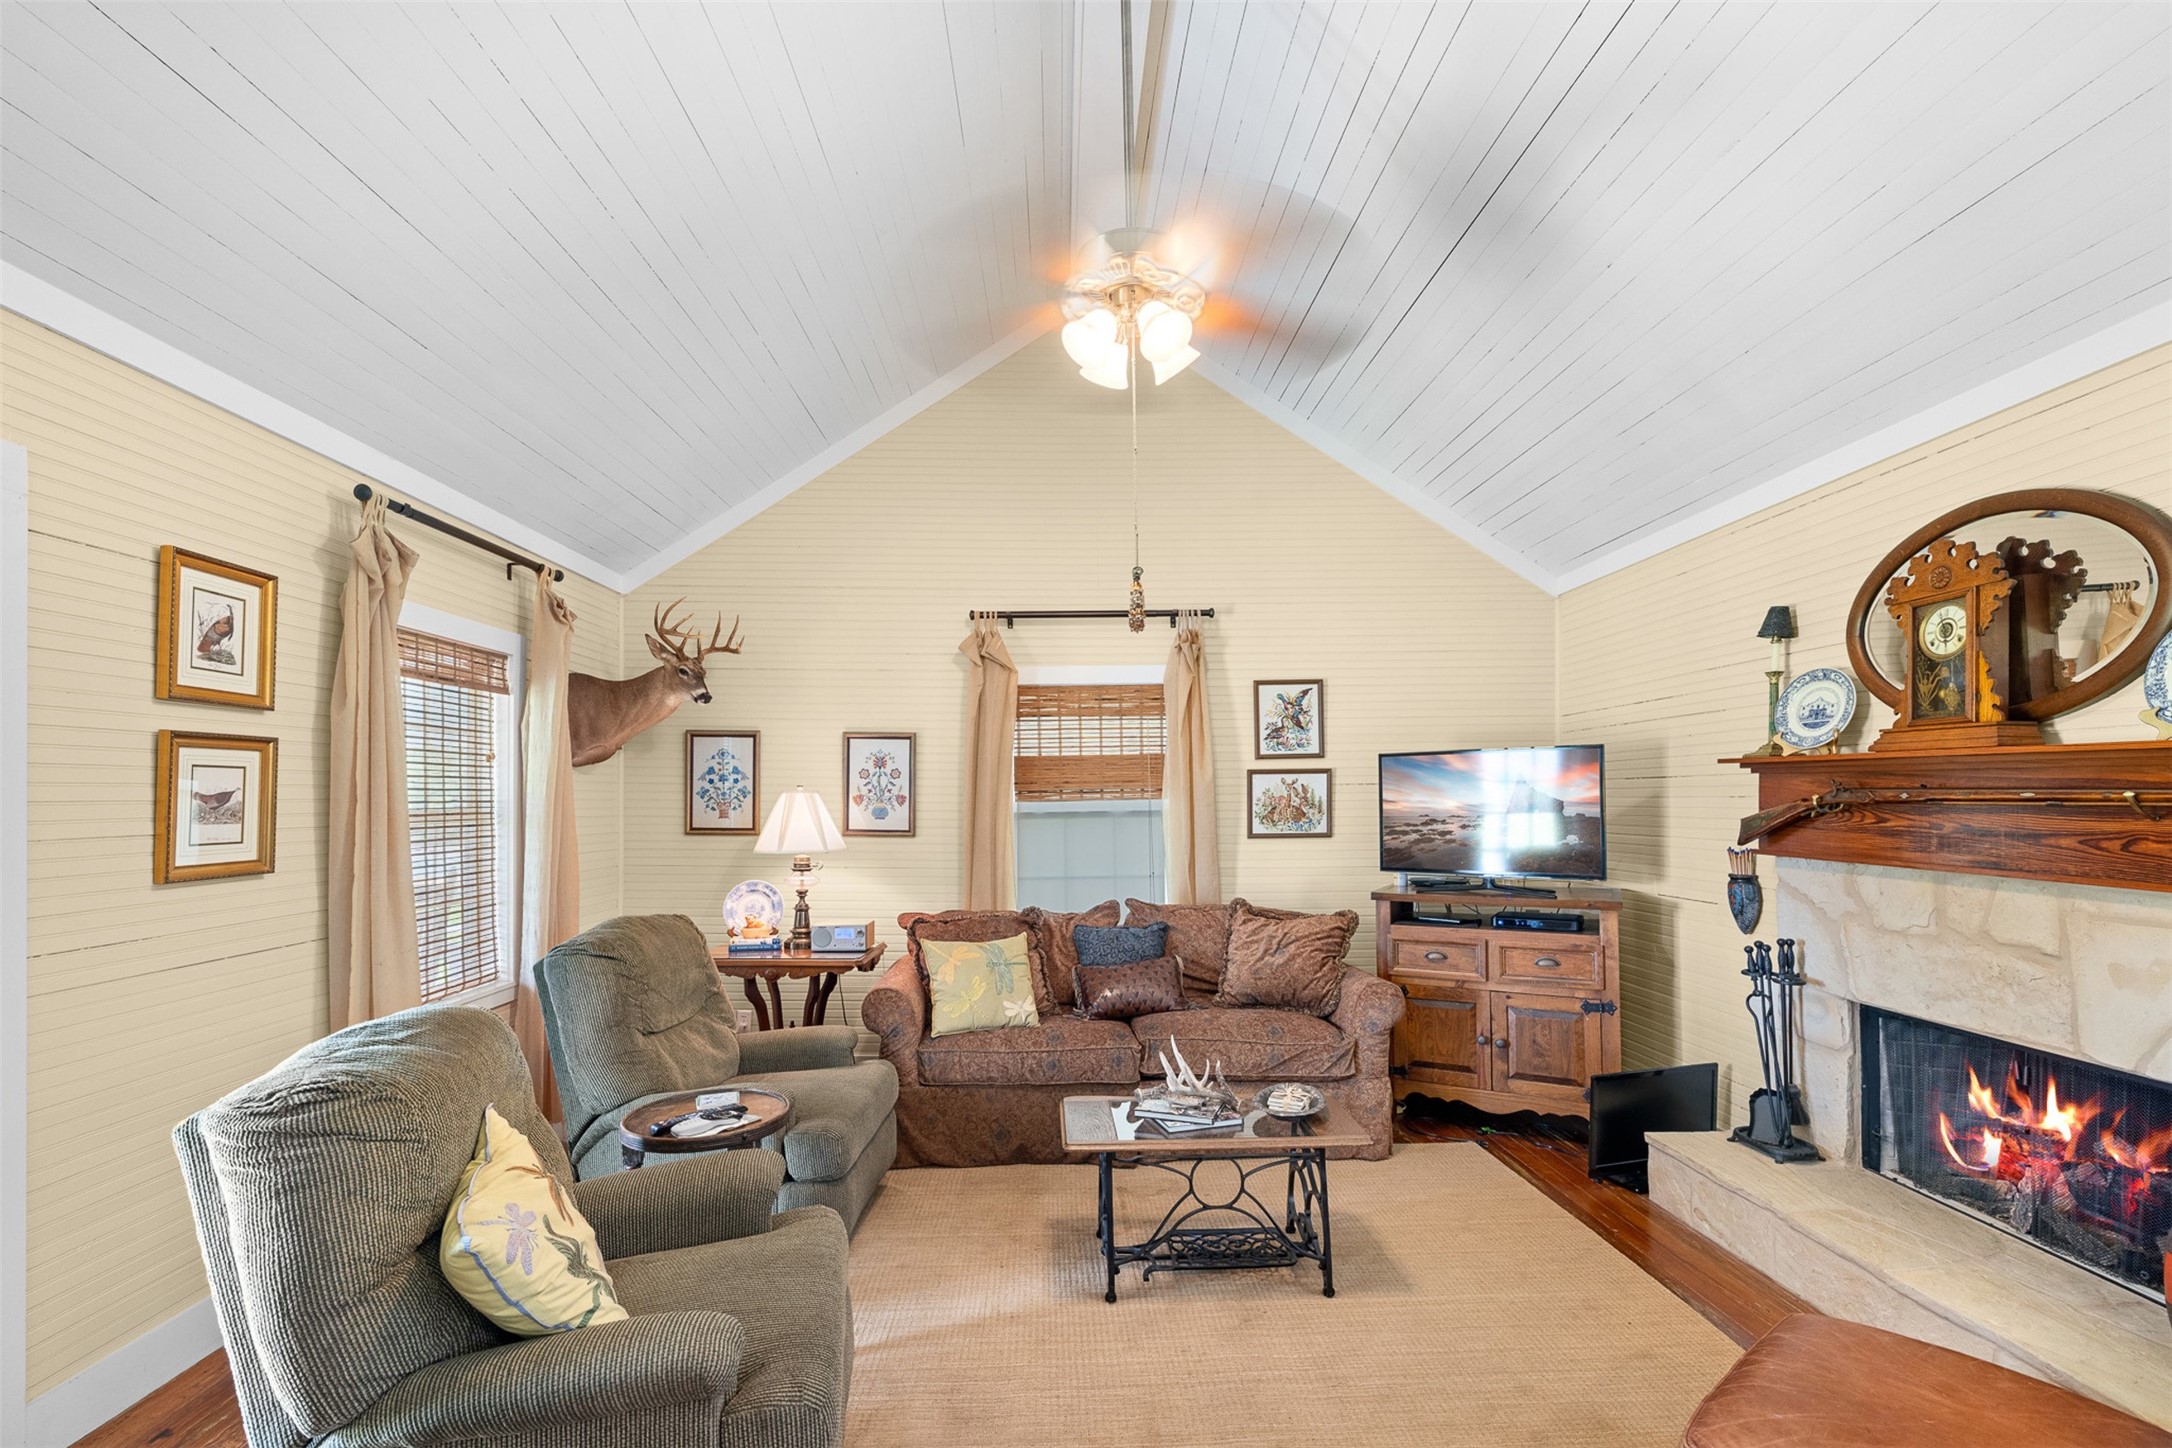
- Fireplace Features: Gas Log, Wood Burning
- Fireplaces Total: 1
- Fireplace YN: Yes
- Foundation Details: Block, Slab
- Horse Amenities: HorsesAllowed
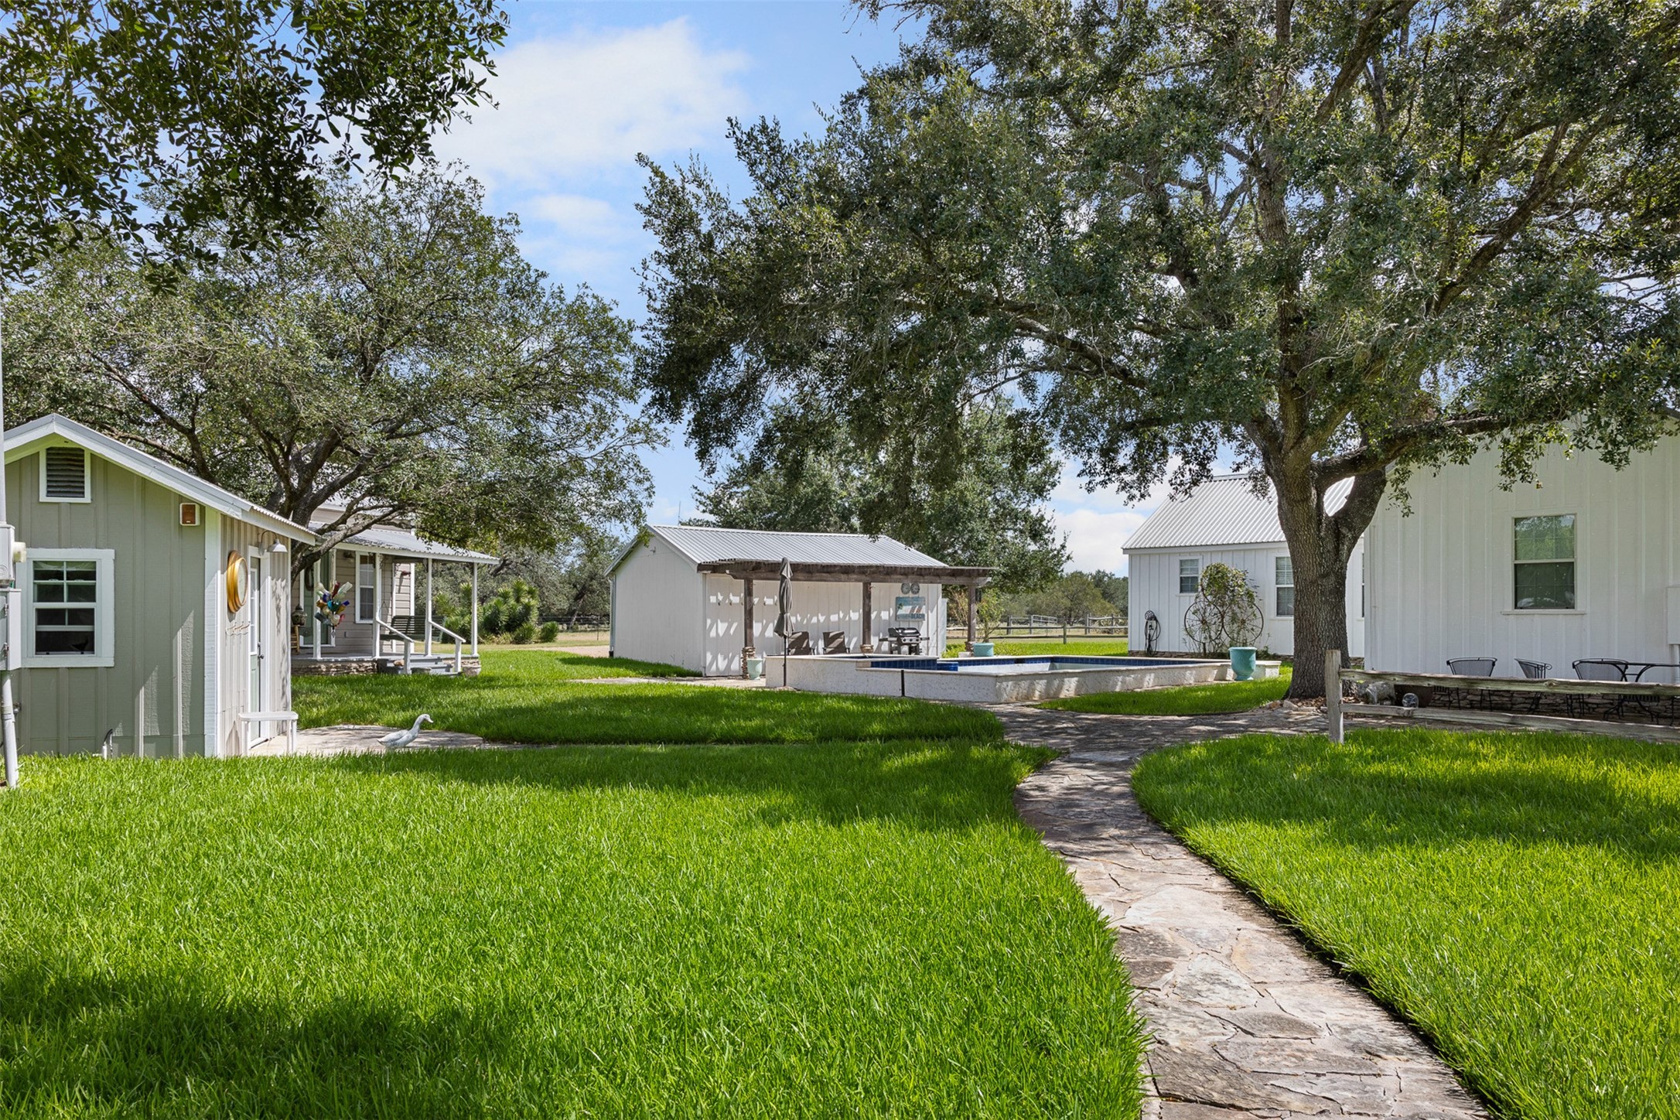
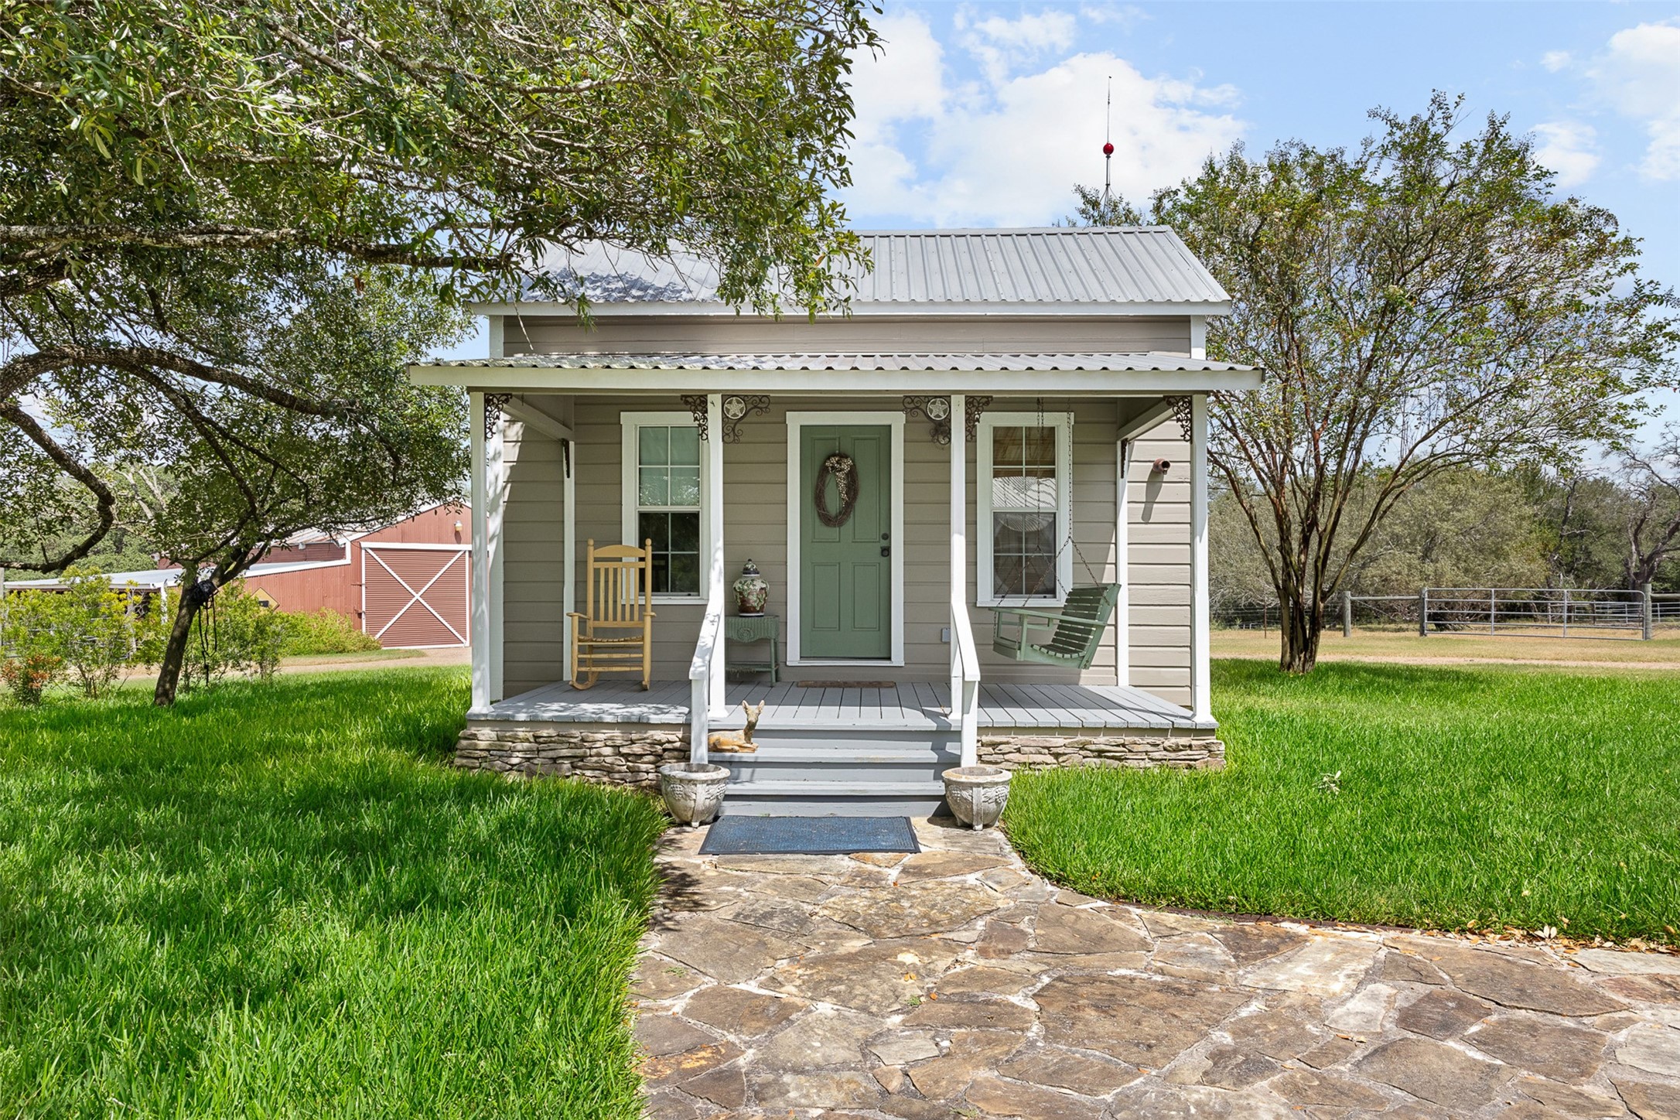
- Other Structures: Barns, Guest House, Sheds
- Pool Features: Gunite, Heated, InGround, PoolSpaCombo
- Pool Private YN: Yes
- Pool Area: No
- Security Features: Security Gate, Smoke Detectors
- Structure Type: House
- Appliances: Dishwasher, Electric Cooktop, Electric Oven, Microwave, Dryer, Refrigerator, Washer
- Bathrooms Full: 3
- Bathrooms Total Integer: 3
- Bedrooms Possible: 4
- Bedrooms Total: 3
- Cooling: Central Air, Electric
- Cooling YN: Yes
- Flooring: Wood
- Heating: Central, Electric
- Heating YN: Yes
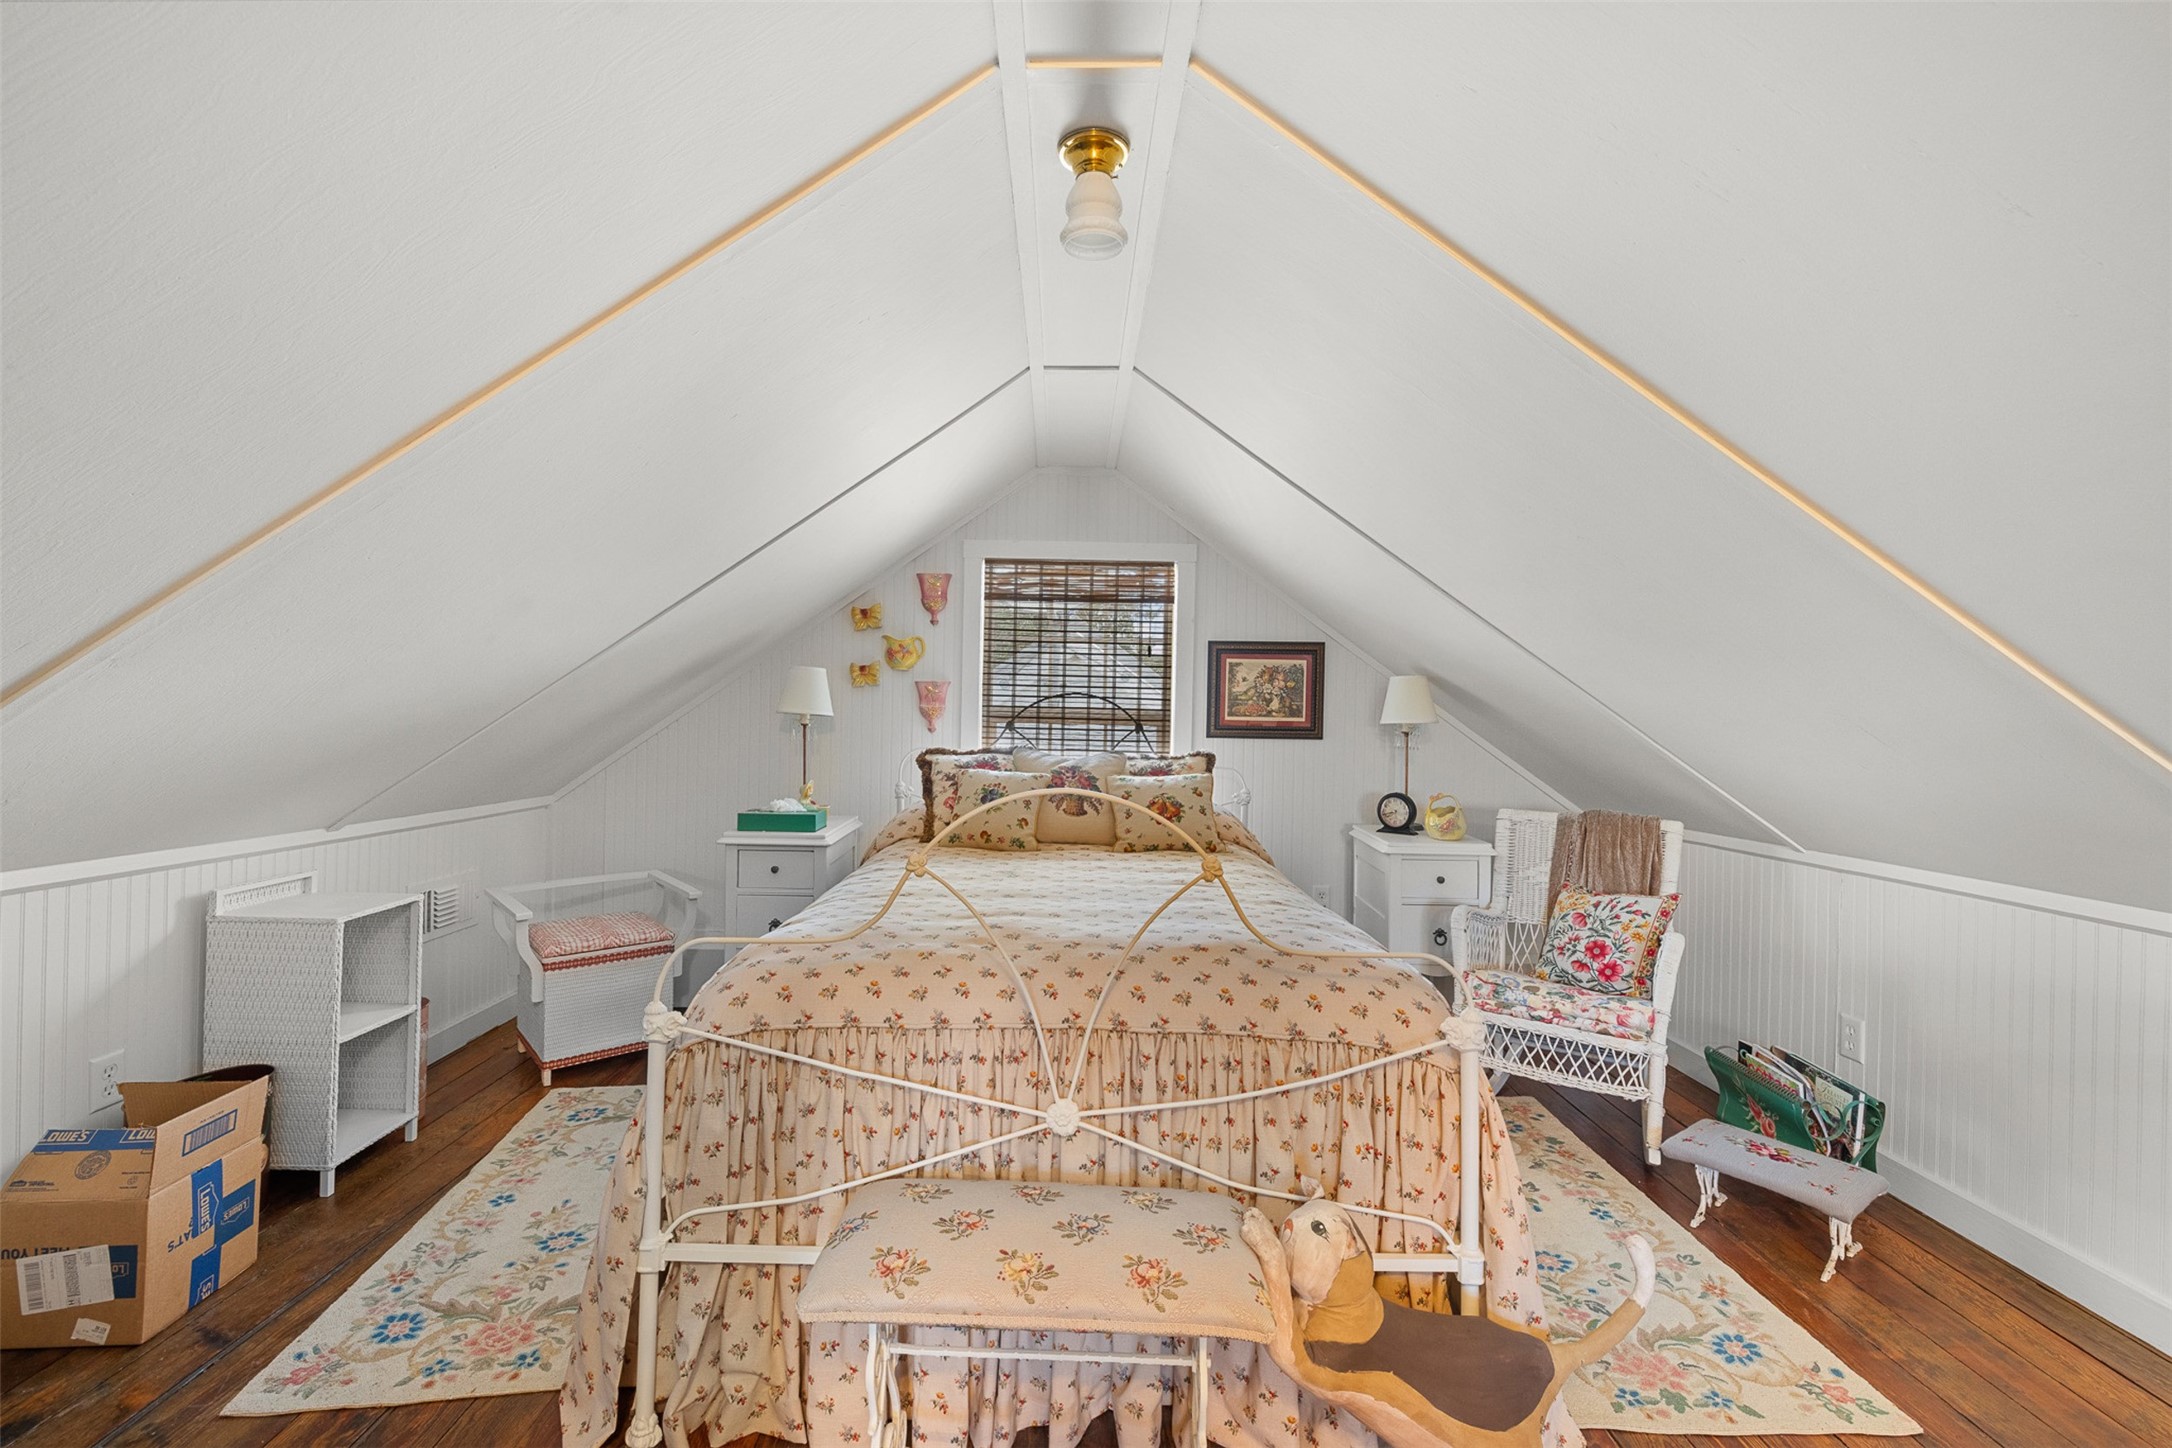
- Interior Features: Bedroomon Upper Level, Full Bath On Main Level, High Ceilings, Kitchen Island, Kitchen Family Room Combo, Marble Counters, Main Level Primary, Soaking Tub, Separate Shower, Two Bedrooms Down, Vanity, Window Treatments, Ceiling Fans, Kitchen/Dining Combo, Programmable Thermostat
- Laundry Features: WasherHookup, ElectricDryerHookup
- Levels: OneAndOneHalf
- Rooms Total: 12
- Room Type: Den, Entry Foyer, Guest Quarters, Kitchen, Living Room
- Spa YN: Yes
- Stories: 2
- Window Features: Window Coverings
- Human Modified YN: Yes
- Room Level: Other
- Room Type: GuestQuarters
- Room Level: First
- Room Type: Porch
- Room Level: First
- Room Type: DiningRoom
- Room Level: First
- Room Type: Kitchen
- Room Level: First
- Room Type: LivingRoom
- Room Level: First
- Room Type: Den
- Room Level: First
- Room Type: Bathroom
- Room Level: First
- Room Type: Bathroom
- Room Level: First
- Room Type: PrimaryBathroom
- Room Dimensions: 16x32
- Room Level: Second
- Room Type: Bedroom
- Room Dimensions: 10x15
- Room Level: First
- Room Type: Bedroom
- Room Dimensions: 15
- Room Level: First
- Room Type: PrimaryBedroom
- Lease Considered YN: No
Property History for 3523 Seidel Road
| Date | Event & Source | Price | Appreciation |
|---|---|---|---|
| Aug 19, 2026 | Listed (Active) HARMLS #51135771 | $1,900,000 | — |
| Date | Event & Source | Price |
|---|---|---|
| 08/19/2026 | Listed (Active) HARMLS #51135771 | $1,900,000 |
For completeness, we often displays two records for one sale: the MLS record and the public record.
Schools near 3523 Seidel Road
Rating | School | Type | Grades | Distance |
|---|---|---|---|---|
| Public - | PK to 5 | |||
| Public - | 6 to 12 |
Rating | School | Distance |
|---|---|---|
Schulenburg Elementary School PublicPK to 5 | ||
Schulenburg Secondary Public6 to 12 |
School ratings and boundaries are provided by GreatSchools.org and Pitney Bowes. This information should only be used as a reference. Proximity or boundaries shown here are not a guarantee of enrollment. Please reach out to schools directly to verify all information and enrollment eligibility.
Similar Homes
New listings in 78956

$849,000
- Unavailable
- Bedrooms
- Unavailable
- Bathrooms
- 464
- Square Feet
- 58.37
- Acres

$262,500
- 3
- Bedrooms
- 2
- Bathrooms
- Unavailable
- Square Feet
- 5.88
- Acres


Explore Nearby Homes
- Plum Homes for Sale
- Indian Lake Homes for Sale
- Lake Thunderbird Homes for Sale
- Colovista Country Club Homes for Sale
- Tahitian Village Homes for Sale
- Nada Homes for Sale
- Circle D-KC Estates Homes for Sale
- Circle D Country Acres Homes for Sale
- KC Estates Homes for Sale
- Pecan Park Homes for Sale
- River's Bend at Pecan Park Homes for Sale
- Riverside Grove Homes for Sale
- Hunters Crossing Homes for Sale
- Camp Swift Homes for Sale
- Colony Riverside Homes for Sale
- Schulenburg Homes for Sale
- Oakland Homes for Sale
- Weimar Homes for Sale
- Flatonia Homes for Sale
- La Grange Homes for Sale
- Moulton Homes for Sale
- West Point Homes for Sale
- Hallettsville Homes for Sale
- Ellinger Homes for Sale
- Muldoon Homes for Sale
- Sheridan Homes for Sale
- Shiner Homes for Sale
- Fayetteville Homes for Sale
- Rock Island Homes for Sale
- Sublime Homes for Sale
- 78962 Homes for Sale
- 77964 Homes for Sale
- 77975 Homes for Sale
- 78941 Homes for Sale
- 78945 Homes for Sale
- 78949 Homes for Sale
- 78951 Homes for Sale
- 78963 Homes for Sale
- 78940 Homes for Sale
- 77984 Homes for Sale
- 78938 Homes for Sale
- 78934 Homes for Sale
- 77475 Homes for Sale
- 78959 Homes for Sale
- 78957 Homes for Sale
No guarantee, warranty or representation of any kind is made regarding the completeness or accuracy of any information, descriptions or measurements (including square footage measurements and property condition), such should be independently verified through appropriate means, including, but not limited to, in person inspection and public records, and Compass International Holdings, its subsidiaries, affiliates and independently owned and operated franchisees, and their affiliated agents and associated third parties expressly disclaim any liability in connection therewith. Photos may be virtually staged or digitally enhanced and may not reflect actual property conditions. Offers of compensation are subject to change at the seller's discretion. No financial or legal advice provided. Equal Housing Opportunity. Subject to change at any time. Compass, Inc., its subsidiaries, affiliates and their agents and associated third parties make no guarantee, warranty or representation regarding the accuracy of any waterfront feature, water view or waterfront view.
Listing Courtesy of Round Top Real Estate, Lila Garlin, TREC #0616948
Copyright © 2026, Houston Realtors Information Service, Inc. All information provided is deemed reliable but is not guaranteed and should be independently verified.