3525 Smith Road





Description
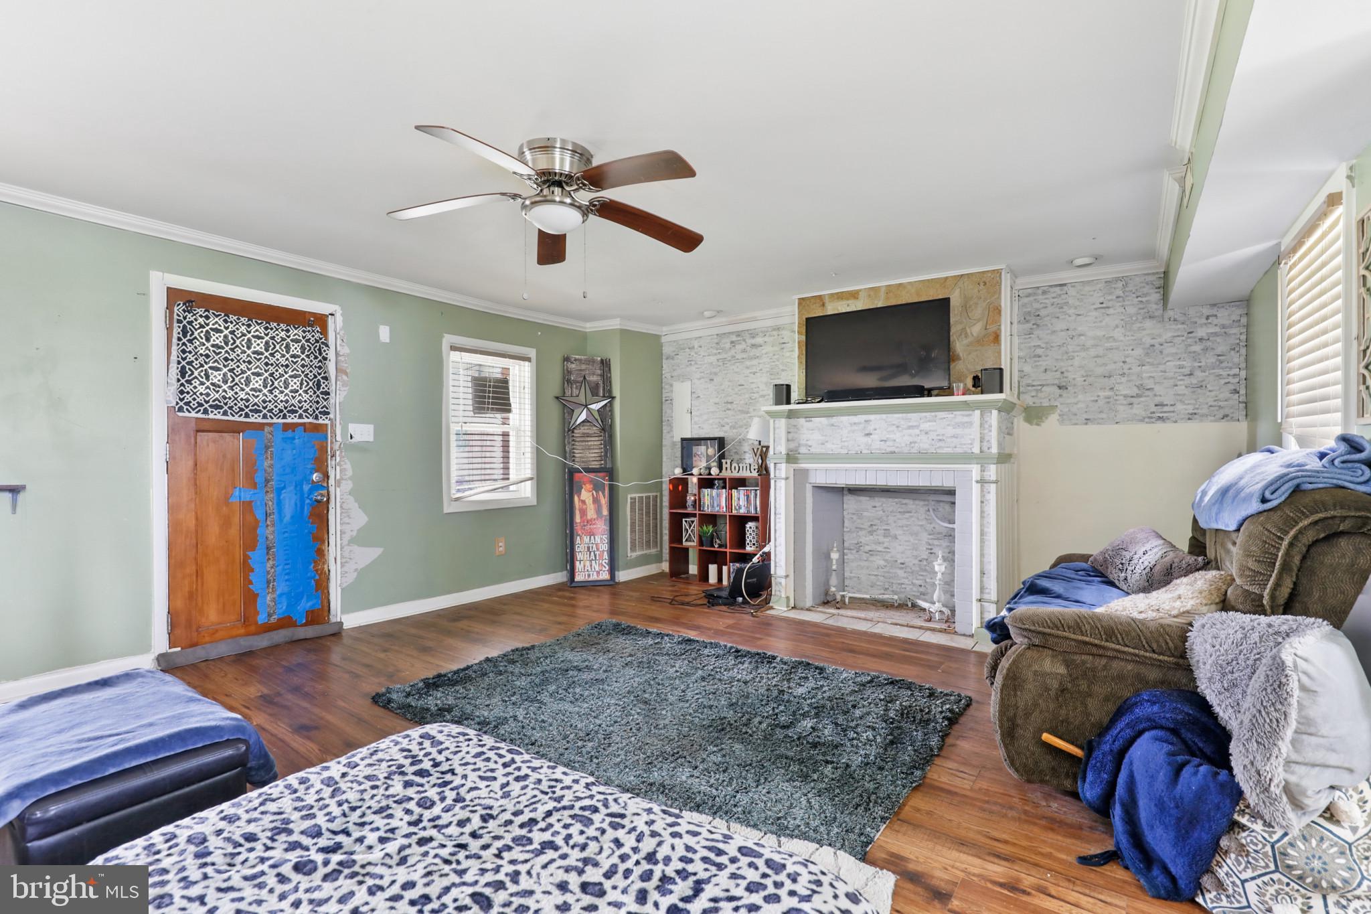
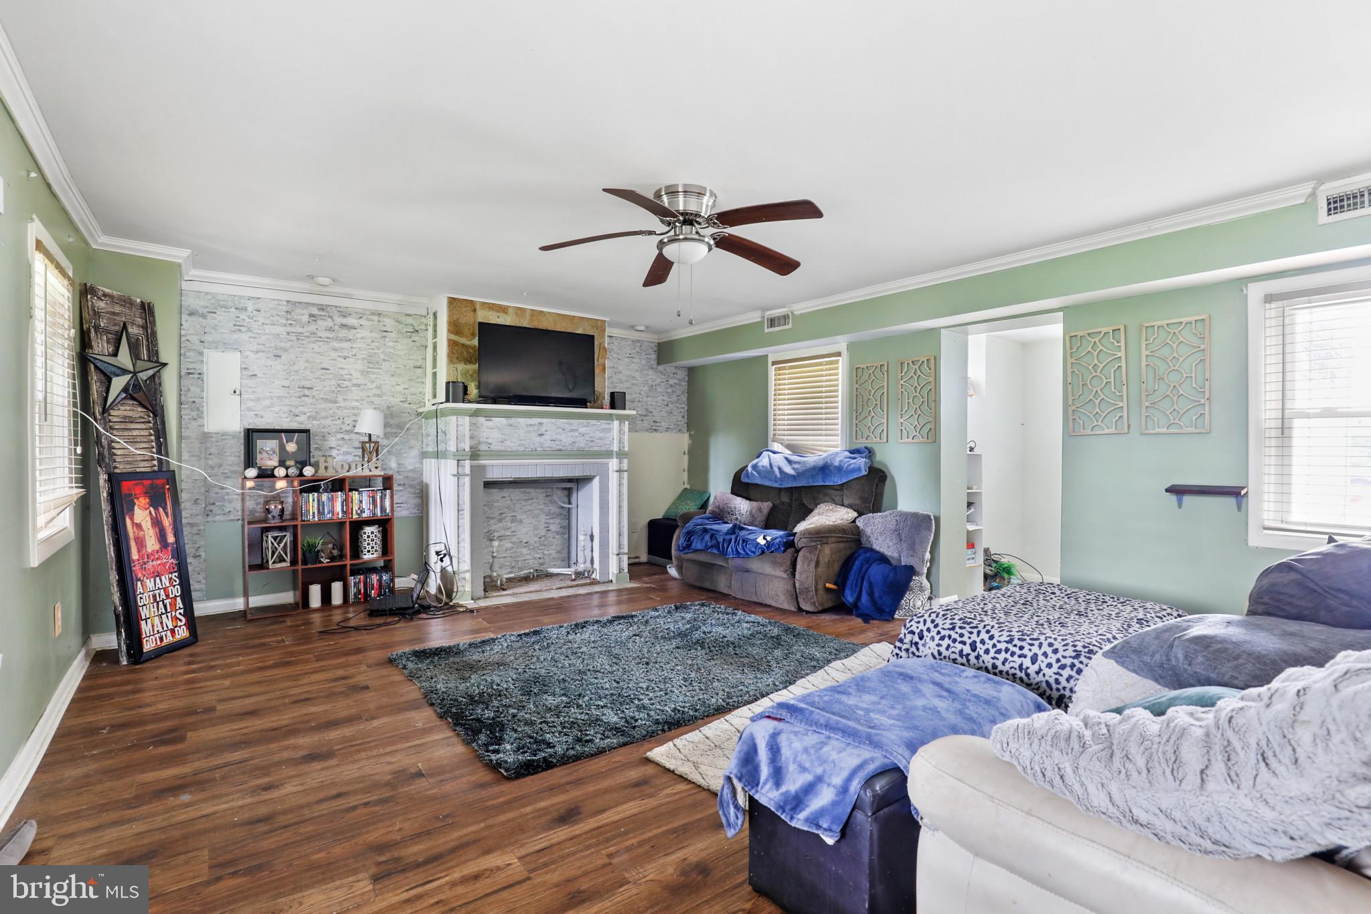
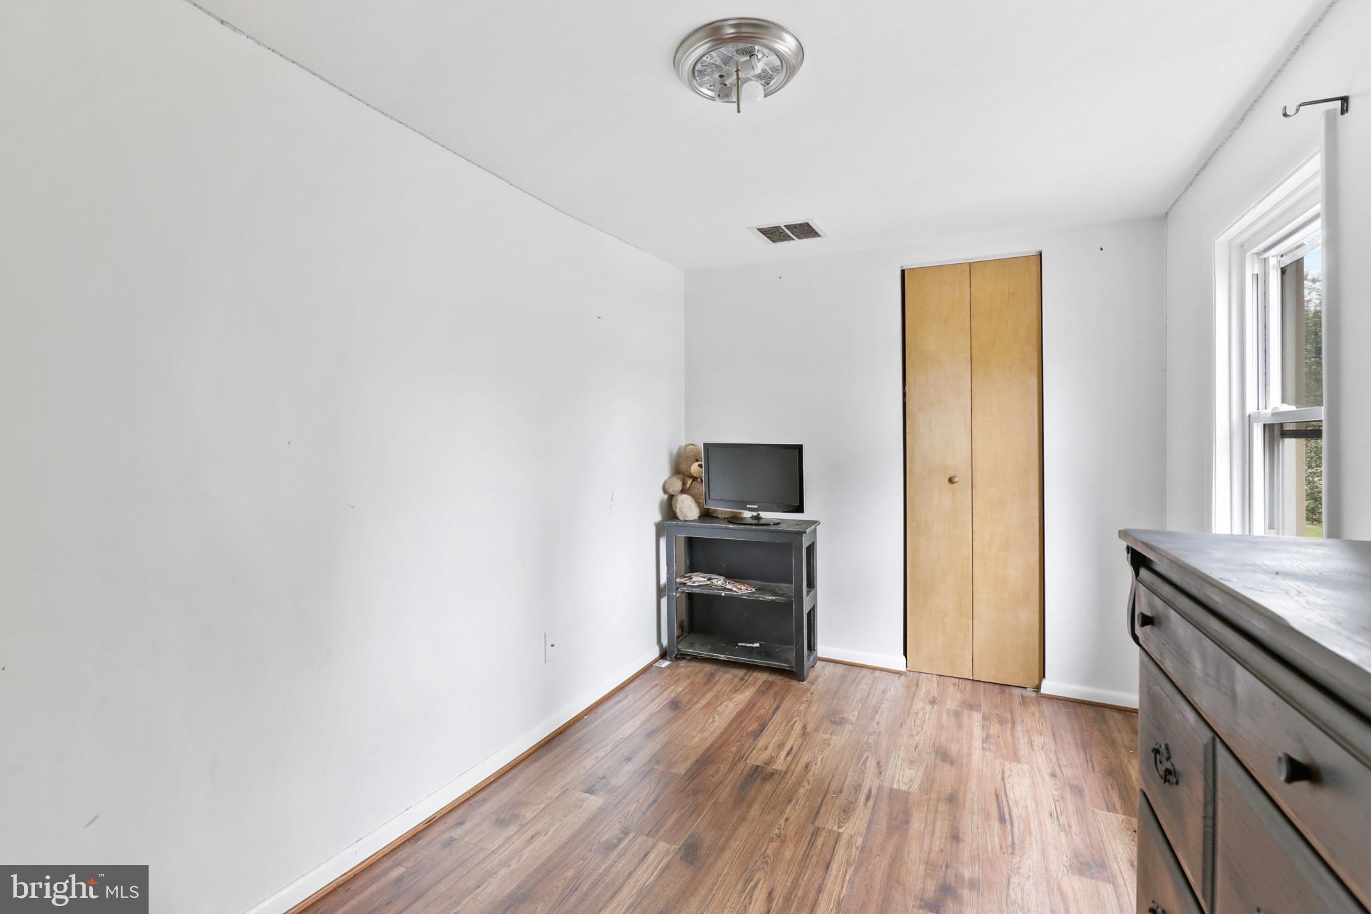
Nestled on a picturesque 2-acre lot in the charming town of Darlington, Maryland, this stunning 3-bedroom, 2-bathroom home offers a unique blend of modern and rustic charm. With a detached garage boasting a well-appointed apartment above, this property is a true gem for those seeking...Seller will offer a credit for some of the cosmetic work that needs to be done to the home. Seller is motivated and all offers will be considered. Exquisite 3-Bedroom Home with Apartment and Acreage in Darlington, MD
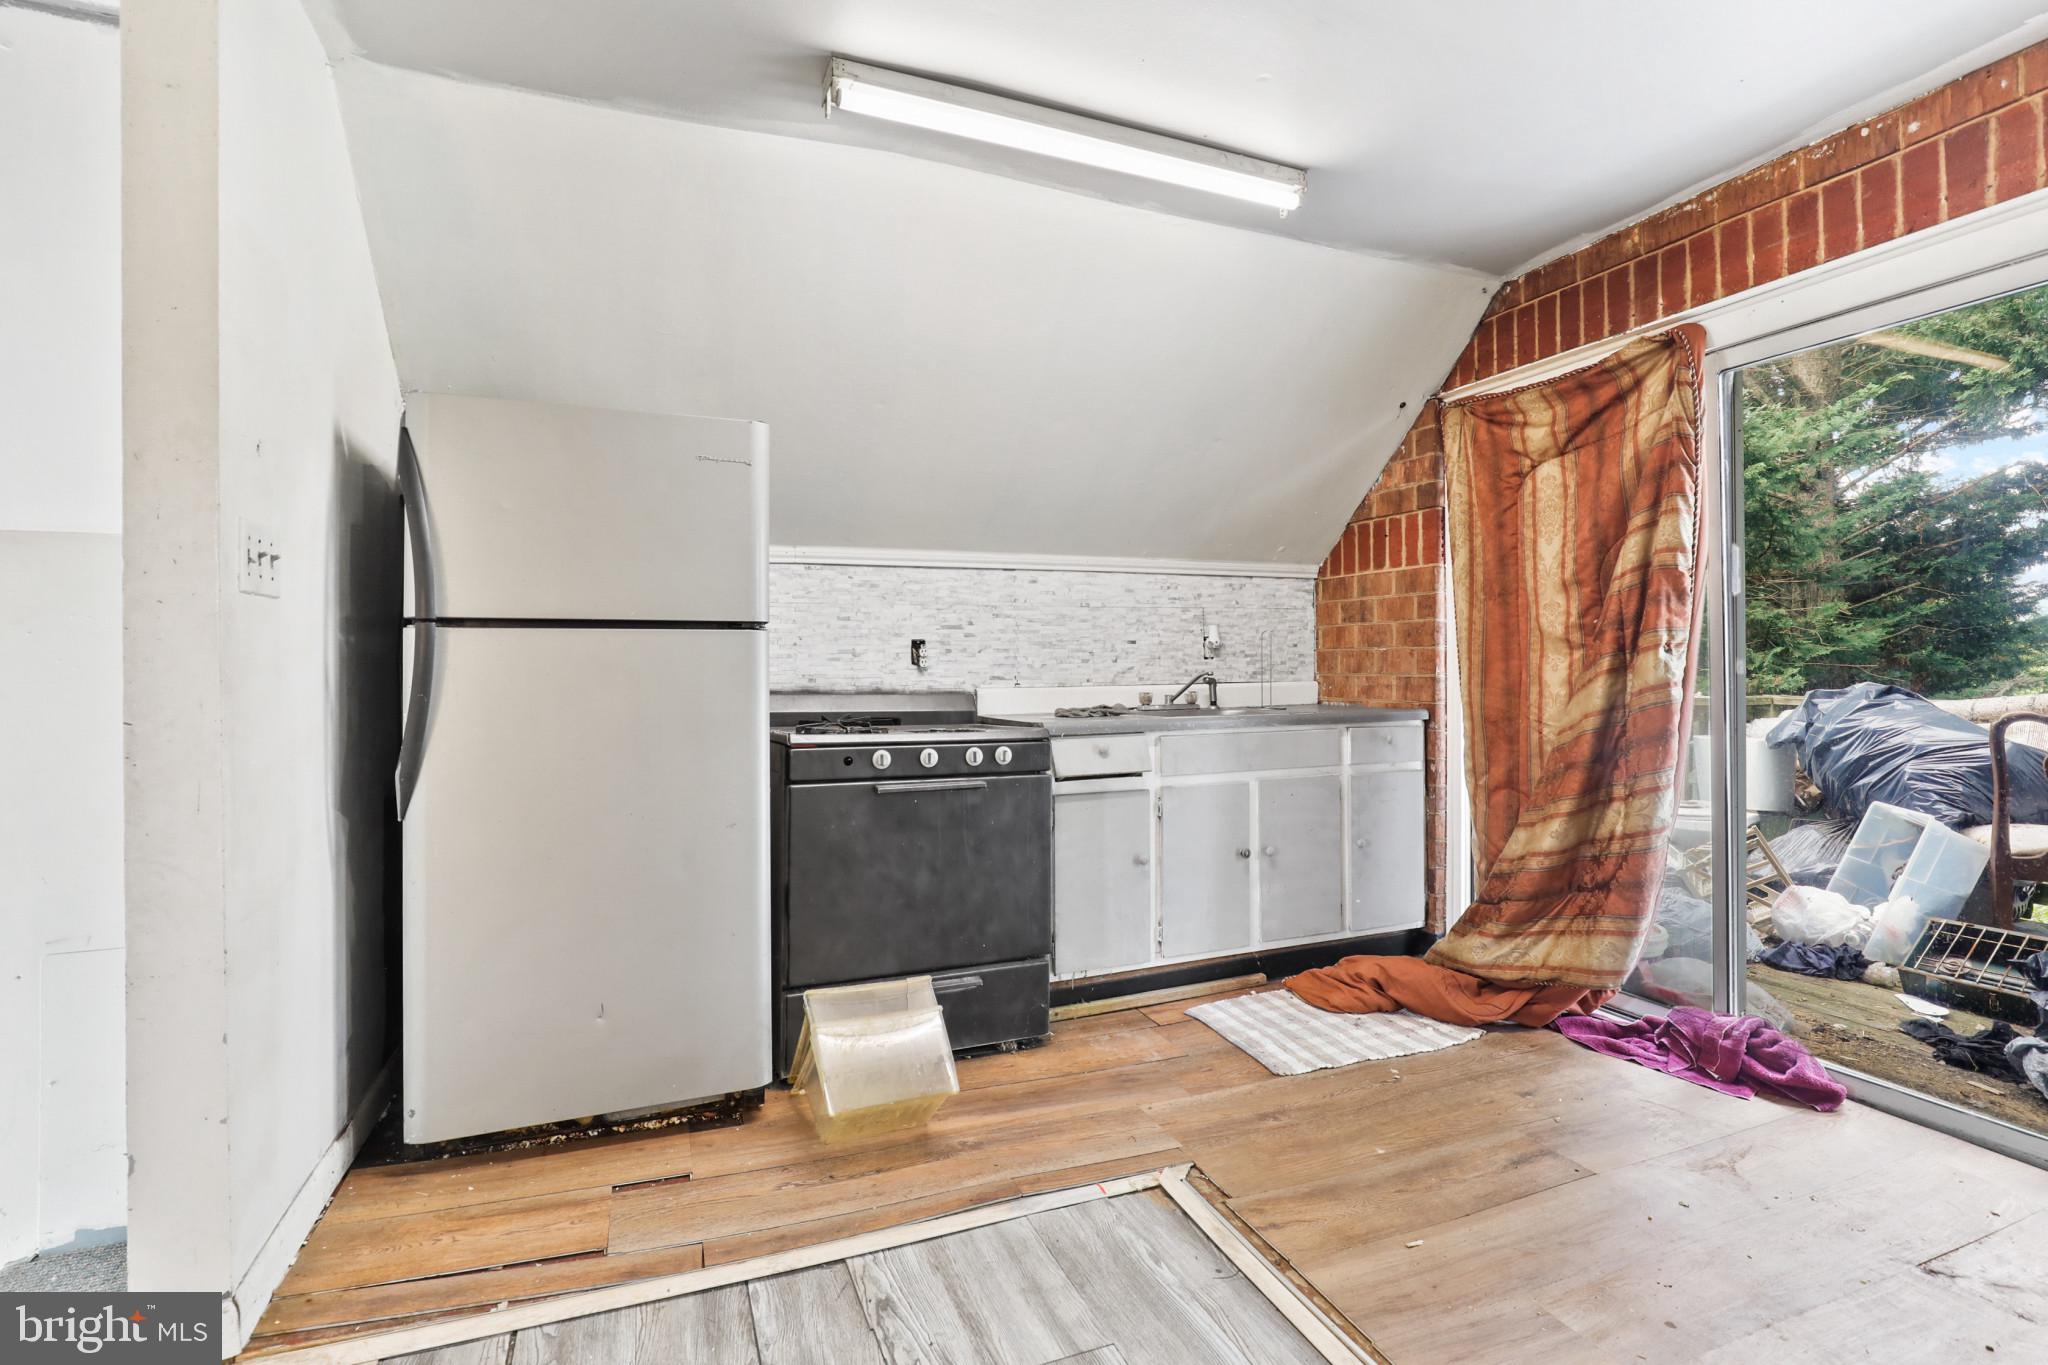
Nestled on a picturesque 2-acre lot in the charming town of Darlington, Maryland, this stunning 3-bedroom, 2-bathroom home offers a unique blend of modern and rustic charm. With a detached garage boasting a well-appointed apartment above, this property is a true gem for those seeking space, comfort, and style. Step inside to discover an open-concept living space adorned with luxury vinyl plank flooring that seamlessly flows throughout the home. The spacious layout provides an abundance of natural light, creating an inviting atmosphere. This home has been thoughtfully renovated in 2017/2018, incorporating modern design elements while preserving its classic appeal. The result is a harmonious fusion of old-world charm and contemporary living. The expansive 2.8-acre lot provides a serene backdrop of nature's beauty. Enjoy your morning coffee on the patio as you soak in the breathtaking vistas that surround you. The detached garage offers not only parking space but also a wonderful apartment above including an additional bathroom, kitchen, and deck. Ideal for guests, in-laws, or as a rental unit, this additional living space is a versatile and valuable feature. The property includes a barn with stalls for equestrian enthusiasts or those with a passion for animals. This versatile space provides ample room for your equine companions or can be repurposed for various needs. With its modern updates, comfortable interior, and serene exterior, this home is ready for you to move in and start enjoying the finer things in life. Seller would prefer the use of Raven Title Services.
- Listed by: Andrew Undem 410.322.3670 andrew@suresalesgroup.com • Berkshire Hathaway HomeServices Homesale Realty
- Listed by: Michael A Joseph 410.688.7393 mj@suresalesgroup.com • Berkshire Hathaway HomeServices Homesale Realty

Recent comparable sales
Median sold price
$310,000
Avg days on market
55
Sale-to-list ratio
97.3%
Darlington, MD
9 comparable properties found

$295,000
Sold 09/12/25
- 3
- Bedrooms
- 2
- Bathrooms
- 1,368
- Square Feet
- 0.43
- Acres

$255,000
Sold 02/06/26
- 3
- Bedrooms
- 2
- Bathrooms
- 1,190
- Square Feet
- 0.35
- Acres

$375,000
Sold 03/25/26
- 3
- Bedrooms
- 2
- Bathrooms
- 1,436
- Square Feet
- 1.26
- Acres

$87,000
Sold 08/04/25
- 3
- Bedrooms
- 2
- Bathrooms
- 1,572
- Square Feet
- Unavailable
- Acres

$85,000
Sold 03/31/26
- 3
- Bedrooms
- 2
- Bathrooms
- 1,572
- Square Feet
- Unavailable
- Acres

$310,000
Sold 05/02/25
- 3
- Bedrooms
- 1
- Bathrooms
- 1,296
- Square Feet
- 1
- Acres

$435,000
Sold 09/11/25
- 3
- Bedrooms
- 2
- Bathrooms
- 1,728
- Square Feet
- 2.46
- Acres

$330,000
Sold 12/02/24
- 2
- Bedrooms
- 2
- Bathrooms
- 1,632
- Square Feet
- 0.71
- Acres

$400,000
Sold 10/17/25
- 3
- Bedrooms
- 2
- Bathrooms
- 2,114
- Square Feet
- 0.66
- Acres
Location
Sold By Weichert, Realtors - Diana Realty
Payment Calculator
$1,783 per month
30 year fixed, 7.03% Interest
$1,602
$182
$0
Know your buying power with a preapproval and custom rate in minutes
 1
1Property Information for 3525 Smith Road
- Taxes: $2,181 / year
- MLS Type: Residential / Fee Simple
- County: Harford County
- Tax ID Number: 1305049431
- Ownership: Fee Simple
- Condo Coop Association: No
- HOA: No
- Structure Type: Detached
- Style: Traditional
- Levels/Stories: 2
- Waterfront: No
- Garage: Yes
- Expected On Market Date: 09-01-2023
- Subdivision: NONE AVAILABLE
- Subdivision: NONE AVAILABLE (HARFORD MD)
- Total Parking Spaces: 1
- Central Air: Yes
- Basement: Yes
- Above Grade Finished SQFT: 1,520.00
- Above Grade Fin SQFT Source: Estimated
- Below Grade Finished SQFT: .00
- Below Grade Fin SQFT Source: Assessor
- Below Grade Unfinished SQFT: 400.00
- Below Grade Unfin SQFT Source: Estimated
- Total Below Grade SQFT: 400.00
- Total Below Grade SQFT Source: Estimated
- New Construction: No
- Stories: 2
- Year Built: 1920
- Lot Size: 2.00 AC / 87,120 SF
- In City Limits: No
- School District Name: HARFORD COUNTY PUBLIC SCHOOLS
- School District County ID: 121139964110
- SchoolDistrictSource: Listing Agent
- County: HARFORD
- Water View: No
- Water Access: No
- Water Oriented: No
- Navigable Water: No
- Tidal Water: No
- Riparian Rights Y/N: No
- Senior Community: No
- Tax Year: 2022
- Tax Assessed Value: $204,333
- Year Assessed: 2023
- County Tax: $2,181
- Improvement Assessed Value: $93,600
- Land Assessed Value: $115,000
- Clean Green Assessed: No
- Land Use Code: R
- Zoning: AG
- Tax Lot: 2
- School Tax: $0
- Automatically Update Tax Values Y/N: Yes
- Concessions: Yes
- Concessions Amount: $9,760
- # Bathrooms Count Main Level: 1
- # Bathrooms Full Main Level: 1
- # Bedrooms Count All Upper Levels: 3
- # Bathrooms Count All Upper Levels: 1
- # Bathrooms Full All Upper Levels: 1
- # Bedrooms Count Upper Level: 3
- # Bathrooms Count Upper Level: 1
- # Bathrooms Full Upper Level: 1
- Stories: Main, Upper 1
- Total Finished SQFT: 1,520.00
- Total Finished SQFT Source: Estimated
- Tax Total Finished SQFT: 1,378.00
- Total SQFT: 1,920.00
- Total SQFT Source: Estimated
- Construction Materials: Vinyl Siding
- Basement Type: Unfinished
- Foundation Details: Permanent
- Room and Floor: Bathrooms Full-Main Level-1, Bedrooms-Upper Level 1-1, Bedrooms-Upper Level 1-2, Bedrooms-Upper Level 1-3, Bathrooms Full-Upper Level 1-1
- # Bathrooms Full: 2
- Other Structure: Above Grade, Below Grade
- Lot Size Source: Assessor
- Parcel ID: 5523617
- Type Of Parking: Detached Garage
- Num of Detached Garage Spaces: 1
- Total Garage Spaces: 1
- Garage Features: Additional Storage Area, Garage - Front Entry
- Interior Features: Dining Area, Floor Plan - Traditional, Kitchen - Eat-In
- Appliances: Built-In Microwave, Dishwasher, Dryer, Oven/Range - Electric, Refrigerator, Stainless Steel Appliances, Washer, Water Heater
- Accessibility Features: None
- Pool: No Pool
- Heating: Yes
- Cooling Type: Central A/C
- Cooling Fuel: Electric
- Heating Type: Heat Pump(s)
- Heating Fuel: Electric
- Hot Water: Electric
- Water Source: Well
- Sewer Septic: Septic Exists
- List Agent AOR: Greater Baltimore Board of REALTORS
Property History for 3525 Smith Road
| Date | Event & Source | Price | Appreciation |
|---|---|---|---|
| Nov 22, 2023 | Closed (Public Record) Public Record #1522931239 | $300,000 | — |
| Nov 22, 2023 | Closed BRIGHT #MDHR2024996 | $300,000 | — |
| Oct 6, 2023 | Pending BRIGHT #MDHR2024996 | — | |
| Sep 28, 2023 | Price Change BRIGHT #MDHR2024996 | $330,000 | — |
| Sep 20, 2023 | Price Change BRIGHT #MDHR2024996 | $375,000 | — |
| Sep 10, 2023 | Price Change BRIGHT #MDHR2024996 | $379,900 | — |
| Sep 1, 2023 | Listed (Active) BRIGHT #MDHR2024996 | $399,900 | — |
| Date | Event & Source | Price |
|---|---|---|
| 11/22/2023 | Closed (Public Record) Public Record #1522931239 | $300,000 |
| 11/22/2023 | Closed BRIGHT #MDHR2024996 | $300,000 |
| 10/06/2023 | Pending BRIGHT #MDHR2024996 | — |
| 09/28/2023 | Price Change BRIGHT #MDHR2024996 | $330,000 |
| 09/20/2023 | Price Change BRIGHT #MDHR2024996 | $375,000 |
| 09/10/2023 | Price Change BRIGHT #MDHR2024996 | $379,900 |
| 09/01/2023 | Listed (Active) BRIGHT #MDHR2024996 | $399,900 |
For completeness, we often displays two records for one sale: the MLS record and the public record.
Public Records for 3525 Smith Road
Schools near 3525 Smith Road
Rating | School | Type | Grades | Distance |
|---|---|---|---|---|
| Public - | K to 5 | |||
| Public - | 6 to 8 | |||
| Public - | 9 to 12 | |||
| Public - | 9 to 12 |
Rating | School | Distance |
|---|---|---|
Darlington Elementary School PublicK to 5 | ||
Havre De Grace Middle School Public6 to 8 | ||
Havre De Grace High School Public9 to 12 | ||
Harford Technical High School Public9 to 12 |
School ratings and boundaries are provided by GreatSchools.org and Pitney Bowes. This information should only be used as a reference. Proximity or boundaries shown here are not a guarantee of enrollment. Please reach out to schools directly to verify all information and enrollment eligibility.
Similar Homes
New listings in 21034


$299,999
- Unavailable
- Bedrooms
- Unavailable
- Bathrooms
- 1,710
- Square Feet
- 1.19
- Acres


$1,950,000
- Unavailable
- Bedrooms
- Unavailable
- Bathrooms
- 2,900
- Square Feet
- 10
- Acres

Nearby home values
| Address | Sold price | Beds | Baths | Sqft | Lot (Sqft) |
|---|---|---|---|---|---|
This home: 3525 Smith Road, Darlington, MD 21034 | $300,000 | 3 | 2 | 1,520 | 87,120 |
– | – | 1 | 1,080 | 30,492 | |
– | – | 2 | 1,740 | 47,045 | |
– | – | 1 | 1,167 | 25,308 | |
– | – | 2 | 1,568 | 983,149 | |
– | – | 2 | 2,406 | 55,757 | |
$205,000 | 4 | 2 | – | 59,242 | |
$319,900 | 4 | 3 | 2,024 | 48,352 | |
– | – | 1 | 1,217 | 20,000 | |
$265,000 | 4 | 2 | 1,308 | 50,094 | |
$599,000 | 4 | 3 | 2,580 | 121,968 | |
$475,000 | 4 | 4 | 4,372 | 106,286 | |
– | – | 1 | 1,431 | 85,813 | |
$120,300 | 4 | 2 | – | 150,718 | |
$133,000 | – | 1 | 1,296 | 32,452 | |
$210,000 | – | 1 | 1,408 | 277,042 |
Explore Nearby Homes
- Maryland Homes for Sale
- Fulton Township - Lancaster County Homes for Sale
- Peach Bottom Township - York County Homes for Sale
- Corns Manor Homes for Sale
- Bel Air South Homes for Sale
- Bel Air North Homes for Sale
- Aldino-Stepney Homes for Sale
- Villages of Thomas Run Homes for Sale
- Gilbert Homes for Sale
- Prospect Green Homes for Sale
- Bulle Rock Homes for Sale
- Meadowvale Homes for Sale
- Grace Harbour Homes for Sale
- Green Ridge Homes for Sale
- Havre de Grace Heights Homes for Sale
- Conowingo Homes for Sale
- Darlington Homes for Sale
- Street Homes for Sale
- Churchville Homes for Sale
- Port Deposit Homes for Sale
- Colora Homes for Sale
- Whiteford Homes for Sale
- Peach Bottom Homes for Sale
- Forest Hill Homes for Sale
- Havre de Grace Homes for Sale
- Perryville Homes for Sale
- Delta Homes for Sale
- Drumore Homes for Sale
- Pylesville Homes for Sale
- Aberdeen Homes for Sale
- 21918 Homes for Sale
- 21904 Homes for Sale
- 21160 Homes for Sale
- 21154 Homes for Sale
- 21078 Homes for Sale
- 21028 Homes for Sale
- 21015 Homes for Sale
- 17314 Homes for Sale
- 17563 Homes for Sale
- 21917 Homes for Sale
- 21050 Homes for Sale
- 21132 Homes for Sale
- 21911 Homes for Sale
- 21001 Homes for Sale
- 21903 Homes for Sale
No guarantee, warranty or representation of any kind is made regarding the completeness or accuracy of any information, descriptions or measurements (including square footage measurements and property condition), such should be independently verified through appropriate means, including, but not limited to, in person inspection and public records, and Compass International Holdings, its subsidiaries, affiliates and independently owned and operated franchisees, and their affiliated agents and associated third parties expressly disclaim any liability in connection therewith. Photos may be virtually staged or digitally enhanced and may not reflect actual property conditions. Offers of compensation are subject to change at the seller's discretion. No financial or legal advice provided. Equal Housing Opportunity.
Listing Courtesy of Berkshire Hathaway HomeServices Homesale Realty
© 2026 Bright MLS. All rights reserved. All information is deemed reliable, but accuracy is not guaranteed. Listing information is from various brokers who participate in IDX and not all listings may be visible on the site. The property information being provided is for the consumer’s personal, non-commercial use and may not be used for any purpose other than to identify prospective properties consumers may be interested in purchasing. Data last updated on 04/19/2024 11:03 PM