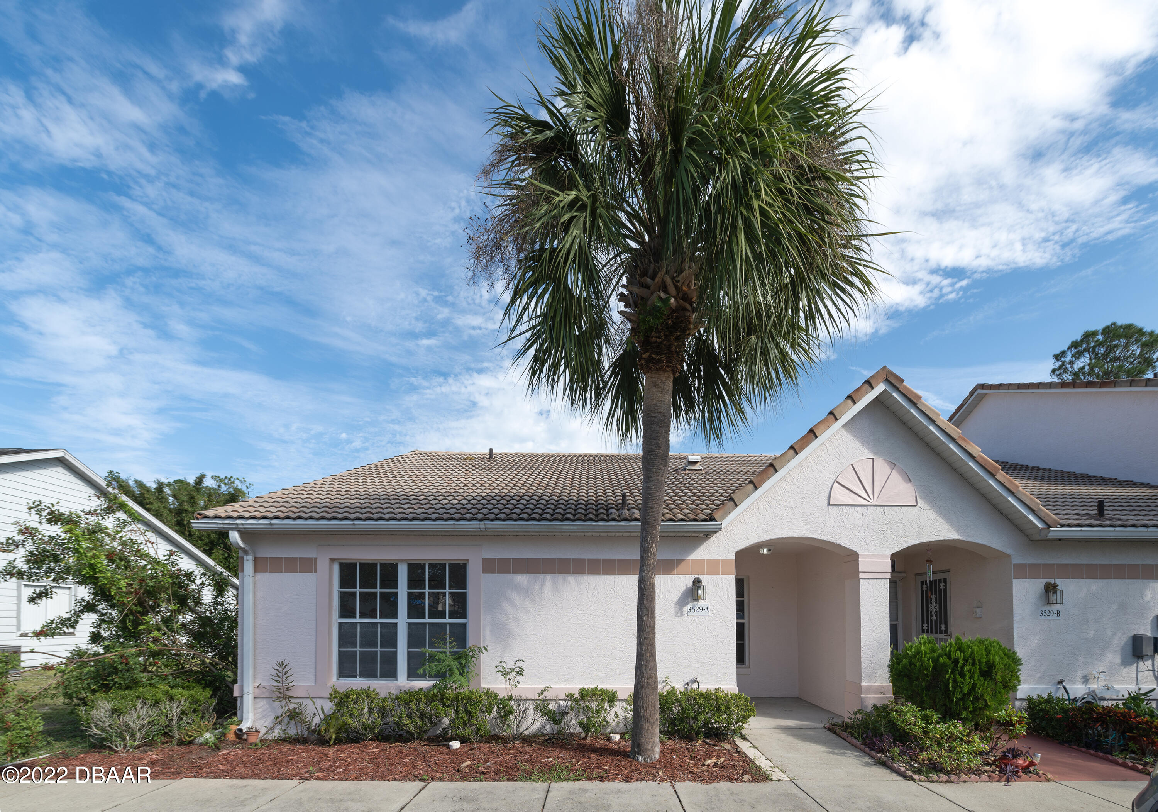
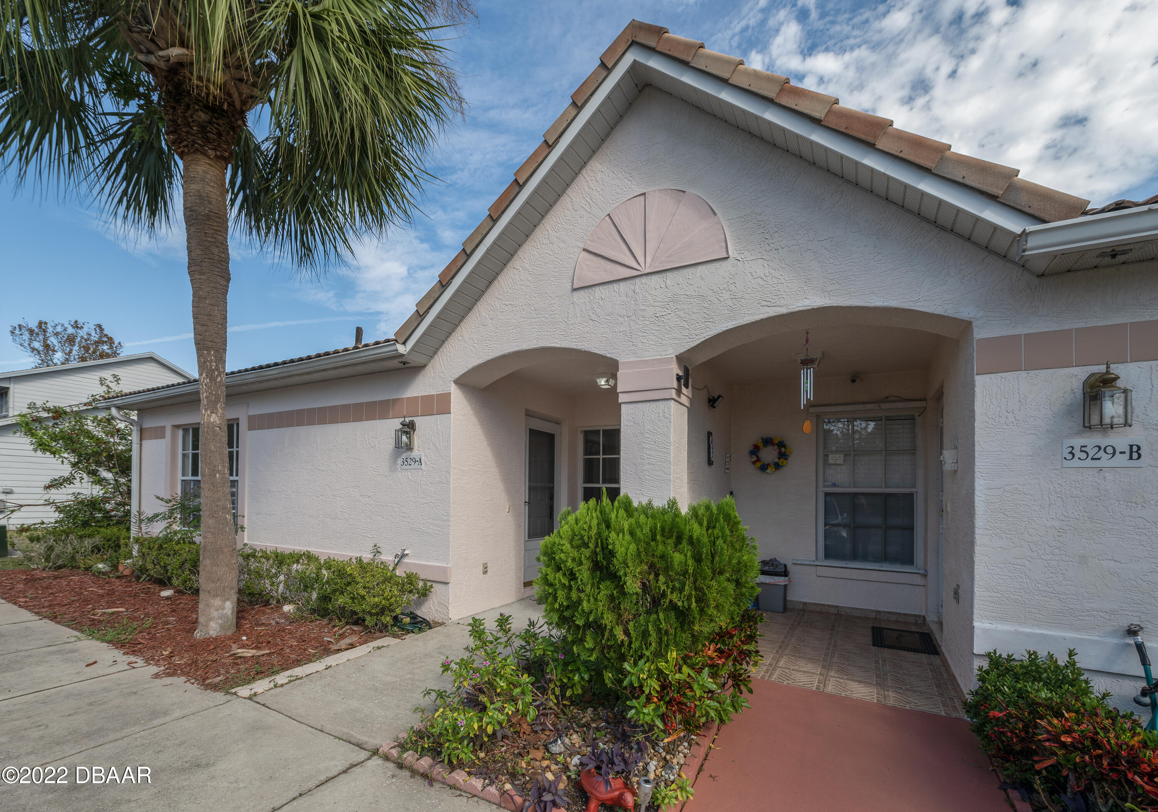
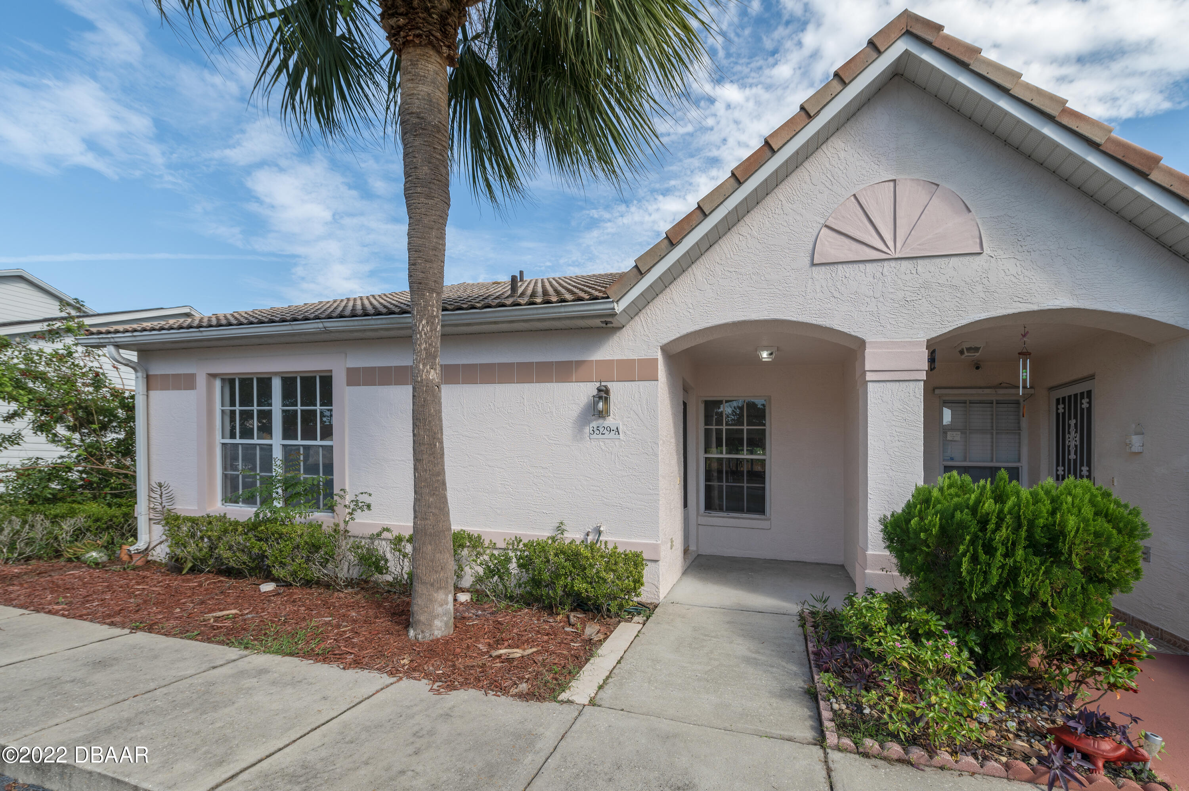
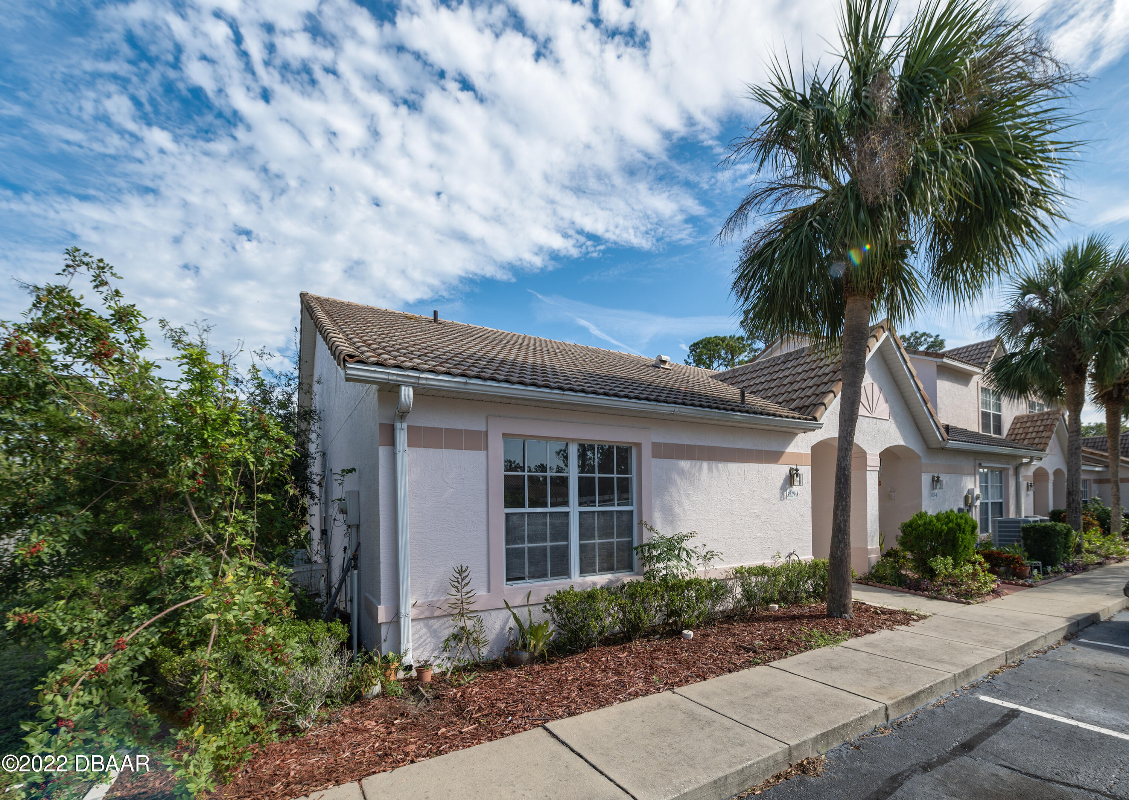
3529 Forest Branch Dr, Unit A
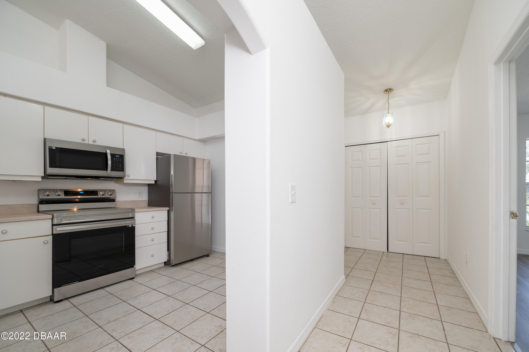
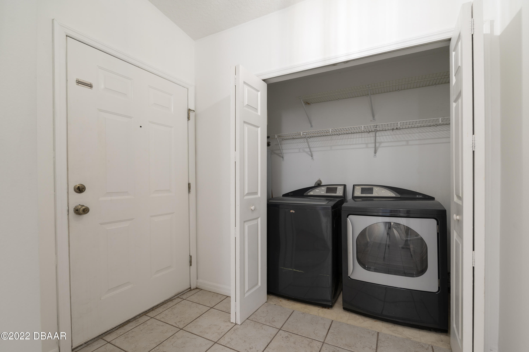
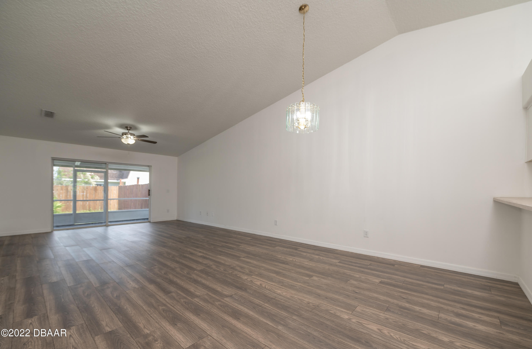
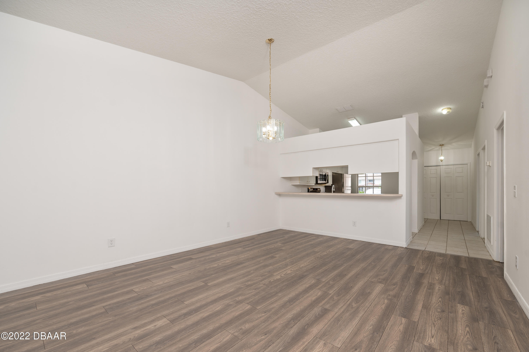
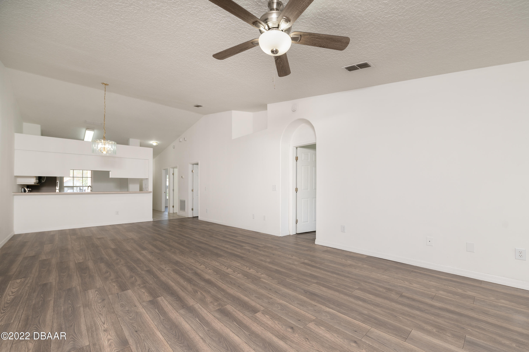
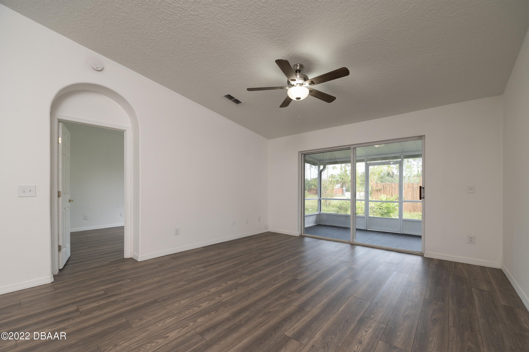
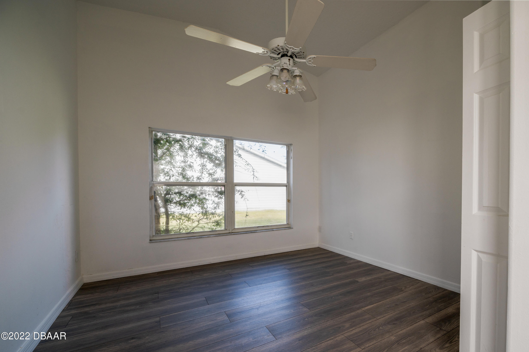
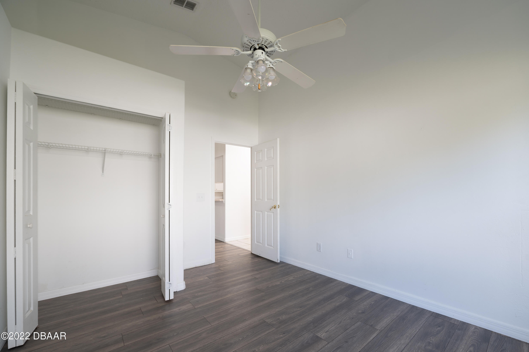
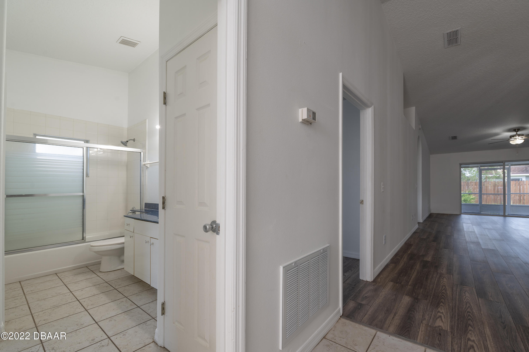
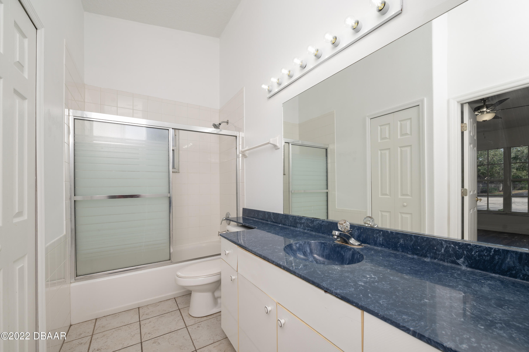
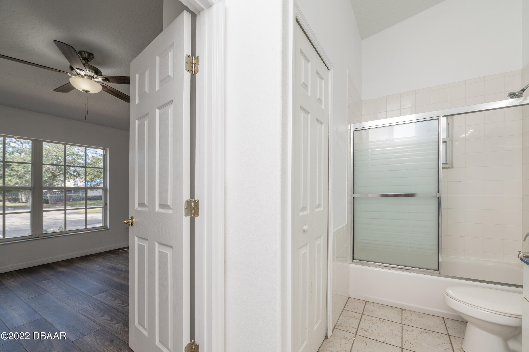
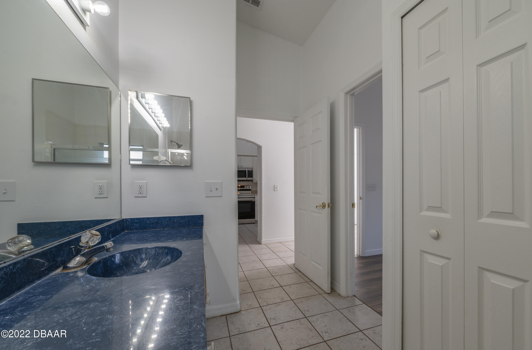
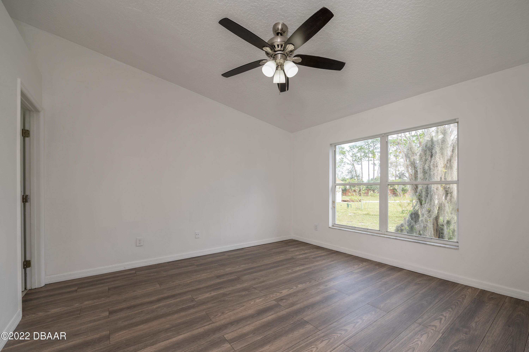
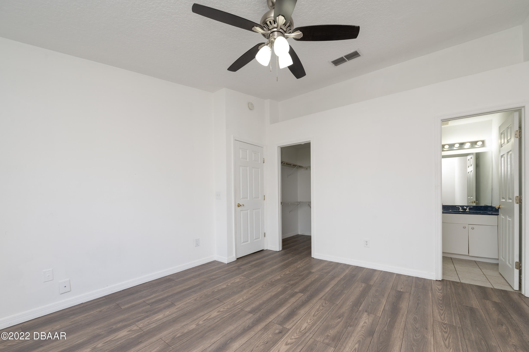
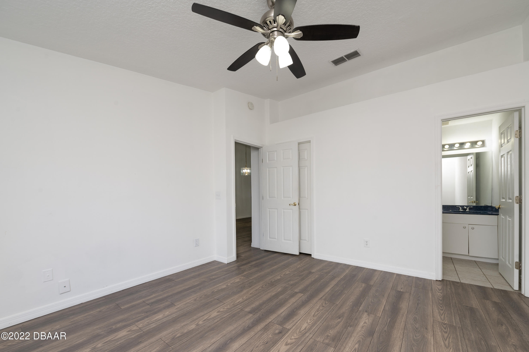
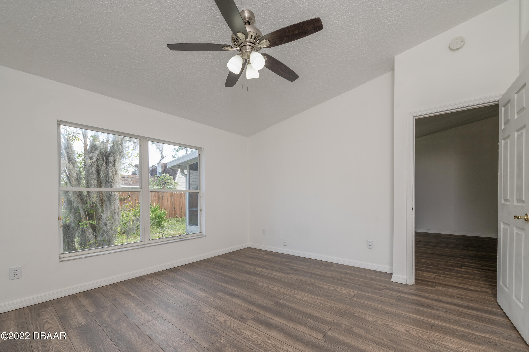
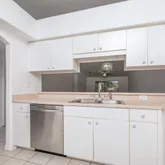
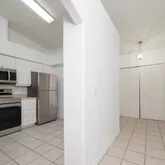
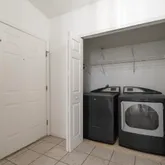
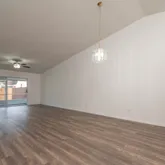
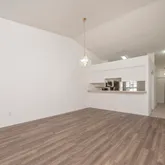
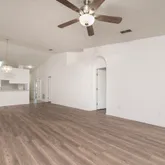
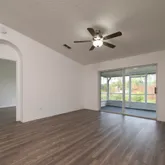
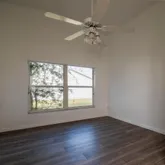
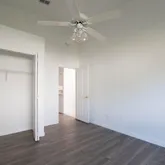
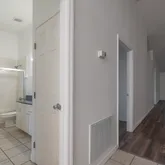
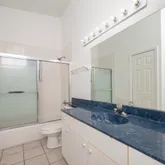
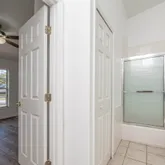
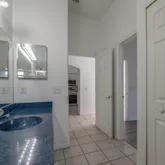
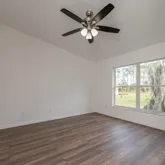
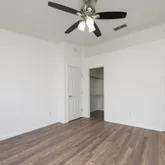
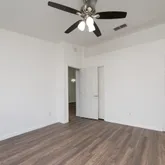
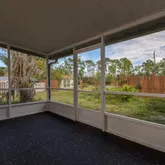
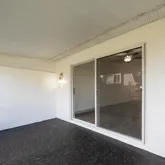
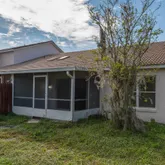
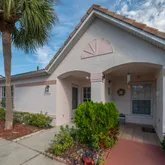
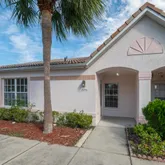
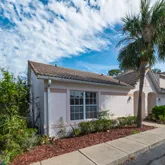
Description
- Listed by Nadia Mazey • Brokerage DRE #1003732 • Wendy Powers Realty, Inc.P: (386)-852-0050 C: (386)-852-0050 nadiasellsflorida@yahoo.com
Amenities
- Air Conditioning
- Assigned Parking
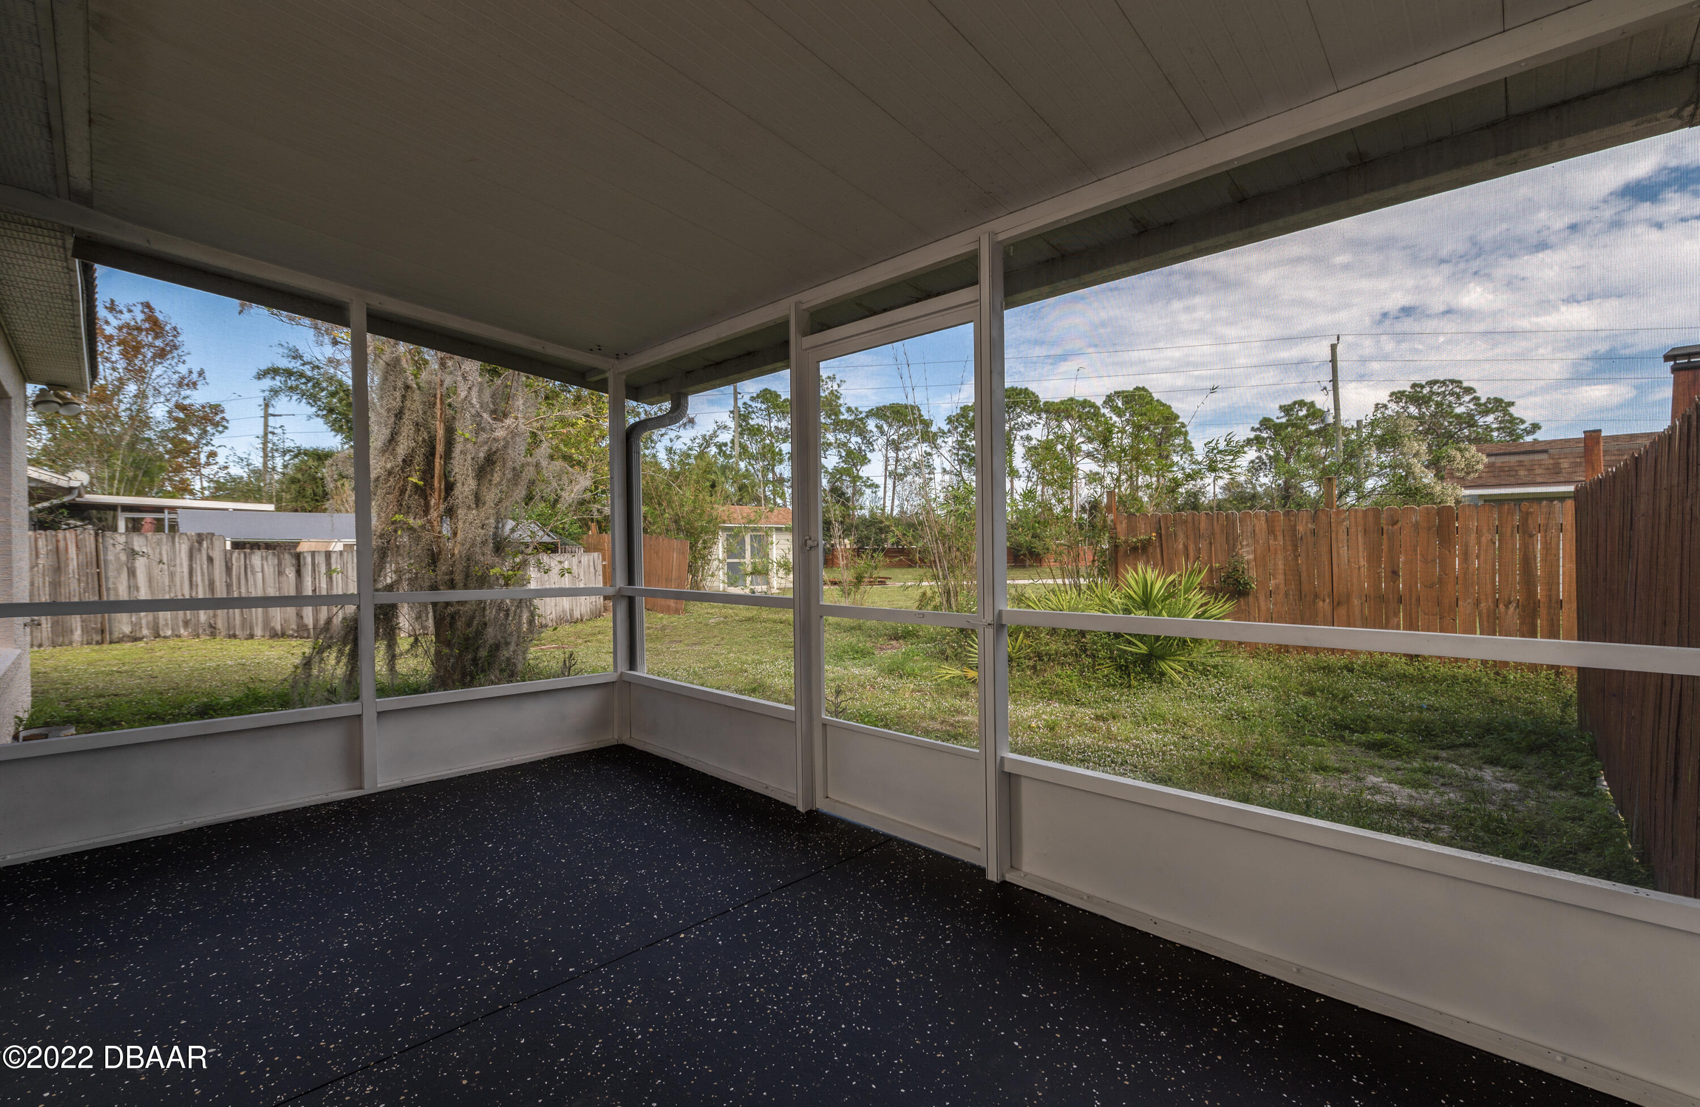
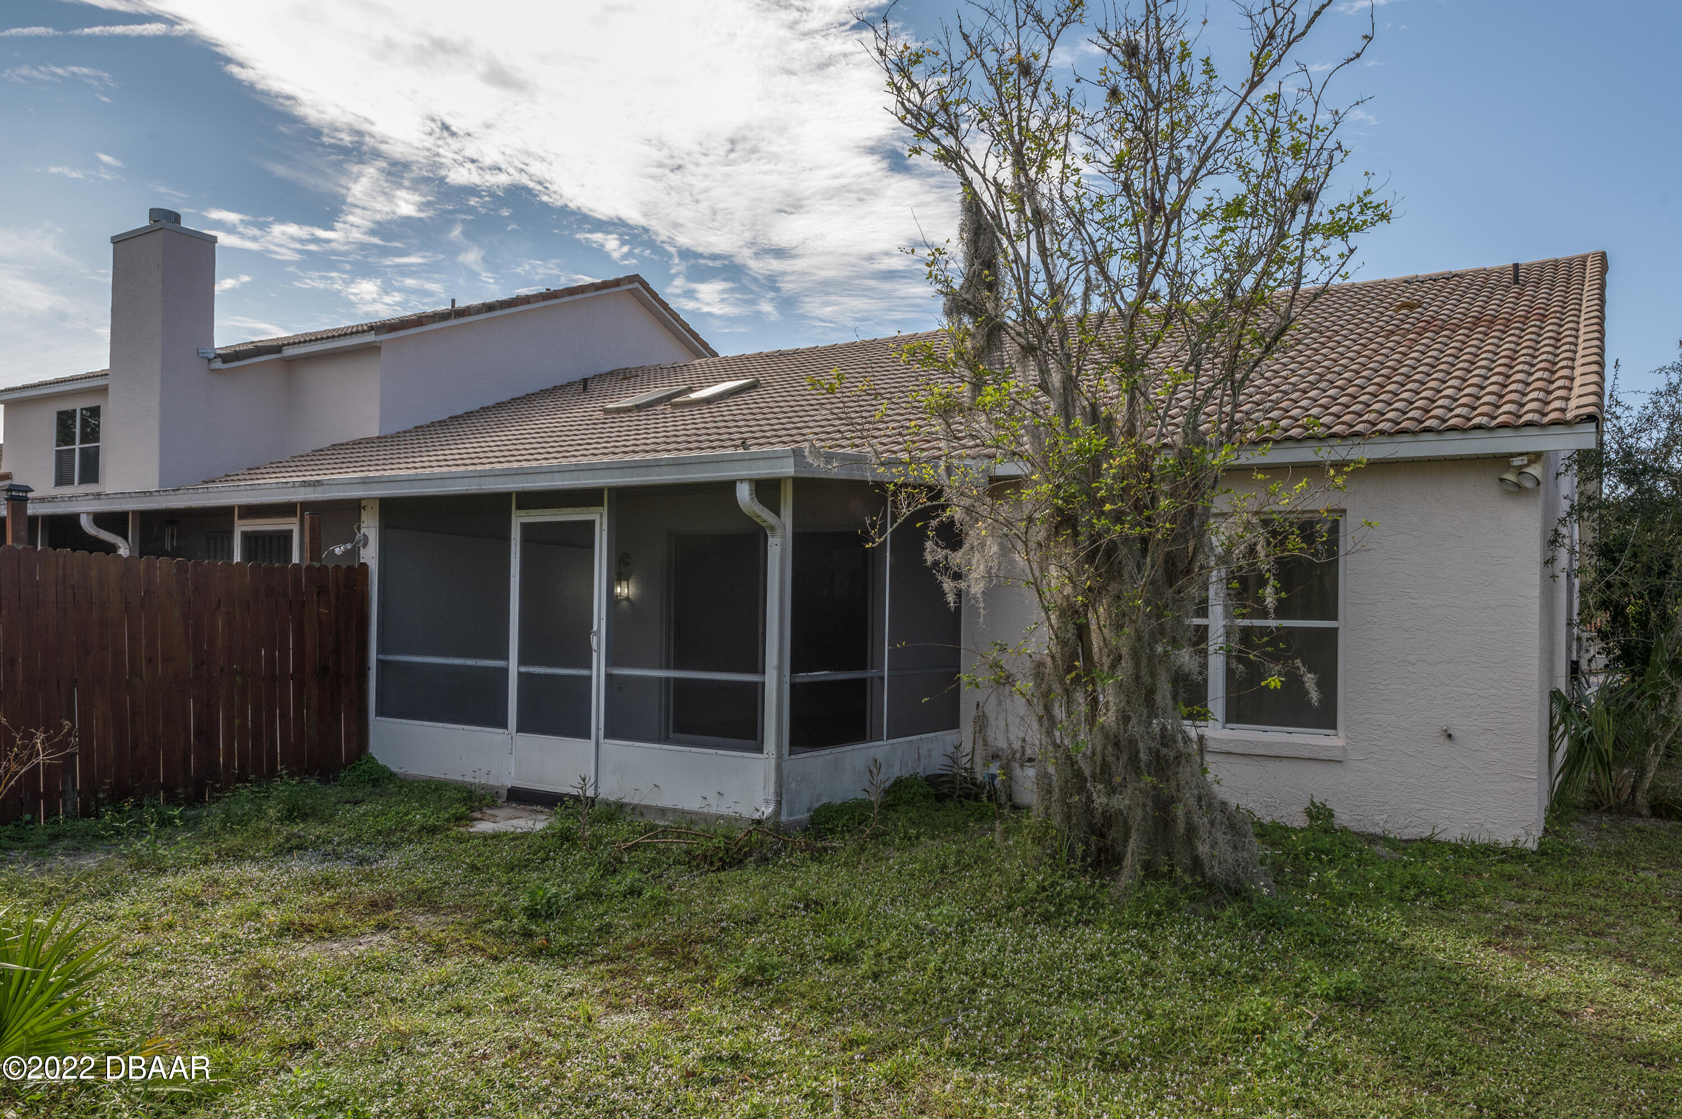
- Back Yard
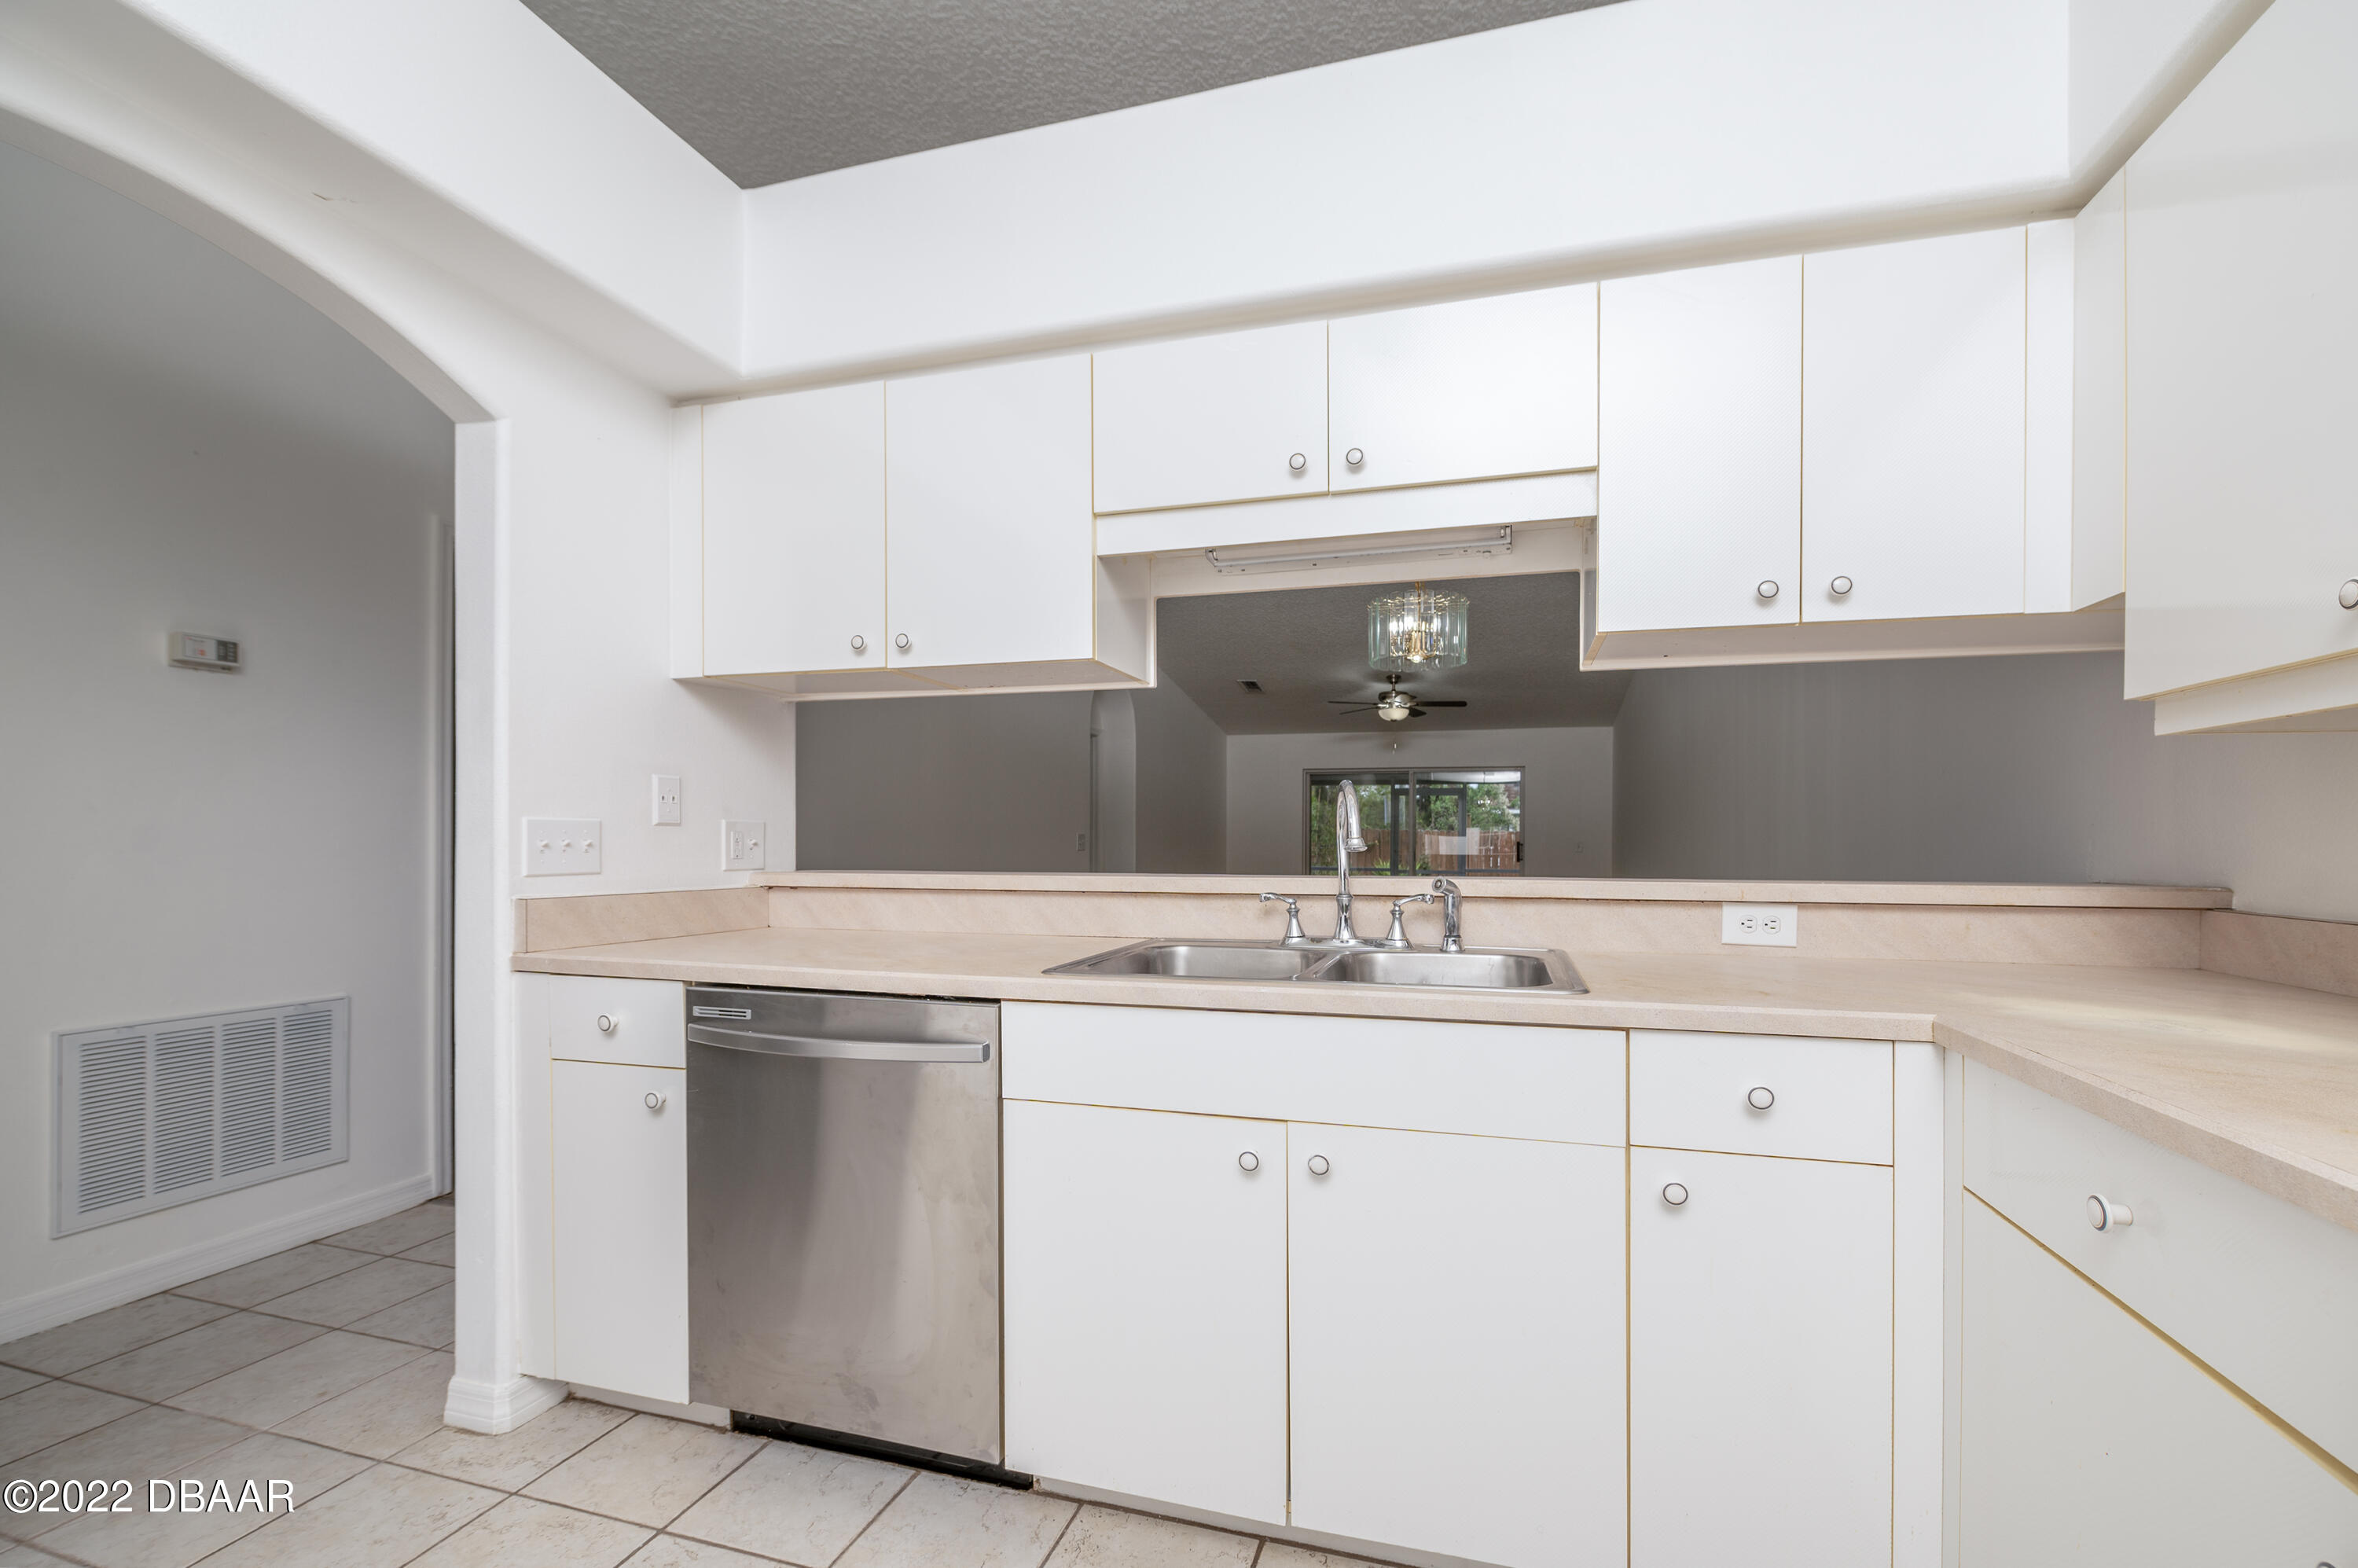
- Breakfast Bar
- Central AC
- Deck
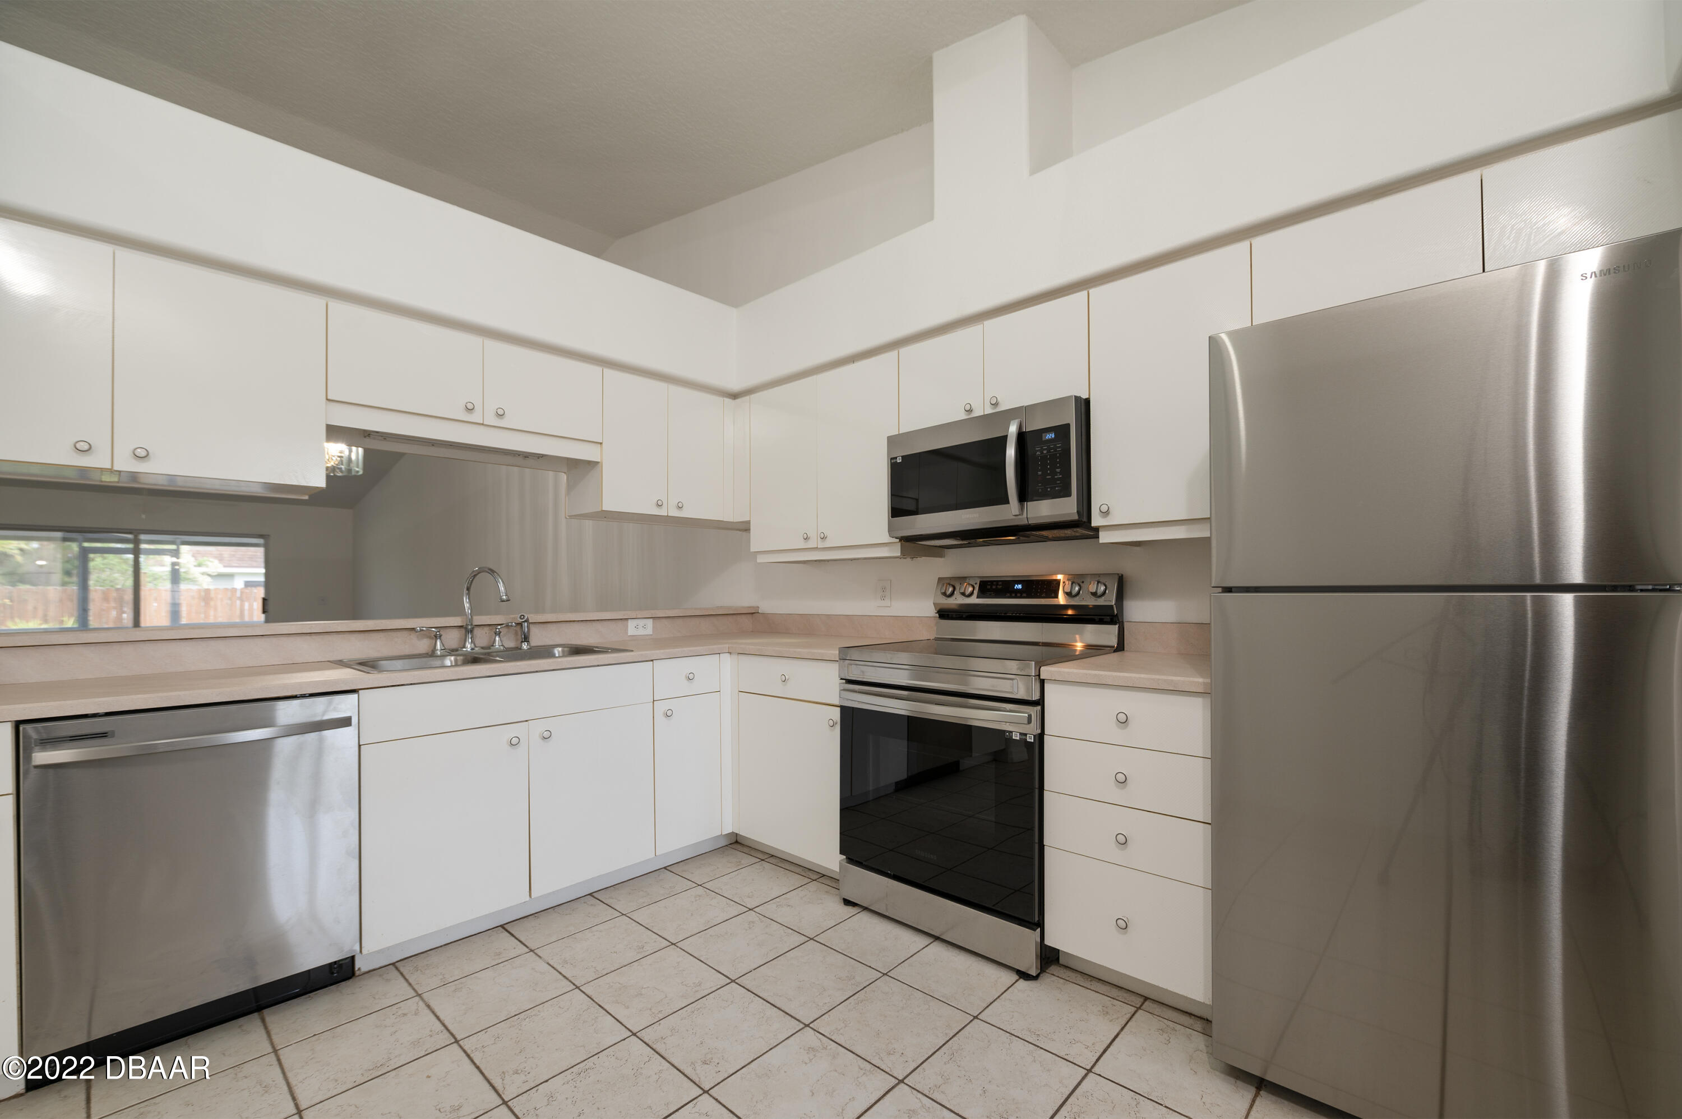
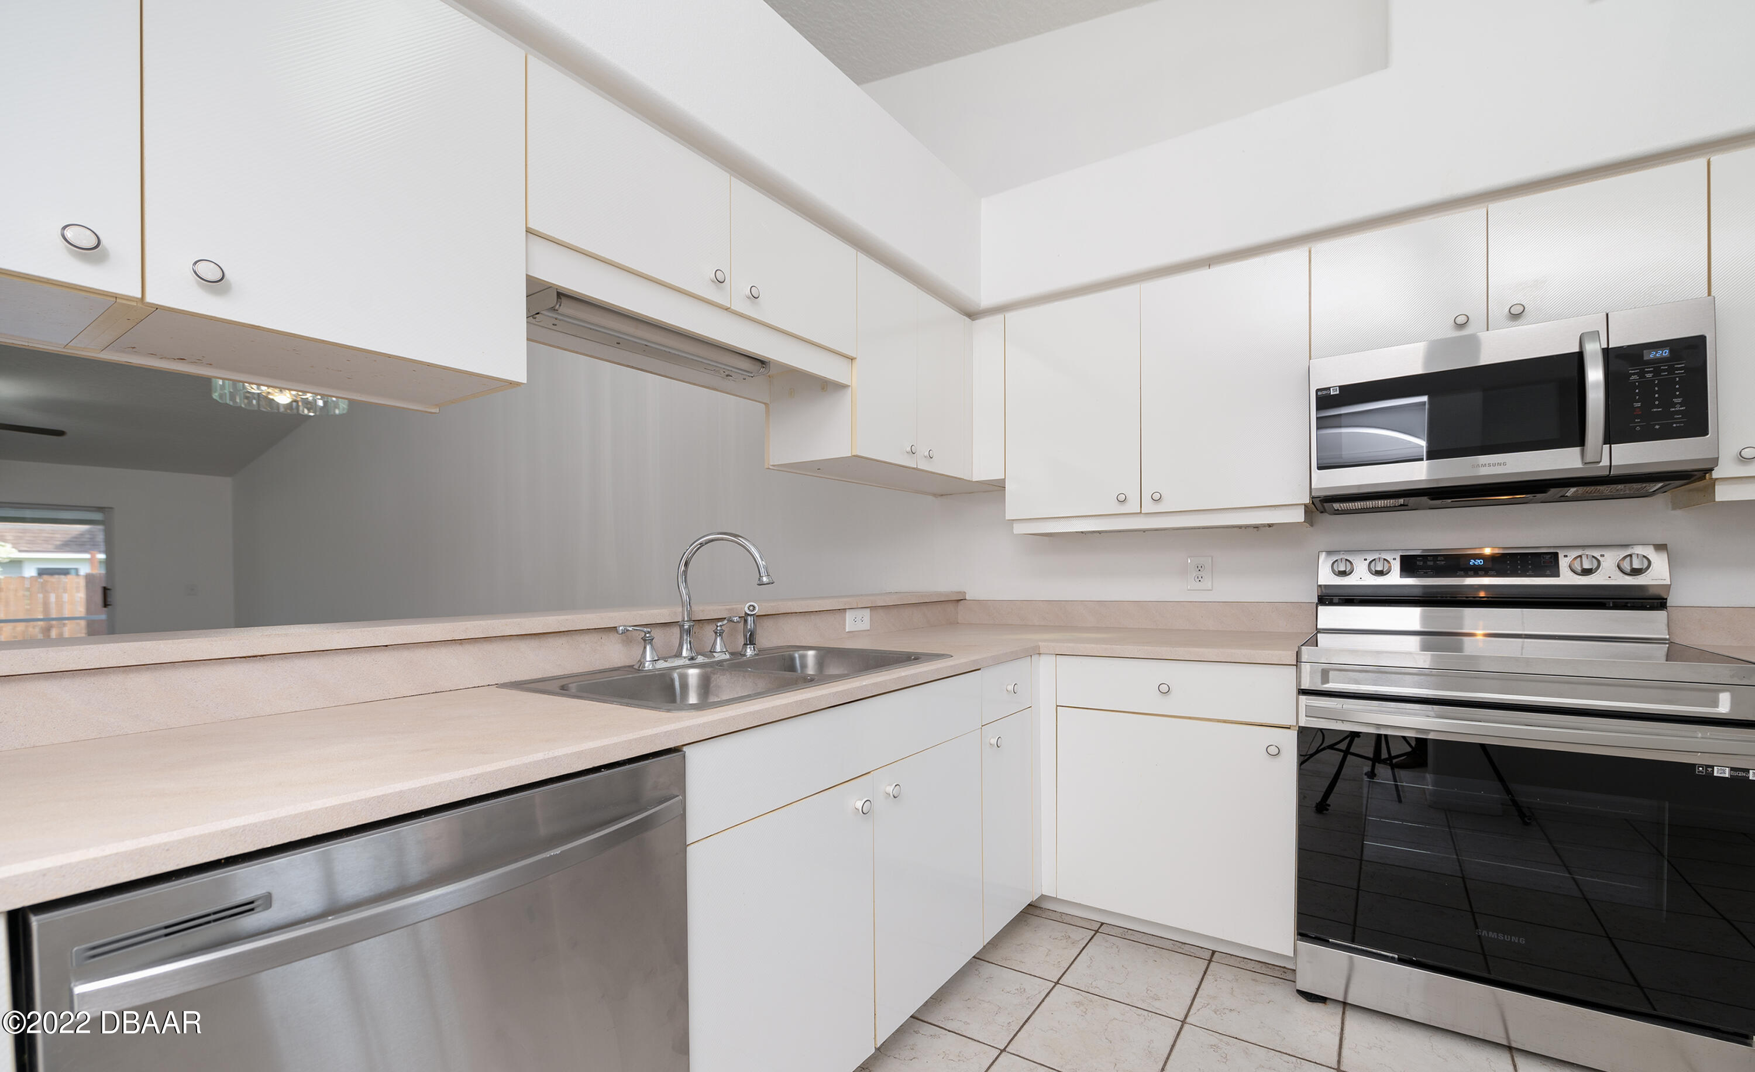
- Dishwasher
- Disposal
- Dryer
- Electric Heat
- Fireplace
- Formal Dining Room
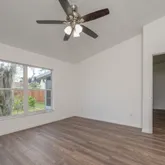
- Hardwood Floors
- Kitchen Dining
- Microwave
- Patio
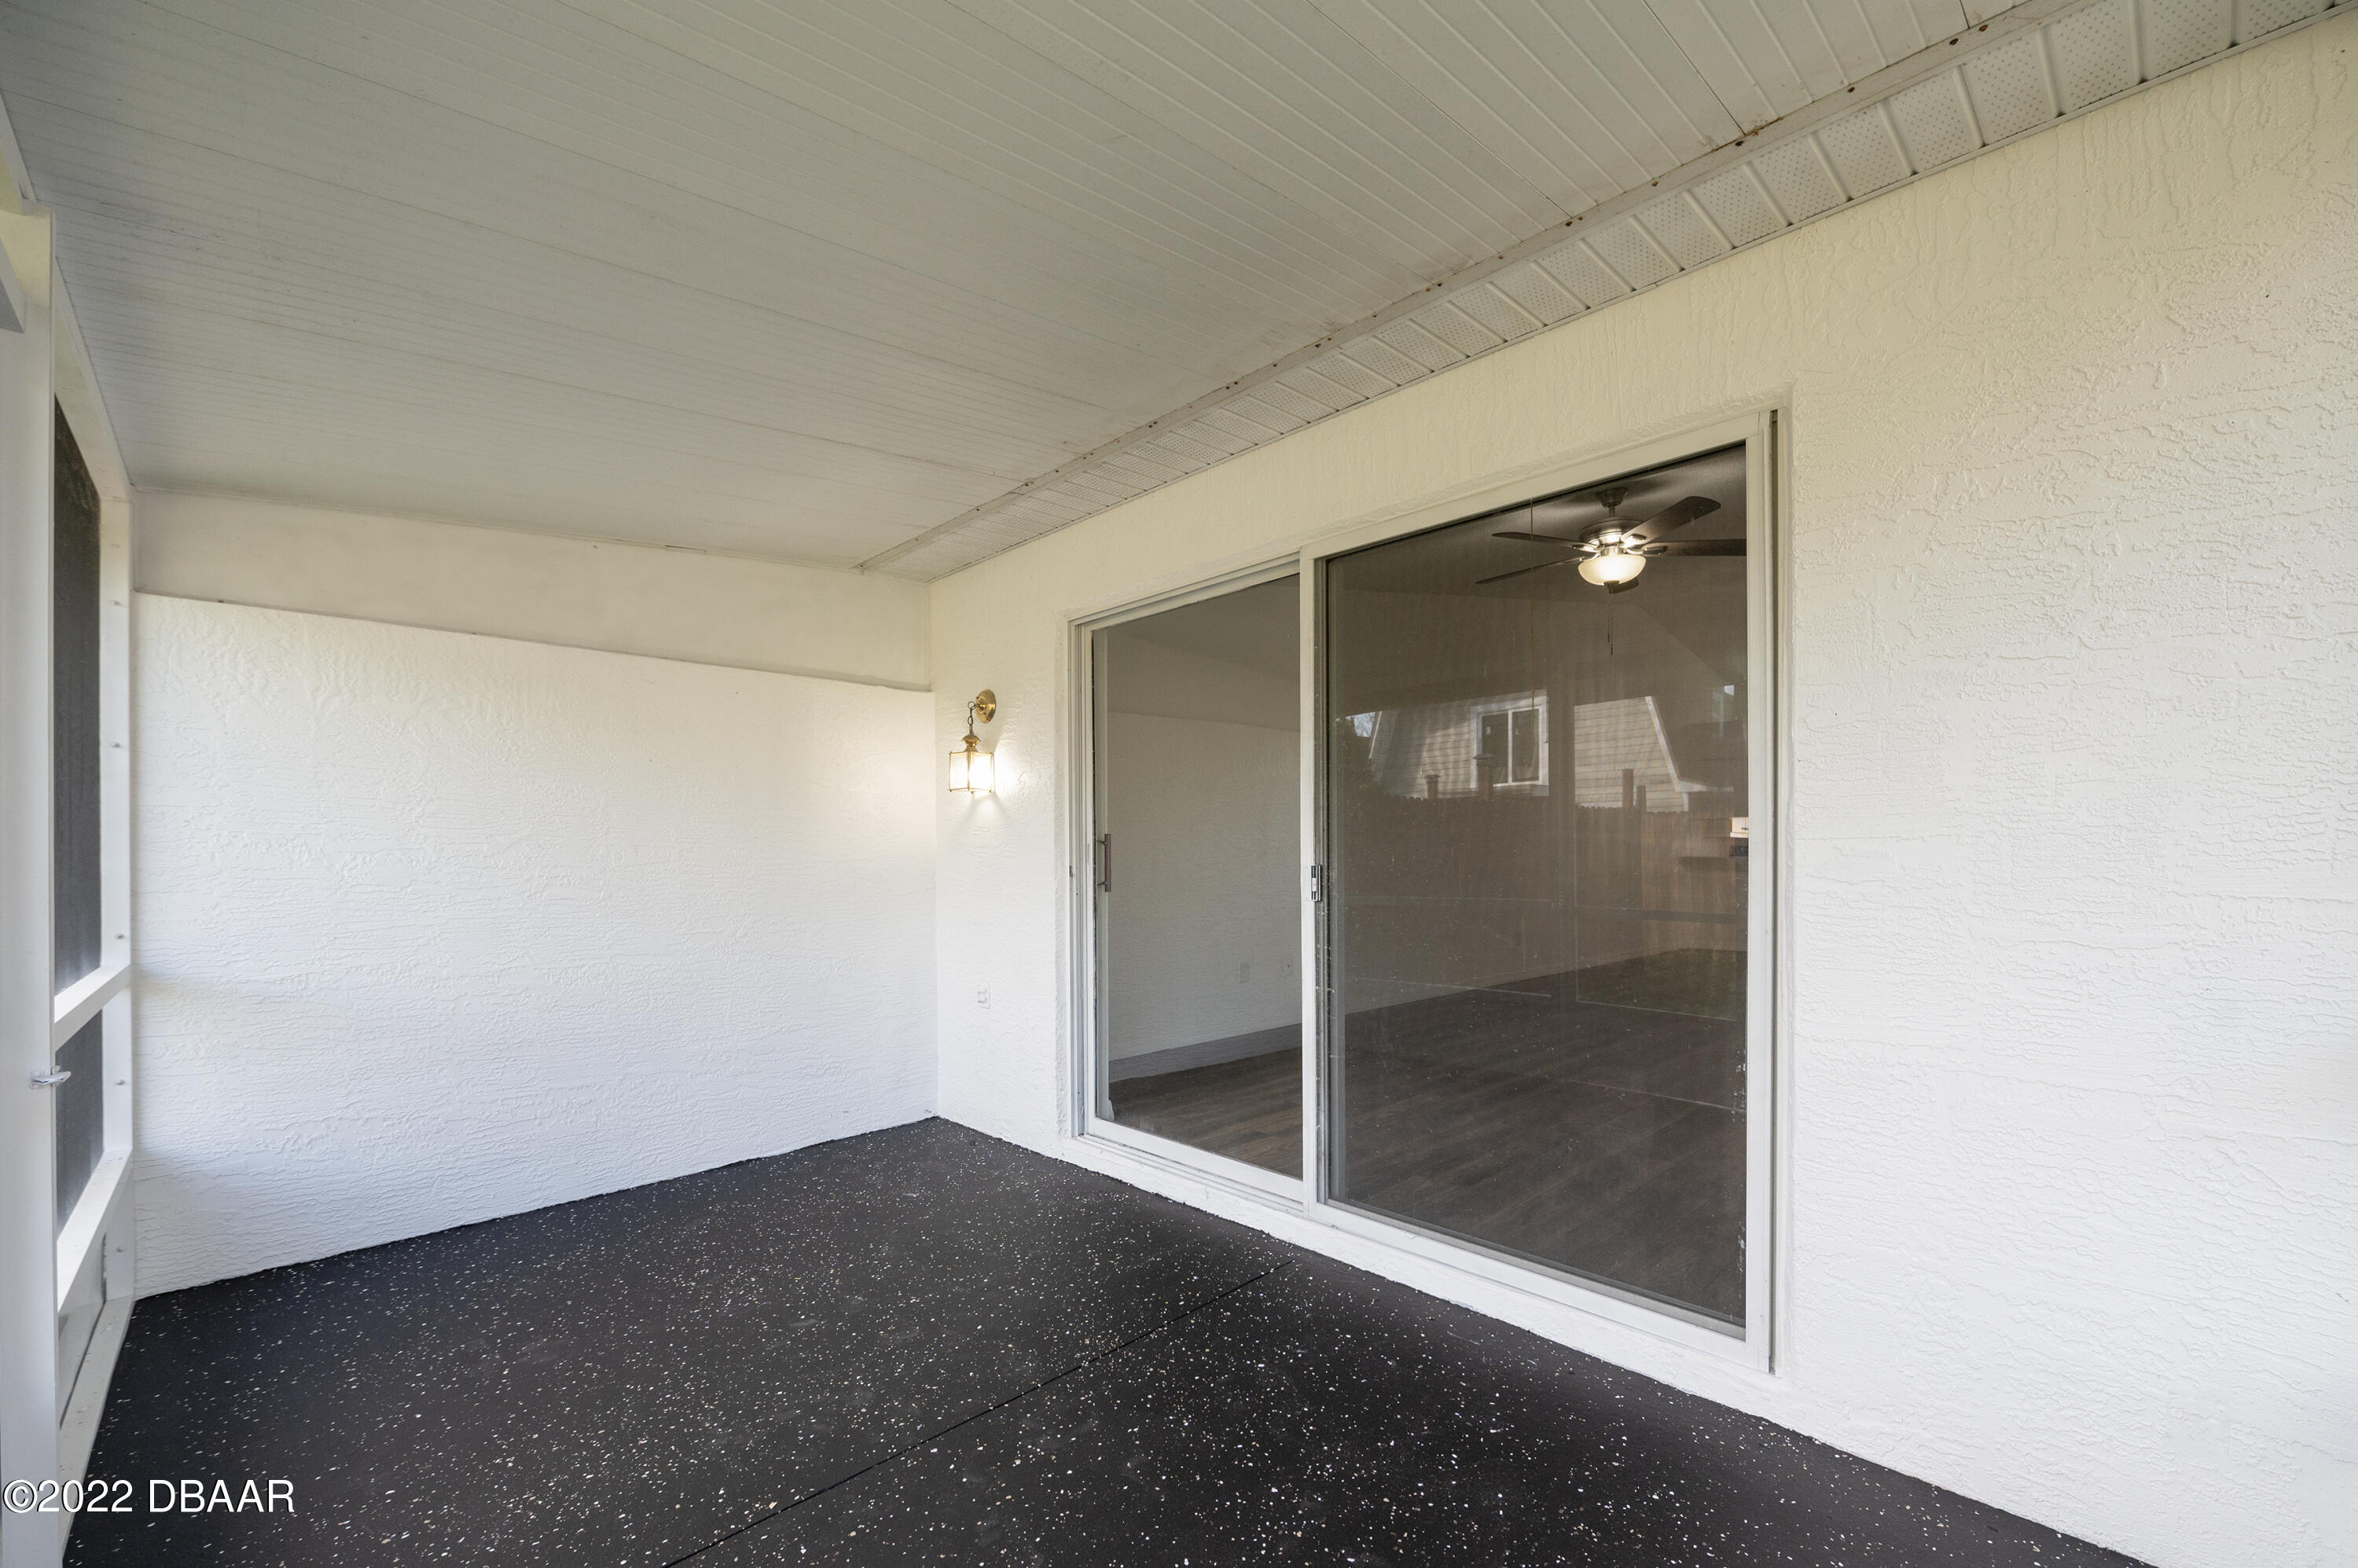
- Porch
- Range
- Refrigerator
- Tile Floors
- Walk-in Closet
- Washer
- Washer / Dryer Hookup
Property Details for 3529 Forest Branch Drive, Unit A
| Status | Closed |
|---|---|
| MLS # | 1103450 |
| Days on Market | 211 |
| Taxes | $2,459 / year |
| HOA Fees | $888 / year |
| Condo/Co-op Fees | - |
| Property Type | Single Family |
| MLS Type | Residential / Single Family Residence |
| Year Built | 1996 |
| Lot Size | 0.07 AC / 3,049 SF |
| County | Volusia County |
Location
Sold By Wendy Powers Realty, Inc., Nadia Mazey
Building Information for 3529 Forest Branch Drive, Unit A
Payment Calculator
$1,400 per month
30 year fixed, 6.36% Interest
$1,121
$205
$74
Know your buying power with a preapproval and custom rate in minutes
 1
1Property History for 3529 Forest Branch Drive, Unit A
| Date | Event & Source | Price | Appreciation |
|---|---|---|---|
| Jun 30, 2023 | Sold (Public Record) Public Record #1517630280 | $225,000 | — |
| Jun 30, 2023 | Sold DAYTONAMLS #1103450 | $225,000 | — |
| Jun 13, 2023 | Pending DAYTONAMLS #1103450 | — | |
| Jun 8, 2023 | Listed (Active) DAYTONAMLS #1103450 | $275,000 | — |
| Date | Event & Source | Price |
|---|---|---|
| 06/30/2023 | Sold (Public Record) Public Record #1517630280 | $225,000 |
| 06/30/2023 | Sold DAYTONAMLS #1103450 | $225,000 |
| 06/13/2023 | Pending DAYTONAMLS #1103450 | — |
| 06/08/2023 | Listed (Active) DAYTONAMLS #1103450 | $275,000 |
For completeness, we often displays two records for one sale: the MLS record and the public record.
Public Records for 3529 Forest Branch Drive, Unit A
Schools near 3529 Forest Branch Drive, Unit A
Rating | School | Type | Grades | Distance |
|---|---|---|---|---|
| Public - | PK to 5 | |||
| Public - | 6 to 8 | |||
| Public - | 9 to 12 | |||
| Public - | K to 12 |
Rating | School | Distance |
|---|---|---|
South Daytona Elementary School PublicPK to 5 | ||
Silver Sands Middle School Public6 to 8 | ||
Atlantic High School Public9 to 12 | ||
School ratings and boundaries are provided by GreatSchools.org and Pitney Bowes. This information should only be used as a reference. Proximity or boundaries shown here are not a guarantee of enrollment. Please reach out to schools directly to verify all information and enrollment eligibility.
Similar Homes
Explore Nearby Homes
- Southwinds Homes for Sale
- Pelican Bay Homes for Sale
- Town Park Homes for Sale
- Crystal Lake Homes for Sale
- Countryside Homes for Sale
- Plantation Acres Homes for Sale
- Sunrise Oaks Homes for Sale
- Green Acres Homes for Sale
- Willow Run Homes for Sale
- Hidden Lake Homes for Sale
- Groves Homes for Sale
- Neighborhood O Homes for Sale
- Neighborhood R Homes for Sale
- Oakbrook Homes for Sale
- The Condominiums at Georgetowne Lake Homes for Sale
- Port Orange Homes for Sale
- Daytona Beach Homes for Sale
- South Daytona Homes for Sale
- Daytona Beach Shores Homes for Sale
- Ponce Inlet Homes for Sale
- New Smyrna Beach Homes for Sale
- Holly Hill Homes for Sale
- Ormond Beach Homes for Sale
- Edgewater Homes for Sale
- DeLand Homes for Sale
- Lake Helen Homes for Sale
- Deltona Homes for Sale
- Bunnell Homes for Sale
- De Leon Springs Homes for Sale
- Orange City Homes for Sale
- 32119 Homes for Sale
- 32127 Homes for Sale
- 32128 Homes for Sale
- 32118 Homes for Sale
- 32123 Homes for Sale
- 32114 Homes for Sale
- 32168 Homes for Sale
- 32124 Homes for Sale
- 32117 Homes for Sale
- 32724 Homes for Sale
- 32169 Homes for Sale
- 32174 Homes for Sale
- 32176 Homes for Sale
- 32738 Homes for Sale
- 32132 Homes for Sale
No guarantee, warranty or representation of any kind is made regarding the completeness or accuracy of any information, descriptions or measurements (including square footage measurements and property condition), such should be independently verified through appropriate means, including, but not limited to, in person inspection and public records, and Compass International Holdings, its subsidiaries, affiliates and independently owned and operated franchisees, and their affiliated agents and associated third parties expressly disclaim any liability in connection therewith. Photos may be virtually staged or digitally enhanced and may not reflect actual property conditions. Offers of compensation are subject to change at the seller's discretion. No financial or legal advice provided. Equal Housing Opportunity.
Listing Courtesy of Wendy Powers Realty, Inc., Nadia Mazey
The information being provided by MFRMLS and Daytona Multiple Listing Service is for the consumer's personal, non-commercial use and may not be used for any purpose other than to identify prospective properties the consumer may be interested in purchasing. Any information relating to real estate for sale referenced on this web site comes from the Internet Data Exchange (IDX) program of MFRMLS or Daytona Multiple Listing Service. Real estate listings held by brokerage firms other than this site owner are marked with the IDX/MLS logo. Information deemed reliable but is not guaranteed accurate by MFRMLS or Daytona Multiple Listing Service. Last updated: 10/20/2024 10:49 AM
