3529 South Ducati Way
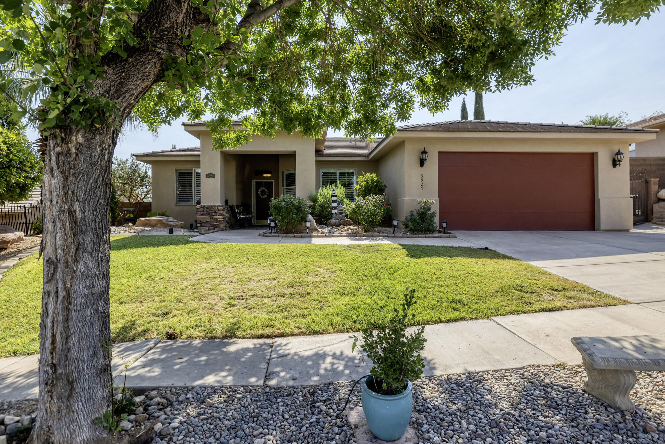
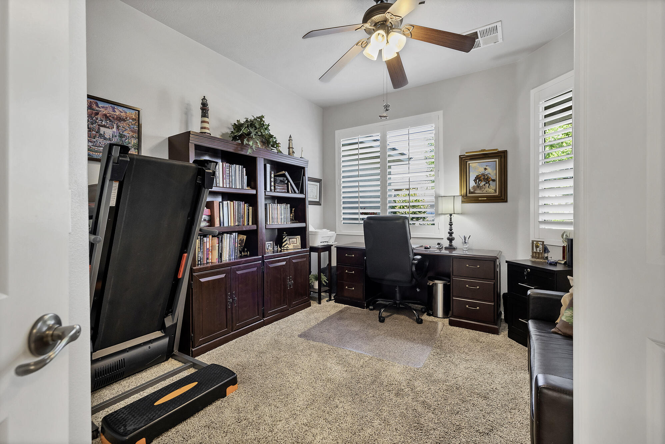

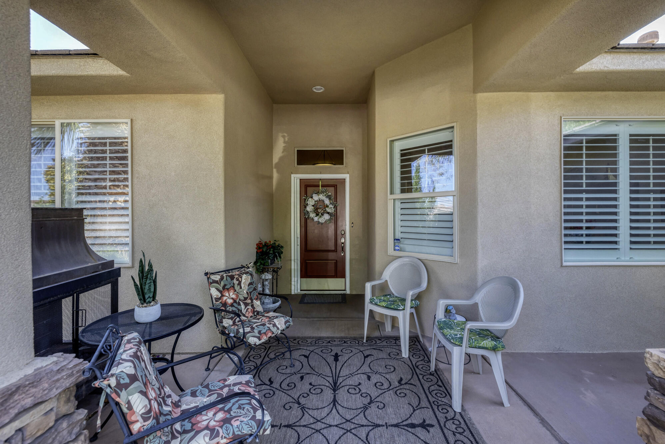
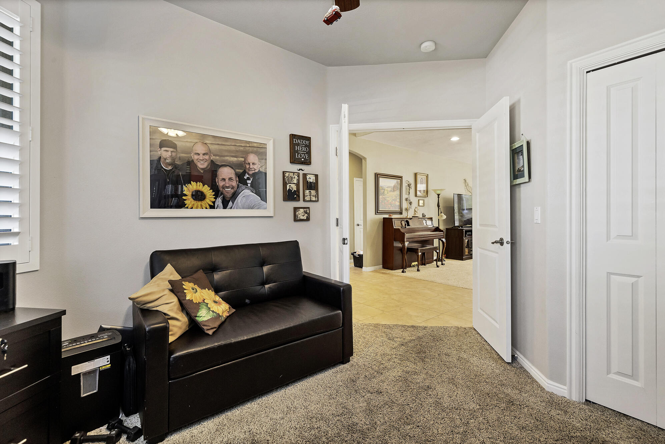



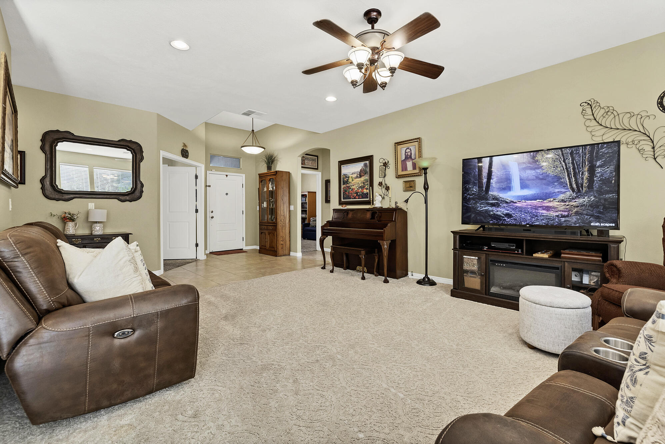
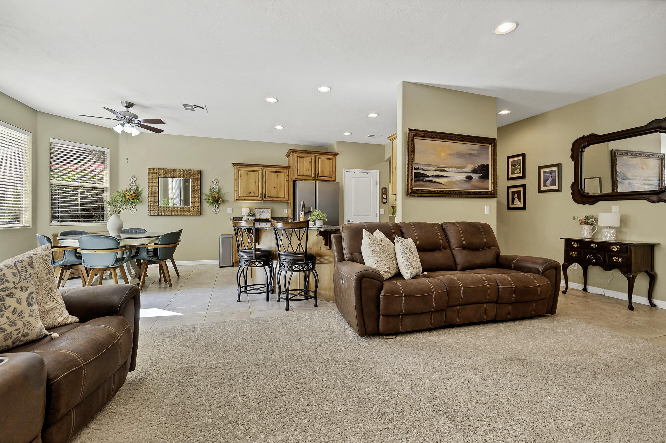
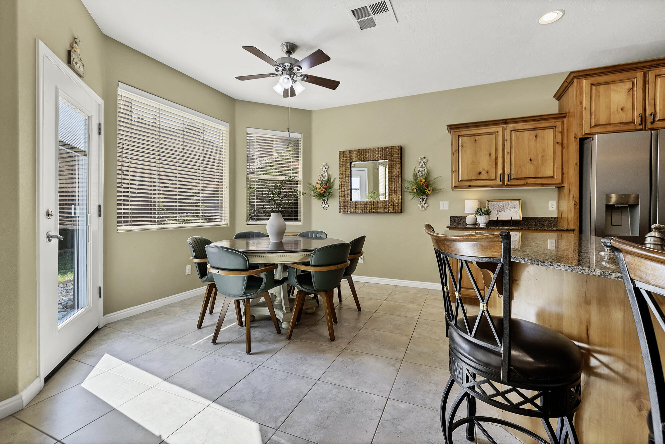

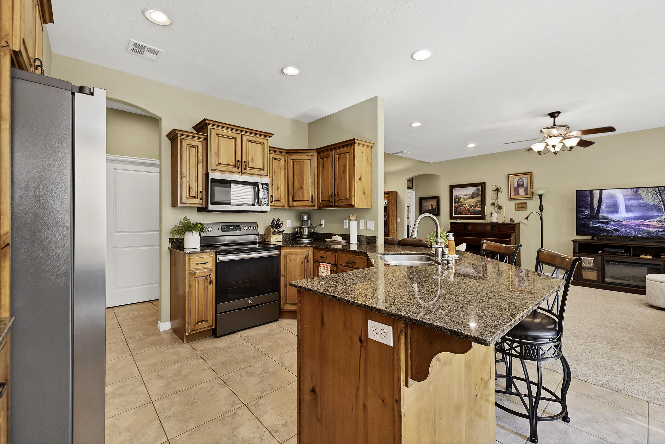
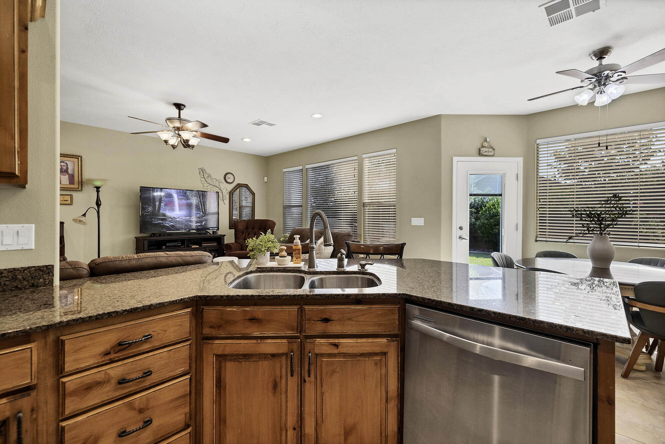

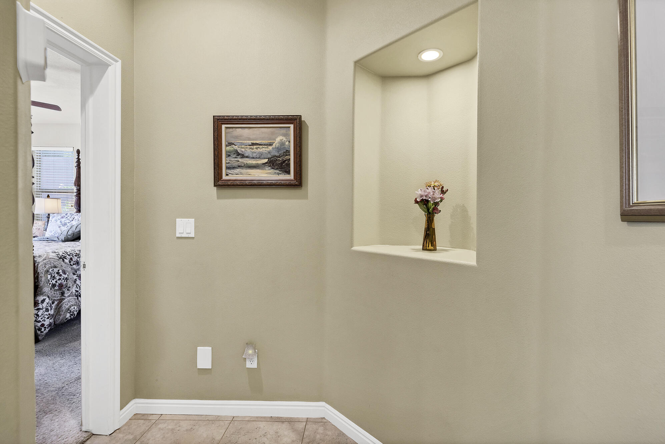
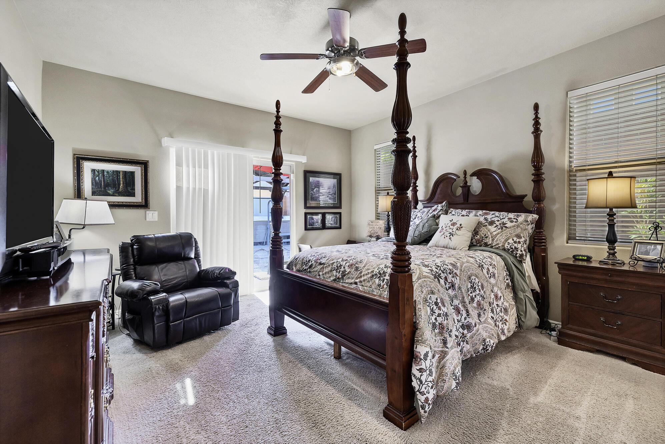
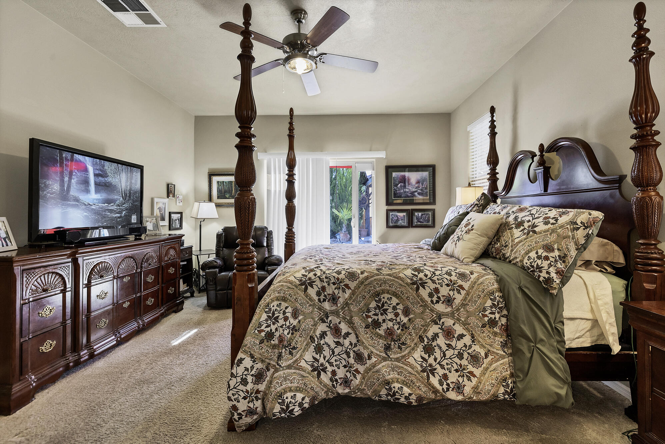





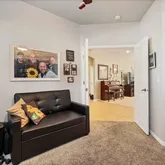


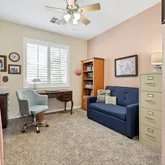

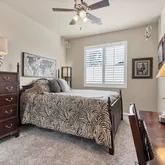


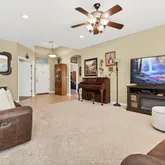

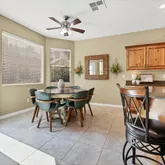

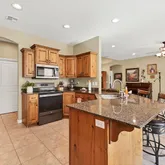
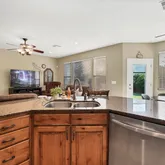








Description
- Listed by SARAH Y SPARKS • Brokerage DRE #8169072 CN00 • RED ROCK REAL ESTATEP: (435)-229-8479 C: (435)-229-8479 sarahysparks@gmail.com
Property Details for 3529 South Ducati Way
Property Details for 3529 South Ducati Way
| Status | Pending |
|---|---|
| MLS # | 26-273449 |
| Days on Market | 5 |
| Taxes | $1,694 / year |
| HOA Fees | - |
| Condo/Co-op Fees | - |
| Property Type | Single Family |
| MLS Type | Residential / Single Family Residence |
| Year Built | 2003 |
| Lot Size | 0.15 AC / 6,534 SF |
| County | Washington County |
Location
Building Information for 3529 South Ducati Way
Payment Calculator
$2,582 per month
30 year fixed, 6.36% Interest
$2,441
$141
$0
Know your buying power with a preapproval and custom rate in minutes
 1
1Property Information for 3529 South Ducati Way
- Longitude: -113.568728
- Latitude: 37.047855
- MLSArea Major: Greater St. George
- MLSArea Minor: Greater St. George
- Tax Year: 2025
- Parcel Number: SG-DHS-3-75
- Tax Annual Amount: $1,694
- Tax ID Validated: Yes
- Association: No
- Elementary School: Bloomington Elementary
- Middle Or Junior School: Desert Hills Middle
- High School: Desert Hills High
- Parking Features: Attached, Garage Door Opener
- Attached Garage: Yes
- Garage Spaces: 2.0
- Garage Type: Attached
- Garage Size Sq Ft: 497
- Road Surface Type: Paved
- Lot Size Area: 0.15
- Lot Size Square Feet: 6534.0
- Lot Size Acres: 0.15
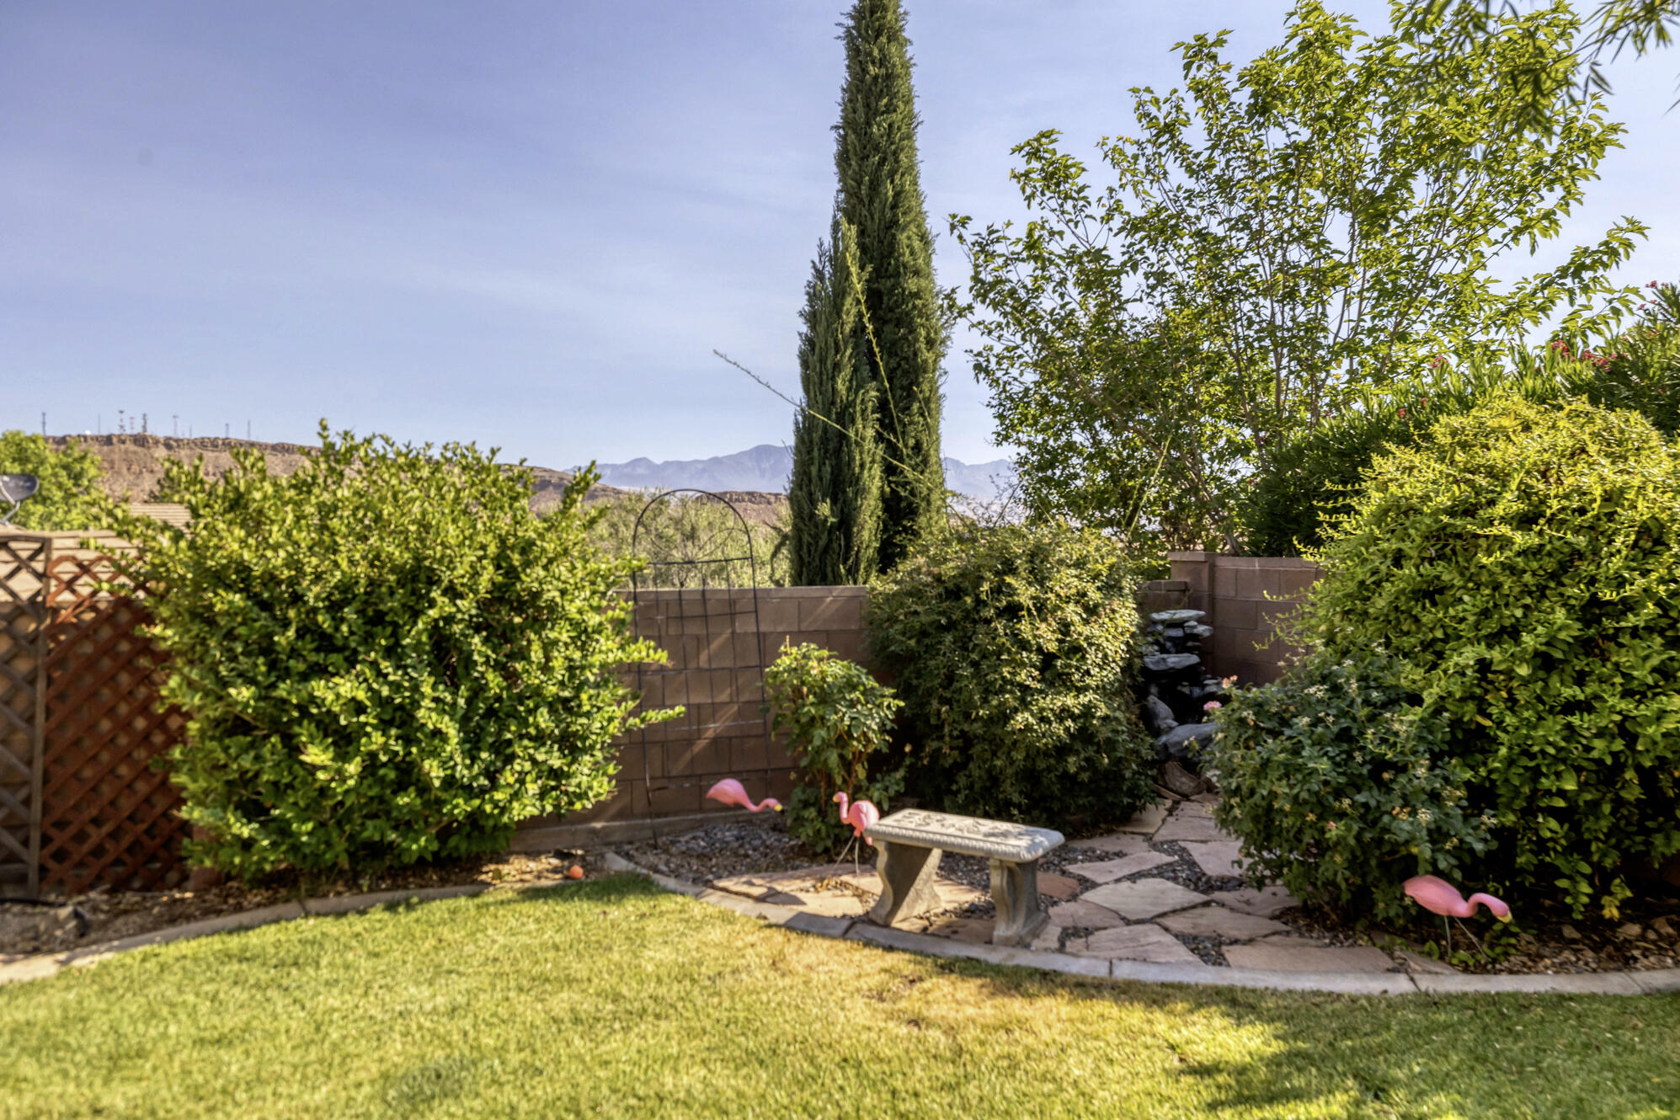
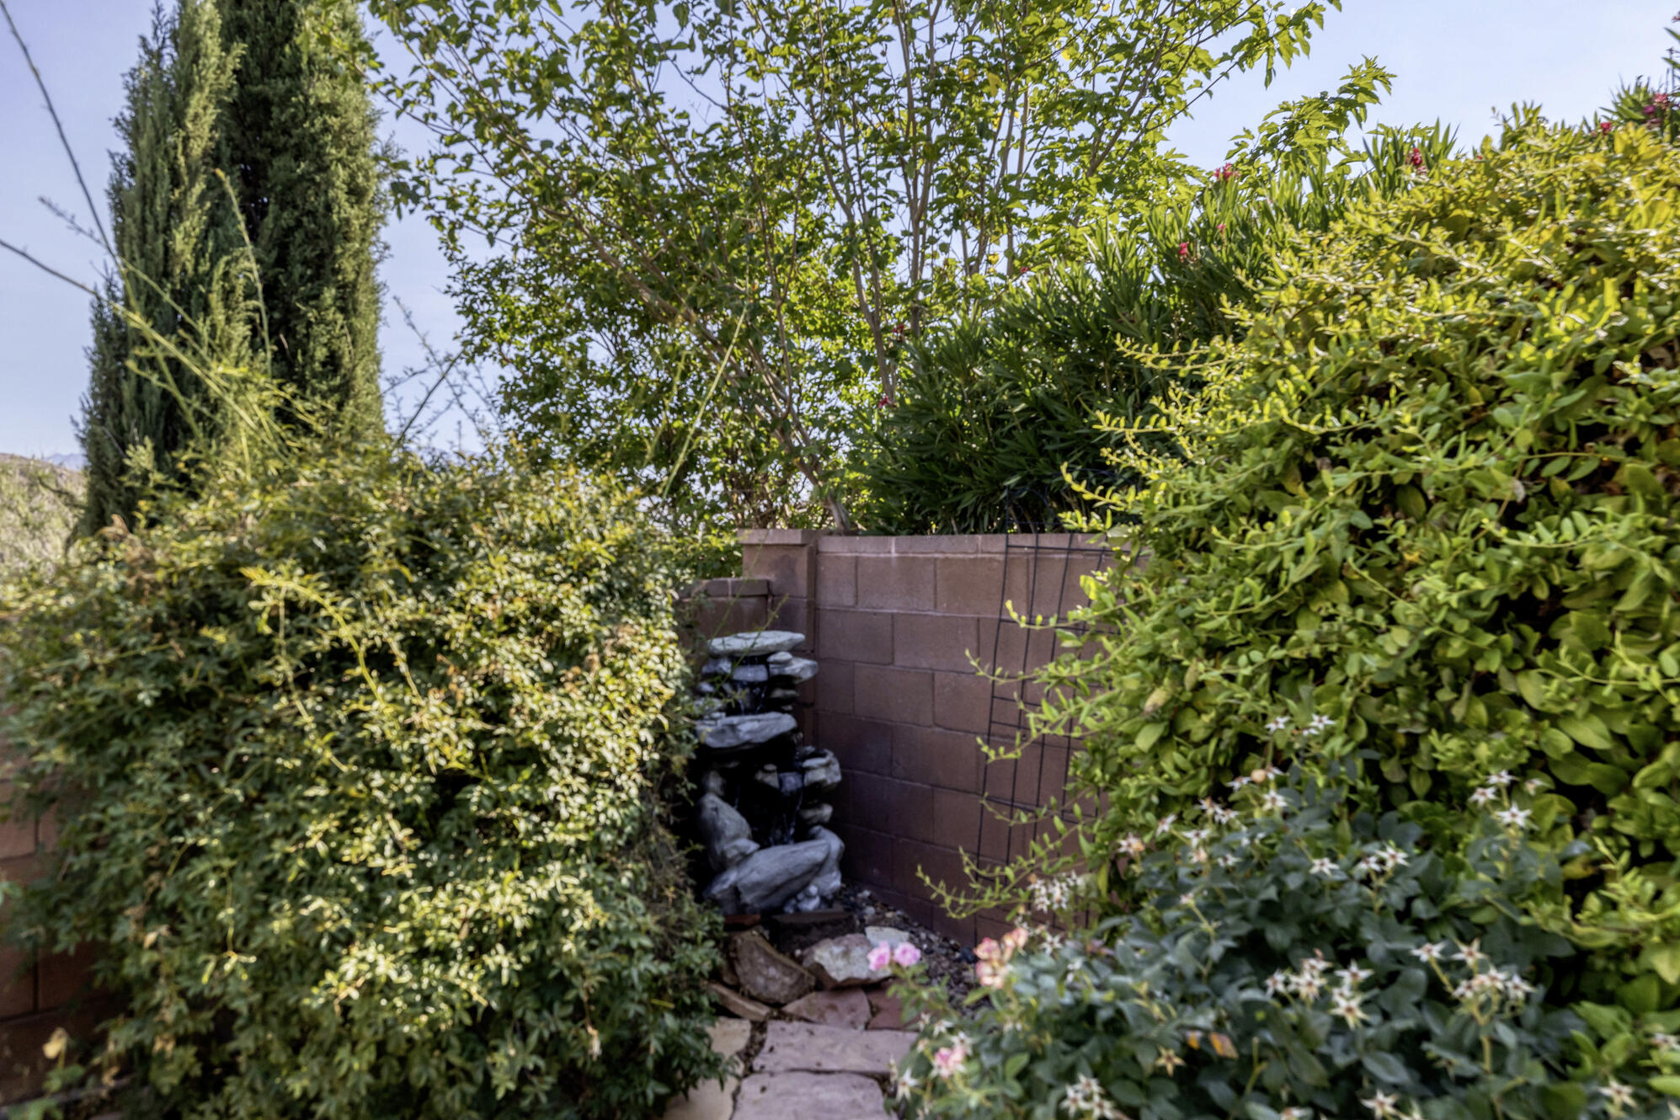
- Lot Features: Landscaped
- Land Description: Sidewalk, Paved Road, View, Mountain
- Property Type: Residential
- Property Sub Type: Single Family Residence
- Property Condition: Built & Standing
- New Construction: No
- Above Grade Finished Area: 1724.0
- Year Built: 2003
- Building Area Total: 1724.0
- Foundation Details: Slab
- Construction Materials: Stucco
- Accessory Dwelling Unit: No
- Water Source: Culinary
- Utilities: Culinary, City
- Rooms Total: 9
- Bedrooms Total: 4
- Total Bathrooms: 2
- Total Bathrooms Decimal: 2.0
- Primary Bedroom Level: 1st Floor
- Has Cooling: Yes
- Cooling: Central Air
- Has Heating: Yes
- Heating: Natural Gas
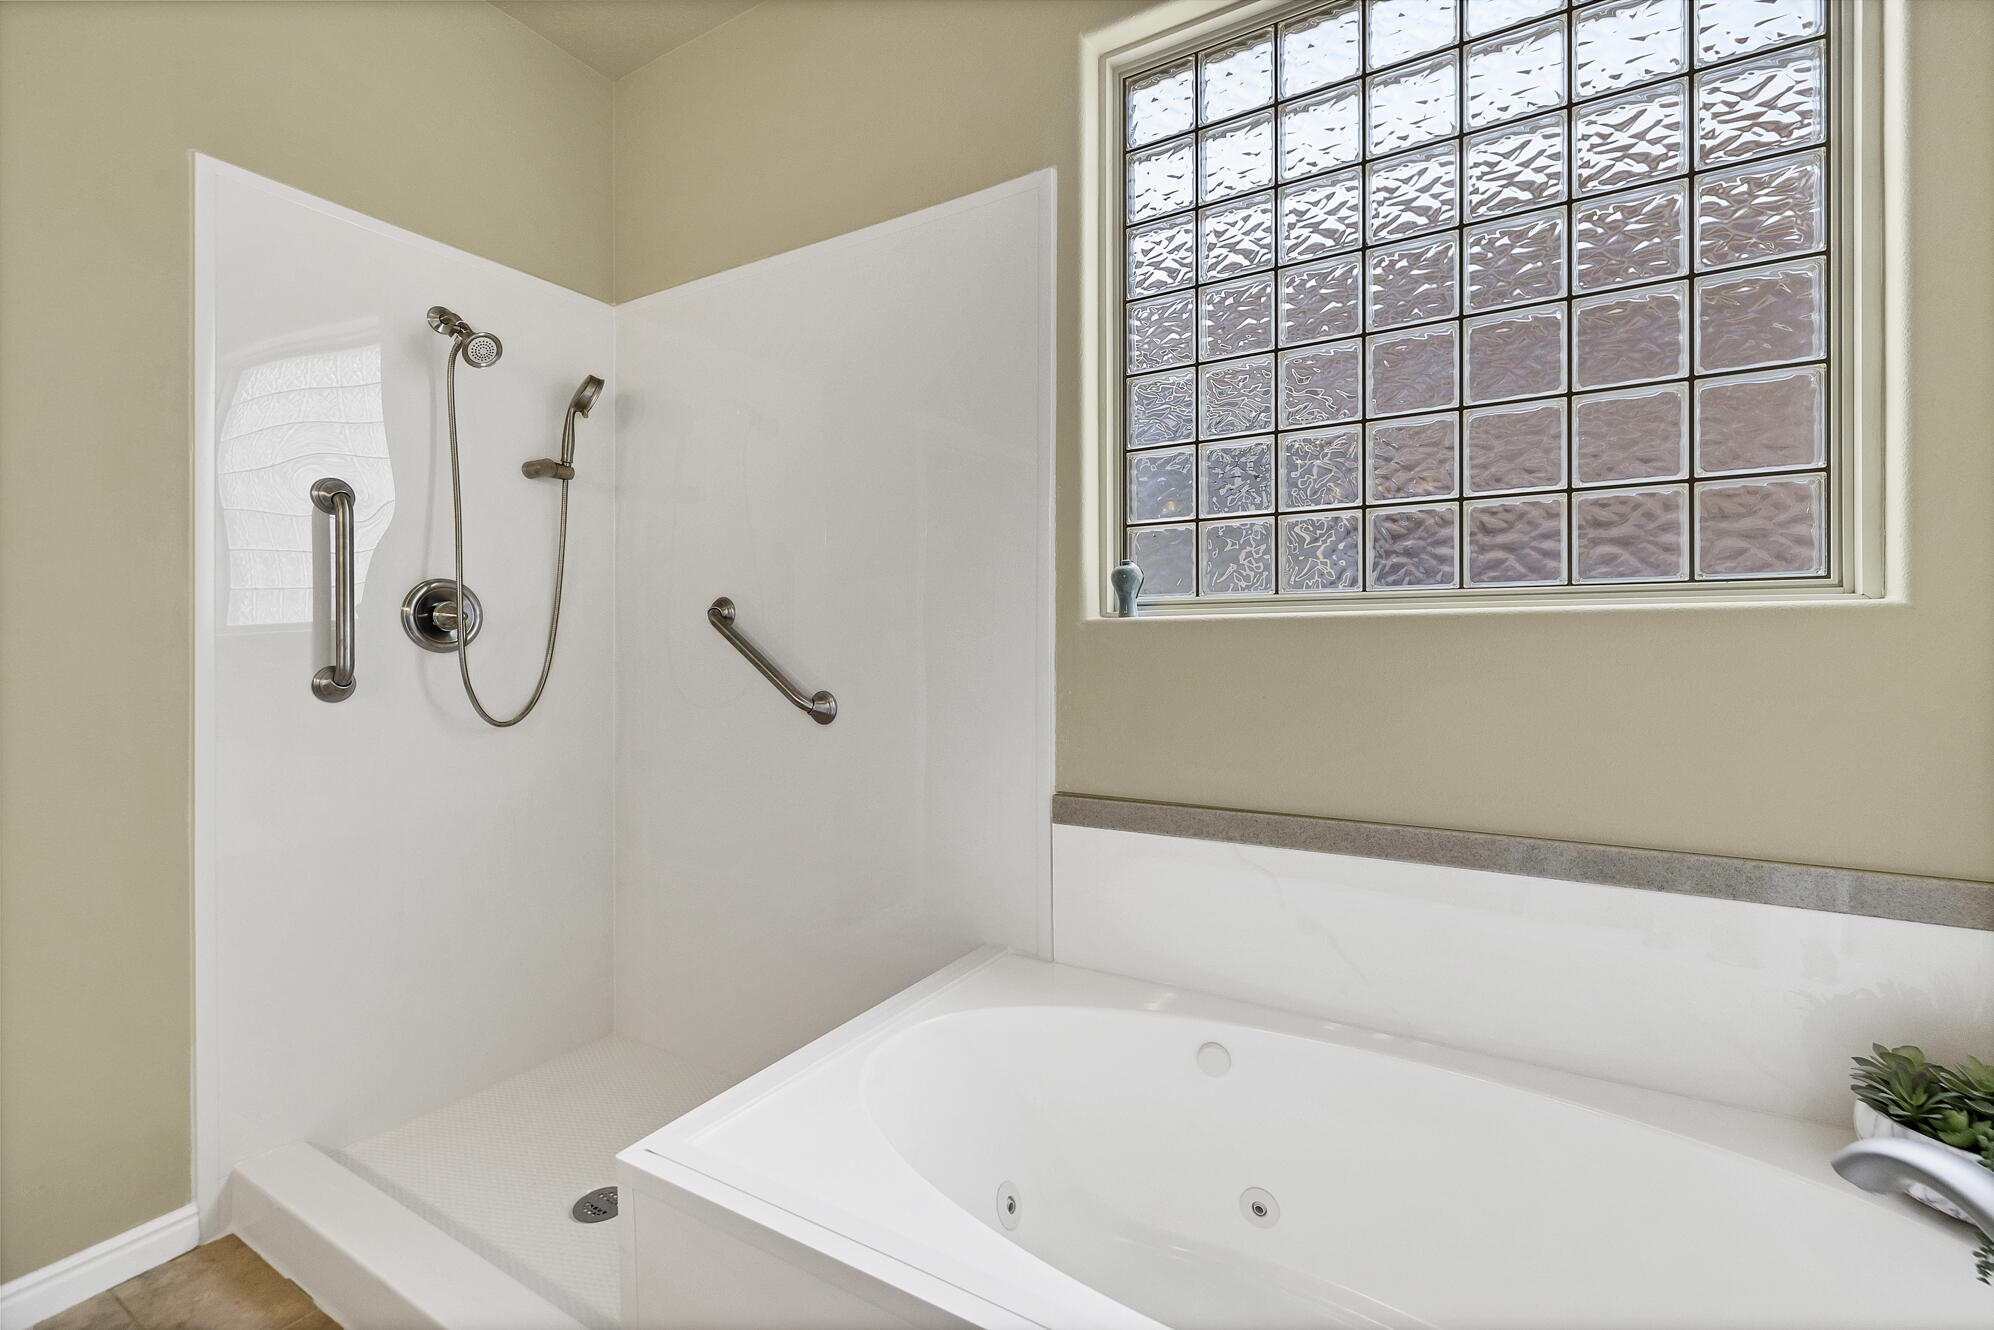
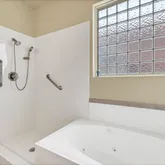
- Interior Features: Bath, Sep Tub/Shwr, Walk-In Closet(s)
- Foundation Basement: Slab on Grade
- Formal Dining Room: No
- Den Office: No
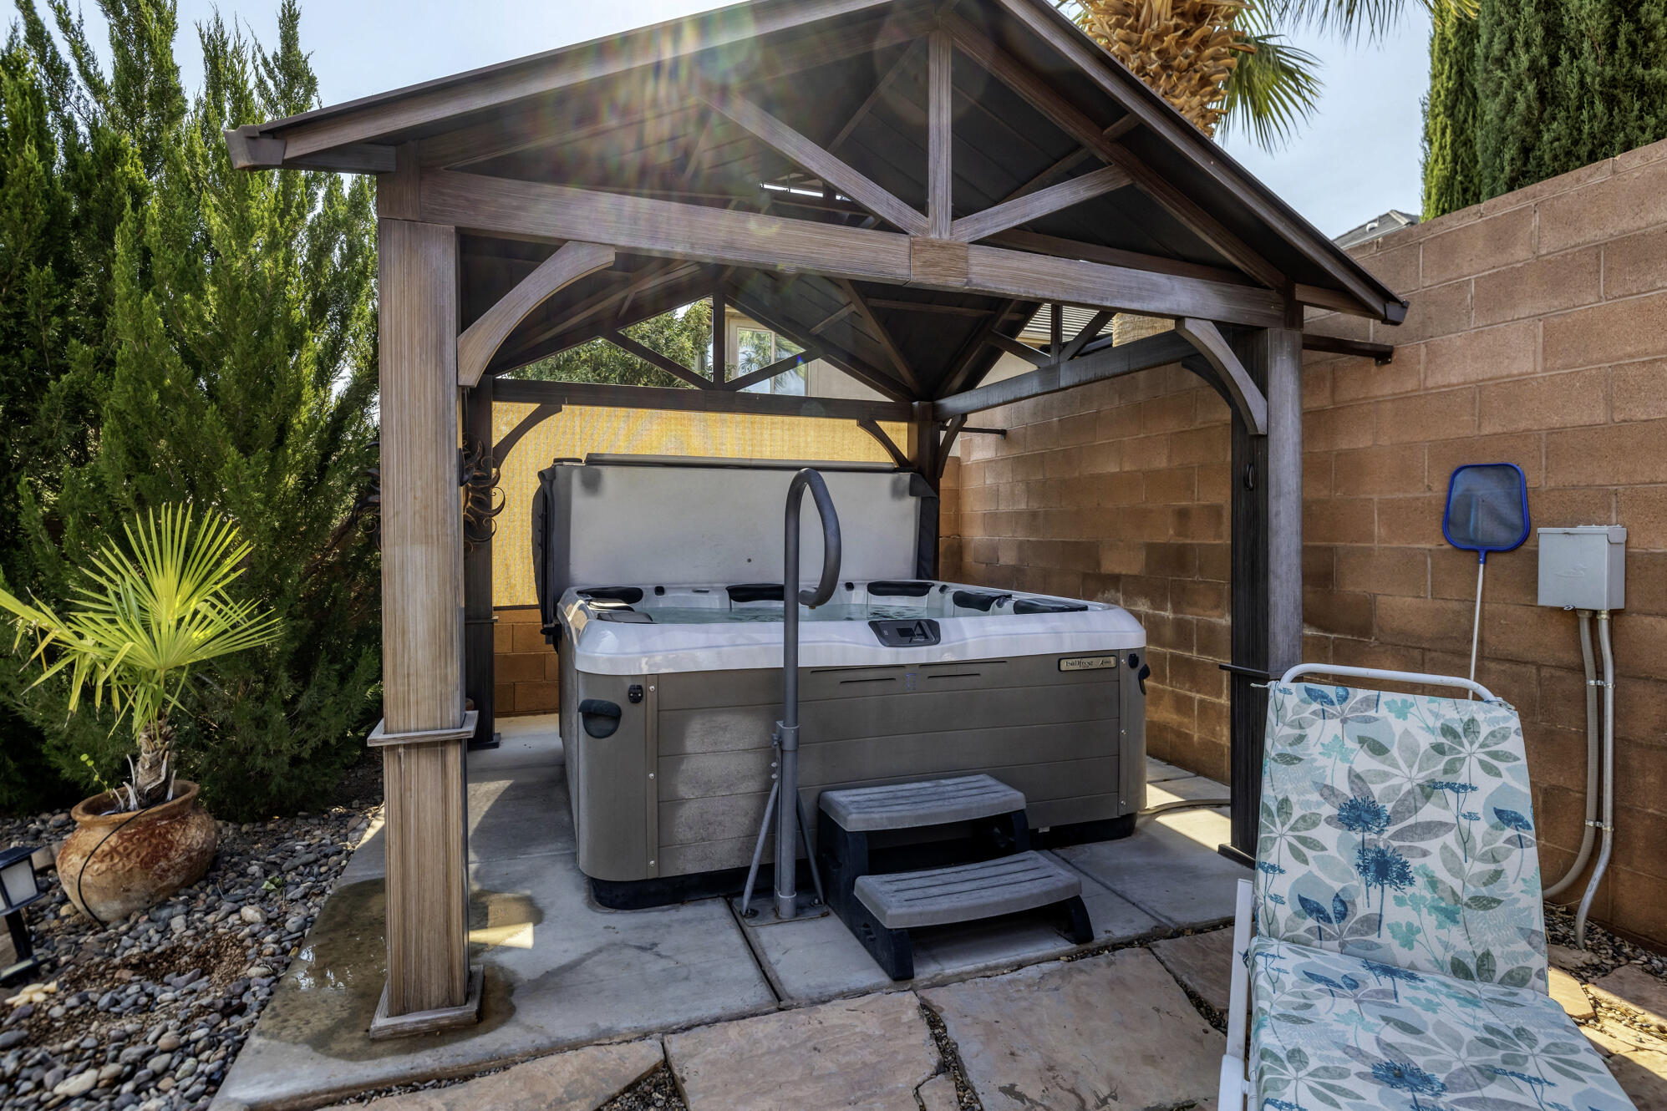
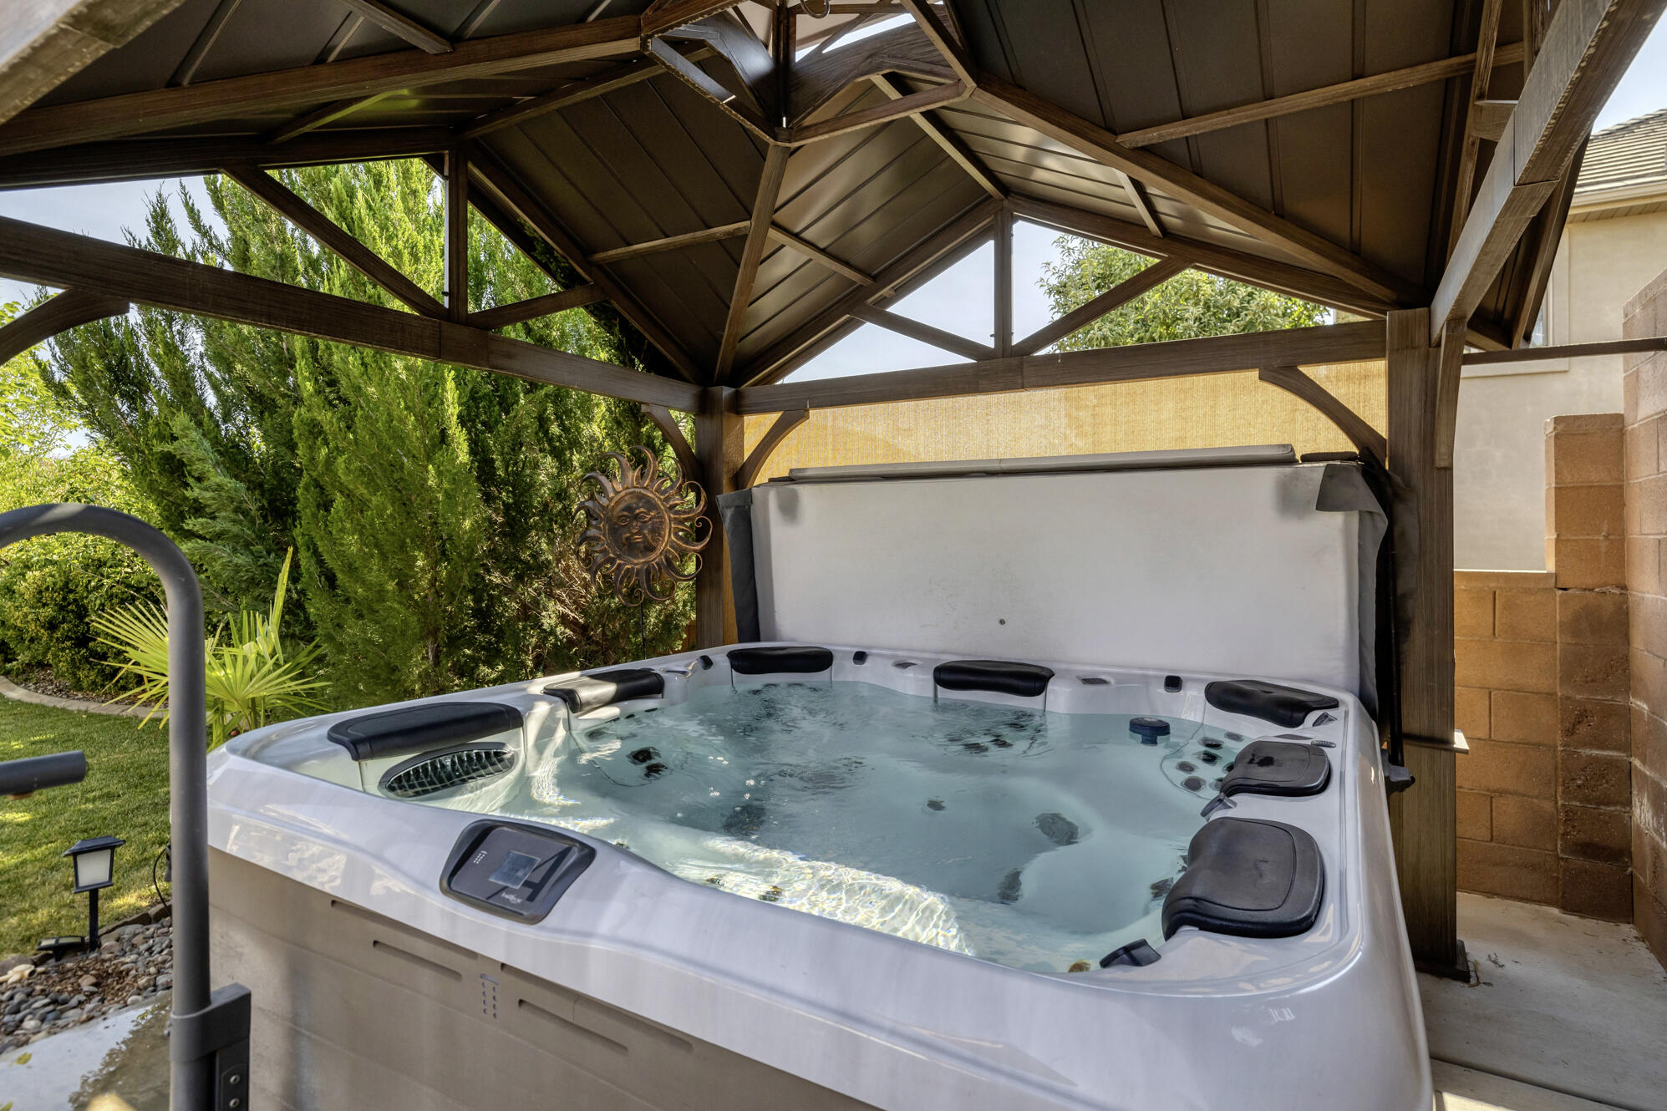
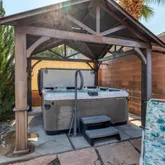
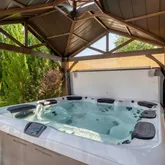
- Has Hot Tub: Yes
- Hot Tub Features: Above Ground
- Roof: Tile
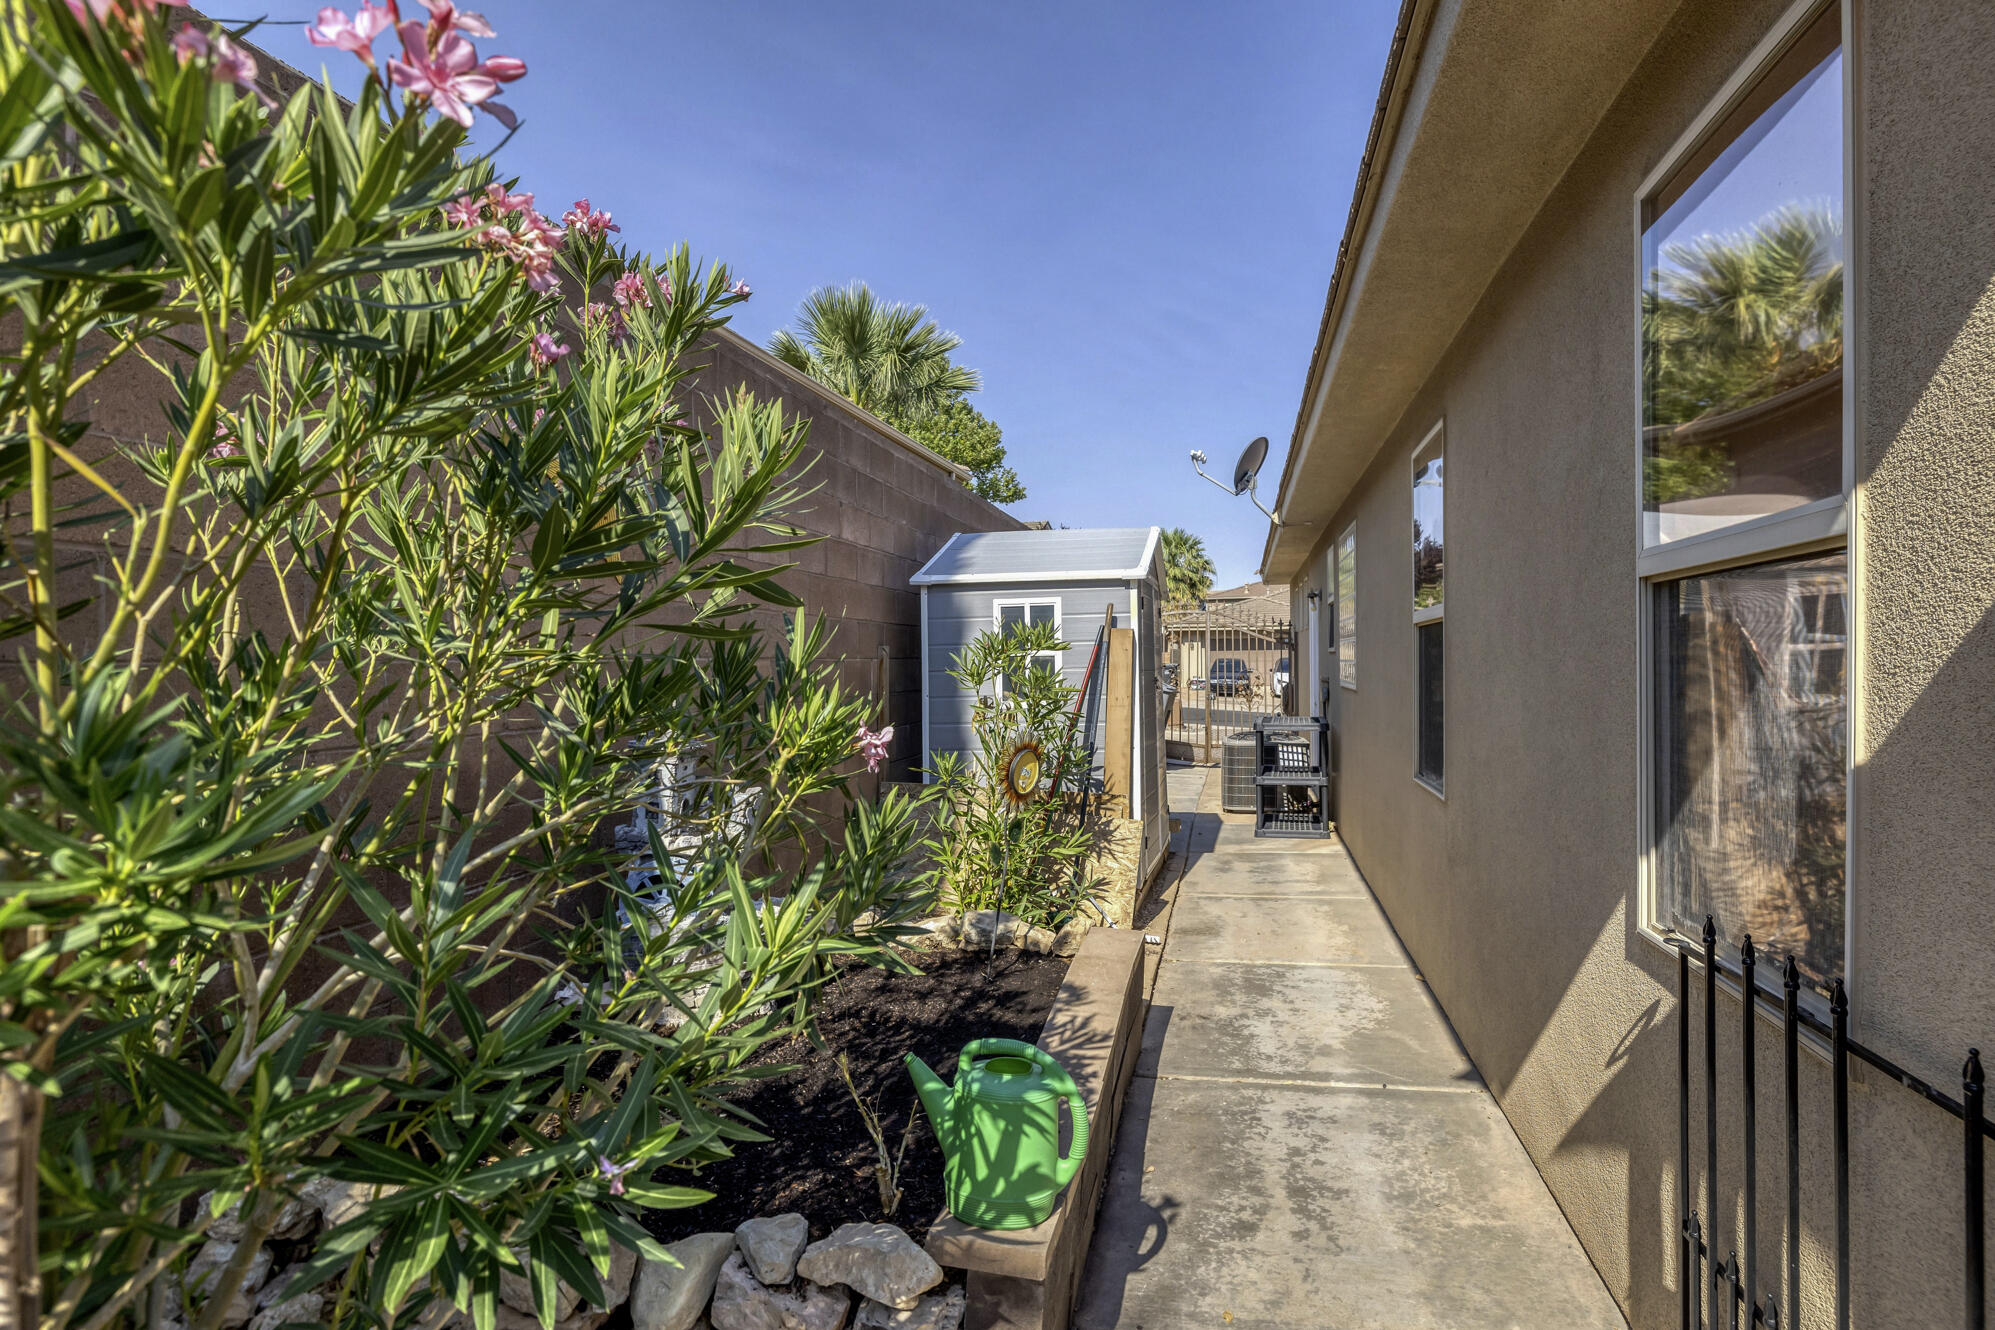
- Fencing: Fenced
- Stories: 1
- Has Pool Private: No
- Has Pool Community: No
- Community Features: Sidewalk
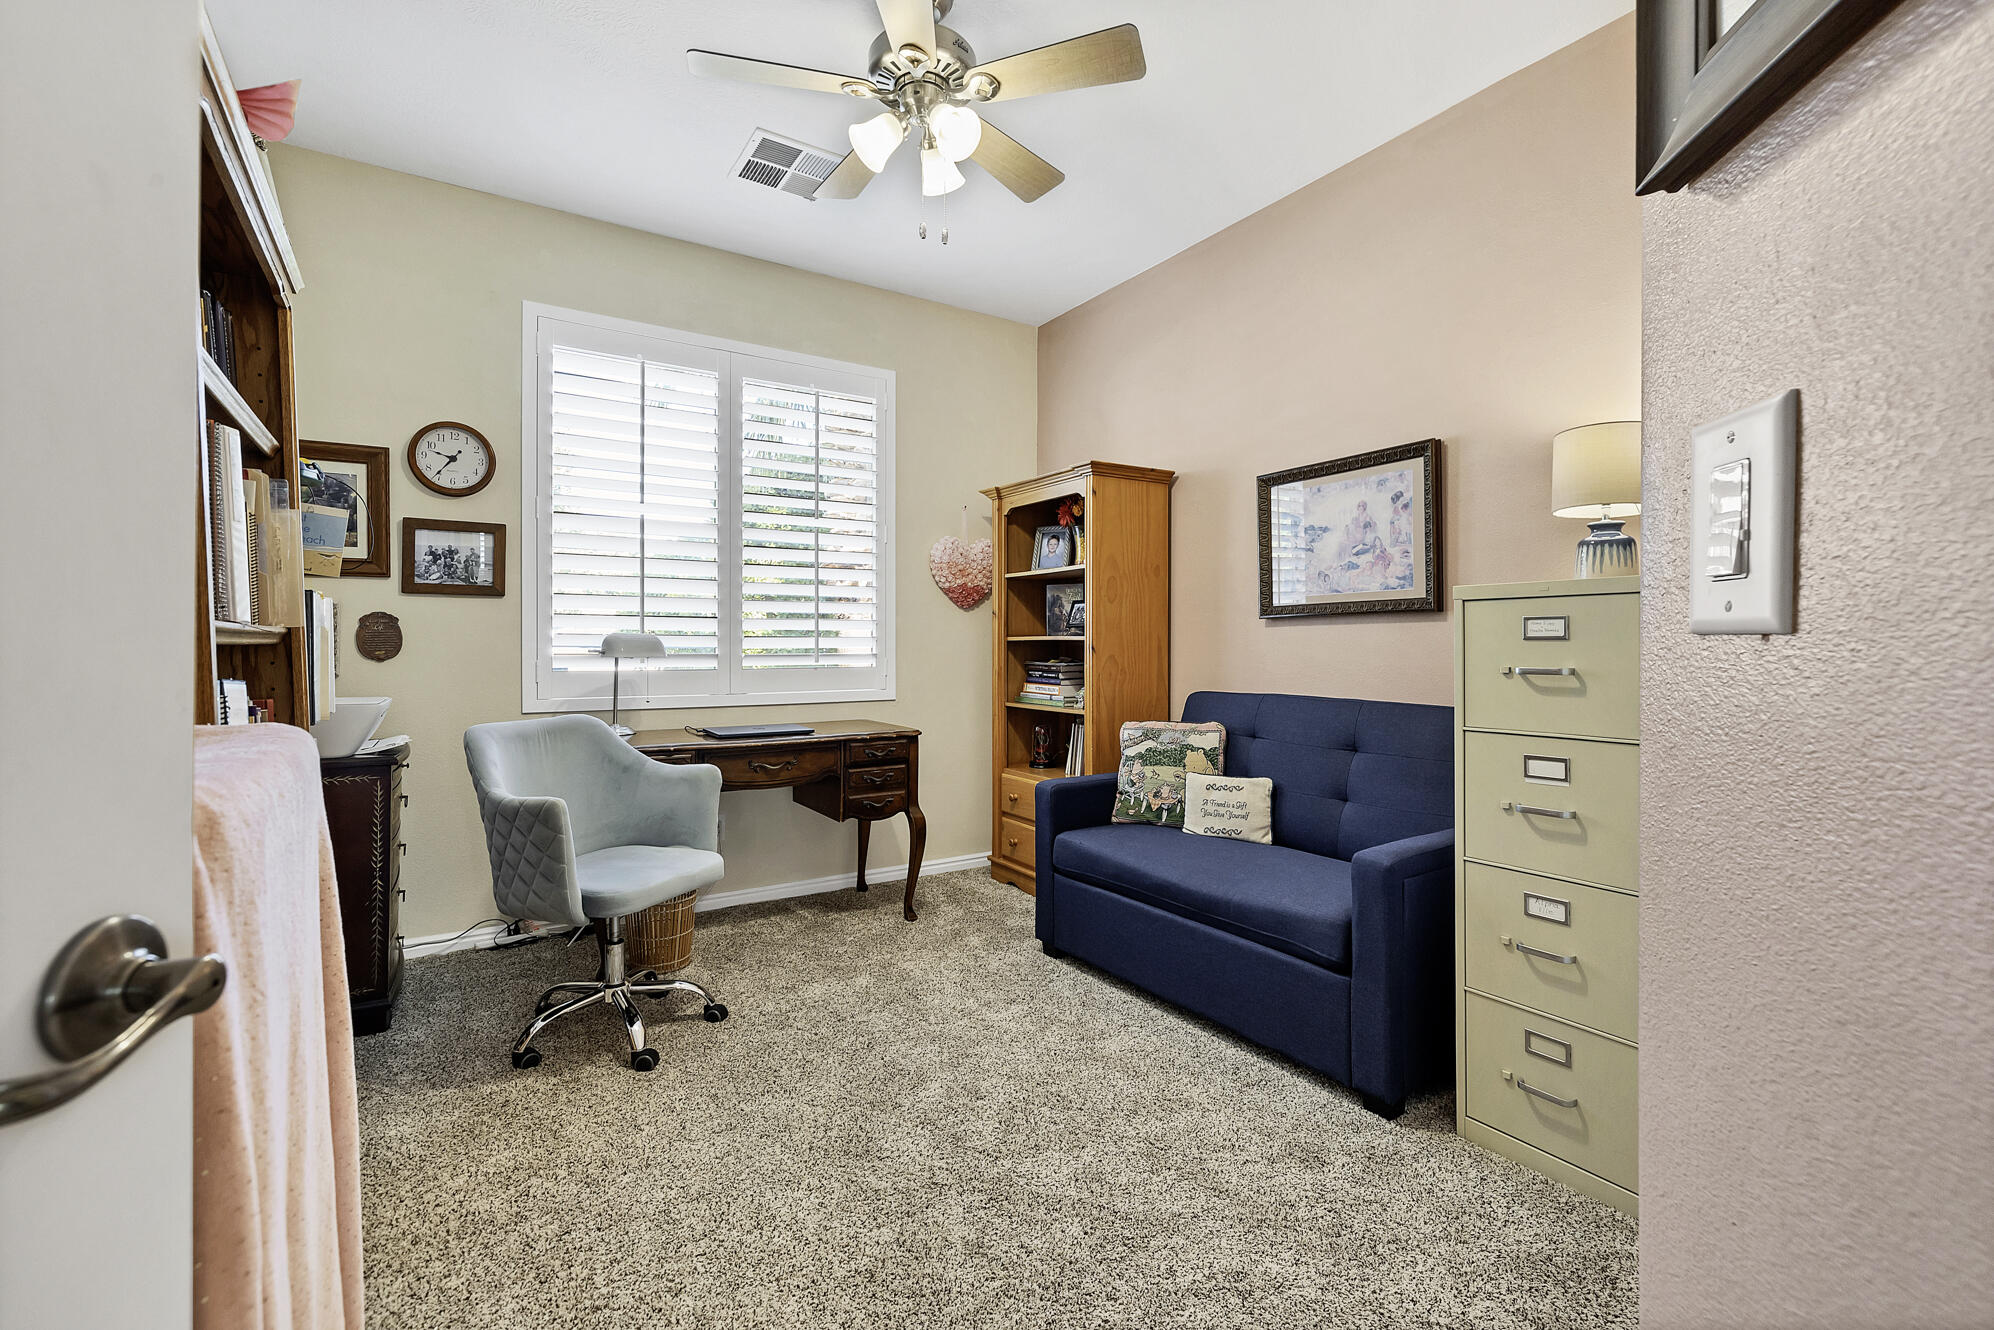
- Type: Bedroom
- Level: Main
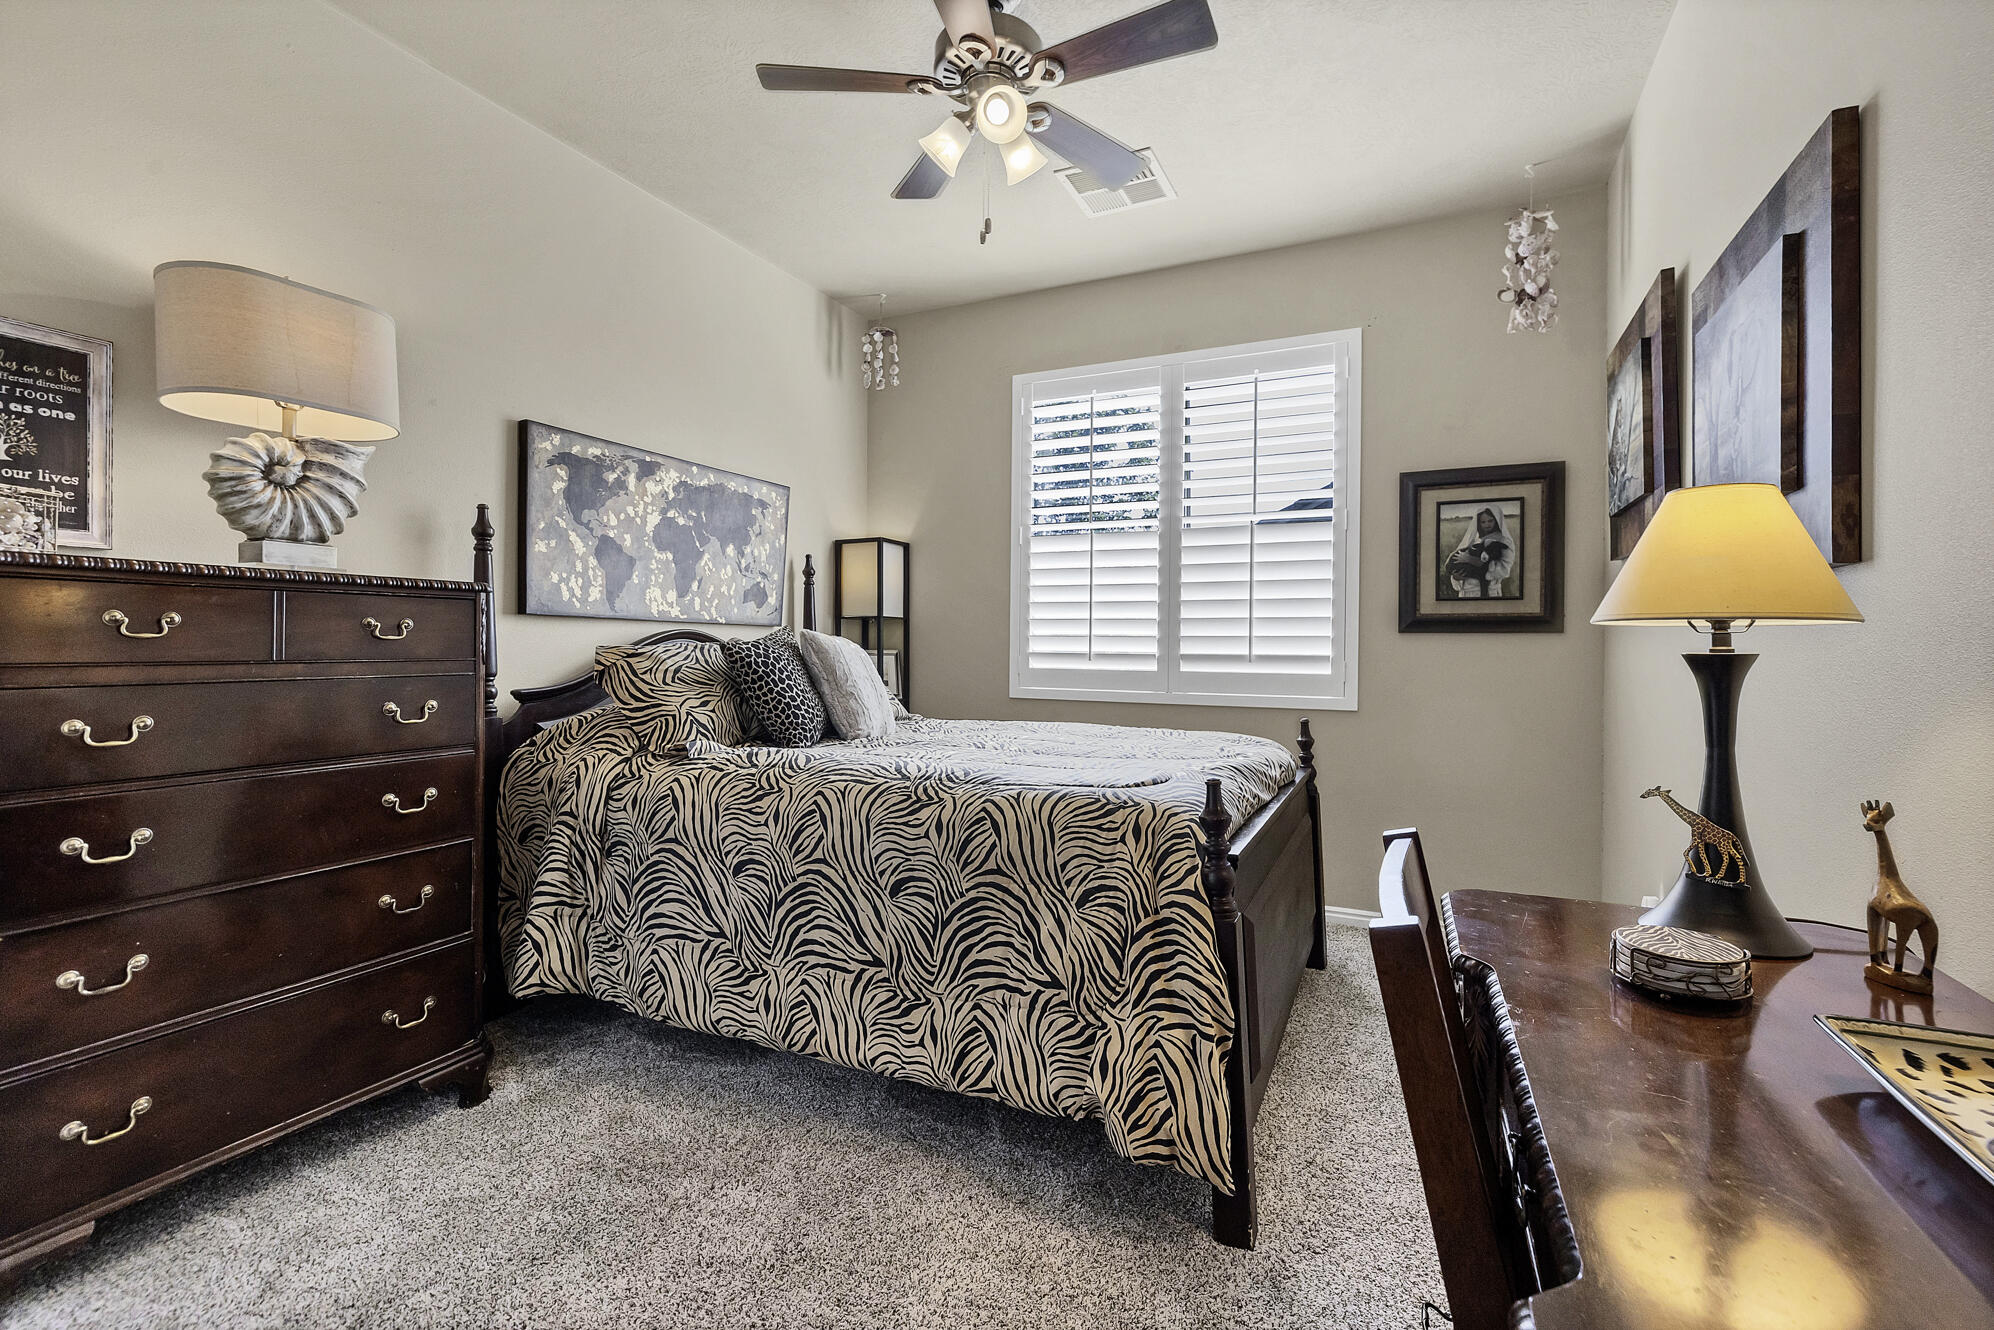
- Type: Bedroom 2
- Level: Main
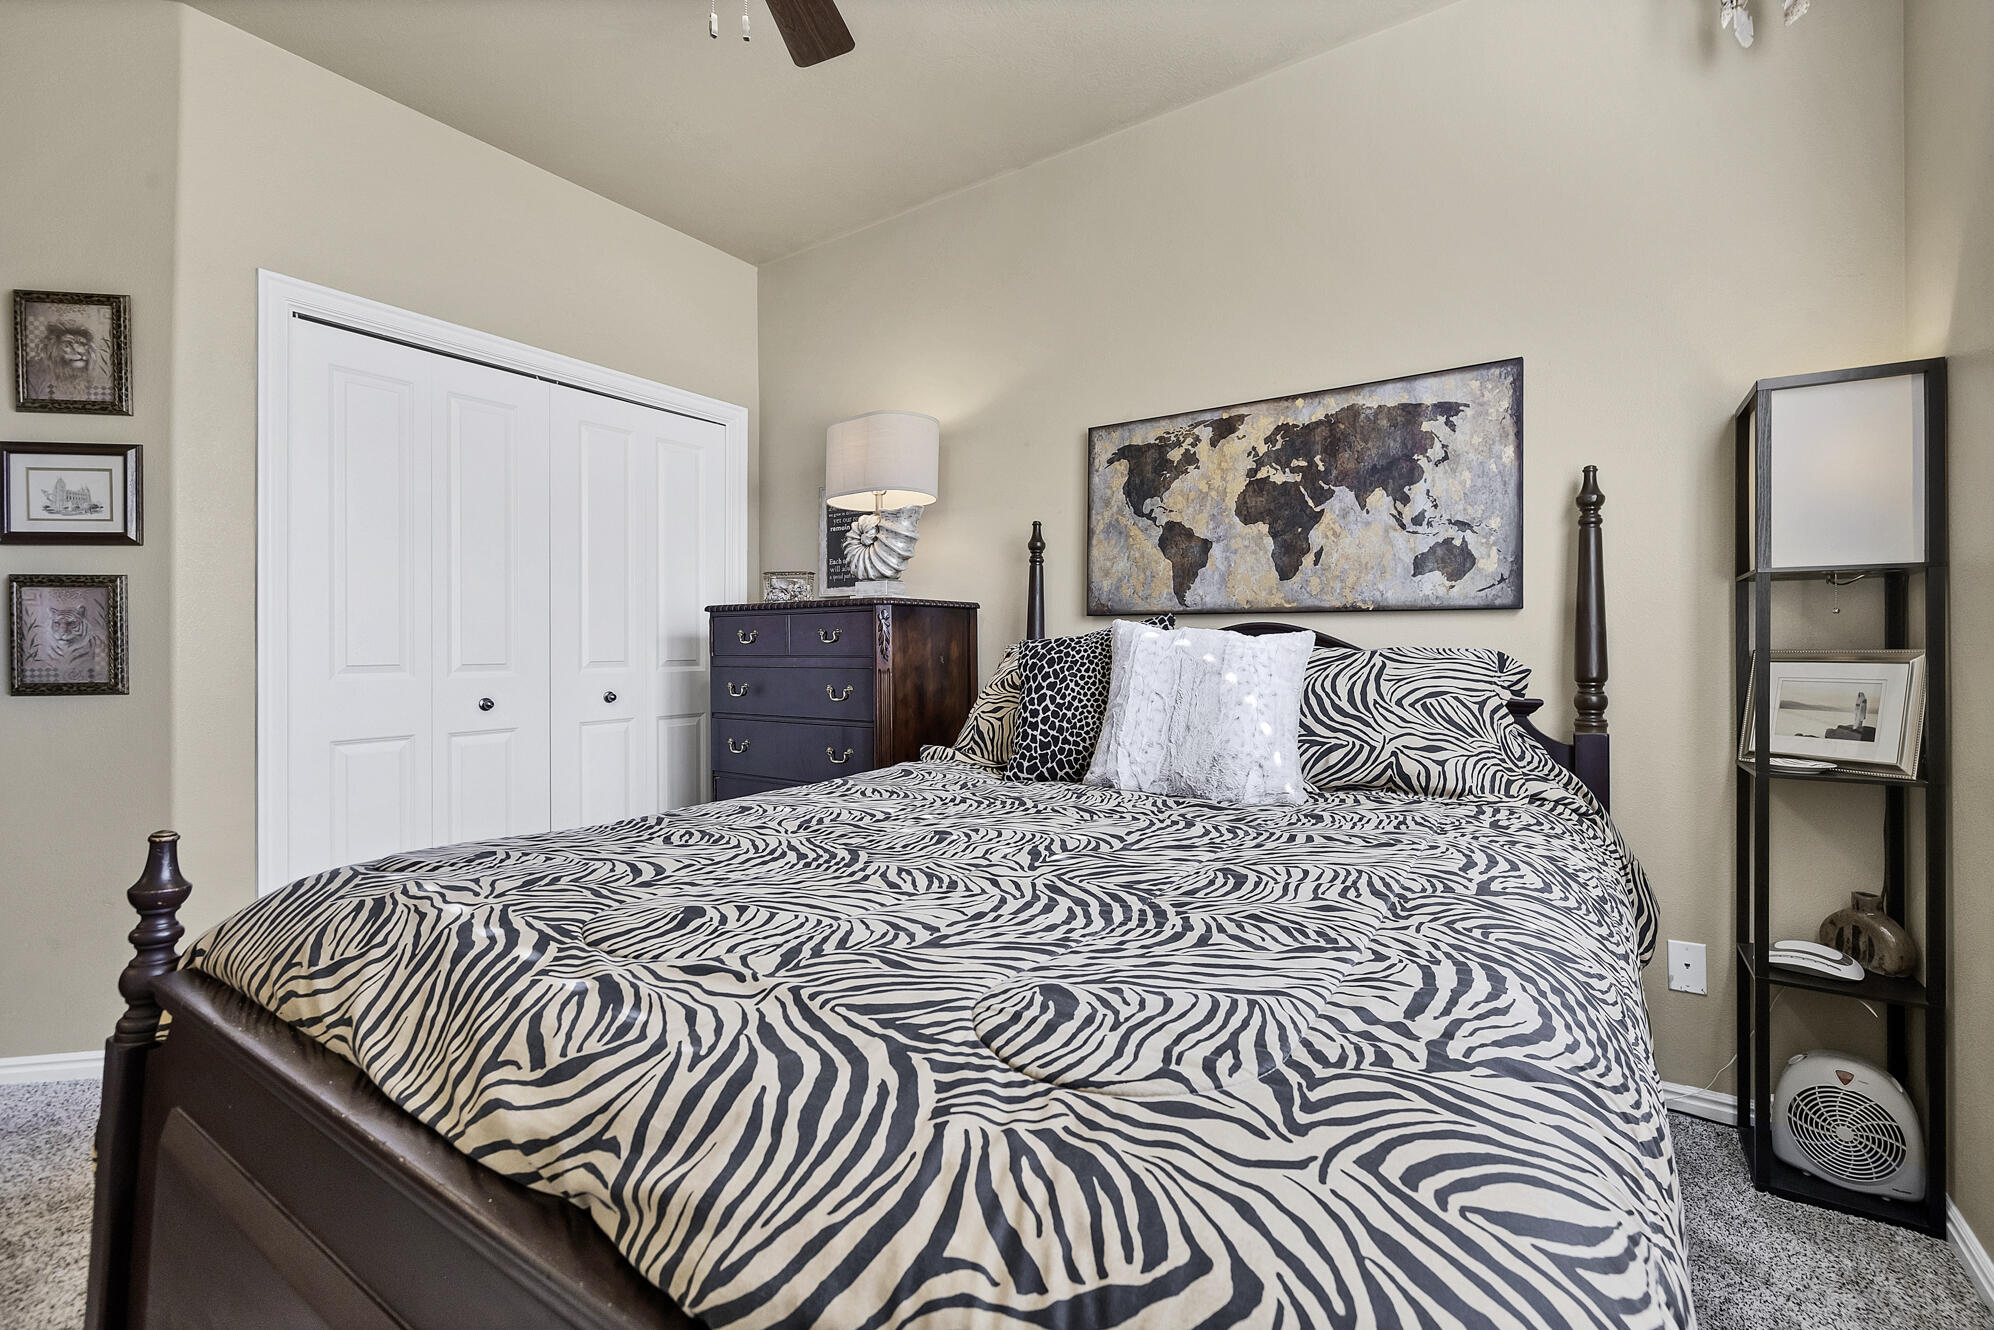
- Type: Bedroom 3
- Level: Main
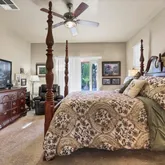
- Type: Primary Bedroom
- Level: Main
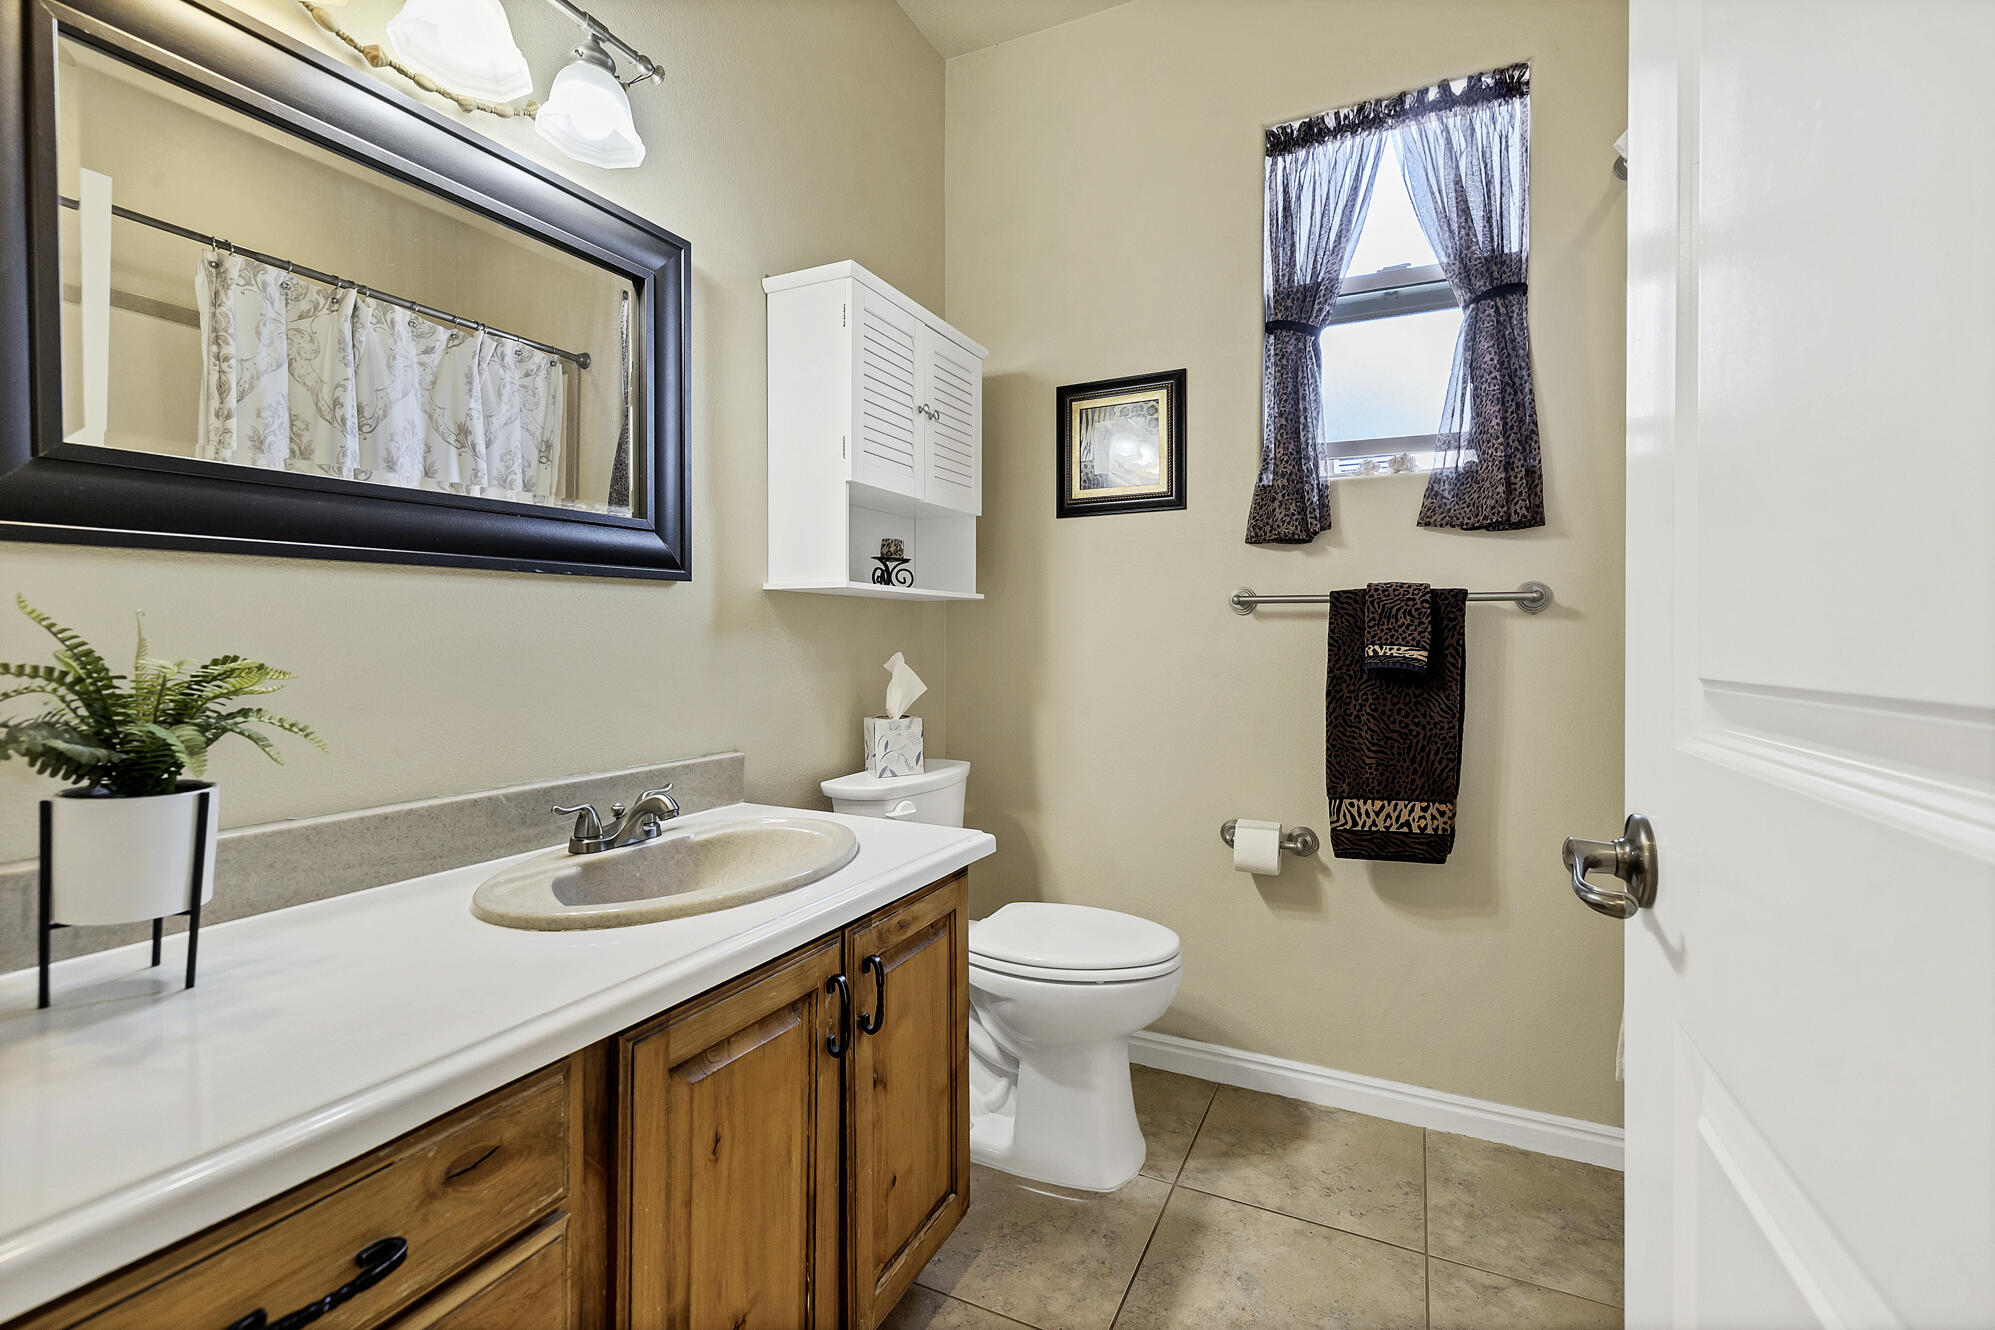
- Type: Full Bathroom
- Level: Main
- Type: Living Room
- Level: Main
- Type: Kitchen
- Level: Main
- Type: Dining Room
- Level: Main
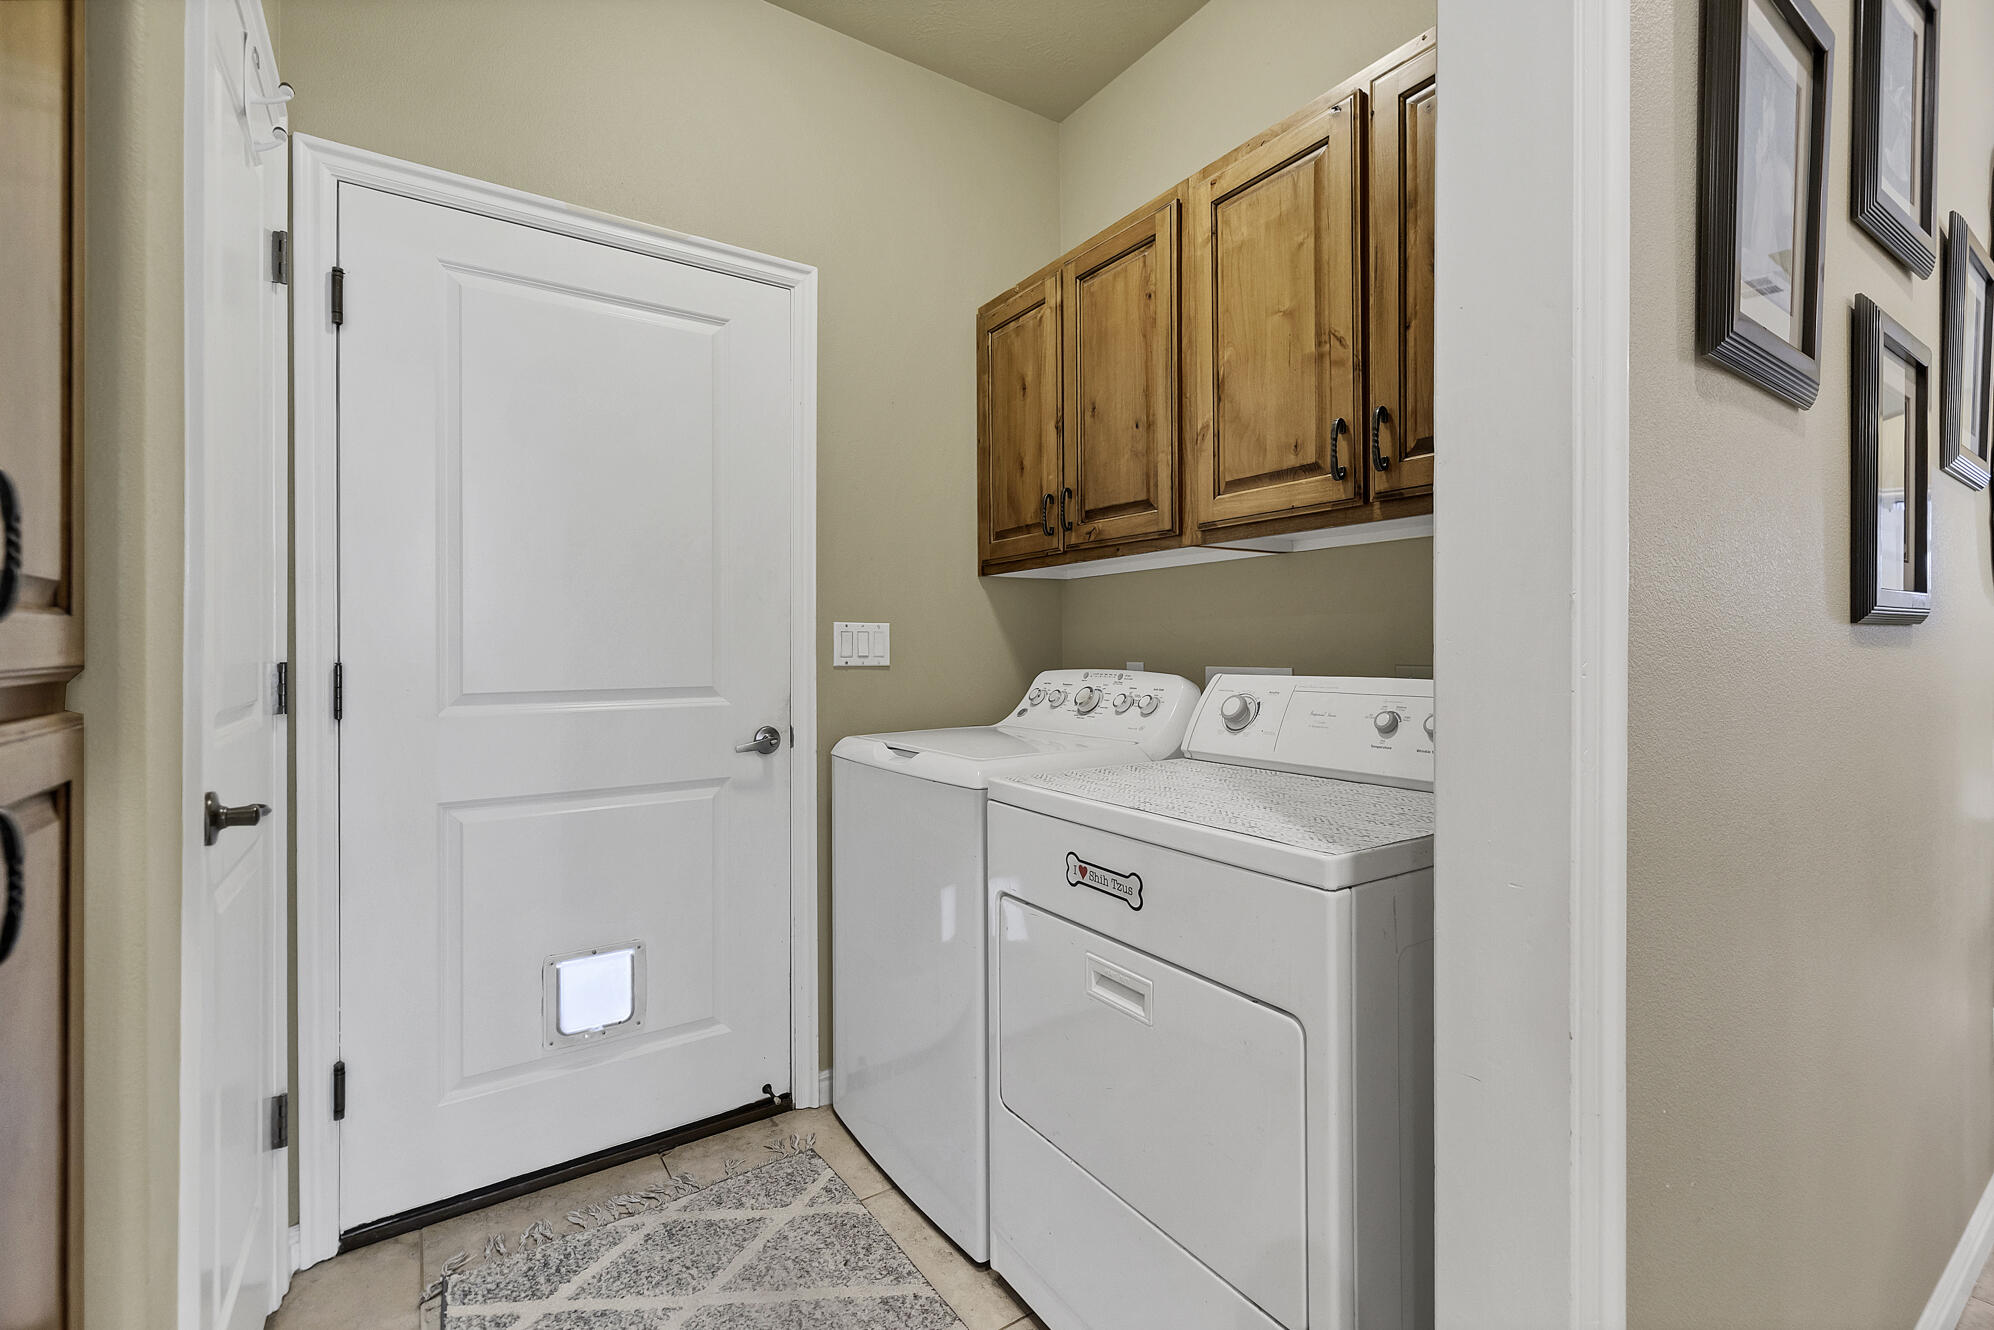
- Type: Laundry
- Level: Main
- Renting: Rentable, Restrictions May Apply
Property History for 3529 South Ducati Way
| Date | Event & Source | Price | Appreciation |
|---|---|---|---|
| Jun 23, 2026 | Contract Signed Washington County Board of REALTORS #26-273449 | — | |
| Jun 18, 2026 | Listed (Active) Washington County Board of REALTORS #26-273449 | $489,900 | — |
| Sep 5, 2017 | Sold Washington County Board of REALTORS #17-186561 | — | |
| Aug 10, 2017 | Contract Signed Washington County Board of REALTORS #17-186561 | — | |
| Jul 25, 2017 | Listed (Active) Washington County Board of REALTORS #17-186561 | $298,000 | — |
| Jun 21, 2017 | Permanently Off Market Washington County Board of REALTORS #17-185400 | $269,900 | — |
| Jun 1, 2017 | Listed (Active) Washington County Board of REALTORS #17-185400 | $269,900 | — |
| Date | Event & Source | Price |
|---|---|---|
| 06/23/2026 | Contract Signed Washington County Board of REALTORS #26-273449 | — |
| 06/18/2026 | Listed (Active) Washington County Board of REALTORS #26-273449 | $489,900 |
| 09/05/2017 | Sold Washington County Board of REALTORS #17-186561 | — |
| 08/10/2017 | Contract Signed Washington County Board of REALTORS #17-186561 | — |
| 07/25/2017 | Listed (Active) Washington County Board of REALTORS #17-186561 | $298,000 |
| 06/21/2017 | Permanently Off Market Washington County Board of REALTORS #17-185400 | $269,900 |
| 06/01/2017 | Listed (Active) Washington County Board of REALTORS #17-185400 | $269,900 |
For completeness, we often displays two records for one sale: the MLS record and the public record.
Schools near 3529 South Ducati Way
Rating | School | Type | Grades | Distance |
|---|---|---|---|---|
| Public - | PK to 5 | |||
| Public - | 6 to 7 | |||
| Public - | 8 to 9 | |||
| Public - | 10 to 12 |
Rating | School | Distance |
|---|---|---|
Bloomington School PublicPK to 5 | ||
Sunrise Ridge Intermediate School Public6 to 7 | ||
Desert Hills Middle School Public8 to 9 | ||
Desert Hills High School Public10 to 12 |
School ratings and boundaries are provided by GreatSchools.org and Pitney Bowes. This information should only be used as a reference. Proximity or boundaries shown here are not a guarantee of enrollment. Please reach out to schools directly to verify all information and enrollment eligibility.
Similar Homes
Explore Nearby Homes
- Painted Desert Estates Homes for Sale
- South Pointe Homes for Sale
- Millcreek Industrial Park Homes for Sale
- Stone Cliff Homes for Sale
- Webb Hill Homes for Sale
- Pine View Estates Homes for Sale
- Bloomington Hills Homes for Sale
- Sun River St. George Homes for Sale
- Bloominton Ranches Homes for Sale
- Troon Park Office Complex Homes for Sale
- Bloomington Hills South Homes for Sale
- Sandstone Village Commercial Homes for Sale
- Bloomington Country Club Homes for Sale
- Hidden Valley Homes for Sale
- Downtown St. George Homes for Sale
- Washington Homes for Sale
- St. George Homes for Sale
- Santa Clara Homes for Sale
- Hurricane Homes for Sale
- Ivins Homes for Sale
- Littlefield Homes for Sale
- Leeds Homes for Sale
- Toquerville Homes for Sale
- La Verkin Homes for Sale
- Dammeron Valley Homes for Sale
- Virgin Homes for Sale
- Veyo Homes for Sale
- Pine Valley Homes for Sale
- Gunlock Homes for Sale
- Hildale Homes for Sale
- 84765 Homes for Sale
- 86432 Homes for Sale
- 84737 Homes for Sale
- 84770 Homes for Sale
- 84780 Homes for Sale
- 84738 Homes for Sale
- 84746 Homes for Sale
- 84733 Homes for Sale
- 84781 Homes for Sale
- 84783 Homes for Sale
- 84774 Homes for Sale
- 84722 Homes for Sale
- 84745 Homes for Sale
- 84779 Homes for Sale
- 84782 Homes for Sale
No guarantee, warranty or representation of any kind is made regarding the completeness or accuracy of any information, descriptions or measurements (including square footage measurements and property condition), such should be independently verified through appropriate means, including, but not limited to, in person inspection and public records, and Compass International Holdings, its subsidiaries, affiliates and independently owned and operated franchisees, and their affiliated agents and associated third parties expressly disclaim any liability in connection therewith. Photos may be virtually staged or digitally enhanced and may not reflect actual property conditions. Offers of compensation are subject to change at the seller's discretion. No financial or legal advice provided. Equal Housing Opportunity.
Listing Courtesy of RED ROCK REAL ESTATE
Based on information from Washington County Board of REALTORS as of 06/23/2026 11:38 AM. All data, including all measurements and calculations of area, is obtained from various sources and has not been, and will not be, verified by broker or the MLS. All information should be independently reviewed and verified for accuracy. Properties may or may not be listed by the office/agent presenting the information
