353 Robert Mitchell Road
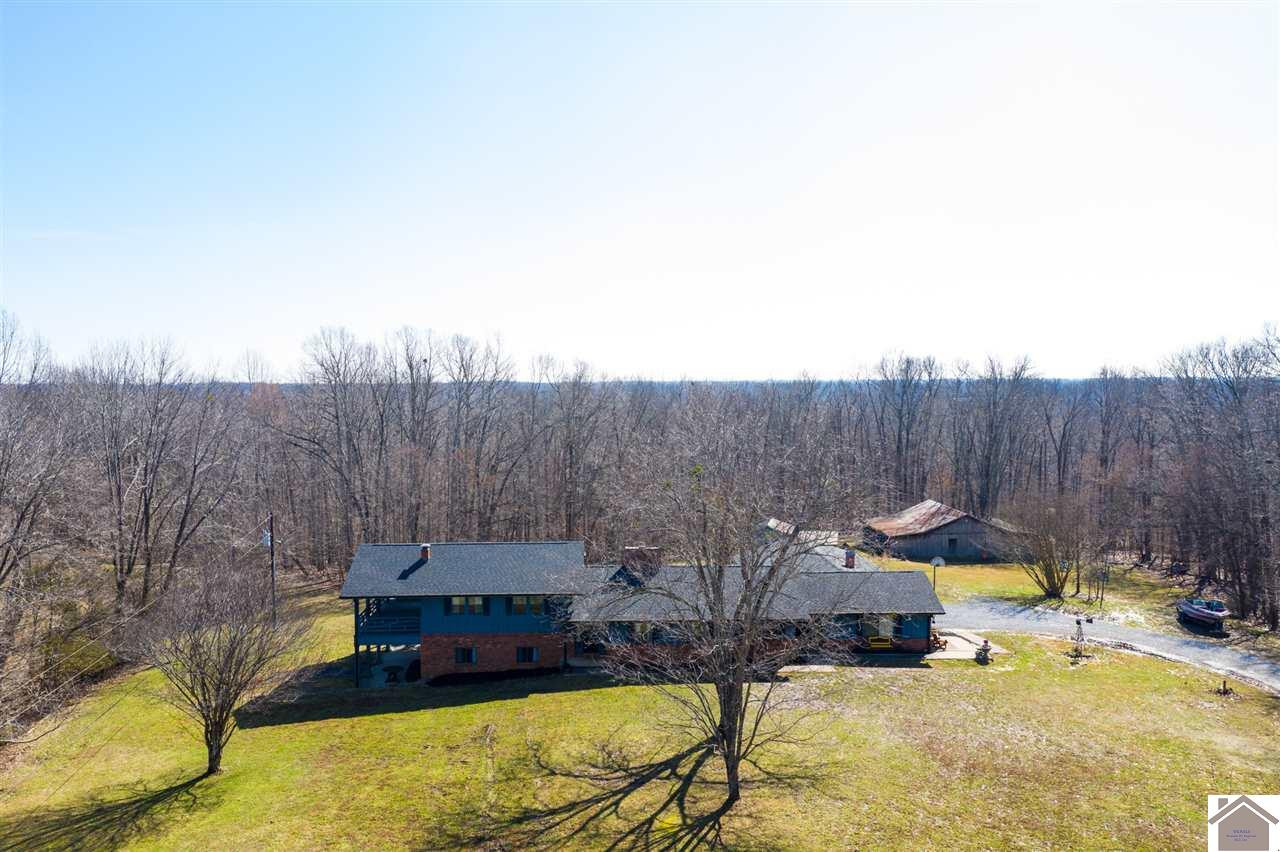
Description
- Listed by: WKY Member (Historical) fallbackagentWKY@fbsdata.com • Fallback Office WKY

Amenities
- Above Ground Pool
- Air Conditioning
- Basement
- Carpet Floors
- Central AC
- Dishwasher
- Electric Dryer Hookup
- Full Basement
- Garage
- Granite Kitchen Counter
- Range
- Refrigerator
- Stainless Steel Appliances
- Stove
- Vinyl Floors
- Washer Hookup
- Wood Burning Stove
Location
Sold By Fallback Office WKY
$1,637 per month
30 year fixed, 7.03% Interest
$1,415
$222
$0
 1
1Property Information for 353 Robert Mitchell Road
Property Details
- MLS Type: Residential / Single Family Residence
- County: Trigg County
Building Information
- Year Built: 1978
- Lot Size: 14.00 AC / 609,840 SF
Summary
- Directions: From town take Hwy 68W turn right on Hwy 274 turn left on Riley Hollow Road - follow and turn right on Beech Springs Road - right on Robert Mitchell Road - property on the right - see sign.
- Latitude: 36.852598
- Longitude: -87.88606
- Association: No
- Attached Garage: No
- Carport: Yes
- Carport Spaces: 3.0
- Garage: Yes
- Parking Features: Attached Garage
Property
- Lot Features: Wooded, Many Trees
- Lot Size Acres: 14.0
- Lot Size Area: 14.0
- Lot Size Square Feet: 609840.0
- Lot Size Units: Acres
- Above Grade Finished Area: 2528.0
- Below Grade Finished Area: 784.0
- Building Area Total: 3312.0
- Living Area: 3312.0
- Living Area Source: Public Records
- Year Built: 1978
- Construction Materials: Wood Siding
- Foundation Details: Block
- Levels: Multi/Split
- Other Equipment: Satellite Dish
- Sewer: Septic Tank
- Utilities: Sewer Available
Room Information
- Room Type: Living Room
- Room Length: 21.0
- Room Level: First
- Room Width: 12.0
- Room Type: Family Room
- Room Length: 21.0
- Room Level: Lower
- Room Width: 14.0
- Room Type: Kitchen
- Room Level: First
- Room Type: Primary Bedroom
- Room Length: 15.0
- Room Level: Second
- Room Width: 13.0
- Room Type: Bedroom 2
- Room Length: 11.0
- Room Level: Second
- Room Width: 12.0
- Room Type: Bedroom 3
- Room Length: 11.0
- Room Level: Second
- Room Width: 12.0
- Room Type: Bedroom 4
- Room Length: 12.0
- Room Level: Lower
- Room Width: 12.0
- Room Type: Utility Room
- Room Length: 11.0
- Room Level: First
- Room Width: 11.0
Interior and Exterior Features
- Pool Features: Above Ground
- Pool Private: Yes
- Roof: Composition, Shingle
- Appliances: Double Oven, Dishwasher, Refrigerator, Range
- Basement: Finished, Full
- Basement: Yes
- Bathrooms Full: 3
- Bathrooms Half: 1
- Bathrooms Total Integer: 4
- Bedrooms Total: 4
- Cooling: Central Air
- Cooling: Yes
- Fireplace: Yes
- Fireplace Features: Family Room, Kitchen, Ventless
- Flooring: Carpet, Vinyl
- Heating: Geothermal, Wood Stove
- Heating: Yes
- Interior Features: Eat-in Kitchen, Ceiling Fan(s)
- Laundry Features: Electric Dryer Hookup, Washer Hookup
- Rooms Total: 8
Property History for 353 Robert Mitchell Road
| Date | Event & Source | Price | Appreciation |
|---|---|---|---|
| Jul 8, 2020 | Sold (Public Record) Public Record #1387237546 | $265,000 | +2.9% / yr |
| Jul 8, 2020 | Sold Imagine MLS #W106531 | $265,000 | — |
| May 2, 2020 | Contract Signed Imagine MLS #W106531 | — | |
| Feb 18, 2020 | Listed (Active) Imagine MLS #W106531 | $299,000 | — |
| Apr 18, 2017 | Sold (Public Record) Public Record #1262730222 | $242,000 | +191.0% / yr |
| Jan 18, 2017 | Sold (Public Record) Public Record #1195550507 | $186,000 | — |
| Date | Event & Source | Price |
|---|---|---|
| 07/08/2020 | Sold (Public Record) Public Record #1387237546 | $265,000 +2.9% / yr |
| 07/08/2020 | Sold Imagine MLS #W106531 | $265,000 |
| 05/02/2020 | Contract Signed Imagine MLS #W106531 | — |
| 02/18/2020 | Listed (Active) Imagine MLS #W106531 | $299,000 |
| 04/18/2017 | Sold (Public Record) Public Record #1262730222 | $242,000 +191.0% / yr |
| 01/18/2017 | Sold (Public Record) Public Record #1195550507 | $186,000 |
For completeness, we often displays two records for one sale: the MLS record and the public record.
Public Records for 353 Robert Mitchell Road
Taxable Value
Land
-Additions
-Tax Record
2025
$2,659 ($222 / month)Home Facts
Lot Size
629,006 SqFtStyle
Miscellaneous AgriculturalCounty
TRIGGAPN
20-024Schools near 353 Robert Mitchell Road
Rating | School | Type | Grades | Distance |
|---|---|---|---|---|
| Public - | PK to 2 | |||
| Public - | 3 to 5 | |||
| Public - | 6 to 8 | |||
| Public - | 9 to 12 |
Rating | School | Distance |
|---|---|---|
Trigg County Primary School PublicPK to 2 | ||
Trigg County Intermediate School Public3 to 5 | ||
Trigg County Middle School Public6 to 8 | ||
Trigg County High School Public9 to 12 |
School ratings and boundaries are provided by GreatSchools.org and Pitney Bowes. This information should only be used as a reference. Proximity or boundaries shown here are not a guarantee of enrollment. Please reach out to schools directly to verify all information and enrollment eligibility.
Similar Homes
Explore Nearby Homes
- The Laurel Cove Homes for Sale
- Fort Campbell North Homes for Sale
- Eagles Rest Homes for Sale
- Liberty Park Homes for Sale
- Hand Estates Homes for Sale
- Shadow Ridge Homes for Sale
- Fox Meadow Homes for Sale
- Hidden Springs Homes for Sale
- Campbell Heights Homes for Sale
- Countryview Estates Homes for Sale
- Belle Forest Estates Homes for Sale
- New Gritton Estates Homes for Sale
- Pembrook Place Homes for Sale
- Capitol Hill Homes for Sale
- Ringgold Homes for Sale
- Herndon Homes for Sale
- Gracey Homes for Sale
- Cerulean Homes for Sale
- Cadiz Homes for Sale
- Bumpus Mills Homes for Sale
- Big Rock Homes for Sale
- New Concord Homes for Sale
- LaFayette Homes for Sale
- Almo Homes for Sale
- Hopkinsville Homes for Sale
- Princeton Homes for Sale
- Eddyville Homes for Sale
- Dover Homes for Sale
- Hardin Homes for Sale
- Dexter Homes for Sale
- 42445 Homes for Sale
- 37023 Homes for Sale
- 37028 Homes for Sale
- 42025 Homes for Sale
- 42038 Homes for Sale
- 42071 Homes for Sale
- 42215 Homes for Sale
- 42232 Homes for Sale
- 42236 Homes for Sale
- 37058 Homes for Sale
- 42048 Homes for Sale
- 42240 Homes for Sale
- 37079 Homes for Sale
- 42254 Homes for Sale
- 42045 Homes for Sale
No guarantee, warranty or representation of any kind is made regarding the completeness or accuracy of any information, descriptions or measurements (including square footage measurements and property condition), such should be independently verified through appropriate means, including, but not limited to, in person inspection and public records, and Compass International Holdings, its subsidiaries, affiliates and independently owned and operated franchisees, and their affiliated agents and associated third parties expressly disclaim any liability in connection therewith. Photos may be virtually staged or digitally enhanced and may not reflect actual property conditions. Offers of compensation are subject to change at the seller's discretion. No financial or legal advice provided. Equal Housing Opportunity.
Listing Courtesy of Fallback Office WKY
IDX information is provided exclusively for personal, non-commercial use, and may not be used for any purpose other than to identify prospective properties consumers may be interested in purchasing. Information is deemed reliable but not guaranteed. ©2026 ImagineMLS. All rights reserved.
