3530 Mistletoe Lane
























Description
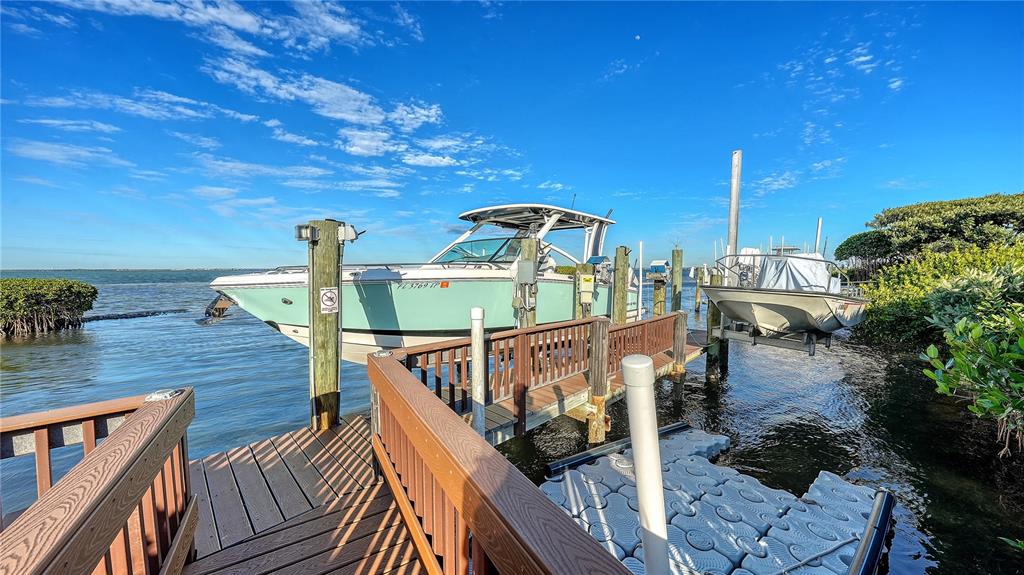
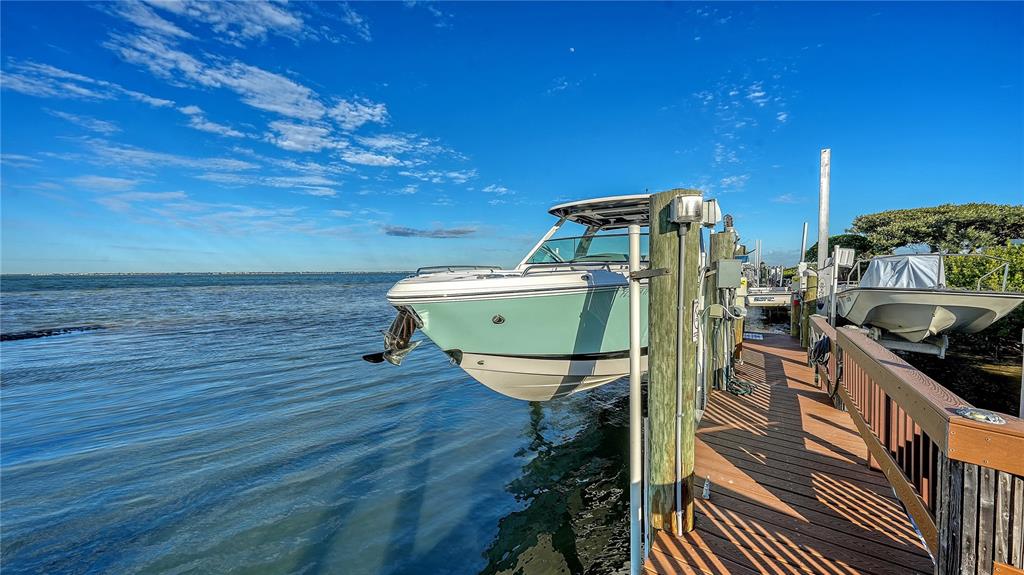
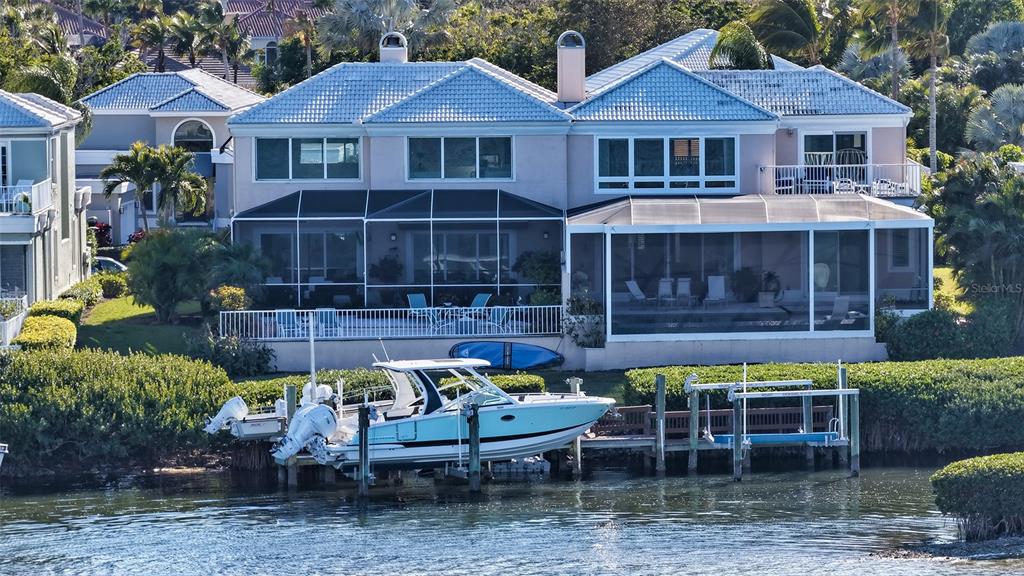
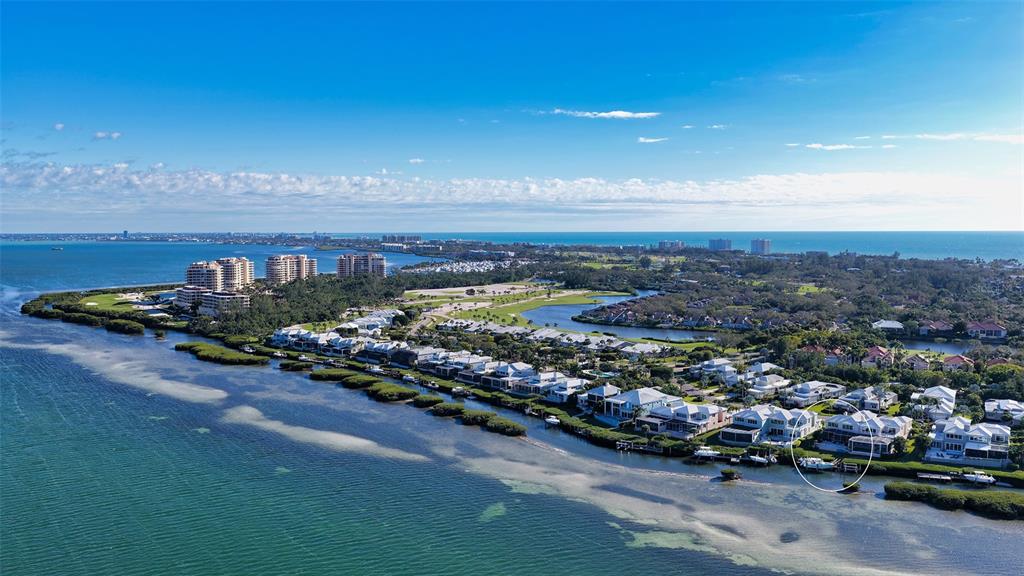
These new improvements complement an exceptional Longboat Key lifestyle centered around the water. Located behind the gates of Bay Isles, the more than 3,100-square-foot residence combines direct Sarasota Bay frontage, updated dock with 14,000-lb boat lift and deeded access to the private Bay Isles Beach Club on the Gulf of Mexico—a particularly desirable combination for those seeking both boating and beach access.
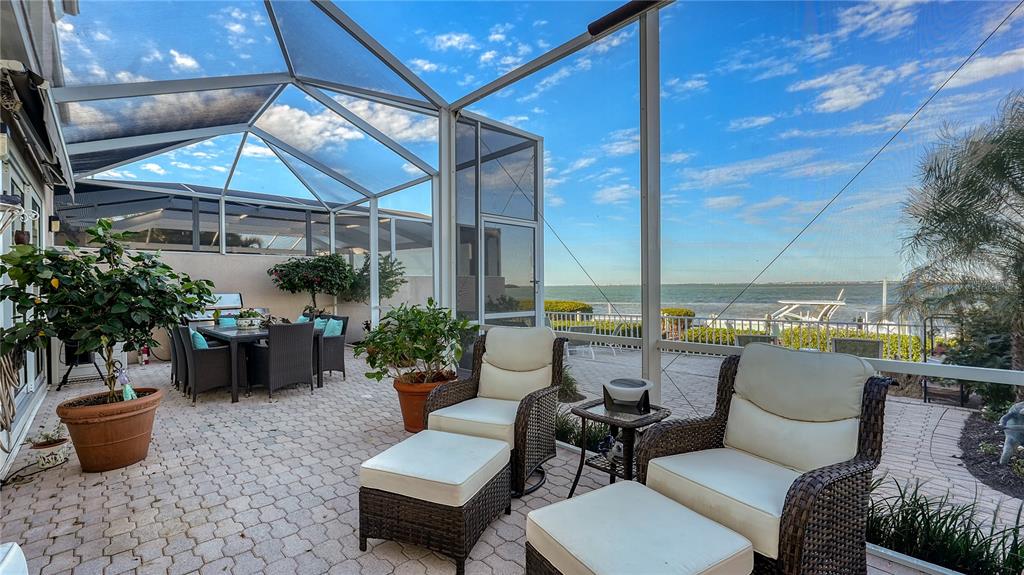
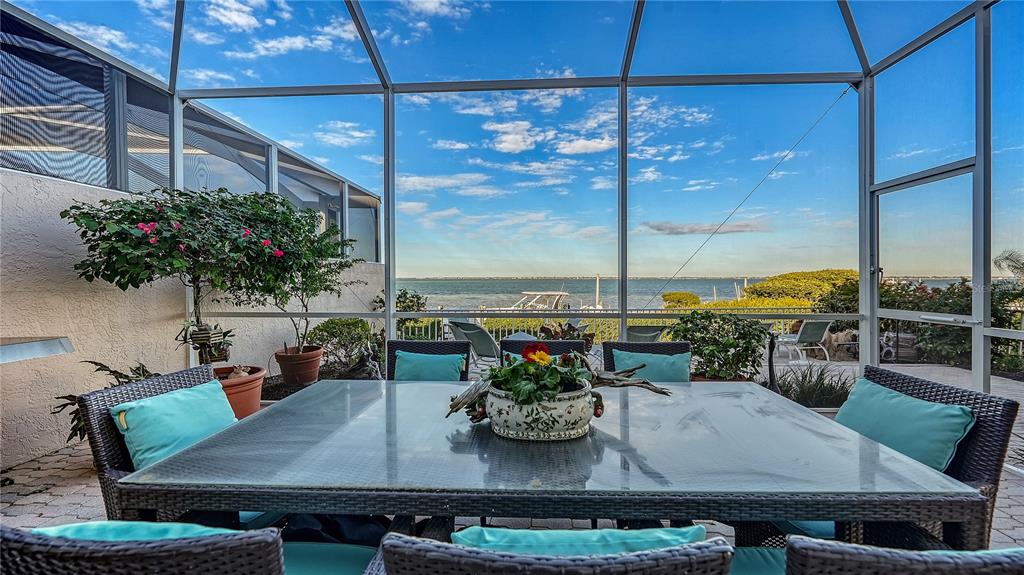
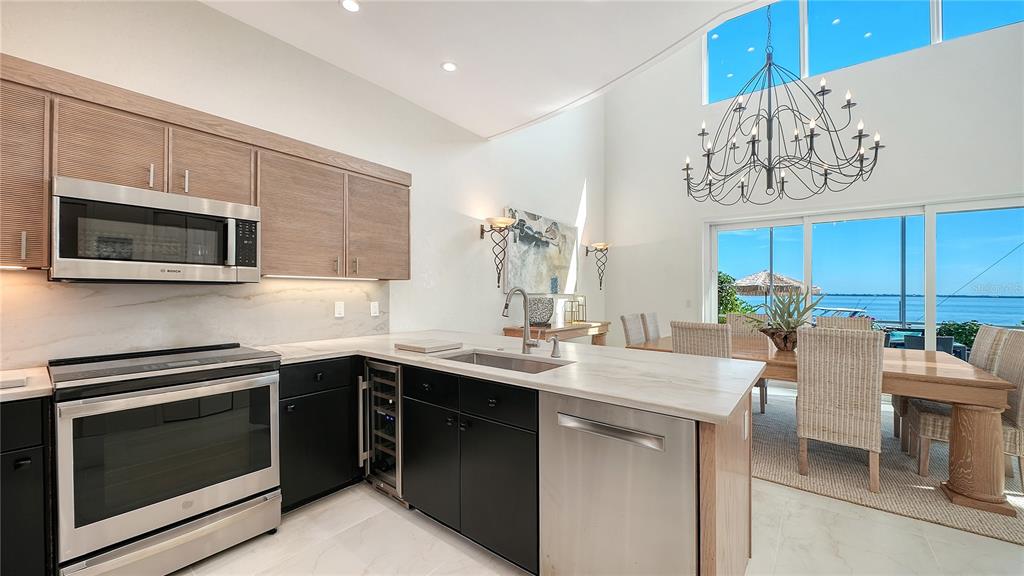
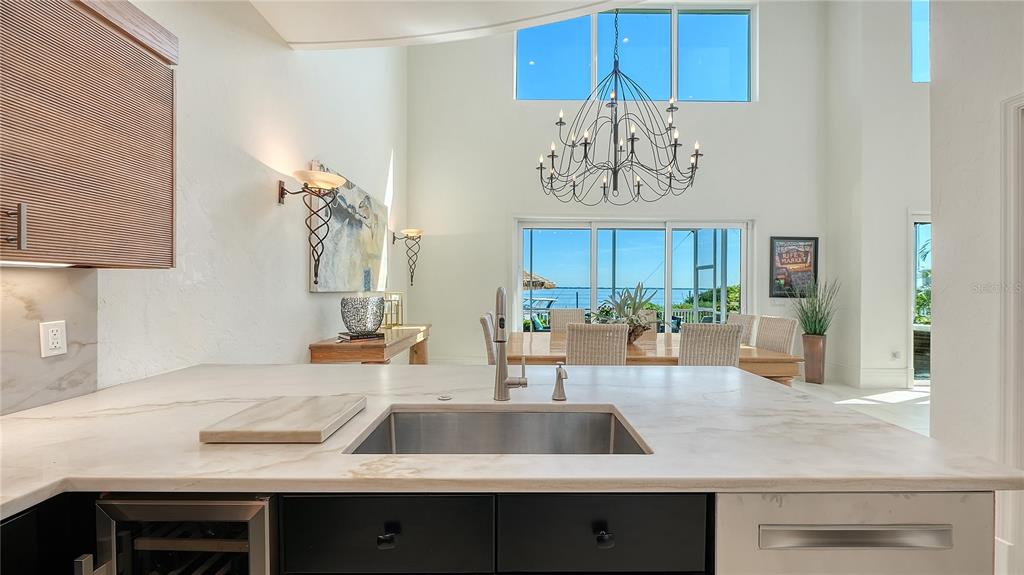
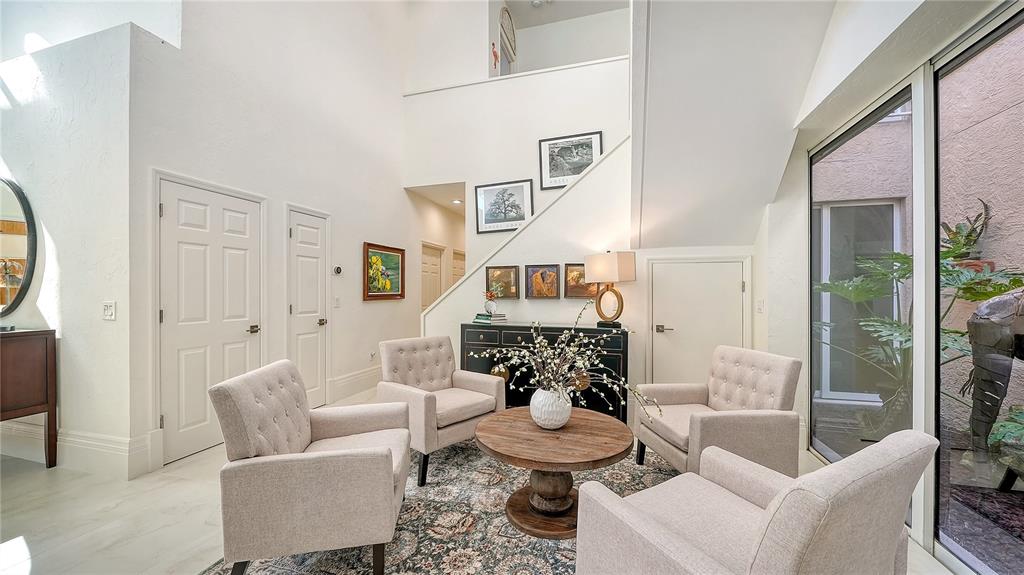
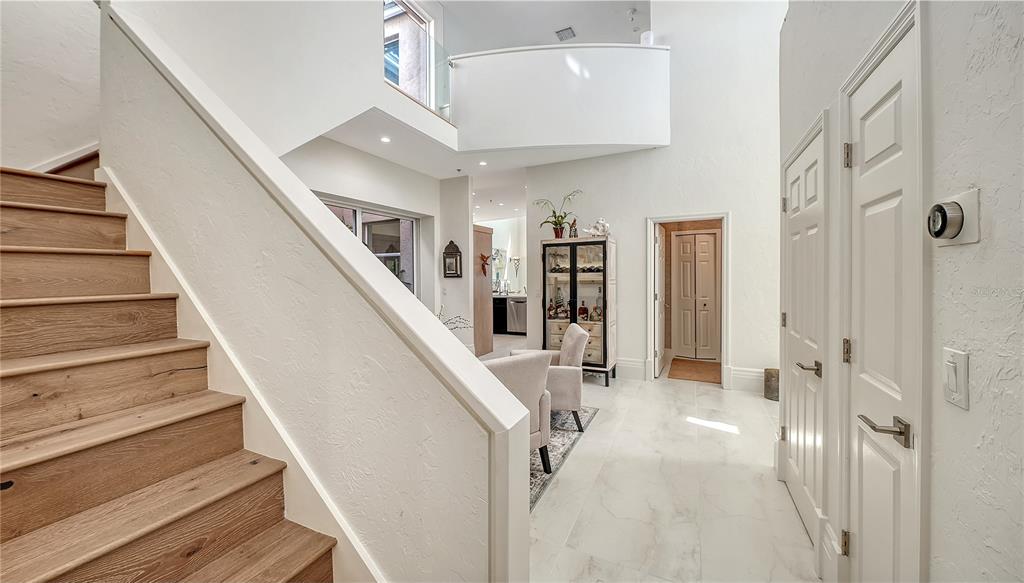
The newly updated main level is designed to draw your attention toward the bay. The oversized porcelain tile provides a clean, cohesive foundation throughout the common areas, while soaring ceilings, abundant natural light and walls of glass enhance the home's open, airy feel. The dramatic bayfront living room features cathedral ceilings, a gas fireplace and impact-rated sliding glass doors opening to the screened waterfront terrace, where wide water views create a beautiful backdrop for morning coffee, entertaining and evenings overlooking Sarasota Bay.
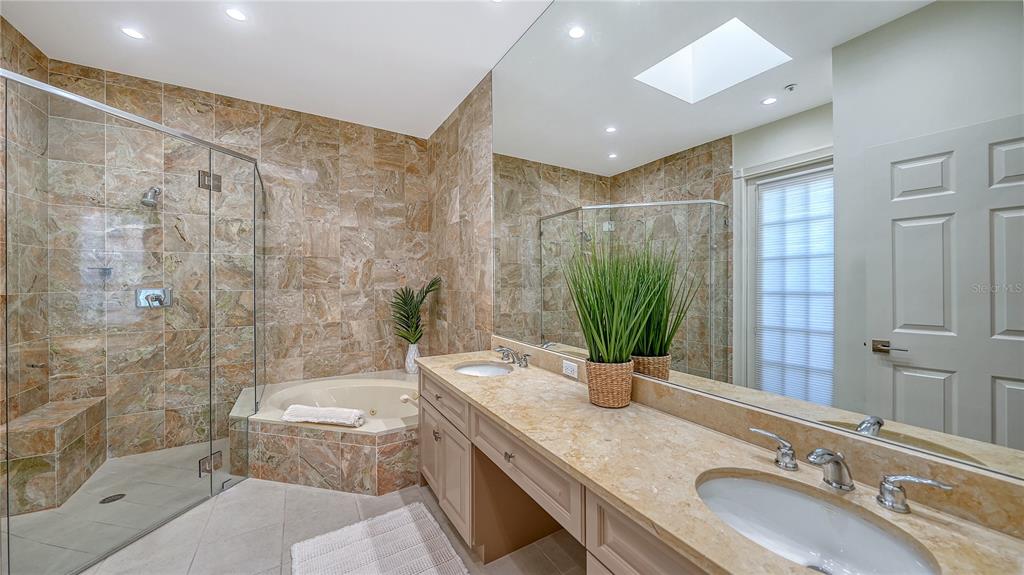
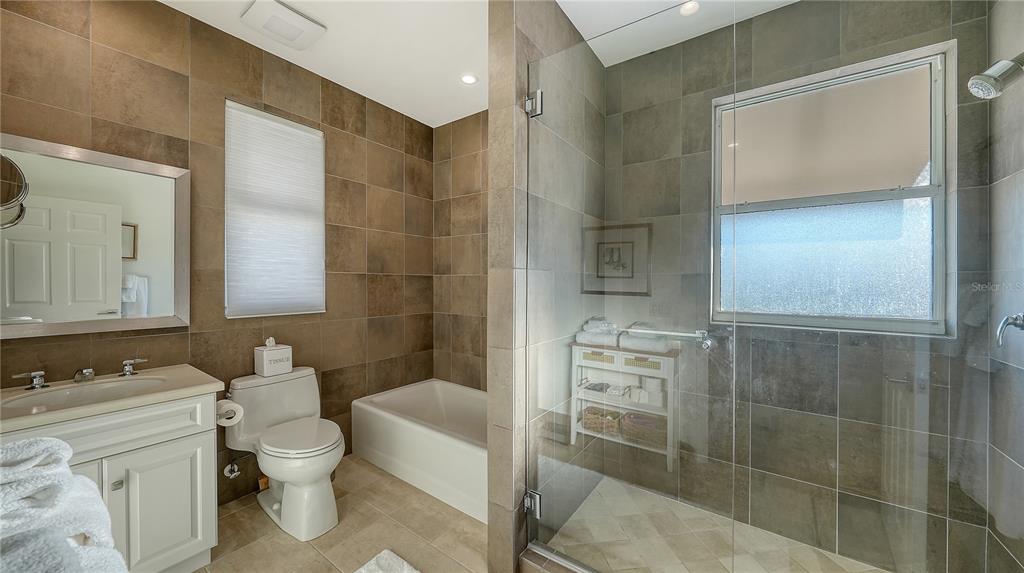
The primary suite is conveniently located on the first floor, offering a spacious walk-in closet plus two additional closets and a private en-suite bath. Two additional guest bedrooms on this level—one currently used as a study—share a beautifully updated full bathroom. Upstairs, guests enjoy a private retreat with a loft-style bonus area featuring a built-in entertainment center and an oversized en-suite bedroom finished with elegant tilework.
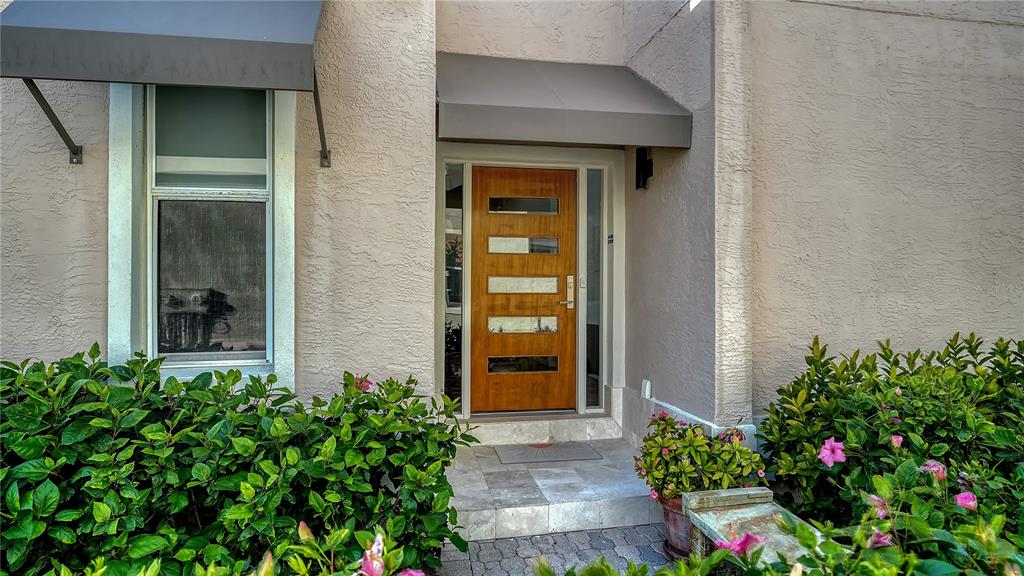
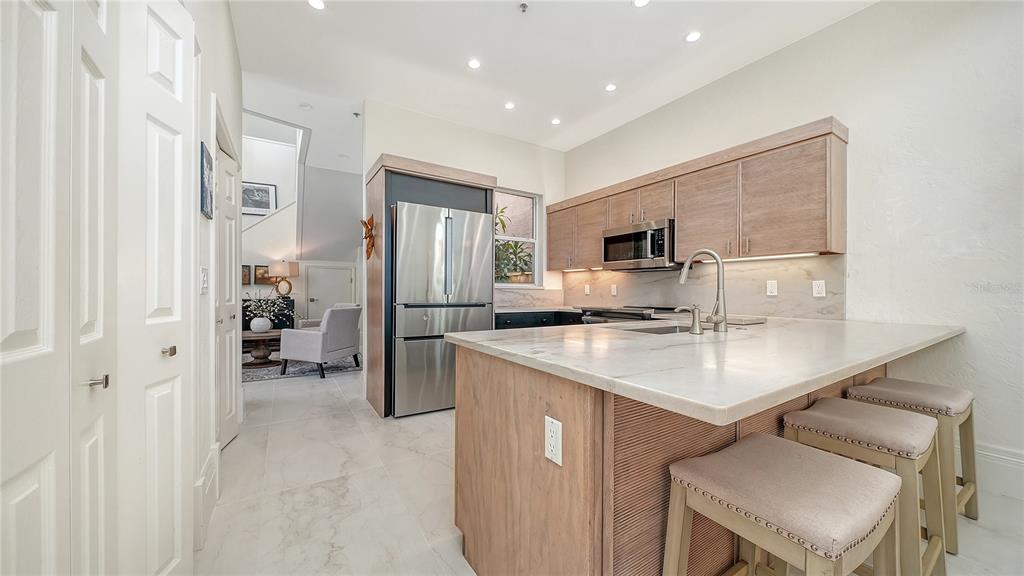
Extensive upgrades enhance comfort and long-term value, including a new tile roof (2023), two A/C systems (2022), remodeled kitchen and baths, recessed lighting, storm windows on the bayside, a new electrical panel, exterior lighting, updated landscaping, sprinkler system, and a new screen enclosure.
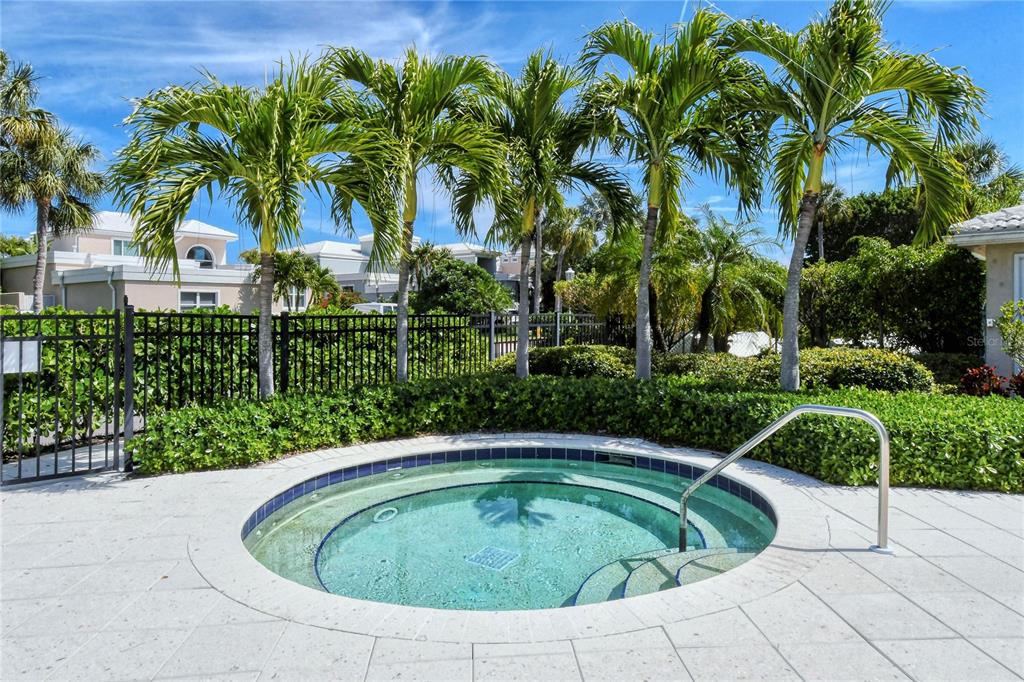
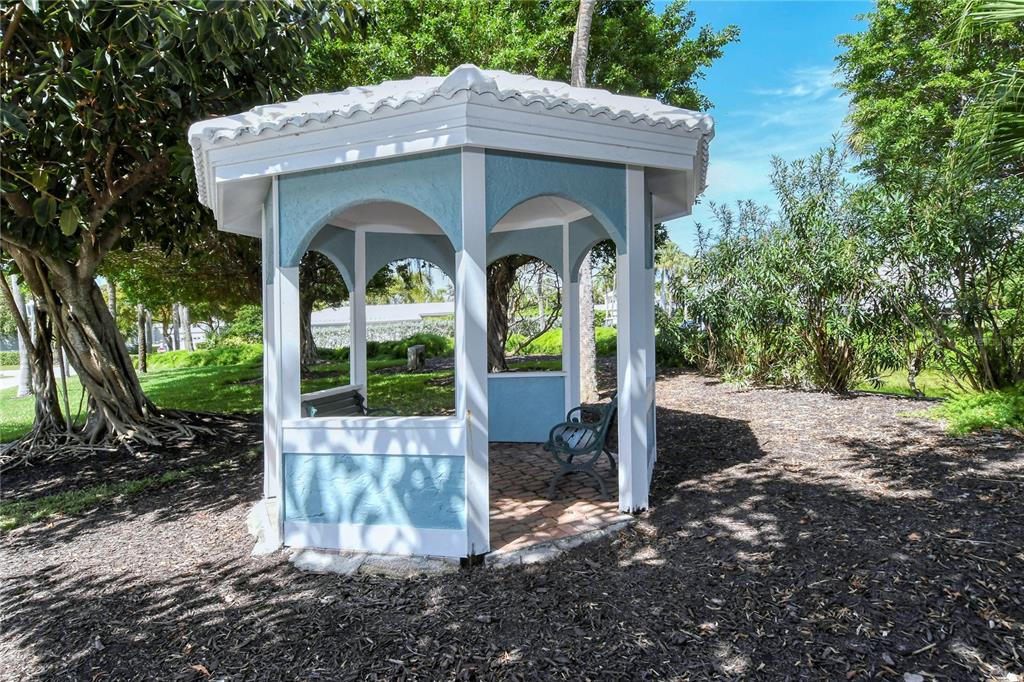
Corey’s Landing offers a maintenance-free waterfront lifestyle with 24-hour guard-gated security, community tennis courts, and a heated pool and spa. Ownership also includes deeded access to the private Bay Isles Beach Club, where residents enjoy Gulf-front relaxation with pavilion seating, beachside gatherings, and direct access to the white sands of Longboat Key.
Ideally positioned behind the gates of Bay Isles, this residence is moments from the Longboat Key Club’s championship golf and tennis facilities, nearby marinas, and island dining. St. Armands Circle, Lido Beach, and downtown Sarasota’s renowned cultural venues, galleries, waterfront parks, and restaurants are all within easy reach—bringing together boating, beach access, and the best of Sarasota’s coastal lifestyle.
Listing Agents


Location
Payment Calculator
$17,344 per month
30 year fixed, 7.03% Interest
$14,281
$1,717
$1,346
Know your buying power with a preapproval and custom rate in minutes
 1
1Property Information for 3530 Mistletoe Lane
- Taxes: $20,603 / year
- MLS Type: Residential / Single Family Residence
- County: Sarasota County
- Buyer's Agent Compensation: 3%
- Architectural Style: Custom, Elevated
- Subdivision Name: COREYS LANDING
- Township: 36
- Garage Spaces: 2
- View: City, Water
- Waterfront: Yes
- Water View: Bay/Harbor - Full
- Furnished: Unfurnished
- Stories: 2
- Year Built: 1991
- Lot Size: 0.23 AC / 9,907 SF
- Building Area Source: Public Records
- Building Area Total: 3522.0
- Building Area Units: Square Feet
- Community Features: Bay/Harbor Front, Water Access, Waterfront, Association Recreation - Owned, Buyer Approval Required, Community Mailbox, Deed Restrictions, Gated Community - Guard, Golf, Pool, Special Community Restrictions, Tennis Court(s)
- Direction Faces: West
- Directions: Gulf of Mexico Dr to Bay Isles Pkwy, through North guard gate; left onto Harbourside Dr; Corey's Landing is at the end of of the street; right onto Fair Oaks Ln; right onto Mistletoe Ln; house is on the left
- Other Equipment: Irrigation Equipment
- Mls Major Change Type: New Listing
- Major Change Type: New Listing
- Listing Service: Full Service
- Road Frontage Type: Street Brick, Private Road
- Senior Community: No
- SW Subdiv Community Name: Coreys Landing
- Unit Number: No
- Street Number: 3530
- Street Name: MISTLETOE
- Street Suffix: LANE
- Street Direction Suffix: Ln
- State: FL
- City: LONGBOAT KEY
- Attached Garage: Yes
- Carport: No
- Garage Dimensions: 20x20
- Garage: Yes
- Parking Features: Deeded, Driveway, Garage Door Opener
- Association Approval Required: Yes
- Association Fee Includes: 24-Hour Guard, Cable TV, Community Pool, Escrow Reserves Fund, Maintenance Grounds, Manager, Pool Maintenance, Private Road, Recreational Facilities, Security
- Association Fee Requirement: Required
- Association Name: SCOTT SEABAUGH (AMI)
- Association Phone: 941-383-3200
- Association: Yes
- CDD: No
- Number Of Pets: 2
- Pet Restrictions: 2 pets allowed, no weight restrictions
- Pet Size: Extra Large (101+ Lbs.)
- Tax Book Number: 33-11
- Tax Legal Description: LOT 46 COREY'S LANDING
- Tax Lot: 46
- Tax Year: 2025
- Virtual Tour URL Unbranded: https://pix360.com/phototour3/42914/
- Additional Parcels: No
- Lot Features: Cul-De-Sac, FloodZone, In County, Landscaped, Near Golf Course, Near Marina, Private, Sidewalk
- Parcel Number: 0004040018
- Total Acreage: 0 to less than 1/4
- Water Access: Bay/Harbor, Beach, Beach - Access Deeded, Gulf/Ocean
- Water Access: Yes
- Water Extras: Lift, Sailboat Water
- Water Extras: Yes
- Water: Lift, Sailboat Water
- Zoning: PUD
- Living Area: 3102
- Property Info: Elevated
- Year Built Numeric: 1991
- Association Amenities: Cable TV, Fence Restrictions, Gated, Maintenance, Pool, Recreation Facilities, Security, Spa/Hot Tub, Tennis Court(s), Vehicle Restrictions
- Building Elevator: No
- Flood Zone Code: X500
- Flood Zone Date: 03-27-2024
- Flood Zone Panel: 12115C0038G
- Homestead: Yes
- New Construction: No
- Property Attached: Yes
- Public Survey Range: 17
- Public Survey Section: 05
- Dock YN: Yes
- Dock Description: Dock - Composite, Dock - Open, Dock w/Electric, Dock w/Water Supply, Lift
- Dock Lift Capacity: 14000
- Dock Year Built: 2021
- Dock Dimensions: 0x0
- No Drive Beach: Deeded Access
- Sewer: Public Sewer
- Utilities: Cable Available, Electricity Connected, Natural Gas Connected, Phone Available, Public, Sewer Connected, Underground Utilities, Water Connected
- Water Source: Public
- Construction Materials: Block, Stucco
- Exterior Features: Irrigation System, Lighting, Rain Gutters, Sidewalk, Sliding Doors, Tennis Court(s)
- Foundation Details: Stem Wall
- Levels: Two
- Other Structures: Tennis Court(s)
- Patio And Porch Features: Deck, Patio, Rear Porch, Screened
- Pool Features: Deck, Gunite, Heated, In Ground, Outside Bath Access
- Pool Private: No
- Pool: Community
- Pool Private: Yes
- Roof: Tile
- Security Features: Fire Sprinkler System, Gated Community, Smoke Detector(s)
- Spa Features: Heated, In Ground
- Vegetation: Mature Landscaping, Trees/Landscaped
- Waterfront Features: Bay/Harbor Front, Waterfront, Bay/Harbor
- Waterfront Feet Total: 50
- Number Of Stories: 2
- Bedrooms Total: 4
- Bathrooms Full: 3
- Additional Rooms: Great Room, Inside Utility, Loft
- Appliances: Dishwasher, Disposal, Dryer, Microwave, Range, Refrigerator, Washer, Wine Refrigerator
- Cooling: Central Air, Zoned
- Fireplace Features: Gas, Living Room
- Fireplace: Yes
- Flooring: Engineered Hardwood, Porcelain Tile
- Heating: Central, Electric, Zoned
- Interior Features: Cathedral Ceiling(s), Ceiling Fan(s), Crown Molding, Eating Space In Kitchen, High Ceilings, Living Room/Dining Room Combo, Open Floorplan, Primary Bedroom Main Floor, Solid Surface Counters, Solid Wood Cabinets, Split Bedroom, Stone Counters, Thermostat, Walk-In Closet(s), Window Treatments
- Laundry Features: In Kitchen, Inside, Laundry Closet
- Living Area Source: Public Records
- Living Area Units: Square Feet
- Room Count: 11.0
- Water View: Yes
- Window Features: Storm Window(s), Window Treatments
- Bathrooms Half: 1
- Minimum Lease Period: 0
- Pets Allowed: Cats OK, Dogs OK, Number Limit, Yes
Property History for 3530 Mistletoe Lane
| Date | Event & Source | Price | Appreciation |
|---|---|---|---|
| Sep 1, 2026 | Listed (Active) MFRMLS #A4704713 | $2,675,000 | — |
| Jul 1, 2026 | Withdrawn MFRMLS #A4680887 | $2,495,000 | — |
| Mar 24, 2026 | Price Change MFRMLS #A4680887 | $2,695,000 | — |
| Feb 2, 2026 | Listed (Active) MFRMLS #A4680887 | $2,795,000 | — |
| Apr 10, 2024 | Sold (Public Record) Public Record #1531905932 | $450,000 | -31.3% / yr |
| Feb 22, 2021 | Sold MFRMLS #A4488421 | $1,475,000 | — |
| Feb 12, 2021 | Sold (Public Record) Public Record #691096483 | $1,475,000 | — |
| Feb 12, 2021 | Sold (Public Record) Public Record #1451938672 | $1,475,000 | — |
| Jan 20, 2021 | Pending MFRMLS #A4488421 | — | |
| Jan 18, 2021 | Listed (Active) MFRMLS #A4488421 | $1,498,750 | — |
| Date | Event & Source | Price |
|---|---|---|
| 09/01/2026 | Listed (Active) MFRMLS #A4704713 | $2,675,000 |
| 07/01/2026 | Withdrawn MFRMLS #A4680887 | $2,495,000 |
| 03/24/2026 | Price Change MFRMLS #A4680887 | $2,695,000 |
| 02/02/2026 | Listed (Active) MFRMLS #A4680887 | $2,795,000 |
| 04/10/2024 | Sold (Public Record) Public Record #1531905932 | $450,000 -31.3% / yr |
| 02/22/2021 | Sold MFRMLS #A4488421 | $1,475,000 |
| 02/12/2021 | Sold (Public Record) Public Record #691096483 | $1,475,000 |
| 02/12/2021 | Sold (Public Record) Public Record #1451938672 | $1,475,000 |
| 01/20/2021 | Pending MFRMLS #A4488421 | — |
| 01/18/2021 | Listed (Active) MFRMLS #A4488421 | $1,498,750 |
For completeness, we often displays two records for one sale: the MLS record and the public record.
Public Records for 3530 Mistletoe Lane
Schools near 3530 Mistletoe Lane
Rating | School | Type | Grades | Distance |
|---|---|---|---|---|
| Public - | K to 5 | |||
| Public - | 6 to 8 | |||
| Charter - | 6 to 12 | |||
| Public - | K to 5 |
Rating | School | Distance |
|---|---|---|
Southside Elementary School PublicK to 5 | ||
Booker Middle School Public6 to 8 | ||
Sarasota Military Academy Charter6 to 12 | ||
Bay Haven School Of Basics Plus PublicK to 5 |
School ratings and boundaries are provided by GreatSchools.org and Pitney Bowes. This information should only be used as a reference. Proximity or boundaries shown here are not a guarantee of enrollment. Please reach out to schools directly to verify all information and enrollment eligibility.
Similar Homes
Explore Nearby Homes
- Beach Harbor Club Homes for Sale
- Beachplace Homes for Sale
- Grand Bay Homes for Sale
- Longbeach on Longboat Key Homes for Sale
- Longboat Harbour Homes for Sale
- Longboat Key Club Homes for Sale
- Longboat Shores Homes for Sale
- Seaplace Condominiums Homes for Sale
- Spanish Main Yacht Club Condominiums Homes for Sale
- Lido Shores Homes for Sale
- City Island Homes for Sale
- Saint Armands Homes for Sale
- Lido Key Homes for Sale
- Bayfront Homes for Sale
- Golden Gate Point Homes for Sale
- Longboat Key Homes for Sale
- Sarasota Homes for Sale
- Bradenton Beach Homes for Sale
- Cortez Homes for Sale
- Bradenton Homes for Sale
- Holmes Beach Homes for Sale
- Anna Maria Homes for Sale
- Palmetto Homes for Sale
- University Park Homes for Sale
- Lakewood Ranch Homes for Sale
- Ellenton Homes for Sale
- Terra Ceia Homes for Sale
- Osprey Homes for Sale
- Parrish Homes for Sale
- St. Petersburg Homes for Sale
- 34236 Homes for Sale
- 34217 Homes for Sale
- 34210 Homes for Sale
- 34215 Homes for Sale
- 34209 Homes for Sale
- 34234 Homes for Sale
- 34242 Homes for Sale
- 34239 Homes for Sale
- 34207 Homes for Sale
- 34243 Homes for Sale
- 34237 Homes for Sale
- 34231 Homes for Sale
- 34260 Homes for Sale
- 34205 Homes for Sale
- 34203 Homes for Sale
No guarantee, warranty or representation of any kind is made regarding the completeness or accuracy of any information, descriptions or measurements (including square footage measurements and property condition), such should be independently verified through appropriate means, including, but not limited to, in person inspection and public records, and Compass International Holdings, its subsidiaries, affiliates and independently owned and operated franchisees, and their affiliated agents and associated third parties expressly disclaim any liability in connection therewith. Photos may be virtually staged or digitally enhanced and may not reflect actual property conditions. Offers of compensation are subject to change at the seller's discretion. No financial or legal advice provided. Equal Housing Opportunity. Subject to change at any time. Compass, Inc., its subsidiaries, affiliates and their agents and associated third parties make no guarantee, warranty or representation regarding the accuracy of any waterfront feature, water view or waterfront view.
The information is being provided in part by Southwest Florida Multiple Listing Service, Broker Reciprocity Program ("BR Program") of M.L.S. of Naples, Inc. ("Naples MLS"), under License No. NCOMPN2, and MarcoMls. Information deemed reliable but not guaranteed. Information is provided for consumers' personal, non-commercial use, and may not be used for any purpose other than the identification of potential properties for purchase. Copyright 2026 Southwest Florida Multiple Listing Service and MarcoMls. All Rights Reserved. The data relating to real estate for sale displayed on this website comes in part from the Broker Reciprocity Program ("BR Program") of M.L.S. of Naples, Inc. ("Naples MLS"), under License No. NCOMPN2 and MarcoMls. Properties listed with brokerage firms other than Compass are marked with the "BR House" logo. Detailed information about such properties includes the name of the brokerage firm with which the seller has listed the property. The properties displayed may not be all the properties listed with brokerage firms participating in the Naples MLS BR Program, or contained in the database compilation of Naples MLS.
