3535 Georgetown Dr NW










Description
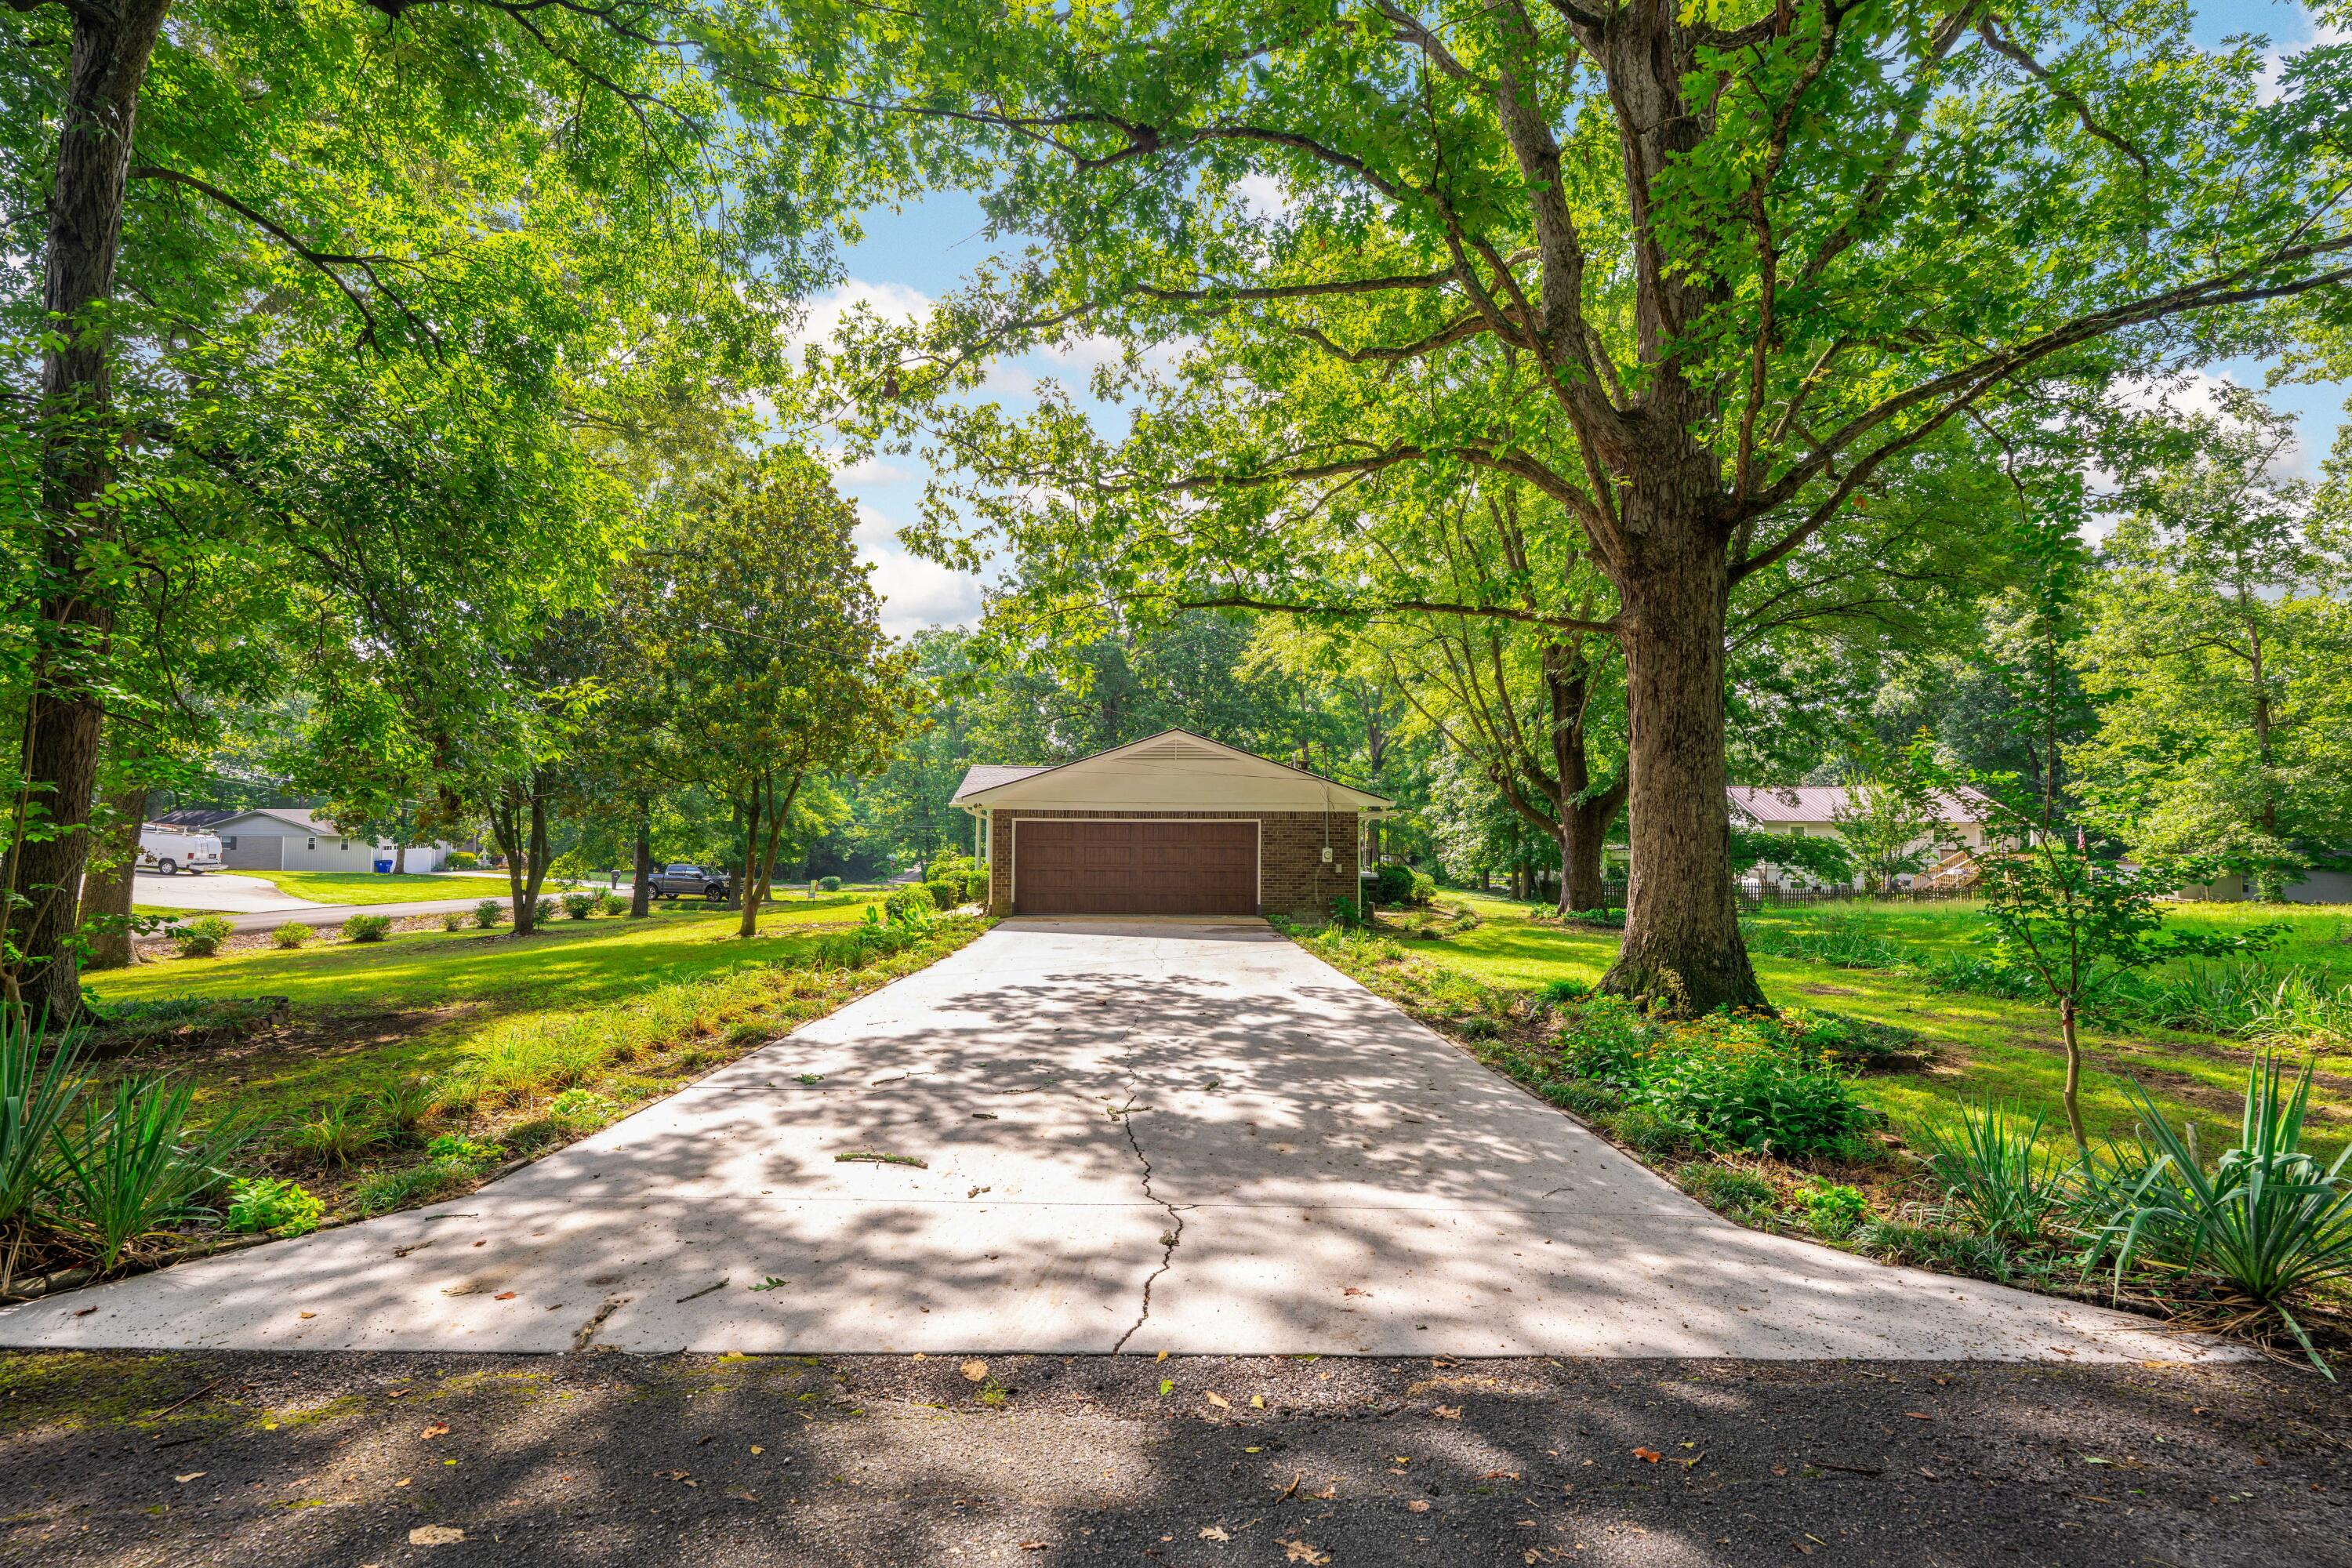
3535 Georgetown...Special Buyer Incentive Seller is offering the buyer their choice of one of three attractive options: have the exterior brick professionally painted after closing, receive professional lawn landscaping valued at $5,000 after closing, or apply $5,000 toward buyer closing costs. Choose the option that best fits your needs--whether enhancing curb appeal or saving money at the closing table. Incentive selection and final terms to be negotiated and agreed upon in writing with the accepted offer.
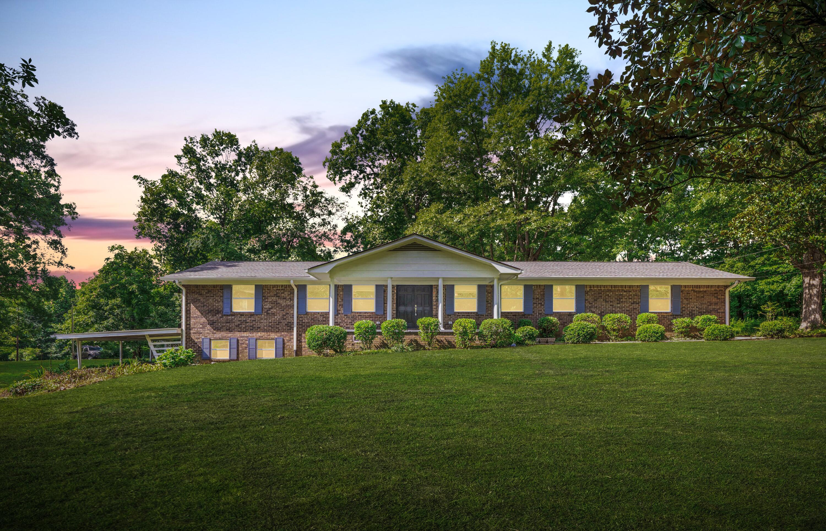
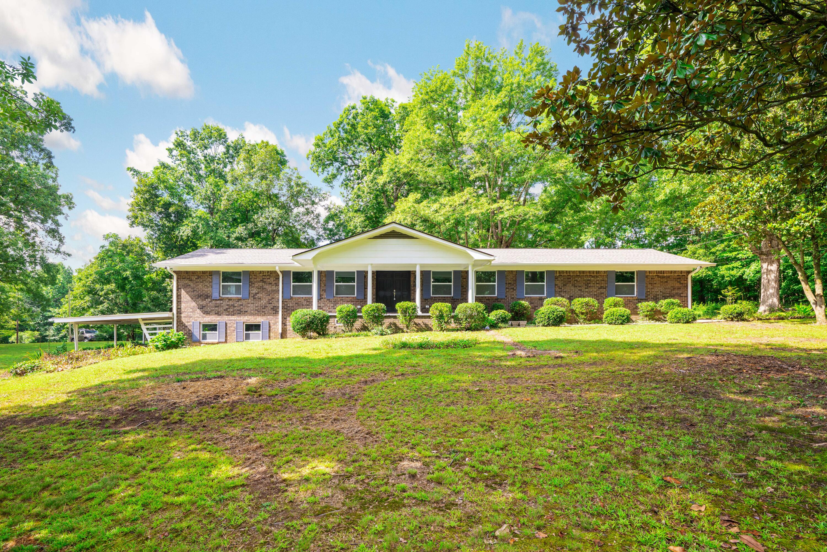
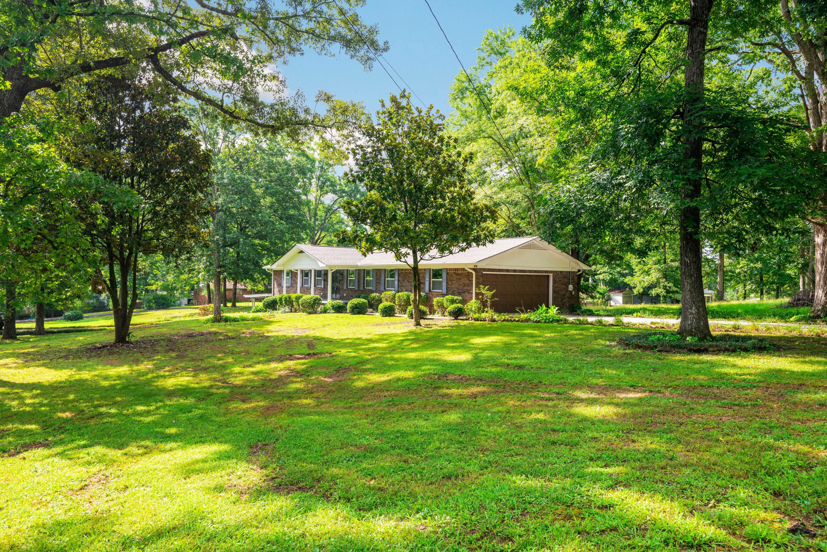
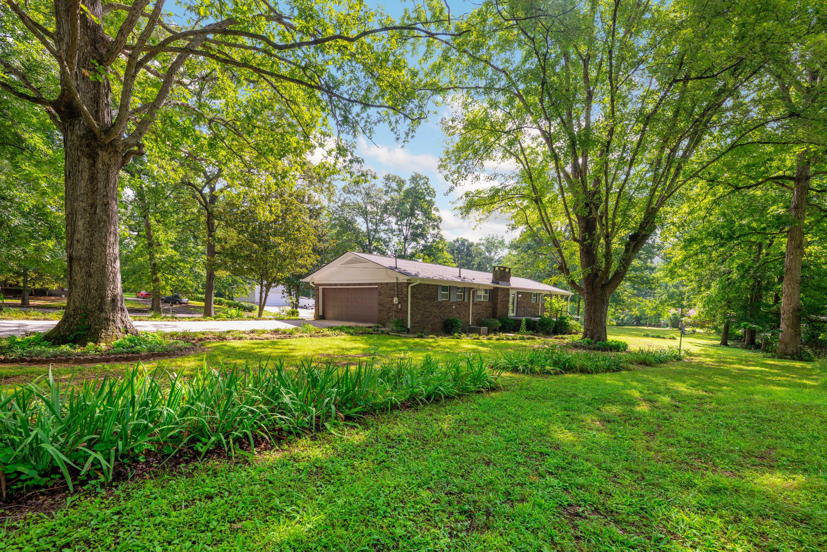
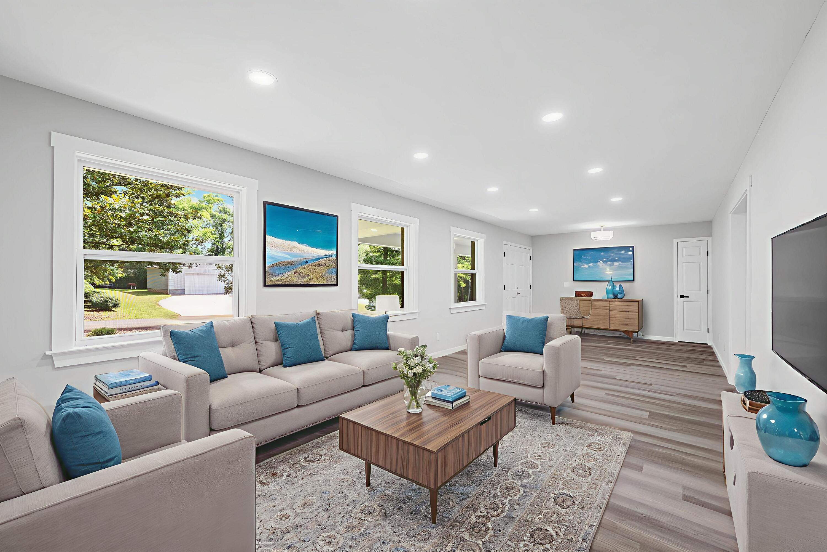
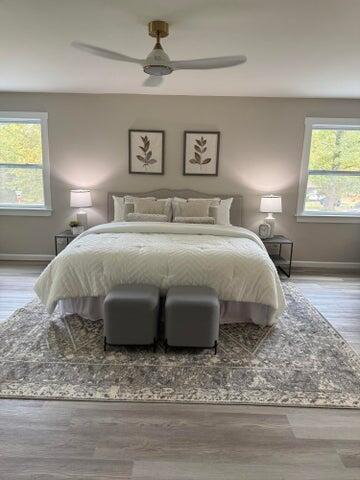
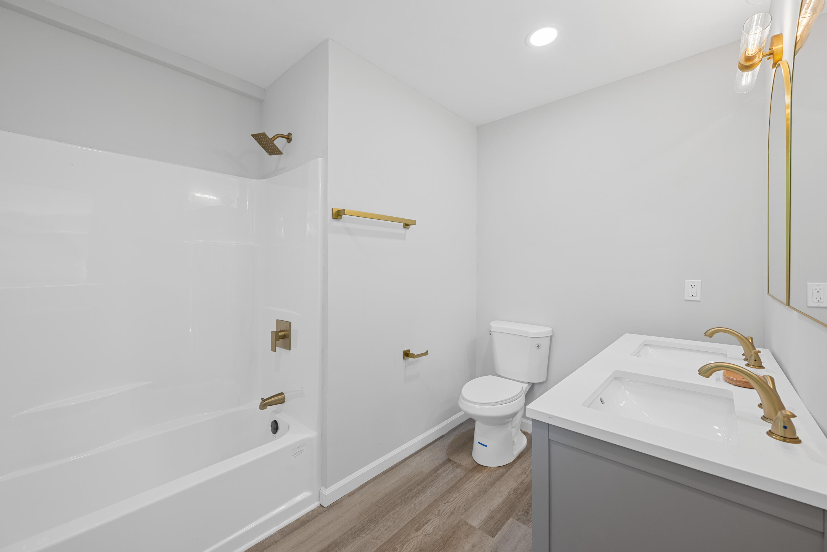
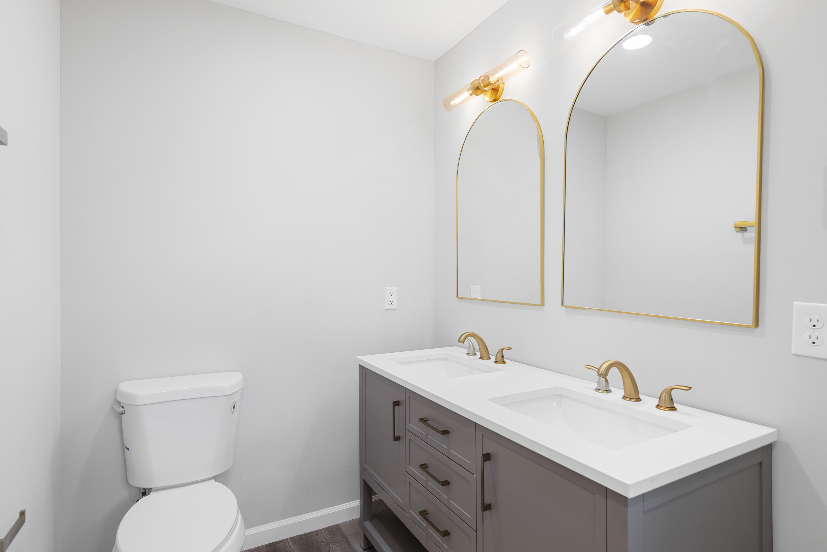
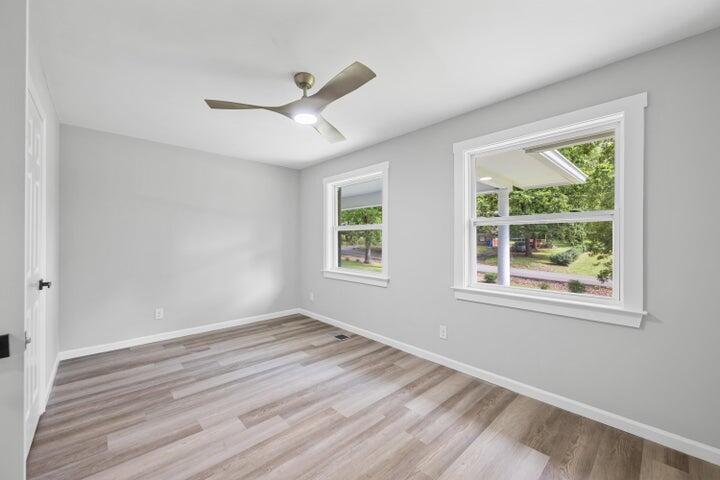
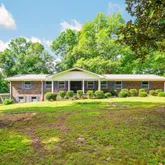
3535 Georgetown Drive presents a rare blend of refined craftsmanship, modern comfort, and Tennessee hillside charm. Set on a generous 0.78-acre corner lot in Cleveland's desirable Westview Heights, this fully reimagined residence
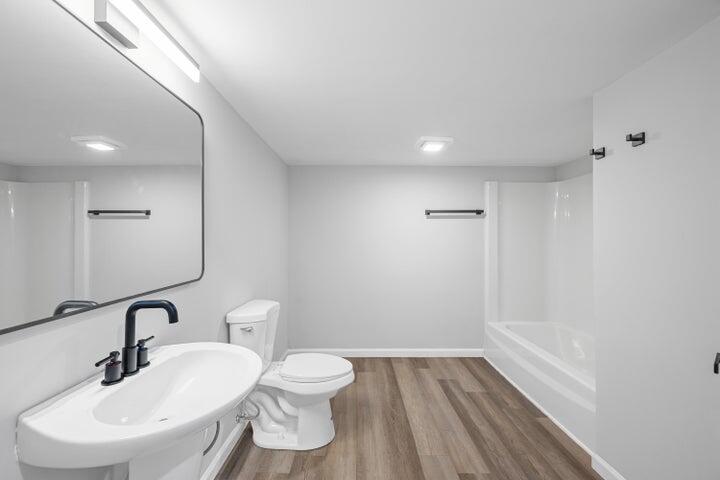
offers 3,479 square feet of elevated living--thoughtfully designed for those who value style, versatility, and privacy. Every inch of the home has been renewed with a discerning eye: a brand-new roof and windows, luxury flooring,
upgraded plumbing and electrical, and sophisticated interior
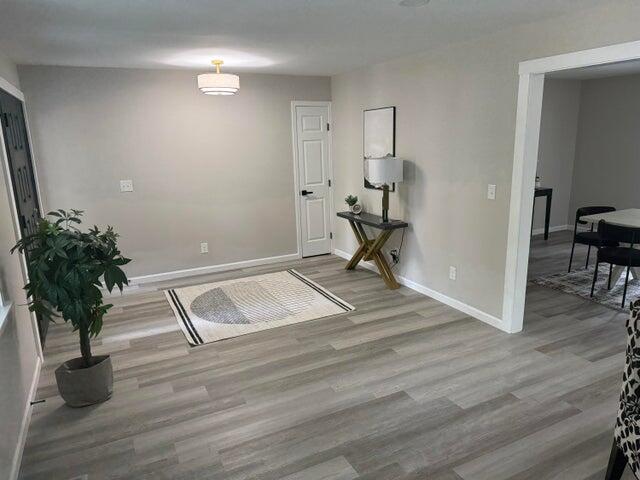
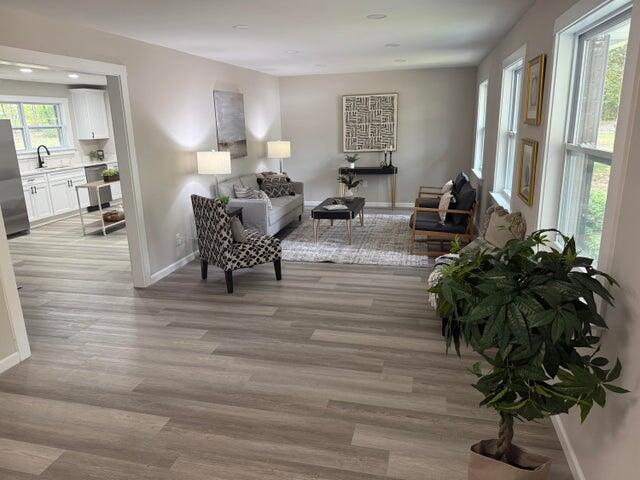
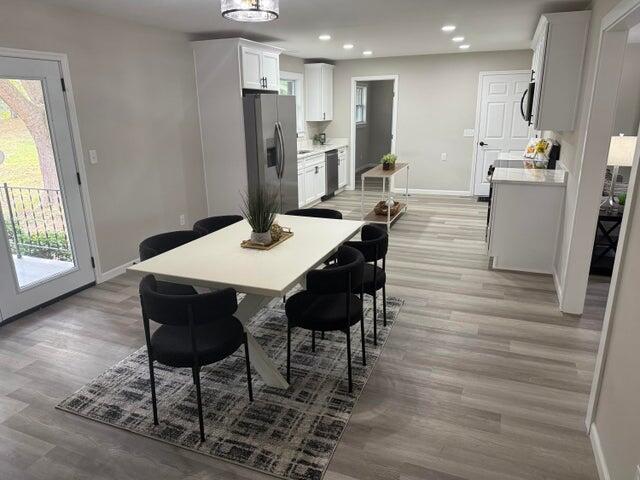
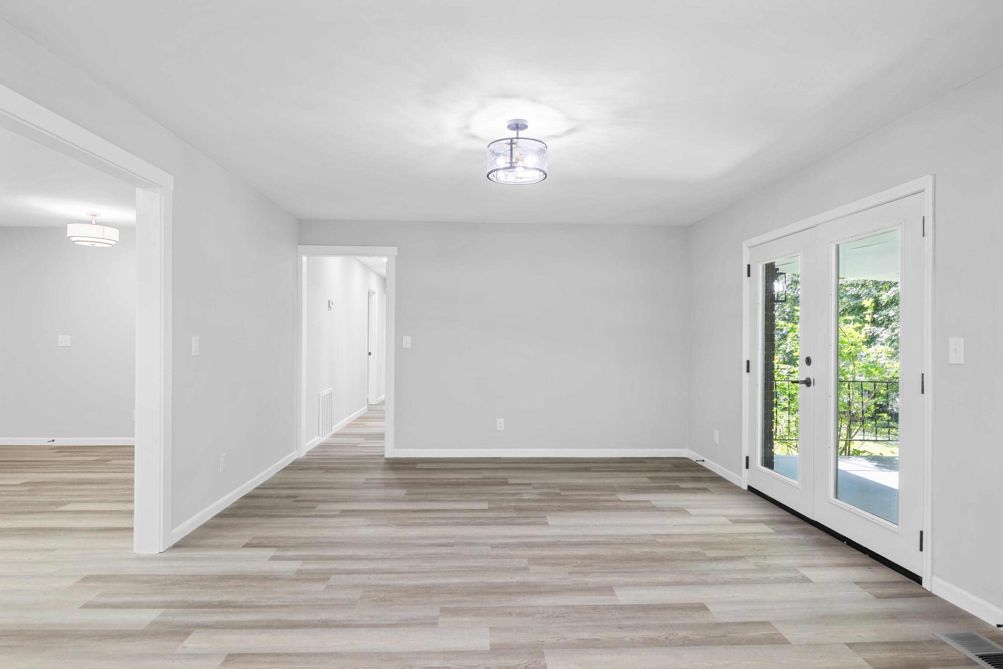
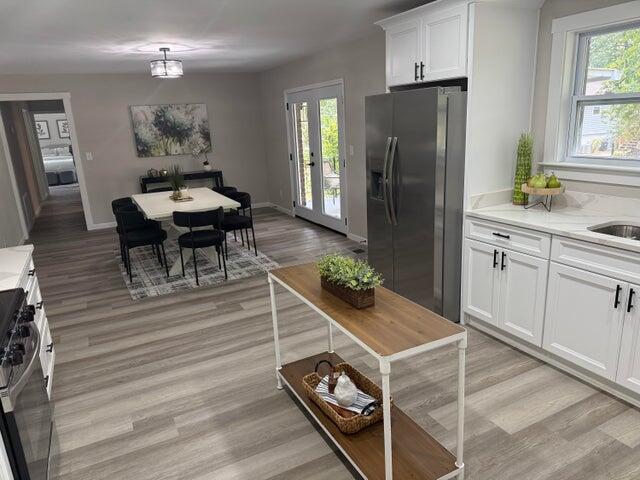
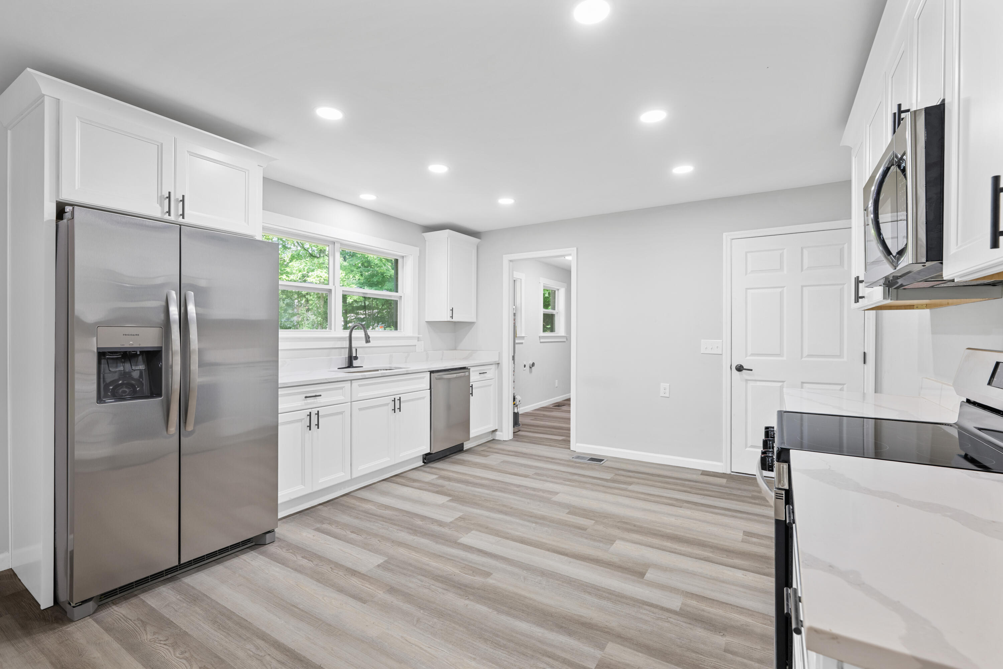
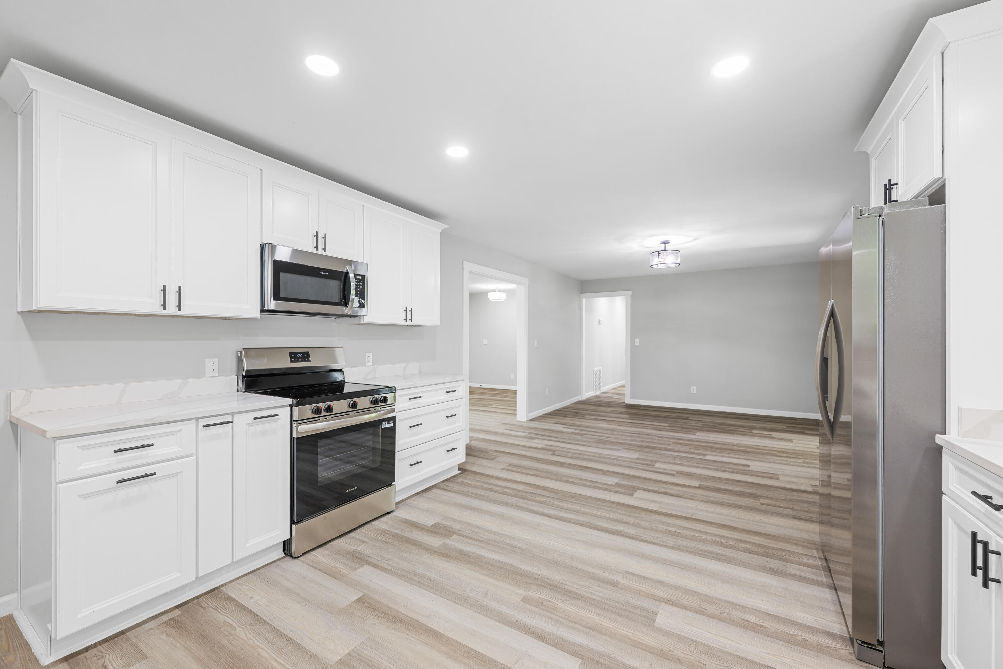
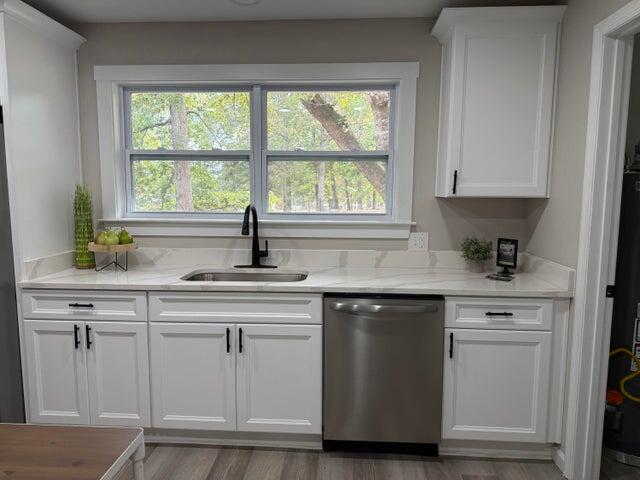
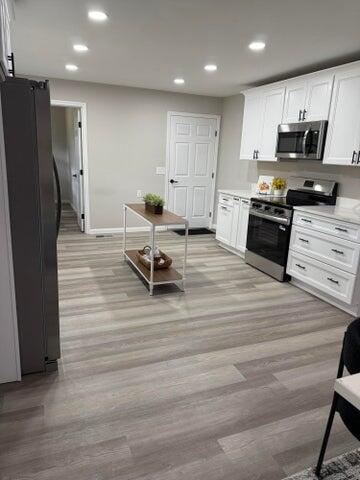
finishes that create a cohesive, contemporary aesthetic. The main level is anchored by a designer chef's kitchen featuring custom cabinetry, a sweeping center island, and all-new stainless appliances--an inviting workspace with seamless flow into the bright dining and living areas. French
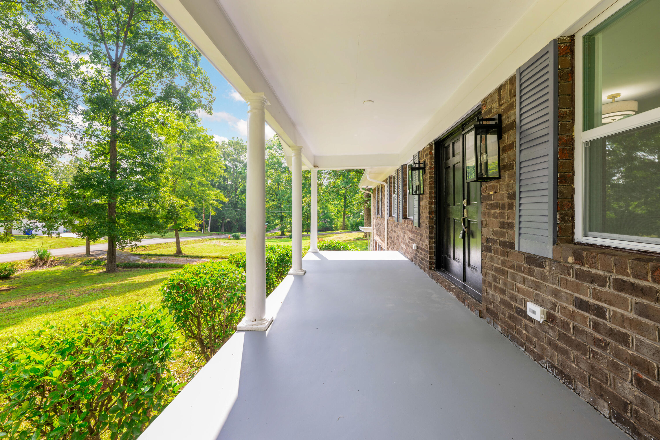
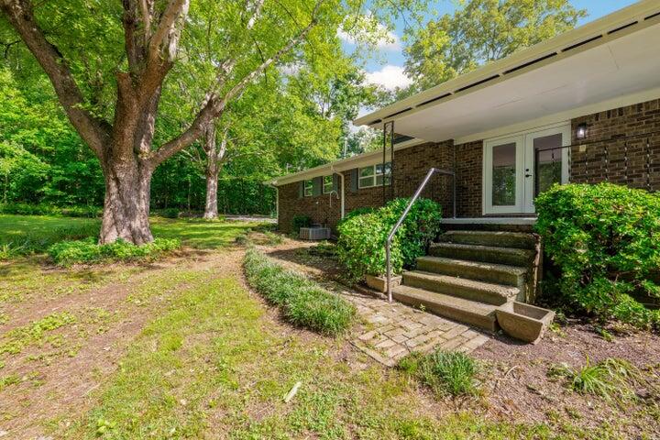
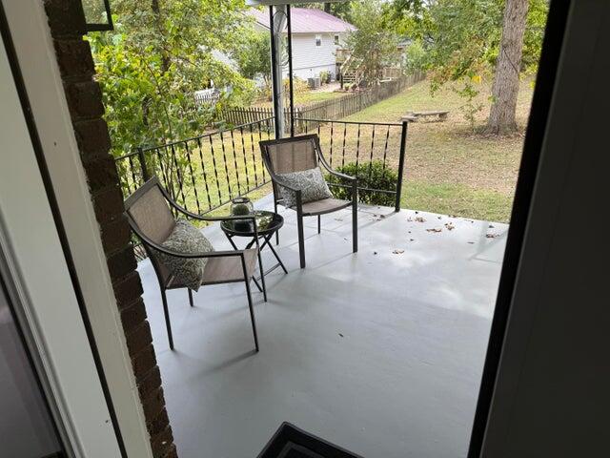
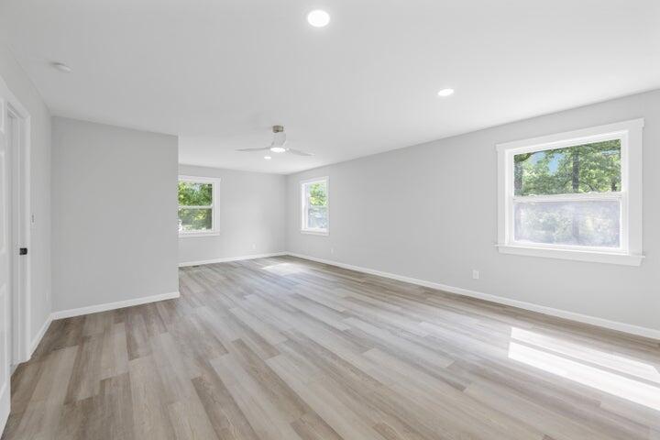
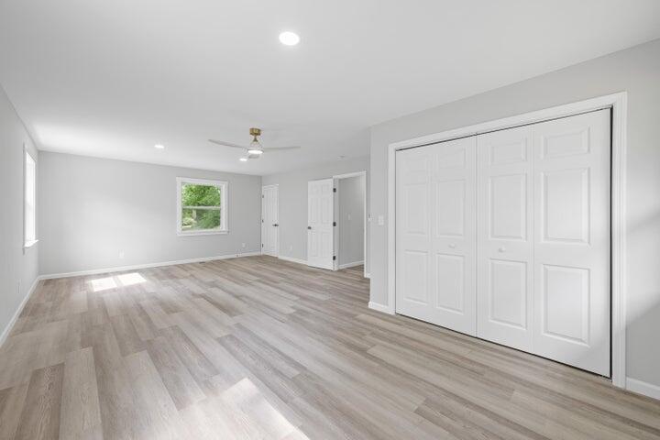
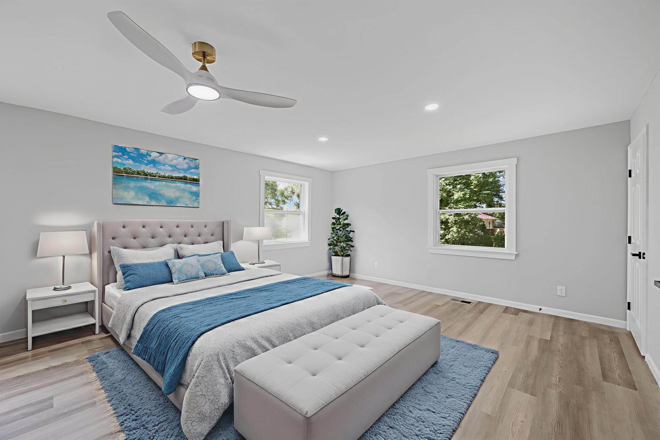
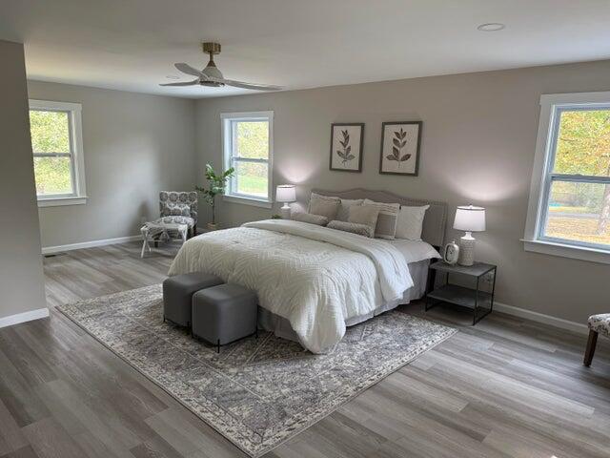
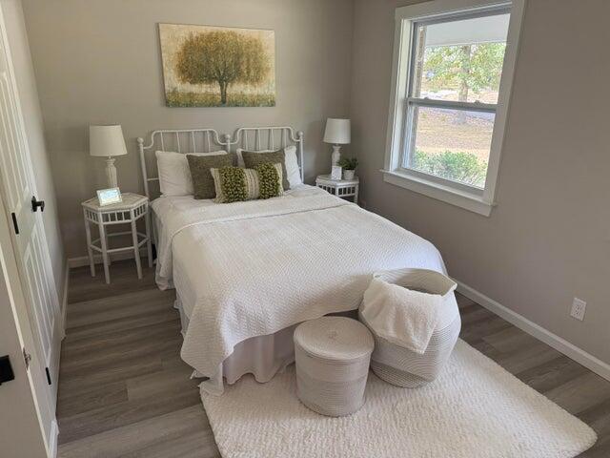
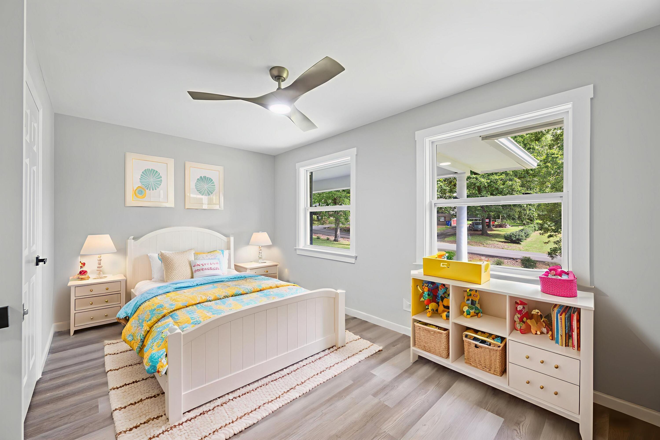
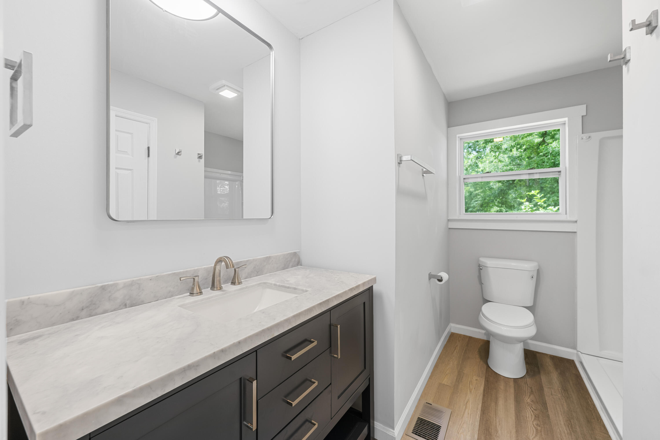
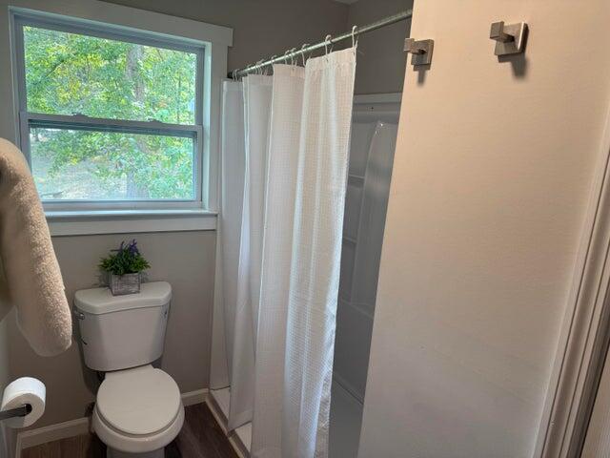
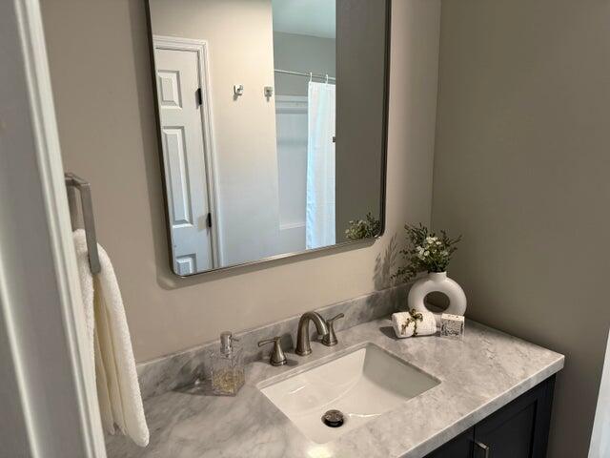
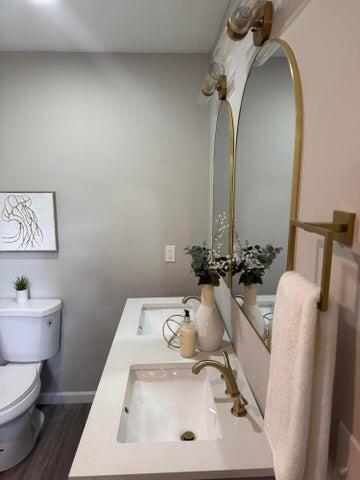
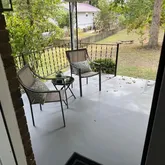
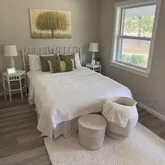
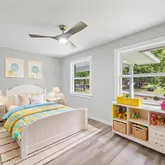
doors open to a private back patio, extending the home's generous entertaining potential, while the wide front porch offers a serene vantage point over the landscaped grounds. The main level also includes two spacious bedrooms and two spa-inspired bathrooms, offering comfort and ease
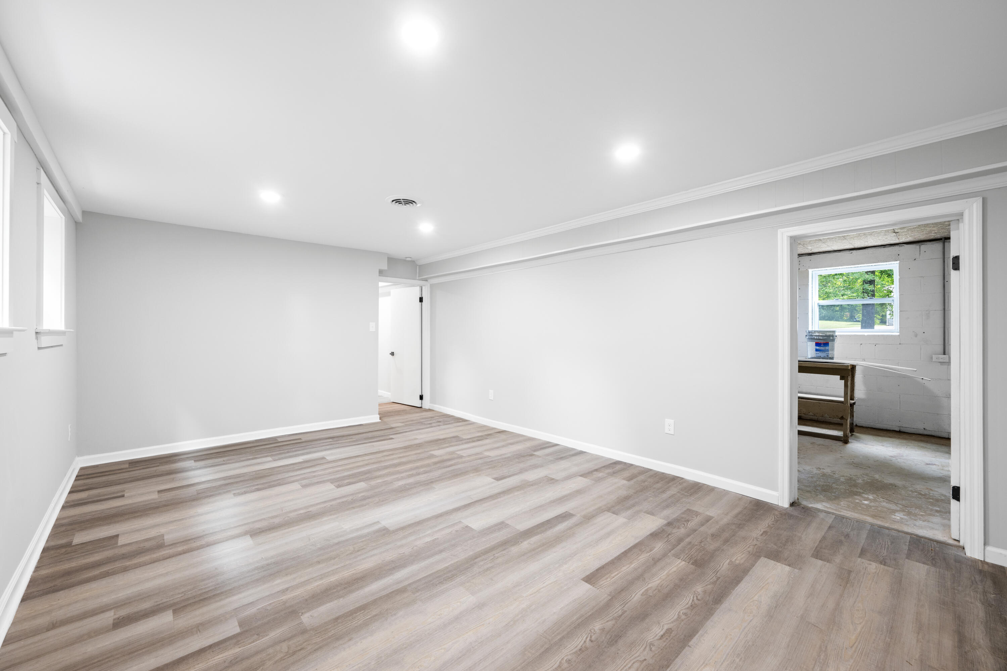
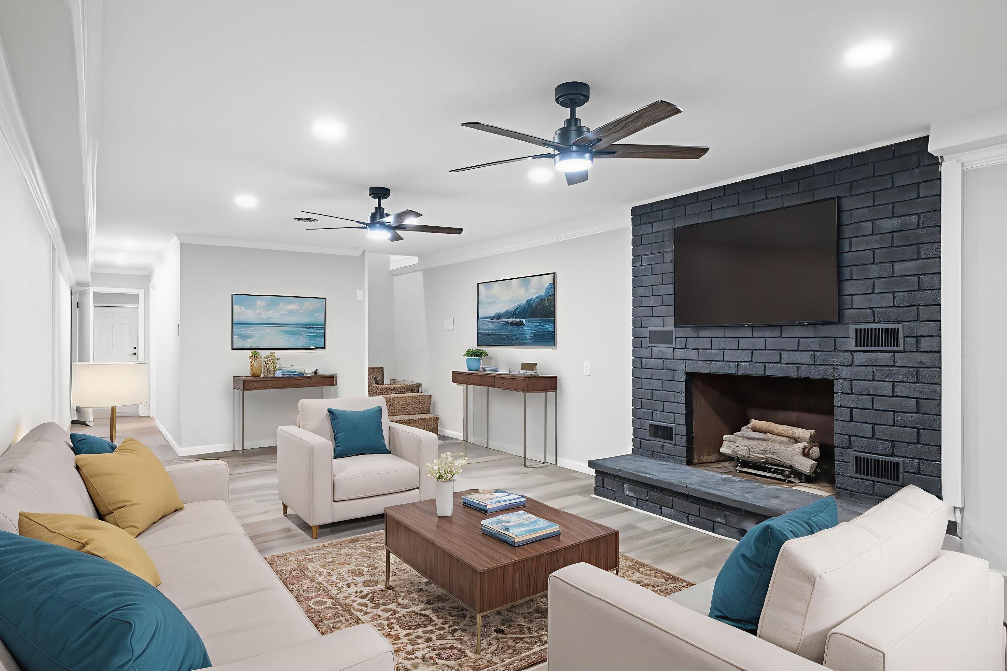
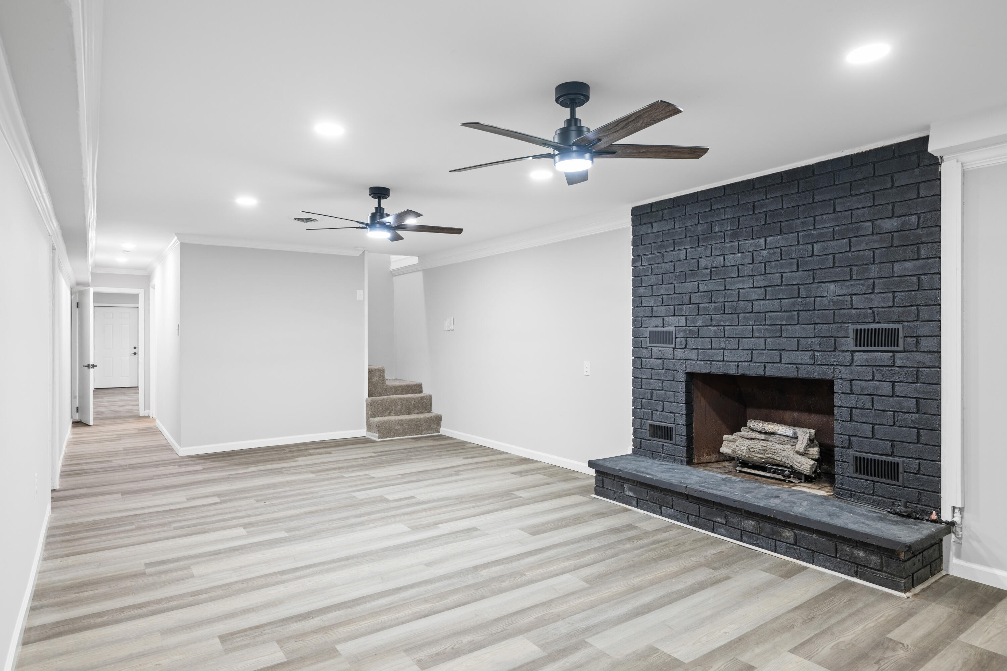
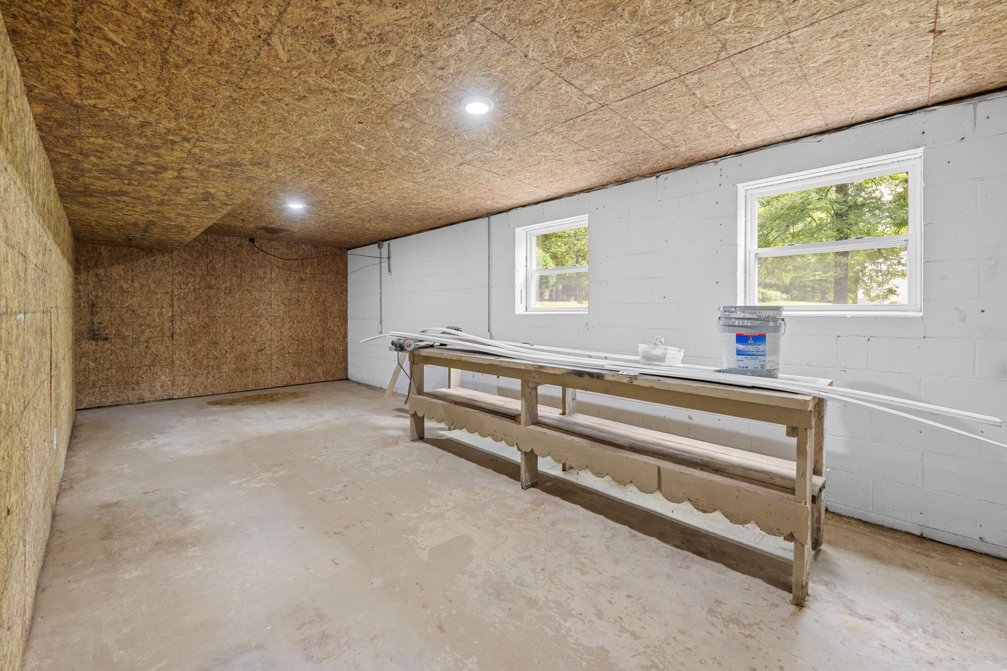
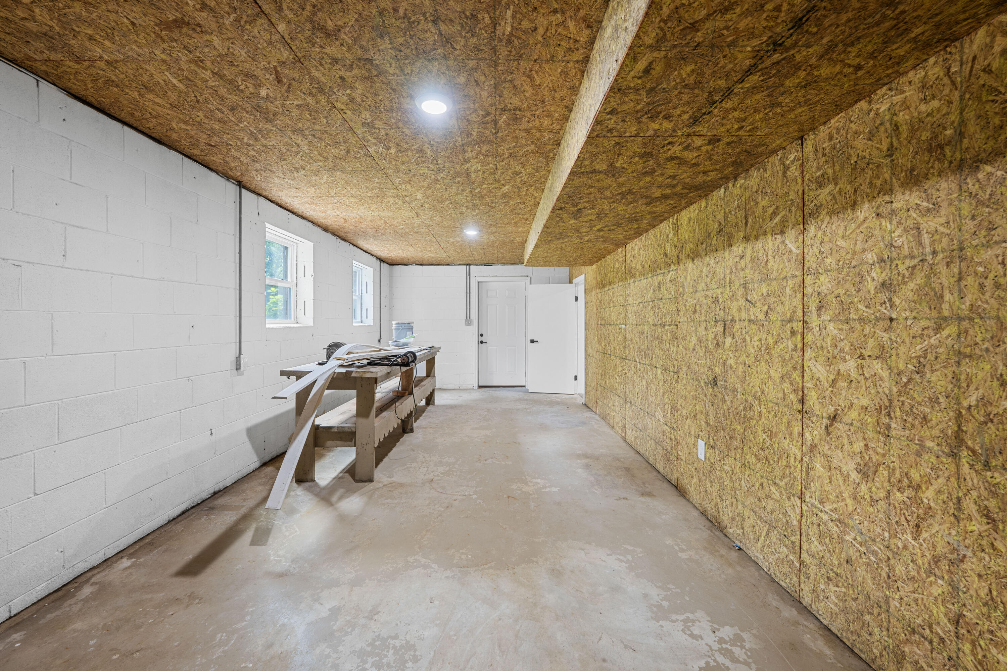
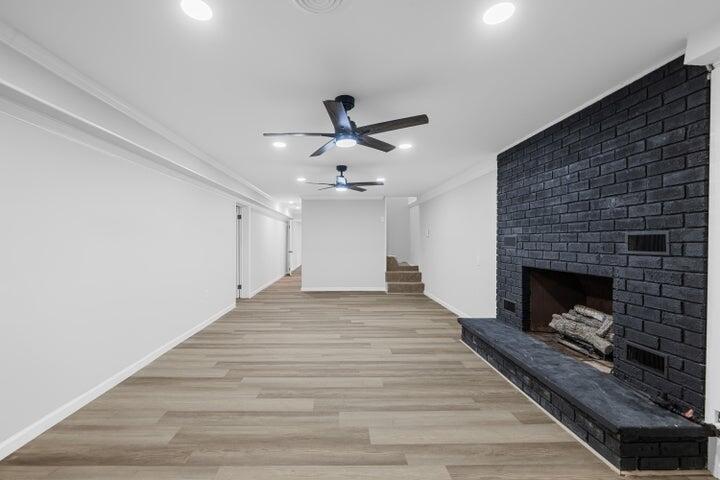
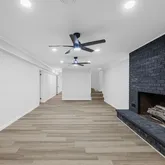
for daily living. Below, the finished lower level functions as a true extension of the home's living space: a warm family
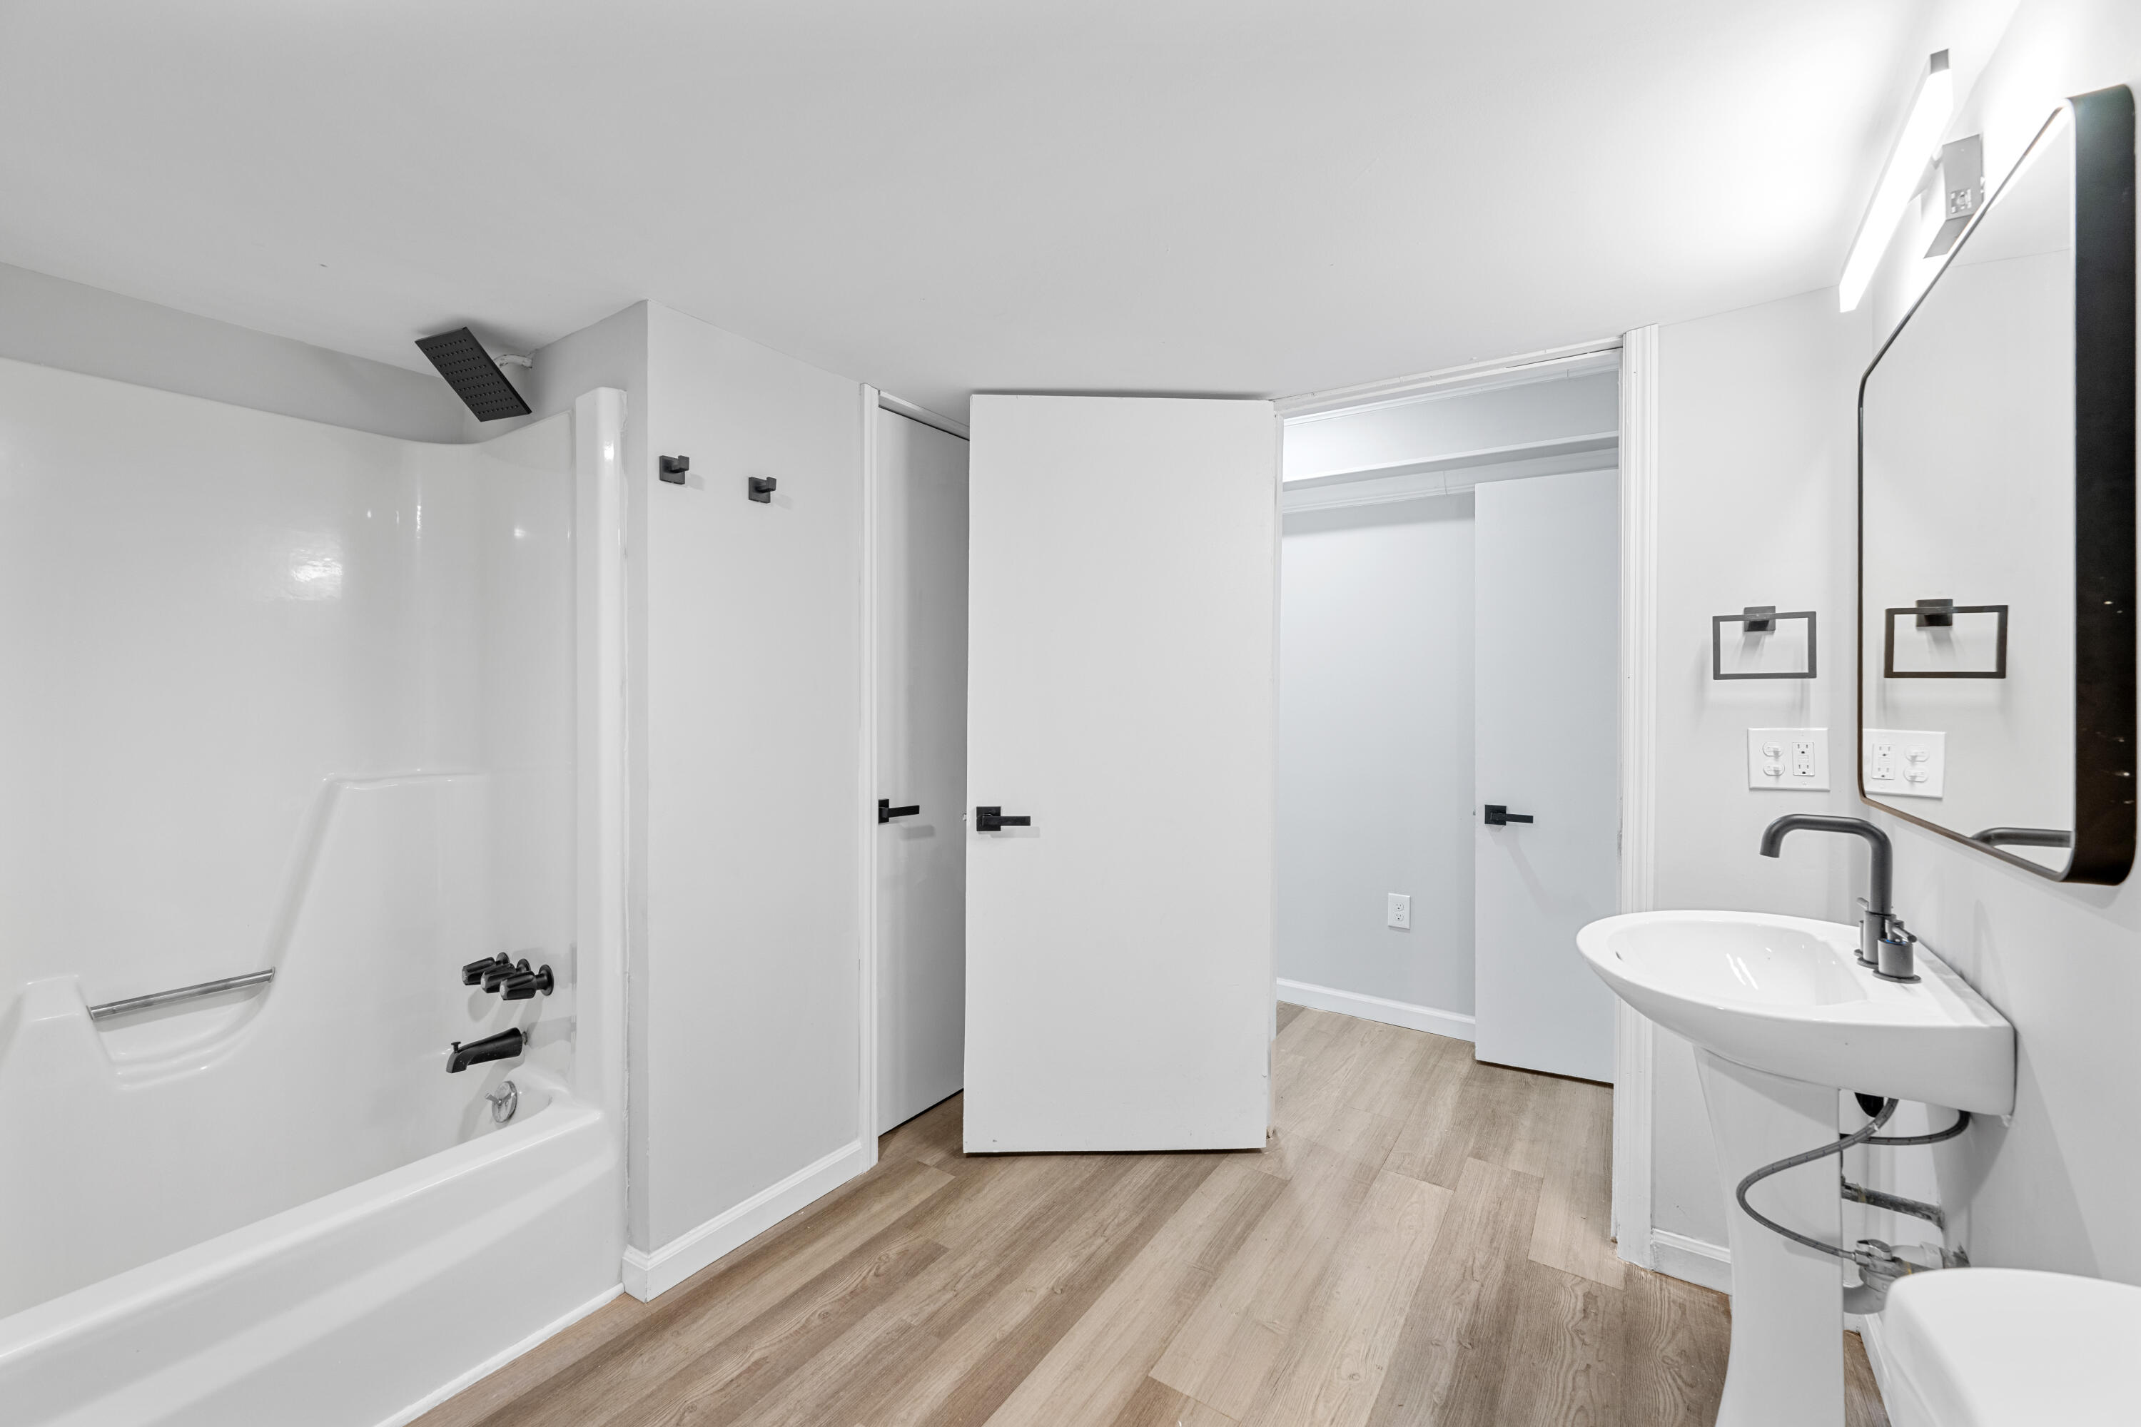
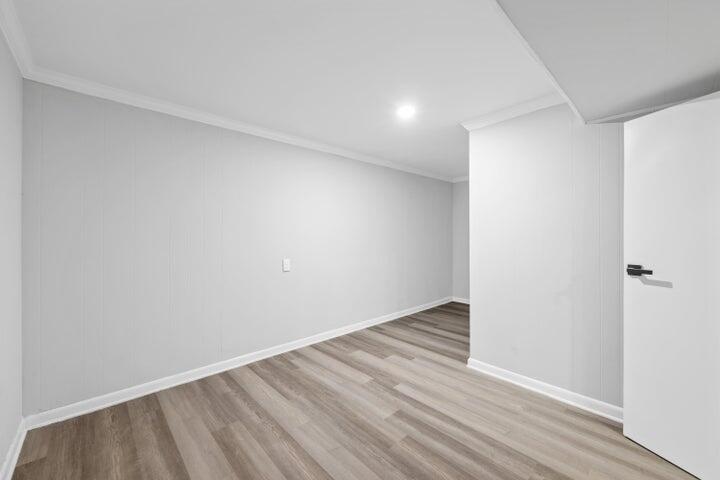
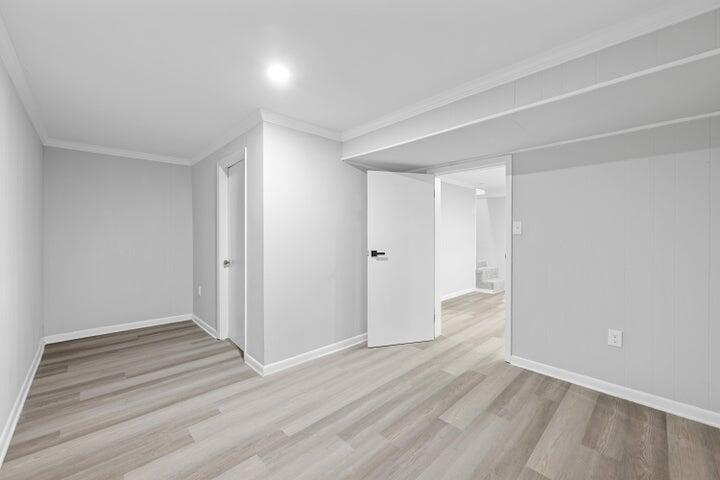
room with a fireplace, an additional bedroom, a full bath, two flexible rooms ideal for bedrooms, studio, office, or fitness space,
and a dedicated workshop.
- Listed by Chanda Strickland • Best Realty of Chattanooga LLC
Property Details for 3535 Georgetown Drive Northwest
Property Details for 3535 Georgetown Drive Northwest
| Status | Active |
|---|---|
| MLS # | 1525943 |
| Days on Market | 141 |
| Taxes | $1,423 / year |
| HOA Fees | - |
| Condo/Co-op Fees | - |
| Property Type | Single Family |
| MLS Type | Residential / Single Family Residence |
| Year Built | 1973 |
| Lot Size | 0.78 AC / 33,976 SF |
| County | Bradley County |
Location
Building Information for 3535 Georgetown Drive Northwest
Payment Calculator
$2,608 per month
30 year fixed, 6.36% Interest
$2,489
$119
$0
Know your buying power with a preapproval and custom rate in minutes
 1
1Property Information for 3535 Georgetown Drive Northwest
- City: Cleveland
- County Or Parish: Bradley
- Directions: From Highway 60, to Freewill Rd, to Georgetown Dr
- Latitude: 35.234566
- Longitude: -84.895659
- Postal Code: 37312
- State Or Province: TN
- Subdivision Name: Westview Hgts
- Tax Legal Description: LOT 56
- Additional Parcels: No
- Parcel Number: 026j D 001.00
- Association Fee: $0
- Association: No
- Tax Annual Amount: $1,423
- Middle Or Junior School: Ocoee Middle
- High School: Walker Valley High
- Elementary School: Hopewell Elementary
- Garage Spaces: 2.0
- Garage: Yes
- Attached Garage: Yes
- Virtual Tour URL Unbranded: https://drive.google.com/file/d/1_LfjJnpcl6rs4aaCdOBS8dEEo7zO199g/view?usp=drive_link
- Lot Features: Corner Lot
- Lot Size Dimensions: 227x117x261x118
- Lot Size Acres: 0.78
- Living Area Source: Appraiser
- Lot Size Square Feet: 33976.8
- Building Area Total: 3479.0
- Lot Size Units: Acres
- Living Area: 3479.0
- Property Type Label: Residential
- New Construction: No
- Home Warranty: Yes
- Floor Plans Count: 0
- Year Built: 1973
- Property Type: Residential,Single Family Residence
- Property Sub Type: Single Family Residence
- Improvements : Driveway: Yes
- WaterSewer : Septic Tank: Yes
- Water Source: Public
- Utilities: Cable Connected, Electricity Connected
- Senior Community: No
- Construction Materials: Brick
- Window Features: Blinds, Double Pane Windows, ENERGY STAR Qualified Windows
- Community Features: None
- Parking Features: Driveway, Garage, Garage Door Opener
- Exterior Features: Garden
- Roof: Shingle
- Roofing : Shingle: Yes
- Fireplace: Yes
- Electric: Yes
- Bedrooms Total: 5
- Bathrooms Full: 3
- Bathrooms Half: 0
- Appliances: True
- Room Type: Primary Bedroom, Bedroom, Primary Bathroom, Bathroom, Living Room, Kitchen, Laundry, Dining Room, Family Room, Bonus Room, Exercise Room, Workshop
- Rooms Total: 11
- Bathrooms Total Integer: 3
- Bathrooms Total Decimal: 3.0
- Bathrooms Total Notational: 3.0
- Cooling: Yes
- Heating: Yes
- Foundation Details: Block, Brick/Mortar
- Basement: Finished
- Cooling: Central Air, Electric
- Heating: Central
- Levels: Two
- Interior Features: Ceiling Fan(s), En Suite, Recessed Lighting, Separate Dining Room, Sitting Area, Tub/shower Combo
- Flooring: Luxury Vinyl
- Stories: 2
- Green Features : Central Air: Yes
- Cooling : Central: Yes
- Bed/Bath : En Suite: Yes
- Dining : Separate Dining Room: Yes
- Room Type: Primary Bedroom
- Room Level: First
- Room Type: Bedroom
- Room Level: First
- Room Type: Primary Bathroom
- Room Level: First
- Room Type: Bathroom
- Room Level: First
- Room Type: Living Room
- Room Level: First
- Room Type: Kitchen
- Room Level: First
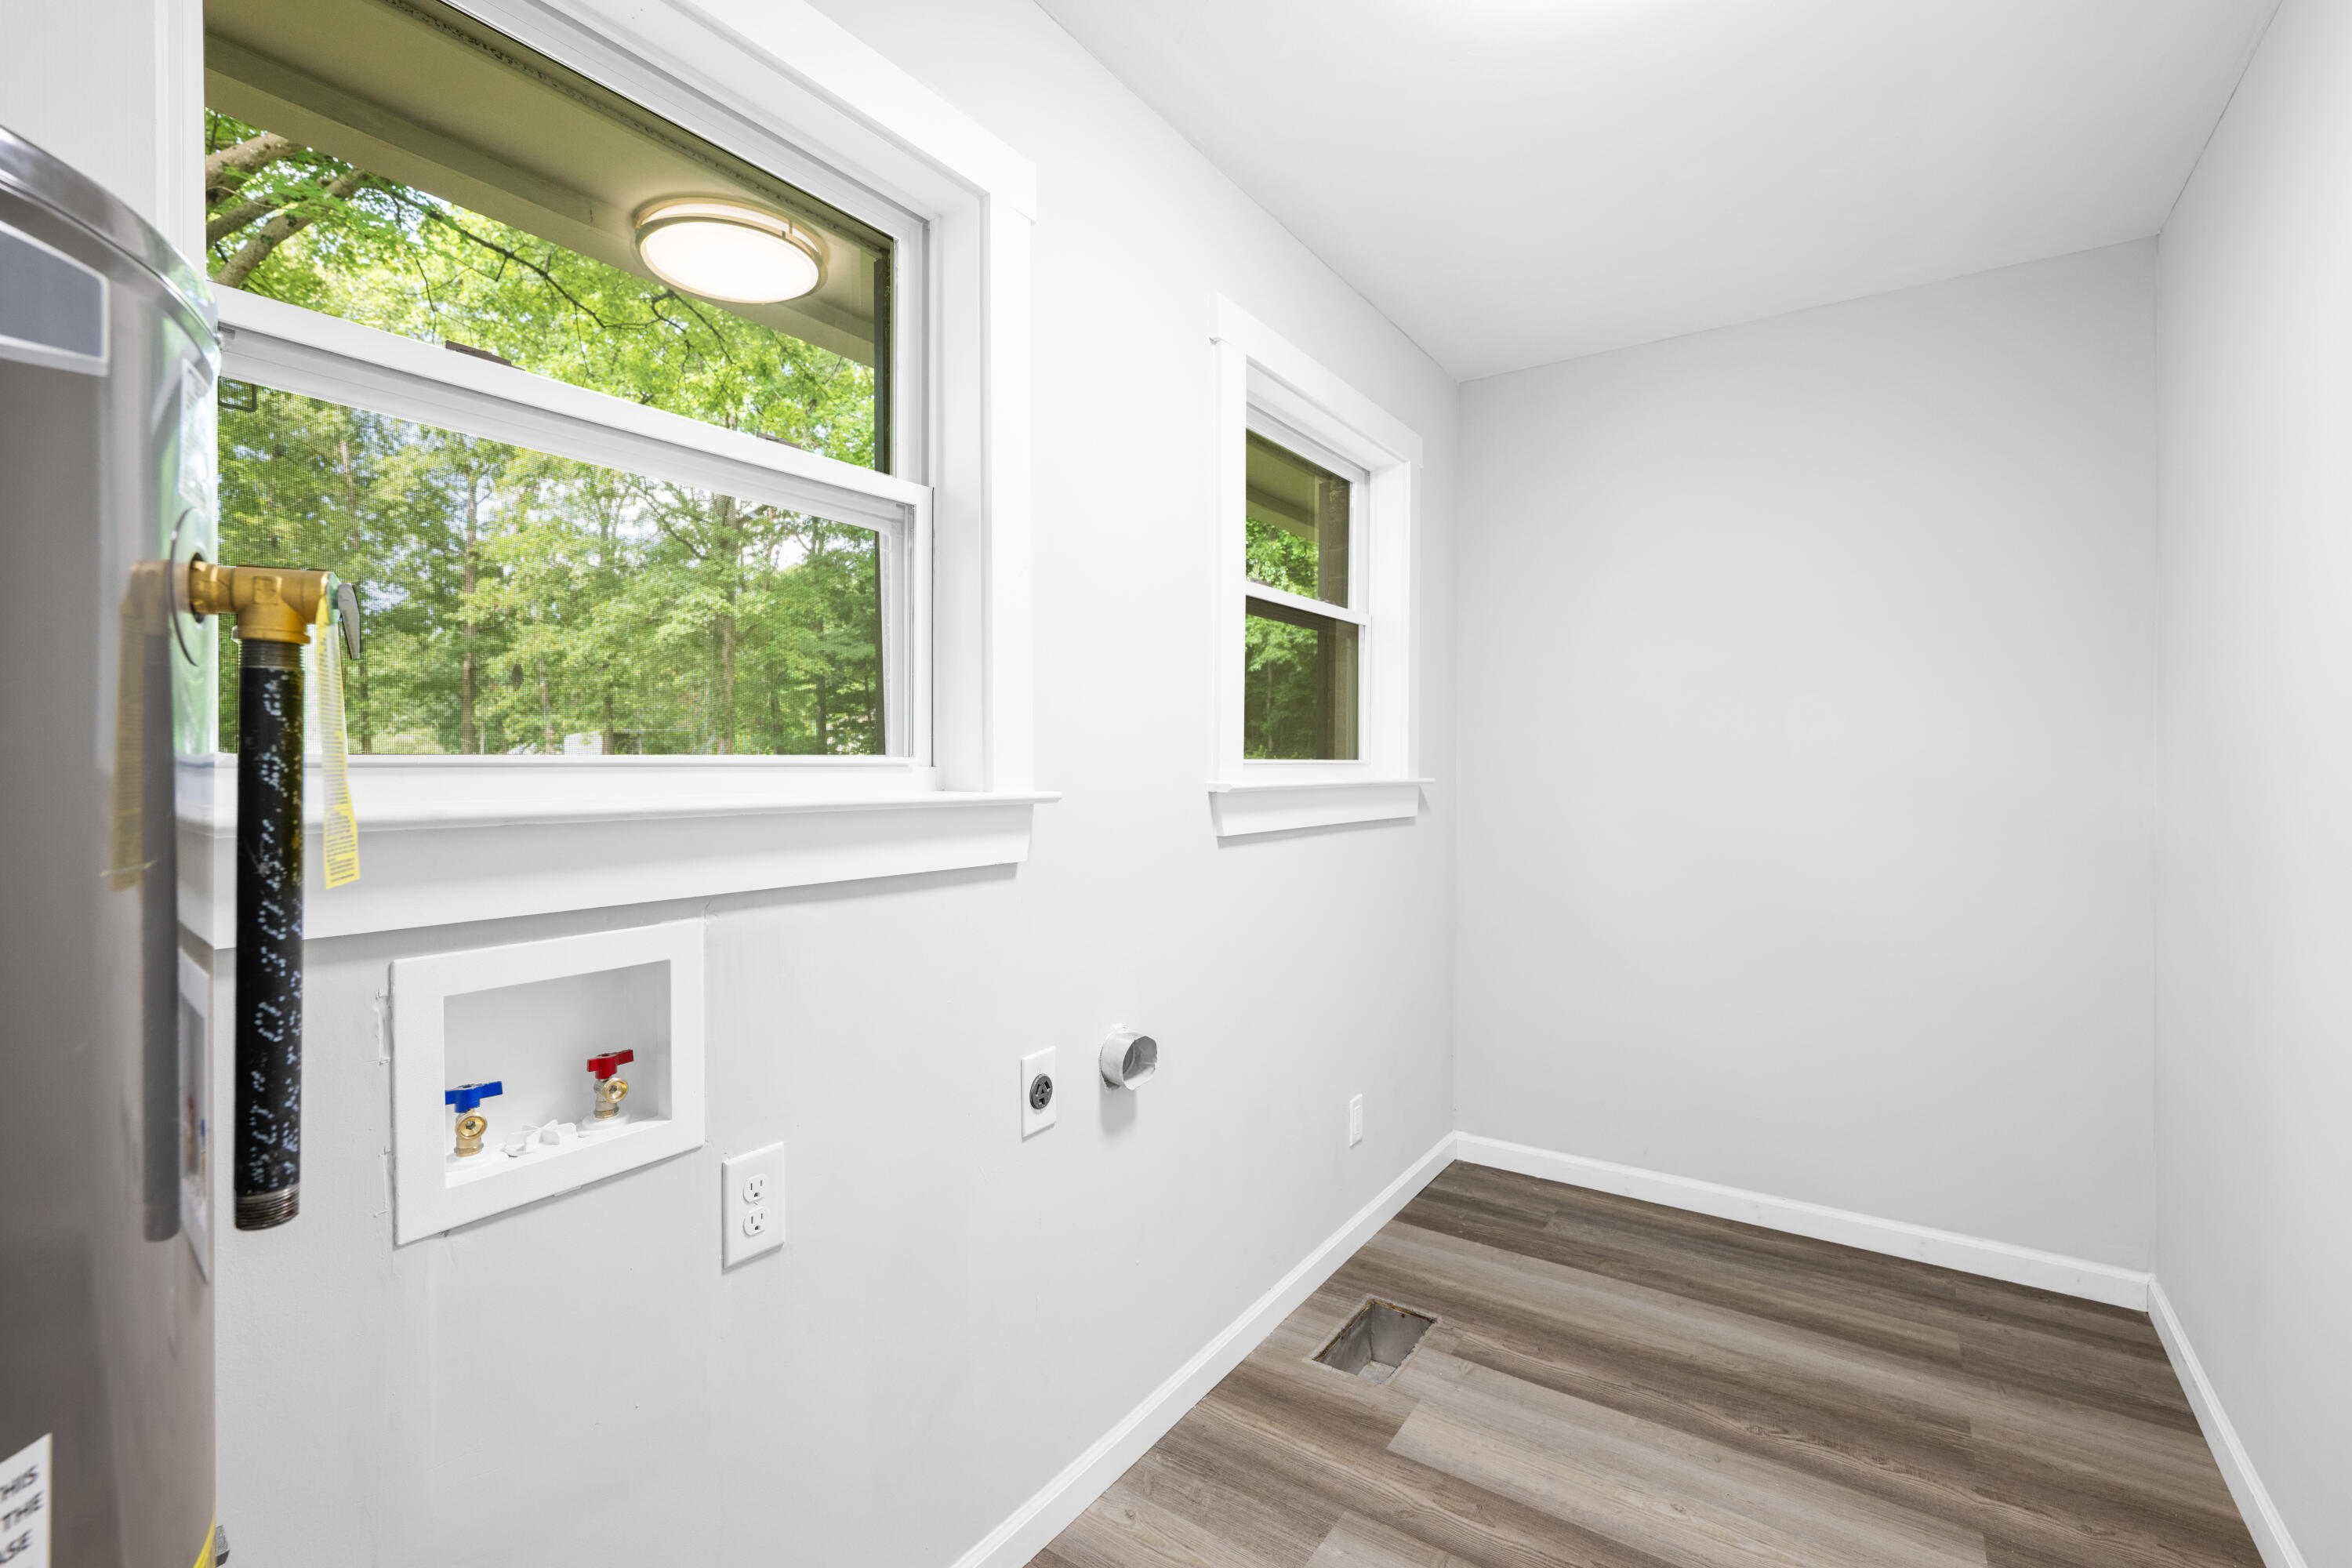
- Room Type: Laundry
- Room Level: First
- Room Type: Dining Room
- Room Level: First
- Room Type: Family Room
- Room Level: Basement
- Room Type: Bedroom
- Room Level: Basement
- Room Type: Bathroom
- Room Level: Basement
- Room Type: Bonus Room
- Room Level: Basement
- Room Type: Exercise Room
- Room Level: Basement
- Room Type: Workshop
- Room Level: Basement
- Unit 1 Features : Living Room: Yes
- Unit 2 Features : Kitchen: Yes
- Unit 3 Features : Den: Yes
- Tenant Pays : None: Yes
Property History for 3535 Georgetown Drive Northwest
| Date | Event & Source | Price | Appreciation |
|---|---|---|---|
| Mar 20, 2026 | Price Change Greater Chattanooga Association of REALTORS #1525943 | $499,500 | — |
| Mar 20, 2026 | Listed (Active) Greater Chattanooga Association of REALTORS #1525943 | $529,000 | — |
| Mar 17, 2026 | Withdrawn Greater Chattanooga Association of REALTORS #1525943 | $529,000 | — |
| Jan 3, 2026 | Listed (Active) Greater Chattanooga Association of REALTORS #1525943 | $529,000 | — |
| Apr 17, 2025 | Closed (Public Record) Public Record #1556626137 | $285,000 | — |
| Apr 17, 2025 | Closed Greater Chattanooga Association of REALTORS #1502153 | $285,000 | — |
| Mar 21, 2025 | Contract - Not Showing Greater Chattanooga Association of REALTORS #1502153 | — | |
| Mar 11, 2025 | Price Change Greater Chattanooga Association of REALTORS #1502153 | $319,900 | — |
| Jan 14, 2025 | Price Change Greater Chattanooga Association of REALTORS #1502153 | $349,000 | — |
| Oct 23, 2024 | Listed (Active) Greater Chattanooga Association of REALTORS #1502153 | $359,000 | — |
| Date | Event & Source | Price |
|---|---|---|
| 03/20/2026 | Price Change Greater Chattanooga Association of REALTORS #1525943 | $499,500 |
| 03/20/2026 | Listed (Active) Greater Chattanooga Association of REALTORS #1525943 | $529,000 |
| 03/17/2026 | Withdrawn Greater Chattanooga Association of REALTORS #1525943 | $529,000 |
| 01/03/2026 | Listed (Active) Greater Chattanooga Association of REALTORS #1525943 | $529,000 |
| 04/17/2025 | Closed (Public Record) Public Record #1556626137 | $285,000 |
| 04/17/2025 | Closed Greater Chattanooga Association of REALTORS #1502153 | $285,000 |
| 03/21/2025 | Contract - Not Showing Greater Chattanooga Association of REALTORS #1502153 | — |
| 03/11/2025 | Price Change Greater Chattanooga Association of REALTORS #1502153 | $319,900 |
| 01/14/2025 | Price Change Greater Chattanooga Association of REALTORS #1502153 | $349,000 |
| 10/23/2024 | Listed (Active) Greater Chattanooga Association of REALTORS #1502153 | $359,000 |
For completeness, we often displays two records for one sale: the MLS record and the public record.
Public Records for 3535 Georgetown Drive Northwest
Schools near 3535 Georgetown Drive Northwest
Rating | School | Type | Grades | Distance |
|---|---|---|---|---|
| Public - | PK to 5 | |||
| Public - | 6 to 8 | |||
| Public - | 9 to 12 | |||
| Public - | K to 12 |
Rating | School | Distance |
|---|---|---|
Hopewell Elementary PublicPK to 5 | ||
Ocoee Middle School Public6 to 8 | ||
Walker Valley High School Public9 to 12 | ||
N. Cleveland Goal Academy PublicK to 12 |
School ratings and boundaries are provided by GreatSchools.org and Pitney Bowes. This information should only be used as a reference. Proximity or boundaries shown here are not a guarantee of enrollment. Please reach out to schools directly to verify all information and enrollment eligibility.
Similar Homes
Explore Nearby Homes
- Hopewell Homes for Sale
- East Cleveland Homes for Sale
- South Cleveland Homes for Sale
- Ooltewah-Summit Homes for Sale
- Wildwood Lake Homes for Sale
- Harrison Bay Homes for Sale
- Hampton Creek Homes for Sale
- The Retreat at White Oak Homes for Sale
- Meadow Stream Homes for Sale
- Dallas Bay-Lakesite Homes for Sale
- Bakewell-Sale Creek Homes for Sale
- Hamilton on Hunter Homes for Sale
- Ooltewah-James County Homes for Sale
- Lakesite Homes for Sale
- Middle Valley Homes for Sale
- Georgetown Homes for Sale
- Charleston Homes for Sale
- Cleveland Homes for Sale
- Birchwood Homes for Sale
- Calhoun Homes for Sale
- McDonald Homes for Sale
- Collegedale Homes for Sale
- Ocoee Homes for Sale
- Benton Homes for Sale
- Chattanooga Homes for Sale
- Apison Homes for Sale
- Sale Creek Homes for Sale
- Riceville Homes for Sale
- Ooltewah Homes for Sale
- Harrison Homes for Sale
- 37363 Homes for Sale
- 37353 Homes for Sale
- 37336 Homes for Sale
- 37323 Homes for Sale
- 37311 Homes for Sale
- 37310 Homes for Sale
- 37309 Homes for Sale
- 37308 Homes for Sale
- 37341 Homes for Sale
- 37370 Homes for Sale
- 37322 Homes for Sale
- 37303 Homes for Sale
- 37307 Homes for Sale
- 37325 Homes for Sale
- 37379 Homes for Sale
No guarantee, warranty or representation of any kind is made regarding the completeness or accuracy of descriptions or measurements (including square footage measurements and property condition), such should be independently verified, and Compass, Inc., its subsidiaries, affiliates and their agents and associated third parties expressly disclaims any liability in connection therewith. Photos may be virtually staged or digitally enhanced and may not reflect actual property conditions. Offers of compensation are subject to change at the discretion of the seller. No financial or legal advice provided. Equal Housing Opportunity.
Listing Courtesy of Best Realty of Chattanooga LLC, Chanda Strickland (423.305.8666)
The information is being provided by MTRMLS, Inc. Properties marked with the MTRMLS logo are provided courtesy of the RealTracs Internet Data Exchange Program. Information is believed to be accurate but not guaranteed. Information is provided for consumers' personal, non-commercial use, and may not be used for any purpose other than the identification of potential properties for purchase. Copyright 2026 MTRMLS, Inc. All Rights Reserved. Last updated: 04/28/2026 03:15 PM