3537 Breaknock Road
Description
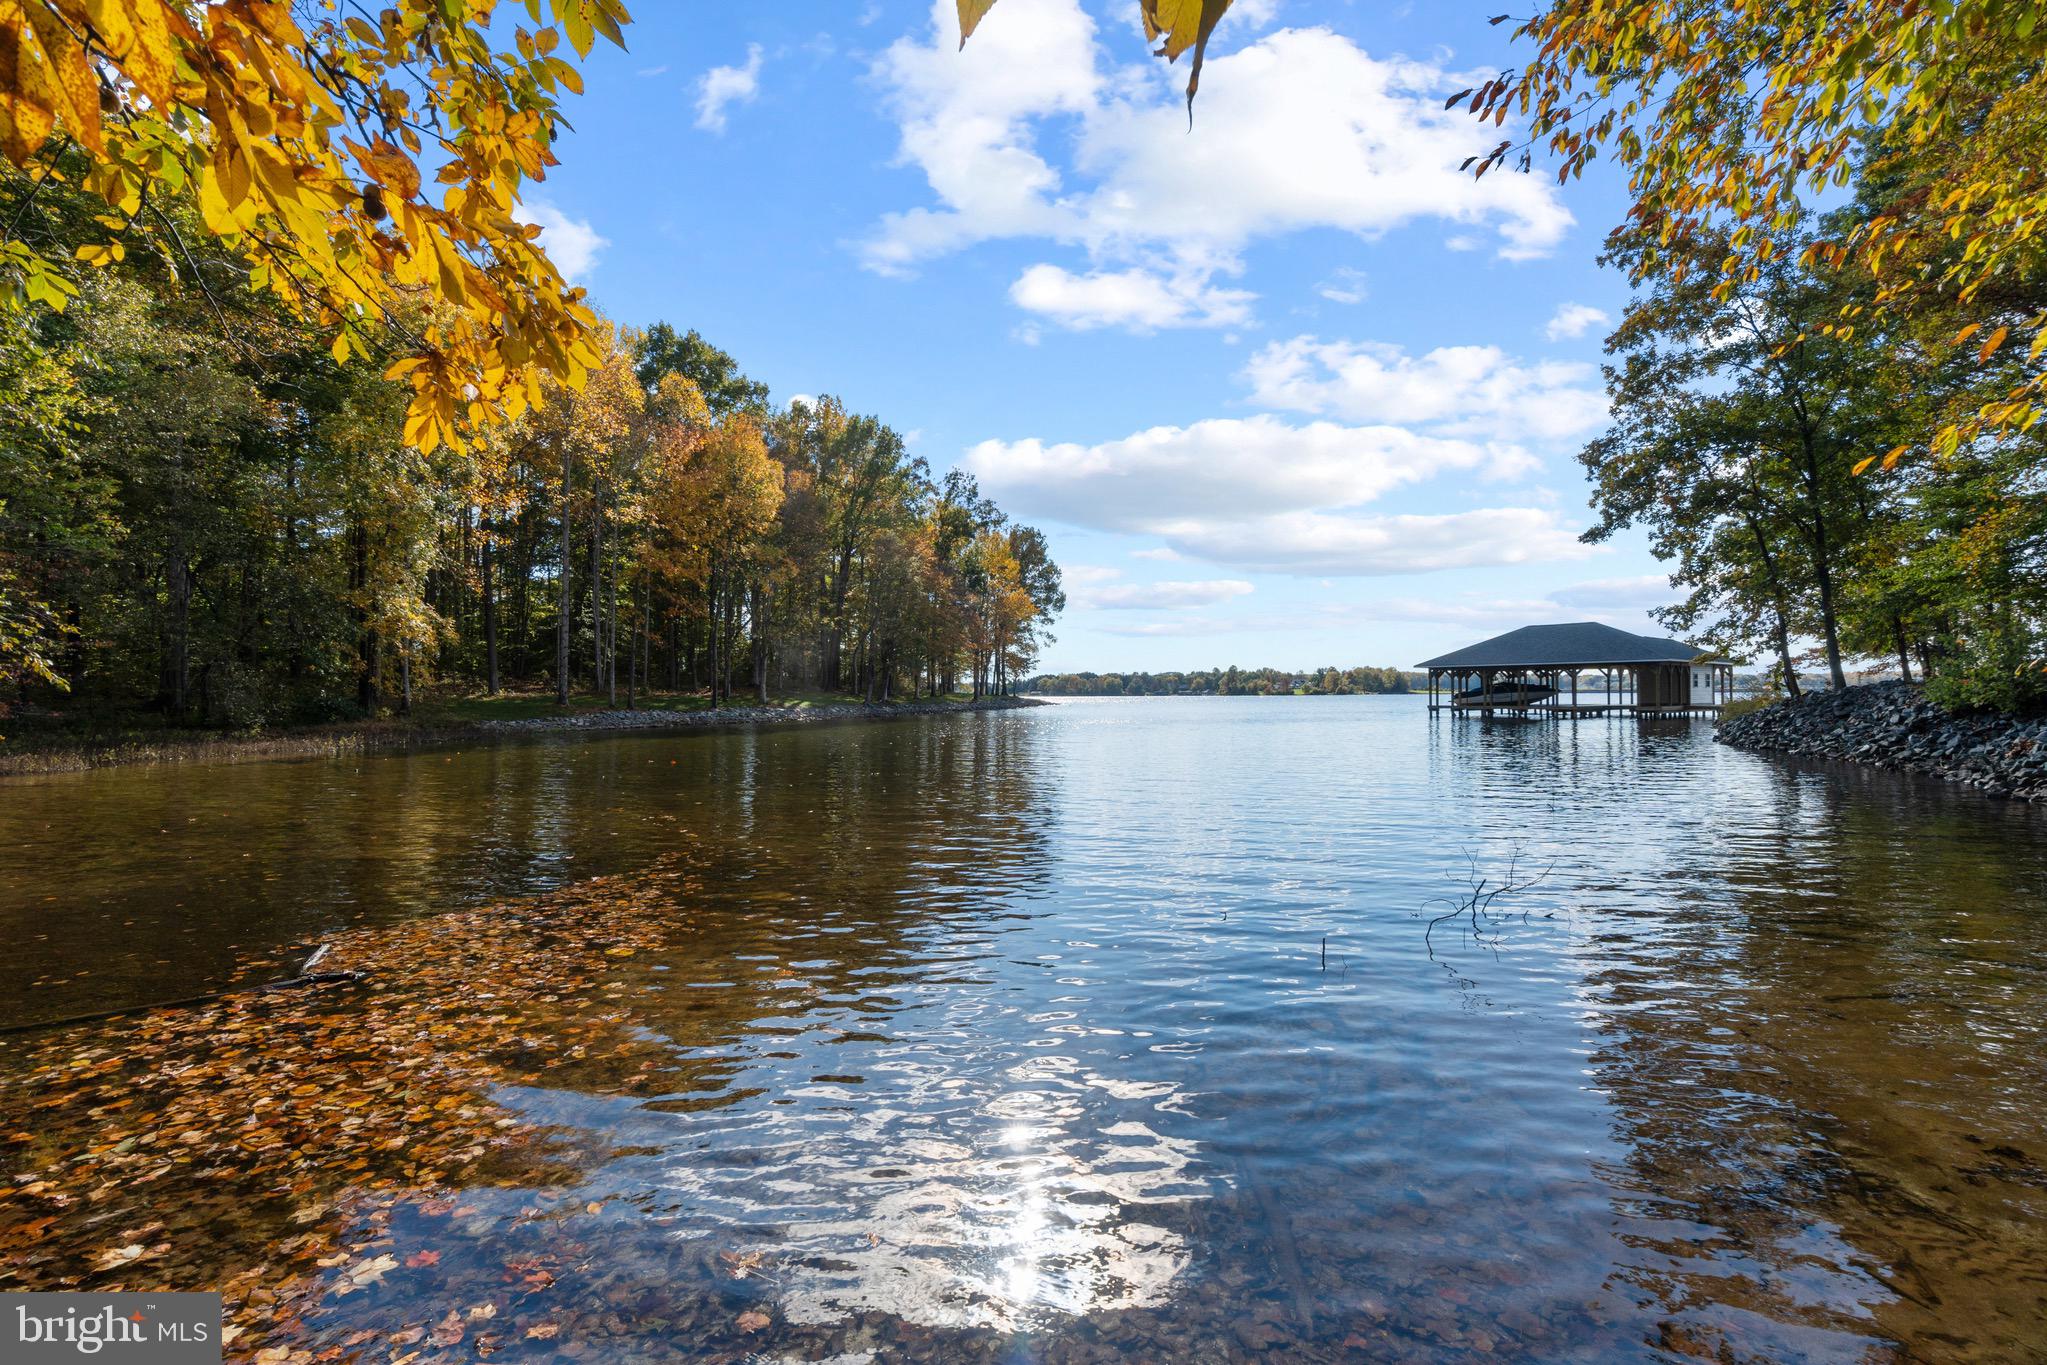
like new a real gem. This beautiful 4 bedroom 2.5 half bath Colonial is on a 1 ac lot, and located at Lake Anna just a half a mile from Dukes Creek Marina. This home is loaded with upgrades and has a open floor plan with and a large front covered porch. Home is nice and bright will loads of natural light. As you enter the home you will notice the beautiful hardwood and to your right is a large home office,...Be in your new home for the Holidays. No need to wait for new construction, this home is just
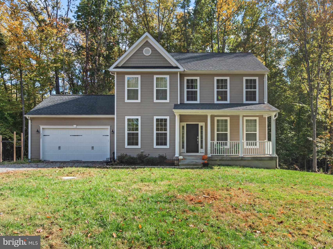
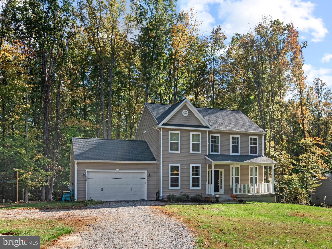
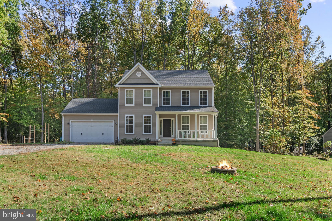
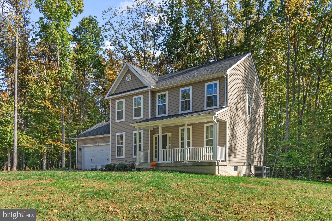
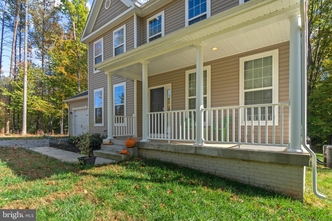
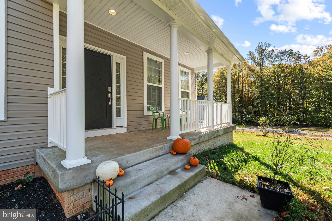
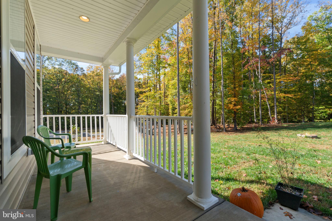
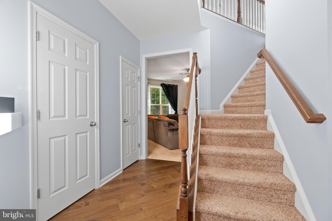
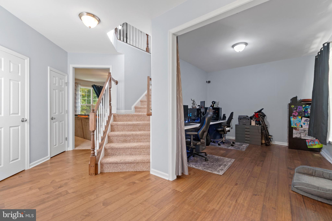
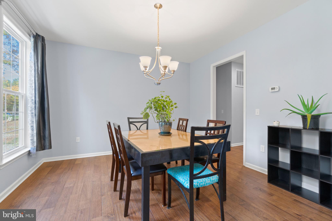
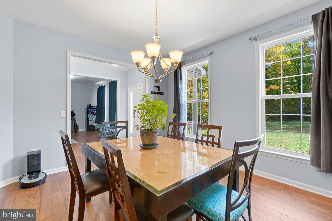
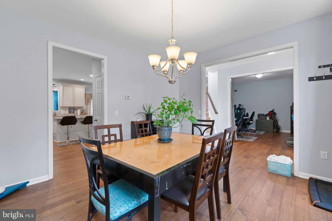
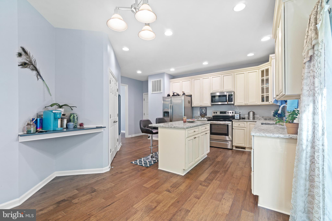
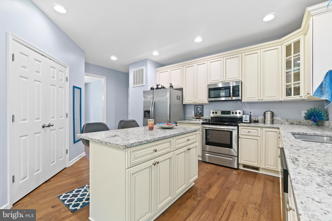
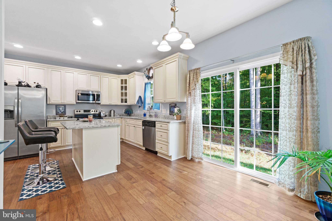
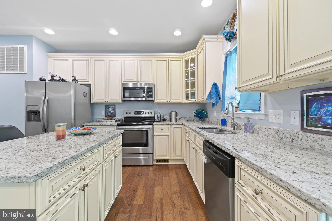
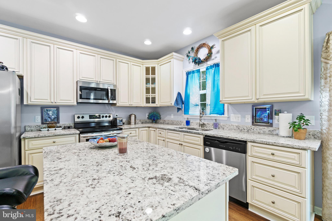
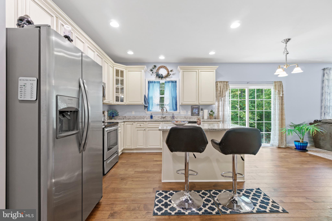
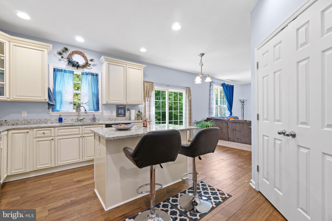
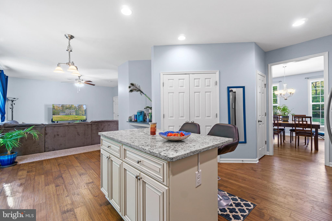
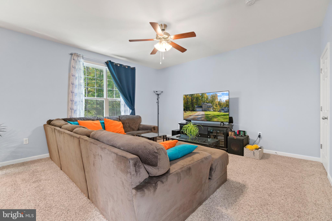
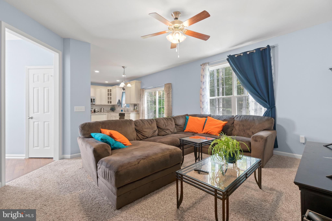
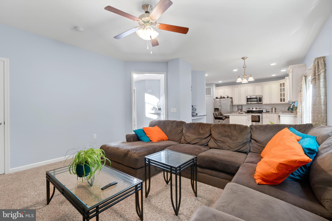
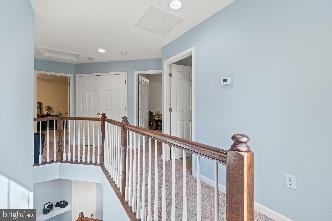
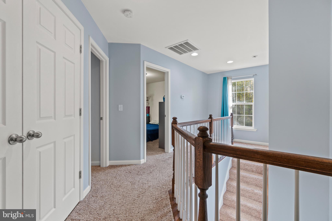
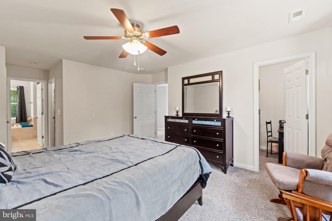
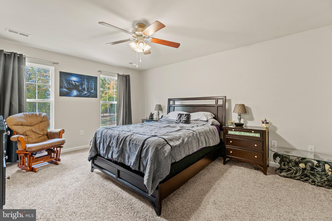
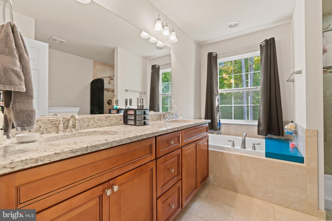
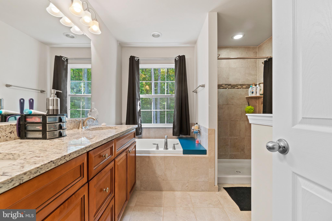
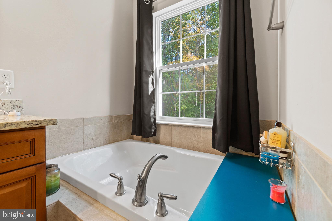
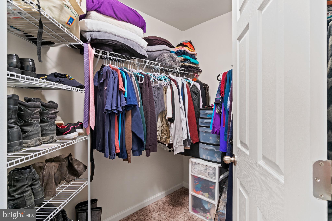
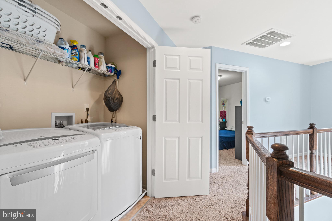
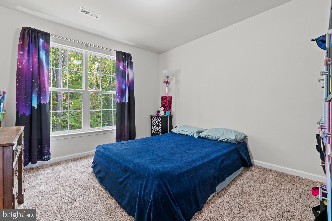
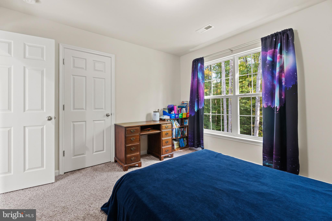
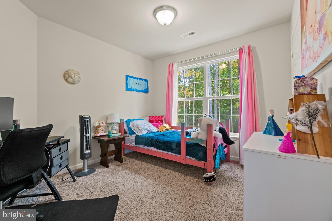
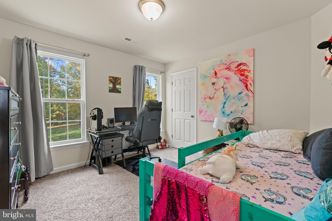
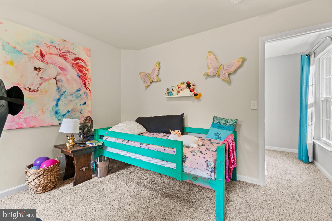
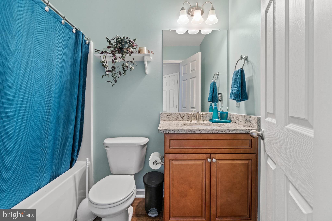
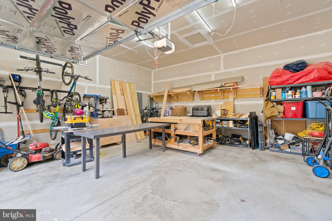
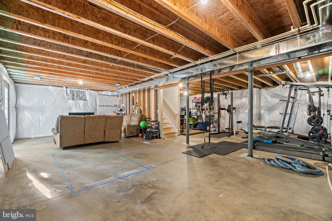
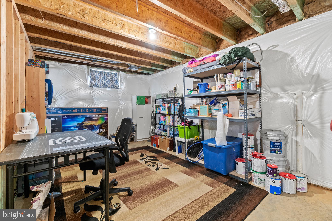
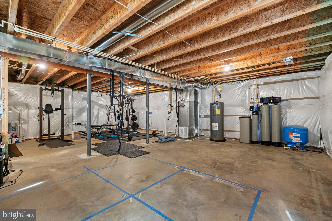
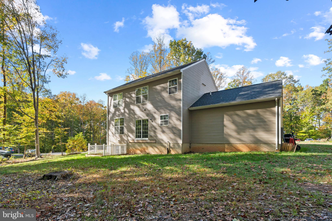
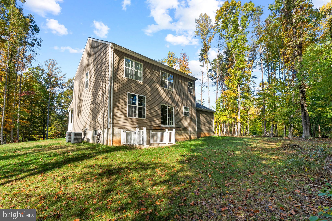
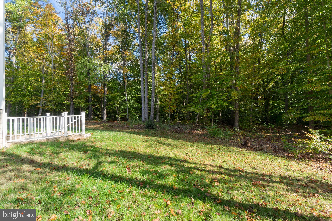
like new a real gem. This beautiful 4 bedroom 2.5 half bath Colonial is on a 1 ac lot, and located at Lake Anna just a half a mile from Dukes Creek Marina. This home is loaded with upgrades and has a open floor plan with and a large front covered porch. Home is nice and bright will loads of natural light. As you enter the home you will notice the beautiful hardwood and to your right is a large home office, and the desks convey making working from home or home schooling easy. The large formal dining room to your left will easily accommodate the large family gatherings for the holidays. The gourmet kitchen makes cooking a dream with with stainless steel appliances, upgraded cabinets with crown moldings and large island with upgraded granite. From the Kitchen is a large open Family room with sliding glass door to the back yard . The Family room is open and airy easily will fit a large sectional for family hang out movie nights, and the holidays. Full unfinished basement with walk up, French doors, and rough in for bathroom. The two car garage is over sized and wooden work bench conveys the garage door is insulated. Upstairs is amazing with large master bedroom, and will easily fit king bed. The master has multiple closets, a linen closet, and extra large master bath complete with granite counter tops, soaking tub and large shower. Three other good size bedrooms with hall bath, vanity has granite counter top with shower tub combination. The home has a terrific yard for family gatherings, and has winter water views from the front porch. The children will love the jungle gym that conveys sits to the left side yard. This home is waiting for it’s new family to make memories. Don’t wait schedule your appointment to see this home today.
- Listed by: Michael A. Hogan 804.571.2900 mike@hogangrp.com • The Hogan Group Real Estate
- Listed by: Deborah Susan Pederson 540.842.7329 pedersondebbie9@gmail.com • The Hogan Group Real Estate

Location
Sold By Plank Realty
Virtual Tour
$2,585 per month
30 year fixed, 7.03% Interest
$2,376
$209
$0
 1
1Property Information for 3537 Breaknock Road
Property Details
- Taxes: $2,512 / year
- MLS Type: Residential / Fee Simple
- County: Spotsylvania County
- Tax ID Number: 79A3-21-
- Ownership: Fee Simple
- Condo Coop Association: No
- HOA: No
- Structure Type: Detached
- Style: Colonial
- Levels/Stories: 3
- Waterfront: No
- Garage: Yes
- Subdivision: EDNA JOHNSON MOODY
- Subdivision: EDNA JOHNSON MOODY (SPOTSYLVANIA VA)
- Legal Subdivision: EDNA JOHNSON MOODY SUBDIVISION
- Total Parking Spaces: 2
- Central Air: Yes
- Basement: Yes
- Above Grade Finished SQFT: 2,300.00
- Above Grade Fin SQFT Source: Estimated
- Above Grade Unfinished SQFT: 1,073.00
- Above Grade Unfin SQFT Source: Estimated
- Below Grade Finished SQFT: .00
- Below Grade Fin SQFT Source: Estimated
- Below Grade Unfinished SQFT: 1,073.00
- Below Grade Unfin SQFT Source: Estimated
- Total Below Grade SQFT: 1,073.00
- Total Below Grade SQFT Source: Estimated
- New Construction: No
Building Information
- Stories: 3
- Year Built: 2017
- Lot Size: 1.00 AC / 43,560 SF
Location
- In City Limits: No
- School District Name: SPOTSYLVANIA COUNTY PUBLIC SCHOOLS
- School District County ID: 121139429416
- SchoolDistrictSource: Listing Agent
- Elementary School: LIVINGSTON (SPOTSYLVANIA VA)
- Middle Or Junior School: POST OAK (SPOTSYLVANIA VA)
- High School: SPOTSYLVANIA (SPOTSYLVANIA VA)
- County: SPOTSYLVANIA
Waterfront / Water Access
- Water View: No
- Water Access: No
- Water Oriented: No
- Navigable Water: No
- Tidal Water: No
- Riparian Rights Y/N: No
Association / Community Info
- Senior Community: No
Taxes and Assessment
- Tax Year: 2021
- Tax Assessed Value: $310,400
- Year Assessed: 2021
- County Tax: $2,512
- Improvement Assessed Value: $280,400
- City Town Tax: $0
- Land Assessed Value: $30,000
- Clean Green Assessed: No
- Section: 2
- Historic: No
- Zoning: RR
- Tax Lot: 21
- School Tax: $0
- Automatically Update Tax Values Y/N: Yes
Lease Information
- Concessions: Yes
- Concessions Amount: $13,350
Rooms
- # Bedrooms Count Main Level: 0
- # Bathrooms Count Main Level: 1
- # Bathrooms Full Main Level: 0
- # Bathrooms Half Main Level: 1
- # Bedrooms Count All Upper Levels: 4
- # Bathrooms Count All Upper Levels: 2
- # Bathrooms Full All Upper Levels: 2
- # Bathrooms Half All Upper Levels: 0
- # Bedrooms Count Upper Level: 4
- # Bathrooms Count Upper Level: 2
- # Bathrooms Full Upper Level: 2
- # Bathrooms Half Upper Level: 0
- Room List: Living Room, Dining Room, Primary Bedroom, Bedroom 2, Bedroom 3, Kitchen, Family Room, Foyer, Laundry
- Stories: Main, Upper 1
Building Info
- Builder Name: FOUNDATION HOMES
- Total Finished SQFT: 2,300.00
- Total Finished SQFT Source: Estimated
- Tax Total Finished SQFT: 2,136.00
- Total SQFT: 4,446.00
- Total SQFT Source: Estimated
- Construction Materials: Vinyl Siding
- Basement Type: Outside Entrance, Rear Entrance, Unfinished
- Foundation Details: Block
- Room and Floor: Bathrooms Half-Main Level-1, Bedrooms-Upper Level 1-1, Bedrooms-Upper Level 1-2, Bedrooms-Upper Level 1-3, Bedrooms-Upper Level 1-4, Bathrooms Full-Upper Level 1-1, Bathrooms Full-Upper Level 1-2
- # Bathrooms Full: 2
- # Bathrooms Half: 1
- Other Structure: Above Grade, Below Grade
Lot / Land Information
- Lot Size Source: Estimated
- Parcel ID: 16868544
Parking
- Type Of Parking: Attached Garage
- Num of Attached Garage Spaces: 2
- Total Garage Spaces: 2
- Garage Features: Garage - Front Entry
Interior Features
- Interior Features: Kitchen - Island, Dining Area, Family Room Off Kitchen, Breakfast Area, Primary Bath(s), Upgraded Countertops, Floor Plan - Open, Ceiling Fan(s)
- Fireplace: No
- Fireplaces Count: 0
- Appliances: Dishwasher, Microwave, Oven/Range - Electric, Refrigerator, Icemaker, Water Dispenser, Disposal, Washer, Dryer, Stove
- Accessibility Features: None
- Virtual Tour URL Unbranded: https://player.vimeo.com/video/642406104?h=53b69b5fe7
Exterior Features
- Pool: No Pool
Utilities
- Heating: Yes
- Cooling Type: Central A/C
- Cooling Fuel: Electric
- Heating Type: Heat Pump(s)
- Heating Fuel: Electric
- Hot Water: Electric
- Water Source: Well
- Sewer Septic: On Site Septic
Confidential Data
- List Agent AOR: Richmond Association of REALTORS (VA)
Property History for 3537 Breaknock Road
| Date | Event & Source | Price | Appreciation |
|---|---|---|---|
| Sep 30, 2026 | Temp Off Market Harrisonburg-Rockingham AOR #VASP2003952 | — | |
| Dec 6, 2021 | Closed BRIGHT #VASP2003952 | $445,000 | — |
| Dec 1, 2021 | Closed (Public Record) Public Record #1478826777 | $445,000 | +9.3% / yr |
| Nov 23, 2021 | Closed BRIGHT #VASP2003952 | $157,000 | — |
| Nov 6, 2021 | Pending BRIGHT #VASP2003952 | — | |
| Nov 5, 2021 | Listed (Active) Harrisonburg-Rockingham AOR #VASP2003952 | $430,000 | — |
| Nov 5, 2021 | Listed (Active) BRIGHT #VASP2003952 | $430,000 | — |
| Nov 9, 2017 | Closed (Public Record) Public Record #609189662 | $310,000 | — |
| Date | Event & Source | Price |
|---|---|---|
| 09/30/2026 | Temp Off Market Harrisonburg-Rockingham AOR #VASP2003952 | — |
| 12/06/2021 | Closed BRIGHT #VASP2003952 | $445,000 |
| 12/01/2021 | Closed (Public Record) Public Record #1478826777 | $445,000 +9.3% / yr |
| 11/23/2021 | Closed BRIGHT #VASP2003952 | $157,000 |
| 11/06/2021 | Pending BRIGHT #VASP2003952 | — |
| 11/05/2021 | Listed (Active) Harrisonburg-Rockingham AOR #VASP2003952 | $430,000 |
| 11/05/2021 | Listed (Active) BRIGHT #VASP2003952 | $430,000 |
| 11/09/2017 | Closed (Public Record) Public Record #609189662 | $310,000 |
For completeness, we often displays two records for one sale: the MLS record and the public record.
Public Records for 3537 Breaknock Road
Taxable Value
Land
$52,000Additions
$406,900Tax Record
2026
$3,383 ($282 / month)Home Facts
Beds
4Baths
2.5Total Finished SqFt
2,136 SqFtAbove Grade Finished SqFt
2,136 SqFtUnfinished Basement SqFt
1,068 SqFtStories
2Lot Size
45,302 SqFtStyle
Single Family ResidenceYear Built
2017Year Renovated
2017Zoning
RR - RESIDCounty
SPOTSYLVANIAAPN
79A-3-21Schools near 3537 Breaknock Road
Rating | School | Type | Grades | Distance |
|---|---|---|---|---|
| Public - | PK to 5 | |||
| Public - | PK to 12 | |||
| Public - | 6 to 8 |
Rating | School | Distance |
|---|---|---|
Livingston Elementary School PublicPK to 5 | ||
Spotsylvania High School PublicPK to 12 | ||
Post Oak Middle School Public6 to 8 |
School ratings and boundaries are provided by GreatSchools.org and Pitney Bowes. This information should only be used as a reference. Proximity or boundaries shown here are not a guarantee of enrollment. Please reach out to schools directly to verify all information and enrollment eligibility.
Similar Homes
Explore Nearby Homes
- Cuckoos Nest Homes for Sale
- Noahs Landing Homes for Sale
- Virginia Homes for Sale
- The Waters at Lake Anna Homes for Sale
- Pine Harbour Homes for Sale
- Wyndemere Homes for Sale
- Lake Land'Or Homes for Sale
- Lake Caroline Homes for Sale
- Far West End Homes for Sale
- Spotsylvania Courthouse Homes for Sale
- Wyndham Homes for Sale
- Kinloch Homes for Sale
- Short Pump Homes for Sale
- Wyndham Forest Homes for Sale
- Twin Hickory Homes for Sale
- Beaverdam Homes for Sale
- Partlow Homes for Sale
- Montpelier Homes for Sale
- Maidens Homes for Sale
- Rockville Homes for Sale
- Gum Spring Homes for Sale
- Sandy Hook Homes for Sale
- Ruther Glen Homes for Sale
- Bumpass Homes for Sale
- Oilville Homes for Sale
- Manakin-Sabot Homes for Sale
- Crozier Homes for Sale
- Goochland Homes for Sale
- Mineral Homes for Sale
- Spotsylvania Homes for Sale
- 23192 Homes for Sale
- 23117 Homes for Sale
- 23102 Homes for Sale
- 23015 Homes for Sale
- 22534 Homes for Sale
- 22551 Homes for Sale
- 23146 Homes for Sale
- 23065 Homes for Sale
- 23063 Homes for Sale
- 23093 Homes for Sale
- 23153 Homes for Sale
- 23129 Homes for Sale
- 23103 Homes for Sale
- 22546 Homes for Sale
- 23039 Homes for Sale
No guarantee, warranty or representation of any kind is made regarding the completeness or accuracy of any information, descriptions or measurements (including square footage measurements and property condition), such should be independently verified through appropriate means, including, but not limited to, in person inspection and public records, and Compass International Holdings, its subsidiaries, affiliates and independently owned and operated franchisees, and their affiliated agents and associated third parties expressly disclaim any liability in connection therewith. Photos may be virtually staged or digitally enhanced and may not reflect actual property conditions. Offers of compensation are subject to change at the seller's discretion. No financial or legal advice provided. Equal Housing Opportunity.
Listing Courtesy of The Hogan Group Real Estate
© 2026 Bright MLS. All rights reserved. All information is deemed reliable, but accuracy is not guaranteed. Listing information is from various brokers who participate in IDX and not all listings may be visible on the site. The property information being provided is for the consumer’s personal, non-commercial use and may not be used for any purpose other than to identify prospective properties consumers may be interested in purchasing. Data last updated on 08/29/2022 10:50 AM