353800 East 5400 Road












































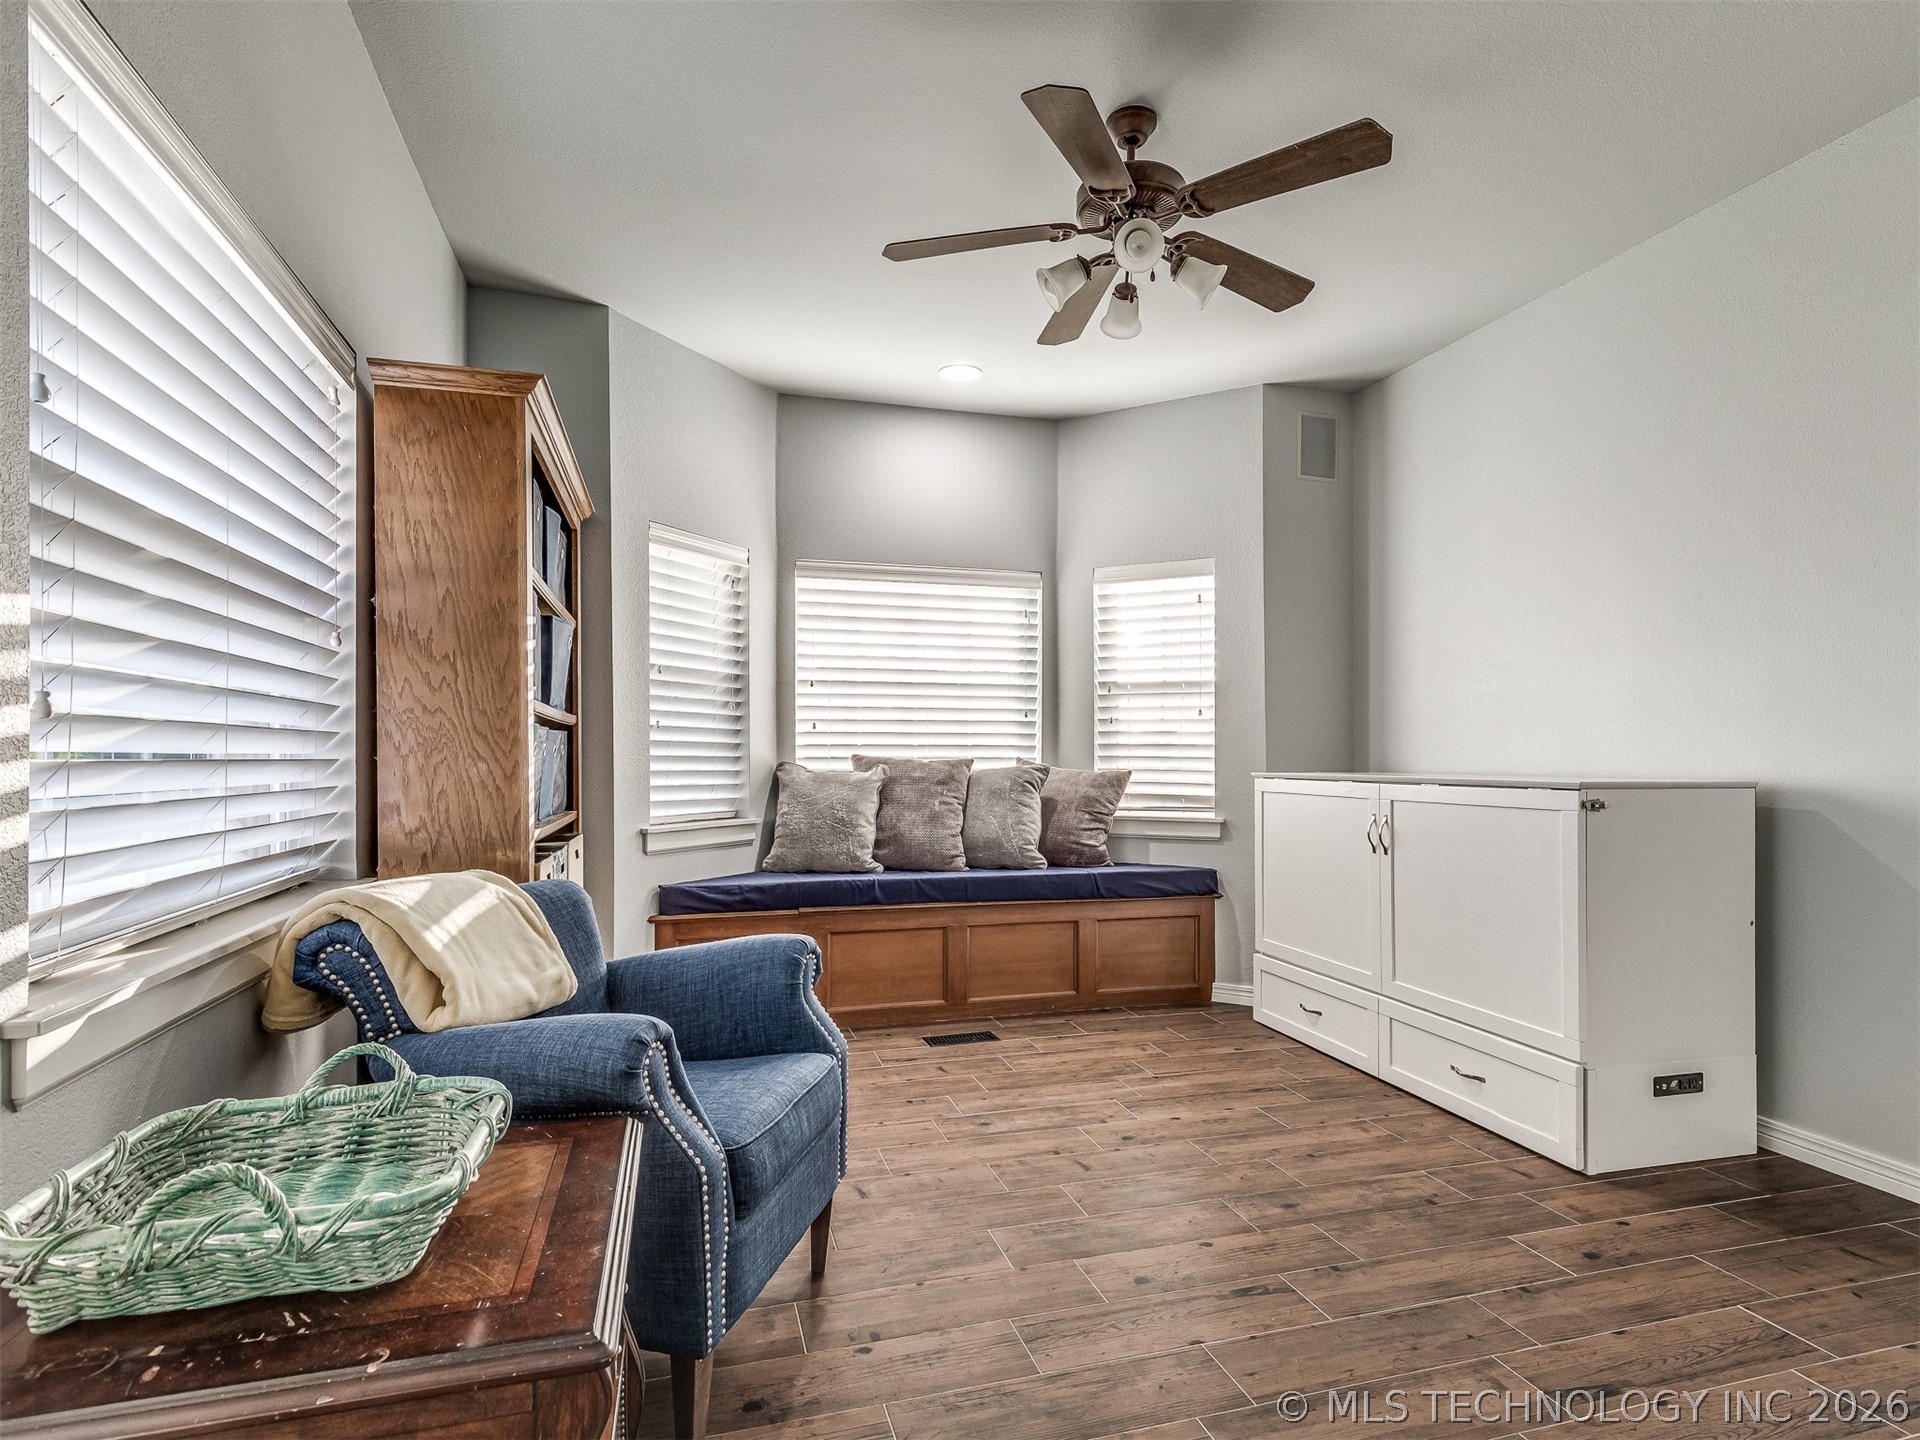


Description
- Listed by: Eric Zellers 918.691.7007 Eric@AryLandCo.com Brokerage DRE #203434 • Keller Williams Advantage

Location
$4,606 per month
30 year fixed, 7.03% Interest
$4,265
$340
$0
 1
1Property Information for 353800 East 5400 Road
Property Details
- Taxes: $4,085 / year
- MLS Type: Residential / Residential
- County: Pawnee County
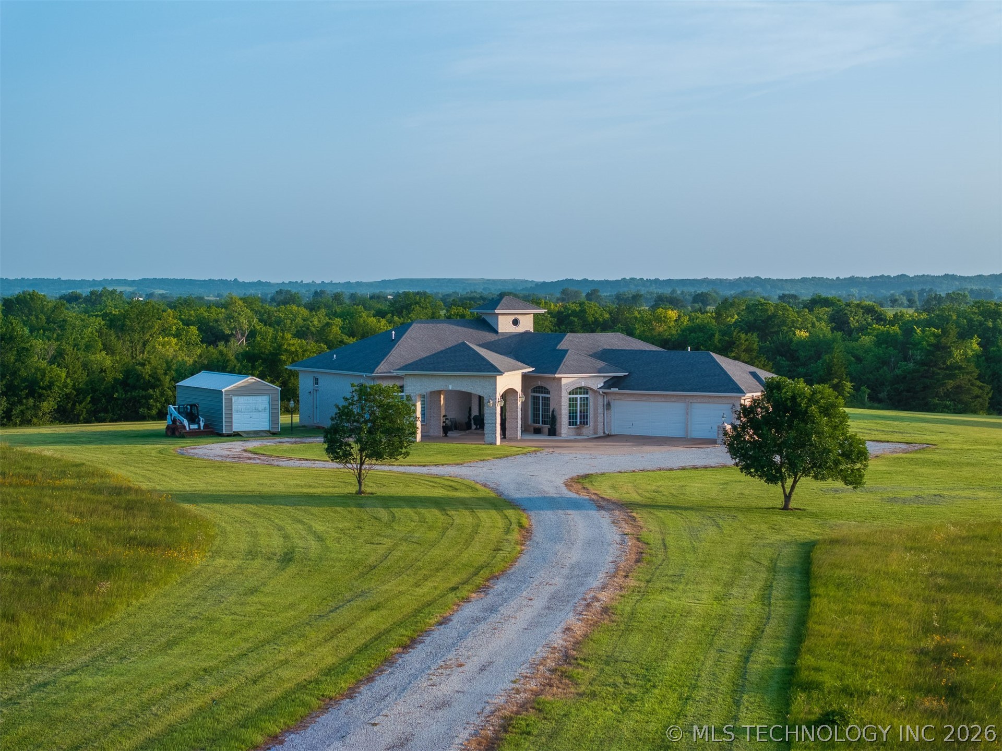
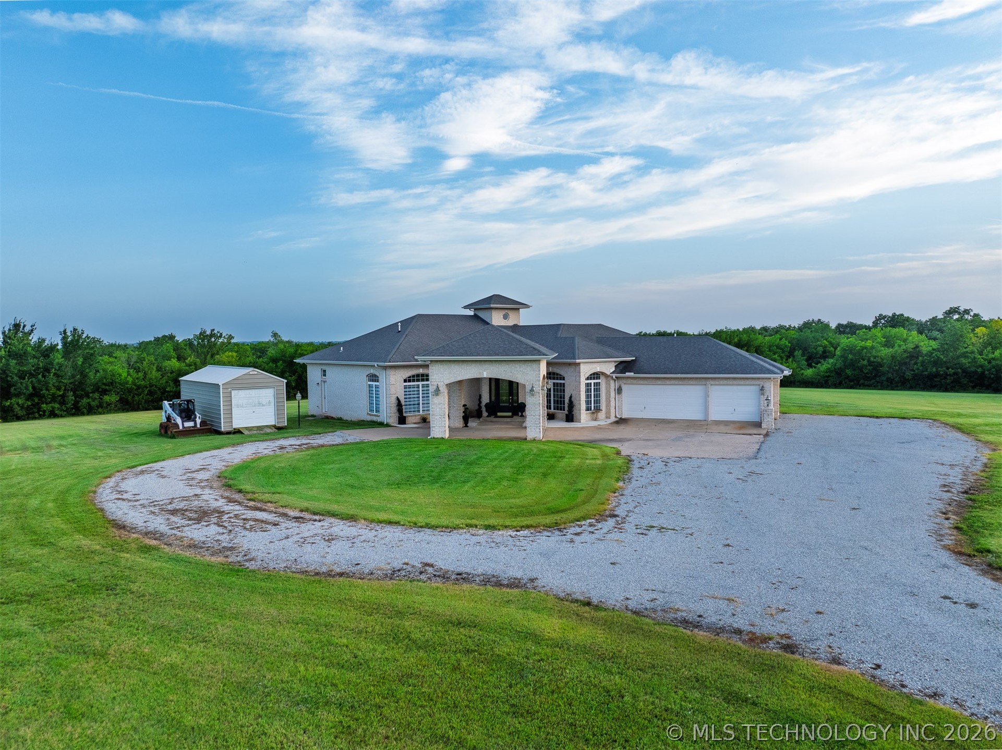
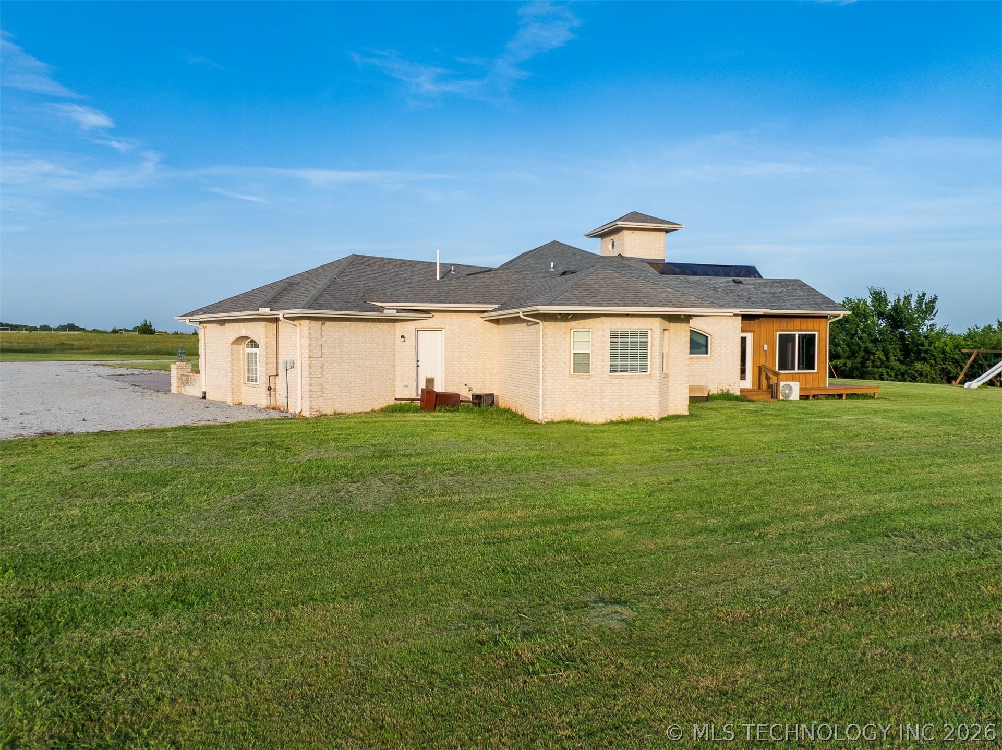
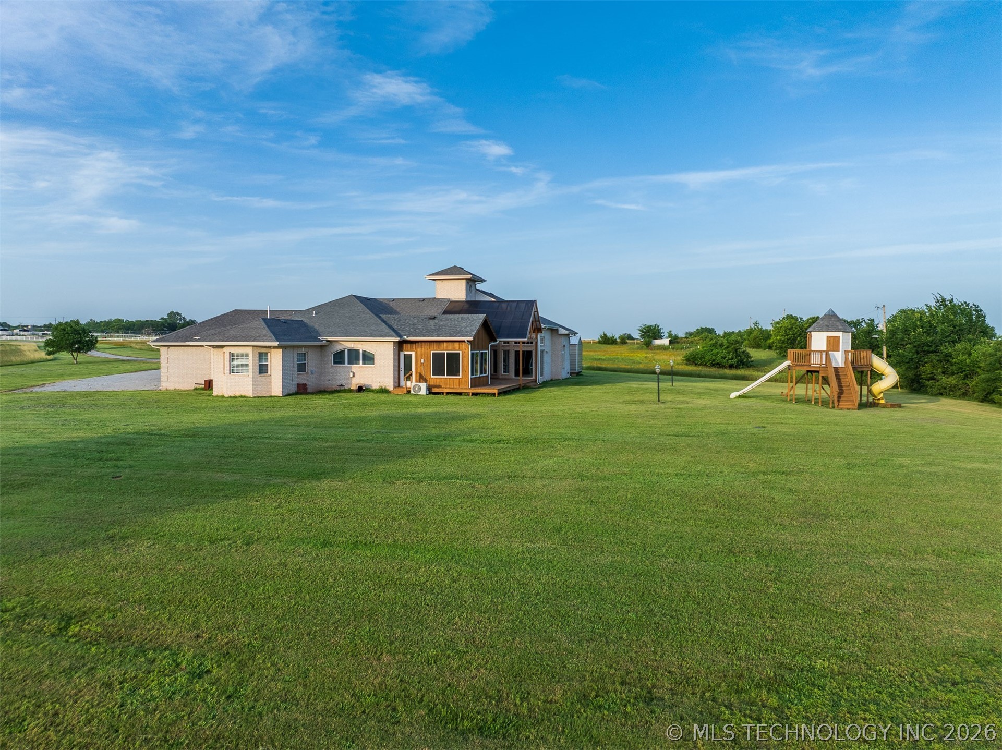
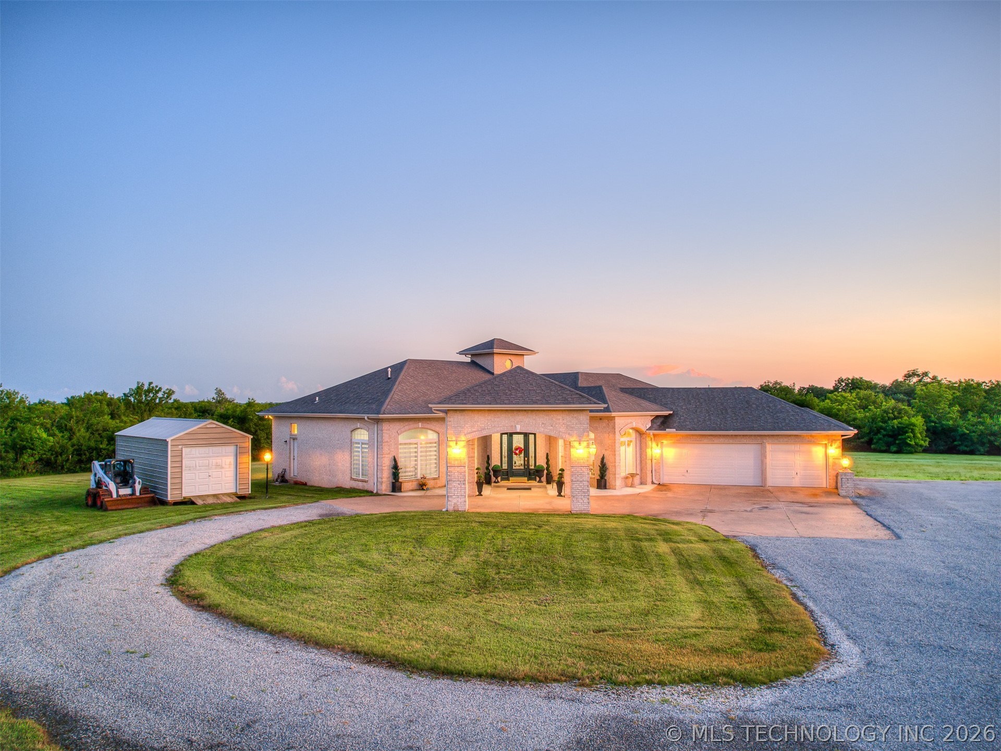
- Architectural Style: Ranch
- Senior Community: No
- Subdivision Name: Pawnee Co Unplatted
Building Information
- Stories: 1
- Year Built: 2003
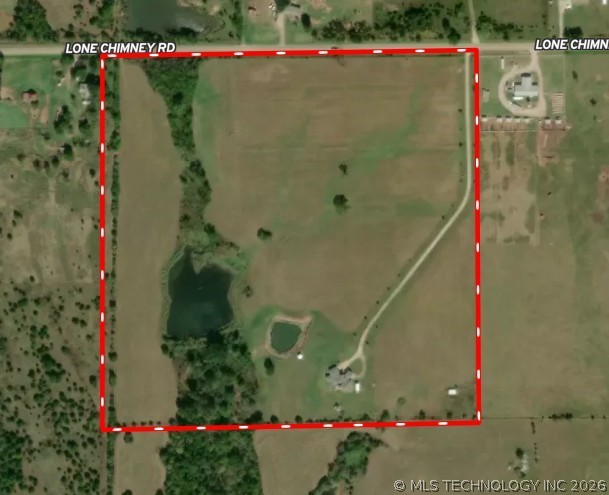
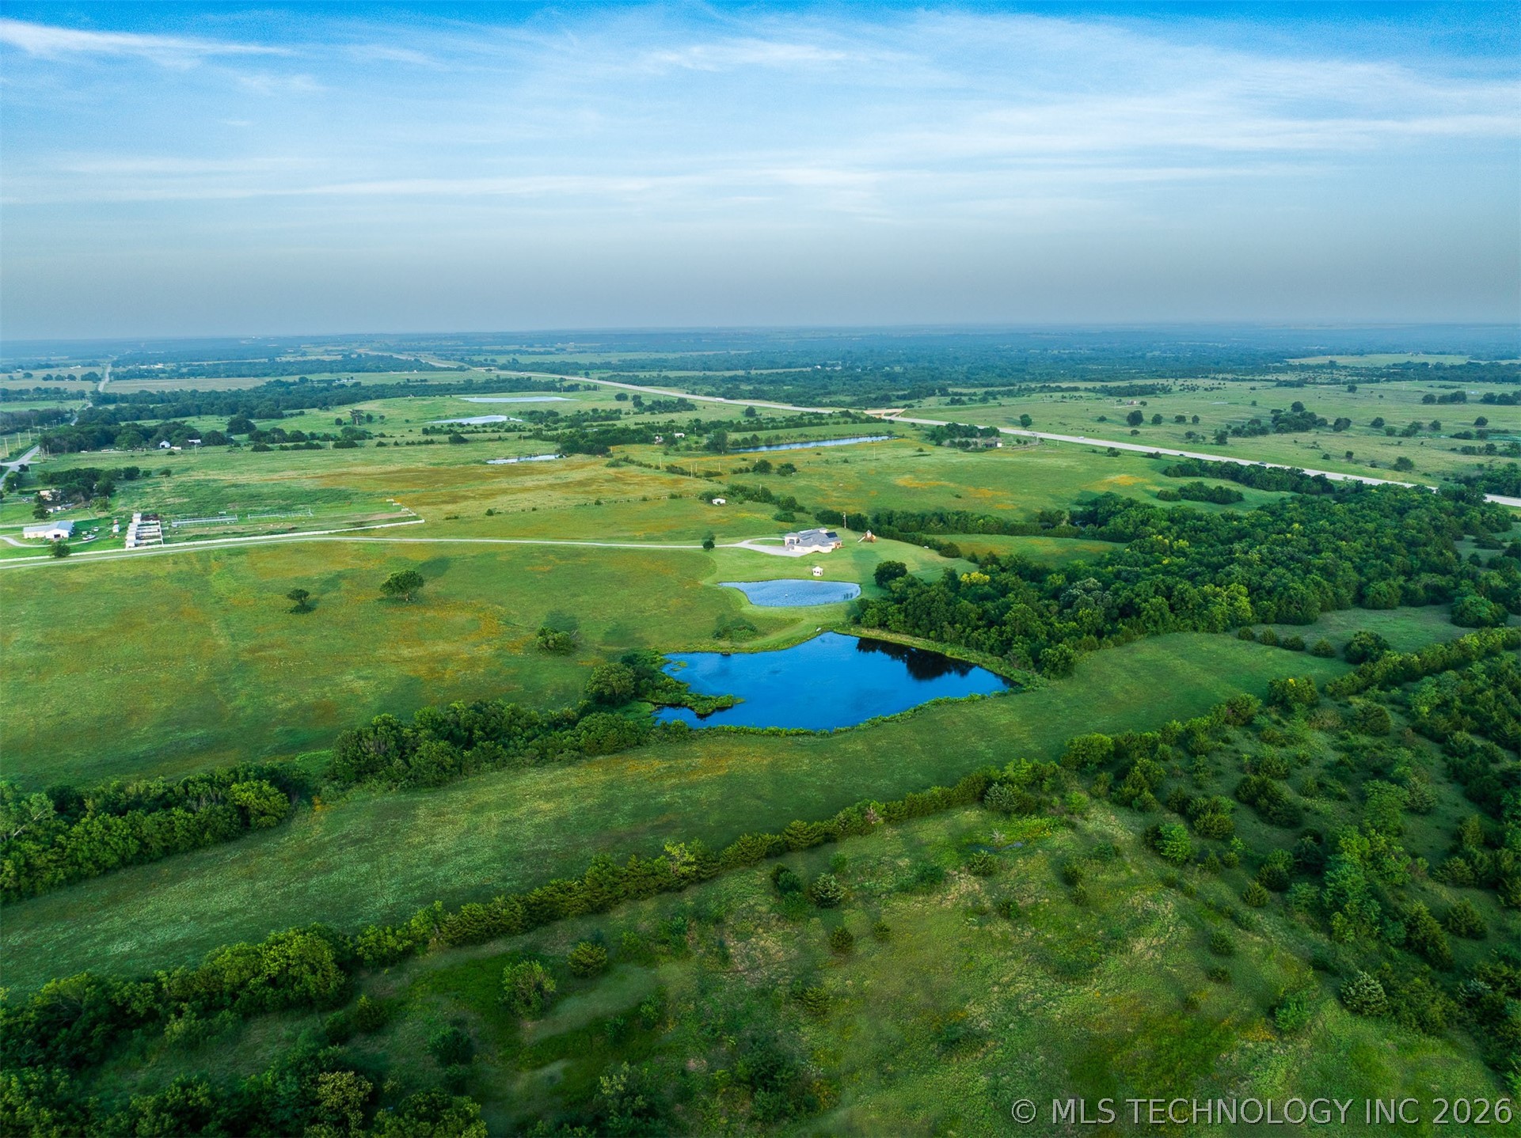
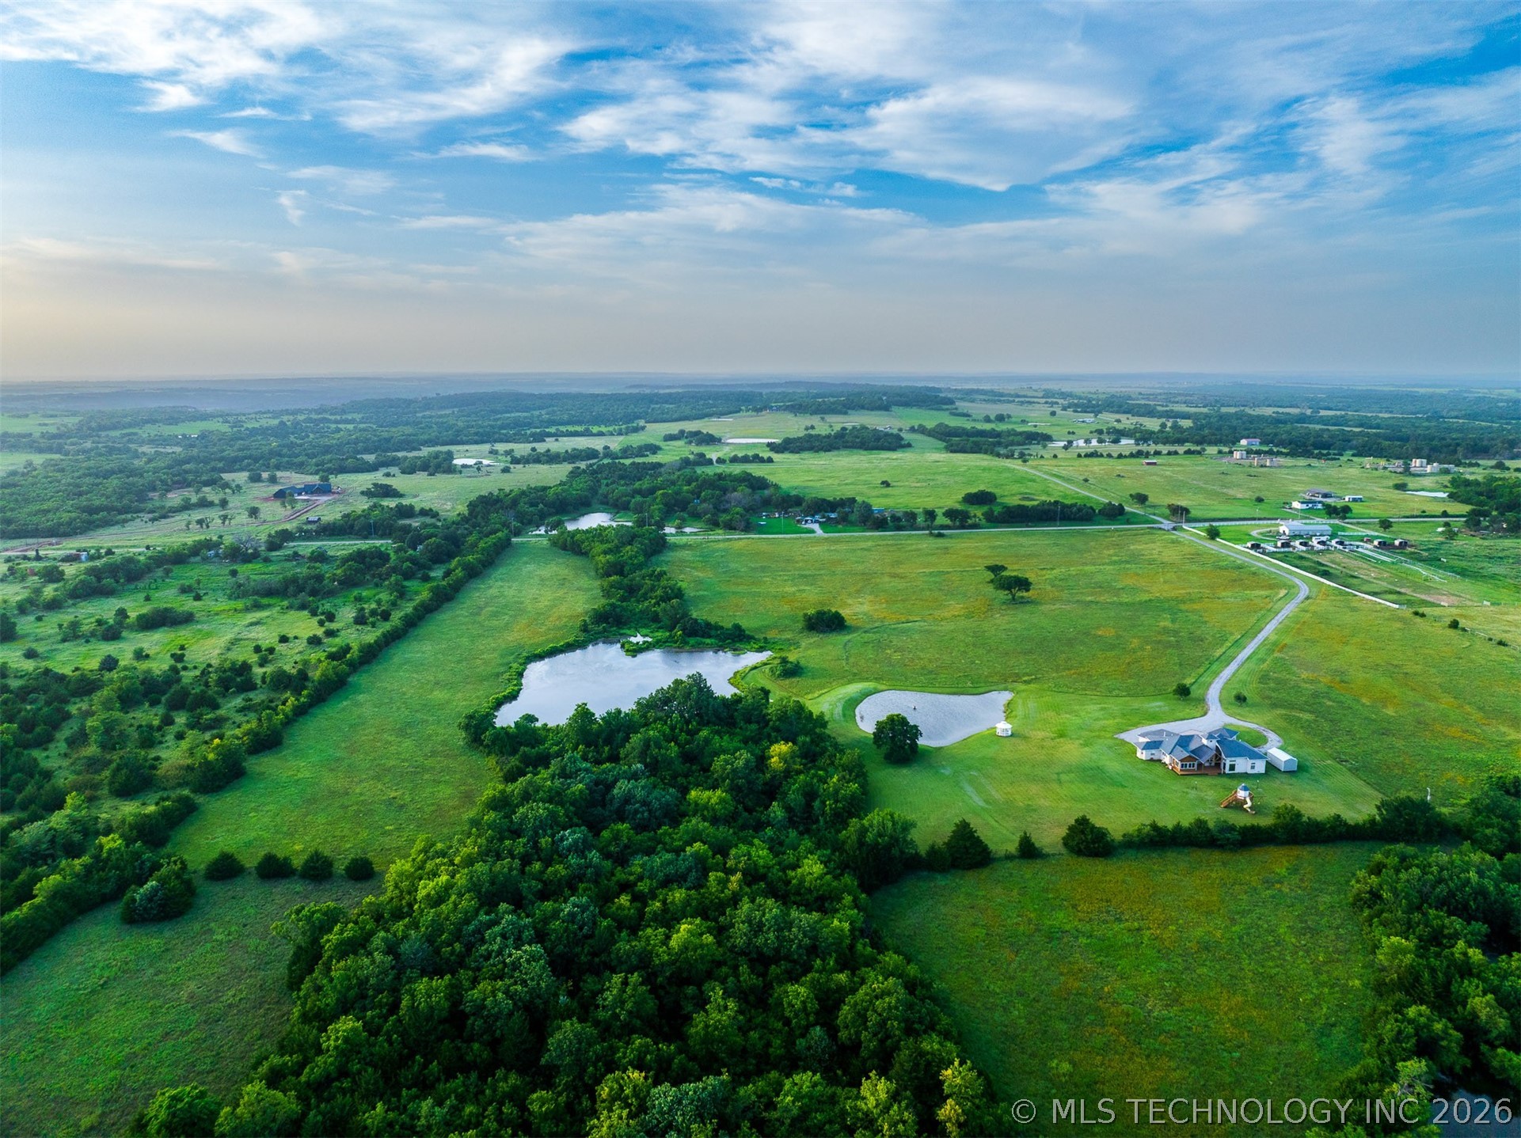
- Lot Size: 40.00 AC / 1,742,400 SF
Summary
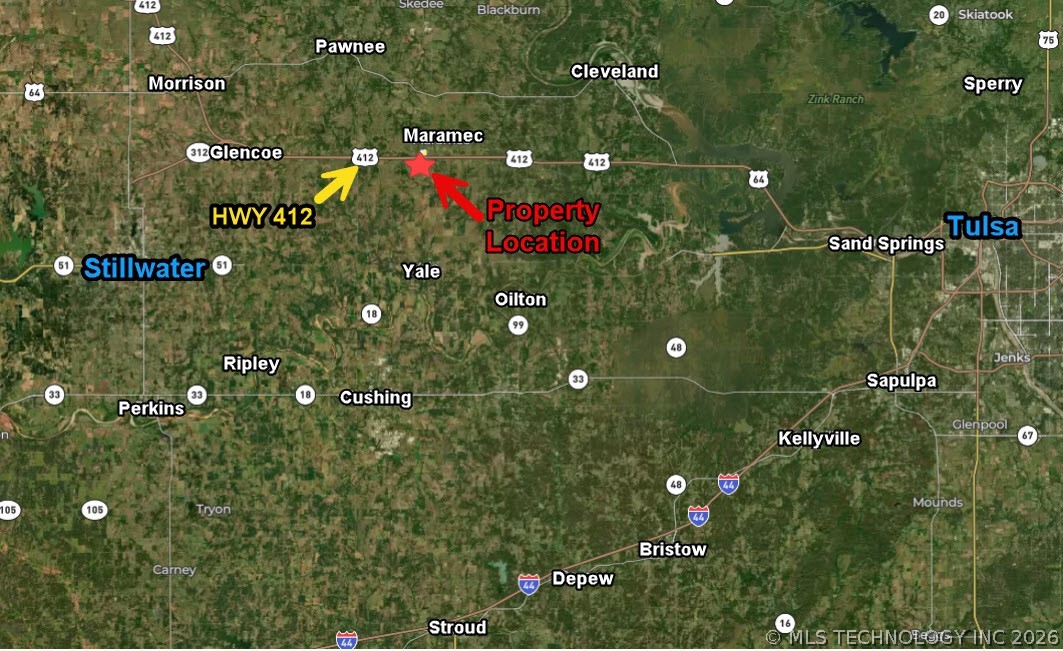
- Directions: POB Hwy 412 and Hwy 99/5th Ave. Go North (like you're heading toward Hallett) on Hwy 99/5th Ave. approx. 0.81 miles to E. 5400 Rd./Maramec Rd. Go West on E. 5400/Maramec Rd. approx. 7.4 miles (road name may change to Lone Chimney Rd but stay straight). Property will be on the South side of the road.
- Latitude: 36.2309
- Longitude: -96.7023
- Additional Parcels: No
- Association: No
- Tax Annual Amount: $4,085.00
- Tax Year: 2025
- Elementary School: Pawnee
- Elementary School District: Pawnee - Sch Dist (71)
- High School: Pawnee
- High School District: Pawnee - Sch Dist (71)
- Middle Or Junior School District: Pawnee - Sch Dist (71)
- Attached Garage: Yes
- Garage Spaces: 3.0
- Garage: Yes
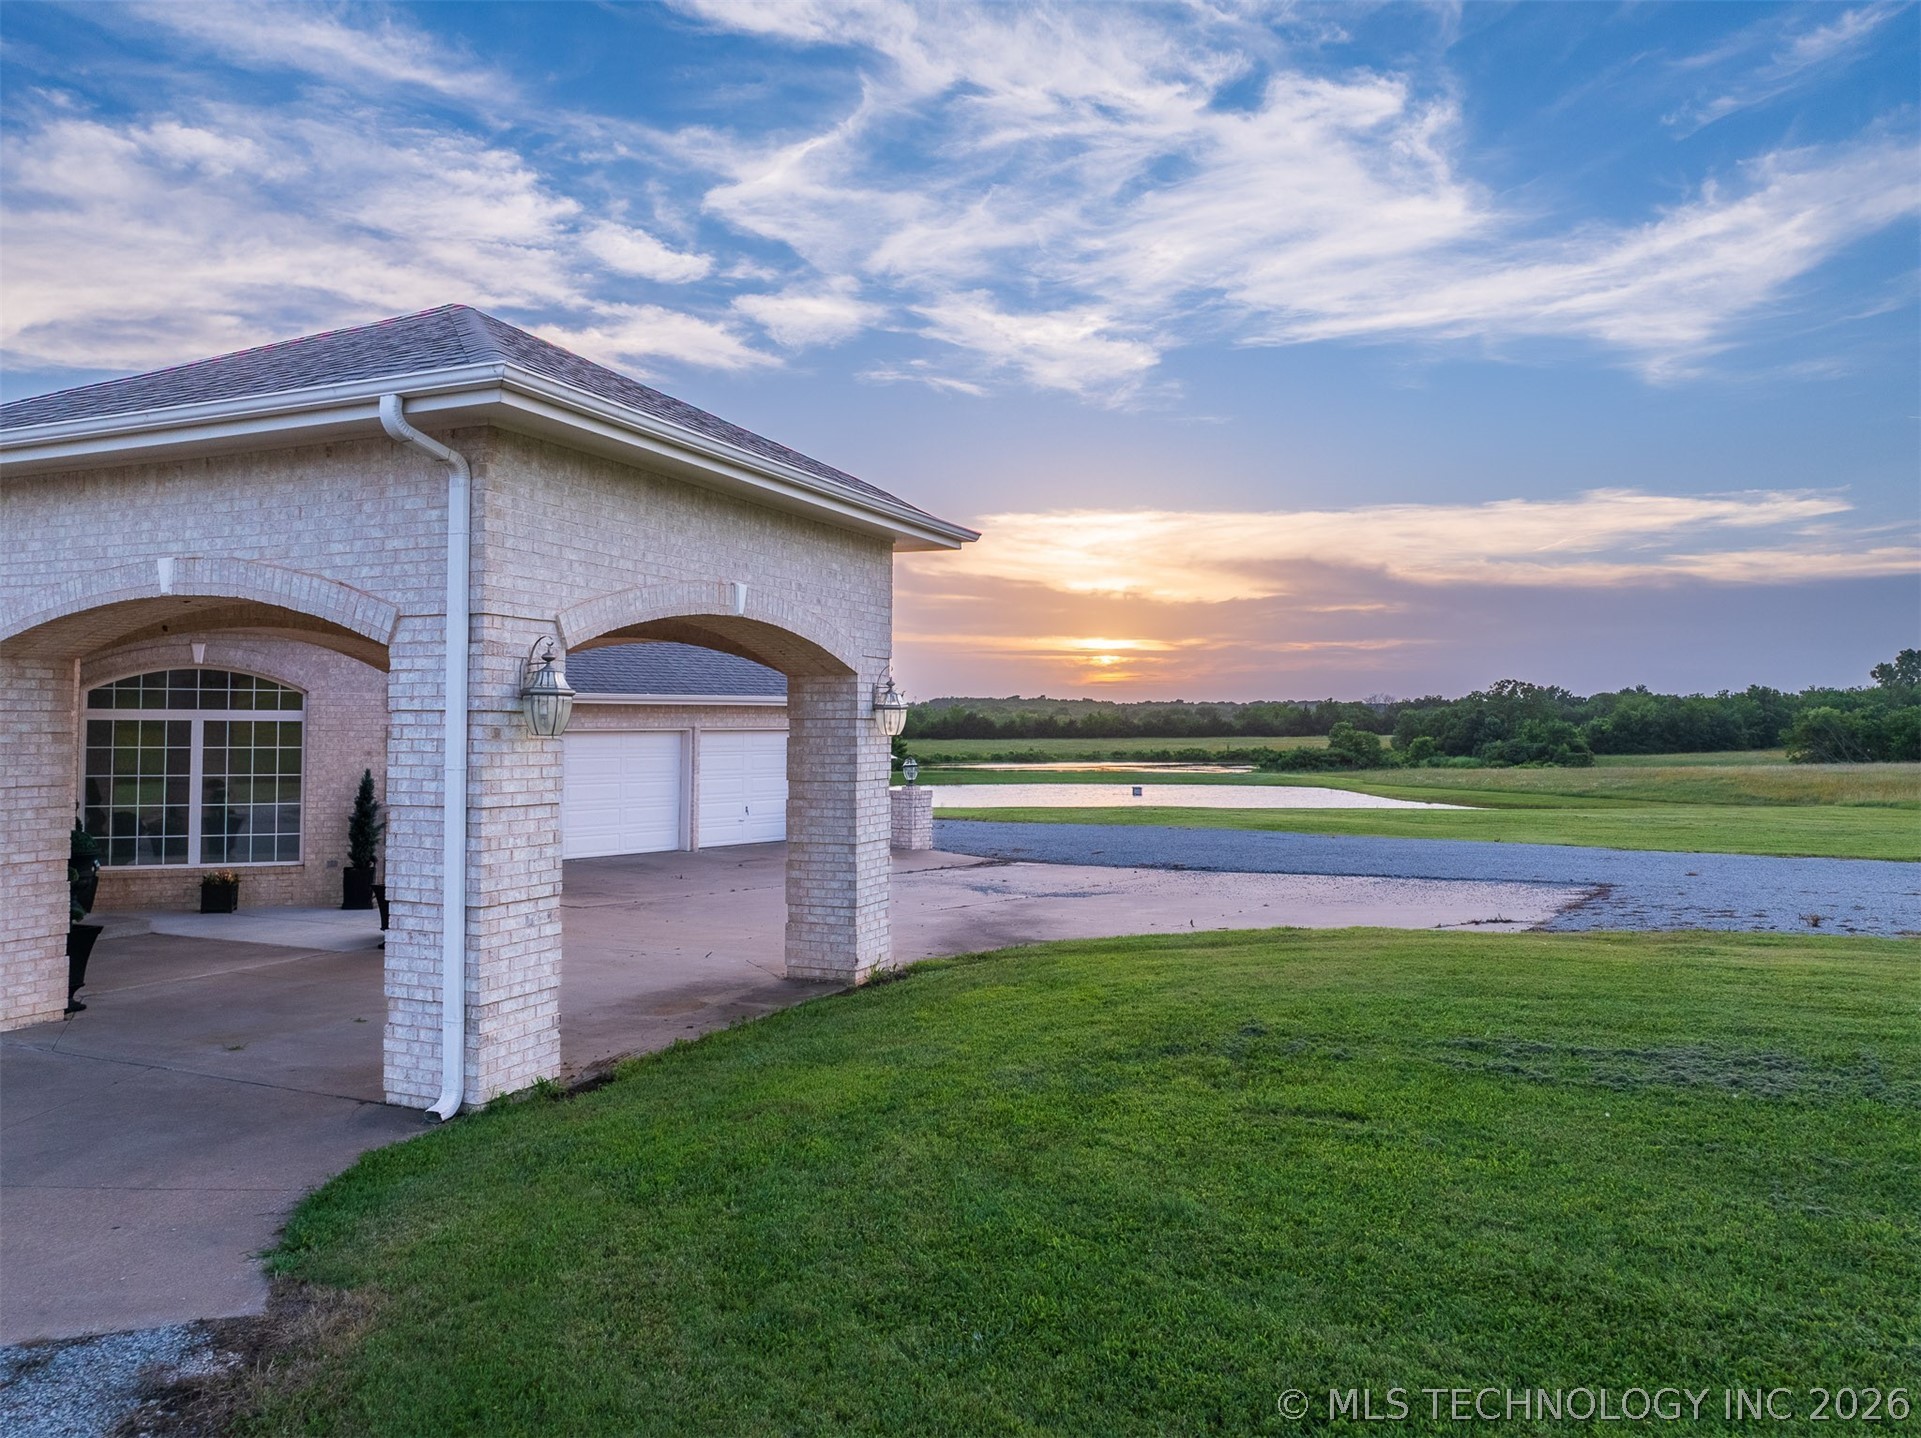
- Parking Features: Attached, Garage, Porte Cochere, Storage
Property
- Direction Faces: Northeast
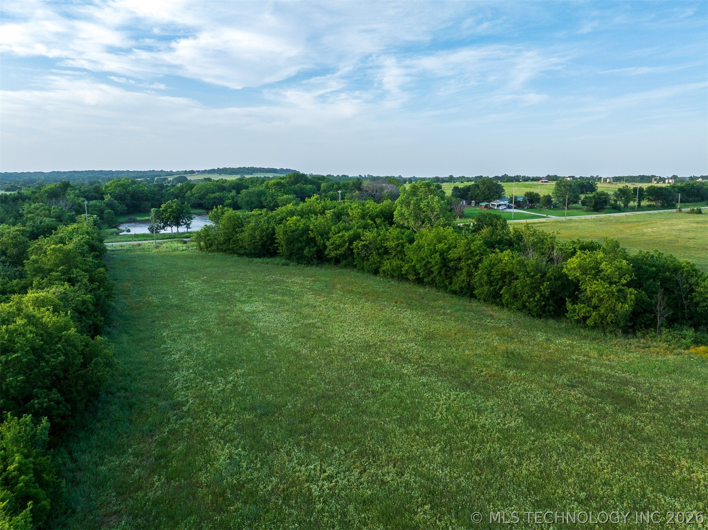
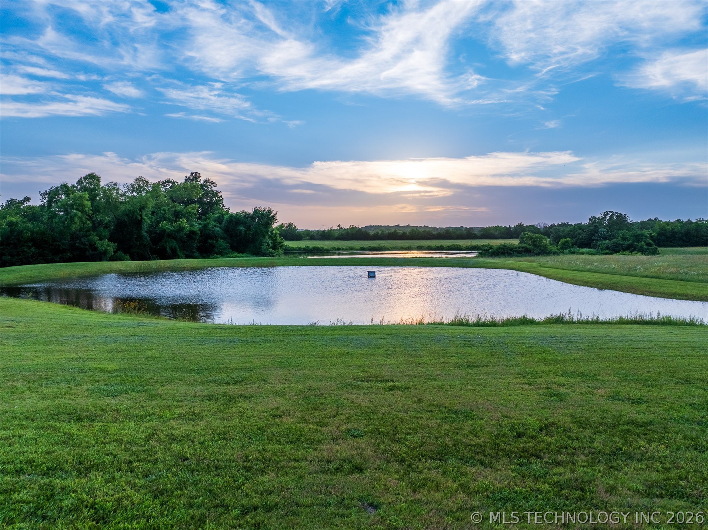
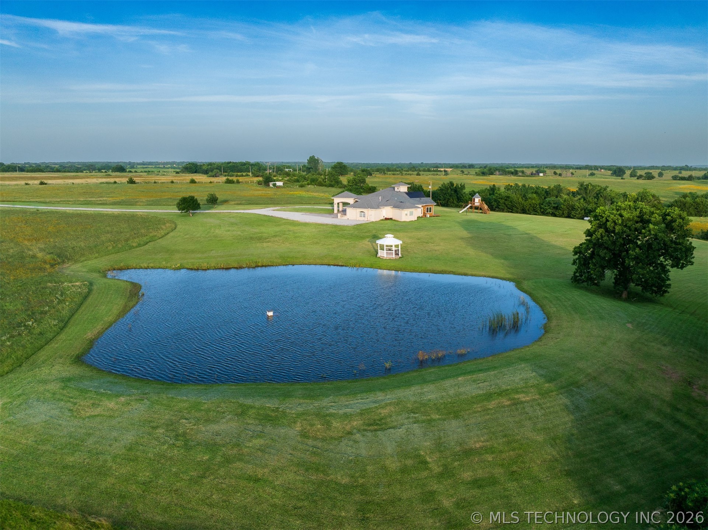
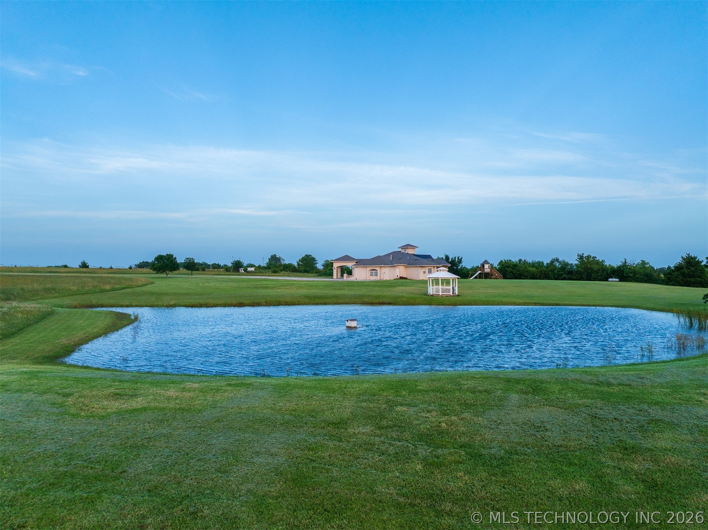
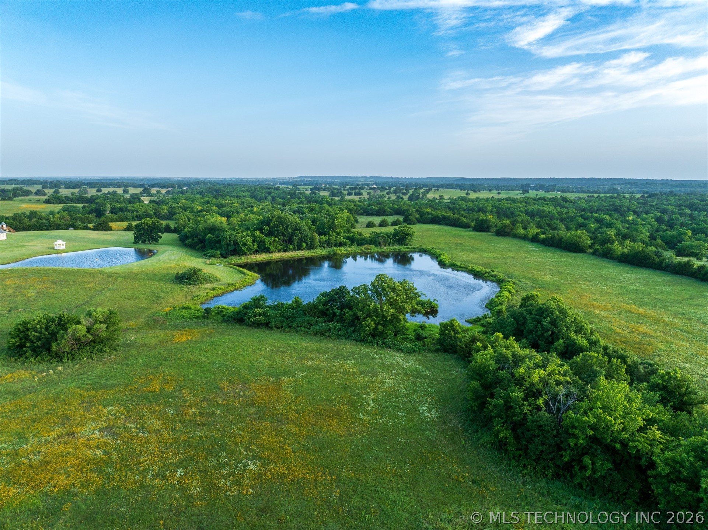
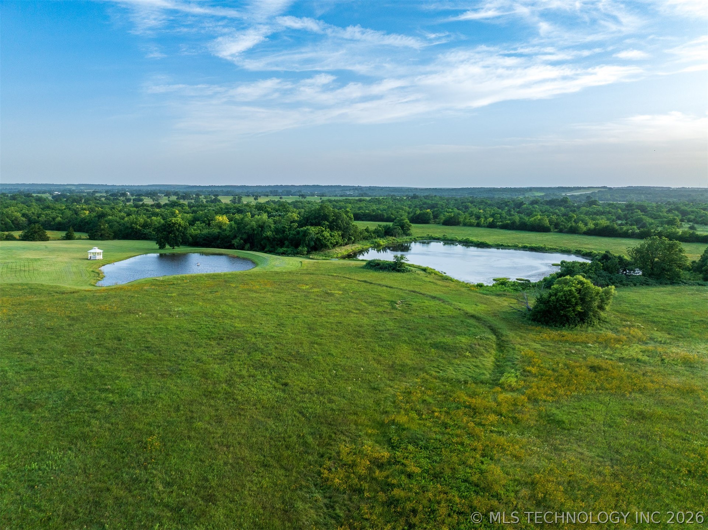
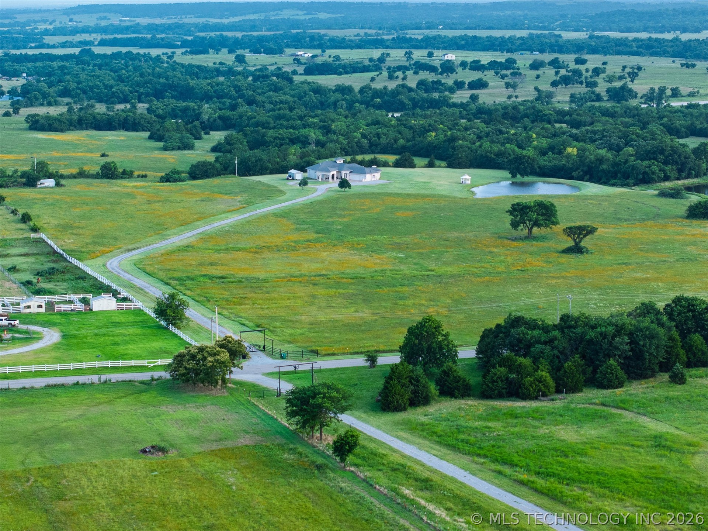
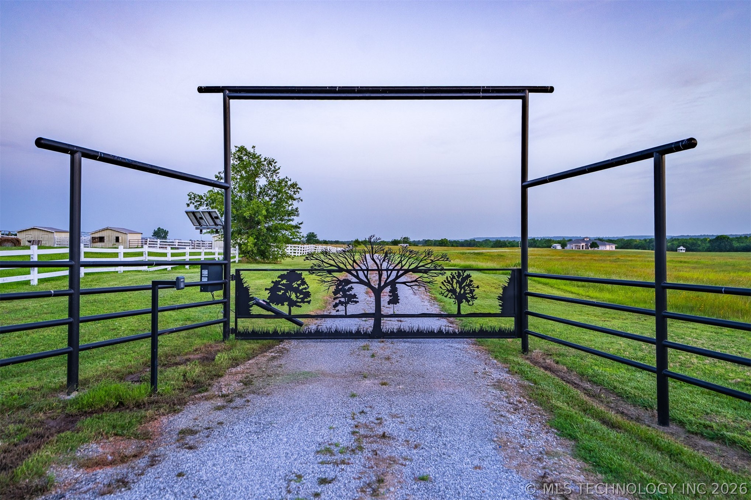
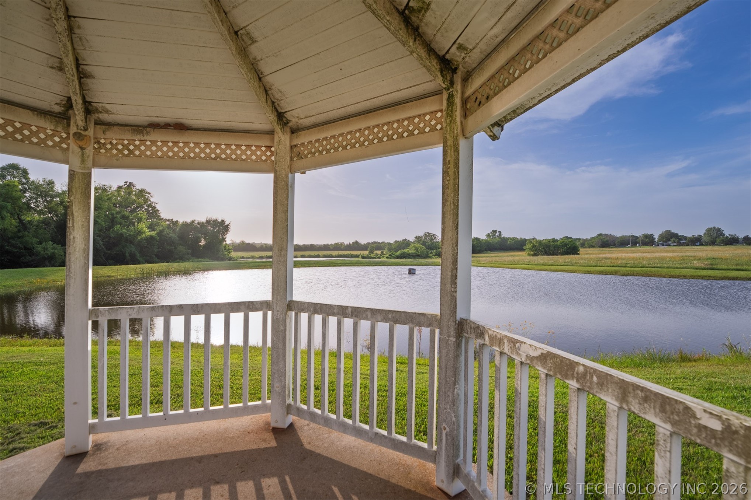
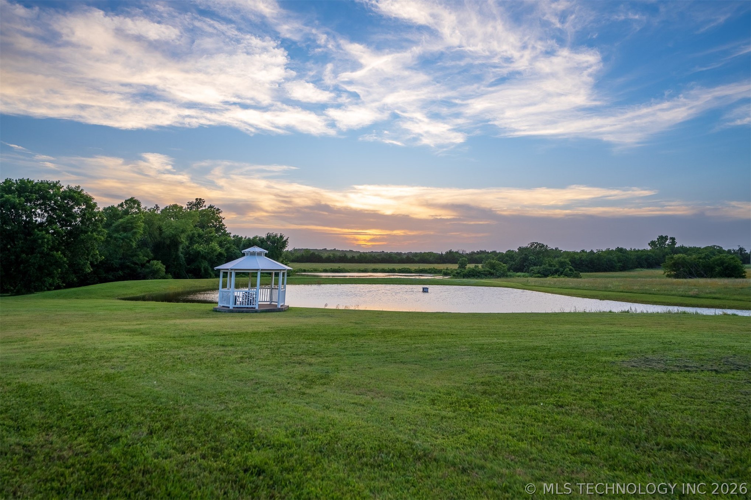
- Lot Features: Farm, Mature Trees, Pond On Lot, Ranch, Stream Creek, Spring
- Lot Size Acres: 40.0
- Lot Size Area: 40.0
- Lot Size Square Feet: 1742400.0
- Lot Size Units: Acres
- Public Survey Range: 06E
- Public Survey Section: 07
- Public Survey Township: 20N
- Building Area Source: Public Records
- Building Area Total: 2687.0
- Living Area: 2687.0
- Living Area Source: Public Records
- Year Built: 2003
- Year Built Source: Public Records
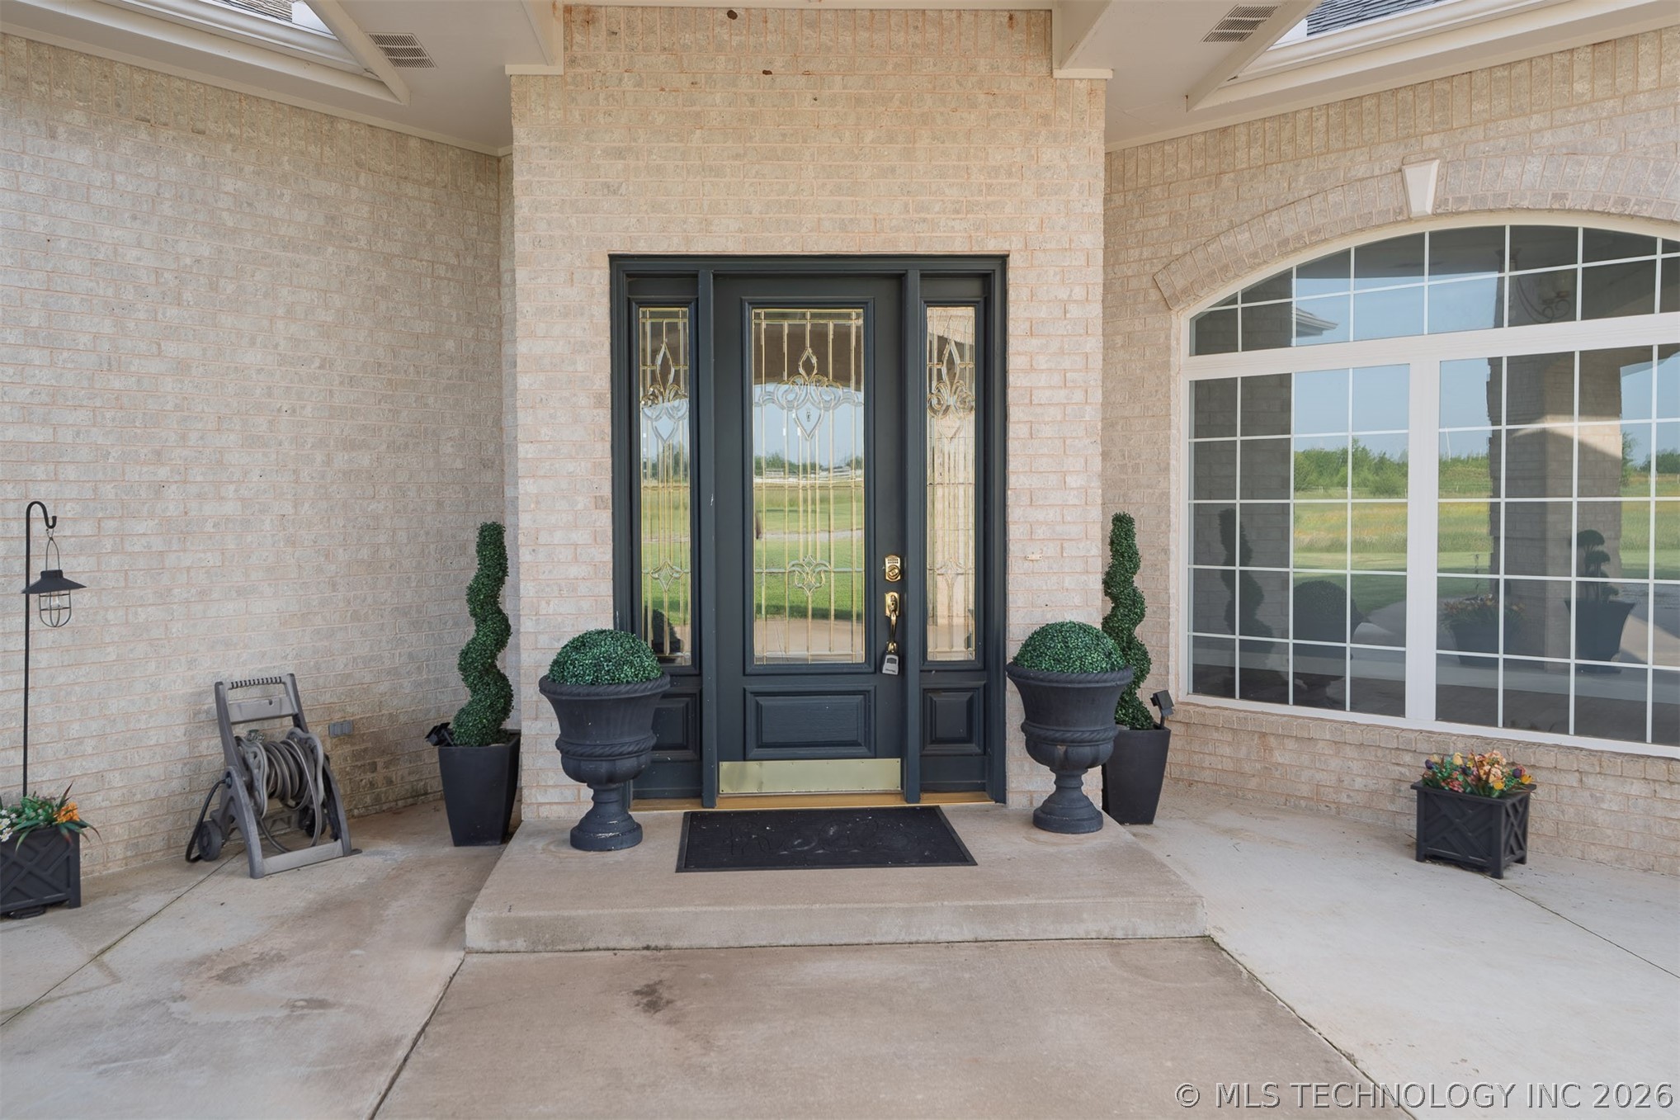
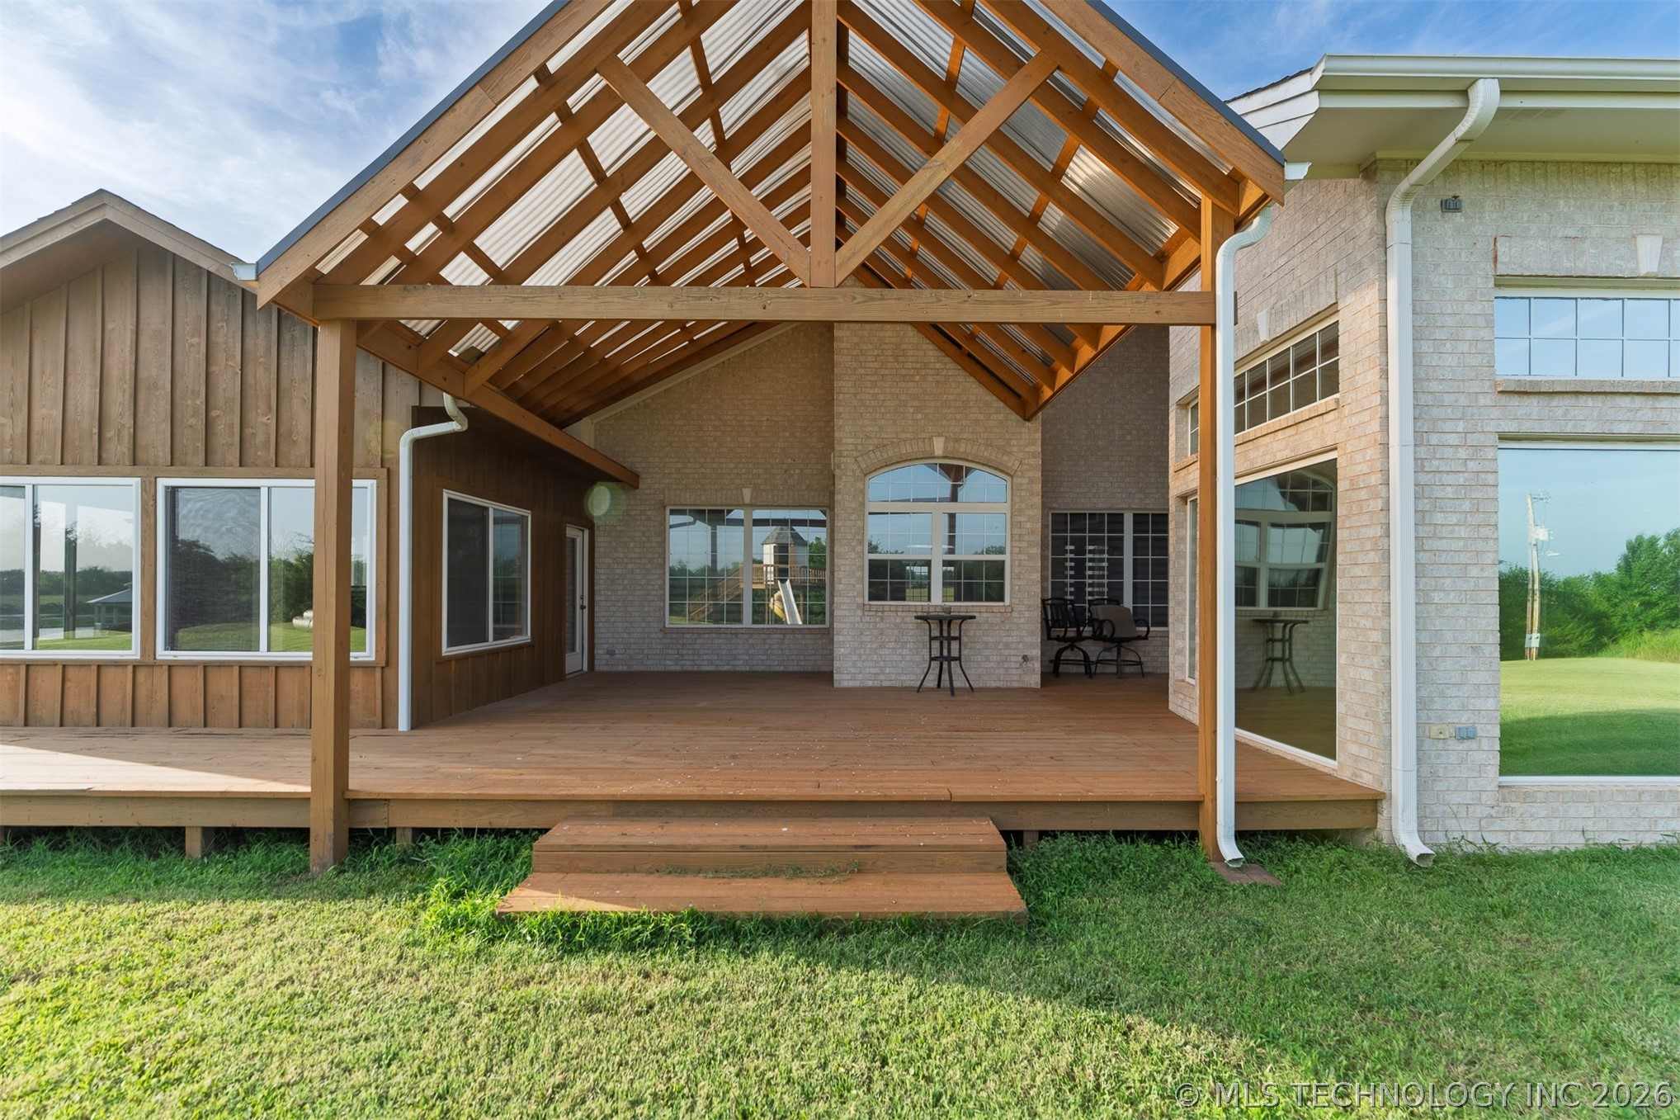
- Construction Materials: Brick Veneer, Wood Frame
- Foundation Details: Slab
- Levels: One
- Other Structures: Storage, Gazebo
- Structure Type: House
- Green Energy Efficient: Doors, Windows
- Sewer: Septic Tank
- Utilities: Electricity Available, Natural Gas Available, Water Available
- Water Source: Rural
Interior and Exterior Features
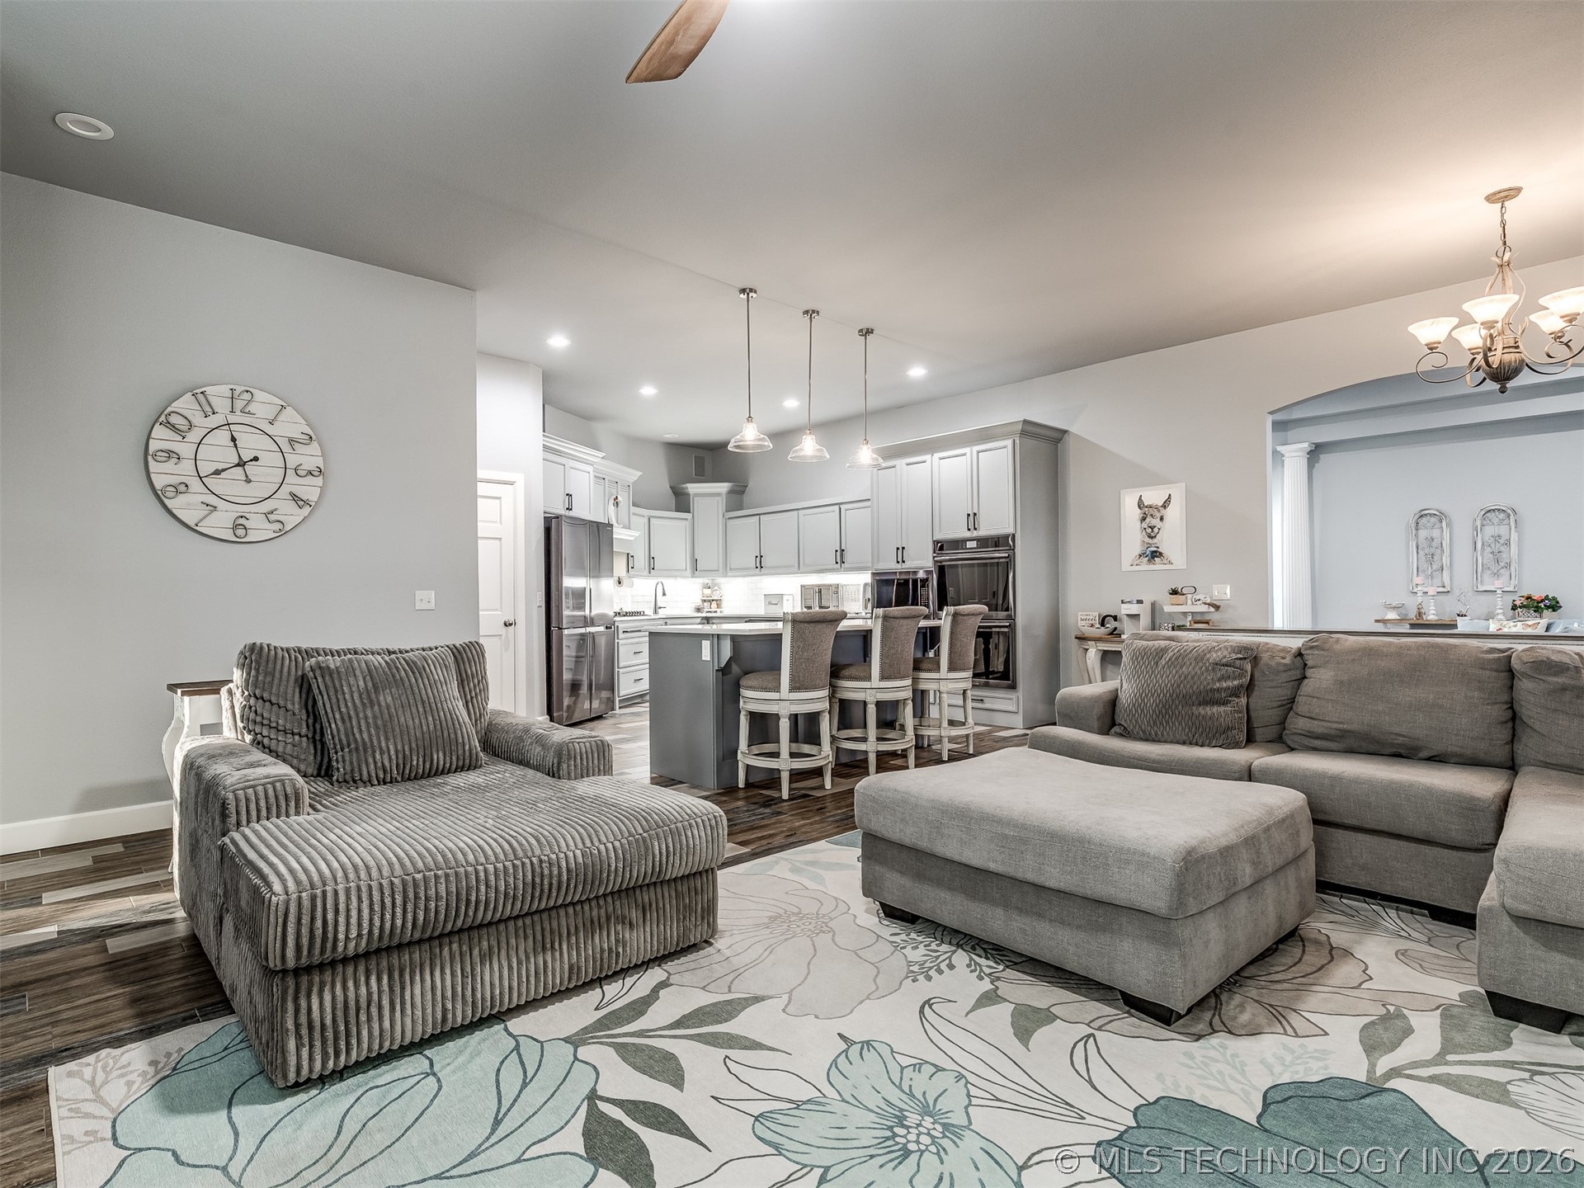
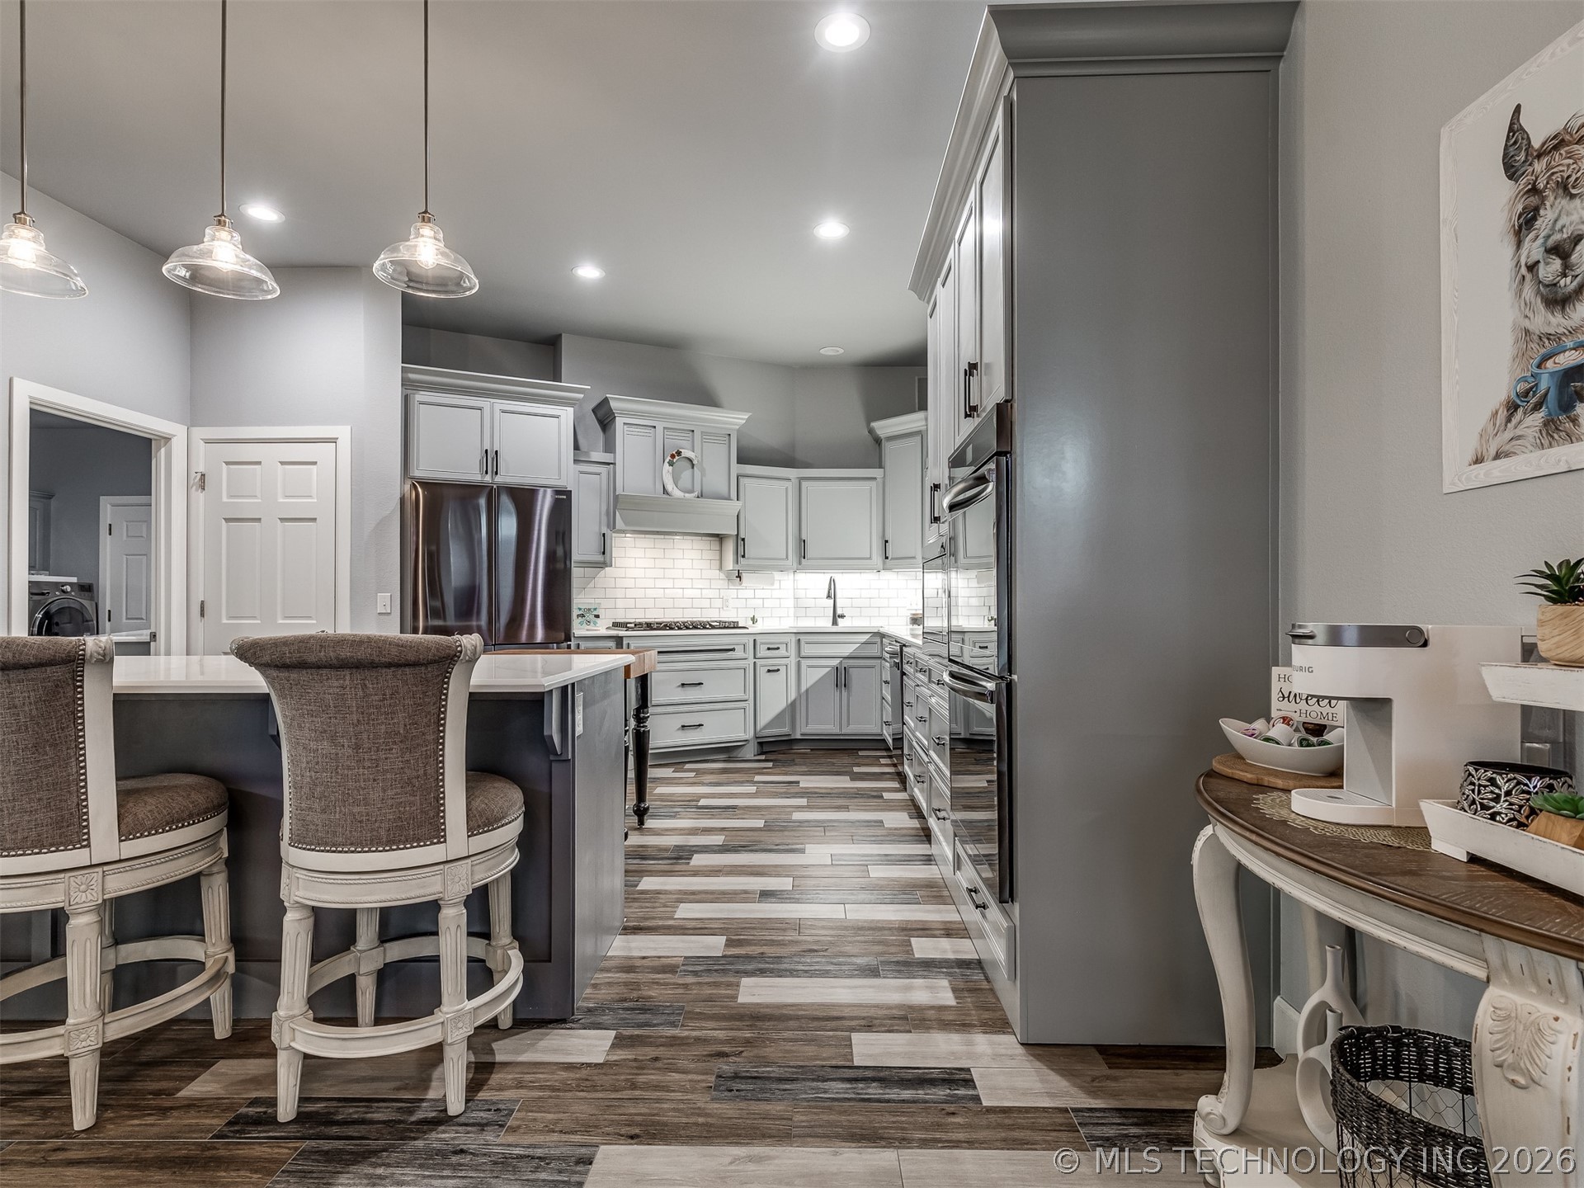
- Appliances: Built In Oven, Cooktop, Dishwasher, Disposal, Gas Water Heater, Microwave, Oven, Range, Tankless Water Heater
- Basement: None
- Has Basement: No
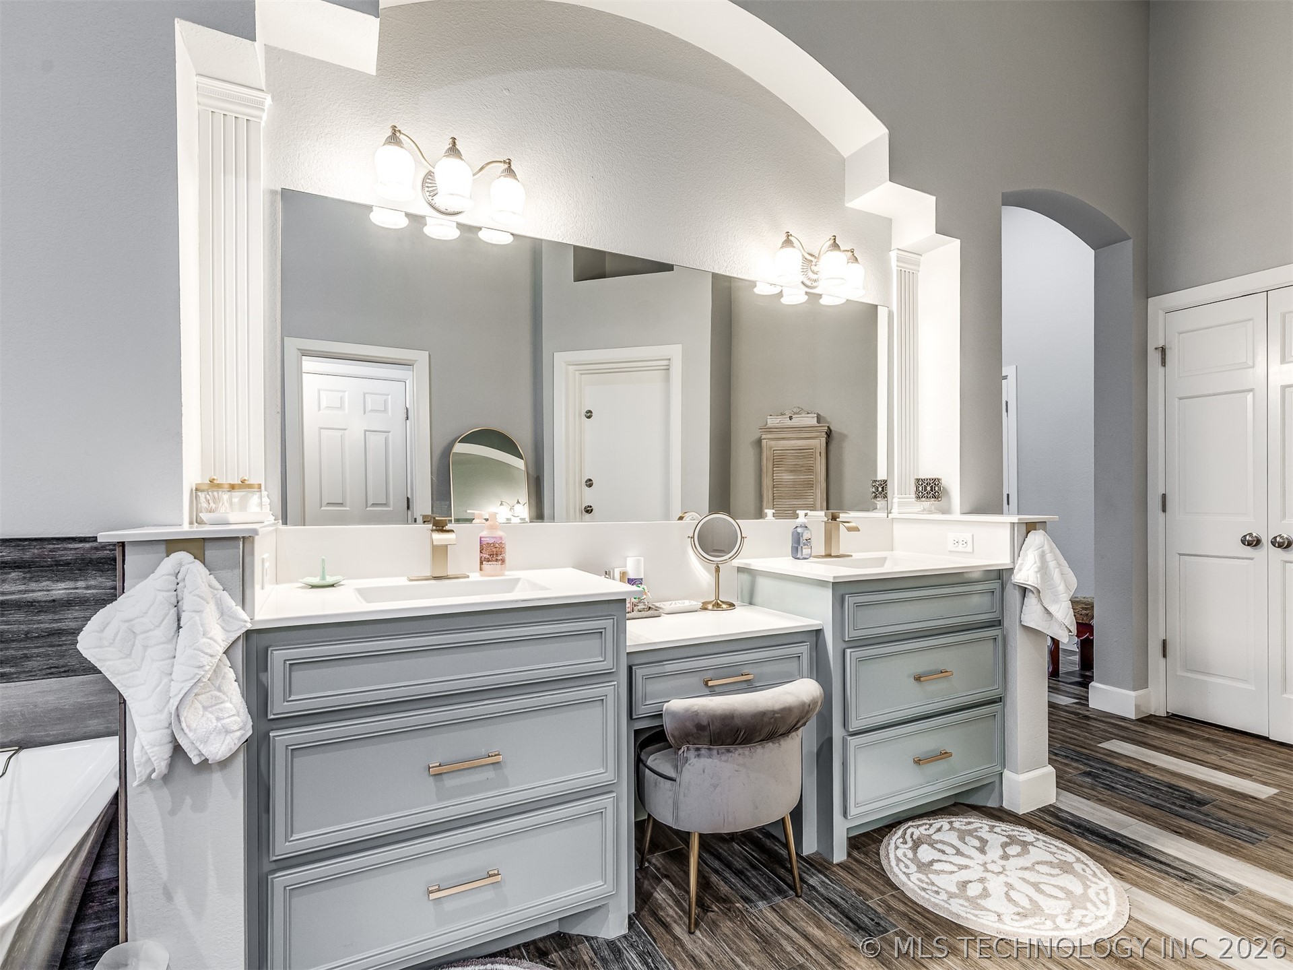
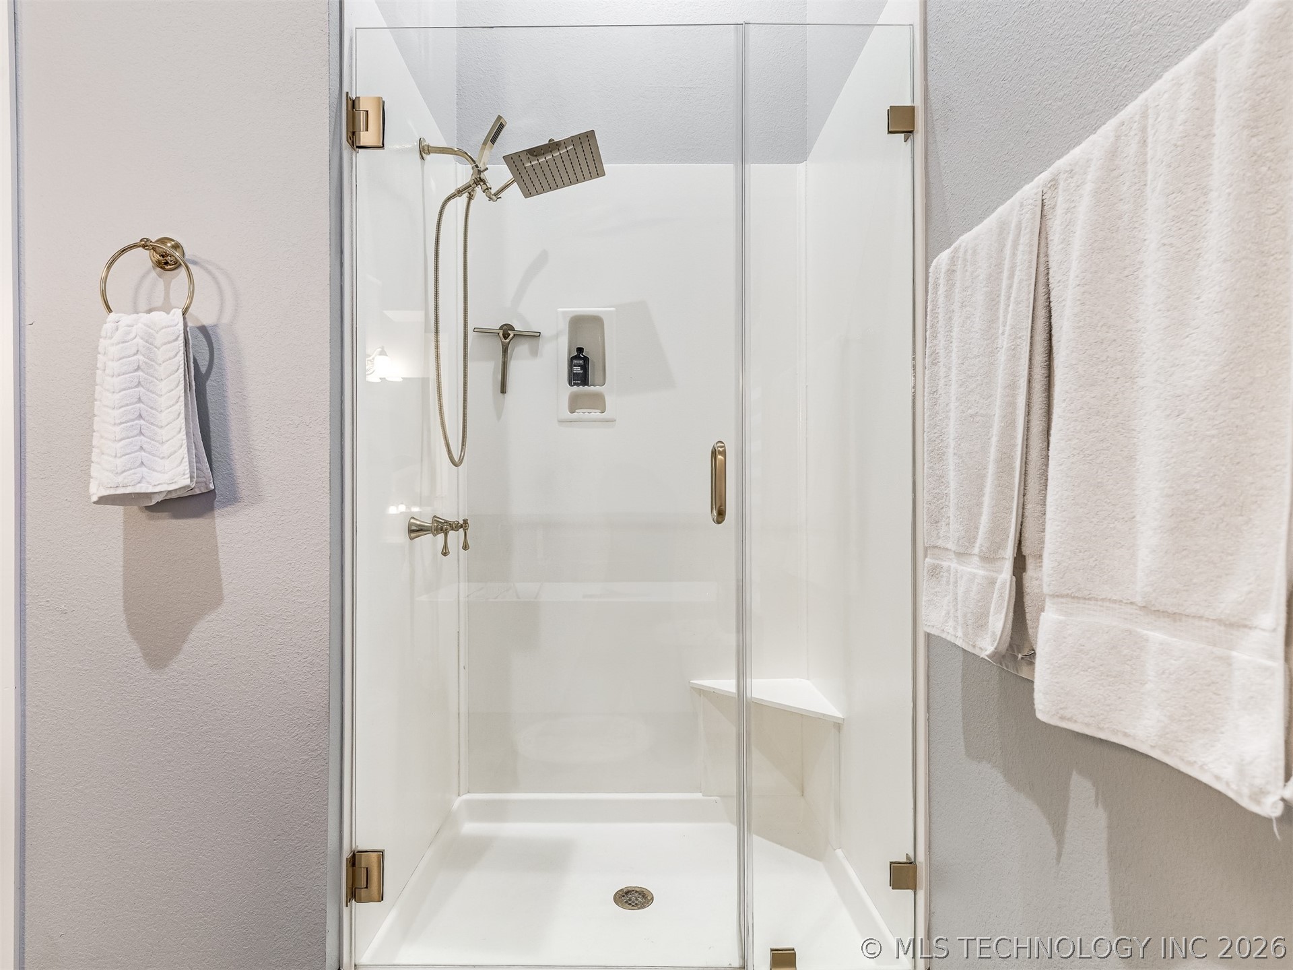
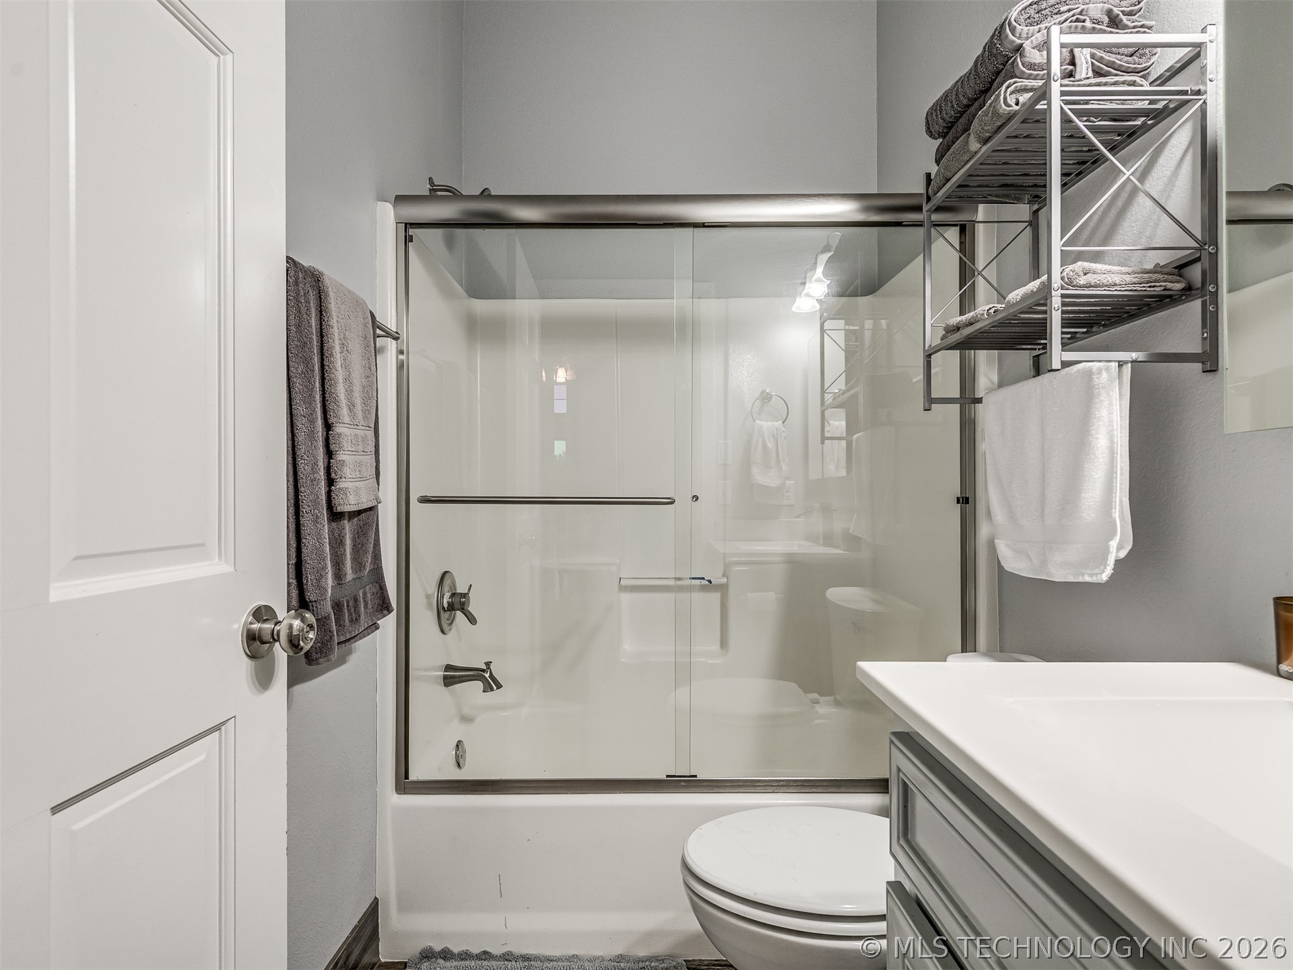
- Bathrooms Full: 3
- Bathrooms Half: 1
- Bathrooms Total: 4
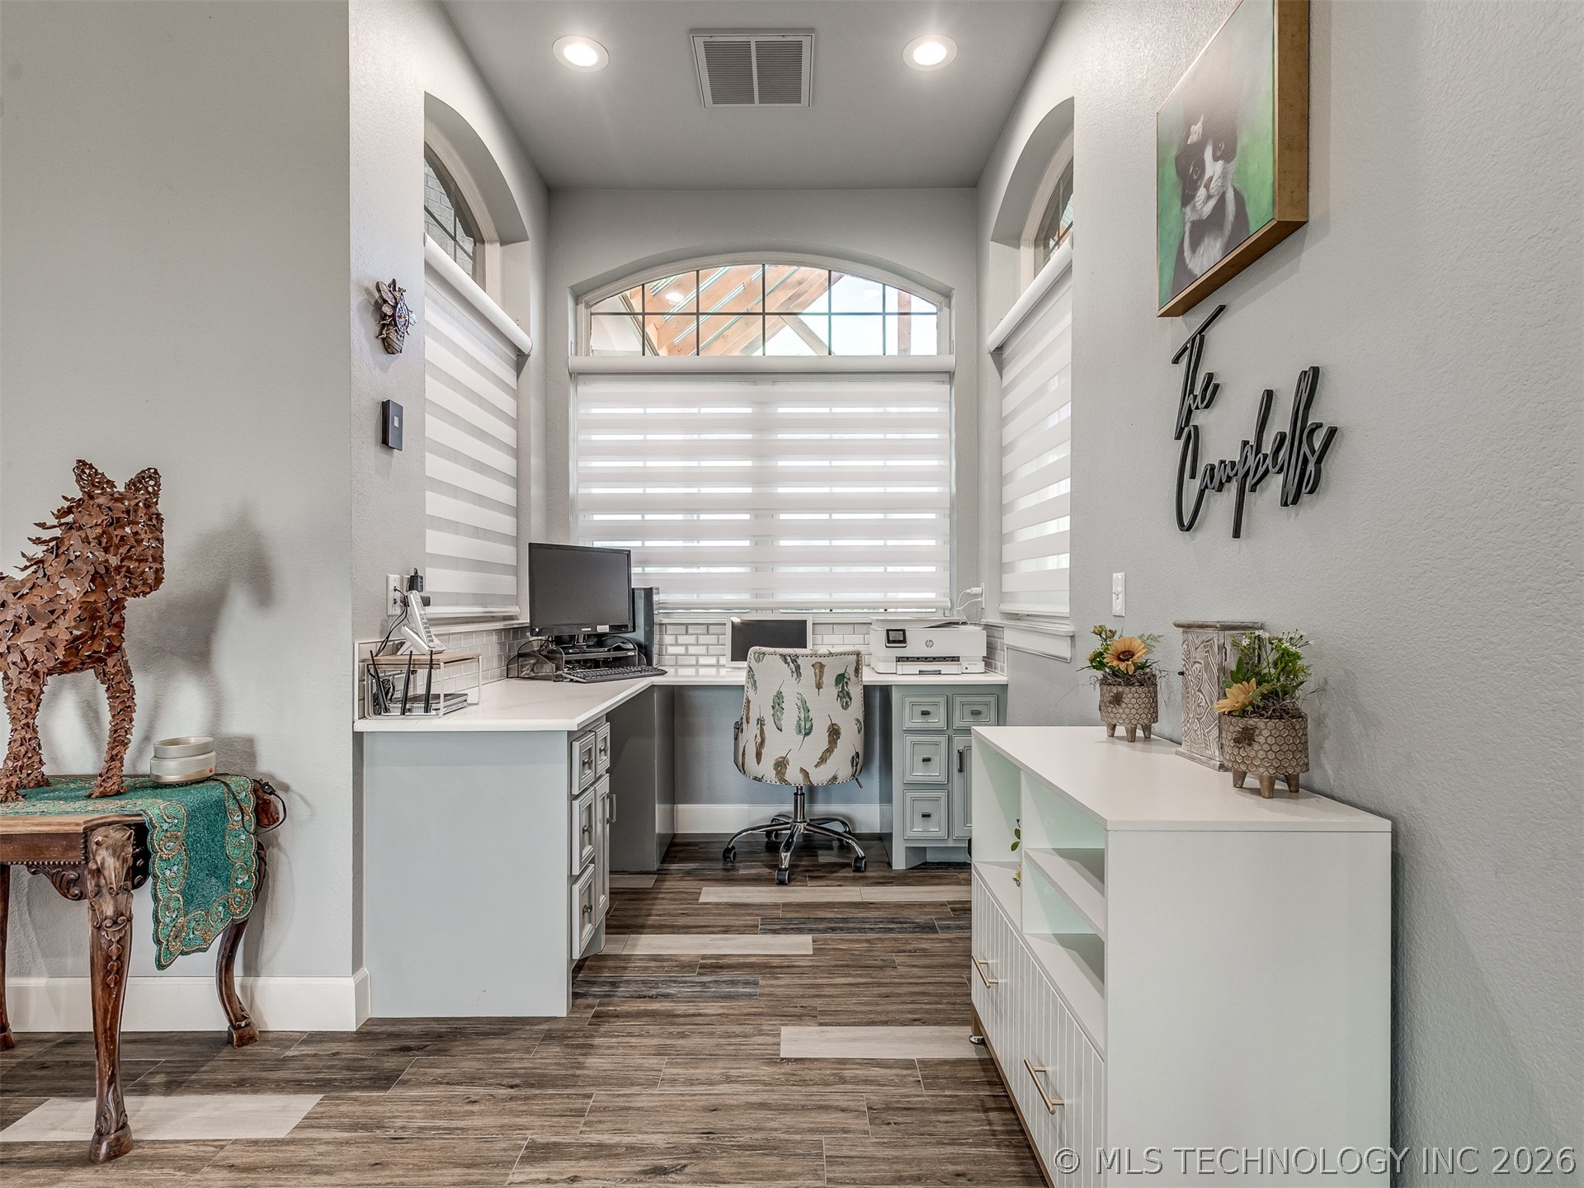
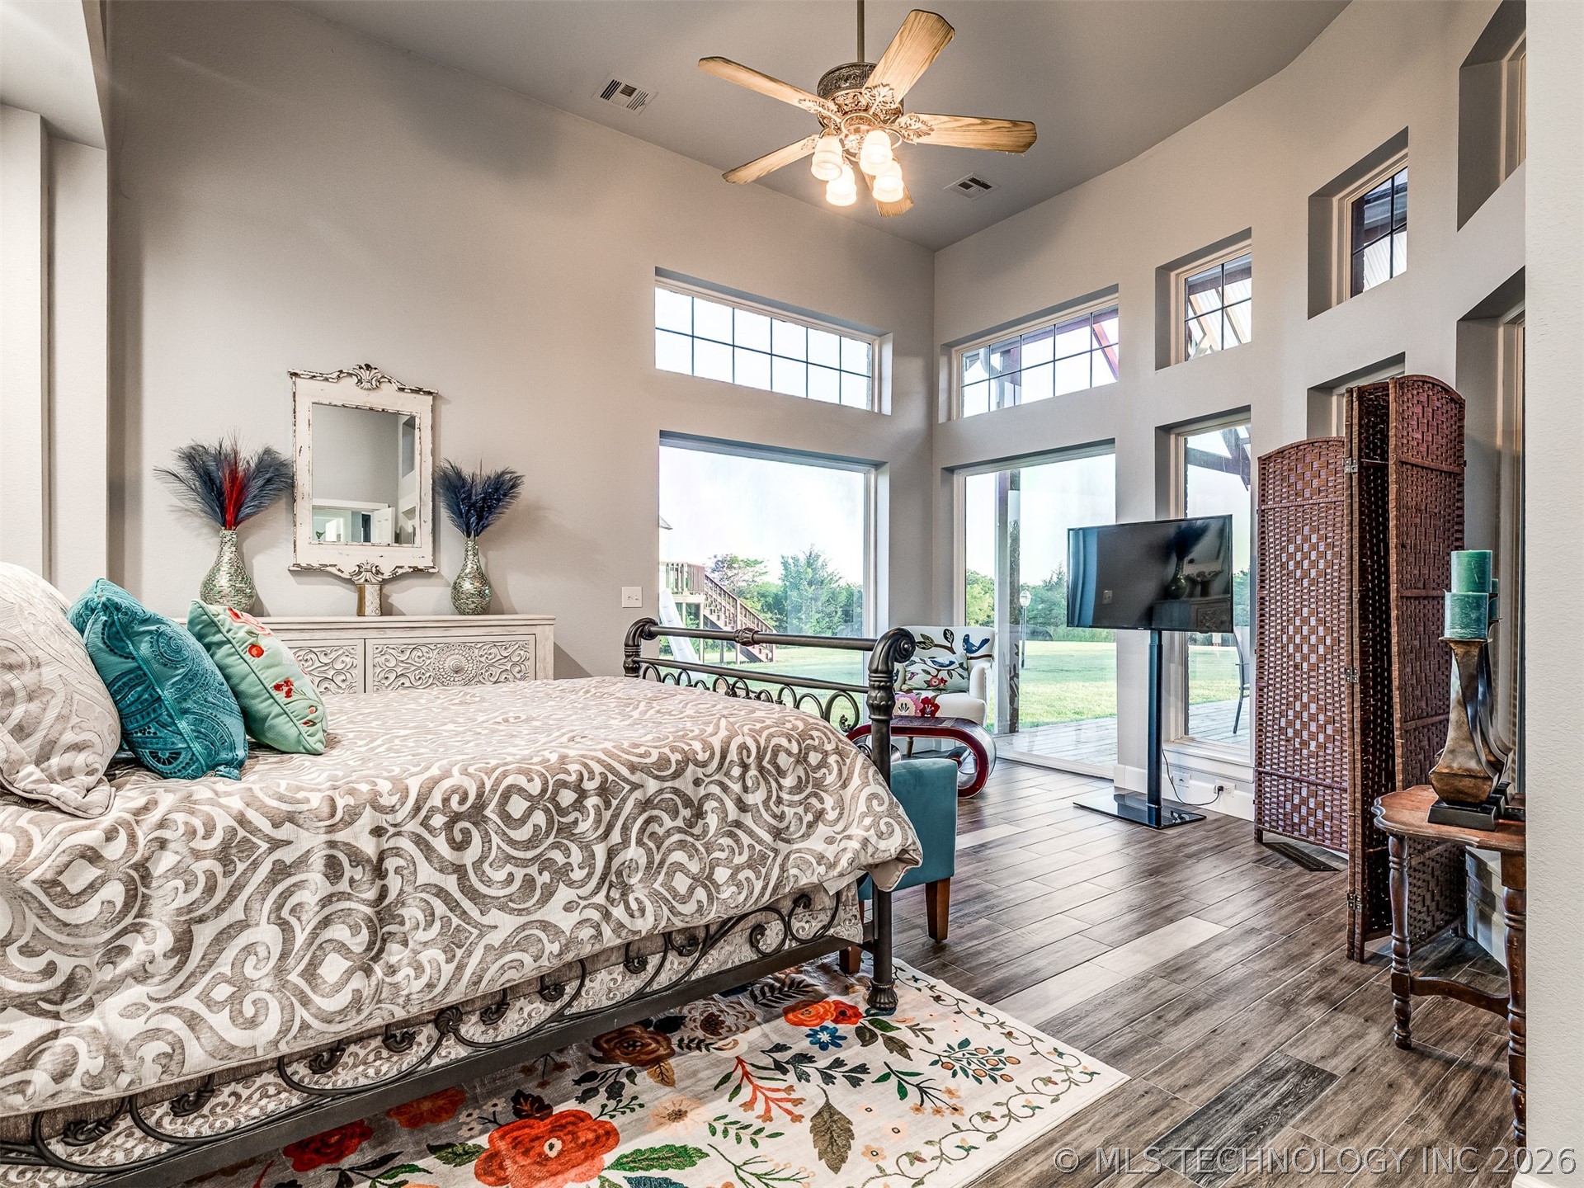
- Bedrooms Total: 3
- Cooling: Central Air, Geothermal, Heat Pump
- Has Cooling: Yes
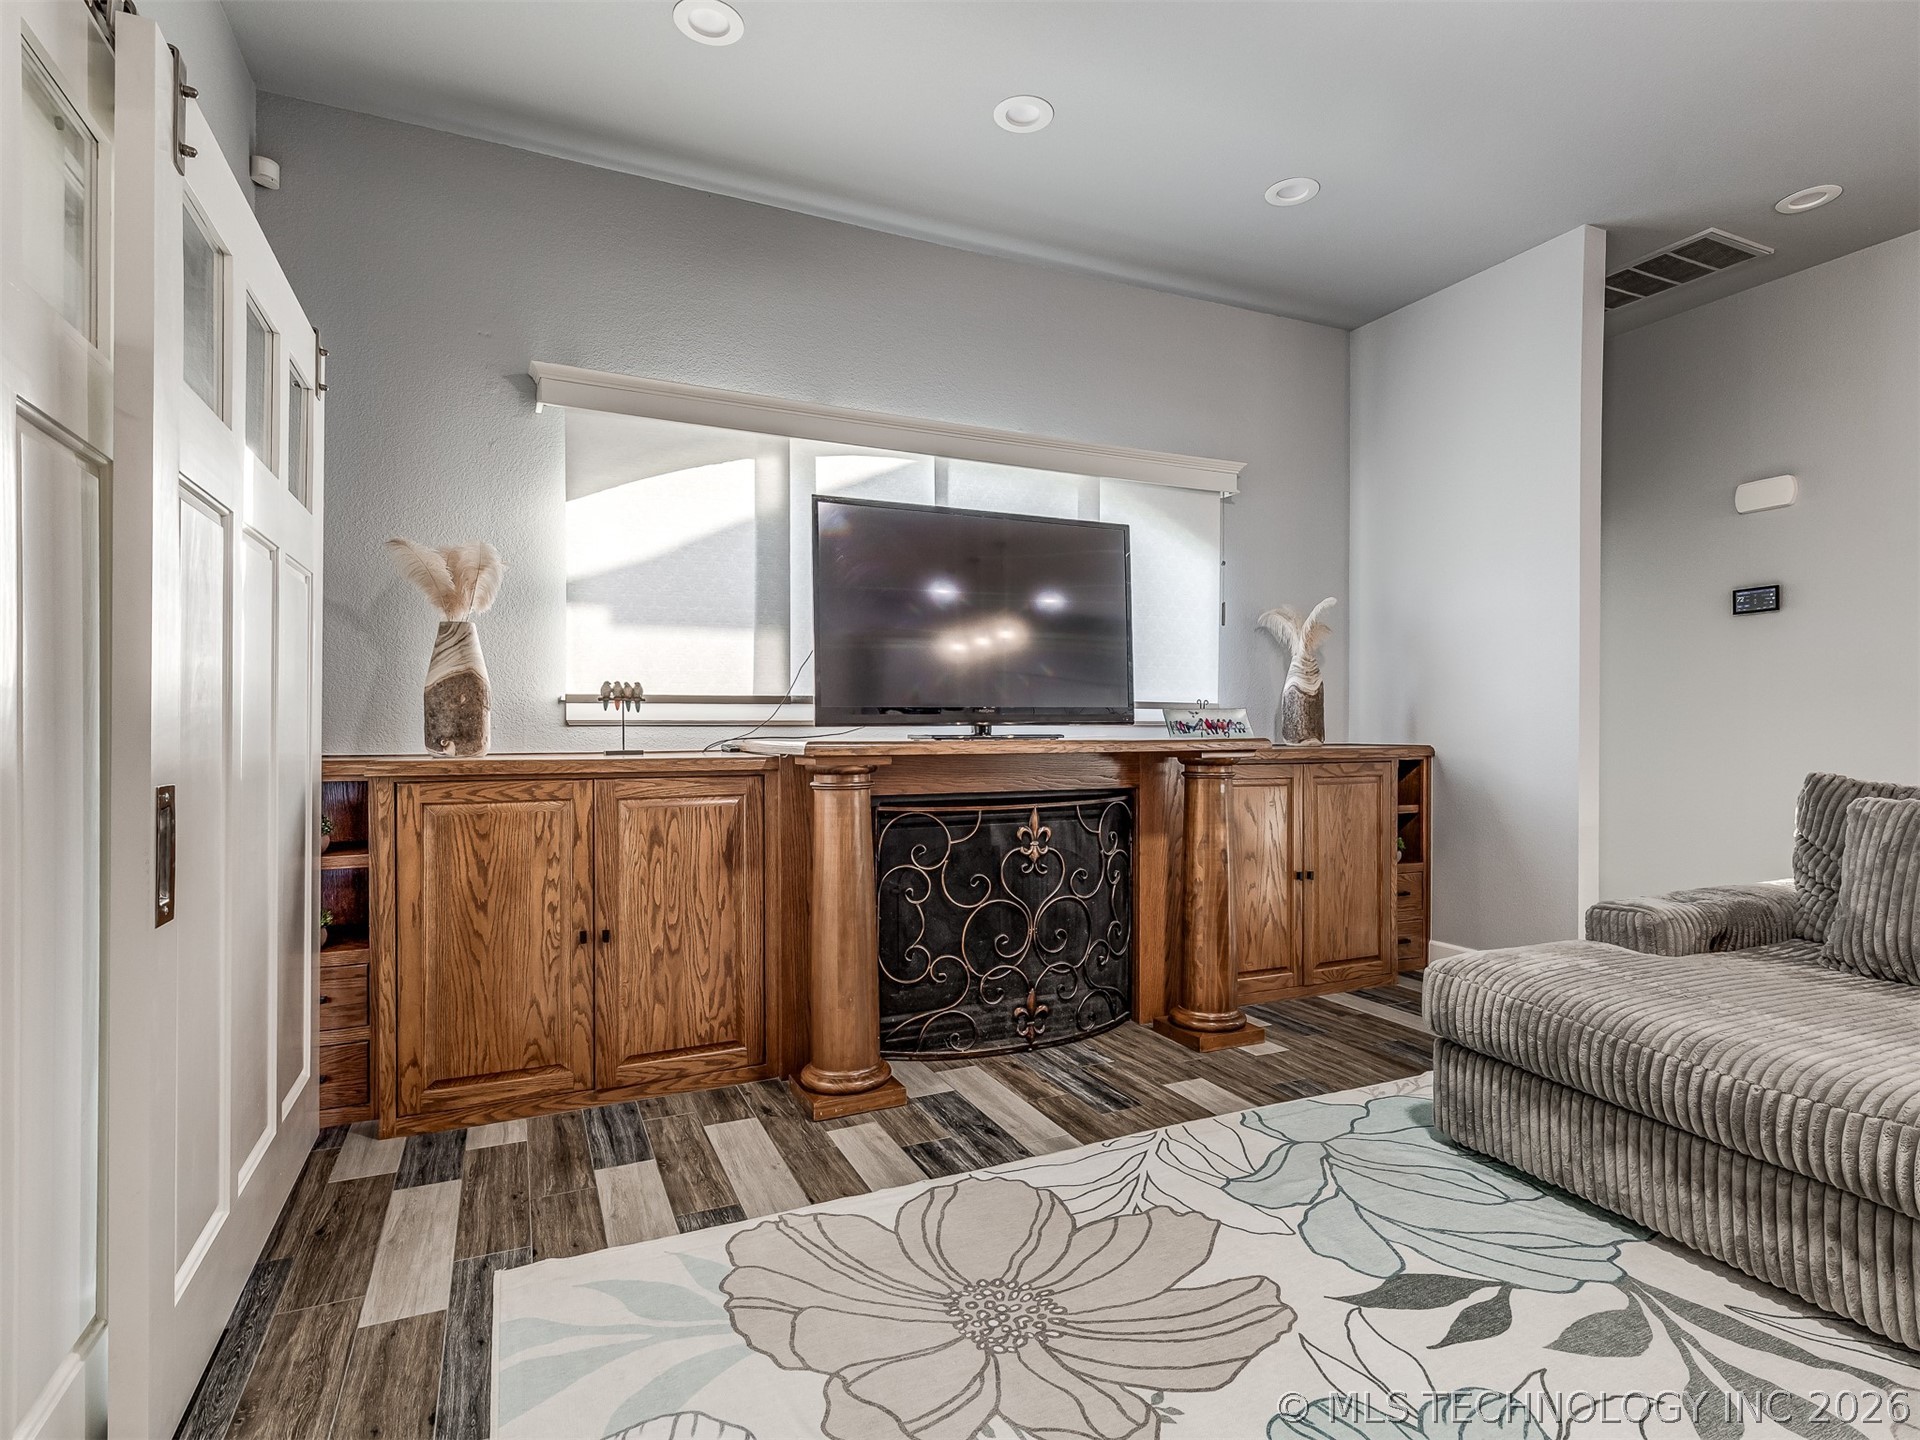
- Has Fireplace: No
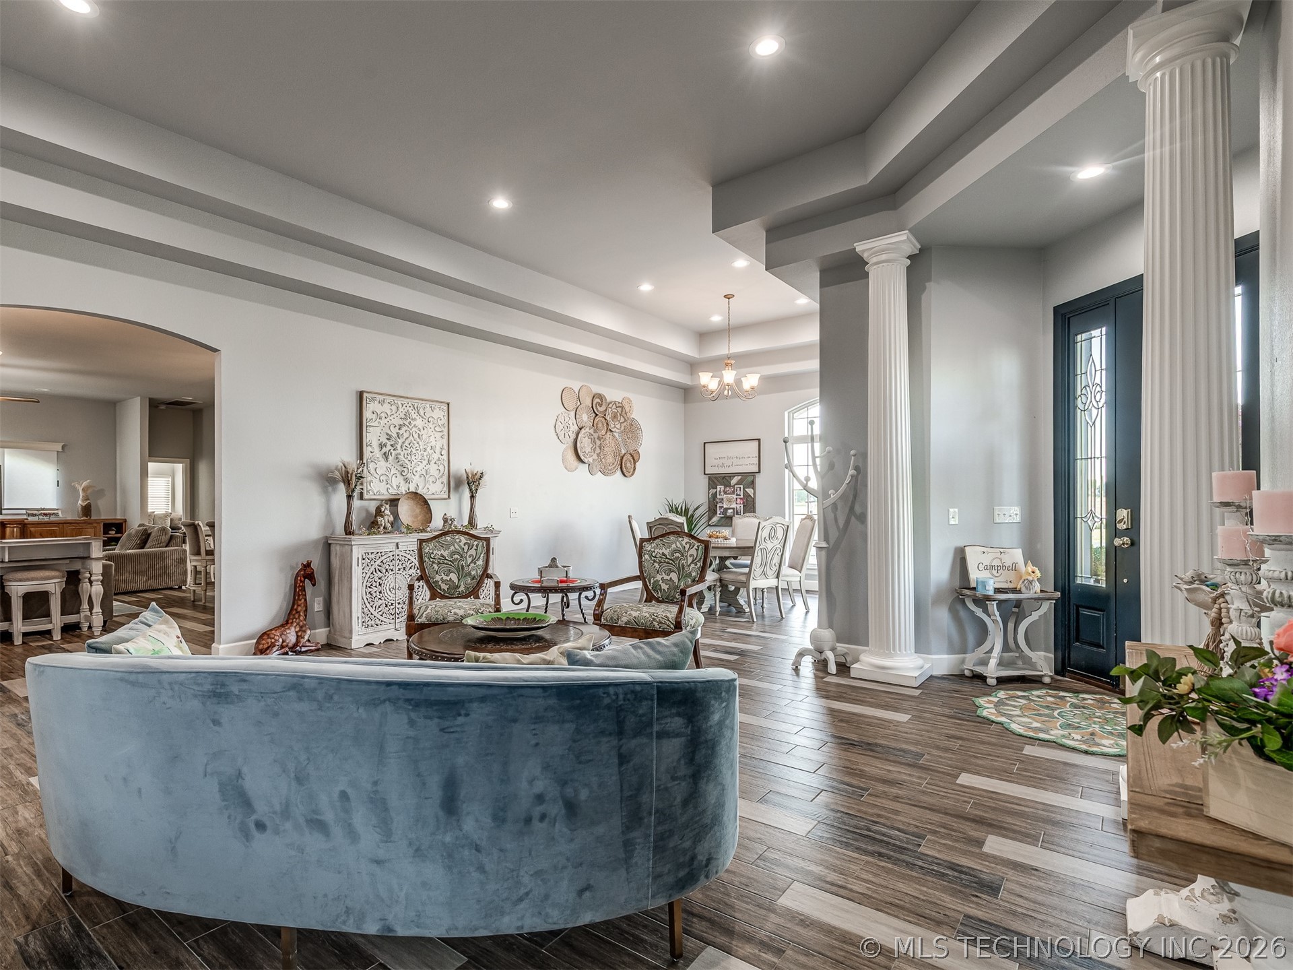
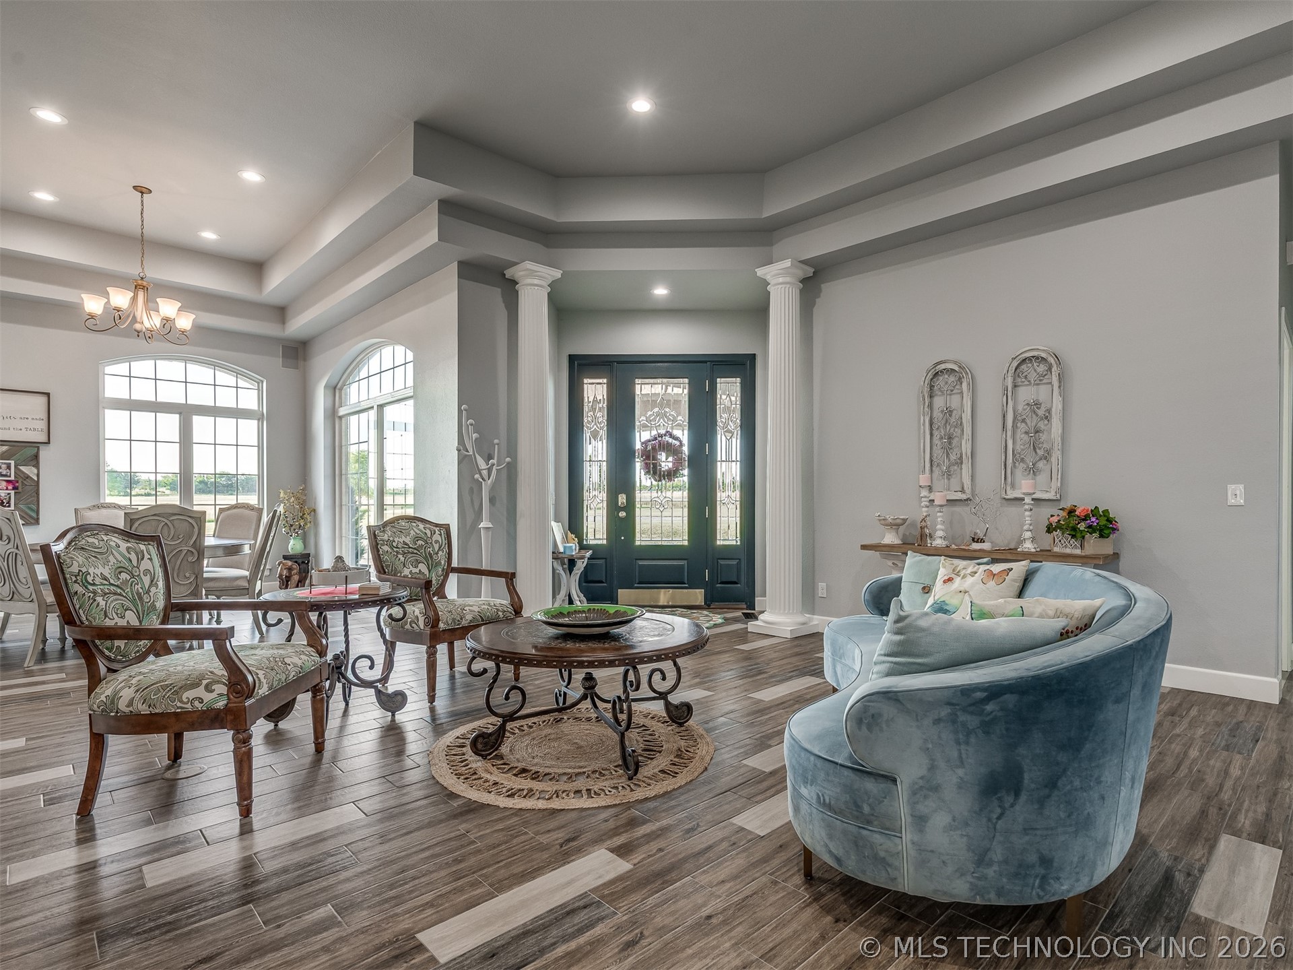
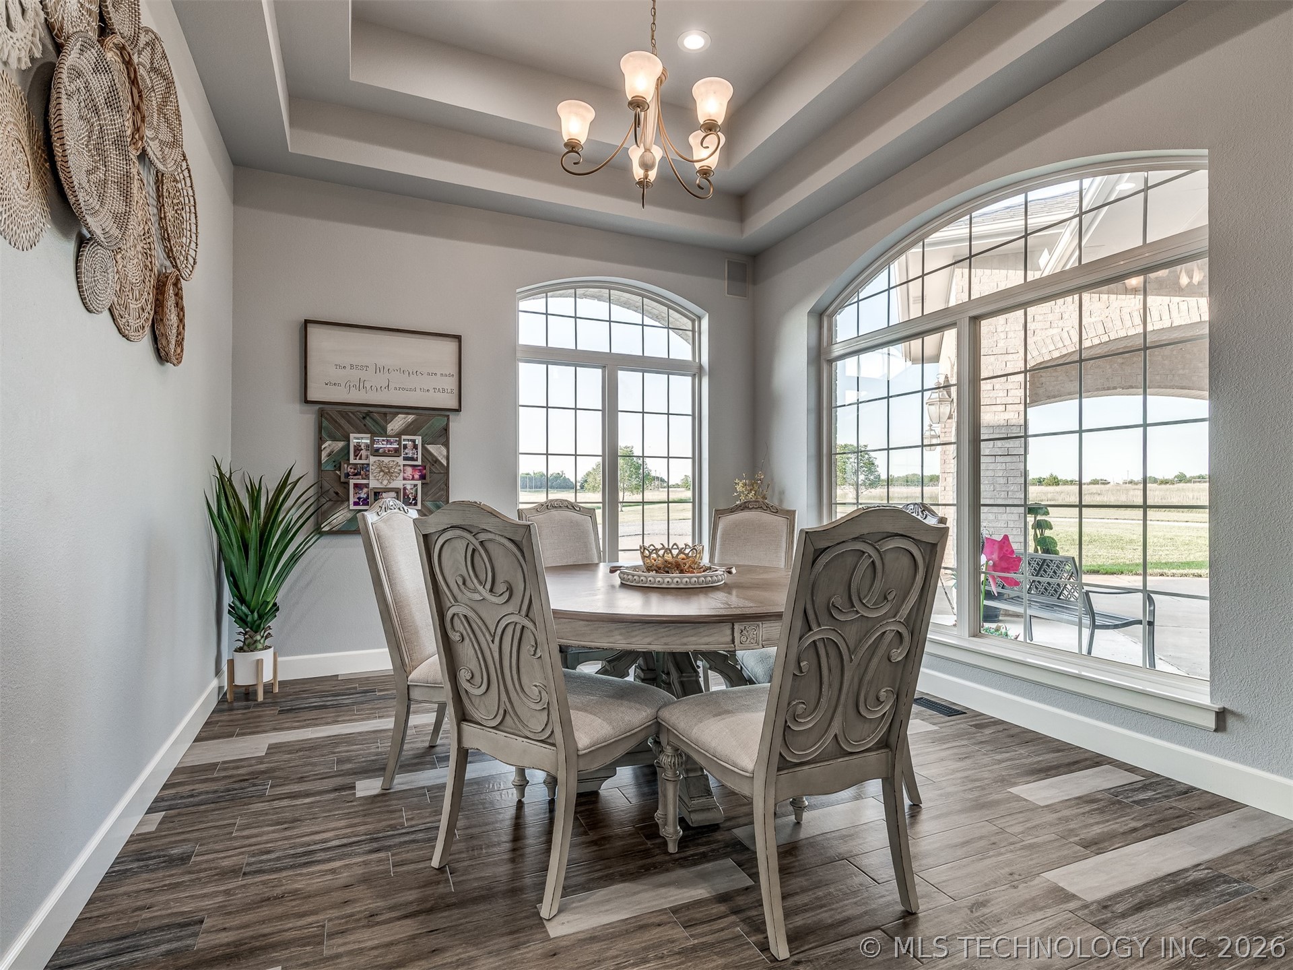
- Flooring: Tile
- Heating: Central, Electric, Geothermal, Heat Pump
- Has Heating: Yes
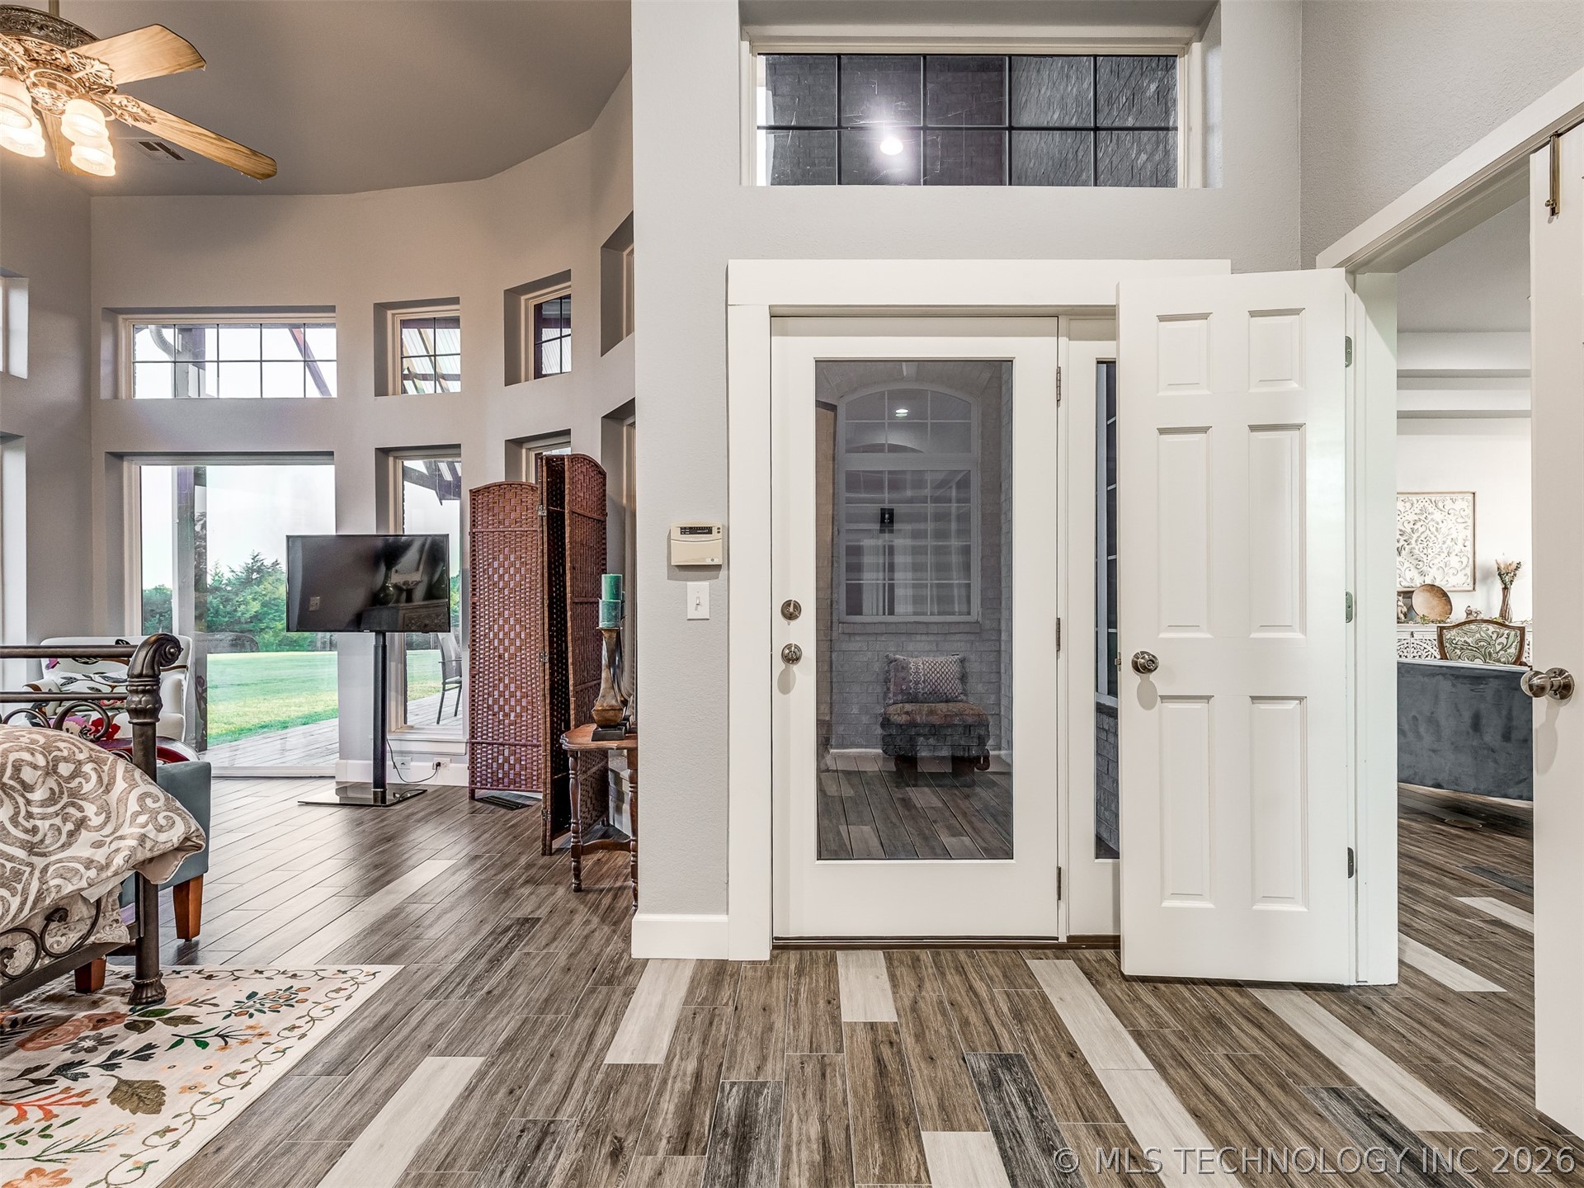
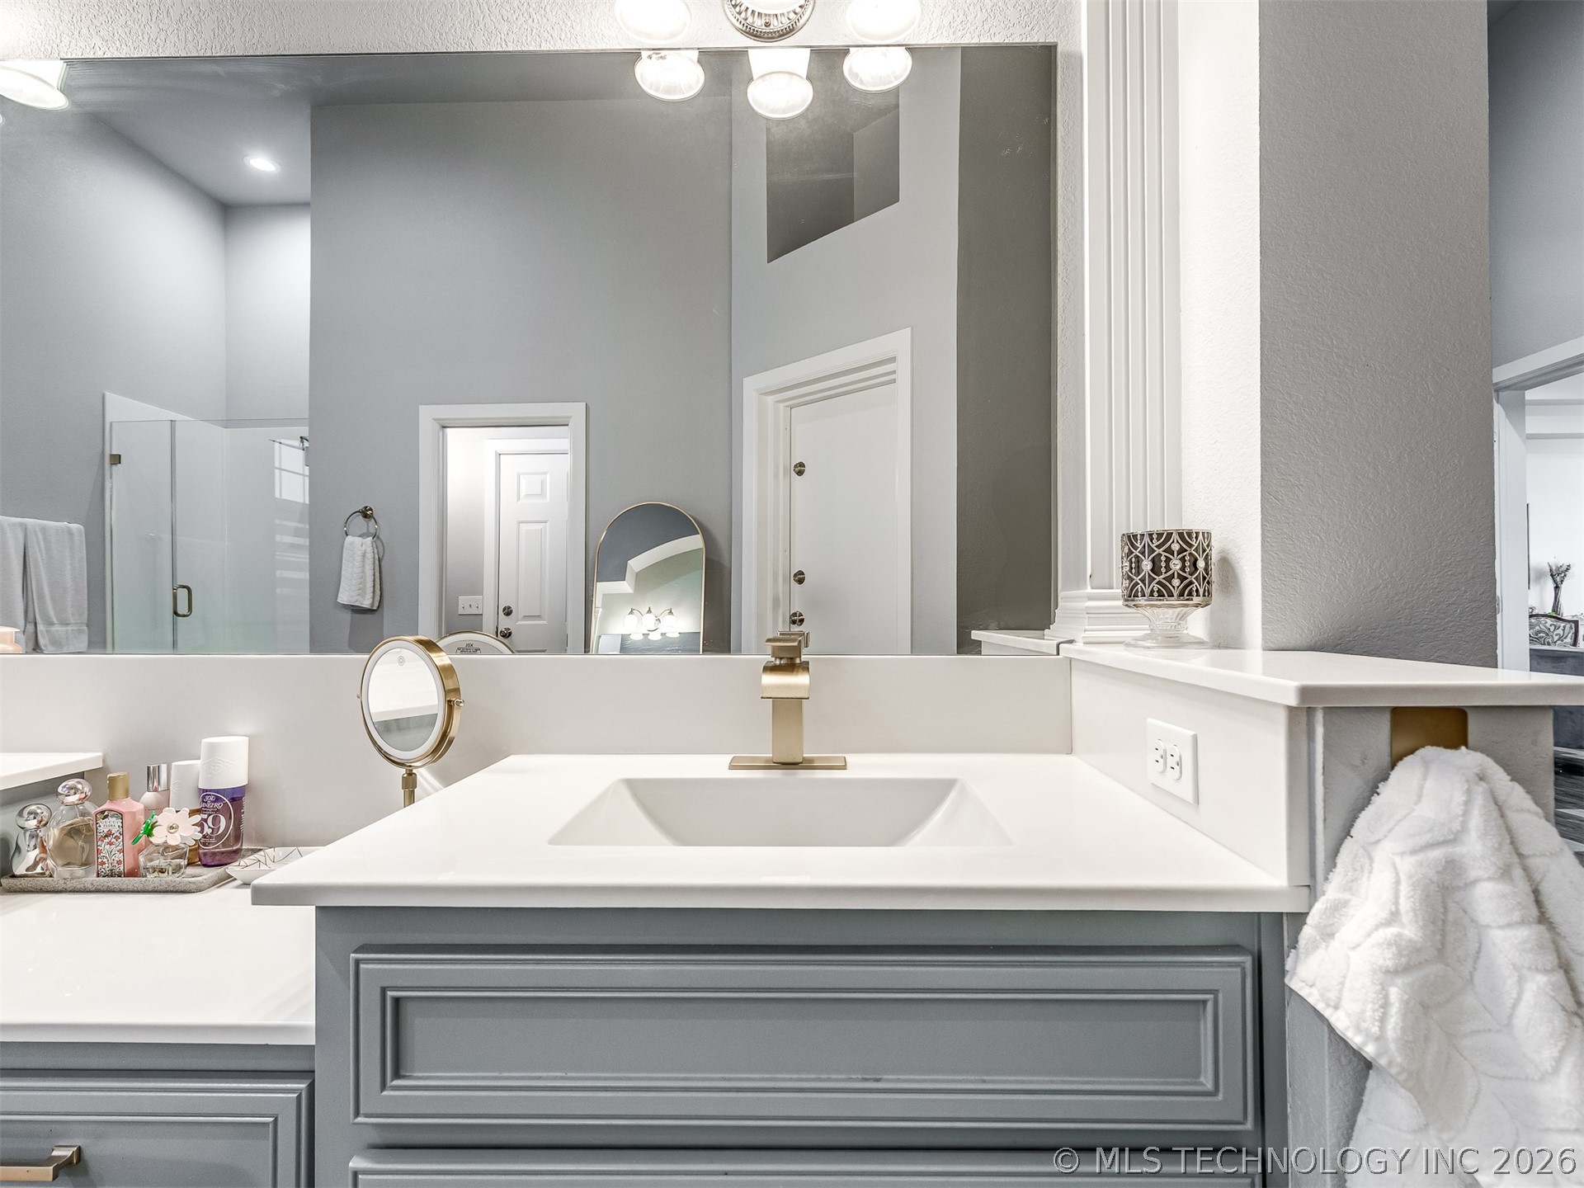
- Interior Features: Ceramic Counters, High Ceilings, Quartz Counters, Stone Counters, Ceiling Fans, Electric Oven Connection, Gas Range Connection, Programmable Thermostat
- Window Features: Vinyl, Insulated Windows
- Community Features: Gutters
- Door Features: Insulated Doors
- Exterior Features: Rain Gutters, Tar And Gravel Driveway
- Fencing: Barbed Wire, Full, Pipe
- Patio And Porch Features: Covered, Deck, Porch
- Pool Features: None
- Roof: Asphalt, Fiberglass
- Stories: 1
Property History for 353800 East 5400 Road
| Date | Event & Source | Price | Appreciation |
|---|---|---|---|
| Sep 30, 2026 | Price Change MLS Technology #2624523 | $799,000 | — |
| Jul 6, 2026 | Listed (Active) MLS Technology #2624523 | $819,000 | — |
| Date | Event & Source | Price |
|---|---|---|
| 09/30/2026 | Price Change MLS Technology #2624523 | $799,000 |
| 07/06/2026 | Listed (Active) MLS Technology #2624523 | $819,000 |
For completeness, we often displays two records for one sale: the MLS record and the public record.
Schools near 353800 East 5400 Road
Rating | School | Type | Grades | Distance |
|---|---|---|---|---|
| Public - | PK to 5 | |||
| Public - | 6 to 8 | |||
| Public - | 9 to 12 |
Rating | School | Distance |
|---|---|---|
Pawnee Elementary School PublicPK to 5 | ||
Pawnee Middle School Public6 to 8 | ||
Pawnee High School Public9 to 12 |
School ratings and boundaries are provided by GreatSchools.org and Pitney Bowes. This information should only be used as a reference. Proximity or boundaries shown here are not a guarantee of enrollment. Please reach out to schools directly to verify all information and enrollment eligibility.
Similar Homes
New listings in 74045


Explore Nearby Homes
- Lone Chimney Homes for Sale
- Quay Homes for Sale
- Hallett Homes for Sale
- Ingalls Homes for Sale
- Blackburn Homes for Sale
- Skedee Homes for Sale
- Westport Homes for Sale
- Mehan Homes for Sale
- Oak Grove Homes for Sale
- Lawrence Creek Homes for Sale
- Olive Homes for Sale
- Downtown Stillwater Homes for Sale
- Mule Barn Homes for Sale
- Southern Woods Homes for Sale
- The Strip Homes for Sale
- Maramec Homes for Sale
- Yale Homes for Sale
- Jennings Homes for Sale
- Cleveland Homes for Sale
- Pawnee Homes for Sale
- Terlton Homes for Sale
- Glencoe Homes for Sale
- Oilton Homes for Sale
- Osage Homes for Sale
- Cushing Homes for Sale
- Mannford Homes for Sale
- Drumright Homes for Sale
- Ripley Homes for Sale
- Stillwater Homes for Sale
- Morrison Homes for Sale
- 74058 Homes for Sale
- 74032 Homes for Sale
- 74038 Homes for Sale
- 74085 Homes for Sale
- 74020 Homes for Sale
- 74035 Homes for Sale
- 74023 Homes for Sale
- 74074 Homes for Sale
- 74081 Homes for Sale
- 74075 Homes for Sale
- 74650 Homes for Sale
- 74062 Homes for Sale
- 74052 Homes for Sale
- 74054 Homes for Sale
- 74030 Homes for Sale
No guarantee, warranty or representation of any kind is made regarding the completeness or accuracy of any information, descriptions or measurements (including square footage measurements and property condition), such should be independently verified through appropriate means, including, but not limited to, in person inspection and public records, and Compass International Holdings, its subsidiaries, affiliates and independently owned and operated franchisees, and their affiliated agents and associated third parties expressly disclaim any liability in connection therewith. Photos may be virtually staged or digitally enhanced and may not reflect actual property conditions. Offers of compensation are subject to change at the seller's discretion. No financial or legal advice provided. Equal Housing Opportunity. Subject to change at any time. Compass, Inc., its subsidiaries, affiliates and their agents and associated third parties make no guarantee, warranty or representation regarding the accuracy of any waterfront feature, water view or waterfront view.
Listing Courtesy of Keller Williams Advantage
IDX information is provided exclusively for personal, non-commercial use, and may not be used for any purpose other than to identify prospective properties consumers may be interested in purchasing. Information is deemed reliable but not guaranteed.
