3541 Campbell Ridge Road
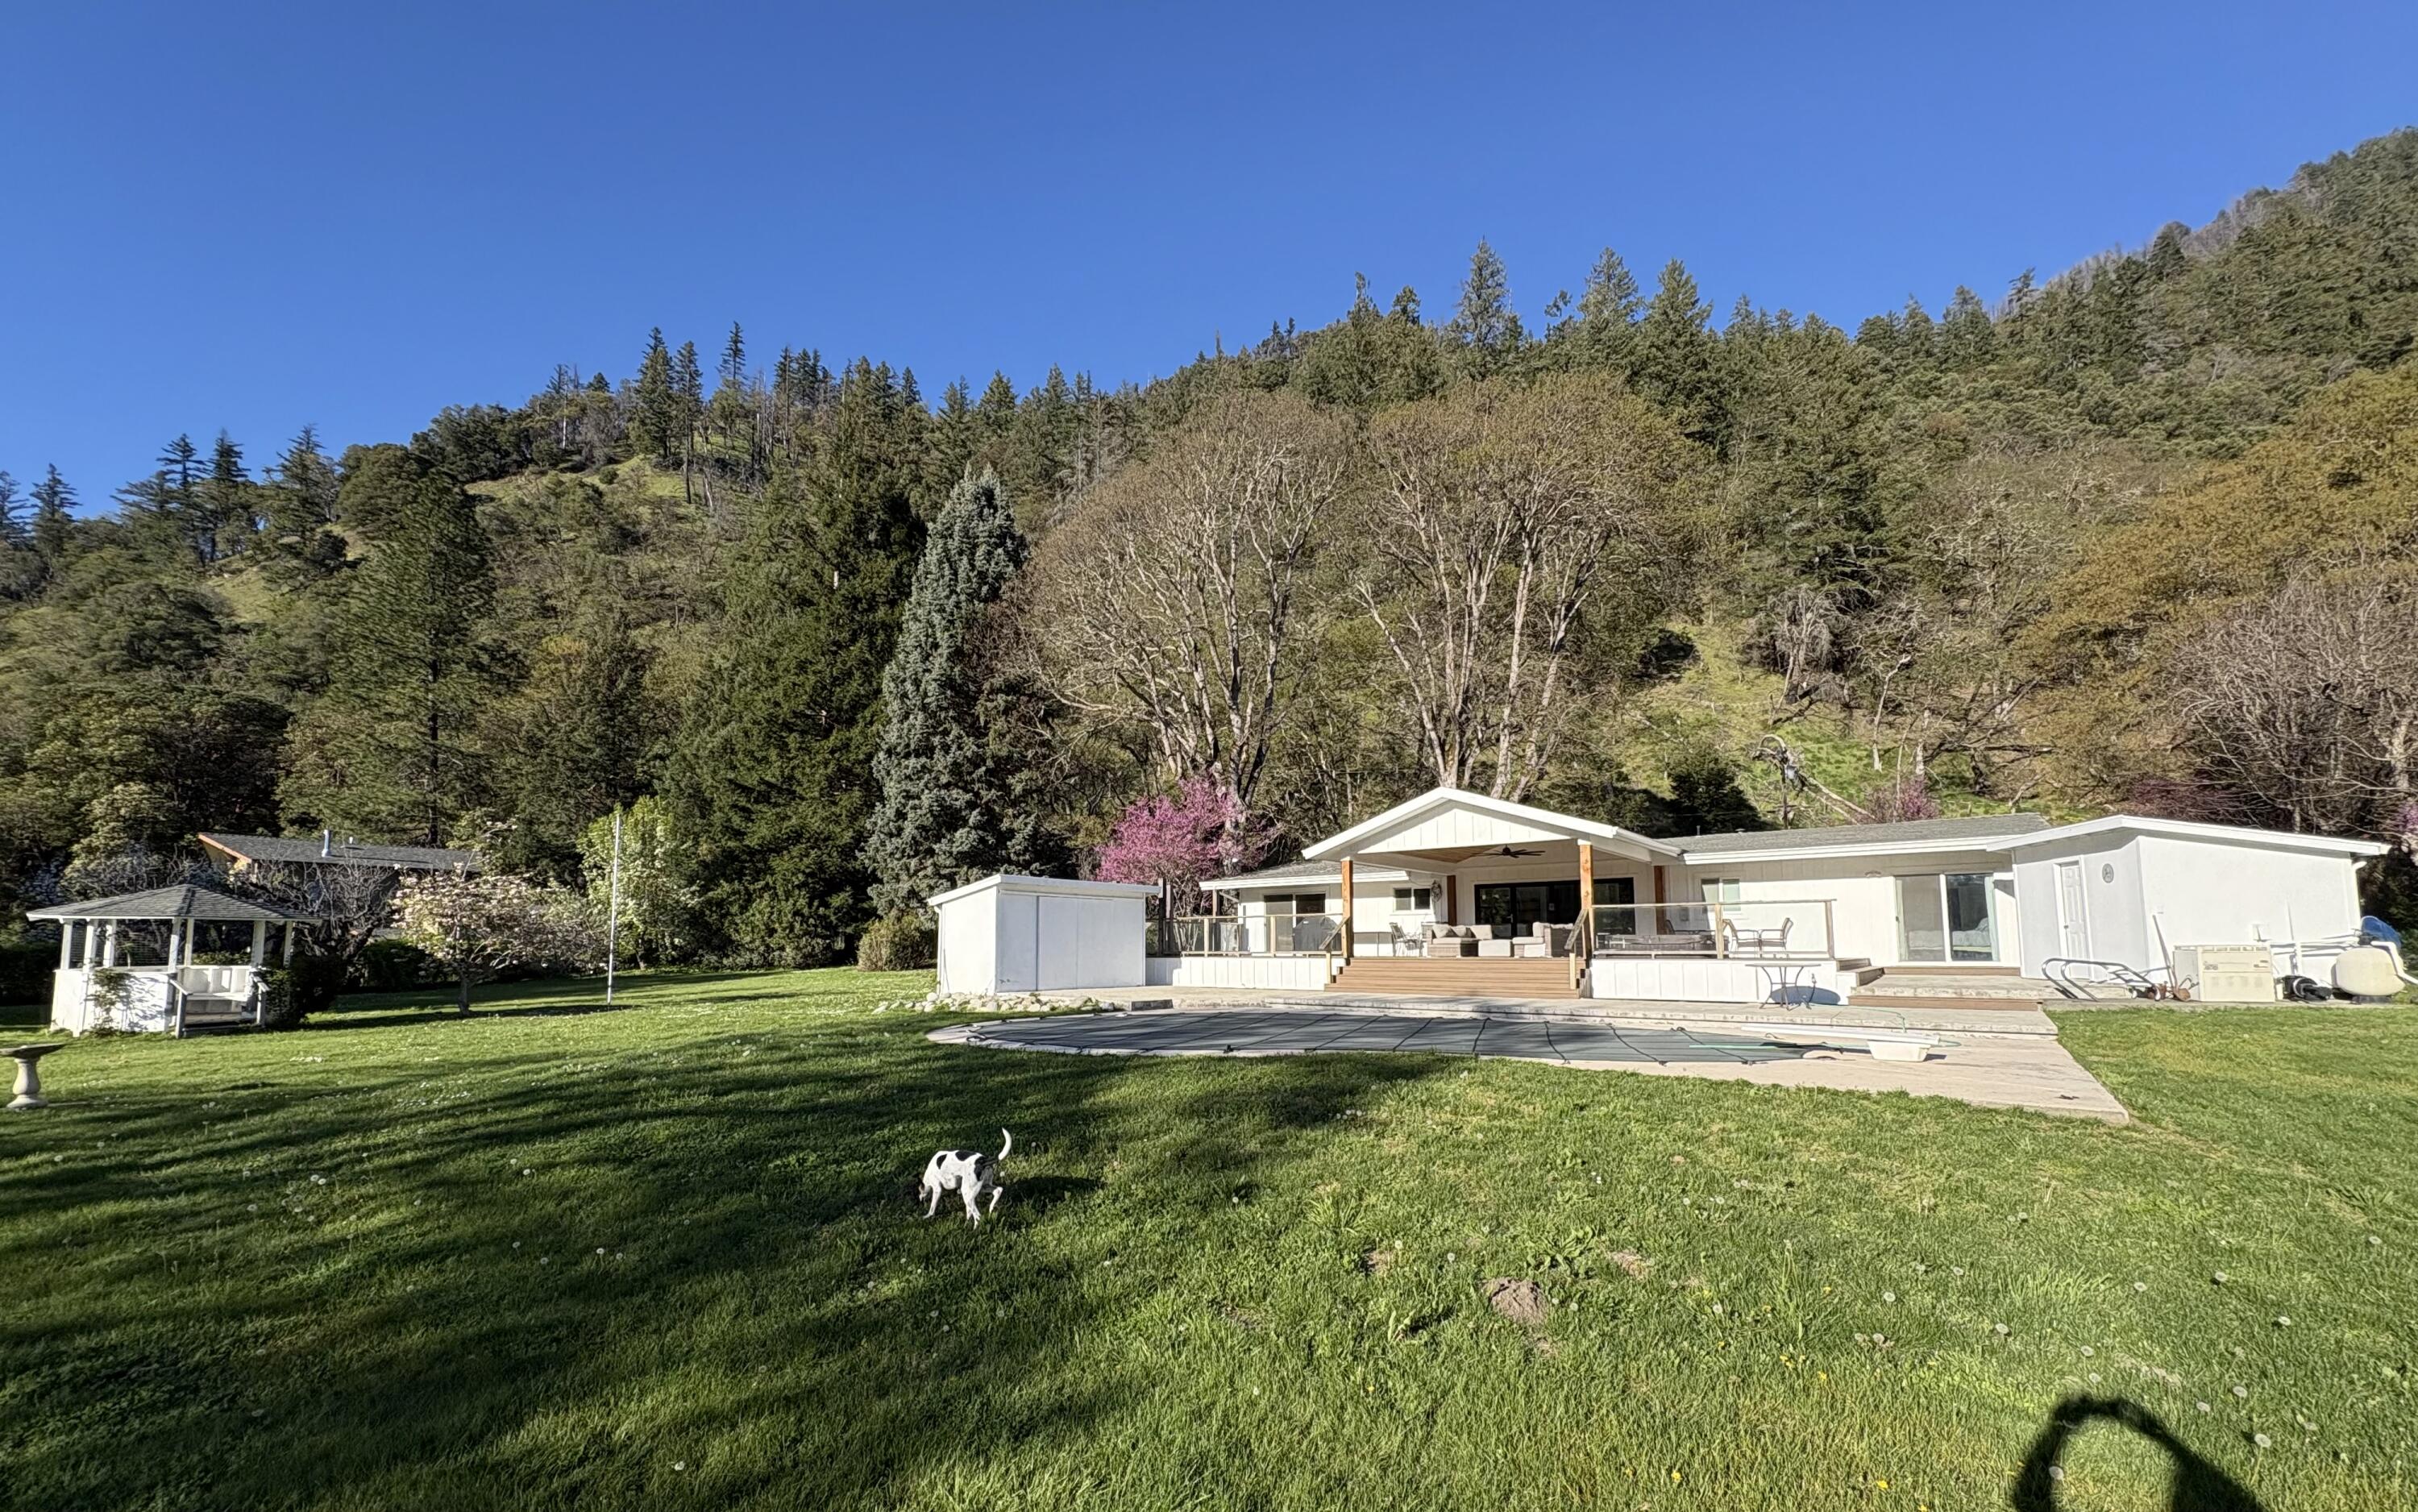
Description
- Listed by: Jason Coburn 707.834.6321 jasoncoburn007@gmail.com DRE #01940430 Brokerage DRE #01878277 • EXP Realty of California, Inc.

Recent comparable sales
Median sold price
$380,000
Avg days on market
144
Sale-to-list ratio
90.1%
Salyer, CA
9 comparable properties found

$649,900
Sold 07/18/25
- 3
- Bedrooms
- 2
- Bathrooms
- 2,000
- Square Feet
- 7.23
- Acres

$330,000
Sold 08/11/25
- 3
- Bedrooms
- 2.5
- Bathrooms
- 1,664
- Square Feet
- 2.53
- Acres

$419,000
Sold 05/19/26
- 3
- Bedrooms
- 2
- Bathrooms
- 1,225
- Square Feet
- 2.5
- Acres

$290,000
Sold 02/03/25
- 3
- Bedrooms
- 2
- Bathrooms
- 1,300
- Square Feet
- 0.37
- Acres

$655,000
Sold 09/17/25
- 2
- Bedrooms
- 2
- Bathrooms
- 3,000
- Square Feet
- 10
- Acres

$141,000
Sold 11/06/24
- 3
- Bedrooms
- 2
- Bathrooms
- 1,074
- Square Feet
- 0.48
- Acres

$120,000
Sold 03/07/25
- 4
- Bedrooms
- 2.5
- Bathrooms
- 2,000
- Square Feet
- 2.07
- Acres

$700,000
Sold 01/27/25
- 2
- Bedrooms
- 4
- Bathrooms
- 4,596
- Square Feet
- 3.94
- Acres
Location
Sold By The Land Man Office, Tyla Miller, DRE #1919487
$5,098 per month
30 year fixed, 7.03% Interest
$4,431
$667
$0
 1
1Property Information for 3541 Campbell Ridge Road
Property Details
- MLS Type: Residential / Single Family Residence
- County: Trinity County
- Architectural Style: Ranch
- Has View: Yes
- View: River, Hills
- Zoning Description: Single Family
Building Information
- Year Built: 1950
- Lot Size: 3.68 AC / 160,300 SF
Summary
- Cross Street: Seely Mac
- Directions: 299 heading east, left on Country Club Dr (Chevron Gas Station ) drive over river then right on Seely Mc Intosh Rd. Set odometer and go 4.2 miles.
- Latitude: 40.908916
- Longitude: -123.608509
- MLS Area Major: North East County
- MLS Area Minor: North East County
- Attached Garage: No
- Garage Spaces: 1.0
- Garage: No
- Parking Features: RV Access/Parking
Property
- Lot Features: Level, Rolling Slope, Greenbelt, Other, Open Lot
- Lot Size Acres: 3.68
- Lot Size Area: 3.68
- Lot Size Square Feet: 160300.8
- Lot Size Units: Acres
- Road Responsibility: Public Maintained Road
- Road Surface Type: Asphalt, Paved
- Building Area Total: 1800.0
- New Construction: No
- Property Sub Type: Single Family Residence
- Property Type: Residential
- Year Built: 1950
- Other Structures: Outbuilding
- Construction Materials: Frame, Wood Siding
- Foundation Details: Concrete Perimeter
- Levels: One
- Roof: Shingle
- Horse: No
- Green Energy Efficient: Insulation
- Electric: 220 Volts in Laundry
- Sewer: Private Sewer
- Utilities: Electricity Connected
- Water Source: Private, Well, Other
Interior and Exterior Features
- Exterior Features: Garden
- Fencing: Partial
- Patio And Porch Features: Deck, Patio
- Pool Features: Private
- Private Pool: Yes
- Appliances: Dishwasher, Range, Refrigerator, Washer, Dryer
- Full Bathrooms: 2
- Total Bathrooms: 2
- Total Bedrooms: 3
- Cooling: Ceiling Fan(s)
- Has Cooling: Yes
- Heating: Propane
- Has Heating: Yes
- Has Fireplace: Yes
- Total Fireplaces: 1
- Fireplace Features: Living Room
- Flooring: Carpet, Vinyl
- Interior Features: Granite Counters, Ceiling Fan(s), Breakfast Bar, Kitchen Island, Master Downstairs
- Total Rooms: 10
- Room Type: Dining Room, Kitchen, Laundry, Living Room
- Window Features: Double Pane Windows
Property History for 3541 Campbell Ridge Road
| Date | Event & Source | Price | Appreciation |
|---|---|---|---|
| Mar 22, 2026 | Sold Humboldt Association of REALTORS #271832 | — | |
| Mar 22, 2026 | Listed (Active) Humboldt Association of REALTORS #271832 | $830,000 | — |
| Mar 16, 2026 | Sold (Public Record) Public Record #1932379223 | $830,000 | +3.2% / yr |
| Aug 19, 2021 | Withdrawn Humboldt Association of REALTORS #259657 | $695,000 | — |
| Aug 19, 2021 | Sold Humboldt Association of REALTORS #259599 | $720,000 | — |
| Aug 15, 2021 | Sold (Public Record) Public Record #1469731592 | $720,000 | +2.5% / yr |
| Aug 4, 2021 | Pending Humboldt Association of REALTORS #259599 | — | |
| Jul 24, 2021 | Listed (Active) Humboldt Association of REALTORS #259657 | $695,000 | — |
| Jul 19, 2021 | Listed (Active) Humboldt Association of REALTORS #259599 | $695,000 | — |
| Apr 8, 2009 | Sold (Public Record) Public Record #267633904 | $530,000 | -2.1% / yr |
| Jun 28, 2007 | Sold (Public Record) Public Record #223162128 | $550,000 | — |
| Date | Event & Source | Price |
|---|---|---|
| 03/22/2026 | Sold Humboldt Association of REALTORS #271832 | — |
| 03/22/2026 | Listed (Active) Humboldt Association of REALTORS #271832 | $830,000 |
| 03/16/2026 | Sold (Public Record) Public Record #1932379223 | $830,000 +3.2% / yr |
| 08/19/2021 | Withdrawn Humboldt Association of REALTORS #259657 | $695,000 |
| 08/19/2021 | Sold Humboldt Association of REALTORS #259599 | $720,000 |
| 08/15/2021 | Sold (Public Record) Public Record #1469731592 | $720,000 +2.5% / yr |
| 08/04/2021 | Pending Humboldt Association of REALTORS #259599 | — |
| 07/24/2021 | Listed (Active) Humboldt Association of REALTORS #259657 | $695,000 |
| 07/19/2021 | Listed (Active) Humboldt Association of REALTORS #259599 | $695,000 |
| 04/08/2009 | Sold (Public Record) Public Record #267633904 | $530,000 -2.1% / yr |
| 06/28/2007 | Sold (Public Record) Public Record #223162128 | $550,000 |
For completeness, we often displays two records for one sale: the MLS record and the public record.
Public records
3541 Campbell Ridge Road
Beds
3Baths
3Total Finished SqFt
1,915 SqFtAbove Grade Finished SqFt
1,915 SqFtStories
1Lot Size
151,589 SqFtSchools near 3541 Campbell Ridge Road
Rating | School | Type | Grades | Distance |
|---|---|---|---|---|
| Public - | K to 8 | |||
| Public - | K to 8 | |||
| Public - | K to 8 | |||
| Public - | 9 to 12 |
Rating | School | Distance |
|---|---|---|
Hoopa Valley Elementary School PublicK to 8 | ||
Trinity Valley Elementary School PublicK to 8 | ||
Jack Norton Elementary School PublicK to 8 | ||
Hoopa Valley High School Public9 to 12 |
School ratings and boundaries are provided by GreatSchools.org and Pitney Bowes. This information should only be used as a reference. Proximity or boundaries shown here are not a guarantee of enrollment. Please reach out to schools directly to verify all information and enrollment eligibility.
Similar Homes
New listings in 95563


$95,000
- Unavailable
- Bedrooms
- Unavailable
- Bathrooms
- Unavailable
- Square Feet
- 38
- Acres

$220,000
- Unavailable
- Bedrooms
- Unavailable
- Bathrooms
- Unavailable
- Square Feet
- 3
- Acres

$70,000
- Unavailable
- Bedrooms
- Unavailable
- Bathrooms
- Unavailable
- Square Feet
- 2.57
- Acres

$160,000
- Unavailable
- Bedrooms
- Unavailable
- Bathrooms
- Unavailable
- Square Feet
- 6.72
- Acres
Nearby home values
| Address | Sold price | Beds | Baths | Sqft | Lot (Sqft) |
|---|---|---|---|---|---|
This home: 3541 Campbell Ridge Road, Salyer, CA 95563 | $830,000 | 3 | 2 | 1,800 | 160,300 |
– | – | – | – | 30,056 | |
– | – | – | – | 50,965 | |
$112,000 | – | – | – | 37,897 | |
– | – | – | – | 76,230 | |
$45,000 | – | – | – | 30,928 | |
– | – | – | – | 60,984 | |
– | – | – | – | 41,818 | |
$100,000 | – | – | – | 113,256 | |
– | – | – | – | 62,291 | |
– | – | – | – | 25,265 | |
– | – | 2.5 | 1,432 | 155,074 | |
$350,000 | – | – | 1,458 | 31,363 | |
$118,000 | – | – | – | 78,191 | |
$110,000 | 2 | 1 | 1,000 | 193,406 | |
– | – | – | – | 40,075 |
Explore Nearby Homes
- Trinity Village Homes for Sale
- Jacoby Creek Homes for Sale
- Weitchpec Homes for Sale
- Freshwater Homes for Sale
- Fieldbrook Homes for Sale
- Pacific Homes for Sale
- Butte Homes for Sale
- Garfield Homes for Sale
- Indianola Homes for Sale
- Westhaven-Moonstone Homes for Sale
- Kep'el Homes for Sale
- South Bay Homes for Sale
- Myrtletown Homes for Sale
- Cutten Homes for Sale
- Manila Homes for Sale
- Willow Creek Homes for Sale
- Salyer Homes for Sale
- Korbel Homes for Sale
- Burnt Ranch Homes for Sale
- Kneeland Homes for Sale
- Forks Of Salmon Homes for Sale
- Hoopa Homes for Sale
- Hyampom Homes for Sale
- Bridgeville Homes for Sale
- Carlotta Homes for Sale
- Big Bar Homes for Sale
- Blue Lake Homes for Sale
- Junction City Homes for Sale
- Bayside Homes for Sale
- Orleans Homes for Sale
- 95573 Homes for Sale
- 95527 Homes for Sale
- 95525 Homes for Sale
- 96046 Homes for Sale
- 95550 Homes for Sale
- 95546 Homes for Sale
- 96010 Homes for Sale
- 95526 Homes for Sale
- 95549 Homes for Sale
- 95521 Homes for Sale
- 96041 Homes for Sale
- 95519 Homes for Sale
- 95552 Homes for Sale
- 96031 Homes for Sale
- 95556 Homes for Sale
No guarantee, warranty or representation of any kind is made regarding the completeness or accuracy of any information, descriptions or measurements (including square footage measurements and property condition), such should be independently verified through appropriate means, including, but not limited to, in person inspection and public records, and Compass International Holdings, its subsidiaries, affiliates and independently owned and operated franchisees, and their affiliated agents and associated third parties expressly disclaim any liability in connection therewith. Photos may be virtually staged or digitally enhanced and may not reflect actual property conditions. Offers of compensation are subject to change at the seller's discretion. No financial or legal advice provided. Equal Housing Opportunity.
Listing Courtesy of EXP Realty of California, Inc., Jason Coburn, DRE #01940430
Based on information from the Humboldt Association of REALTORS®. All data, including all measurements and calculations of area, is obtained from various sources and has not been, and will not be verified by broker for accuracy. Properties may or may not be listed by the office/agent presenting the information. Copyright ©2026 Humboldt Association of REALTORS®. All Rights Reserved.
