3546 Ocee St




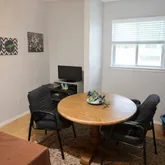
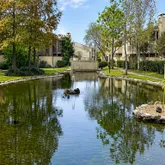
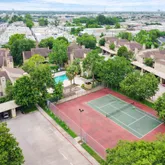

Description
- Listed by Kendall Mire • TREC #0685631 • Brokerage DRE #9013292 • Real PropertiesP: (832)-361-9950 C: (832)-361-9950 kendallmire@outlook.com
Property Details for 3546 Ocee Street
Property Details for 3546 Ocee Street
| Status | Active |
|---|---|
| MLS # | 22366583 |
| Days on Market | 76 |
| Pet Policy | - |
| Taxes | - |
| HOA Fees | $585 / month |
| Condo/Co-op Fees | - |
| Property Type | Condo |
| MLS Type | Residential / Condominium |
| Year Built | 1978 |
| County | Harris County |
Location
Building Information for 3546 Ocee Street
Payment Calculator
$1,278 per month
30 year fixed, 6.36% Interest
$693
$0
$585
Know your buying power with a preapproval and custom rate in minutes
 1
1Property Information for 3546 Ocee Street
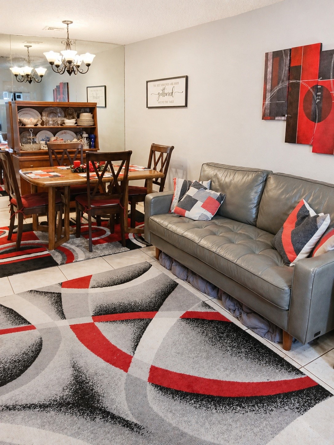
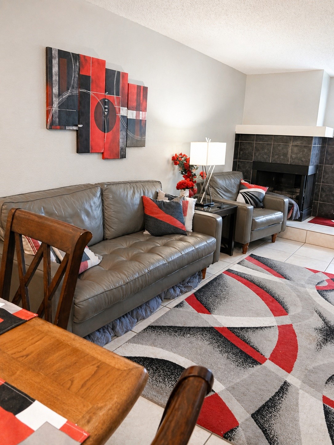
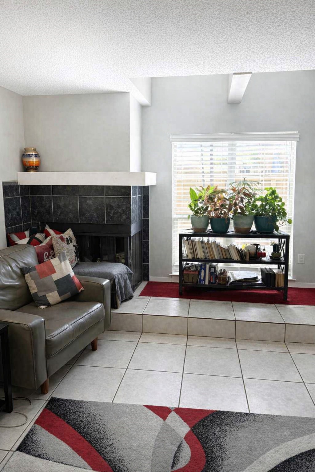
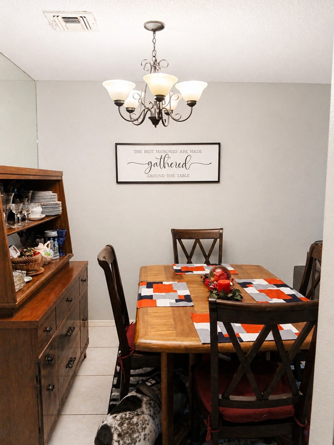
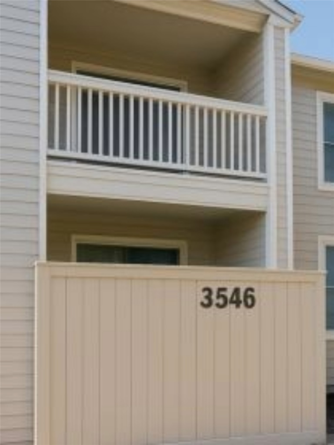
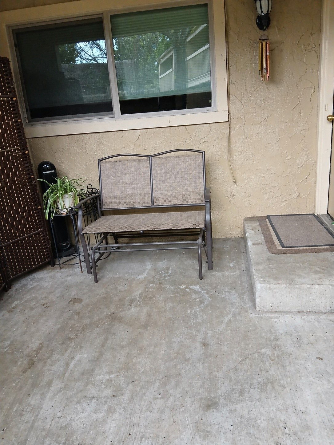
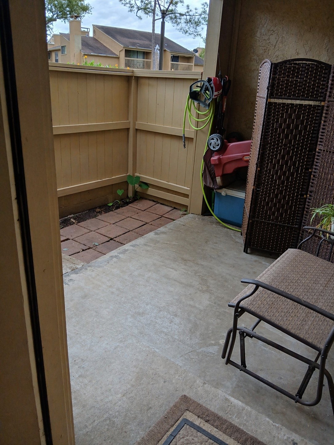
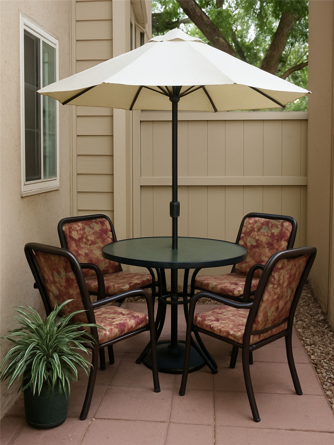
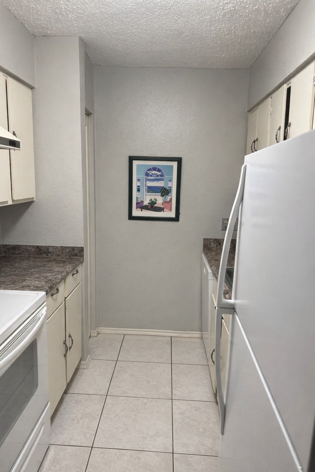
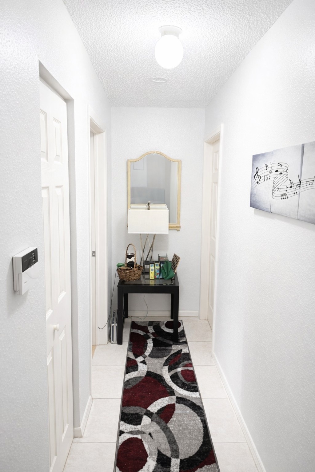
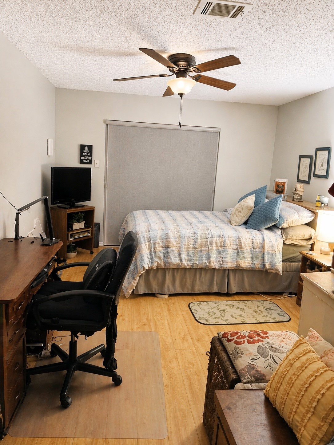
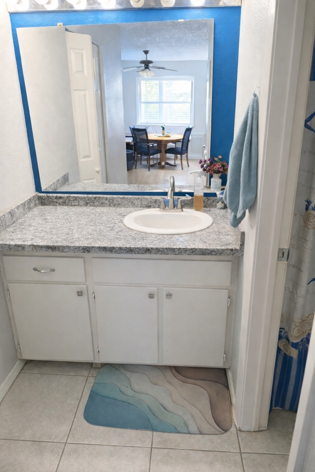
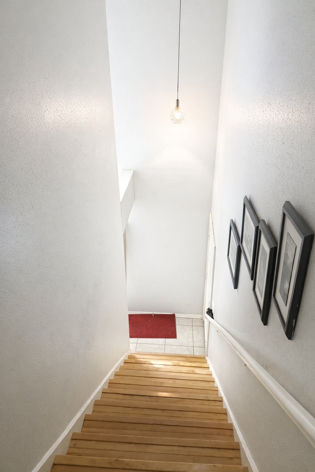
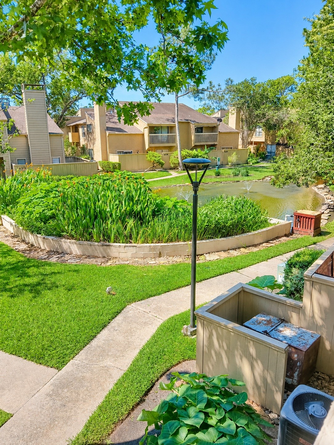
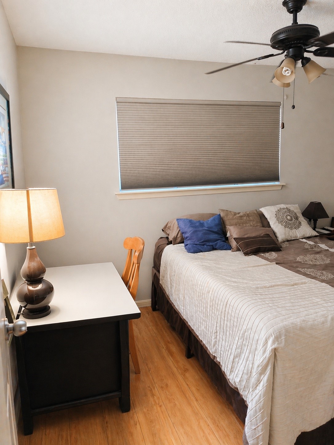
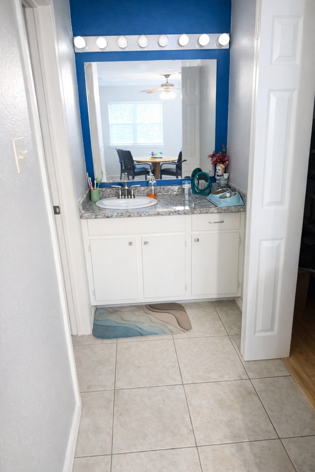
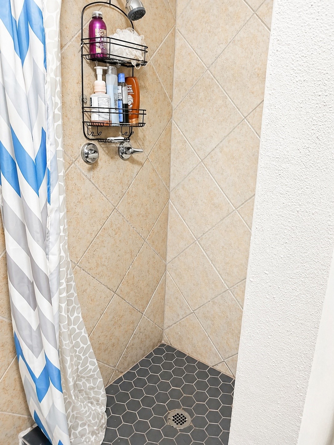
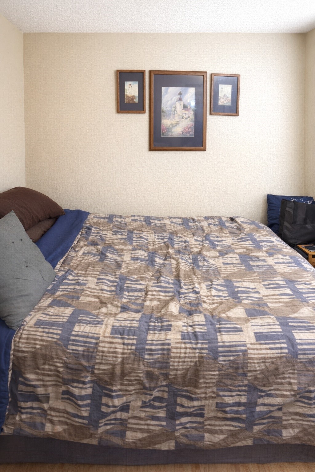
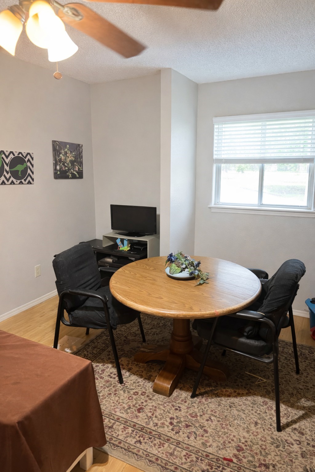
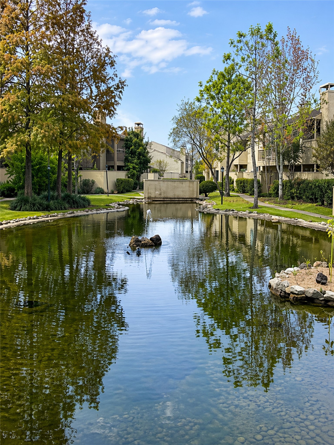
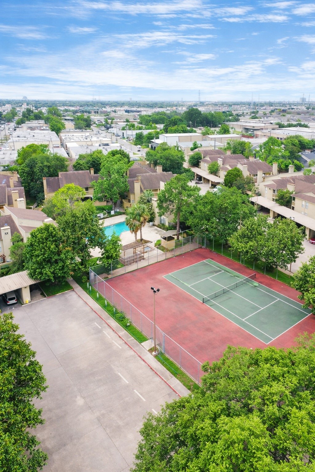
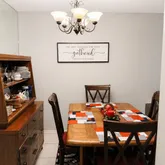
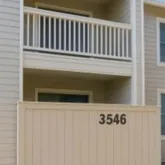
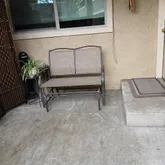
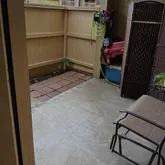
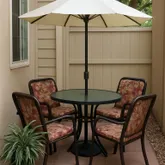
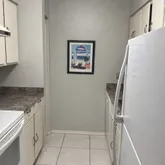
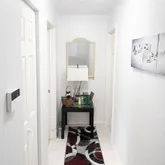
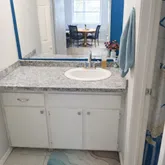
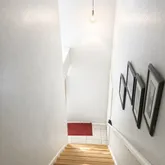
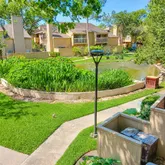
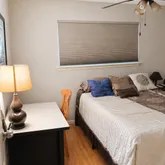
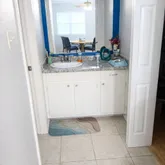
- Directions: Experience refined living in this beautifully maintained 3-bedroom, 2-bath townhome. This home features high ceilings, a comfortable open layout, and a spacious porch perfect for relaxing or entertaining. Inside, the thoughtfully designed floor plan includes a loft and an in-unit laundry room. Tile flooring spans the first floor, complementing the inviting living area with its cozy fireplace. Additional highlights include covered parking and upgrades such as all new blinds and a new AC unit.
- MLS Area Major: 22
- MLS Area Minor: Briarmeadow/Tanglewilde
- Unparsed Address: 3546 Ocee Street
- Water Source: Public
- Association Amenities: Gated
- Association Fee: $585
- Association Fee Frequency: Monthly
- Association Fee Includes: Sewer, Trash, Water
- Association Name: Cresative Management
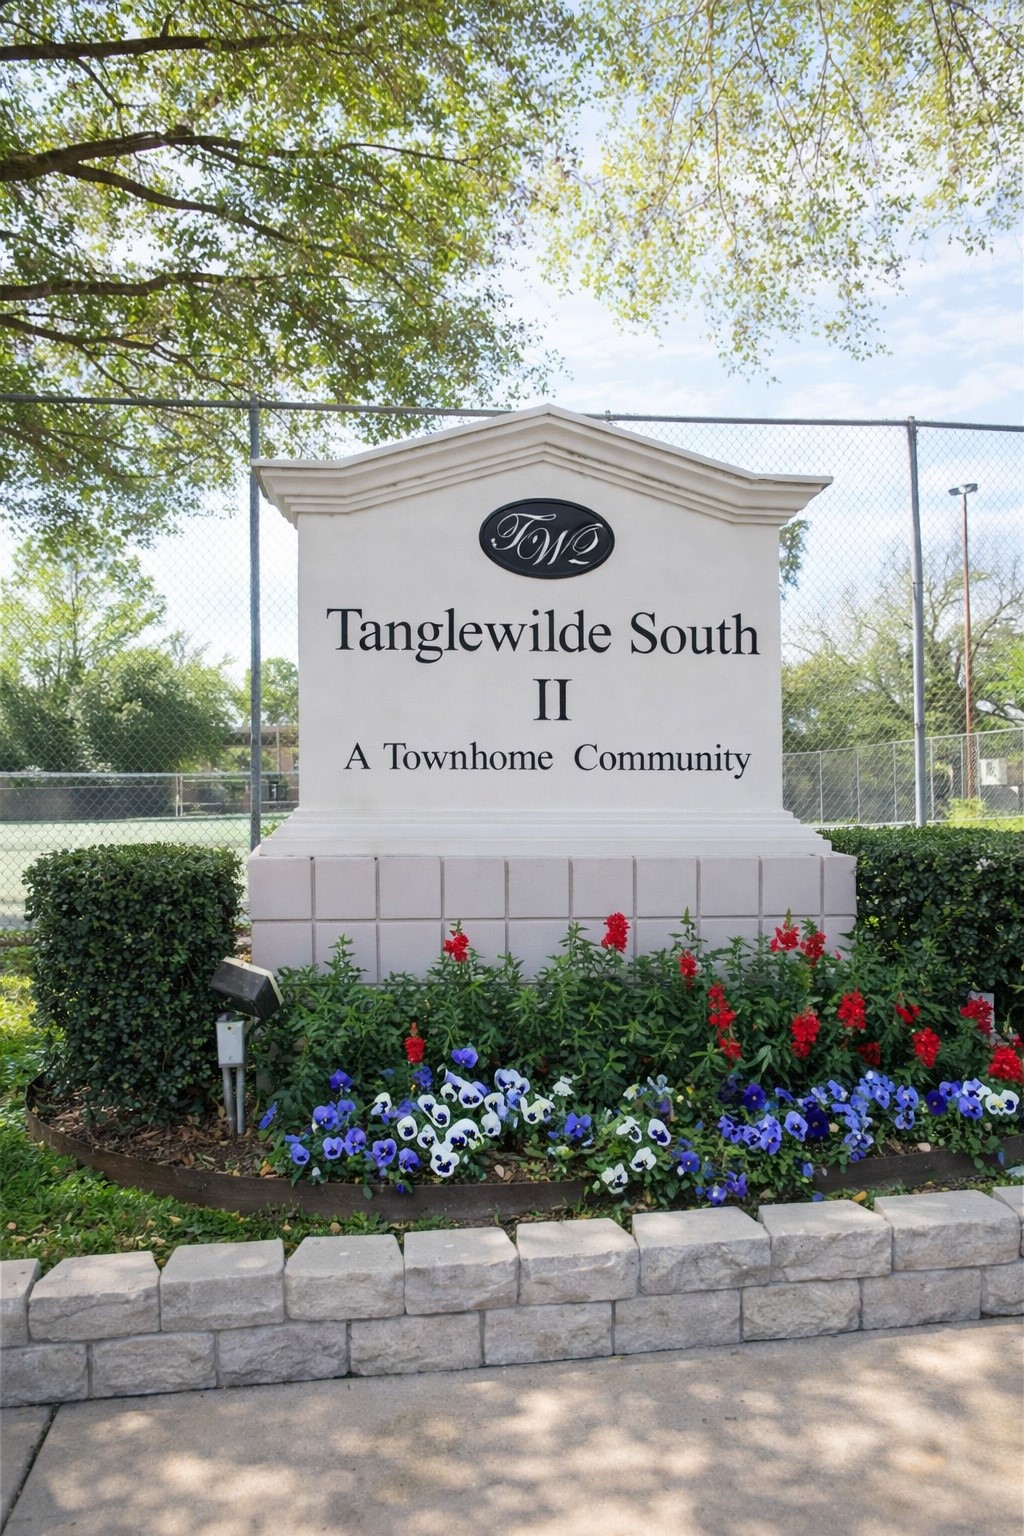
- Tax Legal Description: UNIT 3546 BLDG I .006820 INT COMMON LAND & ELE TANGLEWILDE S
- Elementary School: EMERSON ELEMENTARY SCHOOL (HOUSTON)
- Elementary School District: 27 - Houston
- High School: WISDOM HIGH SCHOOL
- Middle Or Junior School: REVERE MIDDLE SCHOOL
- Living Area: 1346.0
- Living Area Source: Appraiser
- Lot Size Units: SquareFeet
- Disclosures: Seller Disclosure
- New Construction YN: No
- Parcel Number: 114-221-009-0011
- Property Sub Type: Condominium
- Property Type: Townhouse/Condo, Residential
- Public Survey Section: 2
- Year Built Source: PublicRecords
- Sewer: PublicSewer
- Community Features: Community Pool
- Construction Materials: Cement Siding, Other, Stucco
- Fireplaces Total: 1
- Fireplace YN: Yes
- Foundation Details: Slab
- Pool Private YN: No
- Pool Area: Yes
- Roof: Composition
- Appliances: Dishwasher, Electric Oven
- Bathrooms Full: 2
- Bathrooms Half: 0
- Bathrooms Total Integer: 2
- Bedrooms Total: 3
- Cooling: Central Air, Electric
- Cooling YN: Yes
- Heating: Central, Electric
- Heating YN: Yes
- Interior Features: Pantry, Living/Dining Combo
- Levels: One
- Rooms Total: 3
- Room Type: Dining Room, Living Room
- Stories: 1
- Stories Total: 2
- Human Modified YN: Yes
- Room Dimensions: 11 x 10
- Room Level: First
- Room Type: Bedroom
- Room Dimensions: 12 x 14
- Room Level: Second
- Room Type: Bedroom
- Room Dimensions: 12 x 14
- Room Level: Second
- Room Type: PrimaryBedroom
- Lease Considered YN: No
Property History for 3546 Ocee Street
| Date | Event & Source | Price | Appreciation |
|---|---|---|---|
| Apr 28, 2026 | Listed (Active) HARMLS #22366583 | $139,000 | — |
| Jun 8, 2012 | Terminated HARMLS #38268590 | $75,000 | — |
| Jul 26, 2011 | Listed (Active) HARMLS #38268590 | $68,000 | — |
| Dec 18, 1998 | Sold HARMLS #144640 | — | |
| Dec 7, 1998 | Option Pending HARMLS #144640 | — | |
| Jul 10, 1998 | Listed (Active) HARMLS #144640 | $37,500 | — |
| Date | Event & Source | Price |
|---|---|---|
| 04/28/2026 | Listed (Active) HARMLS #22366583 | $139,000 |
| 06/08/2012 | Terminated HARMLS #38268590 | $75,000 |
| 07/26/2011 | Listed (Active) HARMLS #38268590 | $68,000 |
| 12/18/1998 | Sold HARMLS #144640 | — |
| 12/07/1998 | Option Pending HARMLS #144640 | — |
| 07/10/1998 | Listed (Active) HARMLS #144640 | $37,500 |
For completeness, we often displays two records for one sale: the MLS record and the public record.
Public Records for 3546 Ocee Street
Schools near 3546 Ocee Street
Rating | School | Type | Grades | Distance |
|---|---|---|---|---|
| Public - | PK to 5 | |||
| Public - | 6 to 8 | |||
| Public - | 9 to 12 | |||
| Public - | PK to 8 |
Rating | School | Distance |
|---|---|---|
Emerson Elementary School PublicPK to 5 | ||
Revere Middle School Public6 to 8 | ||
Lee High School Public9 to 12 | ||
Briarmeadow Charter School PublicPK to 8 |
School ratings and boundaries are provided by GreatSchools.org and Pitney Bowes. This information should only be used as a reference. Proximity or boundaries shown here are not a guarantee of enrollment. Please reach out to schools directly to verify all information and enrollment eligibility.
Similar Homes
Explore Nearby Homes
- Briar Forest Homes for Sale
- Charnwood-Briarbend Homes for Sale
- Contemporary West Homes for Sale
- Contemporary West Townhome Condominiums Homes for Sale
- Doma Chase Condominiums Homes for Sale
- Galleria Homes for Sale
- Hamlet of Cherbourg Condominiums Homes for Sale
- Hunters Creek Village Homes for Sale
- Memorial Homes for Sale
- Memorial Villages Homes for Sale
- Memorial West Homes for Sale
- One Orleans Place Homes for Sale
- Piney Point Estates Homes for Sale
- Piney Point Village Homes for Sale
- Stoney Brook Townhome Condominiums Homes for Sale
- Houston Homes for Sale
- Bellaire Homes for Sale
- West University Place Homes for Sale
- Meadows Place Homes for Sale
- Stafford Homes for Sale
- Sugar Land Homes for Sale
- Missouri City Homes for Sale
- Jersey Village Homes for Sale
- Pearland Homes for Sale
- Fresno Homes for Sale
- Cypress Homes for Sale
- Richmond Homes for Sale
- Manvel Homes for Sale
- Galena Park Homes for Sale
- Thompsons Homes for Sale
- 77057 Homes for Sale
- 77024 Homes for Sale
- 77036 Homes for Sale
- 77042 Homes for Sale
- 77074 Homes for Sale
- 77081 Homes for Sale
- 77072 Homes for Sale
- 77079 Homes for Sale
- 77056 Homes for Sale
- 77077 Homes for Sale
- 77082 Homes for Sale
- 77055 Homes for Sale
- 77401 Homes for Sale
- 77043 Homes for Sale
- 77096 Homes for Sale
No guarantee, warranty or representation of any kind is made regarding the completeness or accuracy of any information, descriptions or measurements (including square footage measurements and property condition), such should be independently verified through appropriate means, including, but not limited to, in person inspection and public records, and Compass International Holdings, its subsidiaries, affiliates and independently owned and operated franchisees, and their affiliated agents and associated third parties expressly disclaim any liability in connection therewith. Photos may be virtually staged or digitally enhanced and may not reflect actual property conditions. Offers of compensation are subject to change at the seller's discretion. No financial or legal advice provided. Equal Housing Opportunity.
Listing Courtesy of Real Properties, Kendall Mire, TREC #0685631
Copyright © 2026, Houston Realtors Information Service, Inc. All information provided is deemed reliable but is not guaranteed and should be independently verified.