3547 Heritage Road















Description
- Listed by Jenn Stonicher • Brokerage DRE #57997 • Keller Williams Realty AcadianaP: (337) 781-4932 C: (337) 781-4932 jenn.stonicher@kw.com
- Listed by Stuart W LaCombe • Brokerage DRE #57997 • Keller Williams Realty AcadianaP: (337) 384-2055 C: (337) 384-2055 stuartlacombe@kw.com
Property Details for 3547 Heritage Road
Location
Sold By Keller Williams Realty Acadiana
Building Information for 3547 Heritage Road
Payment Calculator
$6,554 per month
30 year fixed, 6.55% Interest
$6,099
$455
$0
Know your buying power with a preapproval and custom rate in minutes
 1
1Property Information for 3547 Heritage Road
- City: Rayne
- Coordinates: -92.177441, 30.284617
- Directions: Take I-10 towards Lake Charles. Take Exit 97 towards Scott/Cankton. Turn right onto LA-93. Turn left onto Rue Bon Secours. Turn right onto La-724. Continue on LA-723. Stay left to stay on LA-72
- Latitude: 30.284617
- Longitude: -92.177441
- MLS Area Major: A2
- Absolute Longitude: 92.177441
- Road Frontage Type: City Street
- Carport YN: No
- Covered Spaces: 2.0
- Garage Spaces: 2.0
- Garage YN: Yes
- Parking Features: Garage, Garage Faces Side, Garage Door Opener
- Parking Total: 2.0
- Tax Legal Description: 6.44 AC 'TRACT A' IN SEC 5 T9-3E (5.44 AC-2AG) (LOT) (IMP-B6-5787) (IMP) (A-158) (IMP)(MB-1600)ACQ: (PART) MARY T
- Tax Lot: see below
- Elementary School: Call School Board
- Elementary School District: Acadia Parish
- High School: Call School Board
- High School District: Acadia Parish
- Middle Or Junior School: Call School Board
- Middle Or Junior School District: Acadia Parish
- Building Area Source: Approximate
- Building Area Units: Square Feet
- Living Area: 5915.0
- Living Area Source: Approximate
- Living Area Units: Square Feet
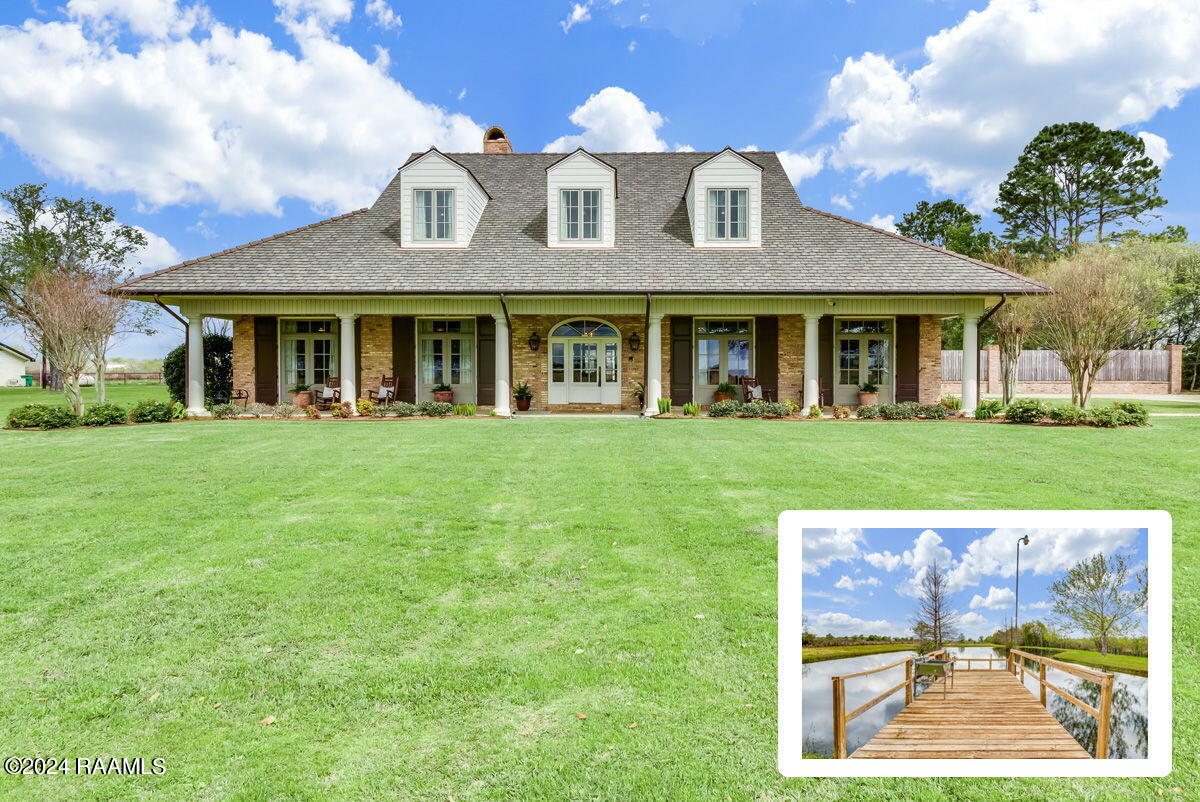
- Lot Features: 6 to 10.99 Acres, Views, Waterfront, Landscaped
- Lot Size Acres: 9.17
- Lot Size Area: 9.17
- Lot Size Dimensions: varied
- Lot Size Square Feet: 399445.2
- Lot Size Units: Acres
- Home Warranty YN: No
- Occupant Type: Owner
- Other Equipment: Generator, Intercom
- Parcel Number: 0100035800a
- Property Attached YN: No
- Property Condition: 11 - 15 Years
- Property Sub Type: Detached Single Family
- Property Type: Residential
- Property Type: A
- Mineral Rights: Reserved
- Sign On Property YN: Yes
- Electric: Elec: SLEMCO
- Electric On Property YN: Yes
- Sewer: Mechan Sewer
- Utilities: Cable Available, Cable Connected
- Water Source: Public
- Community Features: Acreage
- Construction Materials: Brick Veneer, Frame
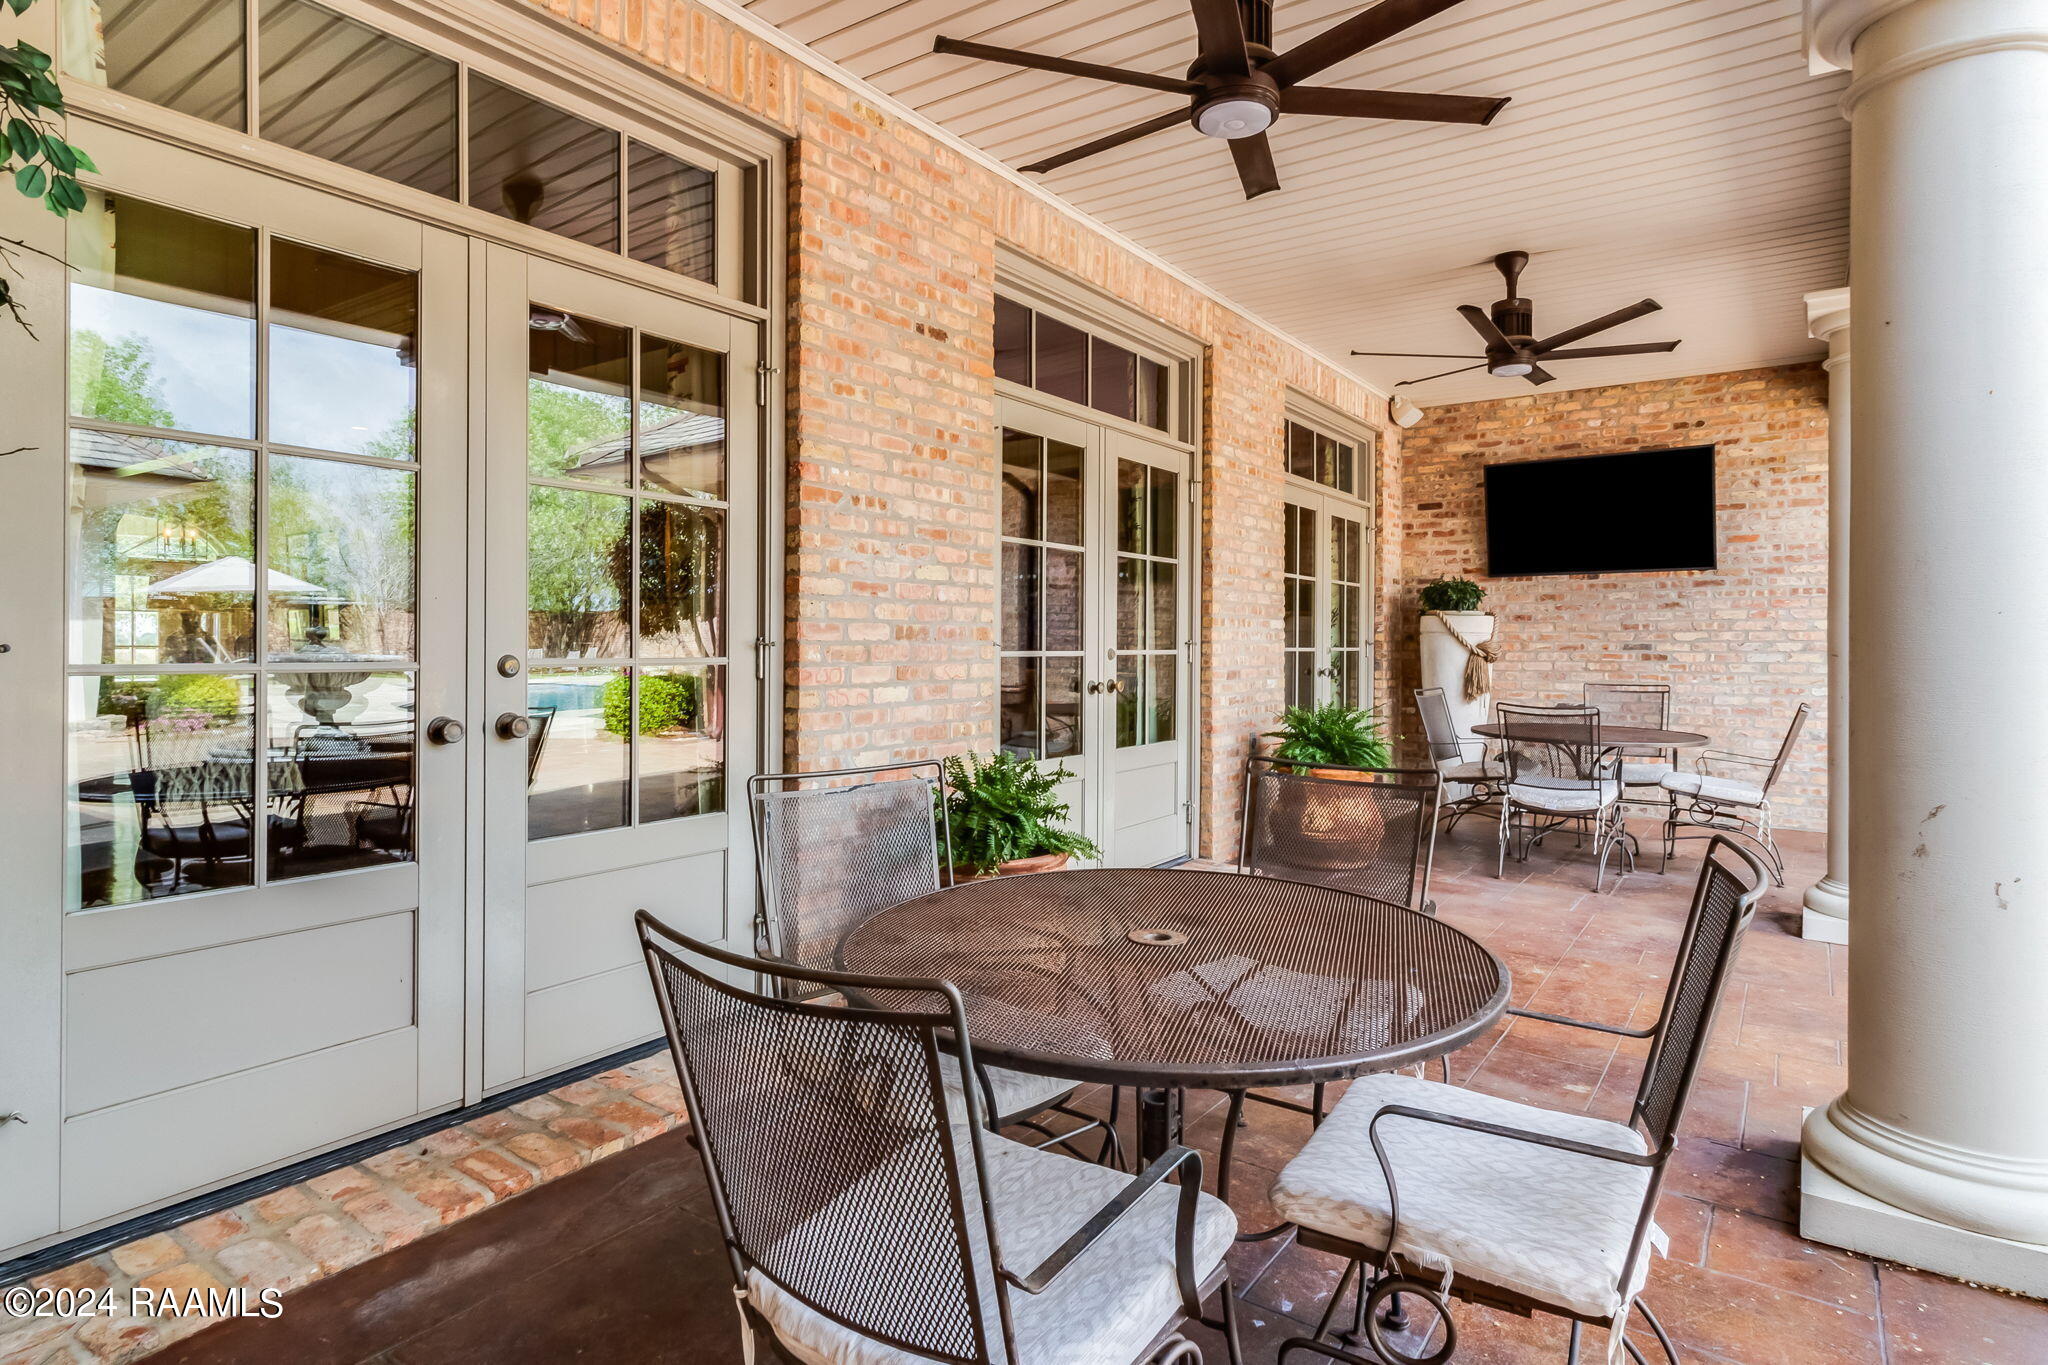
- Exterior Features: Outdoor Speakers, Outdoor Kitchen, Lighting, Rear Yard Access
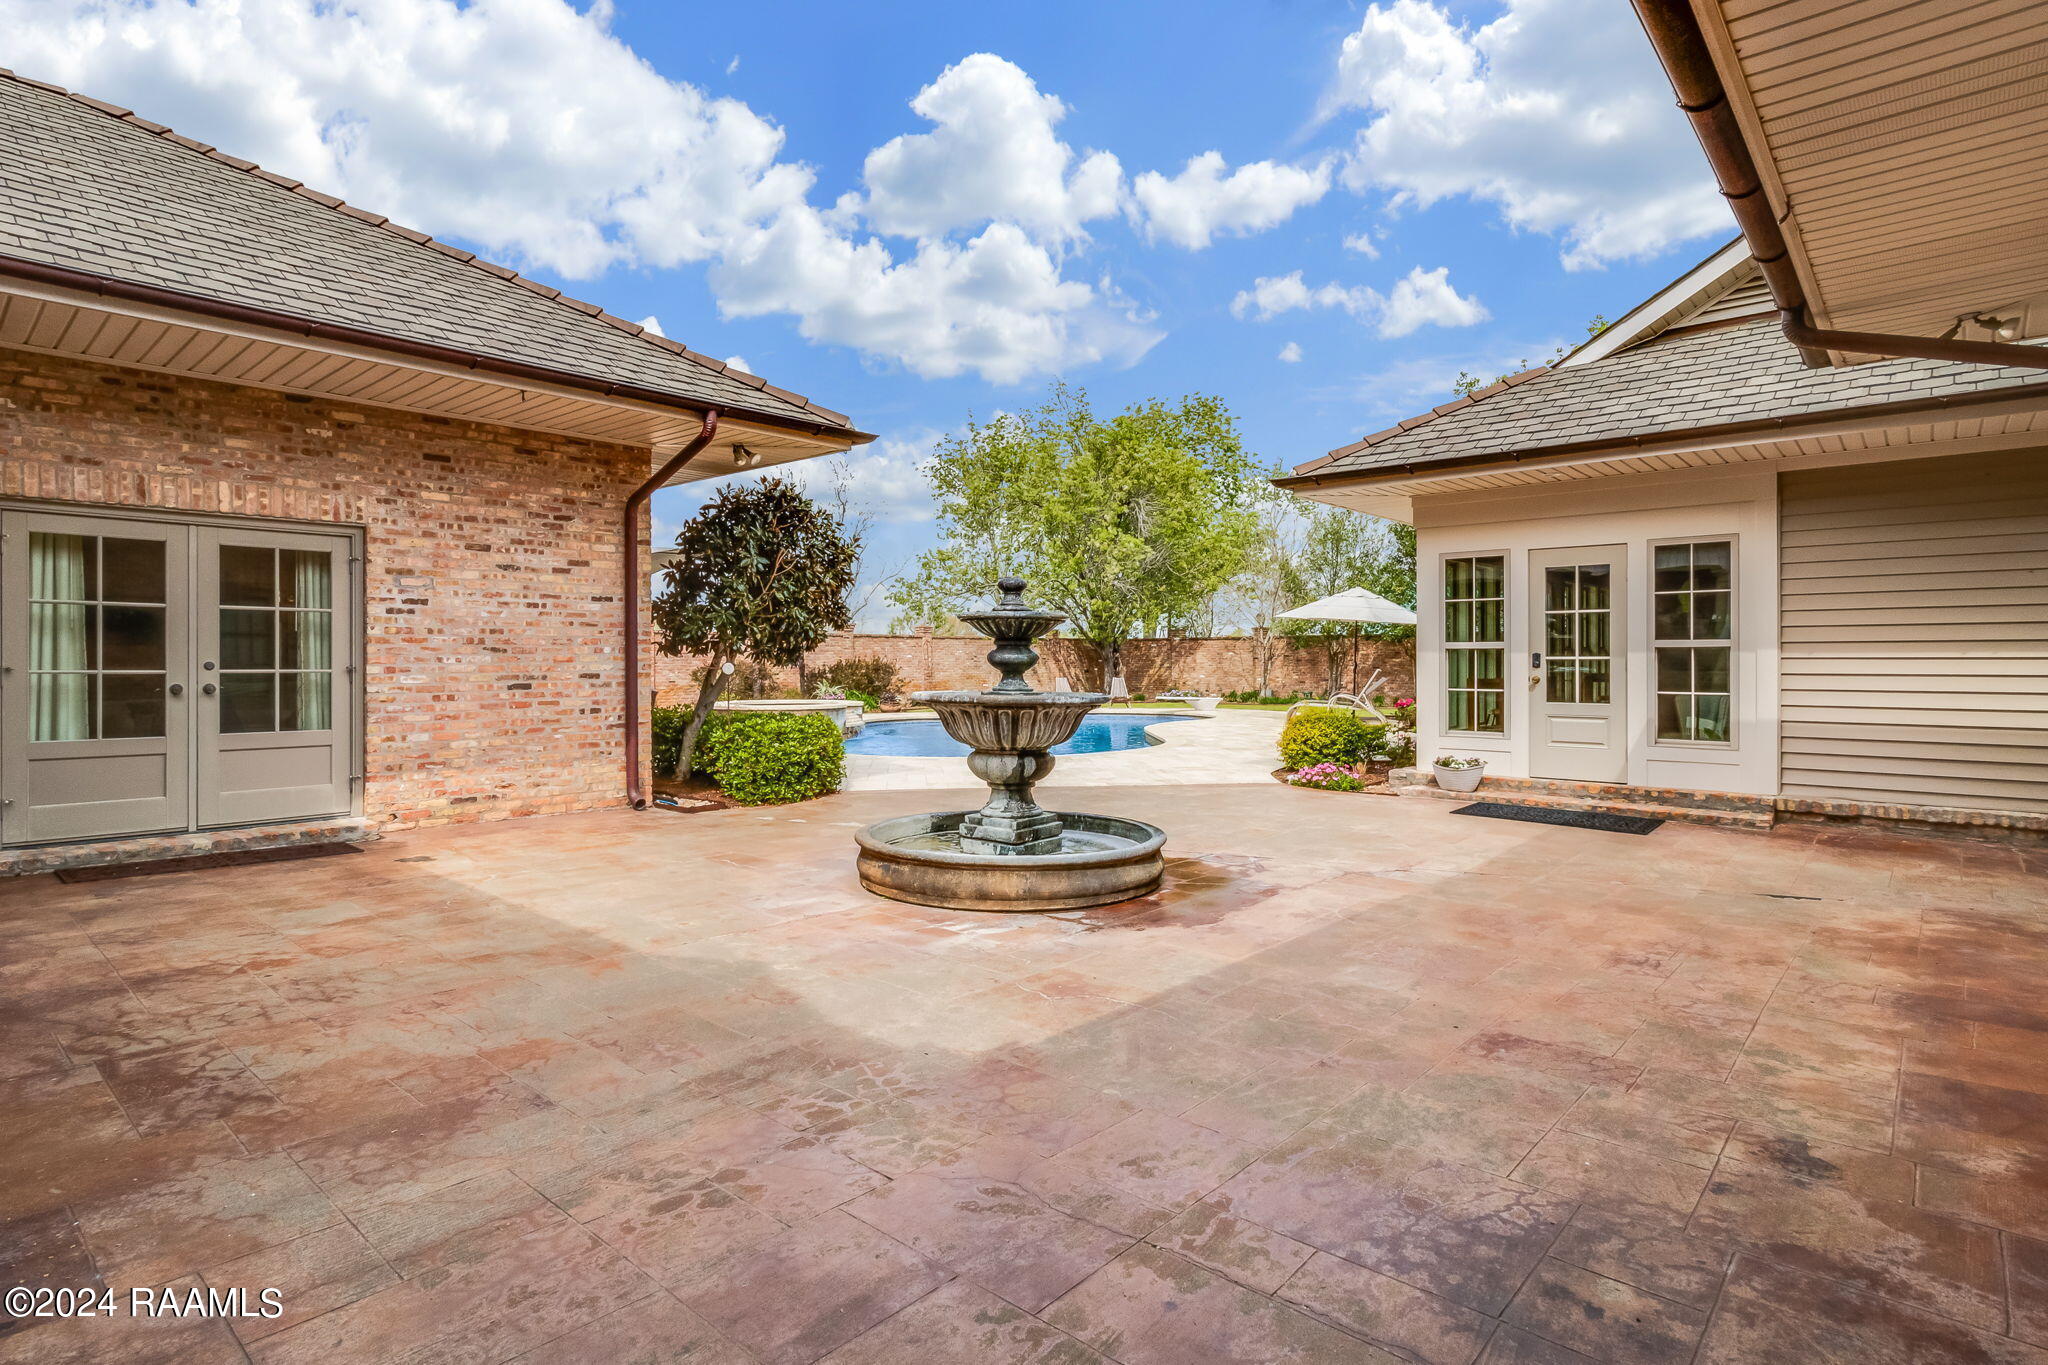
- Fencing: Brick, Full, Other, Privacy, Gate
- Horse YN: No
- New Construction YN: No
- Other Structures: Guest House, Pool House, Shed(s), Workshop
- Patio And Porch Features: Covered, Open, Porch
- Pool Features: Gunite, In Ground
- Pool Private YN: Yes
- Roof: Composition
- Security Features: Security System Owned, Security System, Smoke Detector(s)
- Stories: 2.0
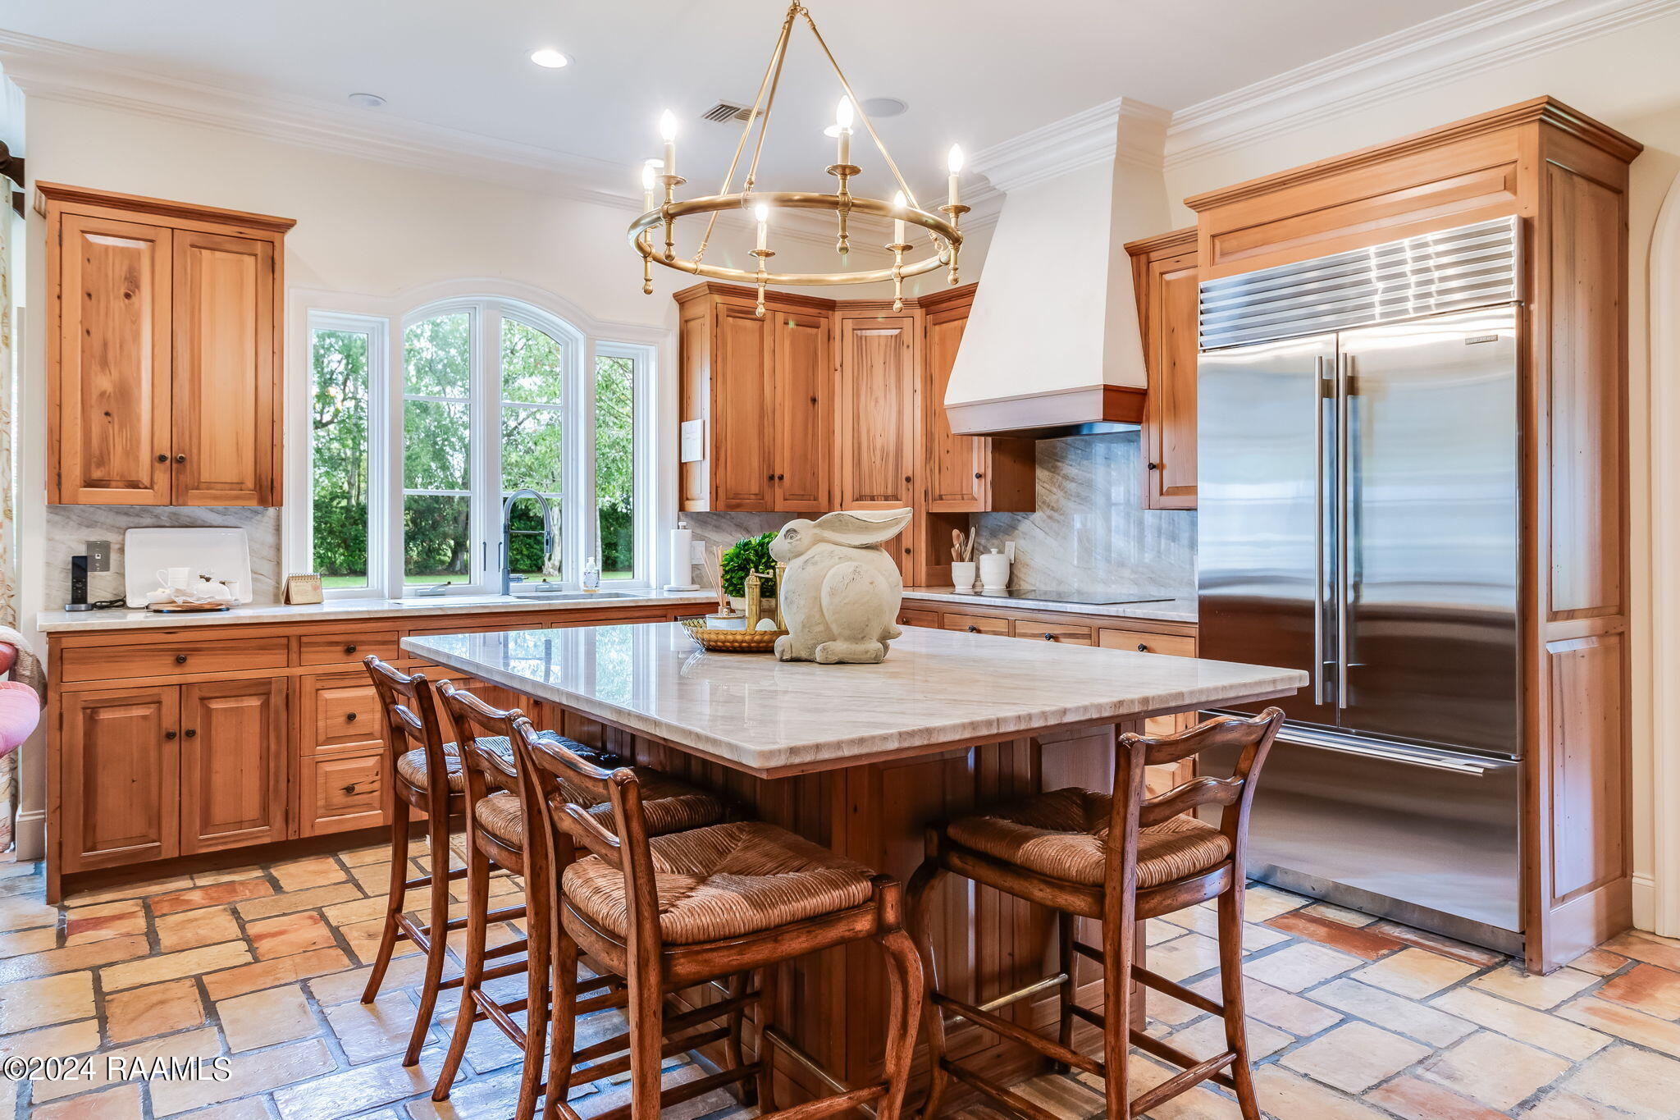
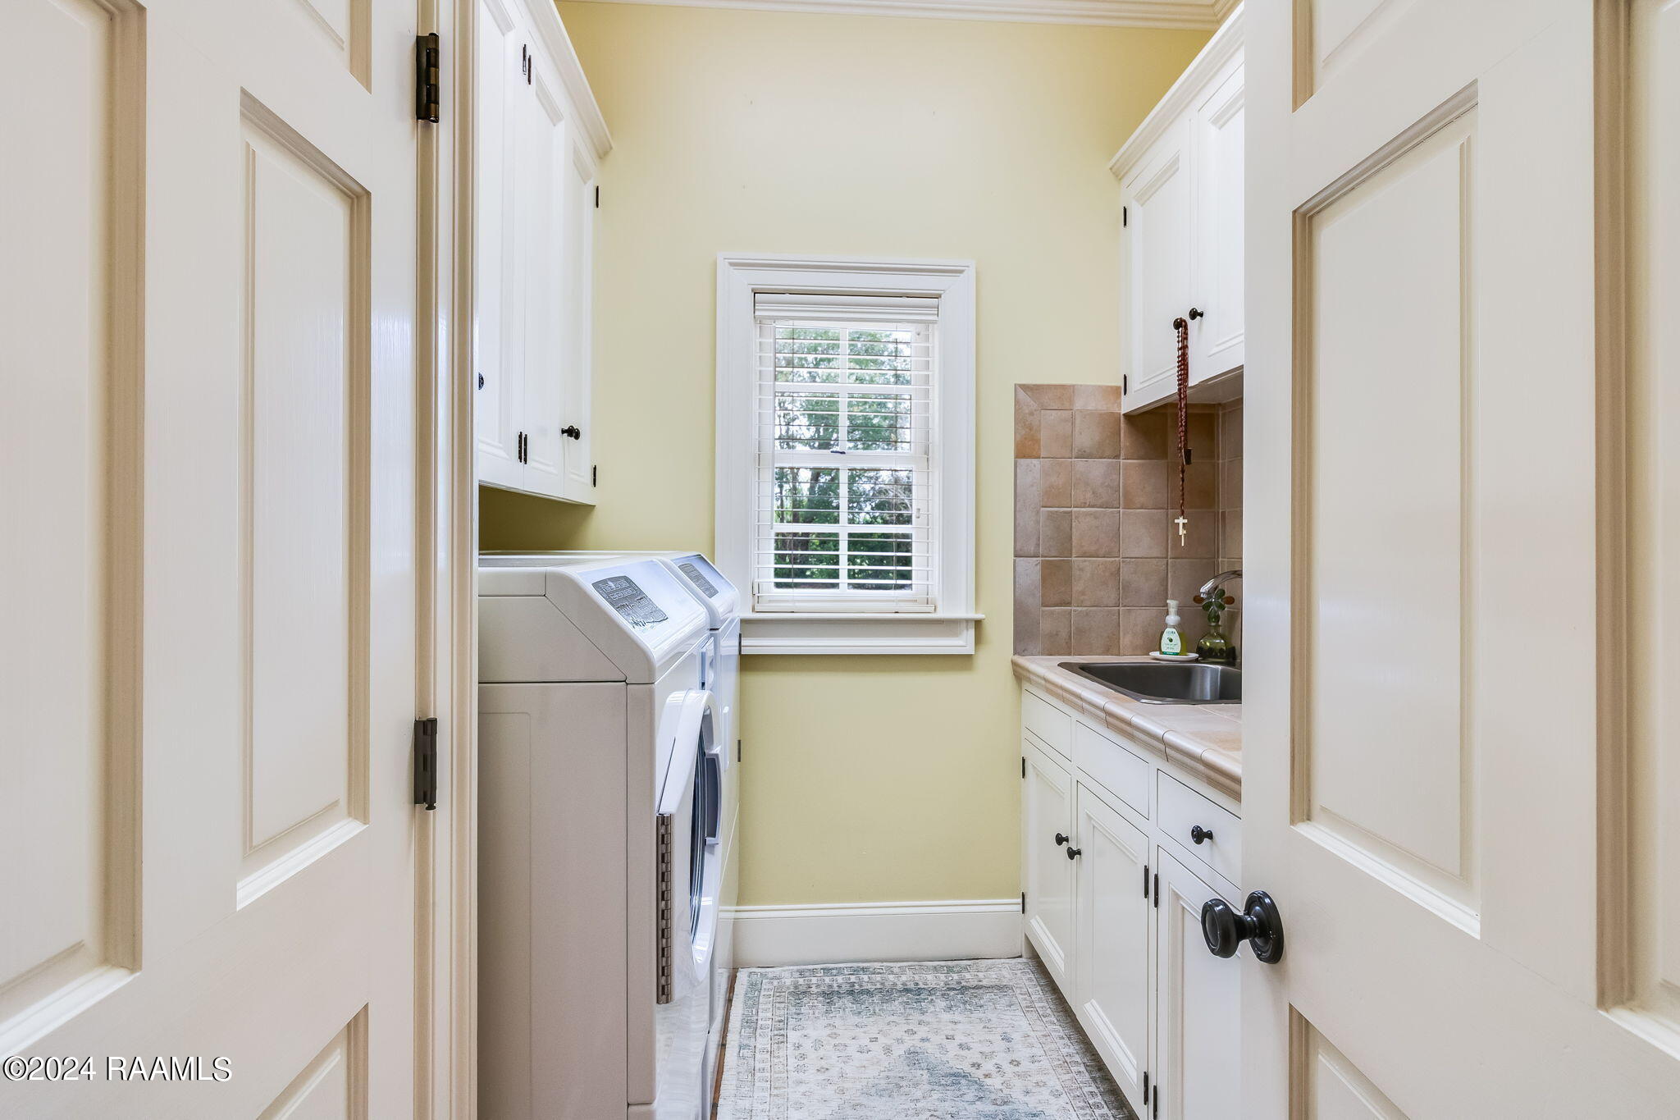
- Appliances: Built-In Electric Oven, Dishwasher, Disposal, Dryer, Gas Cooktop, Indoor Grill, Microwave, Refrigerator, Washer, Electric Stove Con
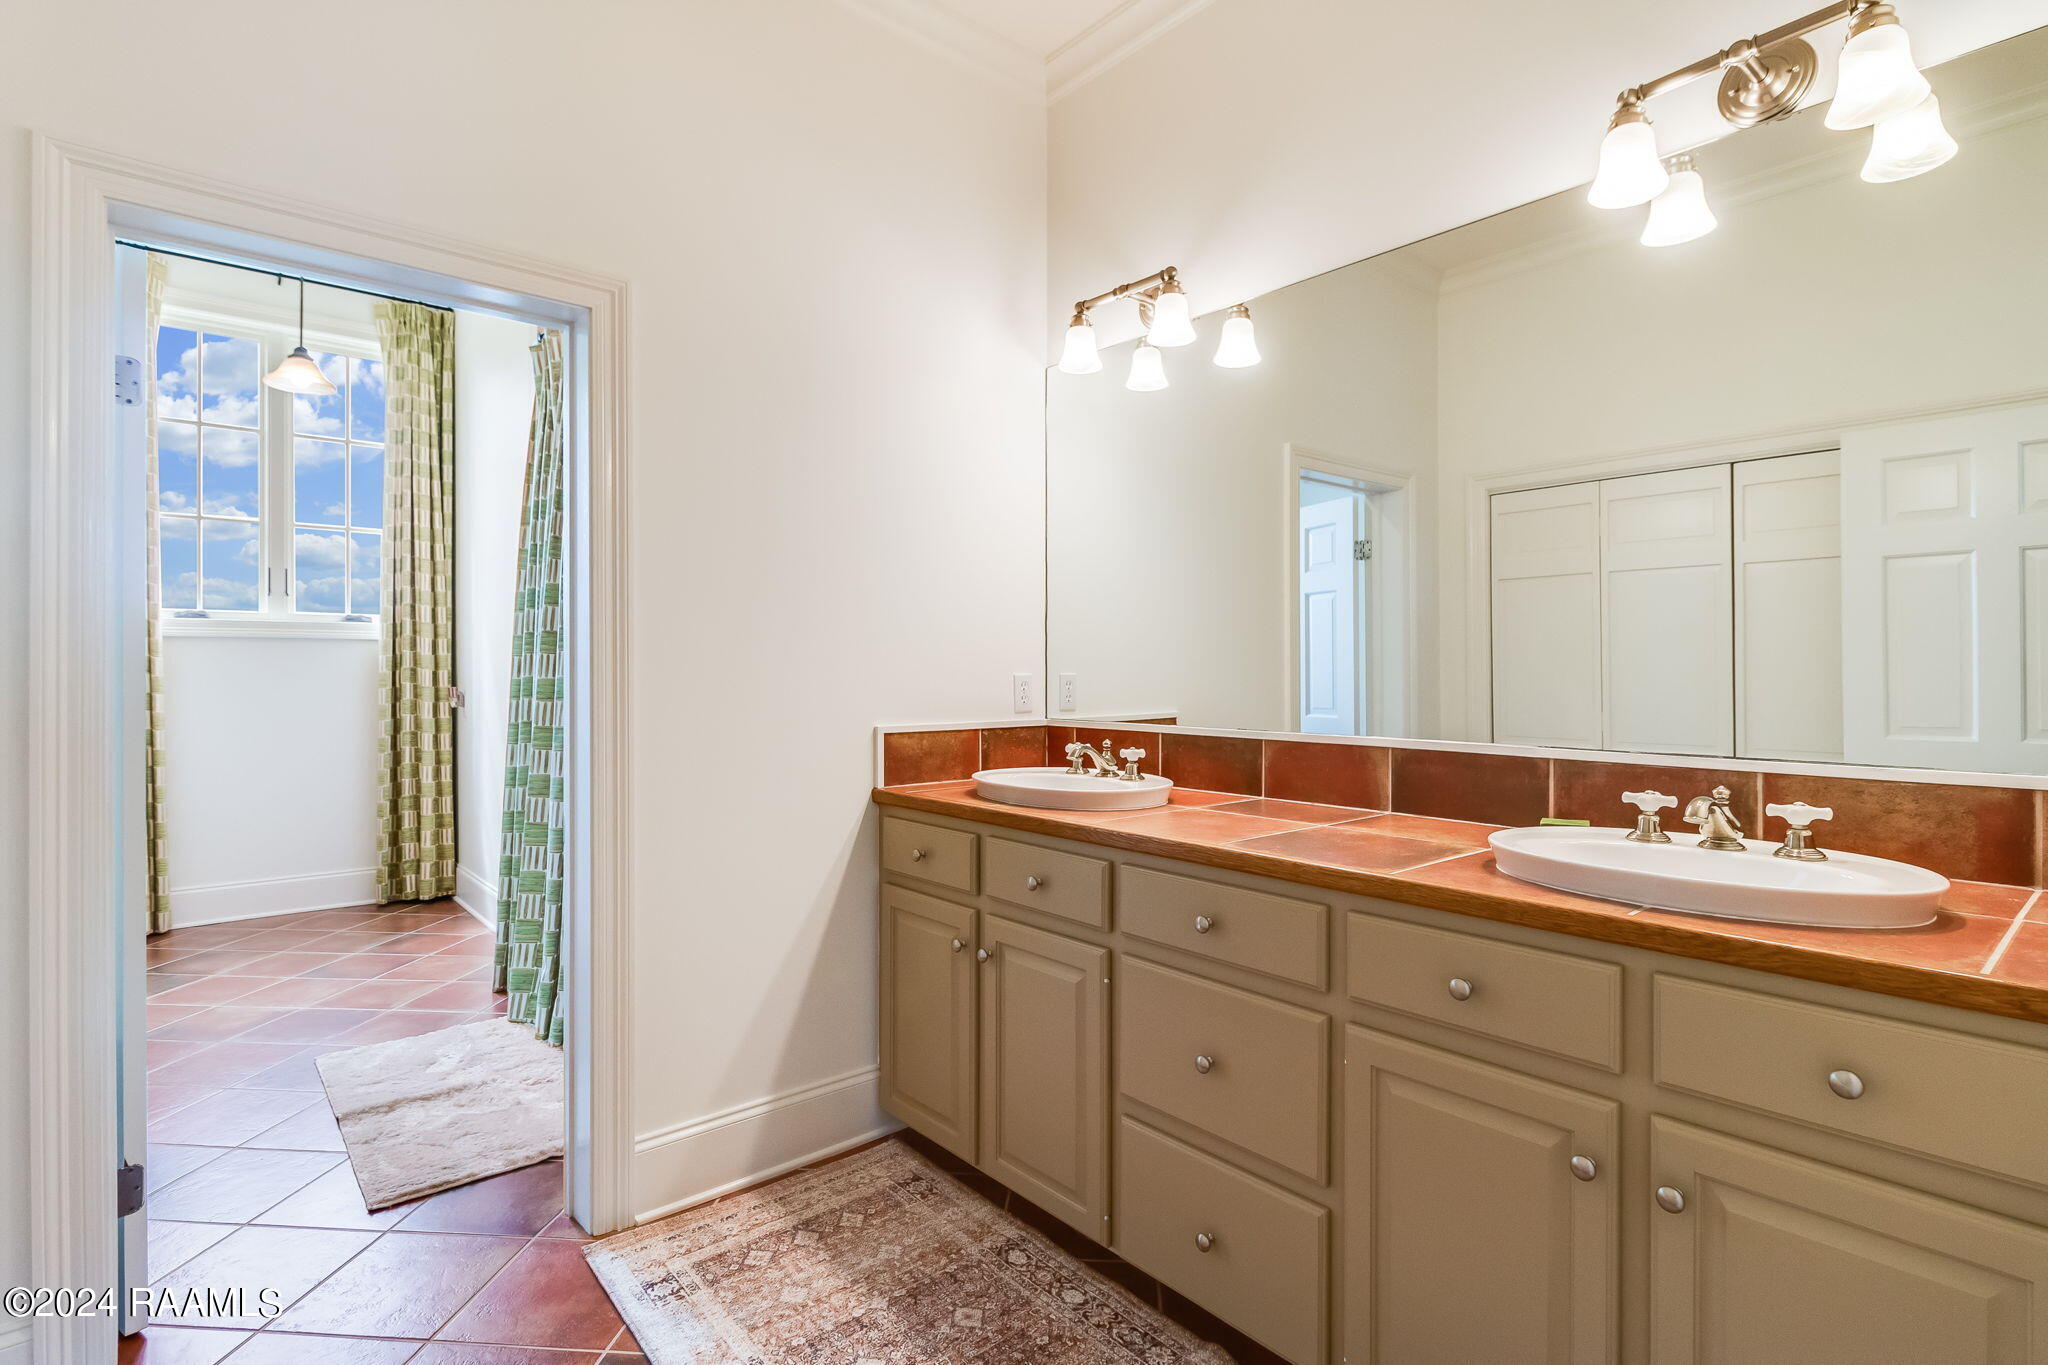
- Bathrooms Full: 3.0
- Bathrooms Total Decimal: 3.0
- Bathrooms Total Integer: 3.0
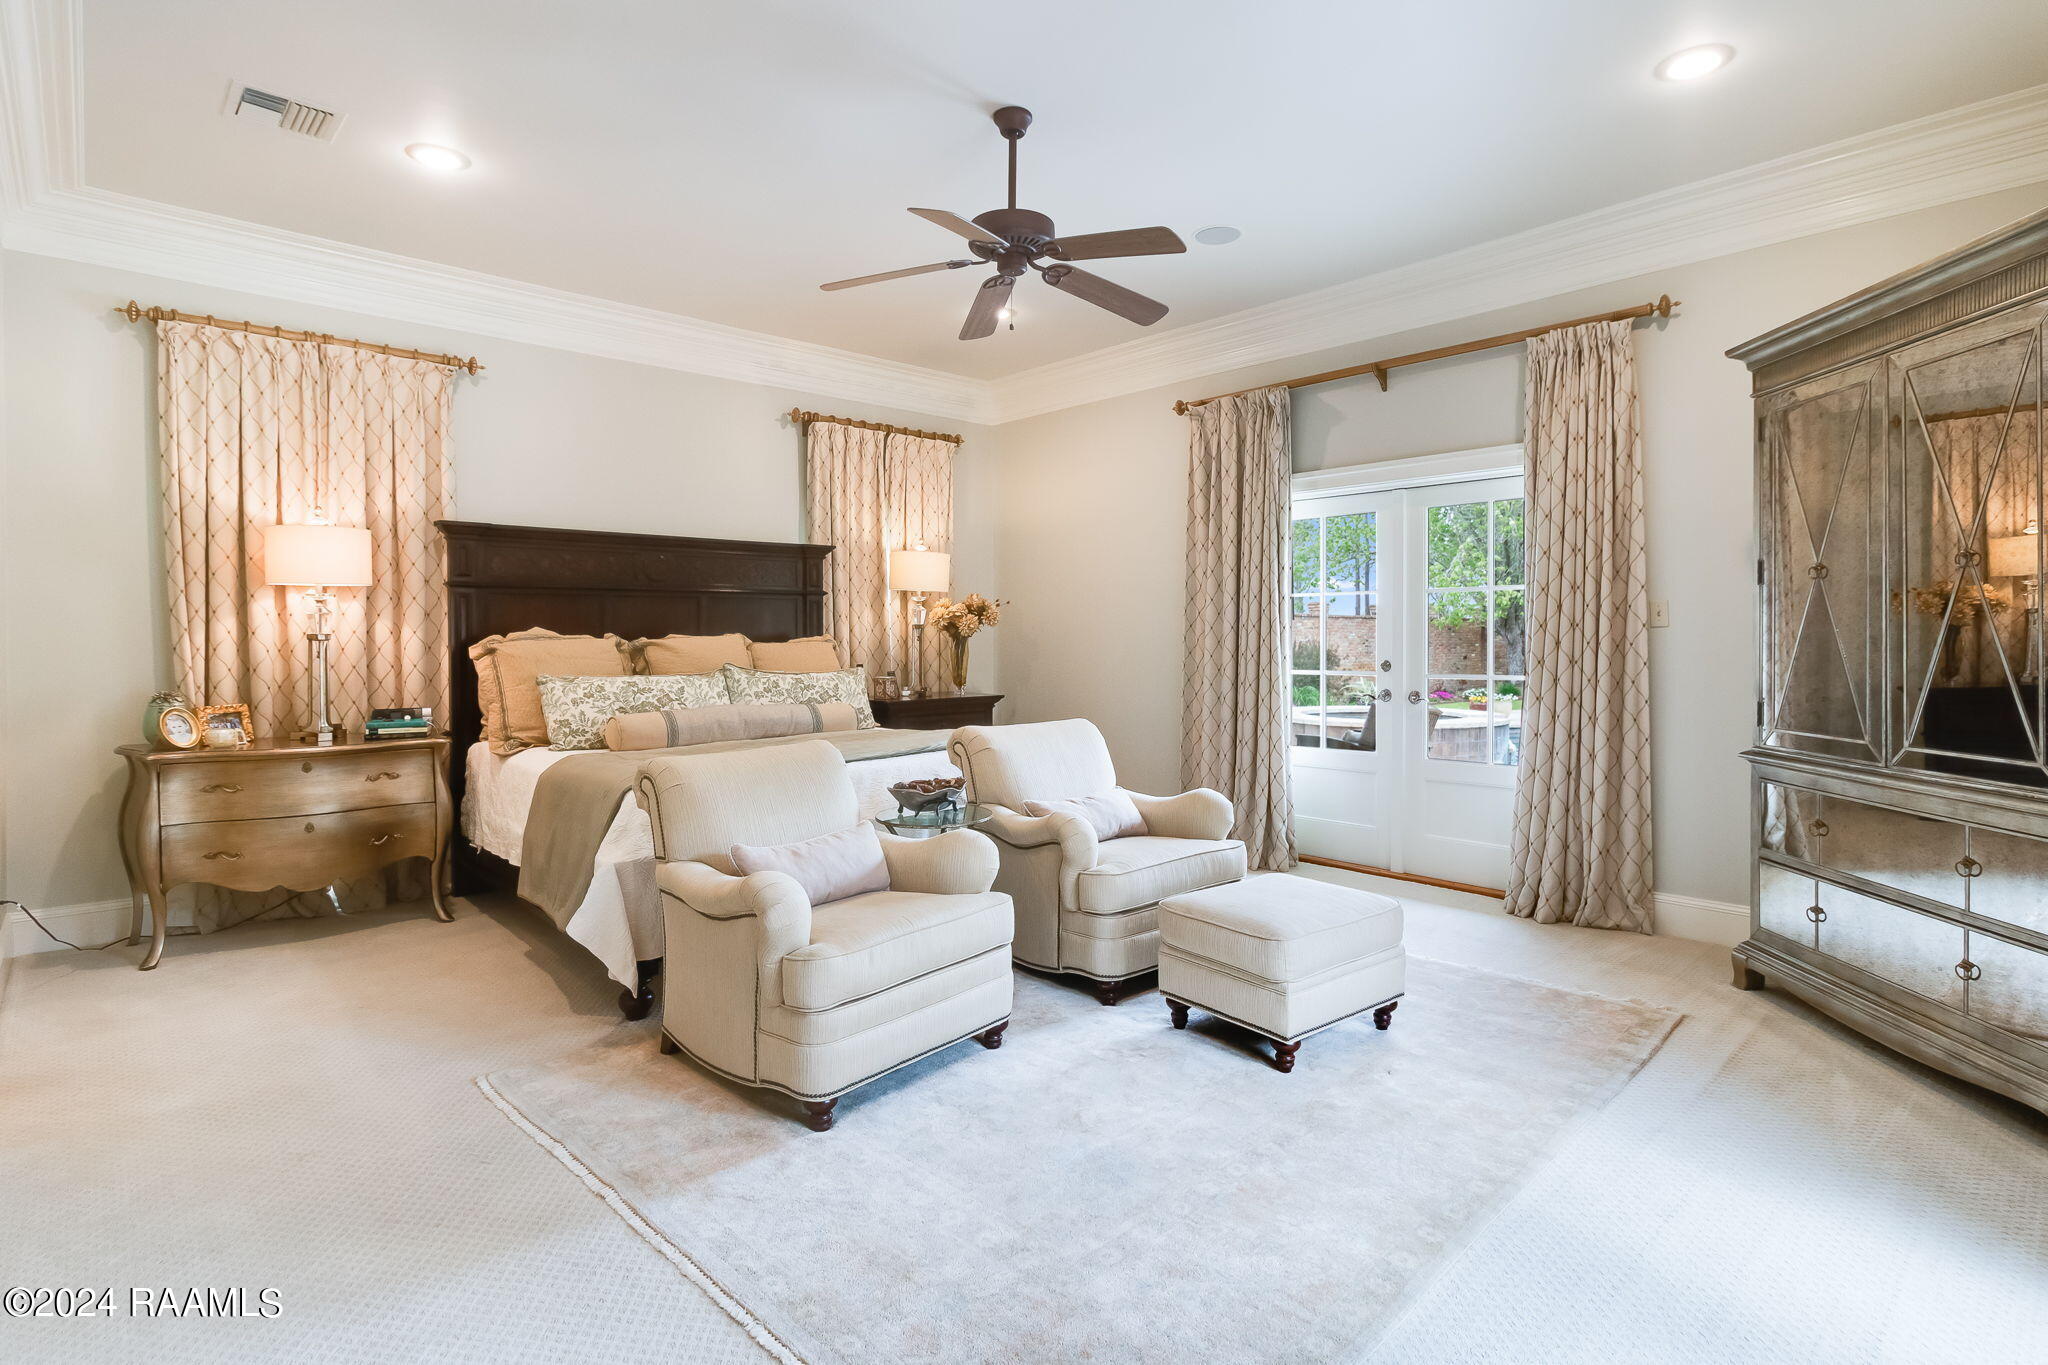
- Bedrooms Total: 4.0
- Cooling: Multi Units, Central Air, Attic Fan
- Cooling YN: Yes
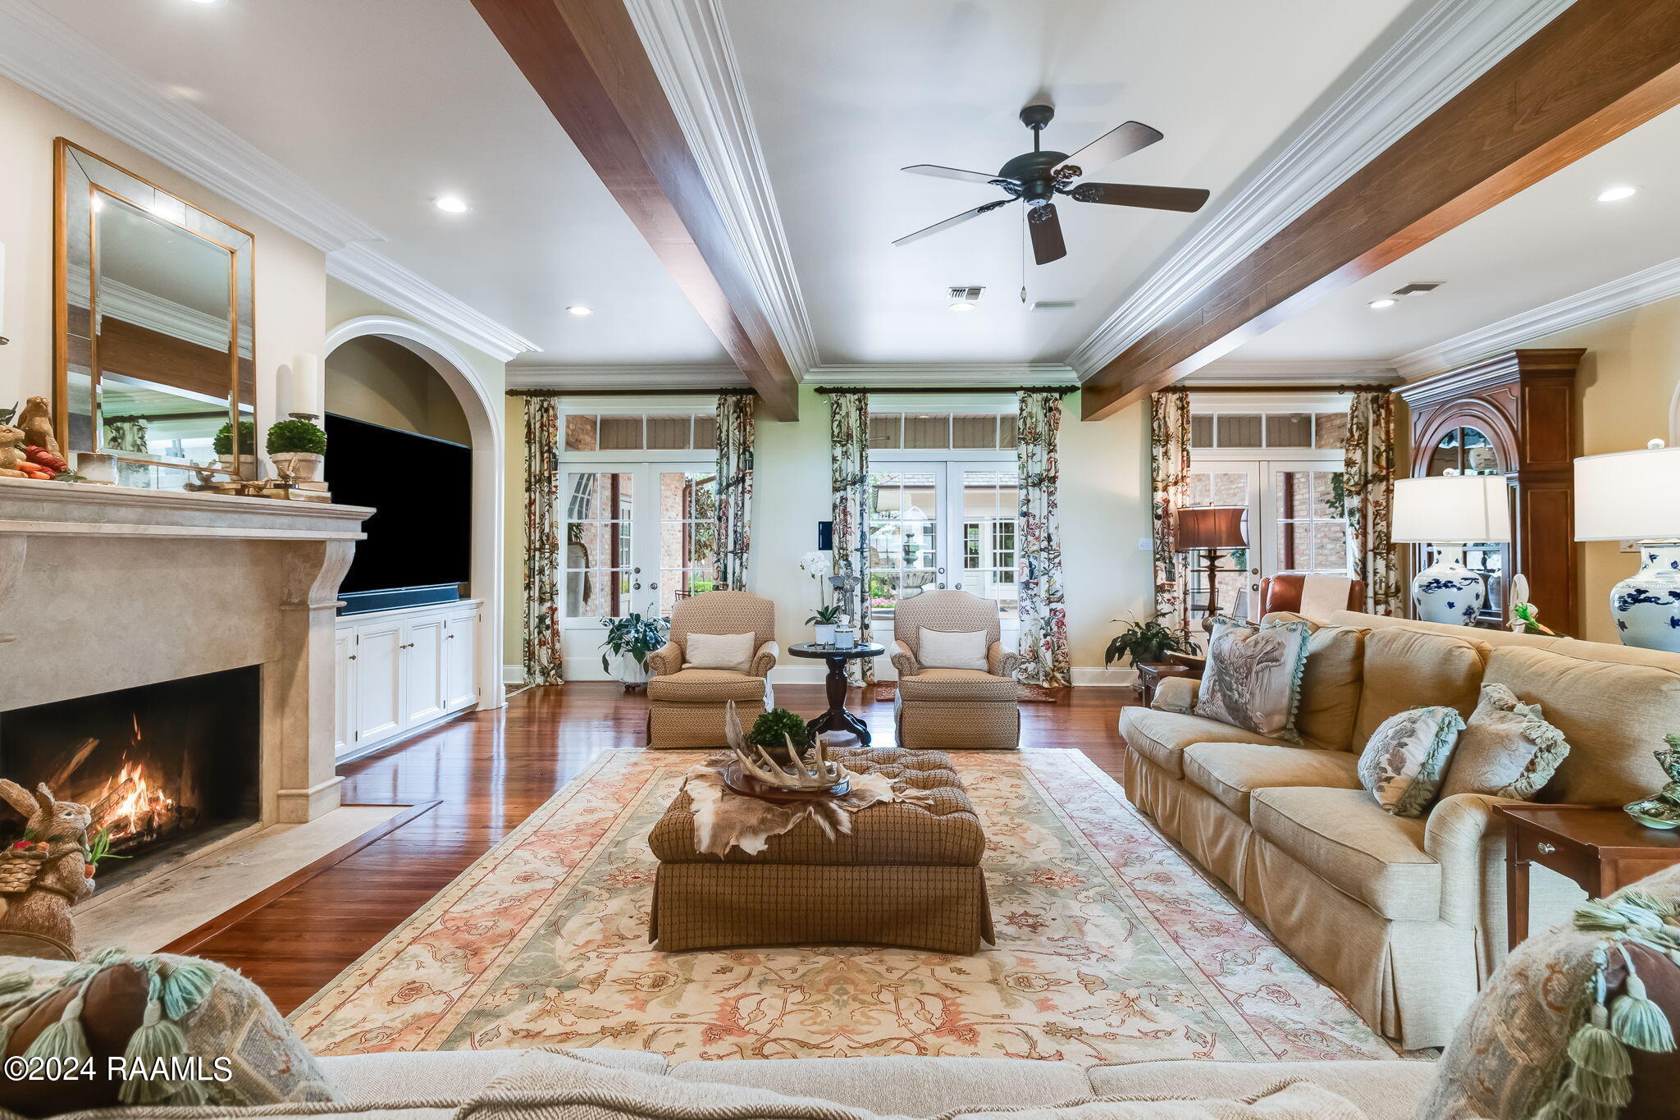
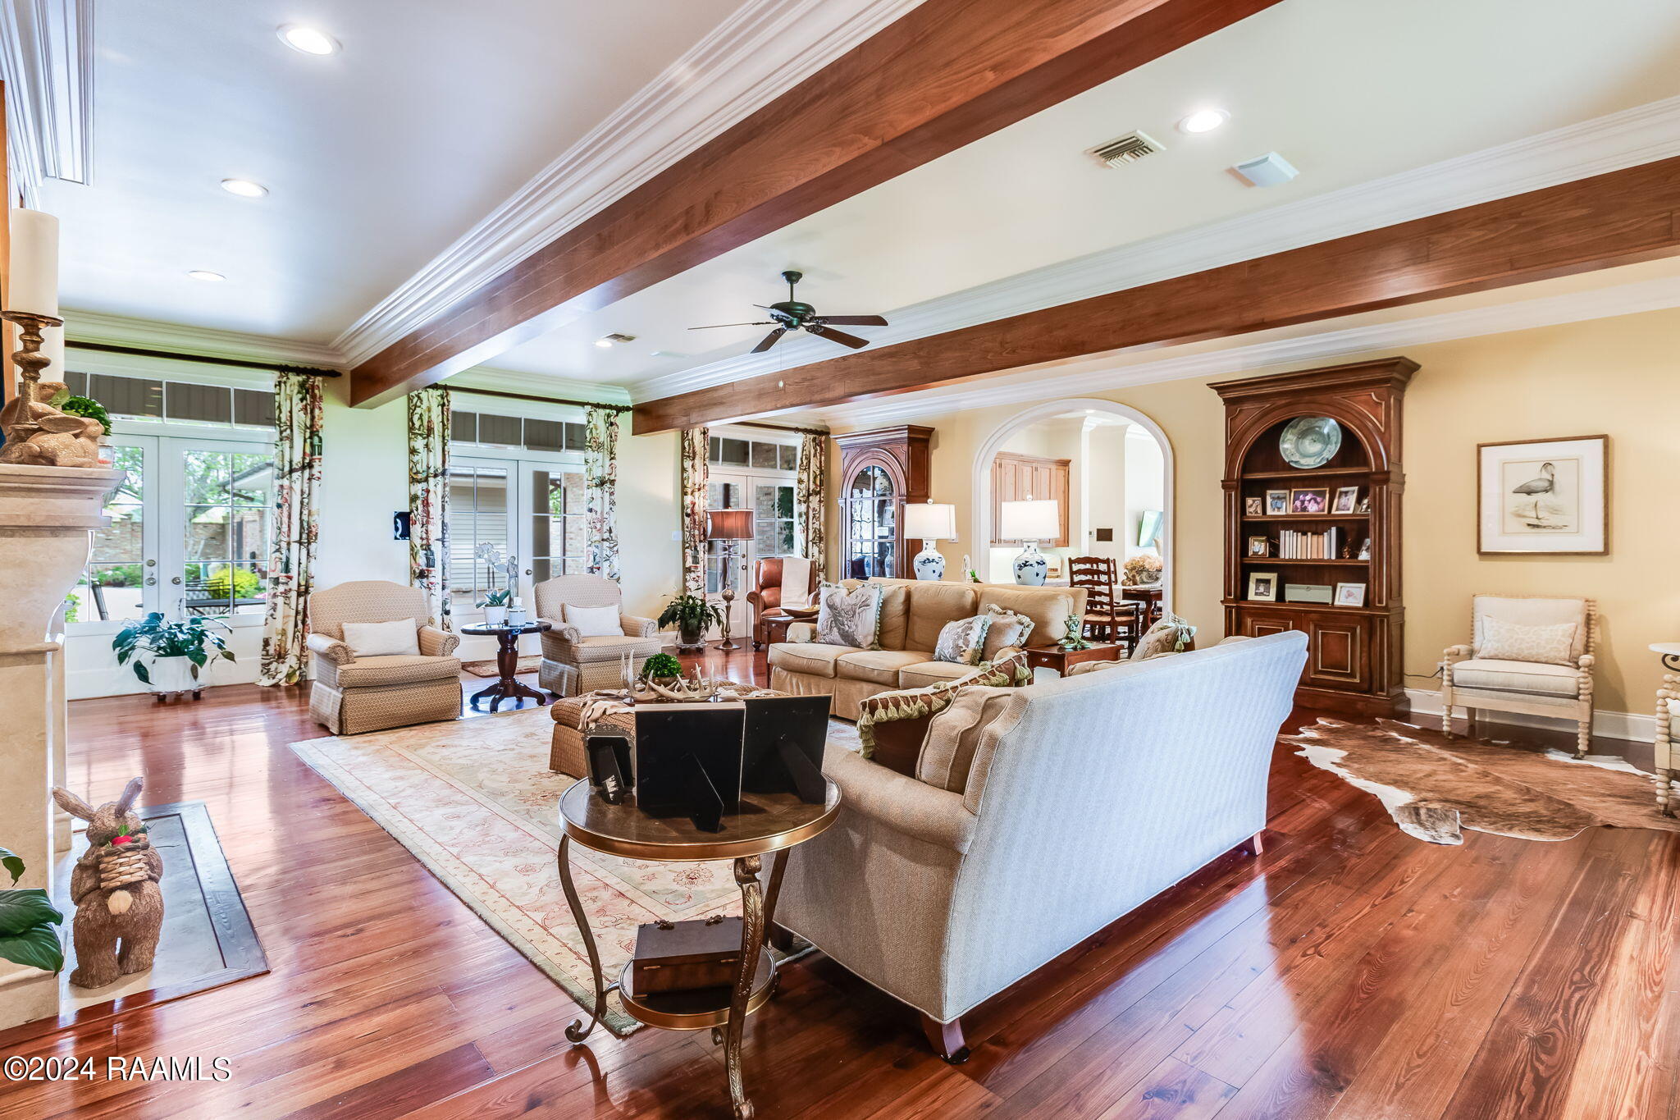
- Fireplace Features: 2 Fireplaces
- Fireplace YN: Yes
- Fireplaces Total: 2.0
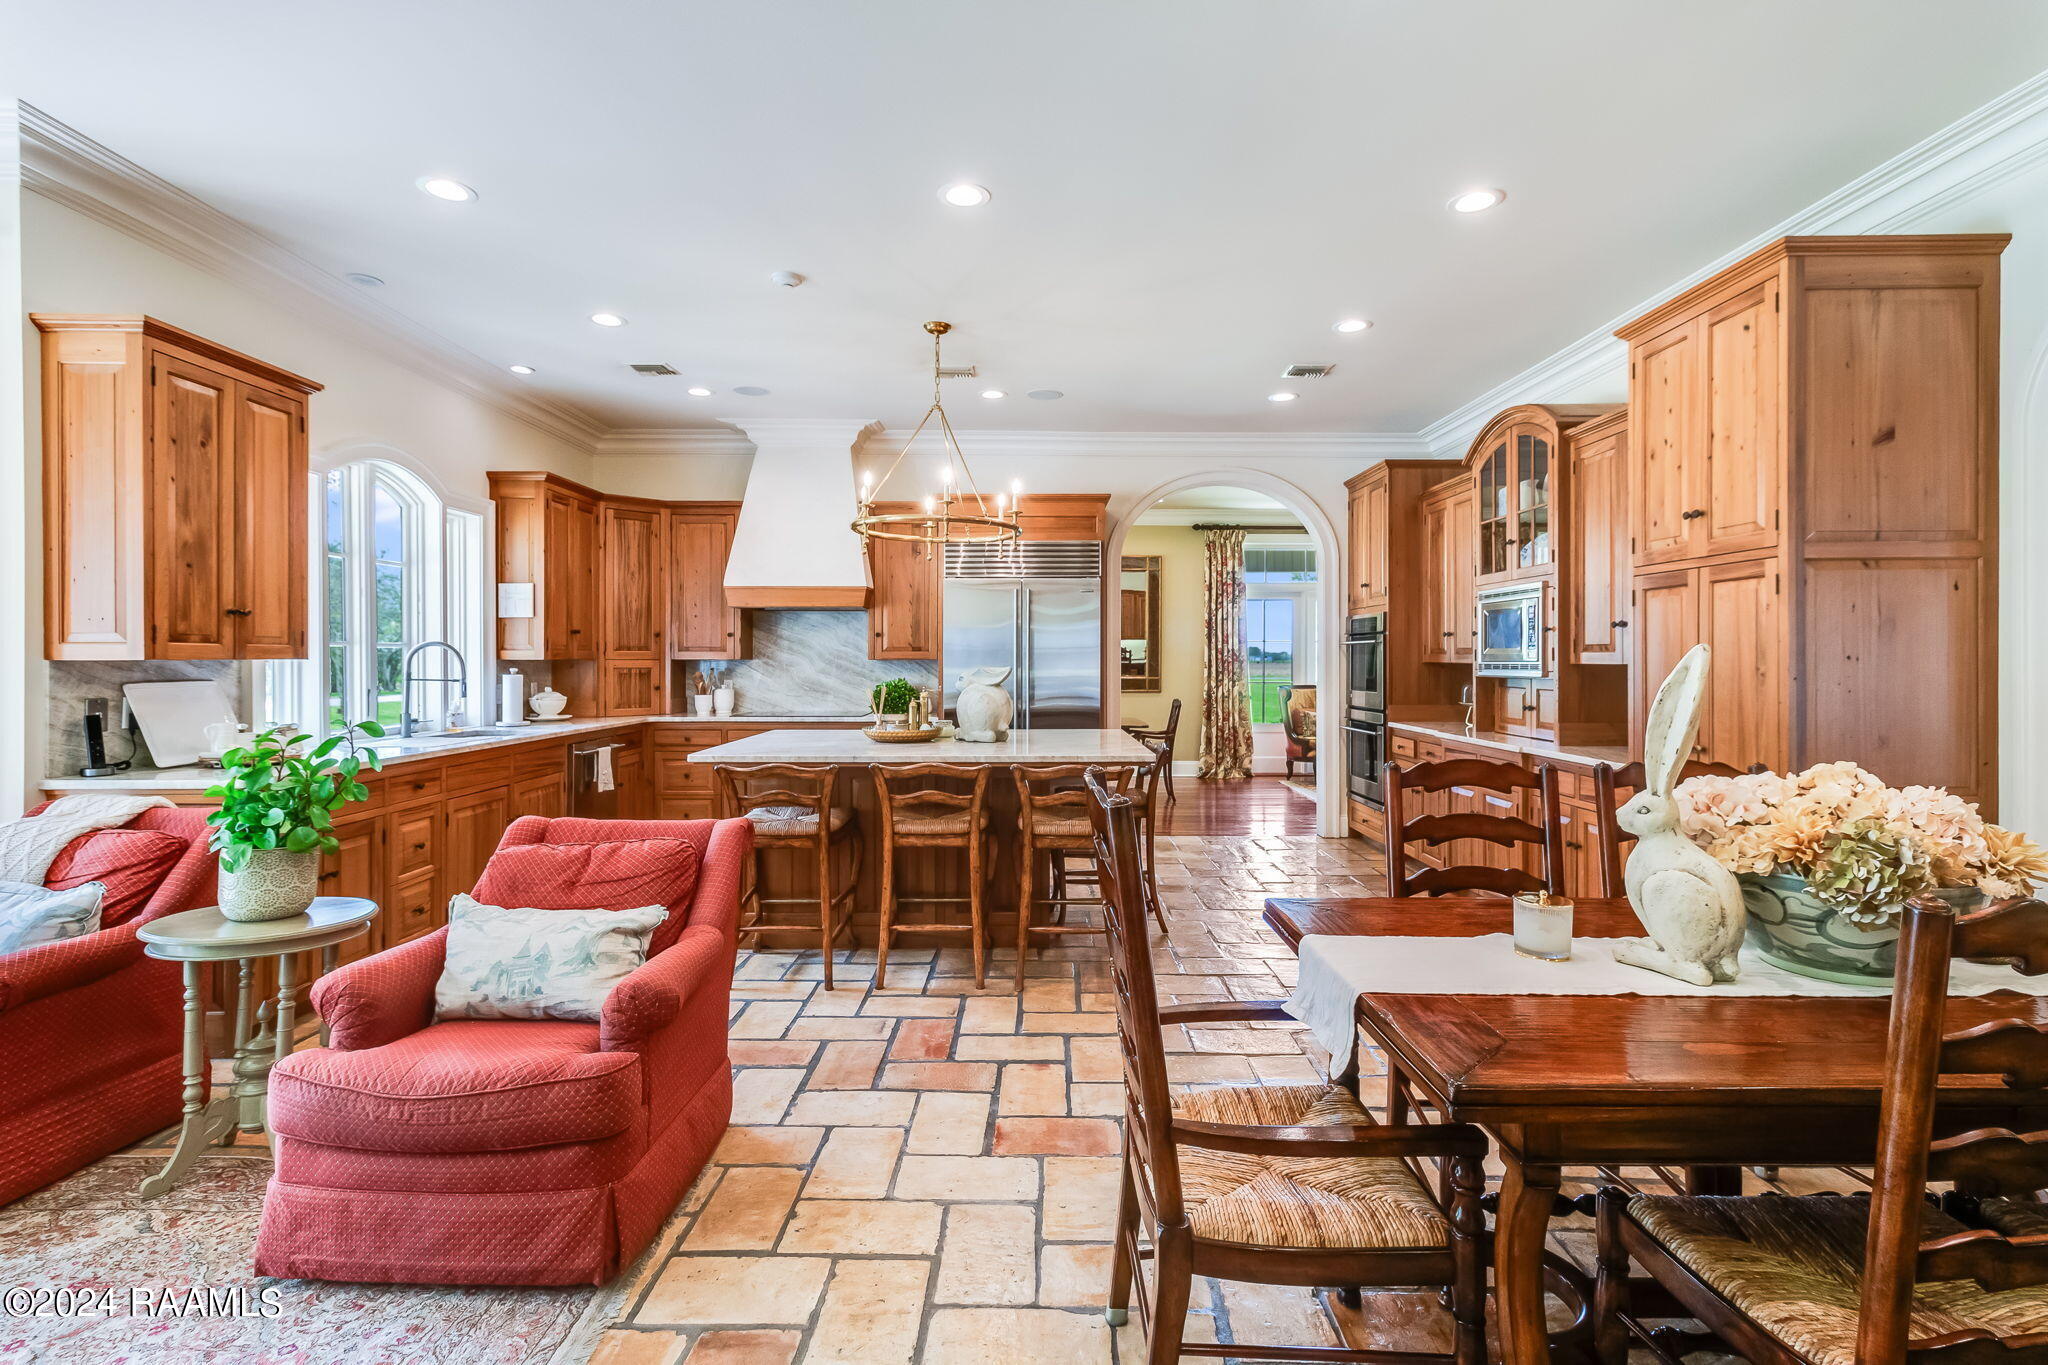
- Flooring: Brick, Carpet, Tile, Wood
- Foundation Details: Post Tension, Slab
- Heating: 2 or More Units, Central
- Heating YN: Yes
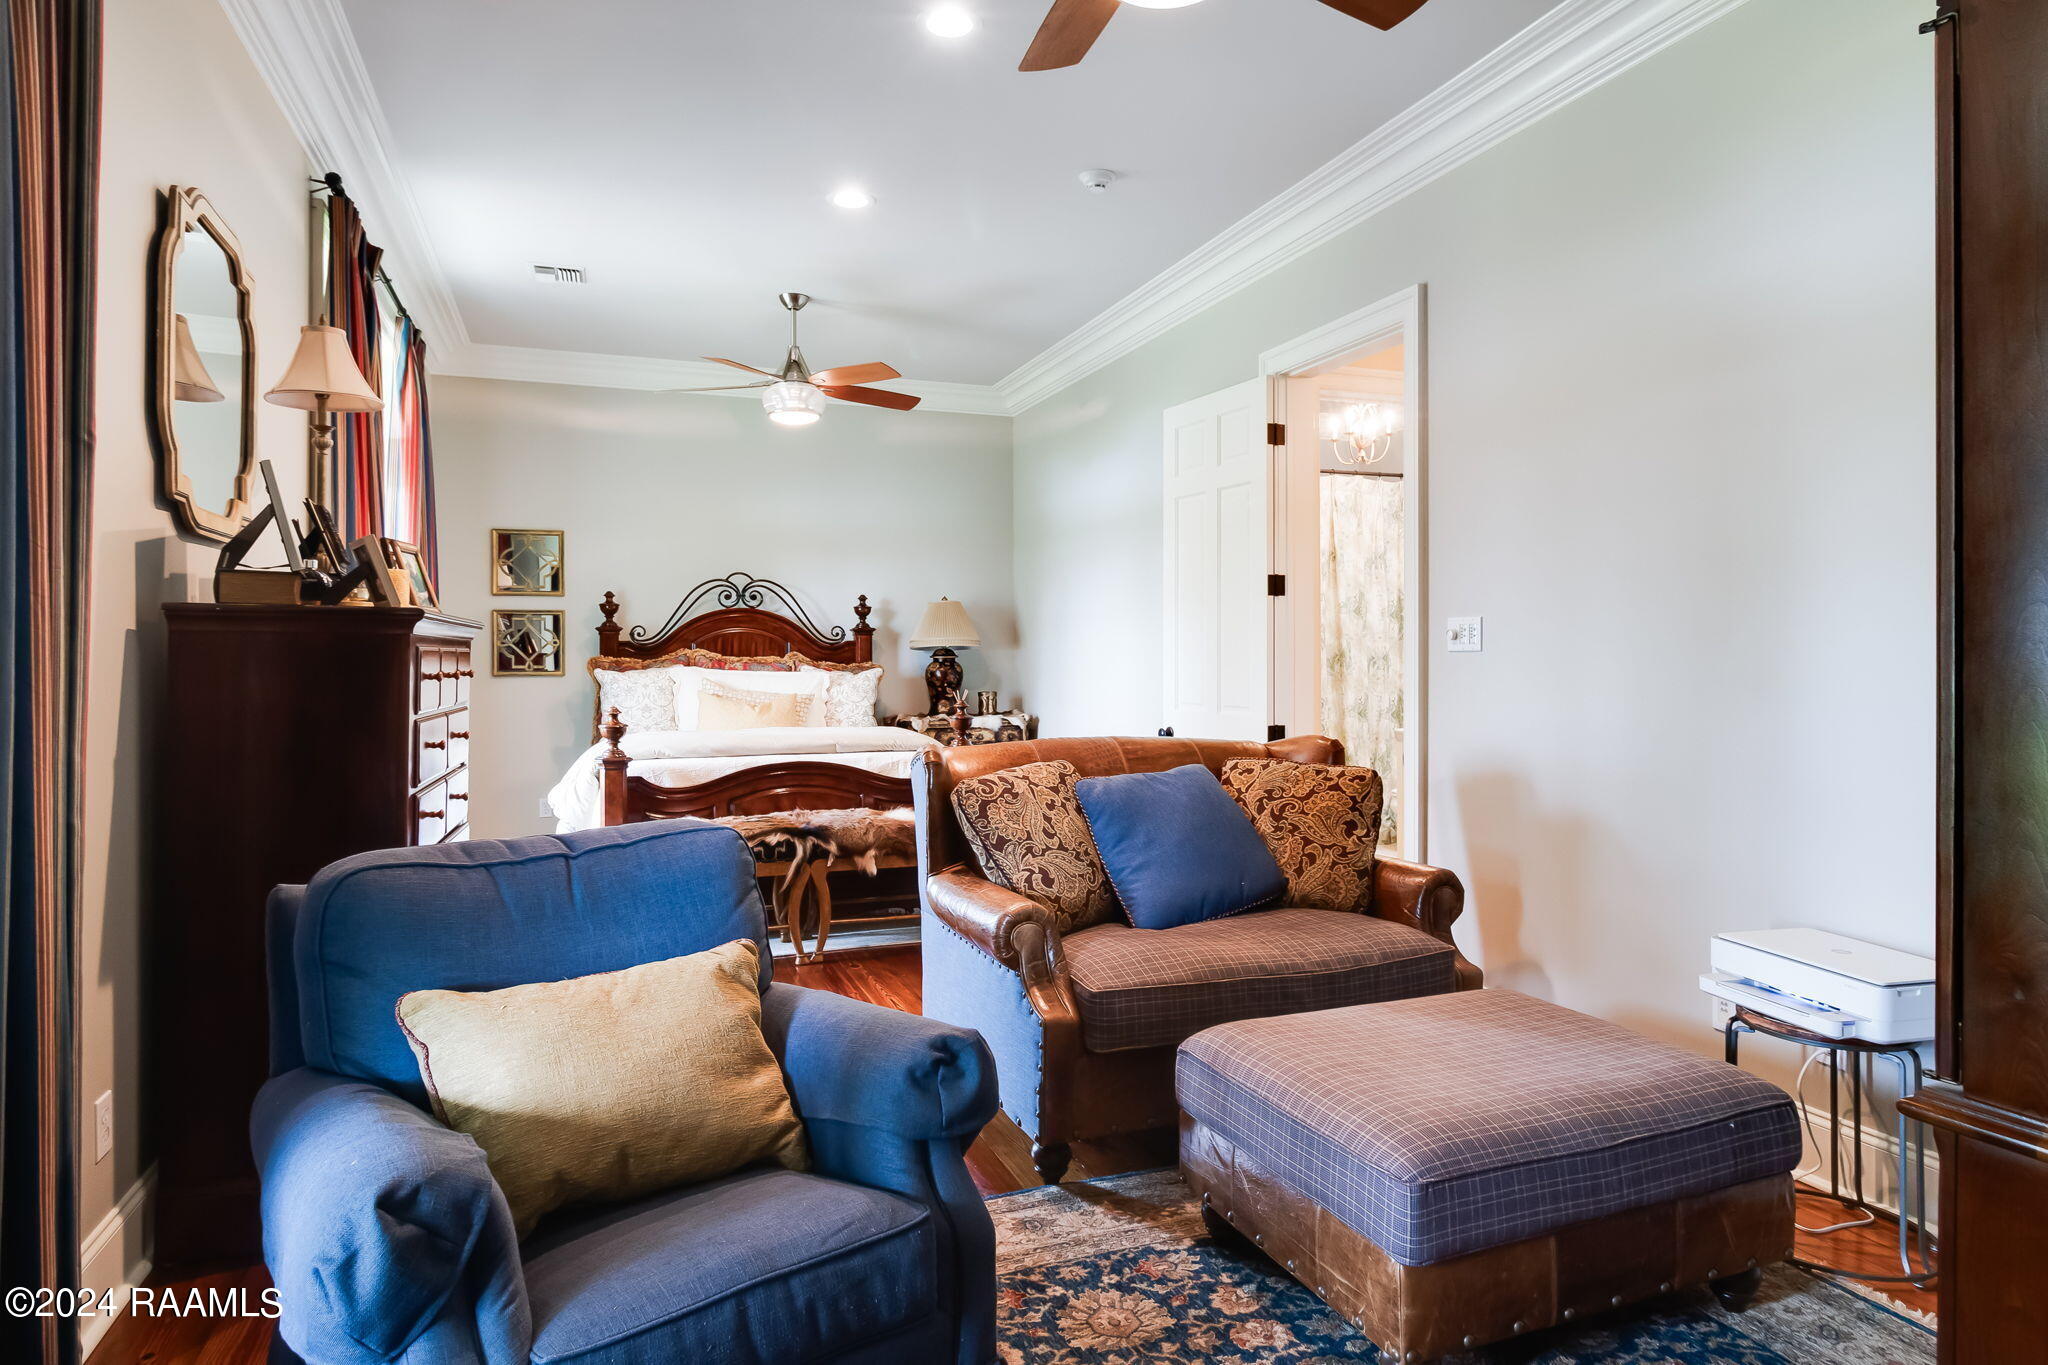
- Interior Features: Ceiling Fan(s), Separate Shower, High Ceilings, Beamed Ceilings, Bookcases, Built-in Features, Computer Nook, Crown Molding, Double Vanity, Dual Closets, Guest Suite, Kitchen Island, Office, Standalone Tub, Varied Ceiling Heights, Walk-in Pantry, Walk-In Closet(s), Granite Counters, Quartz Counters, Tile Counters
- Laundry Features: Electric Dryer Hookup, Washer Hookup
- Spa Features: Outdoor
- Spa YN: Yes
- Window Features: Window Treatments, Double Pane Windows
Property History for 3547 Heritage Road
| Date | Event & Source | Price | Appreciation |
|---|---|---|---|
| Sep 12, 2024 | Sold RAA #24001790 | — | |
| Aug 16, 2024 | Contract Signed RAA #24001790 | — | |
| Feb 24, 2024 | Listed (Active) RAA #24001790 | $1,200,000 | — |
| Date | Event & Source | Price |
|---|---|---|
| 09/12/2024 | Sold RAA #24001790 | — |
| 08/16/2024 | Contract Signed RAA #24001790 | — |
| 02/24/2024 | Listed (Active) RAA #24001790 | $1,200,000 |
For completeness, we often displays two records for one sale: the MLS record and the public record.
Public Records for 3547 Heritage Road
Schools near 3547 Heritage Road
Rating | School | Type | Grades | Distance |
|---|---|---|---|---|
| Public - | PK to 8 | |||
| Public - | 9 to 12 | |||
| Public - | 6 to 12 |
Rating | School | Distance |
|---|---|---|
Mire Elementary School PublicPK to 8 | ||
Rayne High School Public9 to 12 | ||
Amikids Acadiana Public6 to 12 |
School ratings and boundaries are provided by GreatSchools.org and Pitney Bowes. This information should only be used as a reference. Proximity or boundaries shown here are not a guarantee of enrollment. Please reach out to schools directly to verify all information and enrollment eligibility.
Similar Homes
New listings in 70578


Nearby home values
| Address | Sold price | Beds | Baths | Sqft | Lot (Sqft) |
|---|---|---|---|---|---|
This home: 3547 Heritage Road, Rayne, LA 70578 | $1,200,000 | 4 | 3 | 5,915 | 399,445 |
$1,200,000 | 4 | 3 | 5,915 | 399,445 | |
– | – | – | – | 21,780 | |
$10,000 | – | – | – | 33,977 | |
– | – | – | – | 43,560 | |
– | – | – | – | – | |
$10,000 | – | – | – | 43,124 | |
– | – | – | – | 43,560 | |
– | – | – | – | 86,684 | |
$18,000 | – | – | – | 16,553 | |
$219,999 | 3 | 2 | 1,503 | 14,209 | |
– | – | – | – | 14,375 | |
$26,000 | – | – | – | 38,768 | |
$26,000 | – | – | – | 38,768 | |
– | – | – | – | 43,560 | |
$37,000 | – | – | – | 40,510 |
Explore Nearby Homes
- Country Lakes Homes for Sale
- Summerview Homes for Sale
- Greyford Estates Homes for Sale
- Acadian Meadows Homes for Sale
- Ossun Homes for Sale
- Bellevue Plantation Homes for Sale
- Stonehaven on the River Homes for Sale
- Acadiana Wood Homes for Sale
- Cankton Homes for Sale
- Grand Pointe Homes for Sale
- Broadmoor Homes for Sale
- Broadmoor Terrace Homes for Sale
- Mills Terrace Homes for Sale
- Grand Glade Homes for Sale
- Plaza Village Homes for Sale
- Rayne Homes for Sale
- Branch Homes for Sale
- Duson Homes for Sale
- Crowley Homes for Sale
- Maurice Homes for Sale
- Scott Homes for Sale
- Lafayette Homes for Sale
- Milton Homes for Sale
- Church Point Homes for Sale
- Kaplan Homes for Sale
- Carencro Homes for Sale
- Estherwood Homes for Sale
- Iota Homes for Sale
- Youngsville Homes for Sale
- Egan Homes for Sale
- 70583 Homes for Sale
- 70529 Homes for Sale
- 70526 Homes for Sale
- 70516 Homes for Sale
- 70525 Homes for Sale
- 70548 Homes for Sale
- 70555 Homes for Sale
- 70506 Homes for Sale
- 70531 Homes for Sale
- 70503 Homes for Sale
- 70535 Homes for Sale
- 70520 Homes for Sale
- 70543 Homes for Sale
- 70584 Homes for Sale
- 70508 Homes for Sale
No guarantee, warranty or representation of any kind is made regarding the completeness or accuracy of any information, descriptions or measurements (including square footage measurements and property condition), such should be independently verified through appropriate means, including, but not limited to, in person inspection and public records, and Compass International Holdings, its subsidiaries, affiliates and independently owned and operated franchisees, and their affiliated agents and associated third parties expressly disclaim any liability in connection therewith. Photos may be virtually staged or digitally enhanced and may not reflect actual property conditions. Offers of compensation are subject to change at the seller's discretion. No financial or legal advice provided. Equal Housing Opportunity. Subject to change at any time. Compass, Inc., its subsidiaries, affiliates and their agents and associated third parties make no guarantee, warranty or representation regarding the accuracy of any waterfront feature, water view or waterfront view.
Listing Courtesy of Keller Williams Realty Acadiana
The data relating to real estate listings on this website comes in part from the Internet Data Exchange (IDX) program of Multiple Listing Service of ROAM MLS, Gulf Coast Association of REALTORS, REALTOR Association of Acadiana and South West Louisiana Association of REALTORS. IDX information is provided exclusively for consumers' personal, non-commercial use and may not be used for any purpose other than to identify prospective properties consumers may be interested in purchasing. Listings provided by brokerages other than Compass are identified with the ROAM MLS, Gulf Coast Association of REALTORS, REALTOR Association of Acadiana and South West Louisiana Association of REALTORS Logos. All Information Is Deemed Reliable But Is Not Guaranteed Accurate. All information should be verified by the recipient and none is guaranteed as accurate by ROAM MLS, Gulf Coast, REALTOR Association of Acadiana and South West Louisiana Association of REALTORS.Listing information Copyright© 2026 MLS of ROAM, Gulf Coast, REALTOR Association of Acadiana and South West Louisiana Multiple Listing Service, Inc. All Rights Reserved.
