356 Cardinal Road




Description
- Listed by: Loyal T Hall 717.538.3367 tom.hall@cbhomes.com • Coldwell Banker Realty

Recent comparable sales
Median sold price
$275,000
Avg days on market
10
Sale-to-list ratio
106.9%
Lititz, PA
9 comparable properties found

$300,000
Sold 08/03/26
- 3
- Bedrooms
- 2
- Bathrooms
- 1,250
- Square Feet
- 0.06
- Acres

$300,000
Sold 04/29/26
- 3
- Bedrooms
- 2
- Bathrooms
- 1,240
- Square Feet
- 0.11
- Acres


$275,000
Sold 11/04/25
- 3
- Bedrooms
- 2
- Bathrooms
- 1,285
- Square Feet
- 0.09
- Acres

$227,000
Sold 10/23/24
- 3
- Bedrooms
- 2
- Bathrooms
- 1,120
- Square Feet
- 0.08
- Acres

$249,900
Sold 04/29/25
- 3
- Bedrooms
- 2
- Bathrooms
- 1,120
- Square Feet
- 0.07
- Acres

$277,000
Sold 05/28/26
- 3
- Bedrooms
- 2
- Bathrooms
- 1,120
- Square Feet
- 0.07
- Acres

$267,500
Sold 03/03/25
- 3
- Bedrooms
- 2
- Bathrooms
- 1,128
- Square Feet
- 0.15
- Acres
Location
Sold By Berkshire Hathaway HomeServices Homesale Realty
Payment Calculator
$786 per month
30 year fixed, 6.71% Interest
$620
$167
$0
Know your buying power with a preapproval and custom rate in minutes
 1
1Property Information for 356 Cardinal Road
- Taxes: $2,002 / year
- MLS Type: Residential / Other
- County: Lancaster County
- Tax ID Number: 6002277400000
- Ownership: Other
- Condo Coop Association: No
- HOA: No
- Structure Type: Interior Row/Townhouse
- Style: Traditional
- Levels/Stories: 3+
- Waterfront: No
- Garage: No
- Subdivision: NONE AVAILABLE
- Subdivision: NONE AVAILABLE (LANCASTER PA)
- Municipality: WARWICK TWP
- Central Air: No
- Basement: Yes
- Above Grade Finished SQFT: 1,250.00
- Below Grade Finished SQFT: .00
- Total Below Grade SQFT: .00
- New Construction: No
- Construction Completed: No
- Year Built: 1987
- Lot Size: 0.06 AC / 2,613 SF
- In City Limits: Yes
- School District Name: WARWICK
- School District County ID: 300200397376
- Middle Or Junior School: WARWICK (LANCASTER PA)
- High School: WARWICK (LANCASTER PA)
- County: LANCASTER
- MLS Area: Warwick Twp (10560)
- Water View: No
- Water Access: No
- Water Oriented: No
- Navigable Water: No
- Tidal Water: No
- Riparian Rights Y/N: No
- HOA Condo Coop Fee Includes: None
- HOA Condo Coop Amenities: None
- Tax Assessed Value: $84,400
- County Tax: $315
- City Town Tax: $23
- Zoning Dscrp: Residential
- School Tax: $1,663
- Concessions: Yes
- Concessions Amount: $7,500
- Room List: Living Room, Dining Room, Bedroom 2, Bedroom 3, Kitchen, Bedroom 1, Laundry, Bathroom 2, Bathroom 3
- Room Type: Bedroom 1
- Room Length: 12.0
- Room Width: 11.0
- Room Level: Upper 1
- Room Exists: Yes
- Room Dimensions: 12 X 11
- Room Features: Flooring - Carpet
- Room Type: Bedroom 2
- Room Length: 12.0
- Room Width: 10.0
- Room Level: Upper 1
- Room Exists: Yes
- Room Dimensions: 12 X 10
- Room Features: Flooring - Carpet
- Room Type: Bedroom 3
- Room Length: 19.0
- Room Width: 10.0
- Room Level: Upper 1
- Room Exists: Yes
- Room Dimensions: 19 X 10
- Room Features: Flooring - Carpet
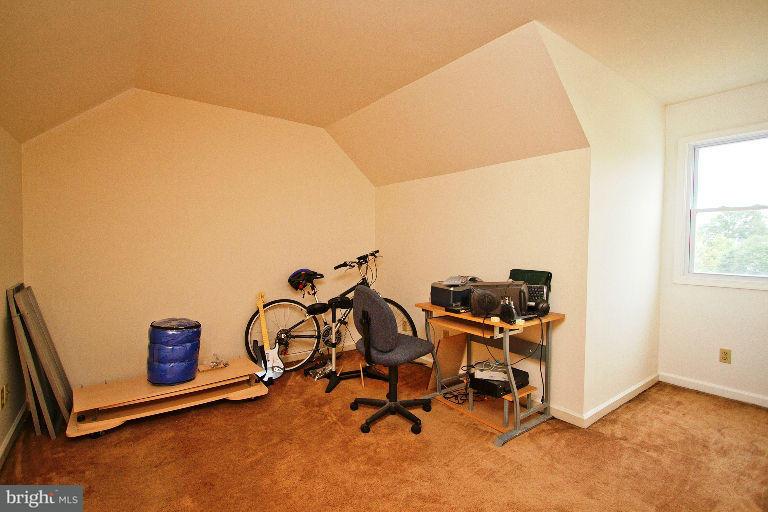
- Room Description: Large finished bedroom 3rd floor
- Room Type: Bathroom 2
- Room Length: 7.0
- Room Width: 3.0
- Room Level: Main
- Room Exists: Yes
- Room Dimensions: 7 X 3
- Room Features: Flooring - Vinyl
- Room Description: First floor powder room
- Room Type: Bathroom 3
- Room Length: 8.0
- Room Width: 11.0
- Room Level: Upper 1
- Room Exists: Yes
- Room Dimensions: 8 X 11
- Room Features: Flooring - Vinyl
- Room Description: Full bath upper level
- Room Type: Dining Room
- Room Length: 10.0
- Room Width: 12.0
- Room Level: Main
- Room Exists: Yes
- Room Dimensions: 10 X 12
- Room Features: Flooring - Vinyl
- Room Description: Newer sliding glass doors to deck
- Room Type: Kitchen
- Room Length: 11.0
- Room Width: 12.0
- Room Level: Main
- Room Exists: Yes
- Room Dimensions: 11 X 12
- Room Features: Flooring - Vinyl
- Room Description: Nice size, plenty of natural light
- Room Type: Laundry
- Room Level: Lower 2
- Room Exists: Yes
- Room Description: Laundry hook ups in basement
- Room Type: Living Room
- Room Length: 19.0
- Room Width: 11.0
- Room Level: Main
- Room Exists: Yes
- Room Dimensions: 19 X 11
- Room Features: Flooring - Carpet
- Room Description: Nice Size
- Total Finished SQFT: 1,250.00
- Total Finished SQFT Source: Assessor
- Total SQFT: 1,250.00
- Construction Materials: Vinyl Siding, Stick Built
- Roof: Shingle, Composite
- Basement Type: Full, Unfinished
- # Bathrooms Full: 1
- # Bathrooms Half: 1
- Property Attached Y/N: true
- Lot Size Description: Less Than .25 Acres
- Lot Size Dimensions: 20x124
- Road Frontage Length: 22.00
- Parcel ID: 4147201
- Type Of Parking: Off Street
- Parking Spaces Total: 2
- Interior Features: Dining Area
- Fireplace: No
- Outdoor Living Structures: Deck(s)
- Pool: No Pool
- Other Structures: Above Grade, Below Grade
- Heating: Yes
- Cooling: Yes
- Cooling Type: Window Unit(s)
- Heating Type: None, Baseboard
- Heating Fuel: Electric
- Hot Water: Electric
- Water Source: Public
- Sewer Septic: Public Sewer
- Electric Service: 200+ Amp Service
- List Agent AOR: Lancaster County Association of REALTORS
Property History for 356 Cardinal Road
| Date | Event & Source | Price | Appreciation |
|---|---|---|---|
| Sep 18, 2014 | Closed BRIGHT #1003424447 | $119,900 | — |
| Sep 2, 2014 | Closed (Public Record) Public Record #434941057 | $119,900 | +1.9% / yr |
| Jul 1, 2014 | Pending BRIGHT #1003424447 | — | |
| May 29, 2014 | Listed (Active) BRIGHT #1003424447 | $124,900 | — |
| Nov 14, 2005 | Closed (Public Record) Public Record #168508037 | $102,000 | — |
| May 10, 2005 | Closed (Public Record) Public Record #157555850 | $102,000 | — |
| Apr 29, 2005 | Closed BRIGHT #1004847353 | $102,000 | — |
| Apr 13, 2005 | Pending BRIGHT #1004847353 | — | |
| Apr 8, 2005 | Listed (Active) BRIGHT #1004847353 | $102,000 | — |
| Date | Event & Source | Price |
|---|---|---|
| 09/18/2014 | Closed BRIGHT #1003424447 | $119,900 |
| 09/02/2014 | Closed (Public Record) Public Record #434941057 | $119,900 +1.9% / yr |
| 07/01/2014 | Pending BRIGHT #1003424447 | — |
| 05/29/2014 | Listed (Active) BRIGHT #1003424447 | $124,900 |
| 11/14/2005 | Closed (Public Record) Public Record #168508037 | $102,000 |
| 05/10/2005 | Closed (Public Record) Public Record #157555850 | $102,000 |
| 04/29/2005 | Closed BRIGHT #1004847353 | $102,000 |
| 04/13/2005 | Pending BRIGHT #1004847353 | — |
| 04/08/2005 | Listed (Active) BRIGHT #1004847353 | $102,000 |
For completeness, we often displays two records for one sale: the MLS record and the public record.
Public Records for 356 Cardinal Road
Schools near 356 Cardinal Road
Rating | School | Type | Grades | Distance |
|---|---|---|---|---|
| Public - | K to 6 | |||
| Public - | 7 to 9 | |||
| Public - | 9 to 12 | |||
| Public - | K to 6 |
Rating | School | Distance |
|---|---|---|
John R Bonfield Elementary School PublicK to 6 | ||
Warwick Middle School Public7 to 9 | ||
Warwick Senior High School Public9 to 12 | ||
Lititz El School PublicK to 6 |
School ratings and boundaries are provided by GreatSchools.org and Pitney Bowes. This information should only be used as a reference. Proximity or boundaries shown here are not a guarantee of enrollment. Please reach out to schools directly to verify all information and enrollment eligibility.
Similar Homes
New listings in 17543


Nearby home values
| Address | Sold price | Beds | Baths | Sqft | Lot (Sqft) |
|---|---|---|---|---|---|
This home: 356 Cardinal Road, Lititz, PA 17543 | $119,900 | 3 | 2 | 1,250 | 2,613 |
$249,000 | 2 | 2 | 1,125 | 2,614 | |
$122,500 | 3 | 2 | 1,820 | 3,484 | |
$127,000 | 3 | 2 | 1,250 | 2,613 | |
– | 2 | 2 | 1,000 | 3,485 | |
– | – | – | 3,000 | 5,227 | |
– | 3 | 2 | 1,000 | 3,485 | |
$210,000 | 3 | 2 | 1,250 | 3,920 | |
$89,500 | 2 | 1.5 | 1,000 | 2,614 | |
$125,000 | 3 | 1.5 | 1,500 | 2,614 | |
$230,000 | 2 | 2 | 1,500 | 2,614 | |
– | 2 | 1.5 | 1,125 | 2,614 | |
– | 2 | 2 | 1,250 | 2,614 | |
$106,000 | 3 | 2 | 1,236 | 7,405 | |
$168,500 | 3 | 3 | 1,250 | 2,614 | |
$120,000 | 2 | 2 | 1,250 | 2,614 |
Explore Nearby Homes
- Brickerville Homes for Sale
- Clay Homes for Sale
- Clay Township - Lancaster County Homes for Sale
- Cornwall Homes for Sale
- East Hempfield Township - Lancaster County Homes for Sale
- Elizabeth Township - Lancaster County Homes for Sale
- Ephrata Township - Lancaster County Homes for Sale
- Hopeland Homes for Sale
- Manheim Township - Lancaster County Homes for Sale
- Moravian Manor Homes for Sale
- Penn Township - Lancaster County Homes for Sale
- Penryn Homes for Sale
- Rapho Township - Lancaster County Homes for Sale
- Rothsville Homes for Sale
- South Lebanon Township - Lebanon County Homes for Sale
- East Petersburg Homes for Sale
- Lititz Homes for Sale
- Brownstown Homes for Sale
- Ephrata Homes for Sale
- Akron Homes for Sale
- Manheim Homes for Sale
- Leola Homes for Sale
- Talmage Homes for Sale
- Schaefferstown Homes for Sale
- Mount Gretna Homes for Sale
- Quentin Homes for Sale
- Landisville Homes for Sale
- Kleinfeltersville Homes for Sale
- Lancaster Homes for Sale
- Denver Homes for Sale
- 17042 Homes for Sale
- 17073 Homes for Sale
- 17501 Homes for Sale
- 17505 Homes for Sale
- 17520 Homes for Sale
- 17522 Homes for Sale
- 17540 Homes for Sale
- 17545 Homes for Sale
- 17578 Homes for Sale
- 17601 Homes for Sale
- 17508 Homes for Sale
- 17580 Homes for Sale
- 17064 Homes for Sale
- 17517 Homes for Sale
- 17538 Homes for Sale
No guarantee, warranty or representation of any kind is made regarding the completeness or accuracy of any information, descriptions or measurements (including square footage measurements and property condition), such should be independently verified through appropriate means, including, but not limited to, in person inspection and public records, and Compass International Holdings, its subsidiaries, affiliates and independently owned and operated franchisees, and their affiliated agents and associated third parties expressly disclaim any liability in connection therewith. Photos may be virtually staged or digitally enhanced and may not reflect actual property conditions. Offers of compensation are subject to change at the seller's discretion. No financial or legal advice provided. Equal Housing Opportunity.
Listing Courtesy of Coldwell Banker Realty
Based on information from one of the following Multiple Listing Services: BRIGHT, Greater LeHigh Valley Regional MLS, Greator Scranton Board of REALTORS® and Pocono Mountains Association of REALTORS®. Information being provided is for the visitor’s personal, noncommercial use and may not be used for any purpose other than to identify prospective properties visitor may be interested in purchasing. The data contained herein is copyrighted by BRIGHT, Greater LeHigh Valley Regional MLS, Greator Scranton Board of REALTORS® and Pocono Mountains Association of REALTORS® is protected by all applicable copyright laws. Any dissemination of this information is in violation of copyright laws and is strictly prohibited. Property information referenced on this web site comes from the Internet Data Exchange (IDX) program of the MLS. This web site may reference real estate listing(s) held by a brokerage firm other than the broker and/or agent who owns this web site. For the avoidance of doubt, the accuracy of all information, regardless of source, is deemed reliable but not guaranteed and should be personally verified through personal inspection by and/or with the appropriate professionals.