357 Tupelo Pass






























Description
2000 Dollars Real Heroes discount available for qualified buyers (active and retired military, first responders, and teachers). Privacy fence included! Are you in search of the perfect family home that offers ample space and the potential for cherished memories? Look no further than the stunning Jefferson plan on an unheard of 1/3 acre...SPECIAL FINANCING rates as low as 4.75%, for life of loan, PLUS up to 6,000 Dollars towards closing costs with use of preferred lender. See Sales Manager for details.
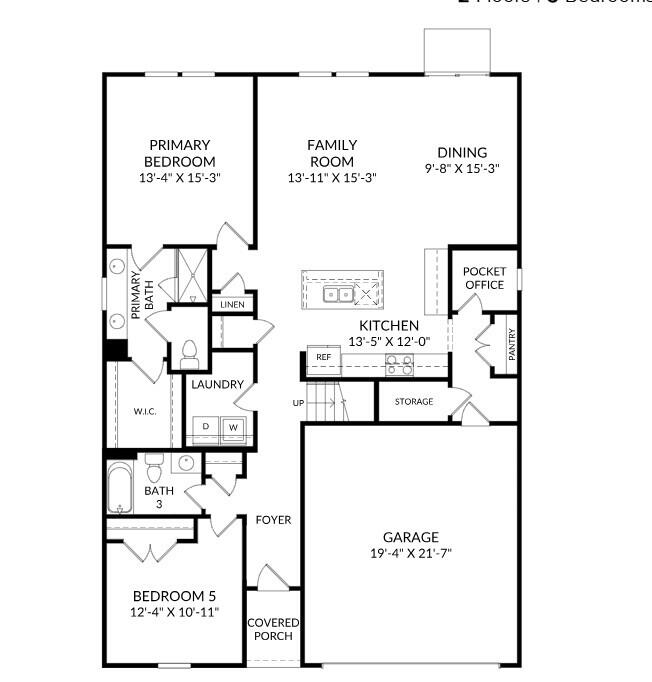
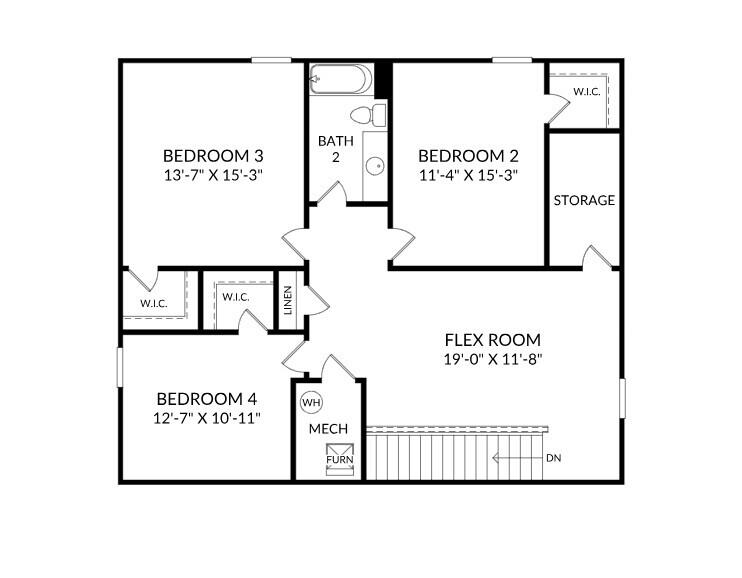
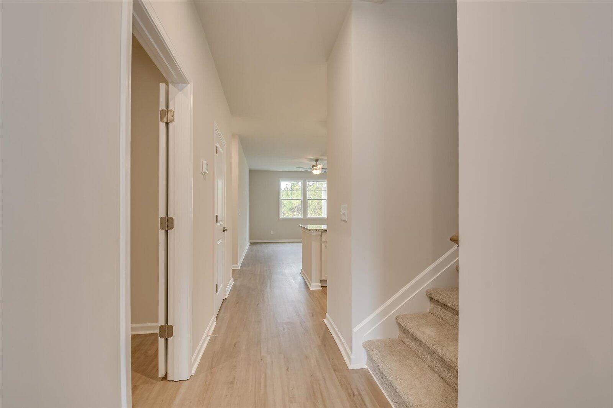
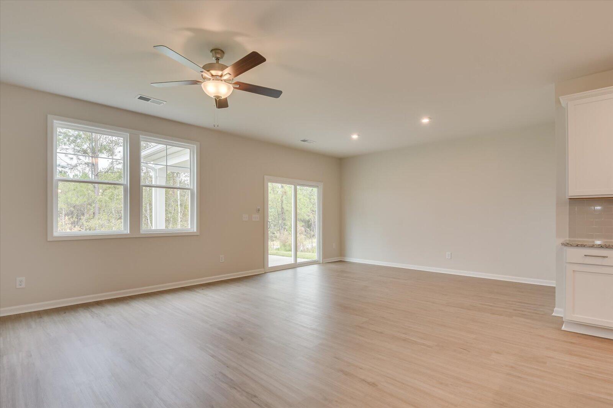
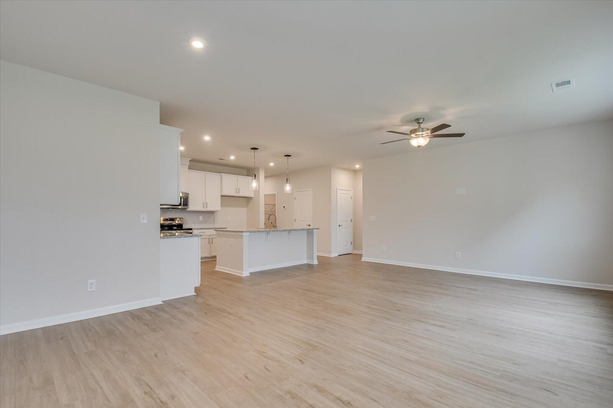
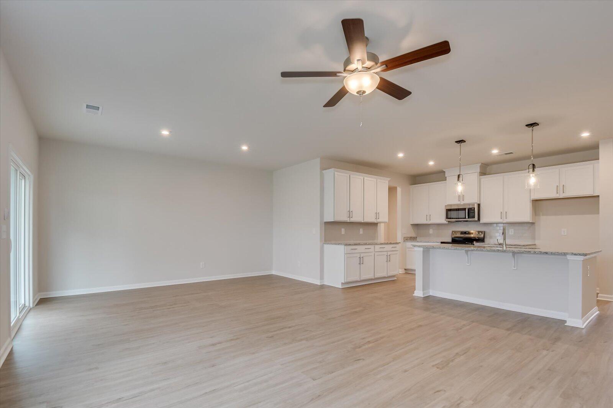
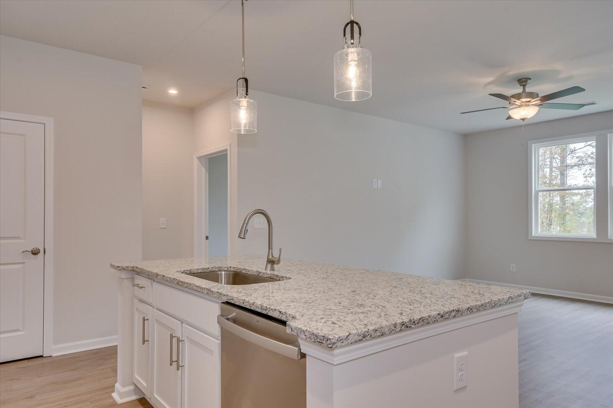
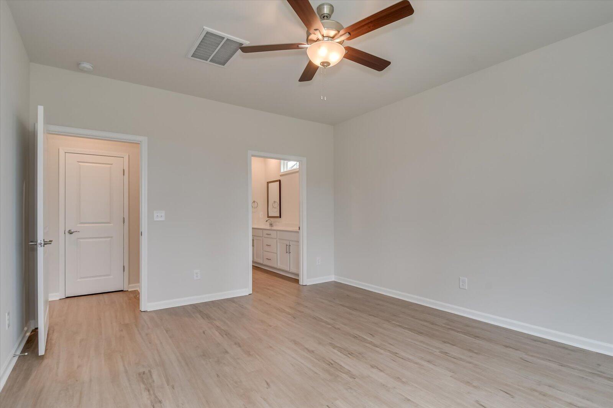
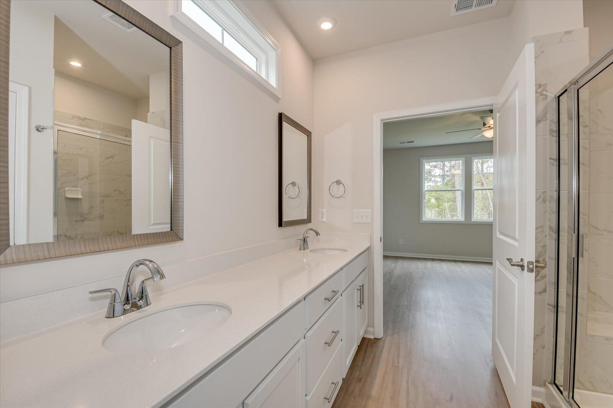
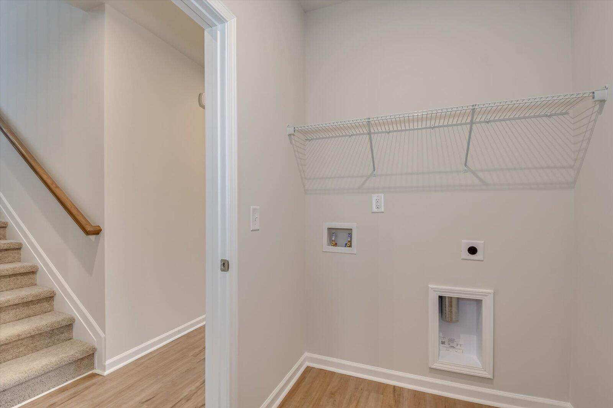
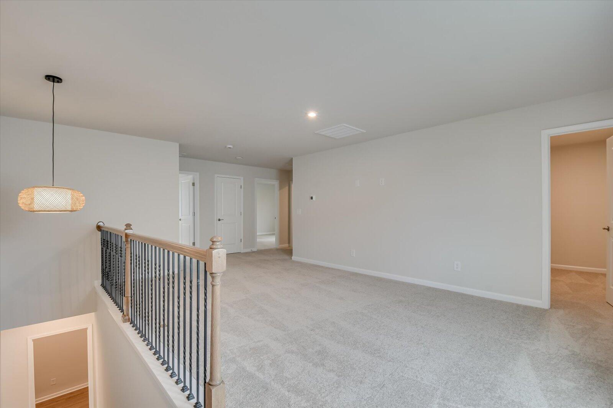
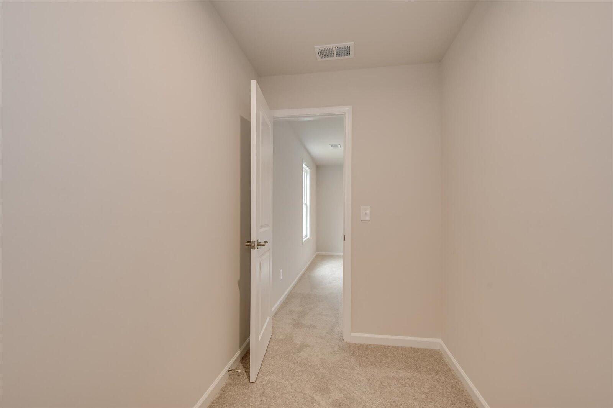
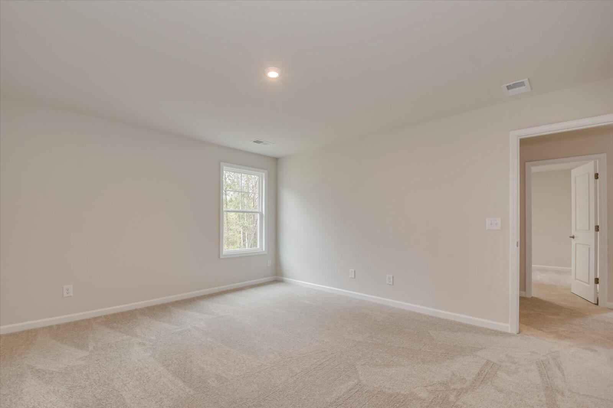
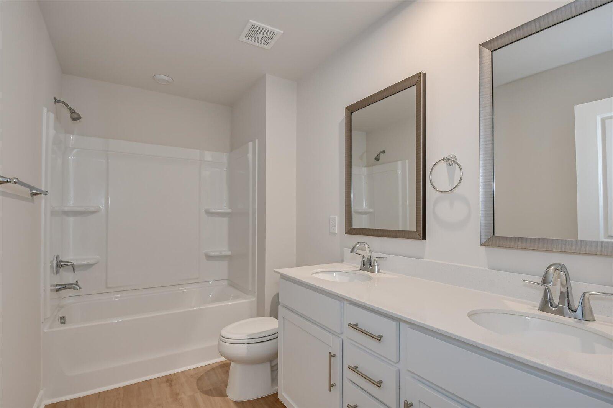
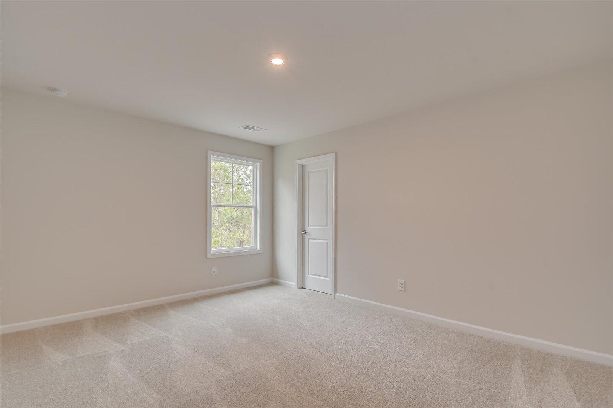
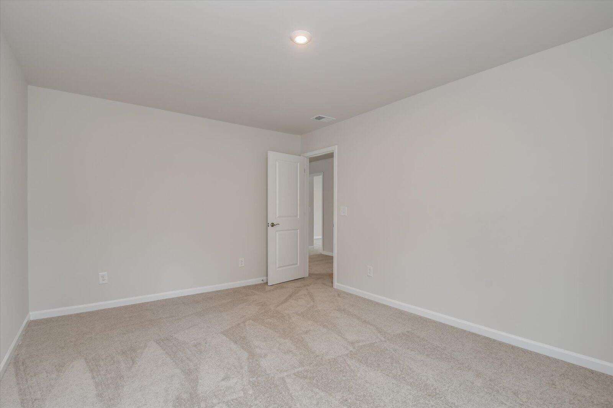
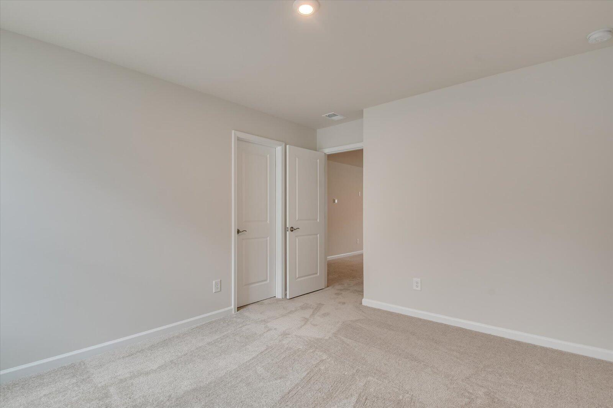
2000 Dollars Real Heroes discount available for qualified buyers (active and retired military, first responders, and teachers). Privacy fence included! Are you in search of the perfect family home that offers ample space and the potential for cherished memories? Look no further than the stunning Jefferson plan on an unheard of 1/3 acre lot! This is a 2-story gem with 5 spacious bedrooms, 4 full bathrooms, a flex room and a 2-car garage. This home has it all. As you move into the heart of the home, you'll be charmed by the open-concept layout of the kitchen, breakfast area, and family room. This design fosters an ambiance of togetherness, perfect for entertaining while preparing meals. Envision gathering around the large island, engaging in lively conversations, and creating treasured memories. The primary bedroom, conveniently situated off the family room, offers a true retreat with dual sinks and a luxurious 5' shower. This sanctuary provides an oasis of relaxation, allowing you to unwind after a long day. Venturing upstairs, you'll find three additional bedrooms and two full baths, providing ample space for family or guests. The upper flex area opens up even more possibilities, whether it's a playroom, home gym, or cozy reading nook. Garage size matters, so all of ours are over 21' x 19', giving you ample room for parking and storage. With its captivating design, thoughtful features, and generous space, this home is a dream come true. Don't miss the opportunity to make it yours. Your future awaits! Energy efficient construction inspected and tested by The Home Energy Rating System (HERS) Index. Photos used are for illustrative purposes only. Colors and finishes may vary.
- Listed by: Richard Shaine Cobb 803.563.7368 cobbrs@stanleymartin.com • SM South Carolina Brokerage

Location
Sold By Shannon Rollings Real Estate, Shannon D Rollings
$1,962 per month
30 year fixed, 7.03% Interest
$1,868
$61
$33
 1
1Property Information for 357 Tupelo Pass
Property Details
- MLS Type: Residential / Single Family Residence
- County: Columbia County
- Architectural Style: Traditional
- Subdivision Name: Hickory Woods
Building Information
- Year Built: 2025
- Lot Size: 0.33 AC / 14,374 SF
Summary
- Directions: Follow I-20 to Exit 183. Take Appling Harlem Highway (US 221 S) south towards Harlem for approx 3.5 miles to right on Fairview Drive. Continue approx. 1.5 miles to Hickory Woods on right. Right on Black Oak Drive, left on Tupelo Pass. Lot 47 will be on the right.
- Latitude: 33.425196
- Longitude: -82.323747
- MLS Area Major: Columbia (4CO)
- MLS Area Minor: Columbia (4CO)
- Senior Community: No
- Association Fee: $400.00
- Secondary Association Fee Frequency: Annually
- Association Fee Frequency: Annually
- Association: Yes
- Association Fee Monthly: $33.33
- Parcel Number: 031481
- Tax Lot: 047
- Tax Year: 2026
- Elementary School: Harlem
- High School: Harlem
- Middle Or Junior School: Harlem
- Attached Garage: Yes
- Carport: No
- Garage Spaces: 2.0
- Garage: Yes
- Parking Features: Garage Door Opener, Attached, Driveway, Garage
- Parking Total: 2.0
- Virtual Tour URL Unbranded: https://www.propertypanorama.com/instaview/aiken/220895
Property
- Lot Features: Sprinklers In Front, Sprinklers In Rear, Landscaped
- Lot Size Acres: 0.33
- Lot Size Area: 0.33
- Lot Size Dimensions: 140x160x133x31
- Lot Size Square Feet: 14374.8
- Lot Size Units: Acres
- Road Surface Type: Asphalt, Paved
- Above Grade Finished Area: 2797.0
- Building Area Total: 2797.0
- Living Area: 2797.0
- Living Area Source: Builder
- Living Area Units: Square Feet
- New Construction: Yes
- Property Attached: No
- Property Condition: New Construction
- Property Sub Type: Single Family Residence
- Property Type: Residential
- Year Built: 2025
- Accessibility Features: Accessibility Features
- Construction Materials: HardiPlank Type
- Foundation Details: Slab
- Levels: Two
- Roof: Shingle, Composition
- Horse: No
- Sewer: Public Sewer
- Utilities: Cable Available, Water Available, Sewer Available, Phone Available, Electricity Available
- Water Source: Public
Interior and Exterior Features
- Patio And Porch Features: Patio
- Private Pool: No
- Appliances: Dishwasher, Disposal, Range, Tankless Water Heater, Microwave
- Basement: None
- Has Basement: No
- Full Bathrooms: 4
- Total Bathrooms: 4
- Total Bedrooms: 5
- Cooling: Central Air
- Has Cooling: Yes
- Heating: Forced Air
- Has Heating: Yes
- Has Fireplace: Yes
- Total Fireplaces: 1
- Fireplace Features: Family Room, Living Room, Electric, Stone
- Flooring: Carpet
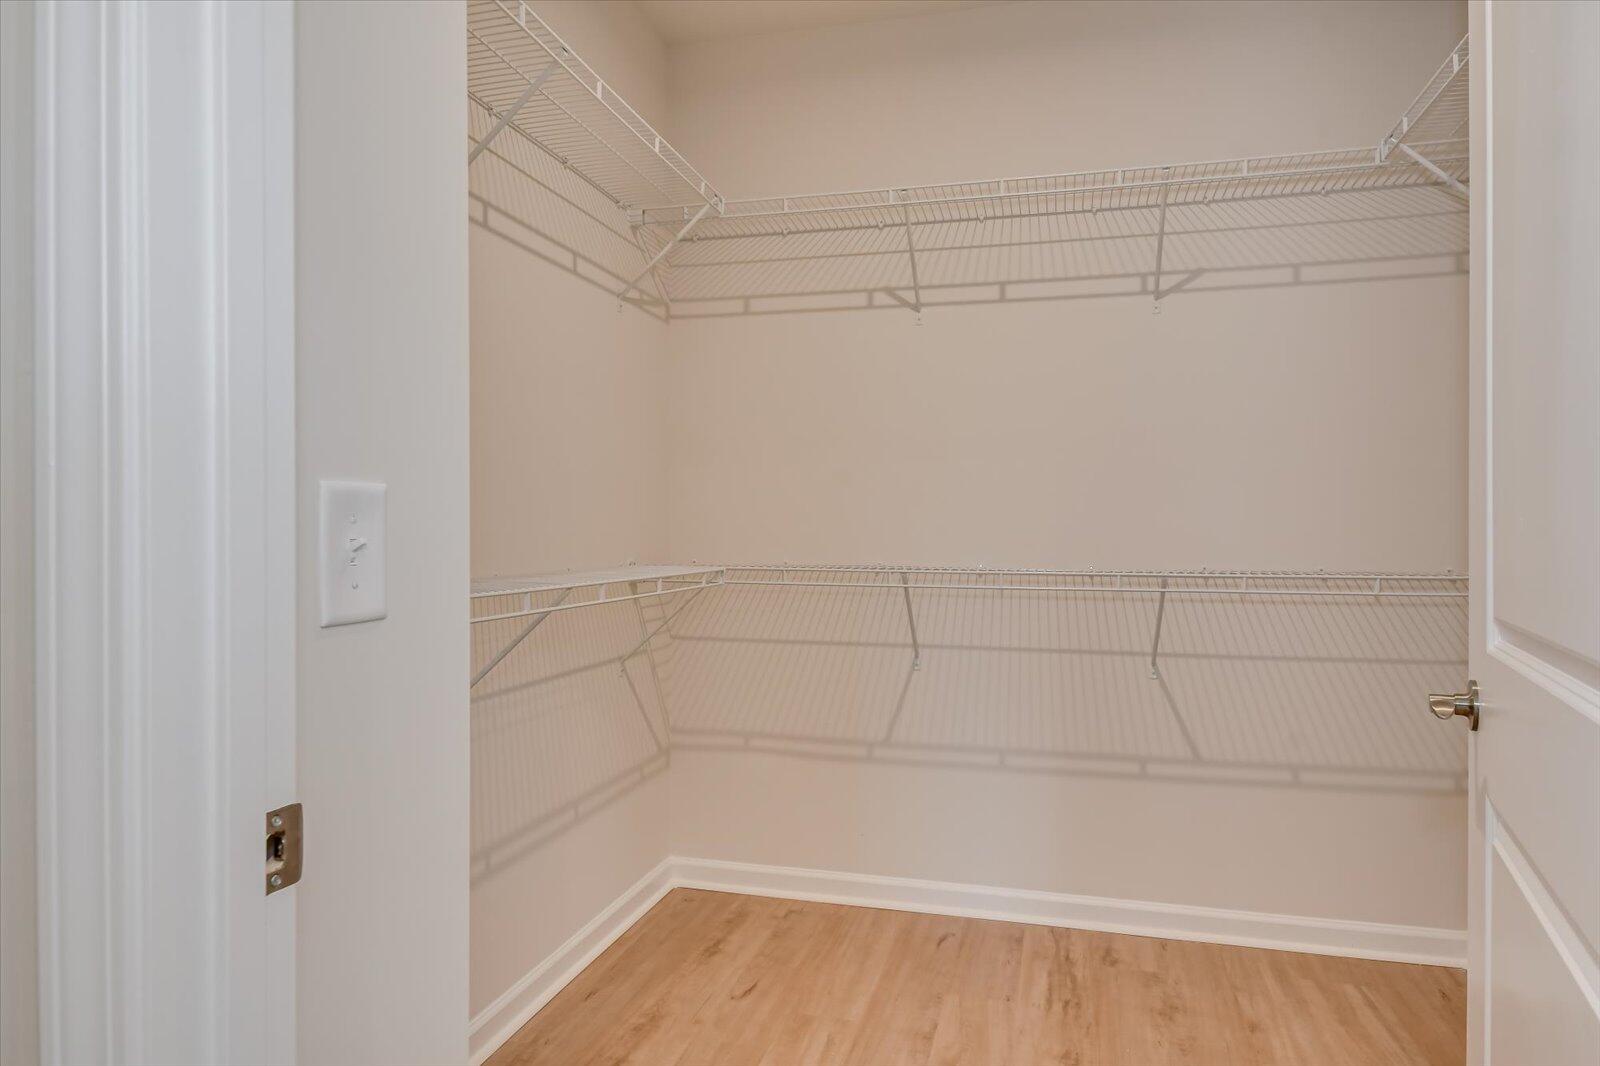
- Interior Features: Walk-In Closet(s), Kitchen Island, Eat-in Kitchen, Pantry
- Laundry Features: Washer Hookup, Electric Dryer Hookup
- Total Rooms: 9
- Room Type: Living Room, Dining Room, Master Bedroom, Bedroom 2, Bedroom 3, Bedroom 4, Bedroom 5, Dining Area, Bonus Room
- Has Spa: No
- Water Heater: Tankless
- Window Features: Insulated Windows
Room Information
- Type: Kitchen
- Level: Main
- Dimensions: 13 x 15
- Length: 13.0
- Width: 12.0
- Type: Bedroom 3
- Level: Main
- Description: 5th bedroom
- Dimensions: 12 x 10
- Length: 13.0
- Width: 15.0
- Type: Kitchen
- Level: Main
- Dimensions: 13 x 12
- Length: 9.0
- Width: 15.0
- Description: Loft
- Dimensions: 19 x 11
- Length: 19.0
- Width: 11.0
- Type: Bedroom 4
- Level: Upper
- Dimensions: 12 x 10
- Length: 12.0
- Width: 10.0
- Type: Bedroom 2
- Level: Upper
- Dimensions: 11 x 15
- Length: 11.0
- Width: 19.0
- Type: Family Room
- Level: Main
- Dimensions: 13 x 15
- Length: 12.0
- Width: 13.0
- Type: Dining Room
- Level: Main
- Dimensions: 9 x 15
- Length: 13.0
- Width: 15.0
- Type: Bedroom 3
- Level: Upper
- Dimensions: 13 x 15
- Length: 11.0
- Width: 15.0
Property History for 357 Tupelo Pass
| Date | Event & Source | Price | Appreciation |
|---|---|---|---|
| Jun 15, 2026 | Sold (Public Record) Public Record #1946386556 | $349,900 | — |
| Jun 15, 2026 | Sold (Public Record) Public Record #142567249 | $349,900 | — |
| Jun 15, 2026 | Sold Aiken Association of REALTORS #220895 | $349,900 | — |
| Jun 15, 2026 | Sold Hive MLS #98251605 | $349,900 | — |
| May 3, 2026 | Pending Aiken Association of REALTORS #220895 | — | |
| May 3, 2026 | Withdrawn Hive MLS #550125 | — | |
| May 3, 2026 | Pending Hive MLS #550125 | — | |
| May 3, 2026 | Pending Hive MLS #98251605 | — | |
| May 1, 2026 | Withdrawn Hive MLS #550125 | $349,900 | — |
| Apr 1, 2026 | Price Change Hive MLS #550125 | $364,900 | — |
| Mar 25, 2026 | Price Change Hive MLS #550125 | $374,900 | — |
| Feb 27, 2026 | Price Change Hive MLS #550125 | $382,175 | — |
| Jan 16, 2026 | Price Change Hive MLS #550125 | $382,675 | — |
| Dec 15, 2025 | Listed (Active) Aiken Association of REALTORS #220895 | $381,675 | — |
| Dec 13, 2025 | Listed (Active) Hive MLS #98251605 | $381,675 | — |
| Dec 13, 2025 | Listed (Active) Hive MLS #550125 | $381,675 | — |
| Date | Event & Source | Price |
|---|---|---|
| 06/15/2026 | Sold (Public Record) Public Record #1946386556 | $349,900 |
| 06/15/2026 | Sold (Public Record) Public Record #142567249 | $349,900 |
| 06/15/2026 | Sold Aiken Association of REALTORS #220895 | $349,900 |
| 06/15/2026 | Sold Hive MLS #98251605 | $349,900 |
| 05/03/2026 | Pending Aiken Association of REALTORS #220895 | — |
| 05/03/2026 | Withdrawn Hive MLS #550125 | — |
| 05/03/2026 | Pending Hive MLS #550125 | — |
| 05/03/2026 | Pending Hive MLS #98251605 | — |
| 05/01/2026 | Withdrawn Hive MLS #550125 | $349,900 |
| 04/01/2026 | Price Change Hive MLS #550125 | $364,900 |
| 03/25/2026 | Price Change Hive MLS #550125 | $374,900 |
| 02/27/2026 | Price Change Hive MLS #550125 | $382,175 |
| 01/16/2026 | Price Change Hive MLS #550125 | $382,675 |
| 12/15/2025 | Listed (Active) Aiken Association of REALTORS #220895 | $381,675 |
| 12/13/2025 | Listed (Active) Hive MLS #98251605 | $381,675 |
| 12/13/2025 | Listed (Active) Hive MLS #550125 | $381,675 |
For completeness, we often displays two records for one sale: the MLS record and the public record.
Public records
357 Tupelo Pass
Beds
0Lot Size
14,375 SqFtStyle
Miscellaneous Vacant LandCounty
COLUMBIAAPN
031 481Schools near 357 Tupelo Pass
Rating | School | Type | Grades | Distance |
|---|---|---|---|---|
| Public - | PK to 5 | |||
| Public - | 6 to 8 | |||
| Public - | 9 to 12 | |||
| Public - | PK to 5 |
Rating | School | Distance |
|---|---|---|
North Harlem Elementary School PublicPK to 5 | ||
Harlem Middle School Public6 to 8 | ||
Harlem High School Public9 to 12 | ||
South Columbia Elementary School PublicPK to 5 |
School ratings and boundaries are provided by GreatSchools.org and Pitney Bowes. This information should only be used as a reference. Proximity or boundaries shown here are not a guarantee of enrollment. Please reach out to schools directly to verify all information and enrollment eligibility.
Similar Homes
New listings in 30814


$403,140
- Unavailable
- Bedrooms
- Unavailable
- Bathrooms
- 2,917
- Square Feet
- 0.17
- Acres


Nearby home values
| Address | Sold price | Beds | Baths | Sqft | Lot (Sqft) |
|---|---|---|---|---|---|
This home: 357 Tupelo Pass, Harlem, GA 30814 | $349,900 | 5 | 4 | 2,797 | 14,374 |
– | – | – | – | 86,249 | |
$394,610 | 4 | 3 | 2,917 | 19,602 | |
$350,000 | 4 | 3 | 2,455 | 11,325 | |
$369,900 | 4 | 4 | 3,190 | 8,712 | |
$315,000 | 4 | 3 | 2,455 | 9,147 | |
$383,135 | 4 | 3 | 3,045 | – | |
$360,415 | 4 | 4 | 2,797 | – | |
$349,900 | 4 | 3 | 2,690 | 10,890 | |
$365,510 | 5 | 4 | 2,797 | 9,147 | |
$319,900 | 4 | 3 | 2,689 | – | |
$350,705 | 4 | 4 | 2,797 | 9,147 | |
– | – | 2 | 1,560 | 65,776 | |
$333,000 | 4 | 4 | 2,455 | 9,147 | |
$439,120 | 4 | 3 | 3,439 | 14,374 | |
$329,900 | 4 | 3 | 2,917 | 9,147 |
Explore Nearby Homes
- Willow Oak Village Homes for Sale
- Pamir Place Homes for Sale
- Grove Landing Homes for Sale
- Euchee Creek Homes for Sale
- Hidden Creek Homes for Sale
- Kelarie Homes for Sale
- Ashbrooke Homes for Sale
- High Meadows Homes for Sale
- South Richmond Homes for Sale
- Chastain Place Homes for Sale
- Belair Homes for Sale
- Bartram Trail Homes for Sale
- McCoy's Creek Homes for Sale
- Bath-Edie Homes for Sale
- Pepper Hill Homes for Sale
- Harlem Homes for Sale
- Augusta Homes for Sale
- Grovetown Homes for Sale
- Dearing Homes for Sale
- Appling Homes for Sale
- Blythe Homes for Sale
- Thomson Homes for Sale
- Evans Homes for Sale
- Matthews Homes for Sale
- Keysville Homes for Sale
- Martinez Homes for Sale
- Hephzibah Homes for Sale
- Wrens Homes for Sale
- Stapleton Homes for Sale
- Gracewood Homes for Sale
- 30802 Homes for Sale
- 30824 Homes for Sale
- 30813 Homes for Sale
- 30808 Homes for Sale
- 30805 Homes for Sale
- 30818 Homes for Sale
- 30823 Homes for Sale
- 30815 Homes for Sale
- 30905 Homes for Sale
- 30809 Homes for Sale
- 30909 Homes for Sale
- 30833 Homes for Sale
- 30907 Homes for Sale
- 30816 Homes for Sale
- 30828 Homes for Sale
No guarantee, warranty or representation of any kind is made regarding the completeness or accuracy of any information, descriptions or measurements (including square footage measurements and property condition), such should be independently verified through appropriate means, including, but not limited to, in person inspection and public records, and Compass International Holdings, its subsidiaries, affiliates and independently owned and operated franchisees, and their affiliated agents and associated third parties expressly disclaim any liability in connection therewith. Photos may be virtually staged or digitally enhanced and may not reflect actual property conditions. Offers of compensation are subject to change at the seller's discretion. No financial or legal advice provided. Equal Housing Opportunity.
Listing Courtesy of SM South Carolina Brokerage, Richard Shaine Cobb
The data relating to real estate for sale on this website comes in part from the Internet Data exchange (IDX) program of the Aiken Association of REALTORS®. IDX information is provided exclusively for consumers' personal, non-commercial use and may not be used for any purpose other than to identify prospective properties consumers may be interested in purchasing. Information deemed reliable but not guaranteed. Copyright © 2026 Aiken Association of REALTORS®. All Rights Reserved.
