35725 Beach Road












Description
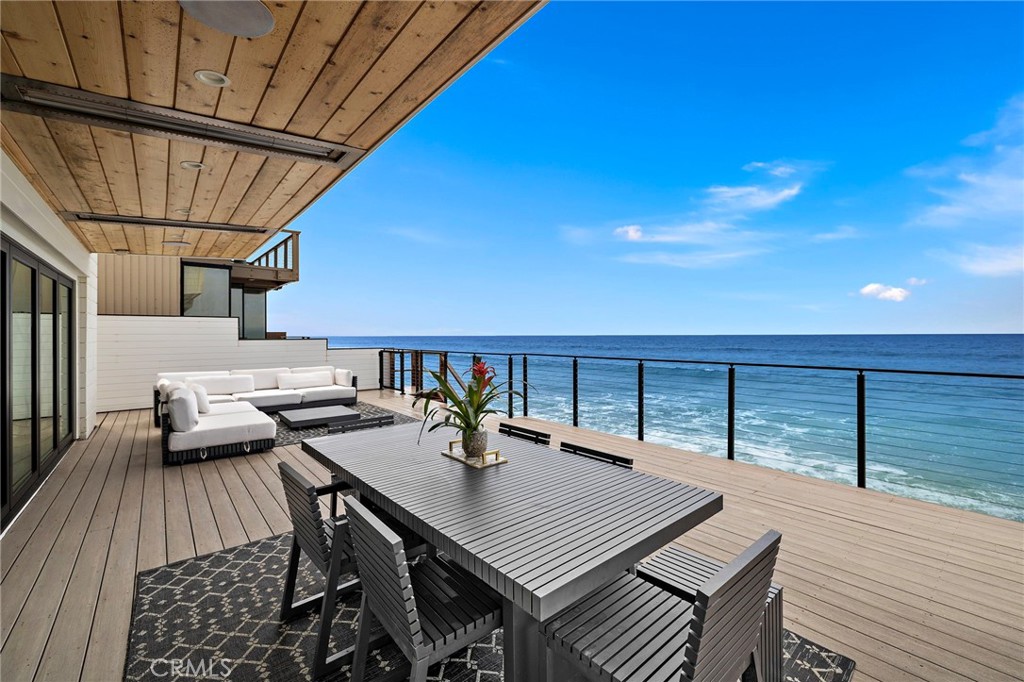
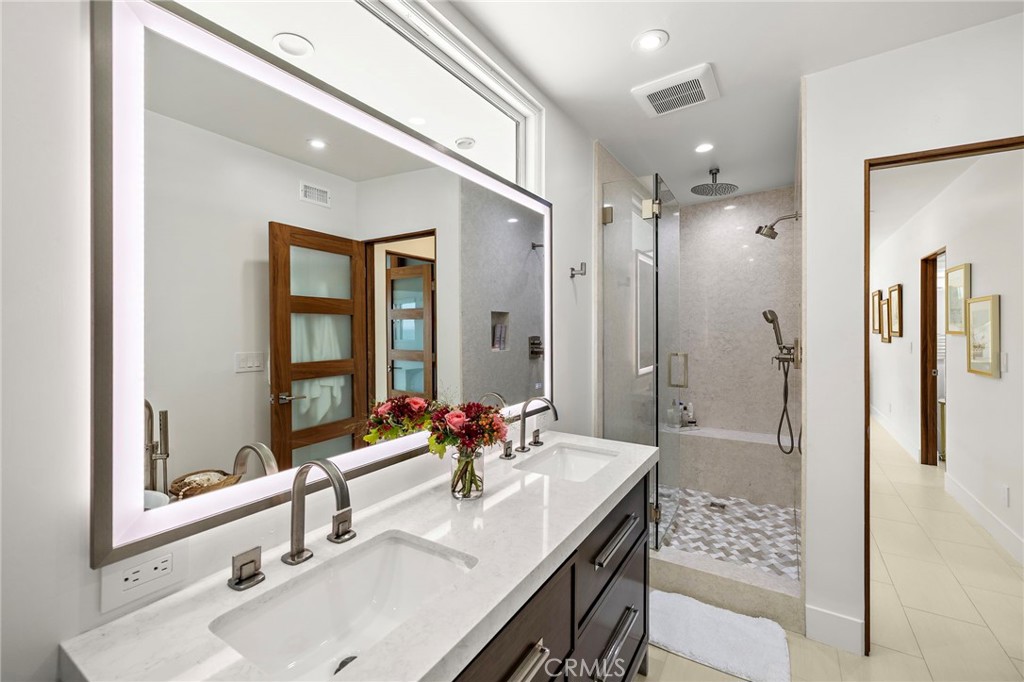
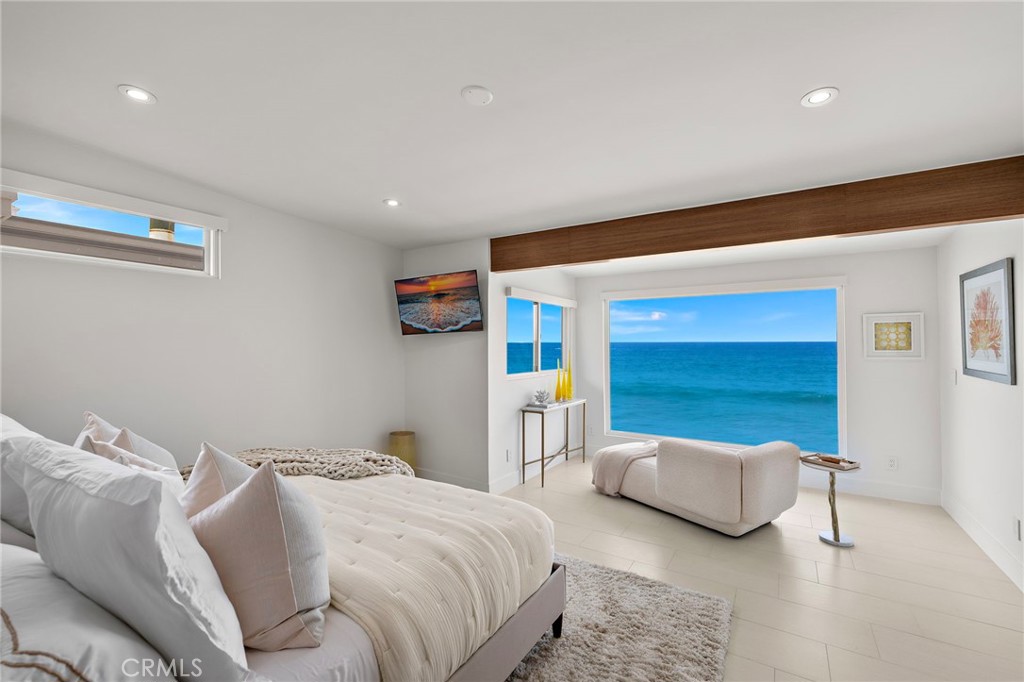
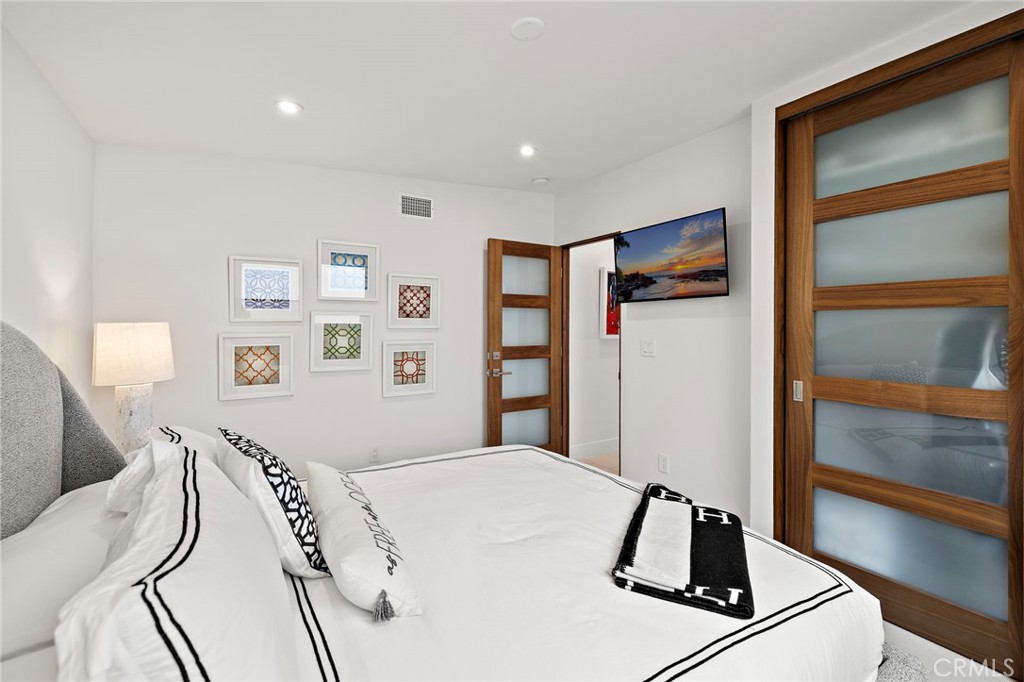
Remodeled with exceptional craftsmanship and designer finishes throughout, the home features three bedrooms, two bathrooms, and an open-concept great room with walls of glass...Experience the ultimate in beachfront living on one of Dana Point's most coveted stretches of Beach Road. Completely rebuilt to the studs and finished in 2024, this extraordinary turnkey residence offers approximately 40 feet of prime ocean frontage with panoramic views of the Pacific Ocean, Catalina Island, and city lights.
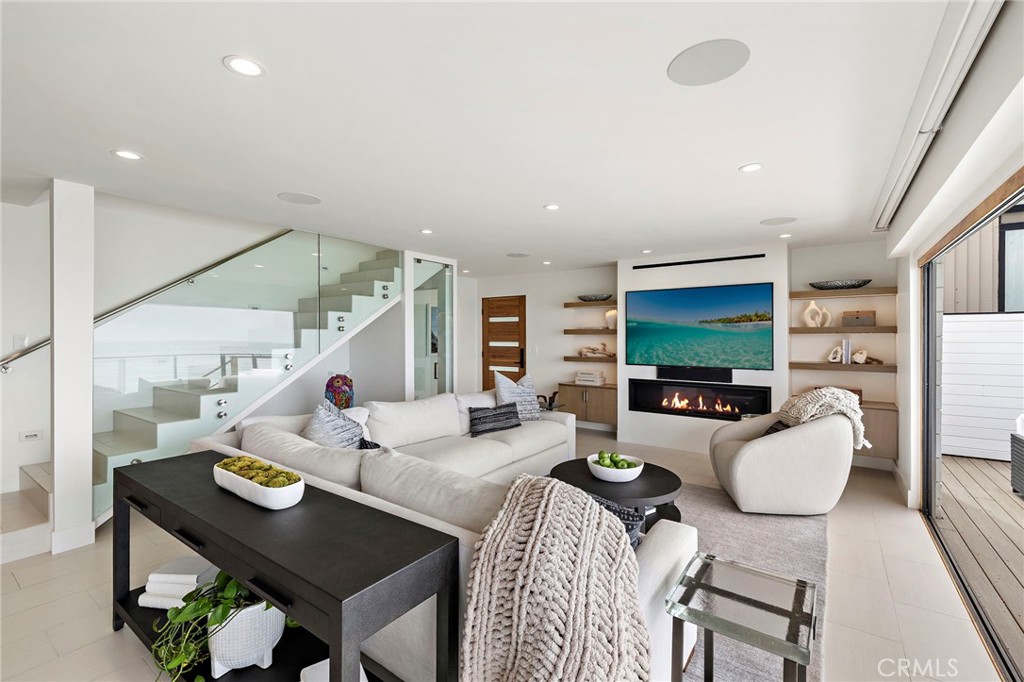
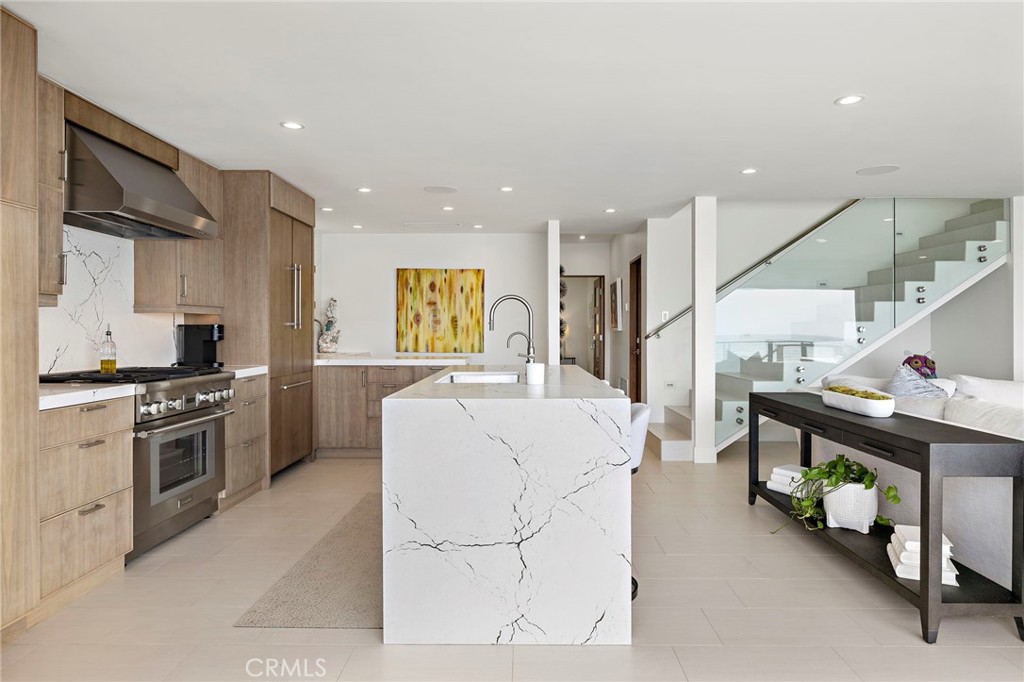
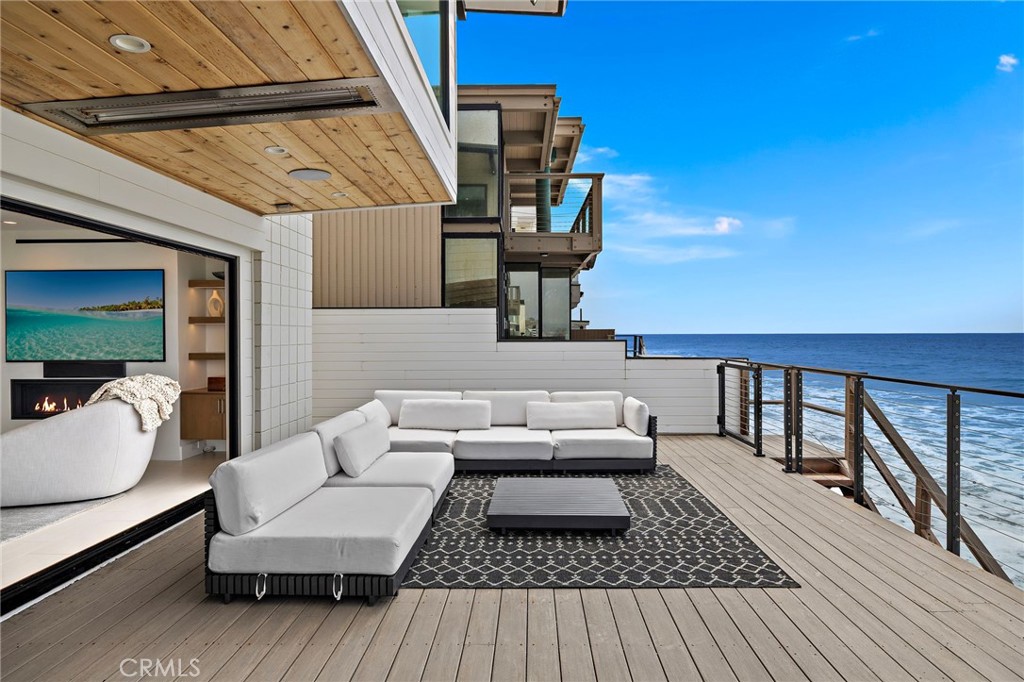
Remodeled with exceptional craftsmanship and designer finishes throughout, the home features three bedrooms, two bathrooms, and an open-concept great room with walls of glass that frame breathtaking ocean views. A beautiful gas fireplace anchors the living area, while dramatic bi-fold glass doors fully retract, seamlessly opening to the expansive deck for an exceptional indoor-outdoor living experience. The chef's kitchen showcases premium Thermador appliances, custom quartz countertops, a waterfall-edge island, and a temperature-controlled, glass-enclosed 100-bottle wine refrigerator tucked beneath the staircase.
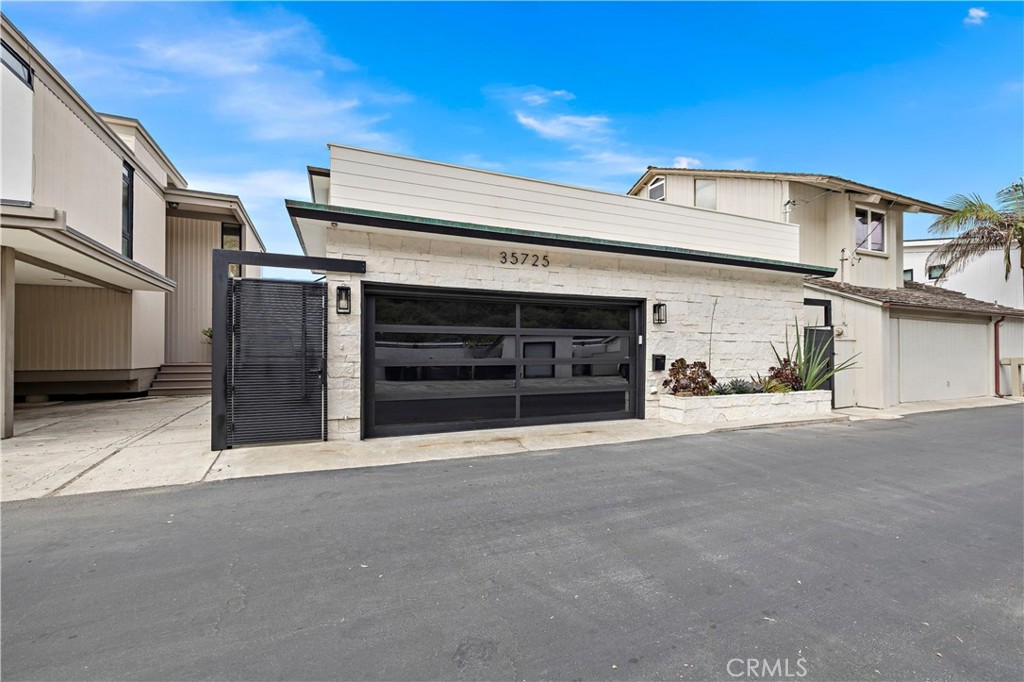
The spacious oceanfront deck offers multiple seating areas, room for al fresco dining, and direct beach access, making the perfect setting to entertain. The property also includes six parking spaces, including a two-car attached garage. Just minutes from Dana Point Harbor, luxury resorts, fine dining, boutique shopping, and championship golf, this is a rare opportunity to enjoy a coastal lifestyle in a uniquely beautiful renovated beachfront home on iconic Beach Rd.

Location
$31,613 per month
30 year fixed, 7.03% Interest
$28,027
$3,586
$0
 1
1Property Information for 35725 Beach Road
Property Details
- MLS Type: Residential / Single Family Residence
- County: Orange County
- Architectural Style: Contemporary, Custom Built
- View: Coastline, Ocean, Catalina, City Lights, Water, Panoramic
- Parking Spaces Total: 6
- Private Pool: No
- Cooling Type: Central Air
- Total Units: 1.0
- Building Type: Detached
- Lot Size Source: Public Records
- Living Area: 1505
- Assessor Parcel Number: 691-331-02
- Property Attached YN: false
- Common Walls: No Common Walls
- New Construction: No
- Stories Total: 2
- Entry Level: 1
- Fireplace: Yes
- Pool: No
- Spa: No
- View: Yes
- View: Yes
- Parking for RV: Direct Garage Access, Garage
- Association: No
- Association Fee: $.00
- Subdivision Name: Beach Road Custom (BR)
- Subdivision Name Other: Beach Road Custom (BR)
- Senior Community: No
- Parcel Number: 69133102
- Area: Capistrano Beach (CB)
- Elementary School: Palisades
- Middle Or Junior School: Shorecliff
- High School: San Juan Hills
- High School District: Capistrano Unified
- Directions: Take Pacific Coast Highway to Doheny Park Road. Make a right on Beach Road and turn left to stay on Beach Road. Guard gated. Call agent for access.
Building Information
- Stories: 2
- Year Built: 1960
- Lot Size: 0.06 AC / 2,680 SF
Income / Expense / Tax Details
- Tax Block: 1
- Tax Tract Number: 889
- Tax Lot: 38
Community / Development
- Assessments YN: Yes
- Assessments: Special Assessments
- Community Features: Watersports, Golf, Biking, Hiking, Fishing, Street Lights, Storm Drains
- Community: Beach Road Custom (BR)
Property / Structure Info
- Appliances: Gas Cooktop, Water Heater, Disposal, Microwave, Built-In Range, Refrigerator, Barbecue, Range Hood, Gas Oven, Dishwasher
- Equipment: Dishwasher, Disposal, Microwave, Refrigerator, Gas Oven, Gas Stove, Barbecue
- Interior Features: Beamed Ceilings, Bar, Balcony, Quartz Counters, Built-in Features, High Ceilings, Living Room Balcony, Living Room Deck Attached, Open Floorplan, Wired for Sound
- Room Type: Kitchen, Living Room, Main Floor Bedroom
- Main Level Bathrooms: 1
- Main Level Bedrooms: 1
- Room Bathroom Features: Soaking Tub, Quartz Counters, Shower in Tub, Walk-in shower, Separate tub and shower, Bathtub, Shower
- Bedroom Features: Main Floor Bedroom
- Room Kitchen Features: Kitchen Open to Family Room, Pots & Pan Drawers, Quartz Counters, Remodeled Kitchen, Kitchen Island
- Eating Area: Breakfast Counter / Bar, Family Kitchen
- Laundry: Yes
- Laundry Features: Gas Dryer Hookup, Washer Hookup
- Laundry Location: Gas, Washer Hookup
- Laundry Utilities: Gas, Washer Hookup
- Fireplace Features: Living Room
- Fireplace Rooms: Living Room
- Fireplace: FP in Living Room
- Cooling: Central Air
- Flooring Type: Tile
- Floor Coverings: Tile
- Flooring: Tile
- Virtual Tour URL Branded: https://www.wellcomemat.com/video/5drl0e77efbc1mnqf/DP/CA/92624/35725-Beach-RD/OC26150446/
- Virtual Tour URL Unbranded: https://www.wellcomemat.com/mls/5drl0e77efbc1mnqf
- Security Features: Guarded, Gated with Attendant, 24 Hour Security, Gated with Guard, Gated Community
- Security: Gated Community, On Site Guard, 24 Hour Security, Gated with Guard
- Construction Materials: Concrete, Stucco, Stone, Glass, Drywall Walls
- Exterior Construction: Concrete, Glass, Stone, Stucco
- Exterior: Stone, Stucco, Concrete, Glass
- Exterior Features: Barbecue Private
- Roof: Common Roof, Flat
- Entry Location: 1
- Foundation Details: Combination
- Foundation Details: Combination
- Structures: Storm Drains
- Structure Type: House
- Other Structures: Storm Drains
- Property Condition: Turnkey, Updated/Remodeled
- Miscellaneous: Storm Drains
- View Description: Catalina, City Lights, Coastline, Ocean, Panoramic, Water
- Waterfront Features: Sea Front, Ocean Side Of Highway 1, Ocean Access, Beach Access, Beach Front, Ocean Side of Freeway, Ocean Front
- Patio: Yes
- Patio And Porch Features: Enclosed, Deck
- Pool Features: None
- Pool Description: None
- Pool: N/K
- Pool Heat: N/K
- Spa Features: None
- Spa Heat: N/K
- Sign on Property: Yes
- Lot Features: Level with Street, 0-1 Unit/Acre
- Lease Considered: No
- Direction Faces: East
- Available For Lease: No
- Land Lease: No
- Land Lease Type: Fee
- Road Surface Type: Paved
- Road Frontage Type: Private Road, Access Road
- Levels: Two
- Water: Public
- Sewer: Public Sewer
- Sewer/Septic: Public Sewer, Cable Available, Electricity Available, Electricity Connected, Phone Available, Sewer Available, Water Available, Sewer Connected, Water Connected
- Utilities: Water Available, Sewer Available, Phone Available, Sewer Connected, Cable Available, Electricity Available, Electricity Connected, Water Connected
- Electric: Cable Available, Electricity Available, Electricity Connected, Phone Available, Sewer Available, Sewer Connected, Water Available, Water Connected
- Water Source: Public
- Garage Spaces: 2
- Parking: Yes
- Parking Garage: Direct Entrance, Garage, Parking Space, Uncovered
- Uncovered Spaces: 4
- Open Other Spaces Total: 4
- Parking Non-Garage: Direct Garage Access, Garage
- Number of Parking Spaces: 4
- Parking Garage Spaces: 2
- Parking Garage: Direct Garage Access, Garage
- Carport Spaces: 0
- Attached Garage: Yes
- Parking Features: Garage, Permit Required, Paved, Direct Garage Access, Garage Faces Front, Parking Space, Uncovered
- Builders Tract Name: Beach Road Custom
- Builders Tract Code: Beach Road Custom (BR)
- Architectural Style: Contemporary, Custom Built
- Residential Styles: Detached
- Residential Unit Location: No Common Walls
Property History for 35725 Beach Road
| Date | Event & Source | Price | Appreciation |
|---|---|---|---|
| Jul 20, 2026 | Listed (Active) CLAW #OC26150446MR | $5,250,000 | — |
| Jul 20, 2026 | Listed (Active) SDMLS #OC26150446 | $5,250,000 | — |
| Jul 20, 2026 | Listed (Active) CRMLS #OC26150446 | $5,250,000 | — |
| Jul 9, 2026 | Listed (Active) SDMLS #OC26150446 | $5,250,000 | — |
| Nov 30, 2022 | Sold CRMLS #NP22227972 | $3,650,000 | — |
| Nov 30, 2022 | Sold CLAW #NP22227972MR | $3,650,000 | — |
| Nov 30, 2022 | Sold SDMLS #NP22227972 | $3,650,000 | — |
| Nov 9, 2022 | Sold (Public Record) Public Record #1501948101 | $3,650,000 | +10.1% / yr |
| Nov 2, 2022 | Pending SDMLS #NP22227972 | — | |
| Nov 2, 2022 | Pending CLAW #NP22227972MR | — | |
| Nov 2, 2022 | Accepting Backup Offers CRMLS #NP22227972 | — | |
| Nov 2, 2022 | Accepting Backup Offers CLAW #NP22227972MR | — | |
| Oct 25, 2022 | Listed (Active) CRMLS #NP22227972 | $3,750,000 | — |
| Oct 24, 2022 | Listed (Active) CLAW #NP22227972MR | $3,750,000 | — |
| Oct 24, 2022 | Listed (Active) SDMLS #NP22227972 | $3,750,000 | — |
| Jun 11, 2019 | Sold SDMLS #LG18269563 | $2,625,000 | — |
| Jun 11, 2019 | Sold CRMLS #LG18269563 | $2,625,000 | — |
| Jun 11, 2019 | Sold CLAW #LG18269563MR | $2,625,000 | — |
| Jun 4, 2019 | Sold (Public Record) Public Record #646002856 | $2,625,000 | — |
| Apr 27, 2019 | Pending CLAW #LG18269563MR | — | |
| Apr 27, 2019 | Pending CRMLS #LG18269563 | — | |
| Apr 27, 2019 | Pending SDMLS #LG18269563 | — | |
| Jan 15, 2019 | Price Change CRMLS #LG18269563 | $2,900,000 | — |
| Nov 8, 2018 | Listed (Active) CRMLS #LG18269563 | $3,175,000 | — |
| Nov 8, 2018 | Listed (Active) CLAW #LG18269563MR | $3,175,000 | — |
| Nov 8, 2018 | Listed (Active) SDMLS #LG18269563 | $3,175,000 | — |
| Date | Event & Source | Price |
|---|---|---|
| 07/20/2026 | Listed (Active) CLAW #OC26150446MR | $5,250,000 |
| 07/20/2026 | Listed (Active) SDMLS #OC26150446 | $5,250,000 |
| 07/20/2026 | Listed (Active) CRMLS #OC26150446 | $5,250,000 |
| 07/09/2026 | Listed (Active) SDMLS #OC26150446 | $5,250,000 |
| 11/30/2022 | Sold CRMLS #NP22227972 | $3,650,000 |
| 11/30/2022 | Sold CLAW #NP22227972MR | $3,650,000 |
| 11/30/2022 | Sold SDMLS #NP22227972 | $3,650,000 |
| 11/09/2022 | Sold (Public Record) Public Record #1501948101 | $3,650,000 +10.1% / yr |
| 11/02/2022 | Pending SDMLS #NP22227972 | — |
| 11/02/2022 | Pending CLAW #NP22227972MR | — |
| 11/02/2022 | Accepting Backup Offers CRMLS #NP22227972 | — |
| 11/02/2022 | Accepting Backup Offers CLAW #NP22227972MR | — |
| 10/25/2022 | Listed (Active) CRMLS #NP22227972 | $3,750,000 |
| 10/24/2022 | Listed (Active) CLAW #NP22227972MR | $3,750,000 |
| 10/24/2022 | Listed (Active) SDMLS #NP22227972 | $3,750,000 |
| 06/11/2019 | Sold SDMLS #LG18269563 | $2,625,000 |
| 06/11/2019 | Sold CRMLS #LG18269563 | $2,625,000 |
| 06/11/2019 | Sold CLAW #LG18269563MR | $2,625,000 |
| 06/04/2019 | Sold (Public Record) Public Record #646002856 | $2,625,000 |
| 04/27/2019 | Pending CLAW #LG18269563MR | — |
| 04/27/2019 | Pending CRMLS #LG18269563 | — |
| 04/27/2019 | Pending SDMLS #LG18269563 | — |
| 01/15/2019 | Price Change CRMLS #LG18269563 | $2,900,000 |
| 11/08/2018 | Listed (Active) CRMLS #LG18269563 | $3,175,000 |
| 11/08/2018 | Listed (Active) CLAW #LG18269563MR | $3,175,000 |
| 11/08/2018 | Listed (Active) SDMLS #LG18269563 | $3,175,000 |
For completeness, we often displays two records for one sale: the MLS record and the public record.
Public records
35725 Beach Road
Beds
3Baths
2Total Finished SqFt
1,505 SqFtAbove Grade Finished SqFt
1,505 SqFtStories
2Lot Size
2,680 SqFtSchools near 35725 Beach Road
Rating | School | Type | Grades | Distance |
|---|---|---|---|---|
| Public - | K to 5 | |||
| Public - | 6 to 8 | |||
| Public - | 9 to 12 | |||
| Charter - | K to 12 |
Rating | School | Distance |
|---|---|---|
Palisades Elementary School PublicK to 5 | ||
Shorecliffs Middle School Public6 to 8 | ||
San Juan Hills High School Public9 to 12 | ||
California Connections Academy at Capistrano CharterK to 12 |
School ratings and boundaries are provided by GreatSchools.org and Pitney Bowes. This information should only be used as a reference. Proximity or boundaries shown here are not a guarantee of enrollment. Please reach out to schools directly to verify all information and enrollment eligibility.
Similar Homes
New listings in 92624

$1,350,000
- 4
- Bedrooms
- 2
- Bathrooms
- 1,748
- Square Feet
- 0.11
- Acres


$1,500,000
- 5
- Bedrooms
- 4
- Bathrooms
- Unavailable
- Square Feet
- Unavailable
- Acres

$1,225,000
- 3
- Bedrooms
- 3
- Bathrooms
- 1,763
- Square Feet
- Unavailable
- Acres


$1,685,000
- 3
- Bedrooms
- 3
- Bathrooms
- 1,646
- Square Feet
- 0.99
- Acres


Explore Nearby Homes
- Del Obispo Homes for Sale
- Doheny Village Homes for Sale
- North San Clemente Homes for Sale
- Sea Scape Village Homes for Sale
- Mission Area Homes for Sale
- San Clemente Shorecliffs Beach Club Homes for Sale
- Del Obispo Homes for Sale
- Sea Pointe Estates Homes for Sale
- Coast District Homes for Sale
- Marblehead Coastal Homes for Sale
- Lantern Village Homes for Sale
- Connemara Homes for Sale
- Dana Point Harbor Homes for Sale
- Los Rios Street Historic District Homes for Sale
- Dana Point Town Center Homes for Sale
- San Juan Capistrano Homes for Sale
- San Clemente Homes for Sale
- Dana Point Homes for Sale
- Capistrano Beach Homes for Sale
- Laguna Niguel Homes for Sale
- Rancho Mission Viejo Homes for Sale
- Ladera Ranch Homes for Sale
- Mission Viejo Homes for Sale
- Laguna Beach Homes for Sale
- Laguna Hills Homes for Sale
- Aliso Viejo Homes for Sale
- Rancho Santa Margarita Homes for Sale
- Laguna Woods Homes for Sale
- Lake Forest Homes for Sale
- Irvine Homes for Sale
- 92673 Homes for Sale
- 92629 Homes for Sale
- 92675 Homes for Sale
- 92672 Homes for Sale
- 92677 Homes for Sale
- 92694 Homes for Sale
- 92692 Homes for Sale
- 92651 Homes for Sale
- 92690 Homes for Sale
- 92691 Homes for Sale
- 92028 Homes for Sale
- 92653 Homes for Sale
- 92688 Homes for Sale
- 92656 Homes for Sale
- 92679 Homes for Sale
No guarantee, warranty or representation of any kind is made regarding the completeness or accuracy of any information, descriptions or measurements (including square footage measurements and property condition), such should be independently verified through appropriate means, including, but not limited to, in person inspection and public records, and Compass International Holdings, its subsidiaries, affiliates and independently owned and operated franchisees, and their affiliated agents and associated third parties expressly disclaim any liability in connection therewith. Photos may be virtually staged or digitally enhanced and may not reflect actual property conditions. Offers of compensation are subject to change at the seller's discretion. No financial or legal advice provided. Equal Housing Opportunity. Subject to change at any time. Compass, Inc., its subsidiaries, affiliates and their agents and associated third parties make no guarantee, warranty or representation regarding the accuracy of any waterfront feature, water view or waterfront view.
Listing Courtesy of Compass, Colleen Lambert, DRE #01416264; Onyx Homes, Christina Park, DRE #02235911
Based on information from one of the following Multiple Listing Services: CRMLS, CLAW, I-Tech, ROWMLS, GPSMLS, SDMLS, VCRDS/PFAR, Idyllwild Association of Realtors, Ojai Valley Board of REALTORS and/or AVMLS. Information being provided is for the visitor’s personal, noncommercial use and may not be used for any purpose other than to identify prospective properties visitor may be interested in purchasing. The data contained herein is copyrighted by CRMLS, CLAW, I-Tech, ROWMLS, GPSMLS, SDMLS, VCRDS/PFAR, Idyllwild Association of Realtors, Ojai Valley Board of REALTORS and/or AVMLS is protected by all applicable copyright laws. Any dissemination of this information is in violation of copyright laws and is strictly prohibited. Property information referenced on this web site comes from the Internet Data Exchange (IDX) program of the MLS. This web site may reference real estate listing(s) held by a brokerage firm other than the broker and/or agent who owns this web site. For the avoidance of doubt, the accuracy of all information, regardless of source, is deemed reliable but not guaranteed and should be personally verified through personal inspection by and/or with the appropriate professionals.