3580 Rolison Rd
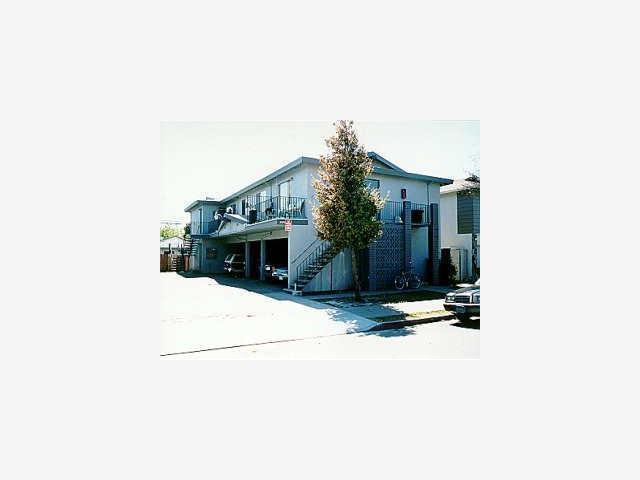
Description
- Listed by Mary Jorgl Driedger • DRE #00527876 • Assoc Capital Consultants, Inc.
Property Details for 3580 Rolison Road
Property Details for 3580 Rolison Road
| Status | Sold |
|---|---|
| MLS # | ML89912870 |
| Days on Compass | 65 |
| Taxes | $7,000 / year |
| HOA Fees | - |
| Condo/Co-op Fees | - |
| Property Type | Multi Family 5+ |
| MLS Type | 5+ Units / Five or More Units |
| Year Built | - |
| Lot Size | 0.00 AC / 0 SF |
| County | San Mateo County |
Location
Sold By Reliance Realty Group, Julie Hutchinson, DRE #00893632
Building Information for 3580 Rolison Road
Payment Calculator
$5,442 per month
30 year fixed, 6.36% Interest
$4,859
$583
$0
Know your buying power with a preapproval and custom rate in minutes
 1
1Property Information for 3580 Rolison Road
- Kitchen: Garbage Disposal, Varies by Unit, Oven Range, Refrigerator
- Amenities: None
- Fireplace: No
- Flooring: Carpet - Wall to Wall, Vinyl / Linoleum, Carpet, Varies by Unit
- Laundry: Community Facility
- Living SqFt: 0
- Pool: No
- Cooling: None
- Heating: Wall Furnace
- Meters: Separate Electric, Separate Gas, Master Water
- Sewer Septic: Sewer in Street, Sewer Connected
- Water: Public
- Garage and Parking: Carport
- HOA Amenities: None
- HOA Fee: $0
- Max Num Of Units in Complex: 12
- Min Num Of Units in Complex: 5
- Area Text: Dumbarton Etc.
- Roof: Tar and Gravel
- Stories: 0.0
- Subclass: Five or More Units
- Total Property Tax: $7,000
- Street Number: 3580
- Street Name: ROLISON
- Street Suffix: Road
- Area ID: 330
- Number of Buildings: 2
- Structure SqFt: 0
- Structure SqFt Source: Agent
- Age: 38
- Zoning Detail: R3
- Map Book: Thomas Bros
- Parcel Number: 055-121-340
- County Name: San Mateo
- City Name: Redwood City
- City Postal ID: 50
- Postal Code: 94063
- Elementary School: 0
- Elementary School District: 935
- High School District Text: Sequoia Union High
- Foundation: Concrete Perimeter
- Lot Description: Grade - Level
- Lot Size Area Maximum Units: Acres
- Lot Size Area Minimum Units: Square Feet
- No Of 1 Bed 1 Bath Units: 2
- No Of 2 Bed 1 Bath Units: 8
- Unit Types in Building: 1 Bedroom Unit(s), 2 Bedroom Unit(s)
- Annual Tax Amount: $12,000
- Capitalization Rate: 8.81
- Owner Pays: Hot Water, Water
- Tenant Expenses: Utilities - Gas, Utilities - Electric
- Income Includes: Laundry, Lease
- Vacancy Amount: $3,559
- Vacancy Factor: 3
- Max Size 1Bed 1Bath: 550
- Max Size 2Bed 1Bath: 900
- Min Size 1Bed 1Bath: 550
- Min Size 2Bed 1Bath: 900
- Expense Insurance: $1,500
- Expense Landscape: $500
- Expense Maintenance: $6,000
- Expense Management: $0
- Expense Trash: $1,200
- Expense Water Sewer: $3,500
- Expenses Other: $500
- Expenses Utility: $3,000
- Expenses Total: $28,200
- Operating Expenses Include: Utilities - Hot Water, Utilities - Water, Fee - Property Tax
- Gross Rent Multiplier: 8.30
- Income Annual Gross: $115,076
- Income Annual Rental: $118,560
- Income Gross Scheduled: $118,635
- Income Laundry: $75
- Income Other: $0
- Unit 1 Rent: $0
- Unit 2 Rent: $0
- Unit 3 Rent: $0
- Unit 4 Rent: $0
- Lease Type: Net
Property History for 3580 Rolison Road
| Date | Event & Source | Price | Appreciation |
|---|---|---|---|
| Jun 28, 2012 | Expired EBRD #ML81207287 | — | |
| Jun 27, 2012 | Expired RESFAR #81207287 | $1,748,000 | — |
| Jun 27, 2012 | Expired MLSListings #ML81207287 | $1,748,000 | — |
| Feb 27, 2012 | Listed (Active) RESFAR #81207287 | $1,748,000 | — |
| Feb 27, 2012 | Listed (Active) MLSListings #ML81207287 | $1,748,000 | — |
| Feb 27, 2012 | Listed (Active) EBRD #ML81207287 | $1,748,000 | — |
| Oct 27, 2010 | Price Change RESFAR #89850711 | $985,000 | — |
| Apr 10, 2007 | Withdrawn RESFAR #80621534 | — | |
| Aug 2, 2006 | Withdrawn MLSListings #ML80621534 | — | |
| Aug 2, 2006 | Withdrawn EBRD #ML80621534 | — | |
| Apr 17, 2006 | Listed (Active) RESFAR #80621534 | $1,995,000 | — |
| Apr 17, 2006 | Listed (Active) EBRD #ML80621534 | $1,995,000 | — |
| Apr 17, 2006 | Listed (Active) MLSListings #ML80621534 | $1,995,000 | — |
| Dec 30, 2005 | Expired EBRD #ML80523242 | — | |
| Dec 29, 2005 | Expired RESFAR #80523242 | — | |
| Dec 29, 2005 | Expired MLSListings #ML80523242 | $2,250,000 | — |
| May 2, 2005 | Listed (Active) RESFAR #80523242 | $2,250,000 | — |
| May 2, 2005 | Listed (Active) MLSListings #ML80523242 | $2,250,000 | — |
| May 2, 2005 | Listed (Active) EBRD #ML80523242 | $2,250,000 | — |
| Aug 25, 1999 | Sold RESFAR #89912870 | $975,000 | — |
| Aug 25, 1999 | Sold MLSListings #ML89912870 | $975,000 | — |
| Aug 25, 1999 | Sold EBRD #ML89912870 | $975,000 | — |
| Jun 2, 1999 | Pending MLSListings #ML89912870 | — | |
| Jun 2, 1999 | Pending EBRD #ML89912870 | — | |
| Jun 2, 1999 | Pending RESFAR #89912870 | — | |
| Mar 29, 1999 | Expired EBRD #ML89850711 | — | |
| Mar 28, 1999 | Listed (Active) EBRD #ML89912870 | $985,000 | — |
| Mar 28, 1999 | Expired RESFAR #89850711 | — | |
| Mar 28, 1999 | Listed (Active) RESFAR #89912870 | $985,000 | — |
| Mar 28, 1999 | Expired MLSListings #ML89850711 | $985,000 | — |
| Mar 28, 1999 | Listed (Active) MLSListings #ML89912870 | $985,000 | — |
| Oct 28, 1998 | Price Change RESFAR #89850711 | $1,015,000 | — |
| Oct 28, 1998 | Listed (Active) RESFAR #89850711 | $985,000 | — |
| Oct 28, 1998 | Listed (Active) EBRD #ML89850711 | $1,015,000 | — |
| Oct 28, 1998 | Listed (Active) MLSListings #ML89850711 | $1,015,000 | — |
| Date | Event & Source | Price |
|---|---|---|
| 06/28/2012 | Expired EBRD #ML81207287 | — |
| 06/27/2012 | Expired RESFAR #81207287 | $1,748,000 |
| 06/27/2012 | Expired MLSListings #ML81207287 | $1,748,000 |
| 02/27/2012 | Listed (Active) RESFAR #81207287 | $1,748,000 |
| 02/27/2012 | Listed (Active) MLSListings #ML81207287 | $1,748,000 |
| 02/27/2012 | Listed (Active) EBRD #ML81207287 | $1,748,000 |
| 10/27/2010 | Price Change RESFAR #89850711 | $985,000 |
| 04/10/2007 | Withdrawn RESFAR #80621534 | — |
| 08/02/2006 | Withdrawn MLSListings #ML80621534 | — |
| 08/02/2006 | Withdrawn EBRD #ML80621534 | — |
| 04/17/2006 | Listed (Active) RESFAR #80621534 | $1,995,000 |
| 04/17/2006 | Listed (Active) EBRD #ML80621534 | $1,995,000 |
| 04/17/2006 | Listed (Active) MLSListings #ML80621534 | $1,995,000 |
| 12/30/2005 | Expired EBRD #ML80523242 | — |
| 12/29/2005 | Expired RESFAR #80523242 | — |
| 12/29/2005 | Expired MLSListings #ML80523242 | $2,250,000 |
| 05/02/2005 | Listed (Active) RESFAR #80523242 | $2,250,000 |
| 05/02/2005 | Listed (Active) MLSListings #ML80523242 | $2,250,000 |
| 05/02/2005 | Listed (Active) EBRD #ML80523242 | $2,250,000 |
| 08/25/1999 | Sold RESFAR #89912870 | $975,000 |
| 08/25/1999 | Sold MLSListings #ML89912870 | $975,000 |
| 08/25/1999 | Sold EBRD #ML89912870 | $975,000 |
| 06/02/1999 | Pending MLSListings #ML89912870 | — |
| 06/02/1999 | Pending EBRD #ML89912870 | — |
| 06/02/1999 | Pending RESFAR #89912870 | — |
| 03/29/1999 | Expired EBRD #ML89850711 | — |
| 03/28/1999 | Listed (Active) EBRD #ML89912870 | $985,000 |
| 03/28/1999 | Expired RESFAR #89850711 | — |
| 03/28/1999 | Listed (Active) RESFAR #89912870 | $985,000 |
| 03/28/1999 | Expired MLSListings #ML89850711 | $985,000 |
| 03/28/1999 | Listed (Active) MLSListings #ML89912870 | $985,000 |
| 10/28/1998 | Price Change RESFAR #89850711 | $1,015,000 |
| 10/28/1998 | Listed (Active) RESFAR #89850711 | $985,000 |
| 10/28/1998 | Listed (Active) EBRD #ML89850711 | $1,015,000 |
| 10/28/1998 | Listed (Active) MLSListings #ML89850711 | $1,015,000 |
For completeness, we often displays two records for one sale: the MLS record and the public record.
Public Records for 3580 Rolison Road
Schools near 3580 Rolison Road
Rating | School | Type | Grades | Distance |
|---|---|---|---|---|
| Public - | K to 5 | |||
| Public - | 6 to 8 | |||
| Public - | 9 to 12 | |||
| Public - | 9 to 12 |
Rating | School | Distance |
|---|---|---|
Taft Elementary School PublicK to 5 | ||
John F. Kennedy Middle School Public6 to 8 | ||
Sequoia High School Public9 to 12 | ||
Tide Academy Public9 to 12 |
School ratings and boundaries are provided by GreatSchools.org and Pitney Bowes. This information should only be used as a reference. Proximity or boundaries shown here are not a guarantee of enrollment. Please reach out to schools directly to verify all information and enrollment eligibility.
Similar Homes
Explore Nearby Homes
- Bair Island Homes for Sale
- Bayfront Homes for Sale
- Centennial Homes for Sale
- Central Park Homes for Sale
- Central Redwood City Homes for Sale
- Clearfield Park Homes for Sale
- Downtown Redwood City Homes for Sale
- Dumbarton Homes for Sale
- El Camino to Alameda Homes for Sale
- El Sereno Corte Homes for Sale
- Mt. Carmel Homes for Sale
- North Fair Oaks Homes for Sale
- Palm Park Homes for Sale
- Stambaugh Heller Historic District Homes for Sale
- Staumbaugh-Heller Homes for Sale
- San Carlos Homes for Sale
- Redwood City Homes for Sale
- Menlo Park Homes for Sale
- Atherton Homes for Sale
- Belmont Homes for Sale
- Foster City Homes for Sale
- East Palo Alto Homes for Sale
- Woodside Homes for Sale
- San Mateo Homes for Sale
- Palo Alto Homes for Sale
- Stanford Homes for Sale
- Fremont Homes for Sale
- Hayward Homes for Sale
- Portola Valley Homes for Sale
- Hillsborough Homes for Sale
- 94062 Homes for Sale
- 94025 Homes for Sale
- 94070 Homes for Sale
- 94065 Homes for Sale
- 94061 Homes for Sale
- 94027 Homes for Sale
- 94002 Homes for Sale
- 94404 Homes for Sale
- 94303 Homes for Sale
- 94403 Homes for Sale
- 94301 Homes for Sale
- 94304 Homes for Sale
- 94305 Homes for Sale
- 94555 Homes for Sale
- 94306 Homes for Sale
No guarantee, warranty or representation of any kind is made regarding the completeness or accuracy of any information, descriptions or measurements (including square footage measurements and property condition), such should be independently verified through appropriate means, including, but not limited to, in person inspection and public records, and Compass International Holdings, its subsidiaries, affiliates and independently owned and operated franchisees, and their affiliated agents and associated third parties expressly disclaim any liability in connection therewith. Photos may be virtually staged or digitally enhanced and may not reflect actual property conditions. Offers of compensation are subject to change at the seller's discretion. No financial or legal advice provided. Equal Housing Opportunity.
Listing Courtesy of Assoc Capital Consultants, Inc., Mary Jorgl Driedger, DRE #00527876
Based on information from one of the following Multiple Listing Services: San Francisco Association of Realtors, the MLSListings MLS, the BAREIS MLS, the EBRD MLS, Shasta Association of REALTORS® Information being provided is for the visitor’s personal, noncommercial use and may not be used for any purpose other than to identify prospective properties visitor may be interested in purchasing. The data contained herein is copyrighted by San Francisco Association of Realtors, the MLSListings MLS, the BAREIS MLS, the EBRD MLS, Shasta Association of REALTORS® is protected by all applicable copyright laws. Any dissemination of this information is in violation of copyright laws and is strictly prohibited. Property information referenced on this web site comes from the Internet Data Exchange (IDX) program of the MLS. This web site may reference real estate listing(s) held by a brokerage firm other than the broker and/or agent who owns this web site. For the avoidance of doubt, the accuracy of all information, regardless of source, is deemed reliable but not guaranteed and should be personally verified through personal inspection by and/or with the appropriate professionals.