3583 Barber Heights Road
Description
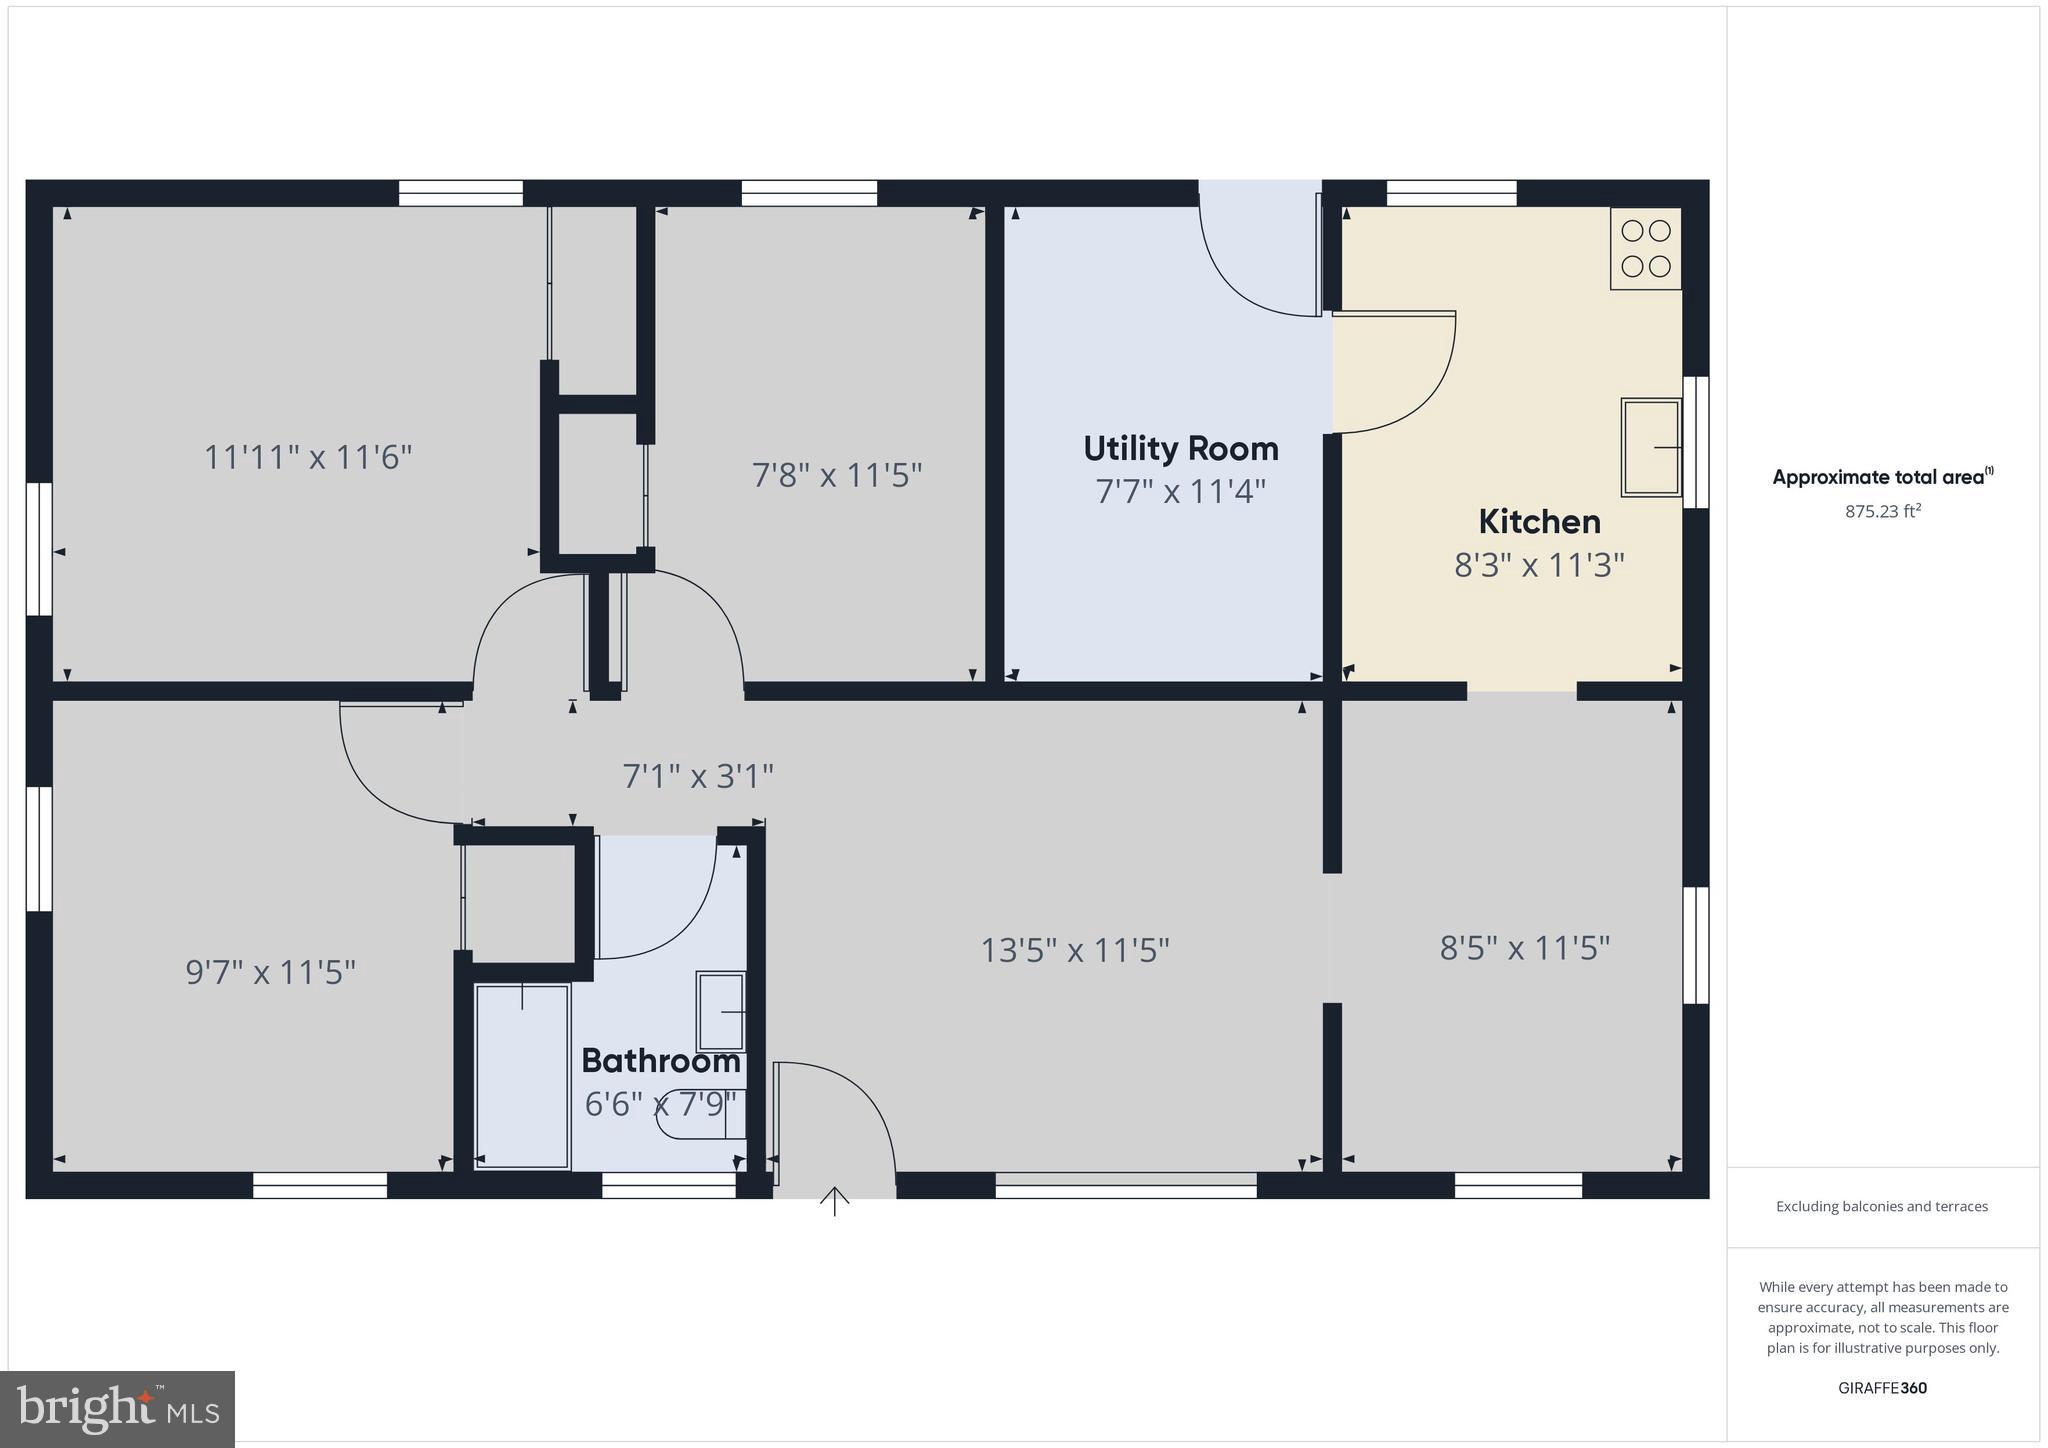
Bedrooms: 3
Lot Size: .43 acres
Location: 3583 Barber Heights Road, Trappe, Maryland
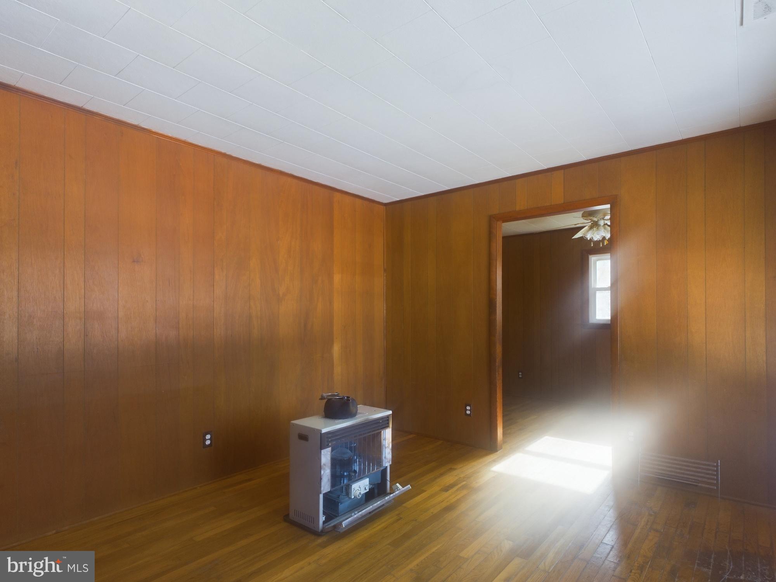
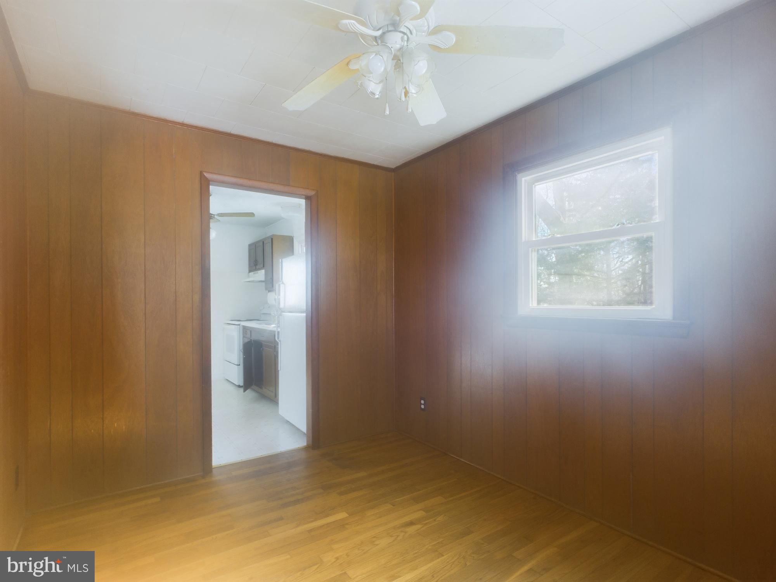
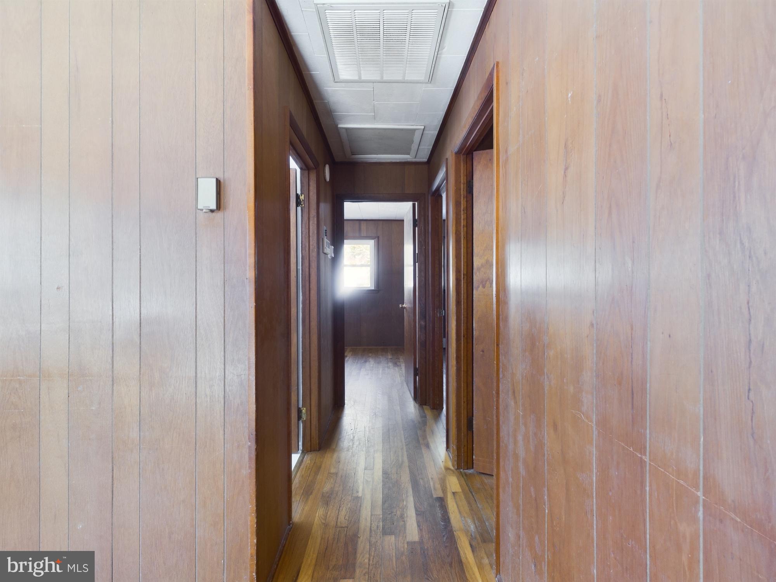
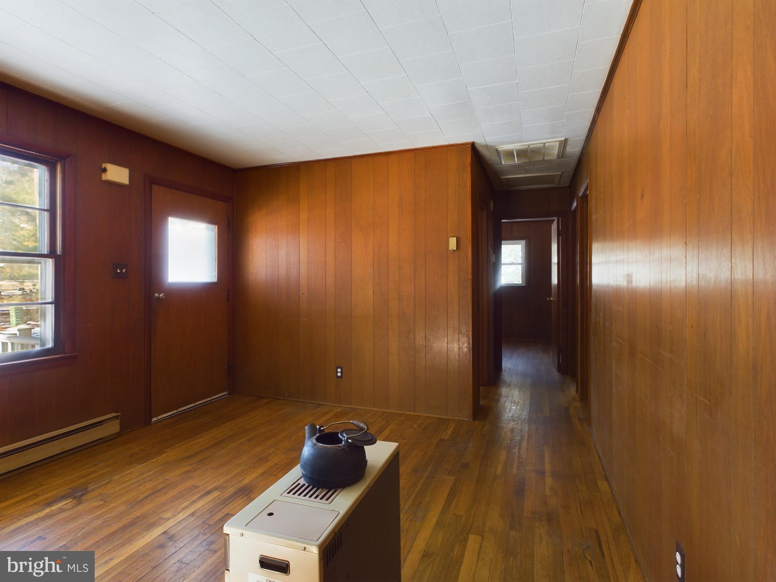
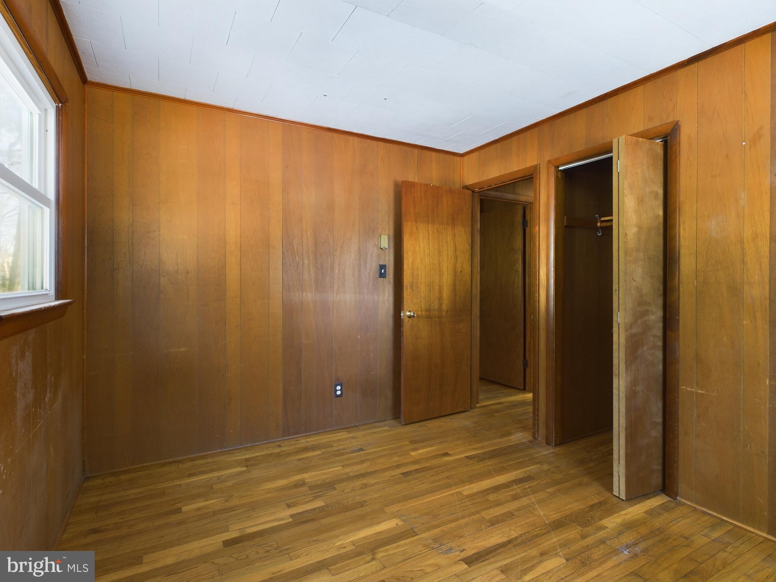
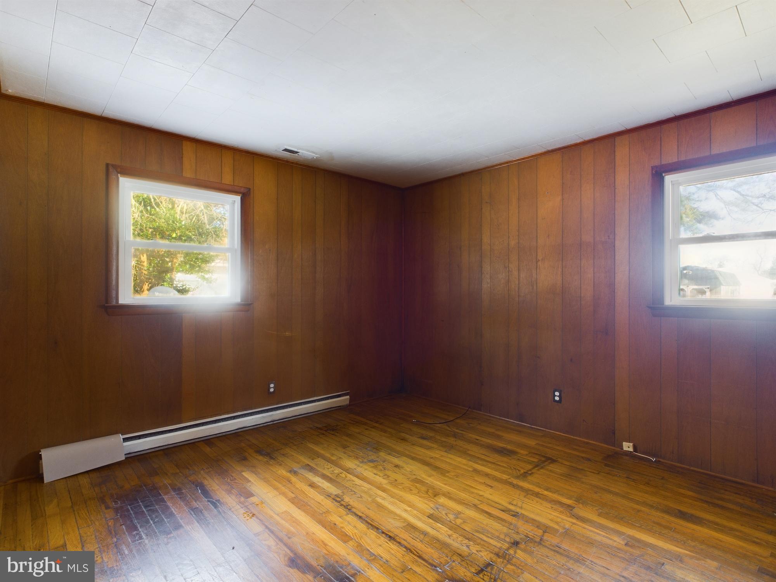
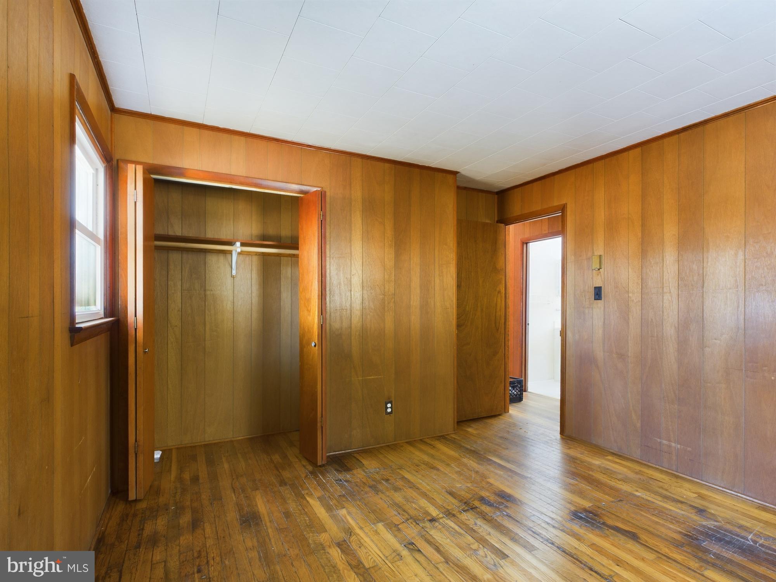
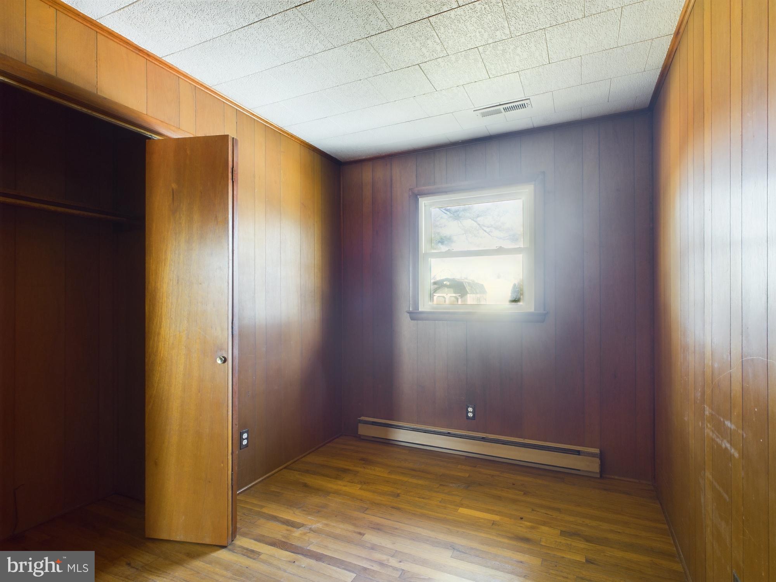
Flooring: Hardwood floors throughout, adding warmth and timeless appeal. Description:
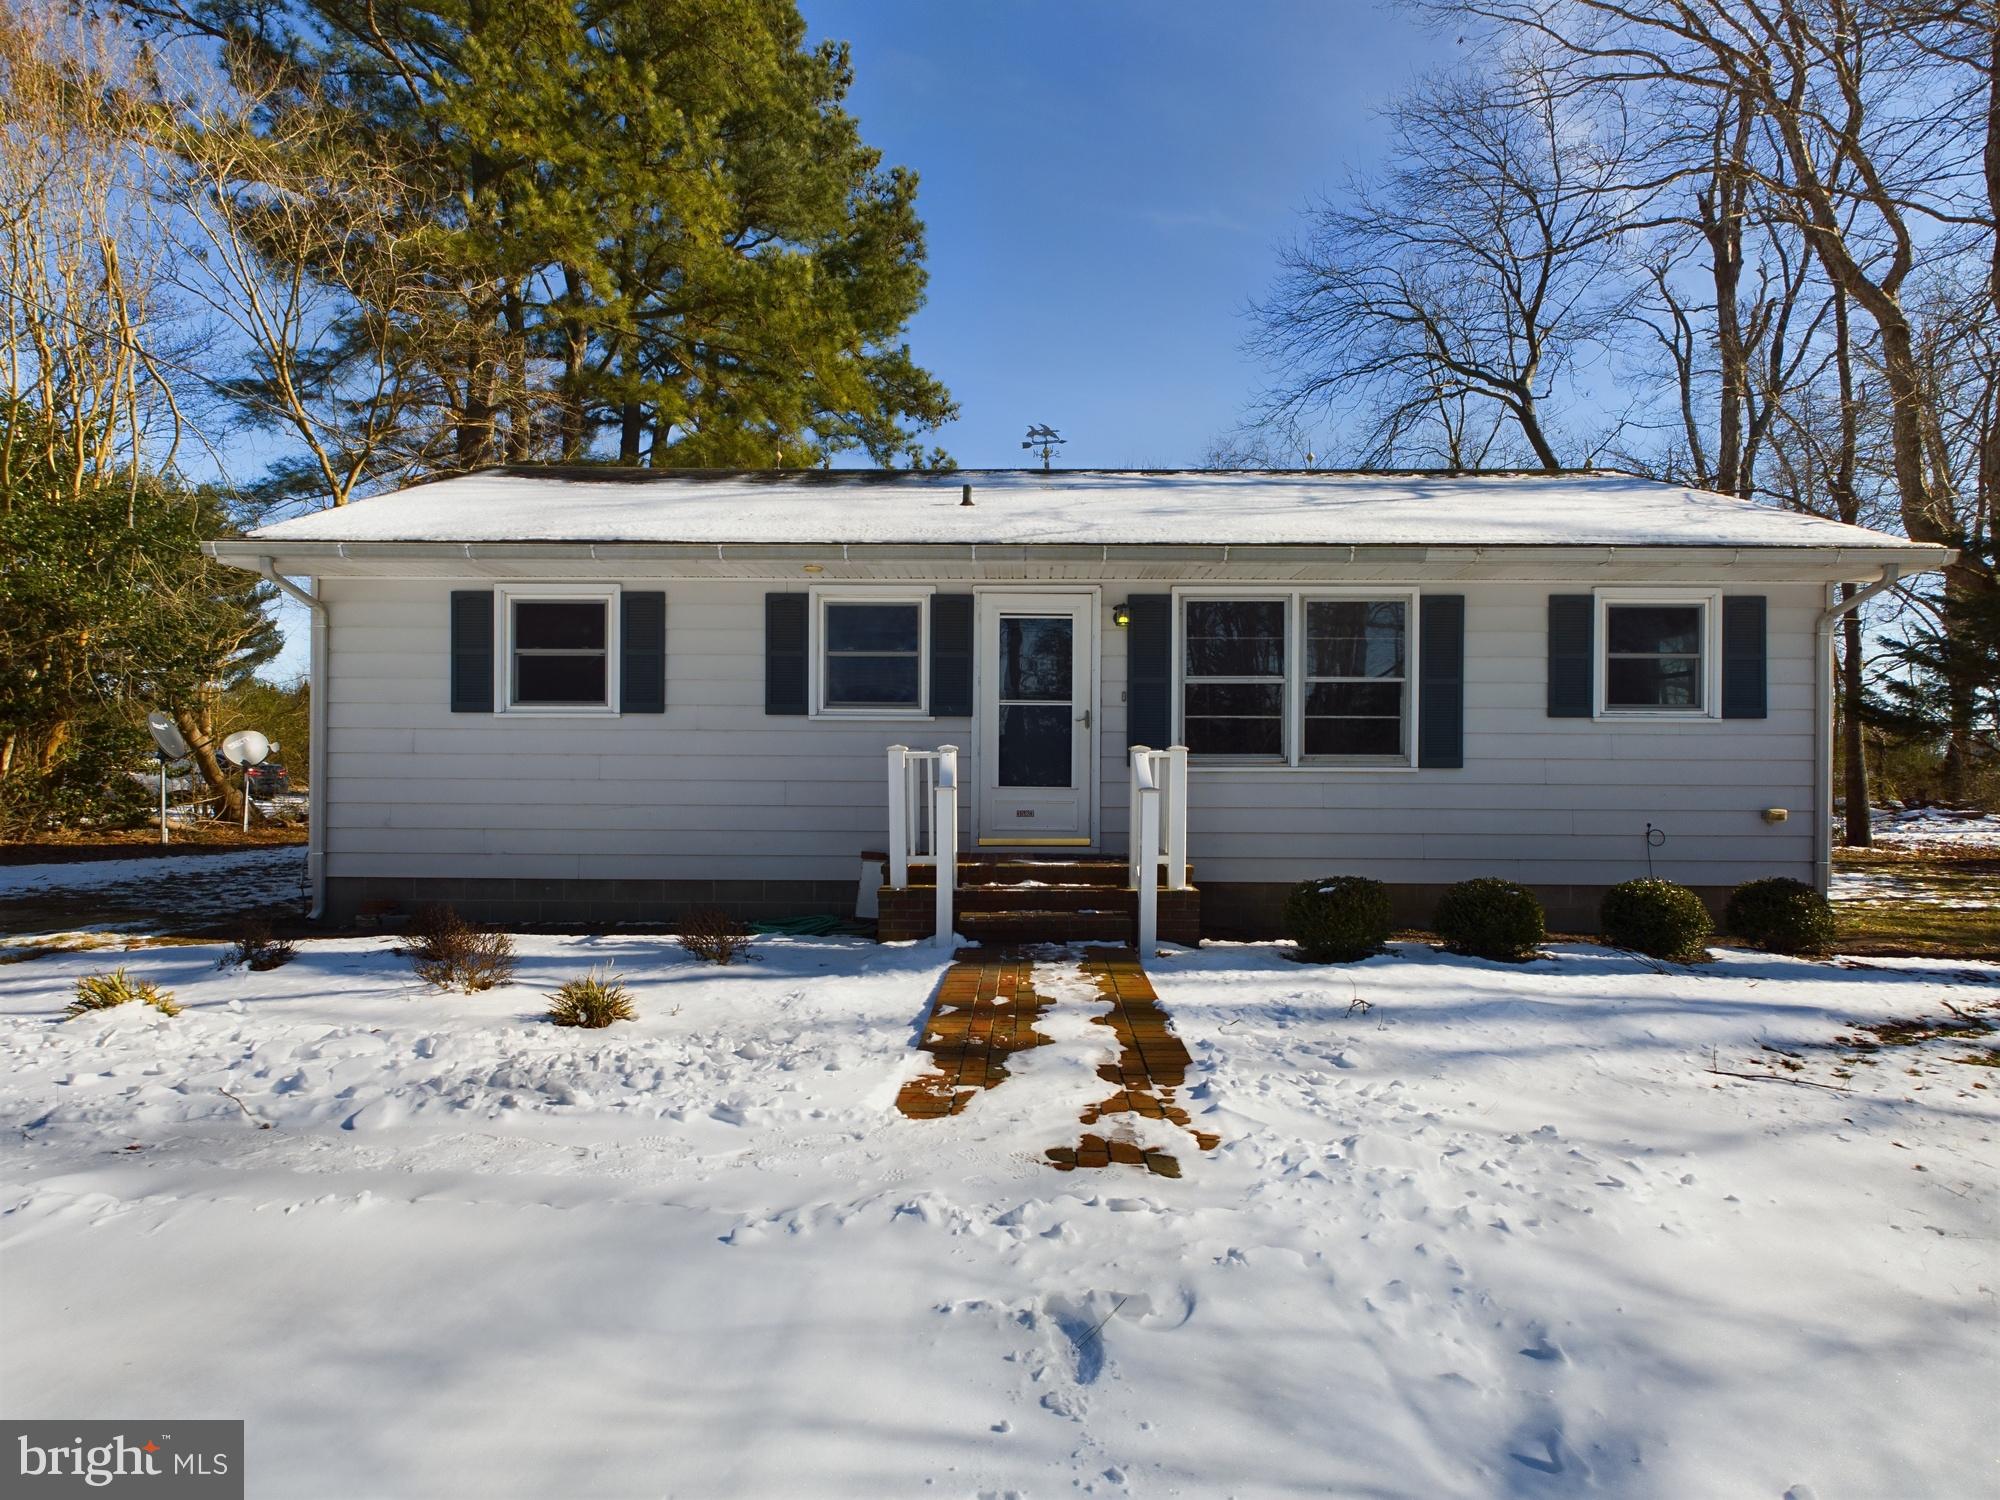
Welcome to your new home at 3583 Barber Heights Road, where comfort...Introducing a charming 3-bedroom rancher nestled on a private .43-acre lot at 3583 Barber Heights Road in Trappe, Maryland. This delightful home is situated in the scenic Eastern Shore region of Talbot County, offering a tranquil and picturesque setting. Key Features:
Bedrooms: 3
Lot Size: .43 acres
Location: 3583 Barber Heights Road, Trappe, Maryland
Flooring: Hardwood floors throughout, adding warmth and timeless appeal. Description:
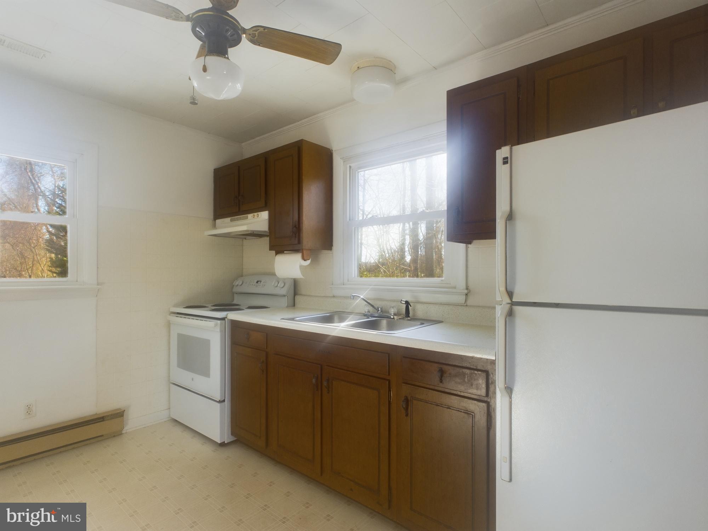
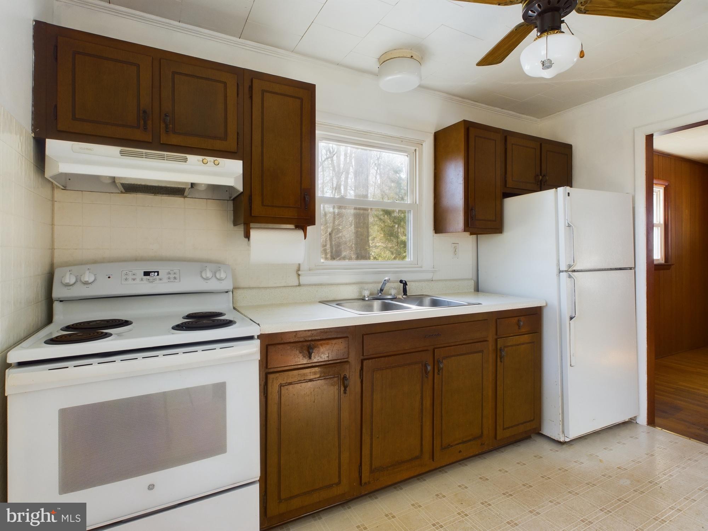
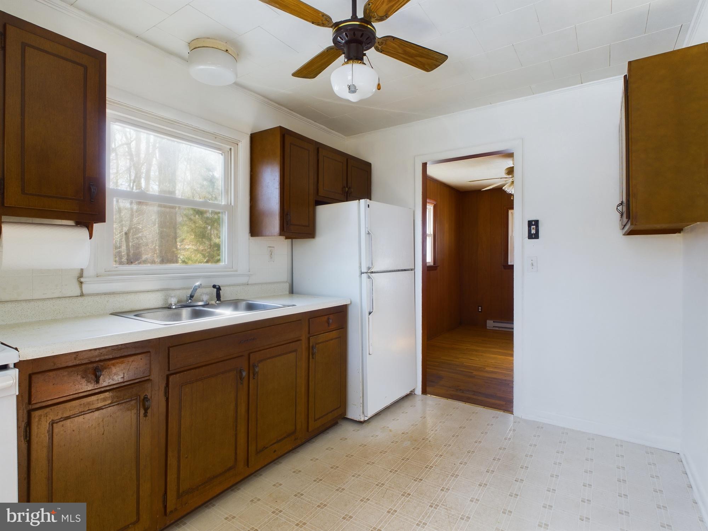
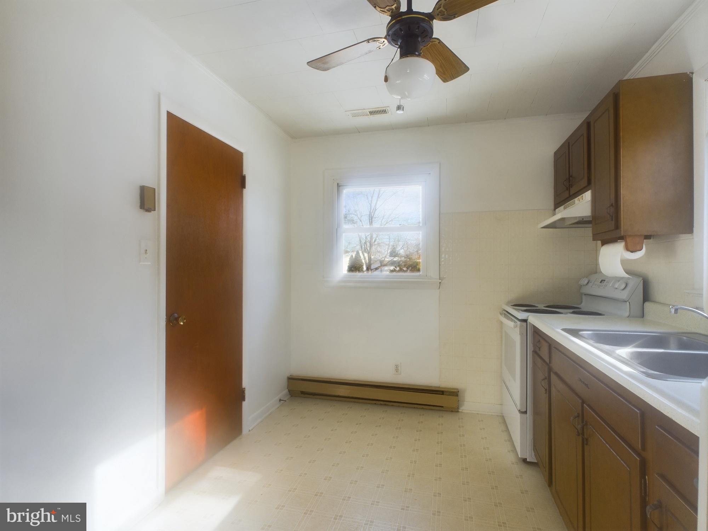
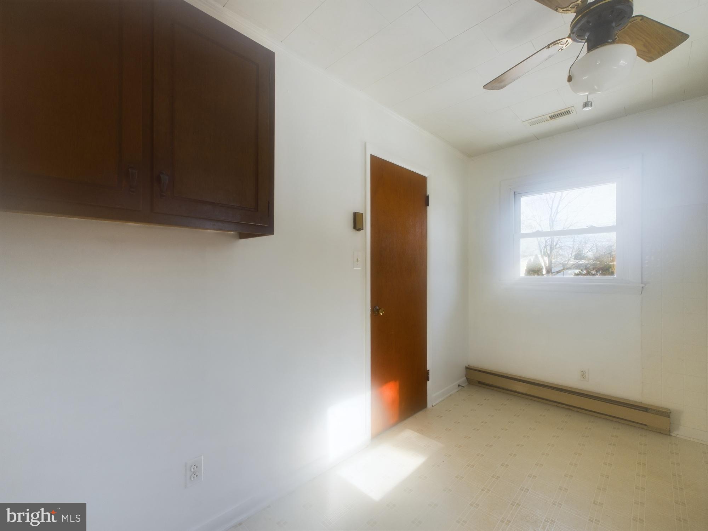
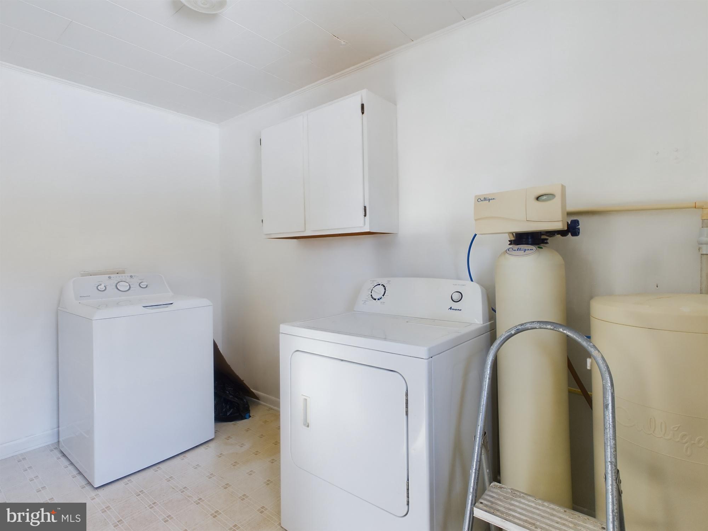
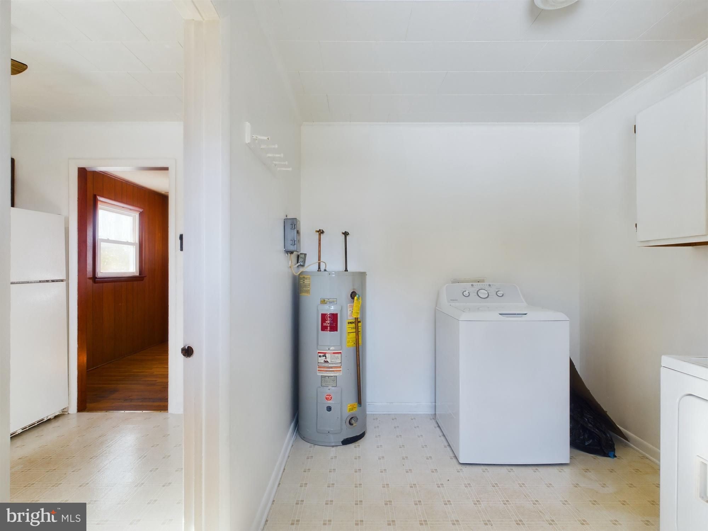
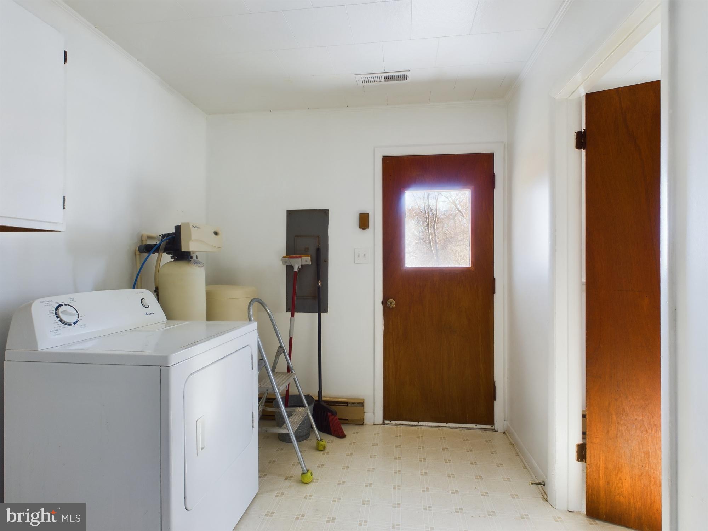
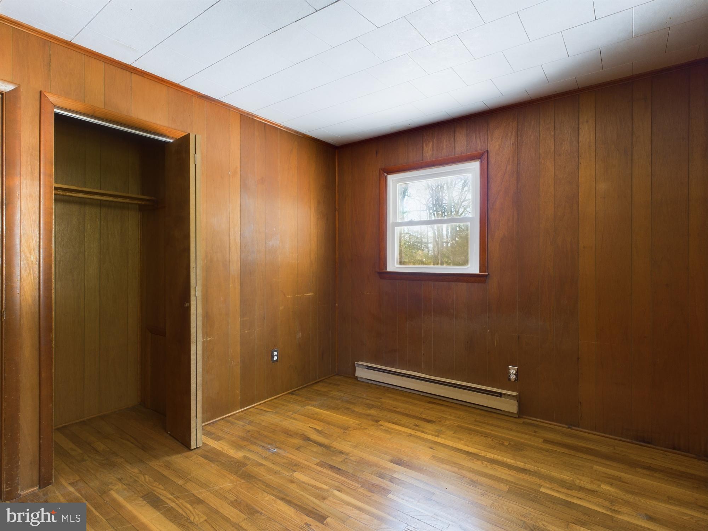
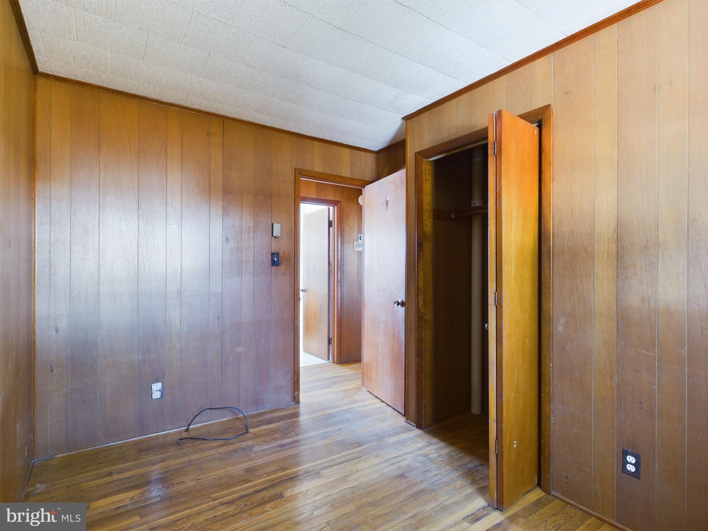
Welcome to your new home at 3583 Barber Heights Road, where comfort meets tranquility. This 3-bedroom rancher is an ideal retreat, surrounded by nature and located in the heart of the Eastern Shore in beautiful Talbot County. As you step inside, you'll be greeted by the inviting ambiance of hardwood floors that flow seamlessly through the living spaces. The blank canvas interior provides you with the perfect opportunity to personalize each room to suit your unique style. The .43-acre lot ensures privacy, creating a serene outdoor haven where you can relax, entertain, or simply enjoy the natural beauty that surrounds you. Imagine summer evenings spent on your own private oasis. Situated in Trappe, Maryland, this home offers a peaceful lifestyle while still being conveniently located to local amenities, schools, and outdoor recreation. Don't miss the chance to make this rancher your own and experience the charm of Eastern Shore living.
- Listed by: Cynthia L. Taylor-Hicks 301.377.2269 realtor16@gmail.com • Long & Foster Real Estate, Inc.
- Listed by: Roman Mychajliw 240.994.5067 roman.longandfoster@gmail.com • Long & Foster Real Estate, Inc.

Recent comparable sales
Median sold price
$265,000
Avg days on market
60
Sale-to-list ratio
95.3%
Trappe, MD
9 comparable properties found

$200,000
Sold 12/12/25
- 3
- Bedrooms
- 2
- Bathrooms
- 1,120
- Square Feet
- 0.25
- Acres

$239,000
Sold 12/20/24
- 2
- Bedrooms
- 1
- Bathrooms
- 1,064
- Square Feet
- 0.75
- Acres

$205,000
Sold 04/24/26
- 3
- Bedrooms
- 2
- Bathrooms
- 1,432
- Square Feet
- 0.34
- Acres

$170,000
Sold 11/14/24
- 3
- Bedrooms
- 1
- Bathrooms
- 1,656
- Square Feet
- 3.72
- Acres

$276,000
Sold 11/26/24
- 3
- Bedrooms
- 2
- Bathrooms
- 1,232
- Square Feet
- 0.2
- Acres


$305,000
Sold 03/13/25
- 3
- Bedrooms
- 2
- Bathrooms
- 1,460
- Square Feet
- 0.73
- Acres

$312,500
Sold 05/14/26
- 3
- Bedrooms
- 2
- Bathrooms
- 1,344
- Square Feet
- 0.34
- Acres
Location
Sold By Coldwell Banker Realty
$1,317 per month
30 year fixed, 7.03% Interest
$1,255
$63
$0
 1
1Property Information for 3583 Barber Heights Road
Property Details
- Taxes: $754 / year
- MLS Type: Residential / Fee Simple
- County: Talbot County
- Tax ID Number: 2103116905
- Ownership: Fee Simple
- Condo Coop Association: No
- HOA: No
- Structure Type: Detached
- Style: Ranch/Rambler
- Levels/Stories: 1
- Waterfront: No
- Garage: No
- Expected On Market Date: 01-25-2024
- Subdivision: NONE AVAILABLE
- Subdivision: NONE AVAILABLE (TALBOT MD)
- Legal Subdivision: *
- Central Air: Yes
- Basement: No
- Above Grade Finished SQFT: 960.00
- Above Grade Fin SQFT Source: Assessor
- Below Grade Finished SQFT: .00
- Below Grade Fin SQFT Source: Assessor
- Below Grade Unfinished SQFT: .00
- Below Grade Unfin SQFT Source: Assessor
- Total Below Grade SQFT: .00
- Total Below Grade SQFT Source: Assessor
- New Construction: No
Building Information
- Stories: 1
- Year Built: 1971
- Lot Size: 0.43 AC / 18,600 SF
Location
- In City Limits: No
- School District Name: TALBOT COUNTY PUBLIC SCHOOLS
- School District County ID: 121138072466
- SchoolDistrictSource: Listing Agent
- County: TALBOT
Waterfront / Water Access
- Water View: No
- Water Access: No
- Water Oriented: No
- Navigable Water: No
- Tidal Water: No
- Riparian Rights Y/N: No
Association / Community Info
- Senior Community: No
Taxes and Assessment
- Tax Year: 2023
- Tax Assessed Value: $88,100
- Year Assessed: 2023
- County Tax: $754
- Improvement Assessed Value: $48,800
- Land Assessed Value: $39,300
- Clean Green Assessed: No
- Land Use Code: R
- Zoning: A2
- School Tax: $0
- Automatically Update Tax Values Y/N: Yes
Lease Information
- Concessions: No
Rooms
- # Bedrooms Count Main Level: 3
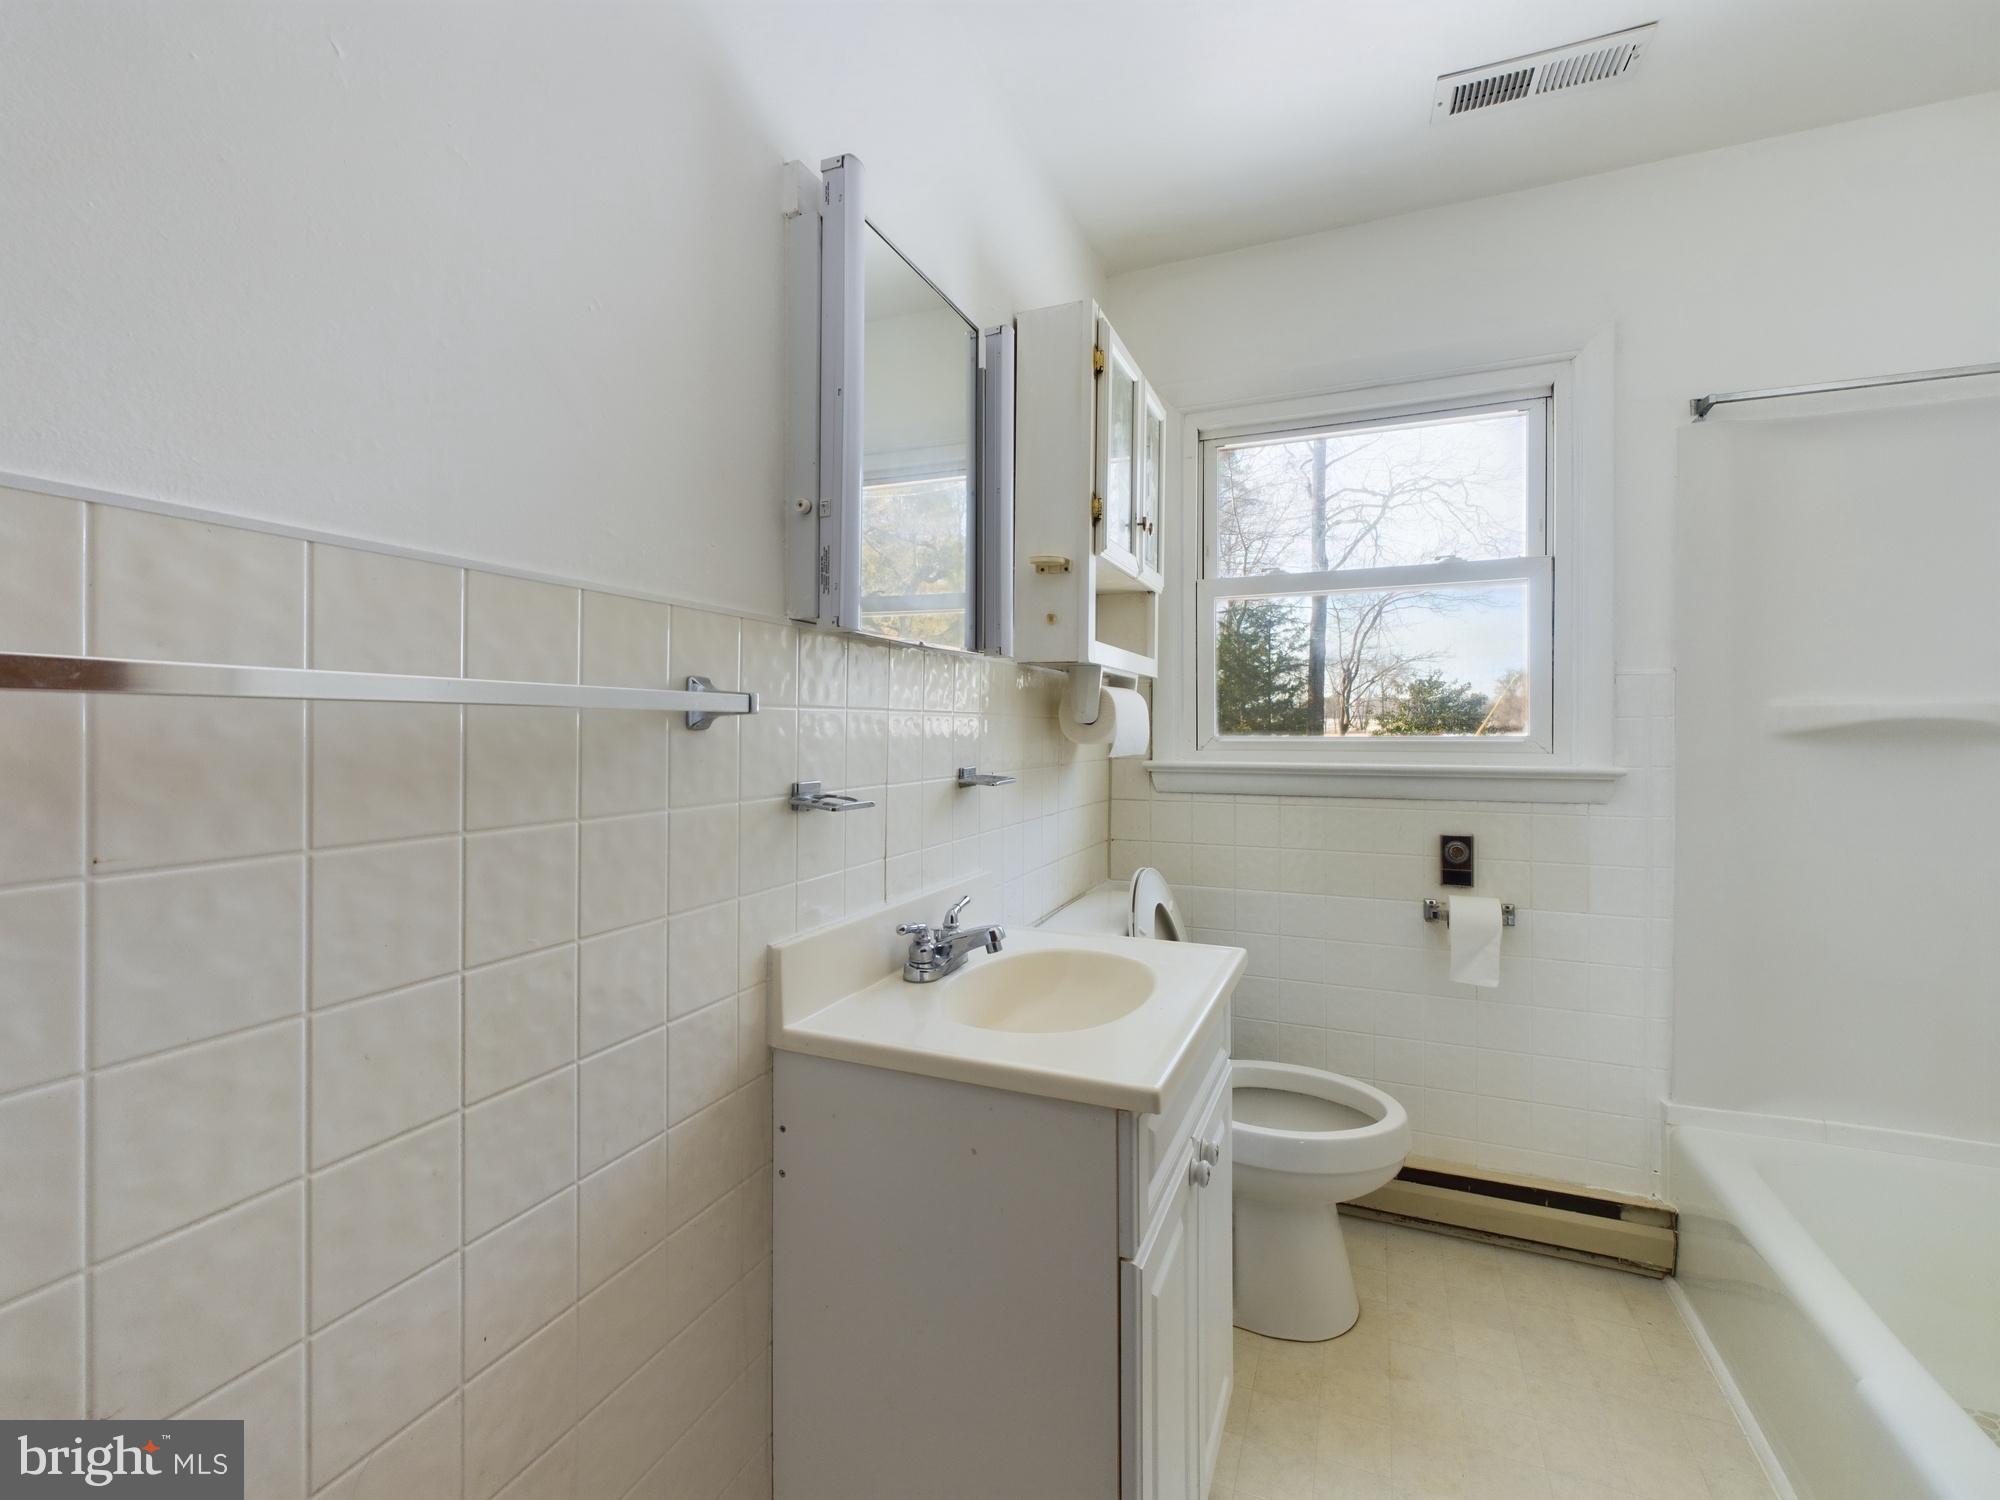
- # Bathrooms Count Main Level: 1
- # Bathrooms Full Main Level: 1
- Stories: Main
Building Info
- Total Finished SQFT: 960.00
- Total Finished SQFT Source: Assessor
- Tax Total Finished SQFT: 960.00
- Total SQFT: 960.00
- Total SQFT Source: Assessor
- Construction Materials: Vinyl Siding
- Foundation Details: Crawl Space
- Room and Floor: Bedrooms-Main Level-1, Bedrooms-Main Level-2, Bedrooms-Main Level-3, Bathrooms Full-Main Level-1
- # Bathrooms Full: 1
- Other Structure: Above Grade, Below Grade
Lot / Land Information
- Lot Size Source: Assessor
- Parcel ID: 5296116
Parking
- Type Of Parking: Driveway
Interior Features
- Fireplace: No
- Accessibility Features: Other
- Virtual Tour URL Unbranded: https://tour.giraffe360.com/e259e98853e6499f9cc16052ae7392cd/
Exterior Features
- Pool: No Pool
Utilities
- Heating: Yes
- Cooling Type: Central A/C
- Cooling Fuel: Electric
- Heating Type: Central, Baseboard - Electric
- Heating Fuel: Electric
- Hot Water: Electric
- Water Source: Well
- Sewer Septic: Private Septic Tank
Confidential Data
- List Agent AOR: Anne Arundel County Association of REALTORS
Property History for 3583 Barber Heights Road
| Date | Event & Source | Price | Appreciation |
|---|---|---|---|
| Mar 8, 2024 | Closed (Public Record) Public Record #1528923354 | $235,000 | — |
| Mar 7, 2024 | Closed BRIGHT #MDTA2006966 | $235,000 | — |
| Feb 3, 2024 | Pending BRIGHT #MDTA2006966 | — | |
| Jan 25, 2024 | Listed (Active) BRIGHT #MDTA2006966 | $225,000 | — |
| Date | Event & Source | Price |
|---|---|---|
| 03/08/2024 | Closed (Public Record) Public Record #1528923354 | $235,000 |
| 03/07/2024 | Closed BRIGHT #MDTA2006966 | $235,000 |
| 02/03/2024 | Pending BRIGHT #MDTA2006966 | — |
| 01/25/2024 | Listed (Active) BRIGHT #MDTA2006966 | $225,000 |
For completeness, we often displays two records for one sale: the MLS record and the public record.
Public Records for 3583 Barber Heights Road
Taxable Value
Land
$46,400Additions
$70,200Tax Record
2026
$1,135 ($95 / month)Home Facts
Beds
0Baths
1Total Finished SqFt
960 SqFtAbove Grade Finished SqFt
960 SqFtStories
1Lot Size
18,630 SqFtStyle
Single Family ResidenceYear Built
1971Year Renovated
1971Zoning
A2County
TALBOTAPN
03-116905Schools near 3583 Barber Heights Road
Rating | School | Type | Grades | Distance |
|---|---|---|---|---|
| Public - | PK to 5 | |||
| Public - | 6 to 8 | |||
| Public - | 9 to 12 |
Rating | School | Distance |
|---|---|---|
White Marsh Elementary School PublicPK to 5 | ||
Easton Middle School Public6 to 8 | ||
Easton High School Public9 to 12 |
School ratings and boundaries are provided by GreatSchools.org and Pitney Bowes. This information should only be used as a reference. Proximity or boundaries shown here are not a guarantee of enrollment. Please reach out to schools directly to verify all information and enrollment eligibility.
Similar Homes
New listings in 21673


Nearby home values
| Address | Sold price | Beds | Baths | Sqft | Lot (Sqft) |
|---|---|---|---|---|---|
This home: 3583 Barber Heights Road, Trappe, MD 21673 | $235,000 | 3 | 1 | 960 | 18,600 |
– | – | 1 | 1,092 | 21,071 | |
– | – | 1.5 | 1,818 | 21,376 | |
$295,000 | 3 | 3 | 2,128 | 87,120 | |
– | – | 2 | 1,684 | 24,393 | |
– | – | 1 | 898 | 14,984 | |
– | – | 1 | 1,152 | 32,737 | |
– | – | 2.5 | 1,896 | 87,120 | |
– | – | 1 | 1,248 | 15,000 | |
– | – | 1 | 1,176 | 18,157 | |
– | – | 1.5 | 1,085 | 108,464 | |
– | – | 1 | 400 | 32,640 | |
$81,000 | – | 1.5 | 1,606 | 43,560 | |
$329,000 | 3 | 2 | 2,245 | 85,378 | |
– | – | 1 | 2,177 | 1,031,501 | |
$70,000 | – | 2 | 2,319 | 43,560 |
Explore Nearby Homes
- Algonquin Homes for Sale
- Maryland Homes for Sale
- Choptank Homes for Sale
- Deep Harbour Homes for Sale
- The Easton Club Homes for Sale
- Cattail Crossing Homes for Sale
- Blackwater Landing Homes for Sale
- Londonderry on the Tred Avon Homes for Sale
- Easton Village Homes for Sale
- Tilghman Island Homes for Sale
- Eldorado Homes for Sale
- Brookview Homes for Sale
- Williston Homes for Sale
- Galestown Homes for Sale
- West Denton Homes for Sale
- Cambridge Homes for Sale
- Trappe Homes for Sale
- Oxford Homes for Sale
- Easton Homes for Sale
- Secretary Homes for Sale
- Preston Homes for Sale
- East New Market Homes for Sale
- Hurlock Homes for Sale
- Woolford Homes for Sale
- Linkwood Homes for Sale
- Royal Oak Homes for Sale
- Newcomb Homes for Sale
- Church Creek Homes for Sale
- Rhodesdale Homes for Sale
- Madison Homes for Sale
- 21655 Homes for Sale
- 21654 Homes for Sale
- 21643 Homes for Sale
- 21631 Homes for Sale
- 21613 Homes for Sale
- 21601 Homes for Sale
- 21662 Homes for Sale
- 21664 Homes for Sale
- 21835 Homes for Sale
- 21659 Homes for Sale
- 21663 Homes for Sale
- 21632 Homes for Sale
- 21653 Homes for Sale
- 21869 Homes for Sale
- 21625 Homes for Sale
No guarantee, warranty or representation of any kind is made regarding the completeness or accuracy of any information, descriptions or measurements (including square footage measurements and property condition), such should be independently verified through appropriate means, including, but not limited to, in person inspection and public records, and Compass International Holdings, its subsidiaries, affiliates and independently owned and operated franchisees, and their affiliated agents and associated third parties expressly disclaim any liability in connection therewith. Photos may be virtually staged or digitally enhanced and may not reflect actual property conditions. Offers of compensation are subject to change at the seller's discretion. No financial or legal advice provided. Equal Housing Opportunity.
Listing Courtesy of Long & Foster Real Estate, Inc.
© 2026 Bright MLS. All rights reserved. All information is deemed reliable, but accuracy is not guaranteed. Listing information is from various brokers who participate in IDX and not all listings may be visible on the site. The property information being provided is for the consumer’s personal, non-commercial use and may not be used for any purpose other than to identify prospective properties consumers may be interested in purchasing. Data last updated on 03/10/2024 04:06 PM