3585 Raintree Way
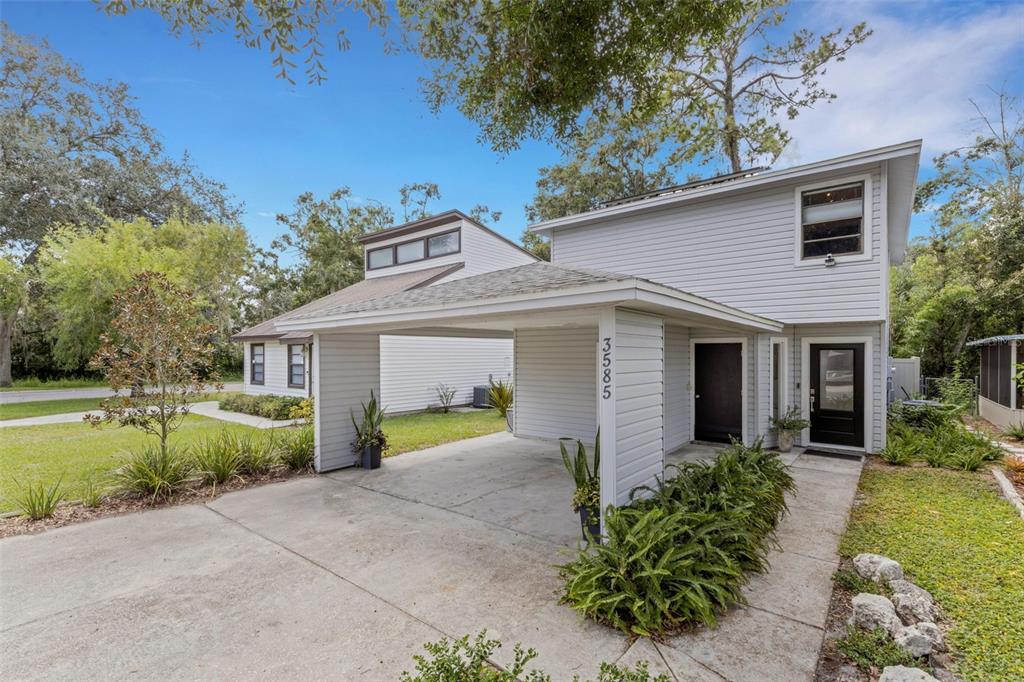
Description
$30,000 solar panel system (5KW) covering approximately 95% of monthly electrical costs. (Bills available upon request)
$25,000 in electrical updates including LED downlighting, dimmers, outlets, and service for future car charger & spa connections
$40,000 custom kitchen renovation with cabinetry, countertops, and appliances - Fisher & Paykel refrigerator, range, dishwasher. $15,000 in bathroom renovations with new fittings, fixtures, cabinetry, and marble tile - High-end Swiss Madison toilets
$15,000 in upgraded flooring, including porcelain tile, marble, solid oak, and carpet
$20,000 in mechanicals: new water heater, water softener, air handler, and condenser unit
$10,000 in fenced yard, backyard patio, and low-maintenance landscaping
1st floor laundry closet with a convenient stackable washer/dryer and small refrigerator for kitchen overflow will stay Updated 1st floor powder bath and a walk-in pantry plus under the stairs storage to help keep things tidy and put away
Beautifully landscaped yard is garden-like with Florida native plants for ease of maintenance. With vinyl privacy fencing the park-like backyard is perfect for entertaining and for relaxing and enjoying the Florida weather! Location is everything, and this home delivers—quiet neighborhood where you can walk to the YMCA, Cleveland Heights Golf Course & Country Club, and Dog Leg Dog Park, or spend the day at Peterson Park, Common Ground Park or the Beerman Family Tennis Complex. You’re also just minutes from Lake Hollingsworth for a morning stroll or sunset views, all of downtown Lakeland’s shops and restaurants, Florida Southern College, and quick access to the Polk Parkway for easy commuting. Don’t miss this opportunity to own in one of Lakeland’s most convenient spots—call today to schedule your showing before it’s gone!
- Listed by: Brian Stephens 863.647.8600 realtorbrianstephens@gmail.com Brokerage DRE #1037043 • EXP REALTY LLC

Recent comparable sales
Median sold price
$271,000
Avg days on market
71
Sale-to-list ratio
92.9%
Lakeland, FL
9 comparable properties found

$289,000
Sold 10/15/24
- 3
- Bedrooms
- 3
- Bathrooms
- 1,524
- Square Feet
- 0.14
- Acres

$315,000
Sold 07/21/26
- 3
- Bedrooms
- 3
- Bathrooms
- 1,436
- Square Feet
- 0.29
- Acres

$258,000
Sold 12/29/25
- 3
- Bedrooms
- 3
- Bathrooms
- 1,760
- Square Feet
- 0.14
- Acres

$245,000
Sold 01/15/26
- 3
- Bedrooms
- 3
- Bathrooms
- 1,684
- Square Feet
- 0.07
- Acres

$307,000
Sold 12/09/24
- 3
- Bedrooms
- 3
- Bathrooms
- 1,569
- Square Feet
- 0.12
- Acres

$325,000
Sold 04/09/25
- 3
- Bedrooms
- 3
- Bathrooms
- 1,656
- Square Feet
- 0.18
- Acres

$245,000
Sold 07/31/25
- 3
- Bedrooms
- 3
- Bathrooms
- 1,486
- Square Feet
- 0.11
- Acres

$266,500
Sold 11/17/25
- 3
- Bedrooms
- 2
- Bathrooms
- 1,472
- Square Feet
- 0.11
- Acres

$271,000
Sold 11/17/25
- 3
- Bedrooms
- 2
- Bathrooms
- 1,528
- Square Feet
- 0.22
- Acres
Location
Sold By COASTAL PROPERTIES GROUP INTER, Richard Fridge, III
Payment Calculator
$1,819 per month
30 year fixed, 7.03% Interest
$1,548
$271
$0
Know your buying power with a preapproval and custom rate in minutes
 1
1Property Information for 3585 Raintree Way
- Taxes: $3,247 / year
- MLS Type: Residential / Single Family Residence
- County: Polk County
- Subdivision Name: RAINTREE VILLAGE
- Township: 28
- Carport Spaces: 2
- Waterfront: No
- Year Built: 1981
- Lot Size: 0.11 AC / 4,600 SF
- Building Area Source: Public Records
- Building Area Total: 2103.0
- Building Area Units: Square Feet
- Direction Faces: East
- Directions: North or South on Cleveland Heights Blvd, East jnto Raintree Village on Raintree Blvd, North on Raintree Way to 3585.
- Elementary School: Carlton Palmore Elem
- Middle Or Junior School: Southwest Middle School
- High School: Lakeland Senior High
- Mls Major Change Type: Sold
- Major Change Type: Closed
- Listing Service: Full Service
- Road Frontage Type: Street Paved
- Senior Community: No
- Unit Number: No
- Street Number: 3585
- Street Name: RAINTREE
- Street Suffix: WAY
- State: FL
- City: LAKELAND
- Carport: Yes
- Garage Dimensions: 18x20
- Garage: No
- Parking Features: Driveway
- Association Approval Required: No
- Association: No
- CDD: No
- Pet Restrictions: No Pet Restrictions are known. Buyer or their agent should verify with the City of Lakeland if in question.
- Tax Block: 262950
- Tax Book Number: 65-32
- Tax Legal Description: RAINTREE VILLAGE PB 65 PG 32 LOT 30 & INT IN COMMON AREAS
- Tax Lot: 000300
- Tax Year: 2024
- Additional Parcels: No
- Lot Features: Cul-De-Sac, City Lot, Near Golf Course
- Lot Size Dimensions: 40 x 115
- Parcel Number: 242831262950000300
- Total Acreage: 0 to less than 1/4
- Water Access: No
- Water Extras: No
- Zoning: RES
- Living Area: 1568
- Lot Dimensions: 40 x 115
- Year Built Numeric: 1981
- Flood Zone Code: X
- Flood Zone Date: 12-22-2016
- Flood Zone Panel: 12105C0480G
- Homestead: Yes
- New Construction: No
- Public Survey Range: 24
- Public Survey Section: 31
- Electric: Photovoltaics Seller Owned
- Green Energy Generation: Solar
- Sewer: Public Sewer
- Utilities: BB/HS Internet Available, Cable Available, Electricity Connected, Public, Sewer Connected, Water Available
- Water Source: Public
- Construction Materials: Vinyl Siding, Wood Frame
- Exterior Features: Lighting, Sidewalk, Storage
- Fencing: Vinyl
- Foundation Details: Slab
- Green Landscaping: Fl. Friendly/Native Landscape
- Levels: Two
- Pool Private: No
- Pool: None
- Pool Private: No
- Roof: Shingle
- Security Features: Smoke Detector(s)
- Spa: No
- Waterfront Feet Total: 0
- Bedrooms Total: 3
- Bathrooms Full: 2
- Additional Rooms: Florida Room, Formal Dining Room Separate, Great Room, Storage Rooms
- Appliances: Dishwasher, Disposal, Dryer, Electric Water Heater, Microwave, Range, Range Hood, Refrigerator, Washer, Water Softener
- Cooling: Central Air
- Fireplace Features: Electric, Other Room
- Fireplace: Yes
- Flooring: Carpet, Ceramic Tile
- Heating: Central, Electric
- Interior Features: Ceiling Fan(s), Living Room/Dining Room Combo, Open Floorplan, PrimaryBedroom Upstairs, Solid Wood Cabinets, Stone Counters, Walk-In Closet(s)
- Laundry Features: Electric Dryer Hookup, Inside, Laundry Closet, Washer Hookup
- Living Area Source: Public Records
- Living Area Units: Square Feet
- Room Count: 9.0
- Water View: No
- Window Features: Shades, Shutters
- Bathrooms Half: 1
- Minimum Lease Period: 0
- Pets Allowed: Cats OK, Dogs OK, Yes
Property History for 3585 Raintree Way
| Date | Event & Source | Price | Appreciation |
|---|---|---|---|
| Oct 29, 2025 | Sold (Public Record) Public Record #1918290042 | $290,000 | +0.5% / yr |
| Oct 29, 2025 | Sold MFRMLS #L4956169 | $290,000 | — |
| Oct 7, 2025 | Pending MFRMLS #L4956169 | — | |
| Oct 1, 2025 | Listed (Active) MFRMLS #L4956169 | $289,900 | — |
| Jul 6, 2022 | Sold (Public Record) Public Record #1493537351 | $285,000 | +8.3% / yr |
| Jul 6, 2022 | Sold MFRMLS #A4535421 | $285,000 | — |
| May 29, 2022 | Pending MFRMLS #A4535421 | — | |
| May 15, 2022 | Listed (Active) MFRMLS #A4535421 | $314,900 | — |
| Jul 31, 2007 | Sold MFRMLS #L4597766 | — | |
| Oct 11, 2006 | Listed (Active) MFRMLS #L4597766 | $179,900 | — |
| Sep 2, 2004 | Sold (Public Record) Public Record #142535264 | $68,300 | — |
| Aug 26, 2004 | Sold MFRMLS #L4573697 | $68,250 | — |
| Aug 16, 2004 | Pending MFRMLS #L4573697 | — | |
| Aug 2, 2004 | Listed (Active) MFRMLS #L4573697 | $66,900 | — |
| Date | Event & Source | Price |
|---|---|---|
| 10/29/2025 | Sold (Public Record) Public Record #1918290042 | $290,000 +0.5% / yr |
| 10/29/2025 | Sold MFRMLS #L4956169 | $290,000 |
| 10/07/2025 | Pending MFRMLS #L4956169 | — |
| 10/01/2025 | Listed (Active) MFRMLS #L4956169 | $289,900 |
| 07/06/2022 | Sold (Public Record) Public Record #1493537351 | $285,000 +8.3% / yr |
| 07/06/2022 | Sold MFRMLS #A4535421 | $285,000 |
| 05/29/2022 | Pending MFRMLS #A4535421 | — |
| 05/15/2022 | Listed (Active) MFRMLS #A4535421 | $314,900 |
| 07/31/2007 | Sold MFRMLS #L4597766 | — |
| 10/11/2006 | Listed (Active) MFRMLS #L4597766 | $179,900 |
| 09/02/2004 | Sold (Public Record) Public Record #142535264 | $68,300 |
| 08/26/2004 | Sold MFRMLS #L4573697 | $68,250 |
| 08/16/2004 | Pending MFRMLS #L4573697 | — |
| 08/02/2004 | Listed (Active) MFRMLS #L4573697 | $66,900 |
For completeness, we often displays two records for one sale: the MLS record and the public record.
Public Records for 3585 Raintree Way
Schools near 3585 Raintree Way
Rating | School | Type | Grades | Distance |
|---|---|---|---|---|
| Public - | PK to 5 | |||
| Public - | PK to 5 | |||
| Public - | PK to 5 | |||
| Public - | PK to 8 |
Rating | School | Distance |
|---|---|---|
Combee Academy of Design and Engineering PublicPK to 5 | ||
Winston Academy of Engineering PublicPK to 5 | ||
Carlton Palmore Elementary School PublicPK to 5 | ||
Rosabelle W. Blake Academy PublicPK to 8 |
School ratings and boundaries are provided by GreatSchools.org and Pitney Bowes. This information should only be used as a reference. Proximity or boundaries shown here are not a guarantee of enrollment. Please reach out to schools directly to verify all information and enrollment eligibility.
Similar Homes
New listings in 33803

$1,100,000
- 7
- Bedrooms
- 6
- Bathrooms
- 6,686
- Square Feet
- 0.46
- Acres


$1,149,000
- 5
- Bedrooms
- 4
- Bathrooms
- 3,678
- Square Feet
- 0.35
- Acres

$399,900
- 3
- Bedrooms
- 2
- Bathrooms
- 1,774
- Square Feet


Nearby home values
| Address | Sold price | Beds | Baths | Sqft | Lot (Sqft) |
|---|---|---|---|---|---|
This home: 3585 Raintree Way, Lakeland, FL 33803 | $290,000 | 3 | 3 | 1,568 | 4,600 |
– | 3 | 3 | 1,410 | 4,600 | |
$280,000 | 2 | 2 | 1,780 | 4,792 | |
$177,500 | 3 | 3 | 1,567 | 4,500 | |
$100,000 | 3 | 2 | 1,382 | 3,354 | |
– | 3 | 1 | 1,566 | 4,600 | |
$88,000 | 3 | 2 | 1,566 | 4,600 | |
$288,000 | 3 | 3 | 1,566 | 4,508 | |
$124,900 | 2 | 2 | 1,272 | – | |
$160,000 | 3 | 2 | 1,656 | 4,600 | |
$77,000 | 3 | 2 | 1,268 | 4,600 | |
– | 3 | 2 | 1,298 | 4,508 | |
– | 3 | 2 | 1,460 | 3,167 | |
$172,000 | 3 | 3 | 1,560 | 3,363 | |
$299,900 | 3 | 3 | 1,870 | 4,630 | |
– | 3 | 2 | 981 | 4,630 |
Explore Nearby Homes
- Beacon Hill Homes for Sale
- Camphor Homes for Sale
- Central Avenue Homes for Sale
- Cleveland Heights Homes for Sale
- Dixieland Homes for Sale
- Edgewood Homes for Sale
- Grasslands Homes for Sale
- Highland View Homes for Sale
- Imperial Homes for Sale
- Lake Bentley Homes for Sale
- Lake Hollingsworth Homes for Sale
- Lake Horney Homes for Sale
- Lake Somerset Homes for Sale
- Oakbridge Homes for Sale
- Raintree Homes for Sale
- Lakeland Homes for Sale
- Highland City Homes for Sale
- Eaton Park Homes for Sale
- Bartow Homes for Sale
- Auburndale Homes for Sale
- Lakeshore Homes for Sale
- Plant City Homes for Sale
- Eagle Lake Homes for Sale
- Mulberry Homes for Sale
- Kathleen Homes for Sale
- Winter Haven Homes for Sale
- Lithia Homes for Sale
- Lake Alfred Homes for Sale
- Nichols Homes for Sale
- Polk City Homes for Sale
- 33840 Homes for Sale
- 33880 Homes for Sale
- 33801 Homes for Sale
- 33811 Homes for Sale
- 33812 Homes for Sale
- 33813 Homes for Sale
- 33815 Homes for Sale
- 33810 Homes for Sale
- 33805 Homes for Sale
- 33846 Homes for Sale
- 33823 Homes for Sale
- 33830 Homes for Sale
- 33566 Homes for Sale
- 33565 Homes for Sale
- 33809 Homes for Sale
No guarantee, warranty or representation of any kind is made regarding the completeness or accuracy of any information, descriptions or measurements (including square footage measurements and property condition), such should be independently verified through appropriate means, including, but not limited to, in person inspection and public records, and Compass International Holdings, its subsidiaries, affiliates and independently owned and operated franchisees, and their affiliated agents and associated third parties expressly disclaim any liability in connection therewith. Photos may be virtually staged or digitally enhanced and may not reflect actual property conditions. Offers of compensation are subject to change at the seller's discretion. No financial or legal advice provided. Equal Housing Opportunity.
Listing Courtesy of EXP REALTY LLC, Brian Stephens
The information being provided by MFRMLS and Daytona Multiple Listing Service is for the consumer's personal, non-commercial use and may not be used for any purpose other than to identify prospective properties the consumer may be interested in purchasing. Any information relating to real estate for sale referenced on this web site comes from the Internet Data Exchange (IDX) program of MFRMLS or Daytona Multiple Listing Service. Real estate listings held by brokerage firms other than this site owner are marked with the IDX/MLS logo. Information deemed reliable but is not guaranteed accurate by MFRMLS or Daytona Multiple Listing Service. Last updated: 10/29/2025 11:26 AM
