359 Buckwheat Road




Description
offers quiet country living with plenty of privacy on 4 acres. 🌳As you approach the property, you will be struck by it’s beautifully landscaped yard and
covered front porch. This gorgeous home sits on a picture perfect lot, offering plenty of
room for outdoor recreation and relaxation. 🏡This one-of-a-kind home features 3 bedrooms, 2 full bathrooms, and a laundry room on
the first floor. There are 2 bonus rooms upstairs that could function...🏡welcome to your new custom built home! This unique cedar log home
offers quiet country living with plenty of privacy on 4 acres. 🌳As you approach the property, you will be struck by it’s beautifully landscaped yard and
covered front porch. This gorgeous home sits on a picture perfect lot, offering plenty of
room for outdoor recreation and relaxation. 🏡This one-of-a-kind home features 3 bedrooms, 2 full bathrooms, and a laundry room on
the first floor. There are 2 bonus rooms upstairs that could function for additional
bedrooms, office space, play area, or workout room. The basement is huge with tall
ceilings, a half bath, and plenty of additional living space. There is an energy efficient
outdoor wood burning furnace that is sure to keep you cozy! 💗Upon entering the home, you will be welcomed by the spacious open concept, natural
light showing off the cedar, 24’ cathedral ceilings, and a breathtaking custom 22’ stone
fireplace! To the right of the living room, you will find the private first floor primary suite
featuring a large walk-in closet and an en-suite bathroom, complete with double vanity
and a soaking tub. To the left of the living room you will find two additional bedrooms
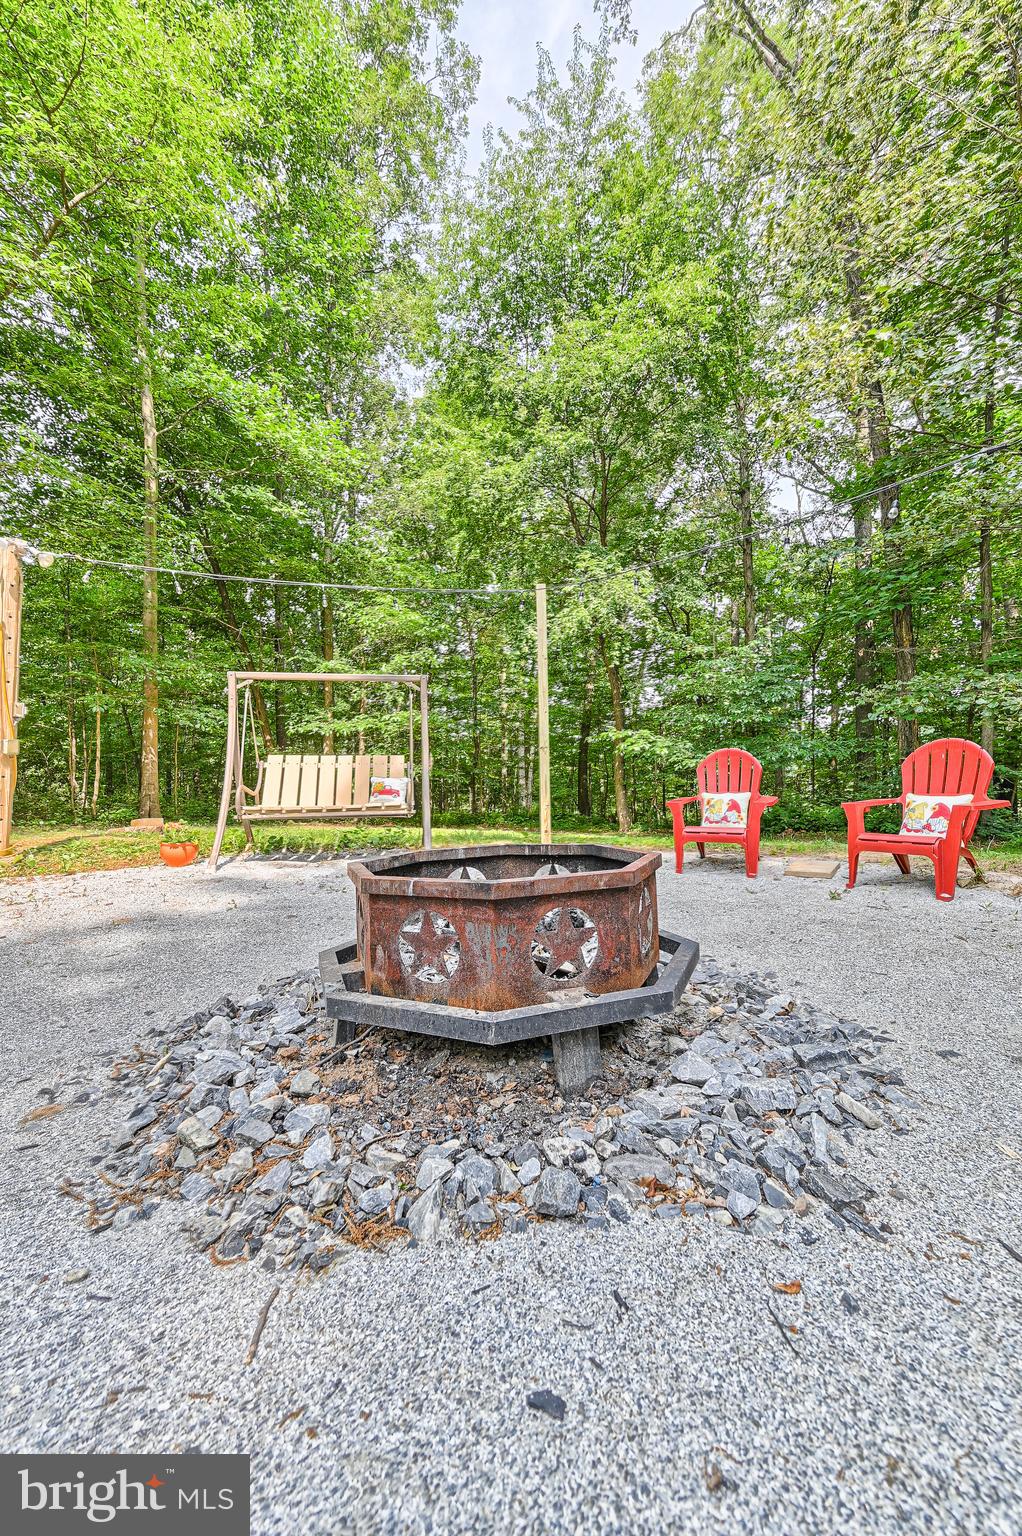
and a full bathroom. 🌳Outside, the property boasts a spacious deck, perfect for outdoor entertaining and
dining, as well as a large backyard with a fire ring that's perfect for those evening
s’mores. The detached 28x26 insulated garage features 9ft doors, the perfect space for
all your hobbies! There is an additional parking pad with a 30 amp plug for your RV. 📌Located just a short drive to Maryland, Lancaster, or York; this home offers the perfect
combination of peaceful rural living and modern convenience. Whether you are looking
for a family home or a weekend retreat, this lovely property is sure to impress. 🗺️For the nature enthusiast, the area is home to several parks and nature reserves,
including Pigeon Hills Park, Susquehannock State Park, and Holtwood Dam Recreation
Area, and the Mason-Dixon trail, a 200-mile hiking trail, all of which offer hiking, fishing,and other outdoor activities.
- Listed by: Tabatha M Peters 717.870.6646 tabathapetersrealtor@gmail.com • Iron Valley Real Estate of York County

Location
Sold By RE/MAX Pinnacle
Virtual Tour
Payment Calculator
$3,800 per month
30 year fixed, 6.71% Interest
$3,101
$699
$0
Know your buying power with a preapproval and custom rate in minutes
 1
1Property Information for 359 Buckwheat Road
- Taxes: $8,389 / year
- MLS Type: Residential / Fee Simple
- County: York County
- Tax ID Number: 28-000-AO-0008-B0-00000
- Ownership: Fee Simple
- Condo Coop Association: No
- HOA: No
- Structure Type: Detached
- Style: Log Home
- Levels/Stories: 1.5
- Waterfront: No
- Views: Trees/Woods
- Garage: Yes
- Expected On Market Date: 06-22-2023
- Subdivision: FAWN GROVE
- Subdivision: FAWN GROVE (YORK PA)
- Municipality: FAWN TWP
- Total Parking Spaces: 13
- Central Air: Yes
- Basement: Yes
- Above Grade Finished SQFT: 2,835.00
- Above Grade Fin SQFT Source: Assessor
- Below Grade Finished SQFT: .00
- Below Grade Fin SQFT Source: Estimated
- Below Grade Unfinished SQFT: 1,600.00
- Below Grade Unfin SQFT Source: Estimated
- Total Below Grade SQFT: 1,600.00
- Total Below Grade SQFT Source: Estimated
- New Construction: No
- Building Winterized Y/N: No
- Garage SQFT: 728
- Year Built: 2003
- Lot Size: 4.00 AC / 174,240 SF
- School District Name: SOUTH EASTERN
- School District County ID: 300200396706
- SchoolDistrictSource: Listing Agent
- Elementary School: FAWN AREA (YORK PA)
- ElementarySchoolSource: Listing Agent
- Middle Or Junior School: SOUTH EASTERN (YORK PA)
- MiddleSchoolSource: Listing Agent
- High School: KENNARD-DALE (YORK PA)
- HighSchoolSource: Listing Agent
- County: YORK
- MLS Area: Fawn Twp (15228)
- Water View: No
- Water Access: No
- Water Oriented: No
- Navigable Water: No
- Tidal Water: No
- Riparian Rights Y/N: No
- Senior Community: No
- Tax Year: 2022
- Tax Assessed Value: $280,580
- Year Assessed: 2023
- County Tax: $1,936
- Improvement Assessed Value: $0
- City Town Tax: $210
- Land Assessed Value: $0
- Clean Green Assessed: No
- Land Use Code: 105
- Section: FAWN
- Agricultural Tax Due: No
- Historic: No
- Zoning: R-1
- Zoning Dscrp: Residential
- Tax Lot: 0008
- School Tax: $6,242
- Automatically Update Tax Values Y/N: Yes
- Concessions: Yes
- Concessions Amount: $1,000
- # Bedrooms Count Main Level: 3
- # Bathrooms Count Main Level: 2
- # Bathrooms Full Main Level: 2
- # Bathrooms Half Main Level: 0
- # Bedrooms Count All Upper Levels: 0
- # Bathrooms Count All Upper Levels: 0
- # Bathrooms Full All Upper Levels: 0
- # Bathrooms Half All Upper Levels: 0
- # Bedrooms Count Upper Level: 0
- # Bathrooms Count Upper Level: 0
- # Bathrooms Full Upper Level: 0
- # Bathrooms Half Upper Level: 0
- # Bedrooms All Lower Levels: 0
- # Bathrooms All Lower Levels: 1
- # Bathrooms Full All Lower Levels: 0
- # Bathrooms Half All Lower Levels: 1
- # Bedrooms Lower Level: 0
- # Bathrooms Lower Level: 1
- # Bathrooms Full Lower Level: 0
- # Bathrooms Half Lower Level: 1
- Room List: Living Room, Dining Room, Primary Bedroom, Kitchen, Basement, Laundry, Loft, Office, Bathroom 2, Bathroom 3, Bonus Room, Primary Bathroom
- Stories: Lower 1, Main, Upper 1
- Room Type: Bonus Room
- Room Level: Upper 1
- Room Exists: Yes
- Room Features: Flooring - Carpet
- Room Type: Office
- Room Level: Upper 1
- Room Exists: Yes
- Room Features: Built-Ins, Flooring - Carpet
- Room Type: Loft
- Room Level: Upper 1
- Room Exists: Yes
- Room Features: Flooring - Carpet
- Room Type: Dining Room
- Room Level: Main
- Room Exists: Yes
- Room Features: Flooring - HardWood
- Room Type: Living Room
- Room Level: Main
- Room Exists: Yes
- Room Features: Fireplace - Wood Burning, Cathedral/Vaulted Ceiling, Flooring - Carpet
- Room Type: Kitchen
- Room Level: Main
- Room Exists: Yes
- Room Features: Flooring - HardWood
- Room Type: Laundry
- Room Level: Main
- Room Exists: Yes
- Room Features: Flooring - HardWood
- Room Type: Basement
- Room Level: Lower 1
- Room Exists: Yes
- Room Features: Basement - Unfinished, Flooring - Concrete
- Room Type: Primary Bathroom
- Room Level: Main
- Room Exists: Yes
- Room Features: Soaking Tub, Walk-In Closet(s), Flooring - HardWood
- Room Type: Primary Bedroom
- Room Level: Main
- Room Exists: Yes
- Room Features: Attached Bathroom, Flooring - Carpet
- Room Type: Bathroom 2
- Room Level: Main
- Room Exists: Yes
- Room Features: Flooring - Carpet
- Room Type: Bathroom 3
- Room Level: Main
- Room Exists: Yes
- Room Features: Flooring - Carpet
- Room Type: Bathroom 2
- Room Level: Main
- Room Exists: Yes
- Room Features: Flooring - HardWood
- Total Finished SQFT: 2,835.00
- Total Finished SQFT Source: Estimated
- Tax Total Finished SQFT: 2,835.00
- Total SQFT: 4,435.00
- Total SQFT Source: Estimated
- Construction Materials: Frame, Cedar, Log
- Roof: Metal
- Wall and Ceiling Types: Cathedral Ceilings, Wood Walls, Wood Ceilings
- Flooring Type: Hardwood, Partially Carpeted
- Basement Type: Walkout Level, Outside Entrance, Rear Entrance, Space For Rooms, Unfinished, Windows, Interior Access, Full, Daylight, Partial
- Foundation Details: Other
- Room and Floor: Bedrooms-Main Level-1, Bedrooms-Main Level-2, Bedrooms-Main Level-3, Bathrooms Full-Main Level-1, Bathrooms Full-Main Level-2, Bathrooms Half-Lower Level 1-1
- # Bathrooms Full: 2
- # Bathrooms Half: 1
- Lot Size Source: Assessor
- Lot Features: Partly Wooded, Rural
- Road Surface Type: Paved
- Location Type: Rural
- Parcel ID: 10810323
- Ground Rent Exists: No
- Type Of Parking: Detached Garage, Driveway
- Num of Detached Garage Spaces: 3
- Driveway - # of Spaces: 10
- Total Garage Spaces: 3
- Parking Features: Private, Paved Driveway
- Garage Features: Garage - Front Entry, Garage Door Opener, Oversized, Additional Storage Area, Other
- Interior Features: Family Room Off Kitchen, Dining Area, Entry Level Bedroom, Floor Plan - Open, Primary Bath(s), Solar Tube(s), Walk-in Closet(s), Wood Floors
- Fireplace: Yes
- Fireplaces Count: 1
- Fireplace Features: Corner, Stone
- Appliances: Dishwasher, Dryer, Oven/Range - Gas, Refrigerator, Stainless Steel Appliances, Washer
- Accessibility Features: 2+ Access Exits
- Laundry Type: Main Floor
- Virtual Tour URL Unbranded: https://vimeo.com/838039910?share=copy
- Spa: No
- Exterior Features: Outbuilding(s), Other
- Outdoor Living Structures: Deck(s), Patio(s)
- Pool: No Pool
- Other Structures: Above Grade, Below Grade
- Heating: Yes
- Cooling Type: Central A/C
- Cooling Fuel: Electric
- Heating Type: Forced Air, Wood Burn Stove
- Heating Fuel: Propane - Owned
- Hot Water: Propane
- Water Source: Well
- Sewer Septic: On Site Septic
- Electric Service: 200+ Amp Service
- List Agent AOR: REALTORS Association of York & Adams Counties (PA)
- List Agent URL: https://www.tabathapeters.ironvalleysouthernpa.com
Property History for 359 Buckwheat Road
| Date | Event & Source | Price | Appreciation |
|---|---|---|---|
| Aug 7, 2023 | Closed BRIGHT #PAYK2043462 | $600,000 | — |
| Jul 26, 2023 | Closed (Public Record) Public Record #1515964526 | $600,000 | — |
| Jun 25, 2023 | Pending BRIGHT #PAYK2043462 | — | |
| Jun 22, 2023 | Listed (Active) BRIGHT #PAYK2043462 | $599,900 | — |
| Dec 31, 2022 | Expired BRIGHT #PAYK2025074 | — | |
| Sep 30, 2022 | Withdrawn BRIGHT #PAYK2025074 | — | |
| Sep 24, 2022 | Listed (Active) BRIGHT #PAYK2025074 | — | |
| Sep 23, 2022 | Expired BRIGHT #PAYK2025074 | — | |
| Aug 30, 2022 | Price Change BRIGHT #PAYK2025074 | $625,000 | — |
| Aug 18, 2022 | Price Change BRIGHT #PAYK2025074 | $635,000 | — |
| Jul 30, 2022 | Price Change BRIGHT #PAYK2025074 | $650,000 | — |
| Jun 29, 2022 | Listed (Active) BRIGHT #PAYK2025074 | $675,000 | — |
| Date | Event & Source | Price |
|---|---|---|
| 08/07/2023 | Closed BRIGHT #PAYK2043462 | $600,000 |
| 07/26/2023 | Closed (Public Record) Public Record #1515964526 | $600,000 |
| 06/25/2023 | Pending BRIGHT #PAYK2043462 | — |
| 06/22/2023 | Listed (Active) BRIGHT #PAYK2043462 | $599,900 |
| 12/31/2022 | Expired BRIGHT #PAYK2025074 | — |
| 09/30/2022 | Withdrawn BRIGHT #PAYK2025074 | — |
| 09/24/2022 | Listed (Active) BRIGHT #PAYK2025074 | — |
| 09/23/2022 | Expired BRIGHT #PAYK2025074 | — |
| 08/30/2022 | Price Change BRIGHT #PAYK2025074 | $625,000 |
| 08/18/2022 | Price Change BRIGHT #PAYK2025074 | $635,000 |
| 07/30/2022 | Price Change BRIGHT #PAYK2025074 | $650,000 |
| 06/29/2022 | Listed (Active) BRIGHT #PAYK2025074 | $675,000 |
For completeness, we often displays two records for one sale: the MLS record and the public record.
Public Records for 359 Buckwheat Road
Schools near 359 Buckwheat Road
Rating | School | Type | Grades | Distance |
|---|---|---|---|---|
| Public - | 5 to 6 | |||
| Public - | 7 to 8 | |||
| Public - | 9 to 12 | |||
| Public - | PK to 4 |
Rating | School | Distance |
|---|---|---|
South Eastern Ms West Public5 to 6 | ||
South Eastern Ms-East Public7 to 8 | ||
Kennard-Dale High School Public9 to 12 | ||
Fawn Area El School PublicPK to 4 |
School ratings and boundaries are provided by GreatSchools.org and Pitney Bowes. This information should only be used as a reference. Proximity or boundaries shown here are not a guarantee of enrollment. Please reach out to schools directly to verify all information and enrollment eligibility.
Similar Homes
Explore Nearby Homes
- Fawn Township - York County Homes for Sale
- Lower Chanceford Township - York County Homes for Sale
- Maryland Homes for Sale
- Peach Bottom Township - York County Homes for Sale
- East Hopewell Township - York County Homes for Sale
- Chanceford Township - York County Homes for Sale
- Susquehanna Trails Homes for Sale
- Hopewell Township - York County Homes for Sale
- Martic Township - Lancaster County Homes for Sale
- North Hopewell Township - York County Homes for Sale
- Cross Roads Homes for Sale
- Stewartstown Station Homes for Sale
- Windsor Township - York County Homes for Sale
- Shrewsbury Township - York County Homes for Sale
- Winterstown Homes for Sale
- White Hall Homes for Sale
- Fawn Grove Homes for Sale
- New Park Homes for Sale
- Airville Homes for Sale
- Pylesville Homes for Sale
- Whiteford Homes for Sale
- Holtwood Homes for Sale
- Brogue Homes for Sale
- Delta Homes for Sale
- Parkton Homes for Sale
- Stewartstown Homes for Sale
- Felton Homes for Sale
- Drumore Homes for Sale
- Conestoga Homes for Sale
- Jarrettsville Homes for Sale
- 21160 Homes for Sale
- 21132 Homes for Sale
- 17352 Homes for Sale
- 17314 Homes for Sale
- 17302 Homes for Sale
- 21161 Homes for Sale
- 17309 Homes for Sale
- 17322 Homes for Sale
- 17363 Homes for Sale
- 21154 Homes for Sale
- 17532 Homes for Sale
- 17565 Homes for Sale
- 21120 Homes for Sale
- 21084 Homes for Sale
- 17518 Homes for Sale
No guarantee, warranty or representation of any kind is made regarding the completeness or accuracy of any information, descriptions or measurements (including square footage measurements and property condition), such should be independently verified through appropriate means, including, but not limited to, in person inspection and public records, and Compass International Holdings, its subsidiaries, affiliates and independently owned and operated franchisees, and their affiliated agents and associated third parties expressly disclaim any liability in connection therewith. Photos may be virtually staged or digitally enhanced and may not reflect actual property conditions. Offers of compensation are subject to change at the seller's discretion. No financial or legal advice provided. Equal Housing Opportunity.
Listing Courtesy of Iron Valley Real Estate of York County
Based on information from one of the following Multiple Listing Services: BRIGHT, Greater LeHigh Valley Regional MLS, Greator Scranton Board of REALTORS® and Pocono Mountains Association of REALTORS®. Information being provided is for the visitor’s personal, noncommercial use and may not be used for any purpose other than to identify prospective properties visitor may be interested in purchasing. The data contained herein is copyrighted by BRIGHT, Greater LeHigh Valley Regional MLS, Greator Scranton Board of REALTORS® and Pocono Mountains Association of REALTORS® is protected by all applicable copyright laws. Any dissemination of this information is in violation of copyright laws and is strictly prohibited. Property information referenced on this web site comes from the Internet Data Exchange (IDX) program of the MLS. This web site may reference real estate listing(s) held by a brokerage firm other than the broker and/or agent who owns this web site. For the avoidance of doubt, the accuracy of all information, regardless of source, is deemed reliable but not guaranteed and should be personally verified through personal inspection by and/or with the appropriate professionals.