3593 East Haslett Road





























- Listed by: Michelle Lycos 517.927.6275 michelle.lycos@gmail.com Brokerage DRE #6505221013 • RE/MAX Real Estate Professionals
Location
Payment Calculator
$8,014 per month
30 year fixed, 6.71% Interest
$7,235
$780
$0
Know your buying power with a preapproval and custom rate in minutes
 1
1Property Information for 3593 East Haslett Road
- Taxes: $9,359 / year
- MLS Type: Residential / Single Family Residence
- County: Ingham County
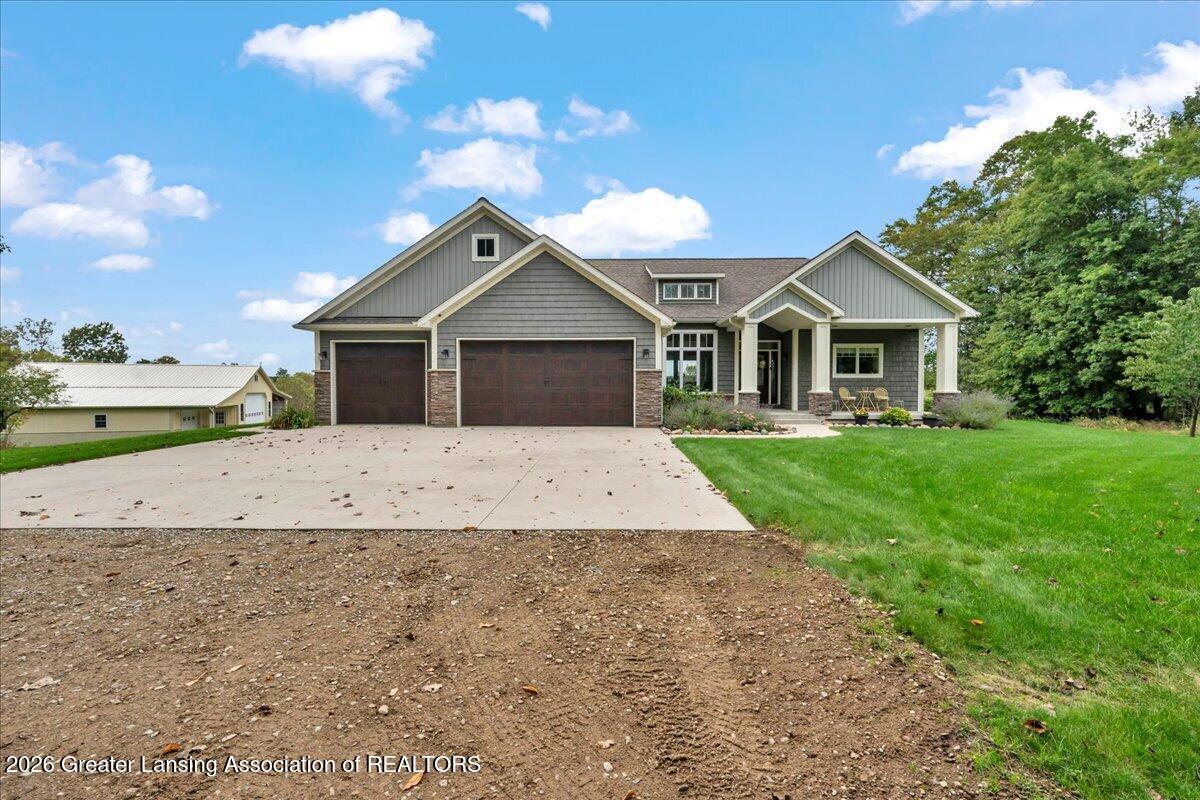
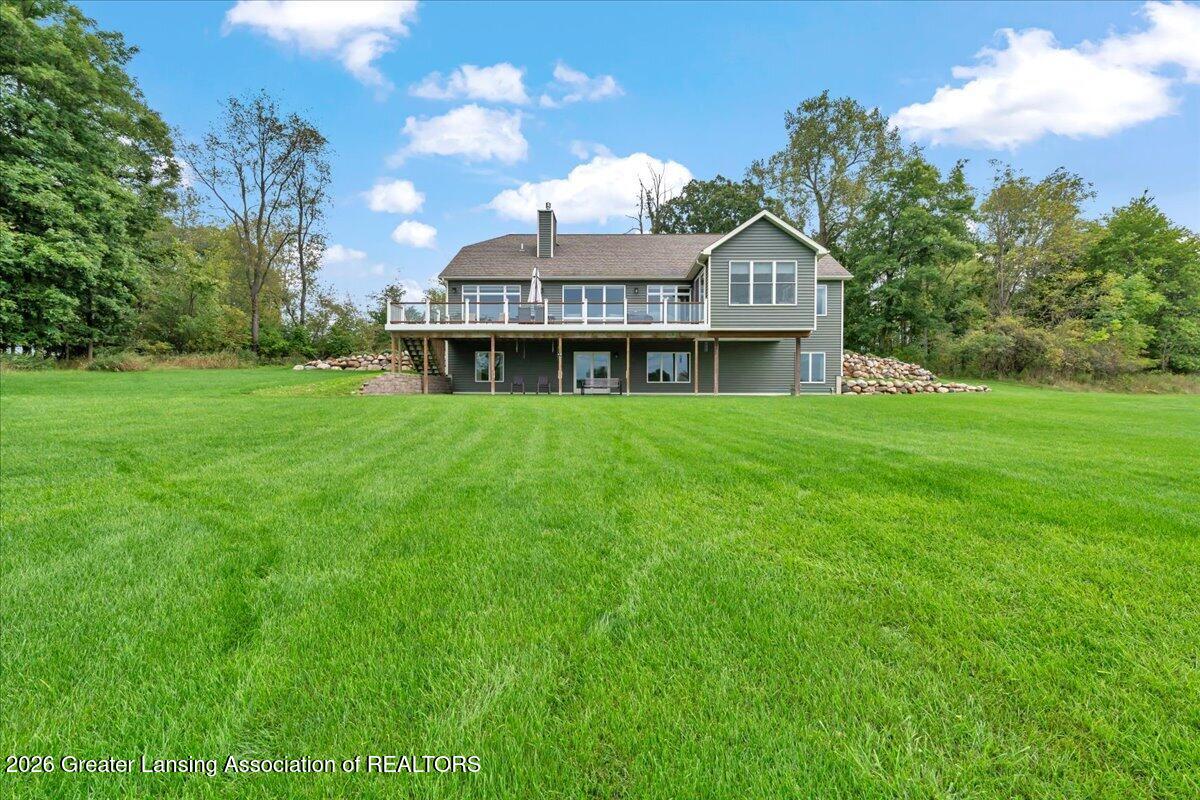
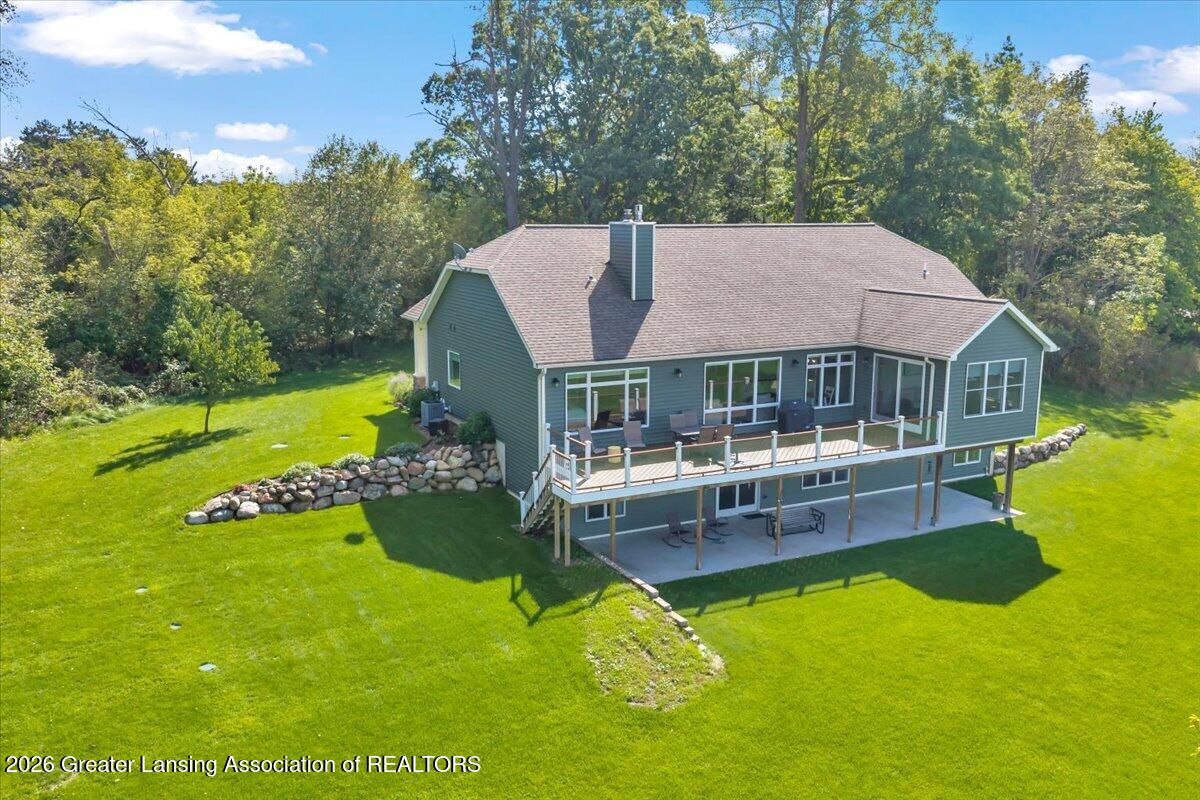
- Architectural Style: Ranch
- Zoning Description: Agricultural
- Year Built: 2018
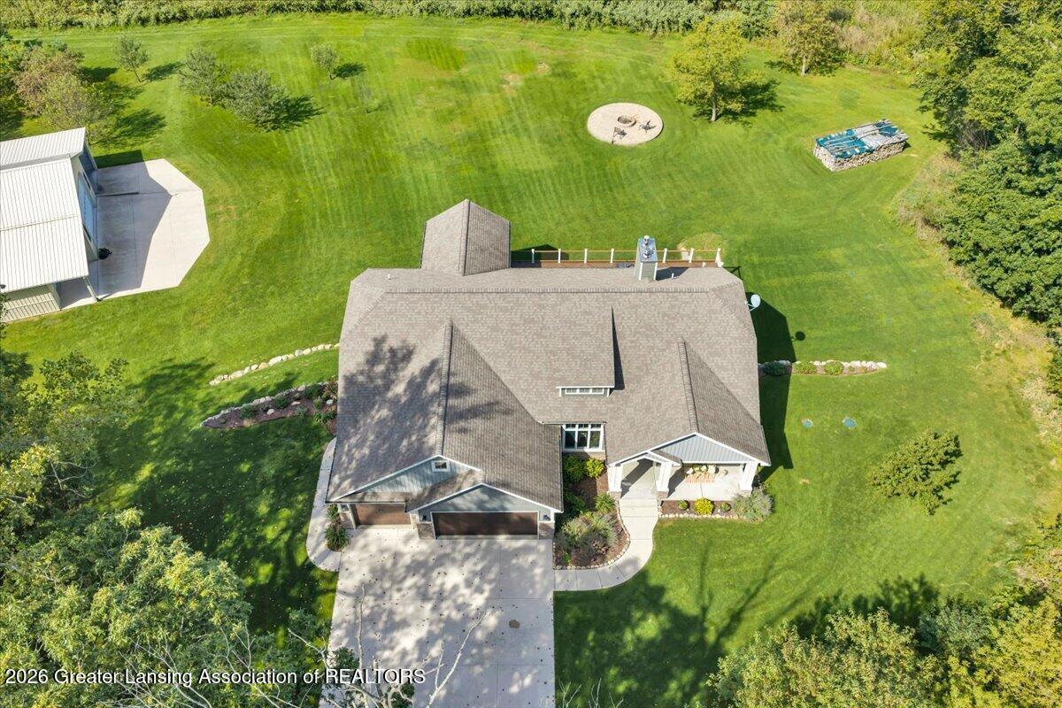
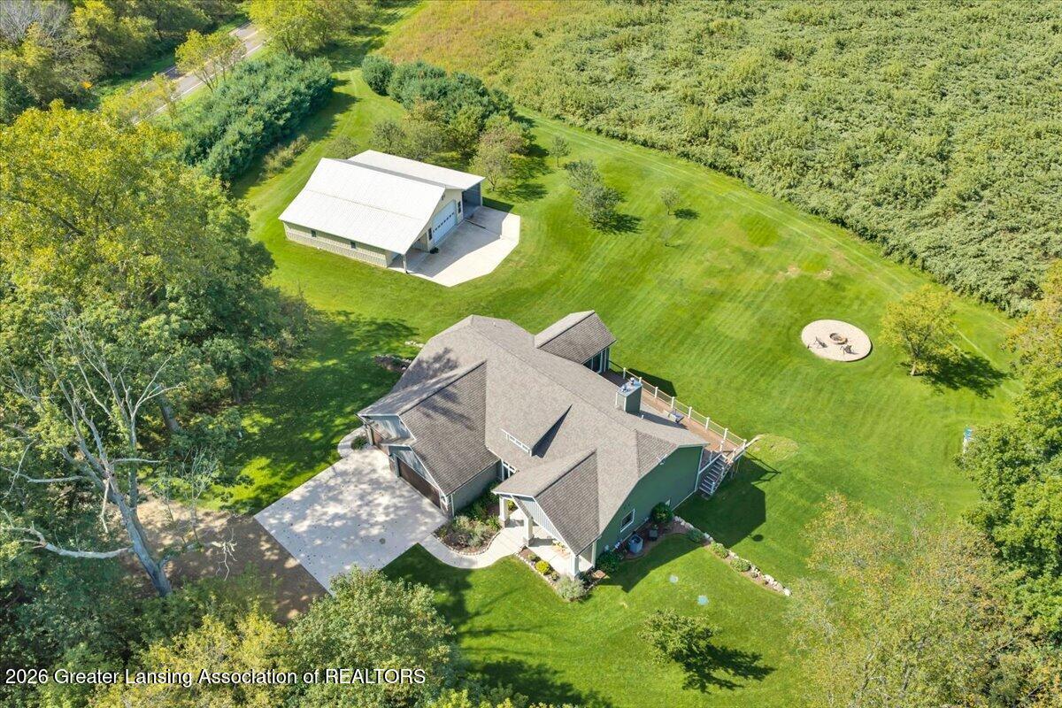
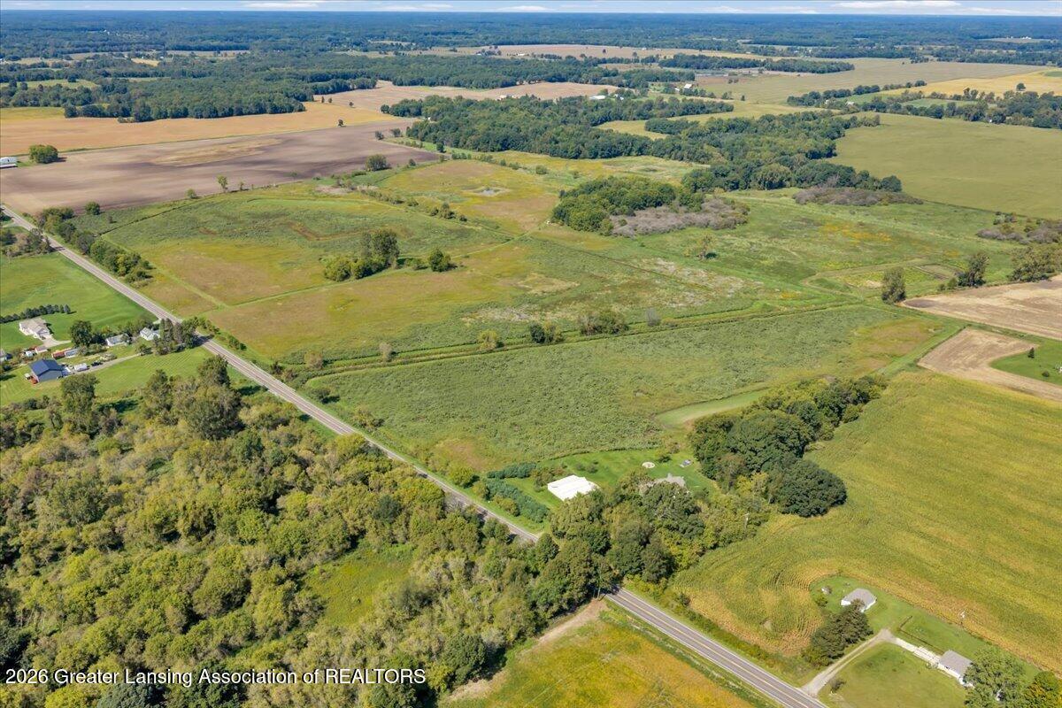
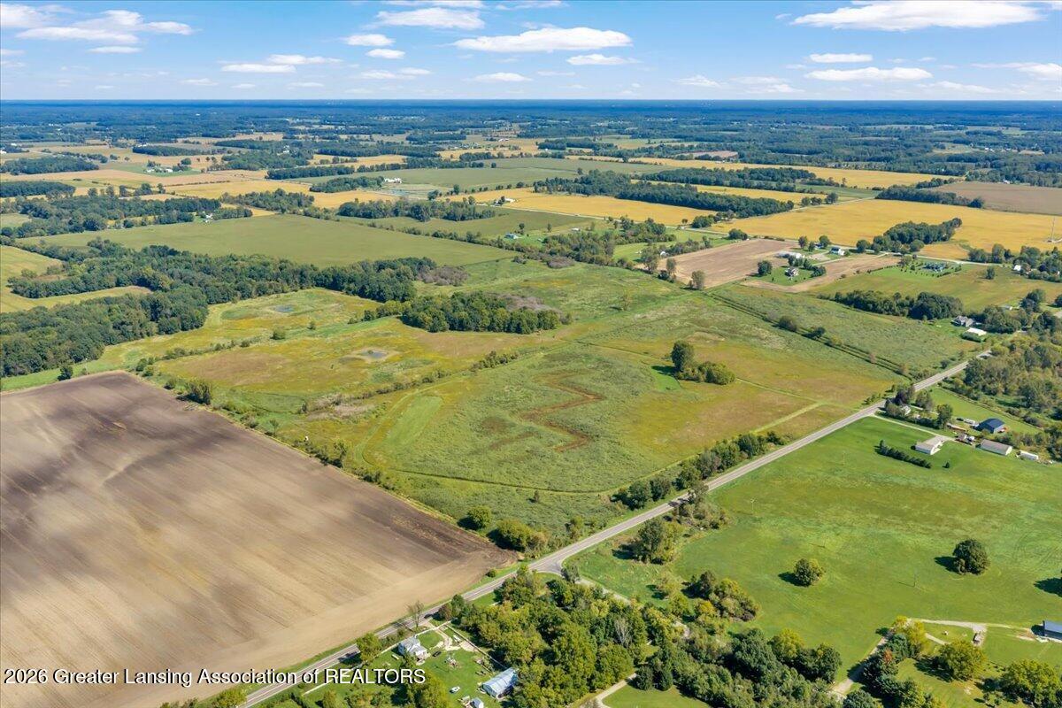
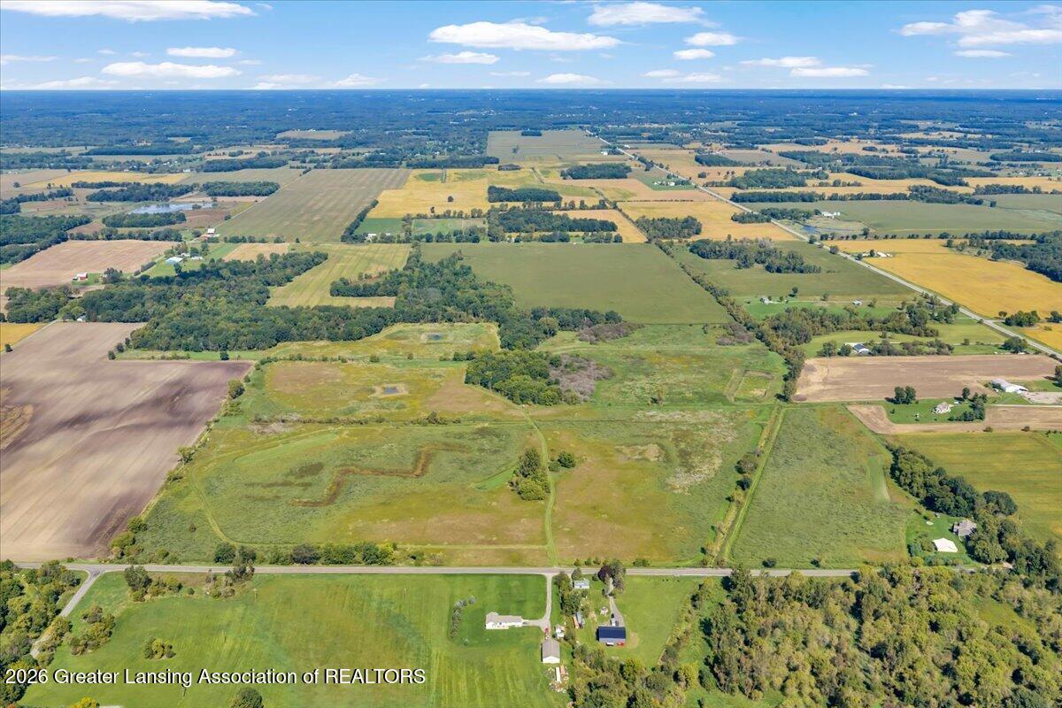
- Lot Size: 120.00 AC / 5,227,200 SF
- Directions: E HASLETT RD TO HOME
- Latitude: 42.745609
- Longitude: -84.231519
- MLS Area Major: Area11041Locke Twp
- Parcel Number: 33040409300002
- Tax Amount Summer: $9,359.02
- Tax Annual Amount: $9,359.02
- Tax Assessed Value: $211,264.00
- Tax Legal Description: LO 9-8 330900901300 SW 1/4 OF SW 1/4 OF SEC 9 T4N R2E. 40 A.
- Tax Year: 2025
- Additional Parcels: Yes
- Additional Parcels Description: 33-04-04-08-400-003
- High School District: Webberville
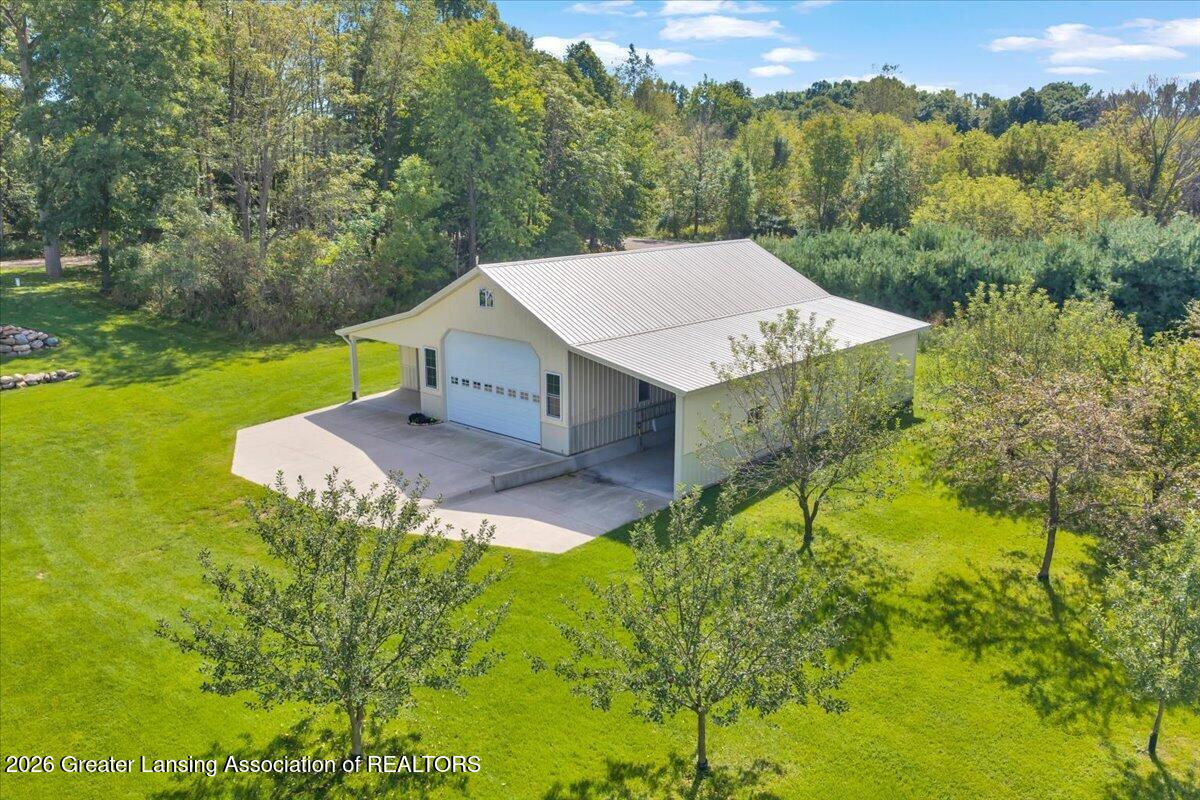
- Garage Spaces: 3.0
- Garage: Yes
- Parking Features: Attached, Garage Faces Front, Garage
- Lot Size Acres: 120.0
- Lot Size Dimensions: IRREG
- Lot Features: Back Yard, Front Yard, Landscaped, Native Plants, Private, Secluded, Many Trees, Views, Wetlands, Wooded
- Road Frontage Type: County Road
- Road Surface Type: Paved
- State Equalized Value: 350500.0
- Table: RS
- Living Area: 3261.0
- Above Grade Finished Area: 2161.0
- Below Grade Finished Area: 1100.0
- Above Grade Finished Area Units: Square Feet
- Below Grade Finished Area Units: Square Feet
- Below Grade Total Area: 1965.0
- Class Name: Residential
- Living Area Source: Assessor
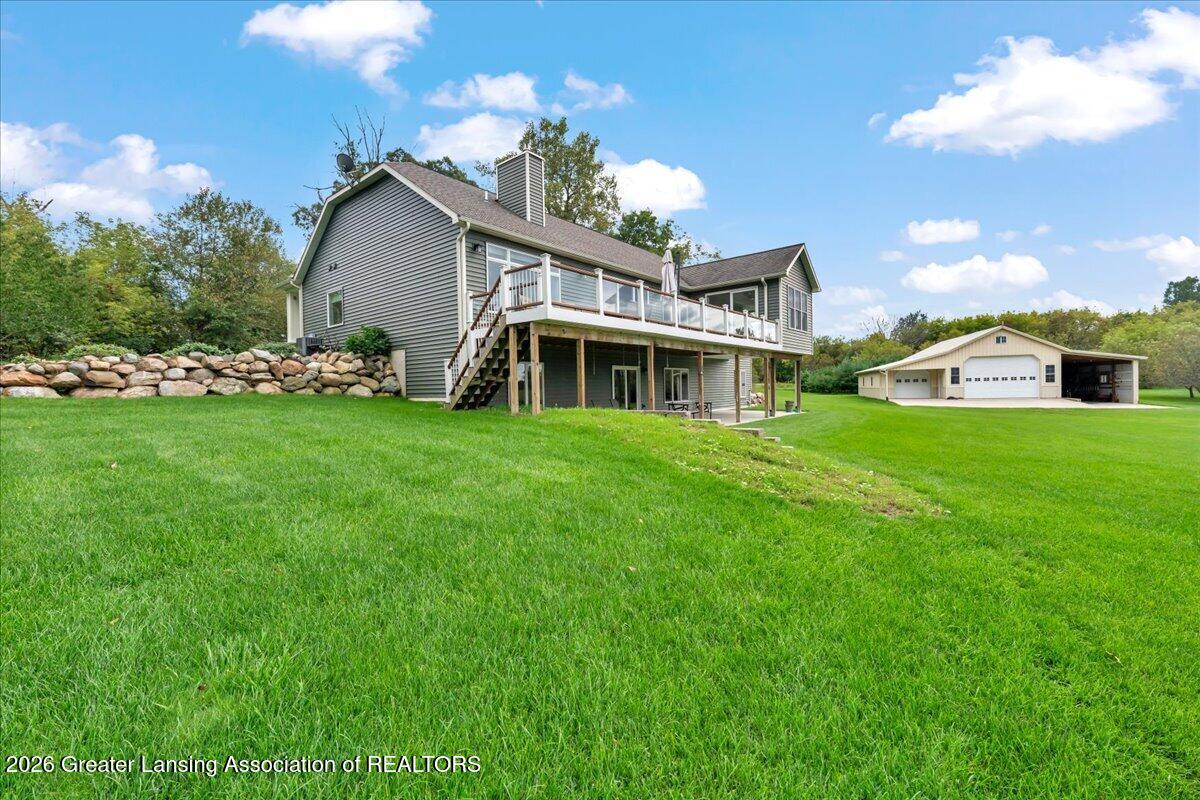
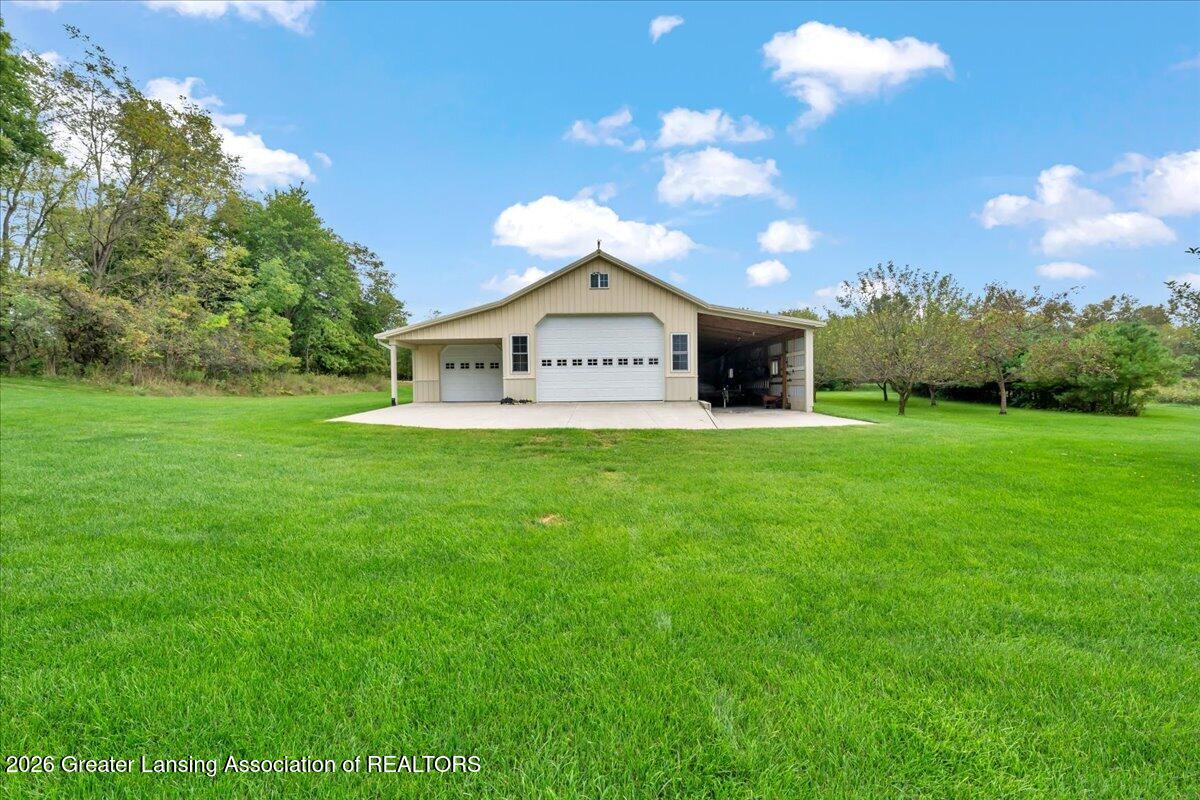
- Other Structures: Pole Barn, Workshop
- Year Built: 2018
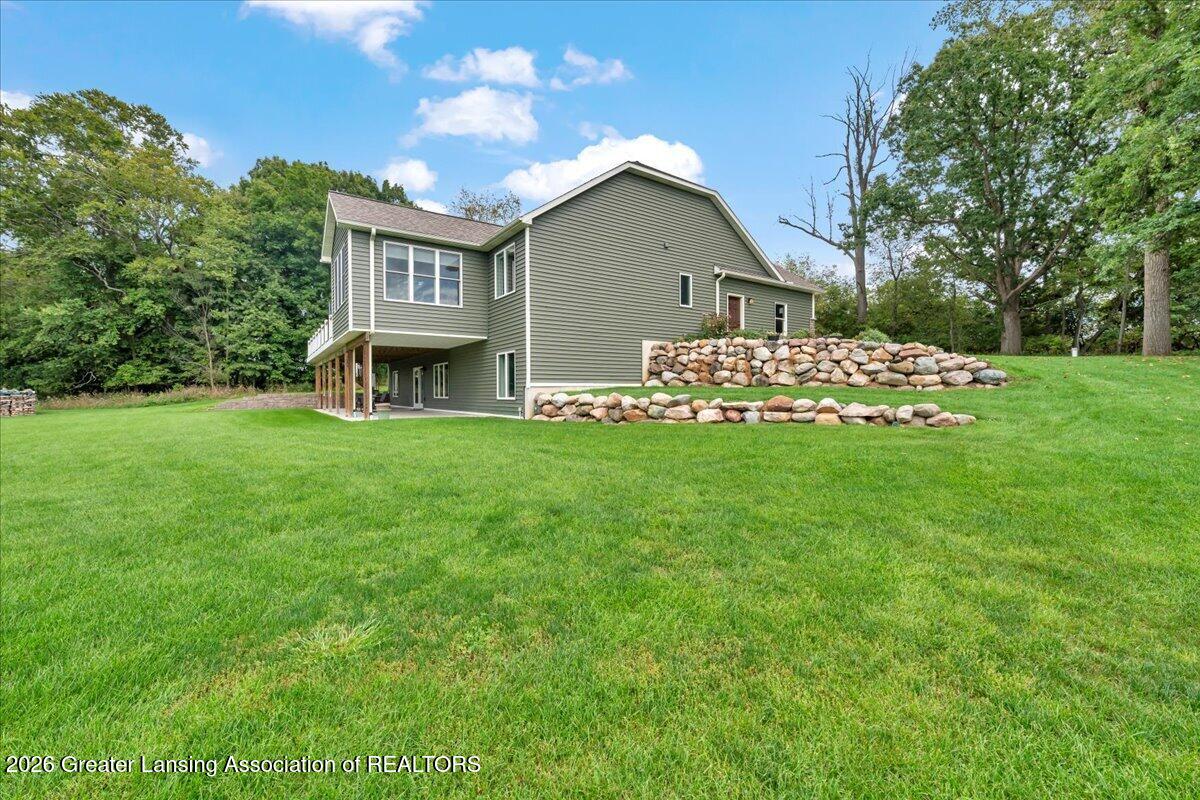
- Construction Materials: Vinyl Siding
- Foundation Details: Basement, Concrete Perimeter
- Levels: One
- Roof: Shingle
- Electric: Service200Amp
- Sewer: Septic Tank
- Utilities: Electricity Connected, Propane, Water Connected
- Water Source: Well
- Bathrooms Total Notational: 3.0
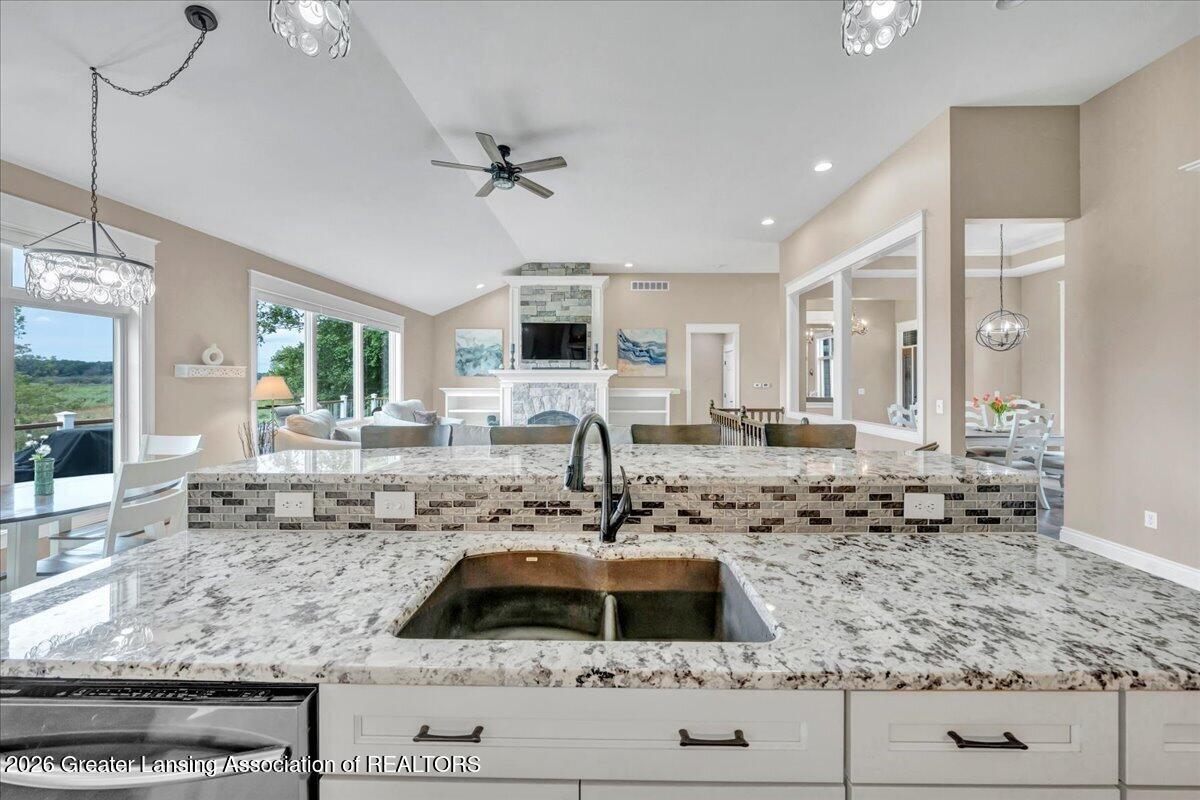
- Appliances: Built In Electric Oven, Dishwasher, Double Oven, Dryer, Gas Cooktop, Ice Maker, Microwave, Refrigerator, Washer, Water Heater, Water Softener Owned
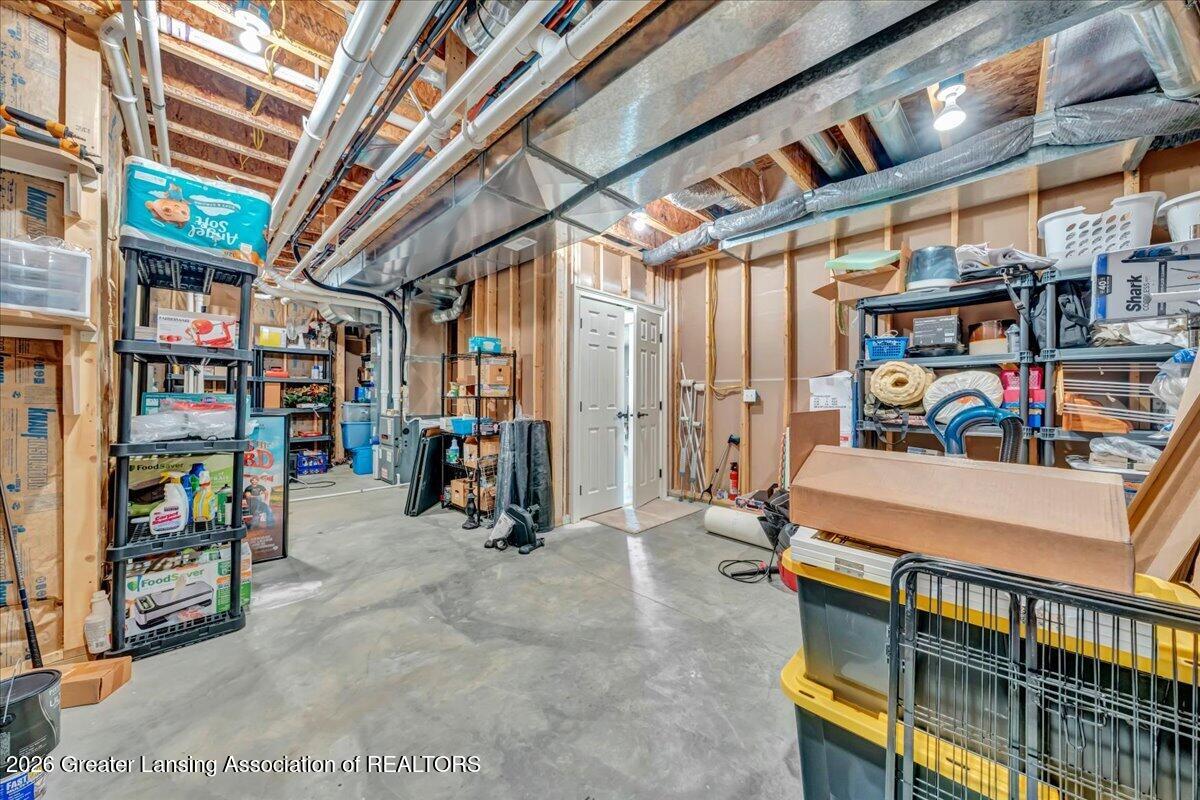
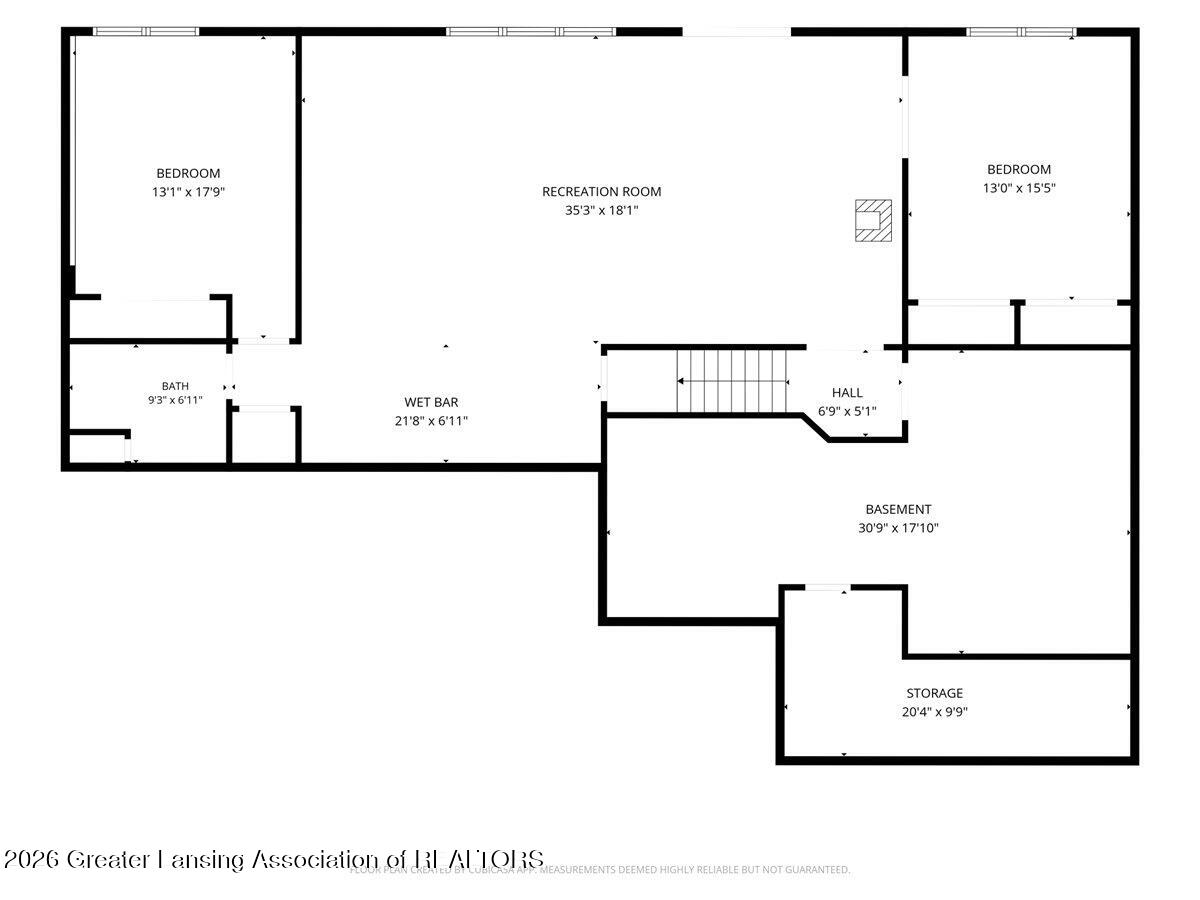
- Basement: Finished, Full, Walk Out Access
- Has Basement: Yes
- Bathrooms Full: 3
- Bathrooms Total Integer: 3
- Bedrooms Total: 4
- Cooling: Ceiling Fans, Central Air
- Has Cooling: Yes
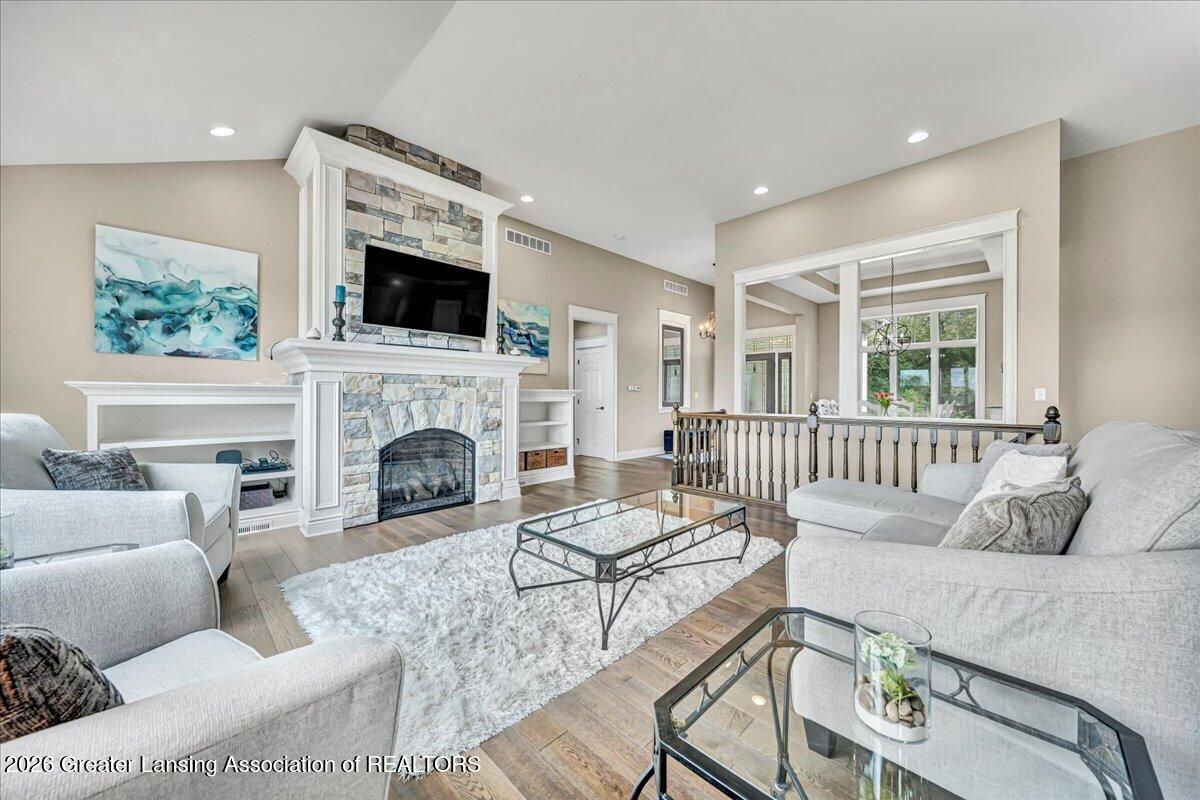
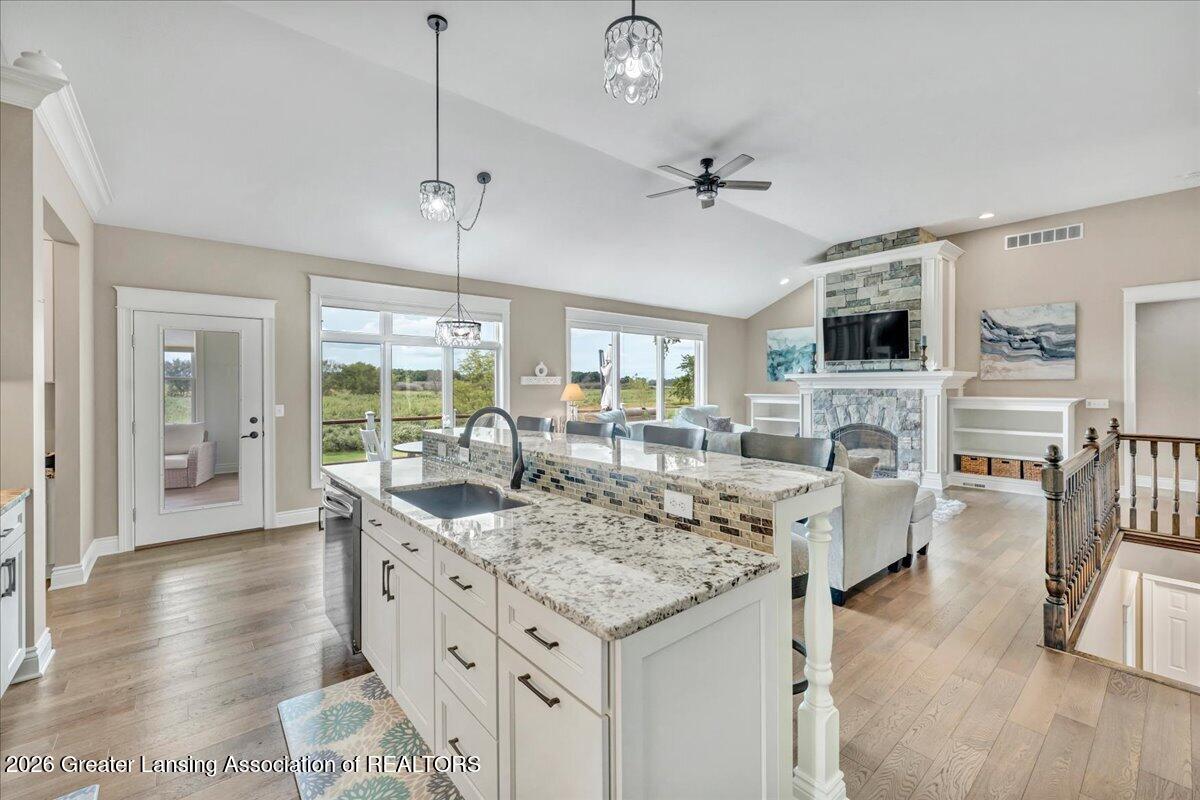
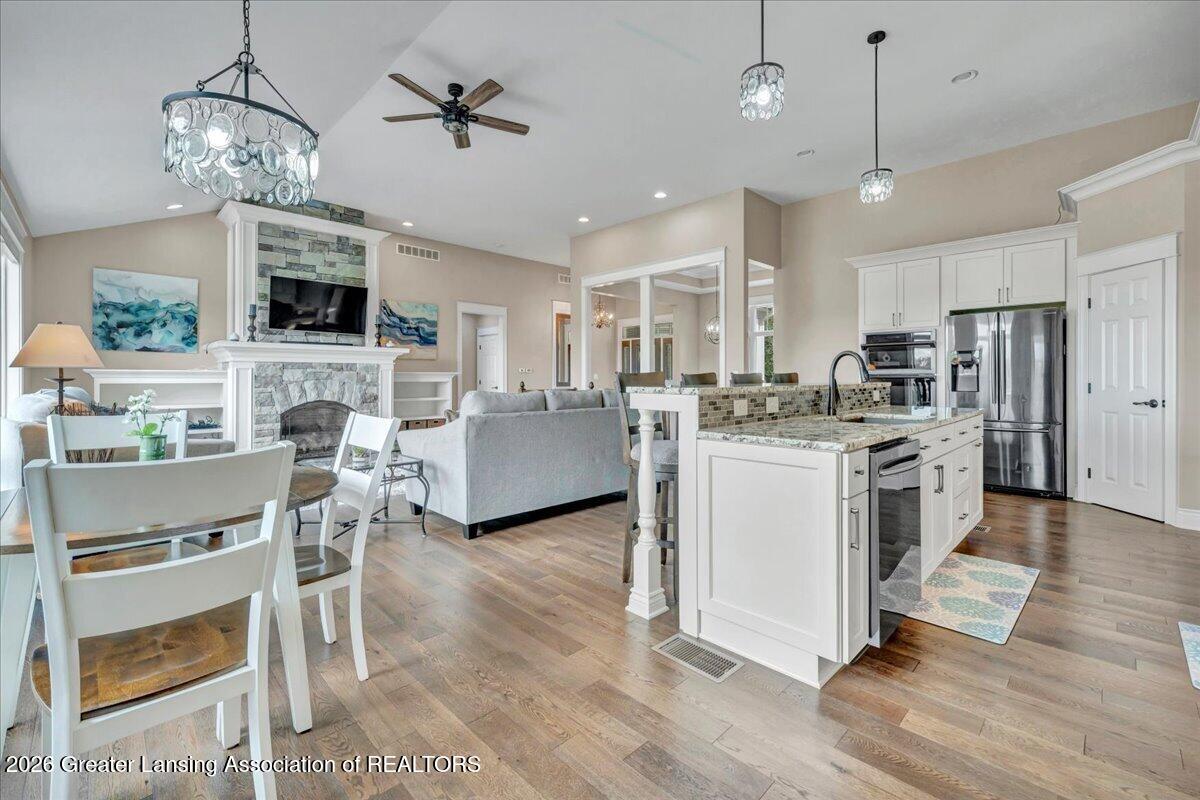
- Fireplace Features: Family Room, Gas
- Fireplaces Total: 1
- Fireplace: Yes
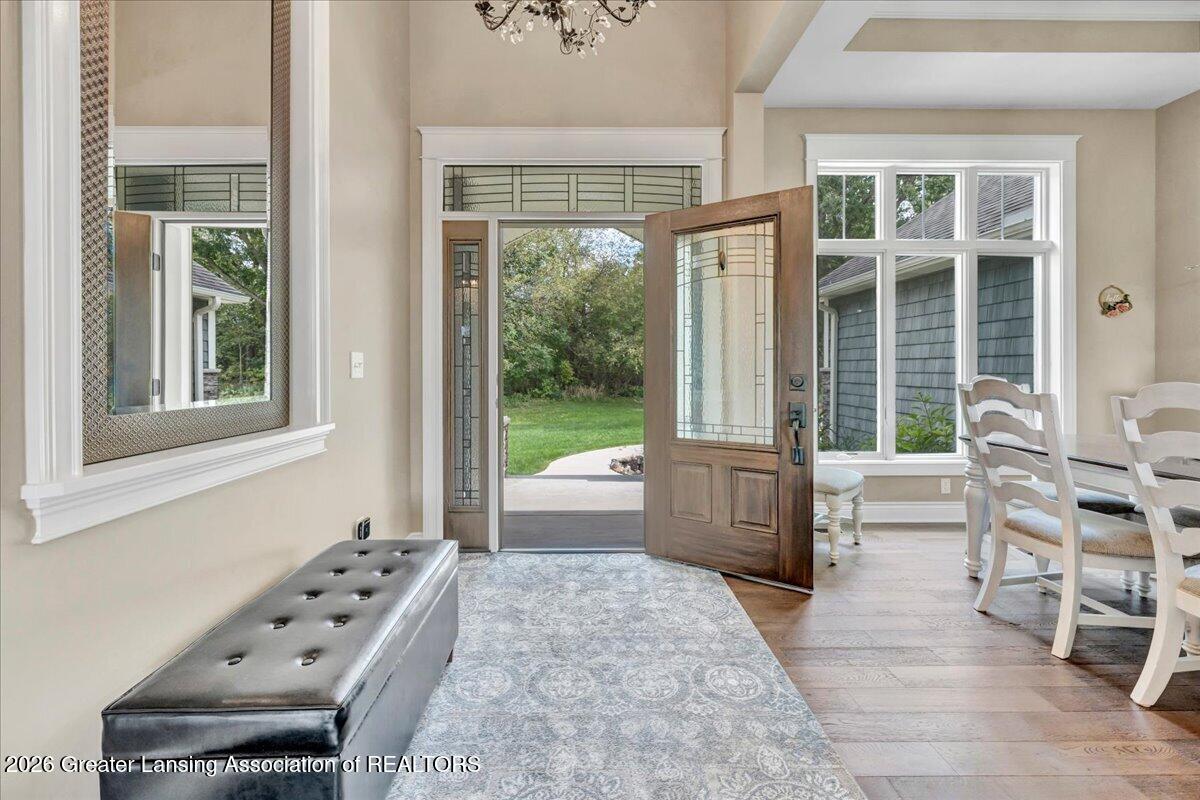
- Flooring: Carpet, Hardwood, Tile, Vinyl
- Heating: Fireplaces, Forced Air, Wood Stove
- Has Heating: Yes
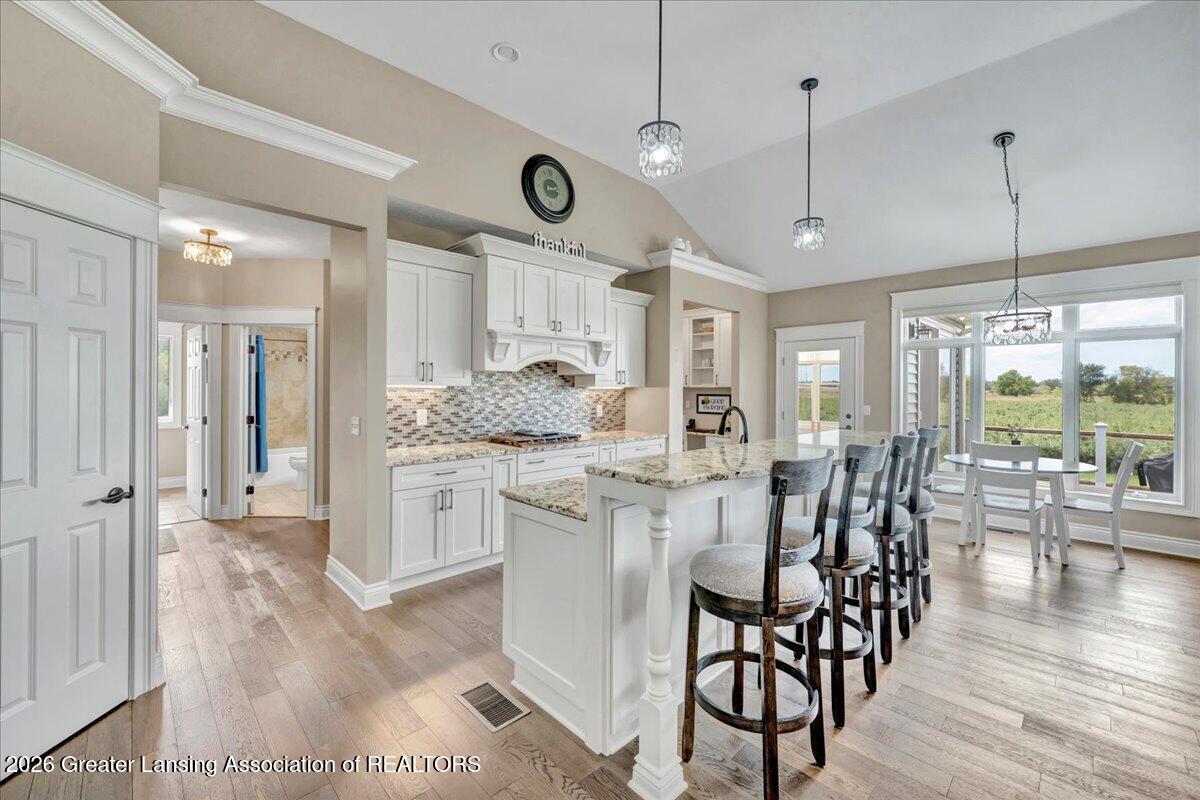
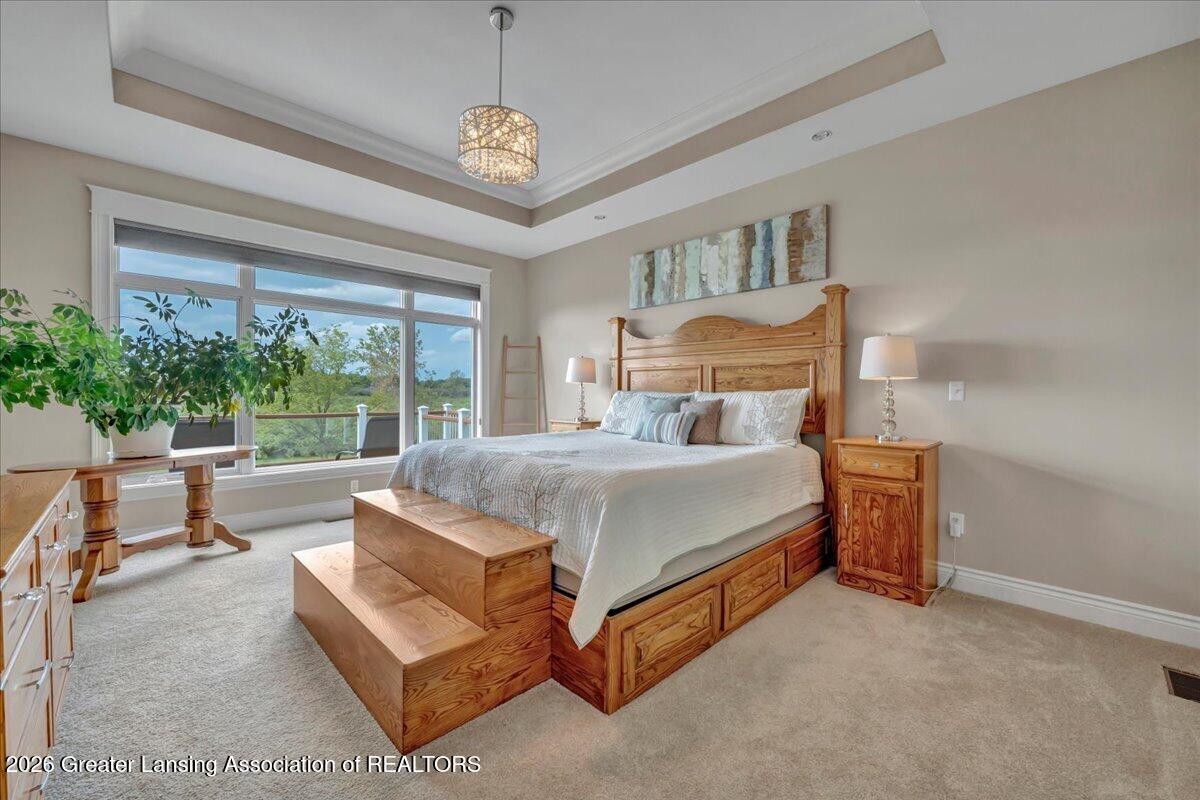
- Interior Features: Double Vanity, Bookcases, Breakfast Bar, Entrance Foyer, Granite Counters, High Ceilings, Kitchen Island, Open Floorplan, Pantry, Recessed Lighting, Soaking Tub, Smart Home, Smart Thermostat, Tray Ceilings, Vaulted Ceilings, Walk In Closets
- Laundry Features: Laundry Room, Main Level
- Rooms Total: 11
- Security Features: Smoke Detectors
- Window Features: Double Pane Windows, Energy Star Qualified Windows, Screens
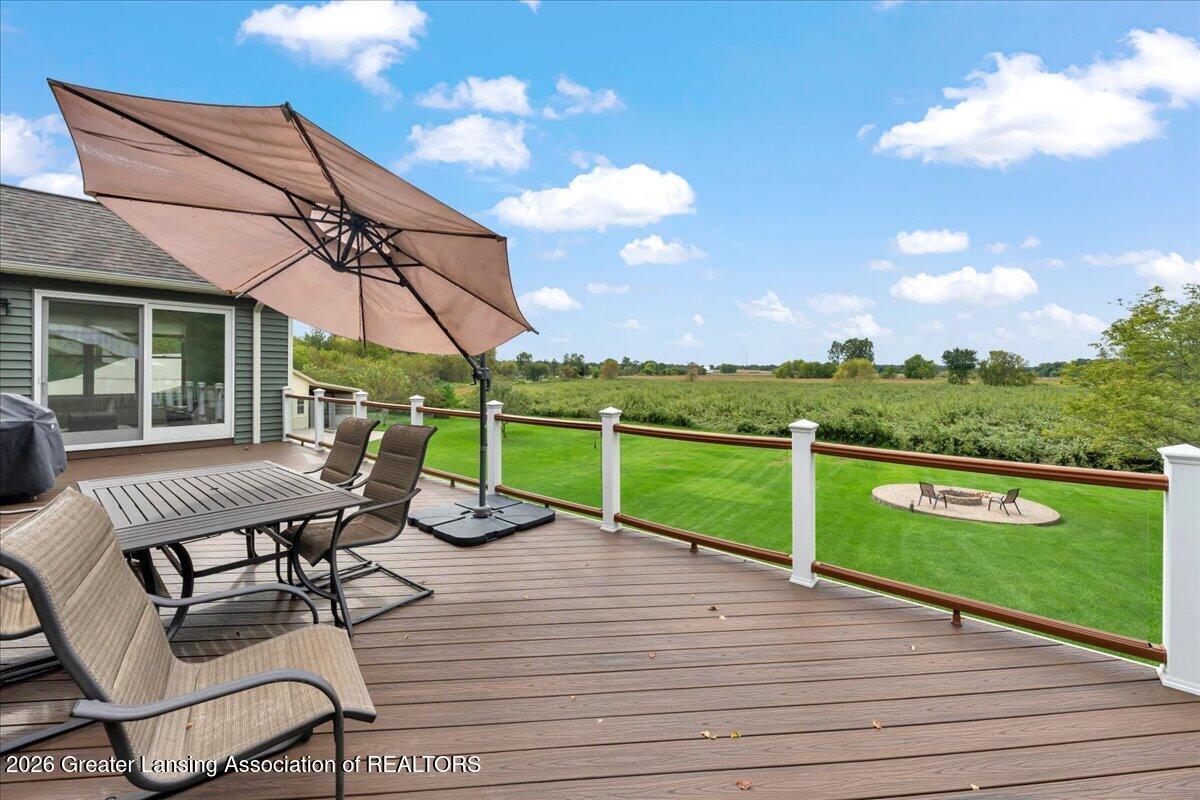
- Exterior Features: Fire Pit, Lighting, Rain Gutters
- Patio And Porch Features: Deck, Front Porch, Patio
- Room Level: Basement
- Room Type: Bath Full
- Room Level: Entry
- Room Type: Bath Full
- Room Level: Entry
- Room Type: Bath Full
- Room Area: 409.1
- Room Dimensions: 18.1 x 22.6
- Room Length: 18.1
- Room Width: 22.6
- Room Level: Entry
- Room Type: Living Room
- Room Area: 107.5
- Room Dimensions: 9.11 x 11.8
- Room Length: 9.1
- Room Width: 11.8
- Room Level: Entry
- Room Type: Dining Room
- Room Area: 257.8
- Room Dimensions: 14.4 x 17.9
- Room Length: 14.4
- Room Width: 17.9
- Room Level: Entry
- Room Type: Kitchen
- Room Area: 224.9
- Room Dimensions: 13.0 x 17.3
- Room Length: 13.0
- Room Width: 17.3
- Room Level: Entry
- Room Type: Primary Bedroom
- Room Area: 82.2
- Room Description: BREAKFAST NOOK
- Room Dimensions: 11.11 x 7.4
- Room Length: 11.1
- Room Width: 7.4
- Room Level: Entry
- Room Area: 172.8
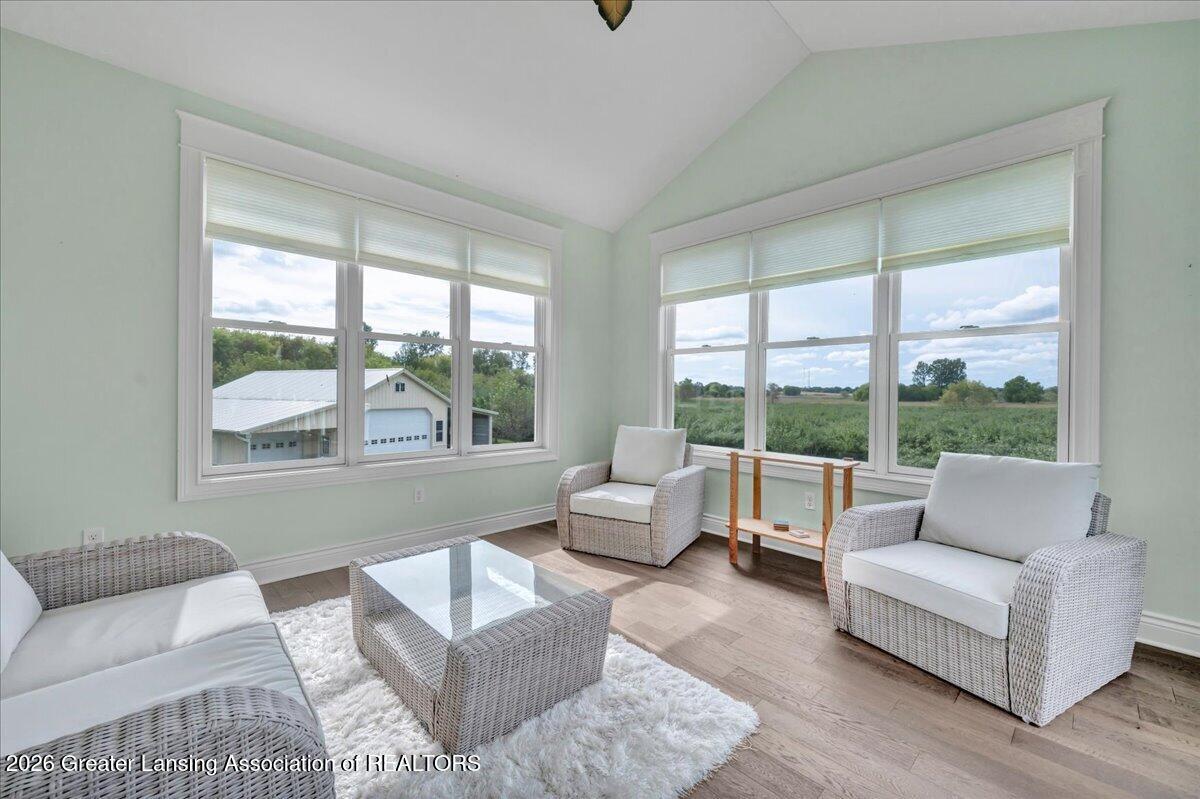
- Room Description: SUNROOM
- Room Dimensions: 12.8 x 13.5
- Room Length: 12.8
- Room Width: 13.5
- Room Level: Entry
- Room Area: 43.4
- Room Dimensions: 7.1 x 6.11
- Room Length: 7.1
- Room Width: 6.1
- Room Level: Entry
- Room Type: Laundry
- Room Area: 153.7
- Room Dimensions: 12.2 x 12.6
- Room Length: 12.2
- Room Width: 12.6
- Room Level: Entry
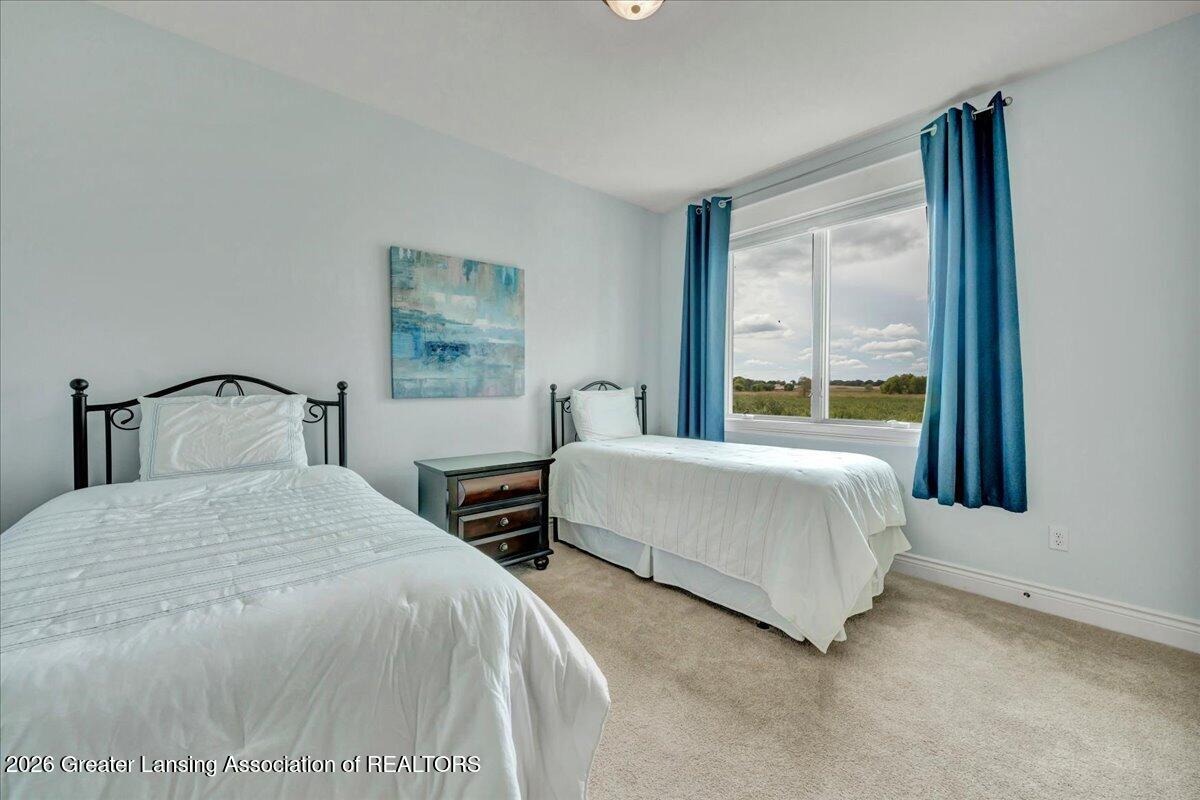
- Room Type: Bedroom2
- Room Area: 201.5
- Room Dimensions: 13.0 x 15.5
- Room Length: 13.0
- Room Width: 15.5
- Room Level: Basement
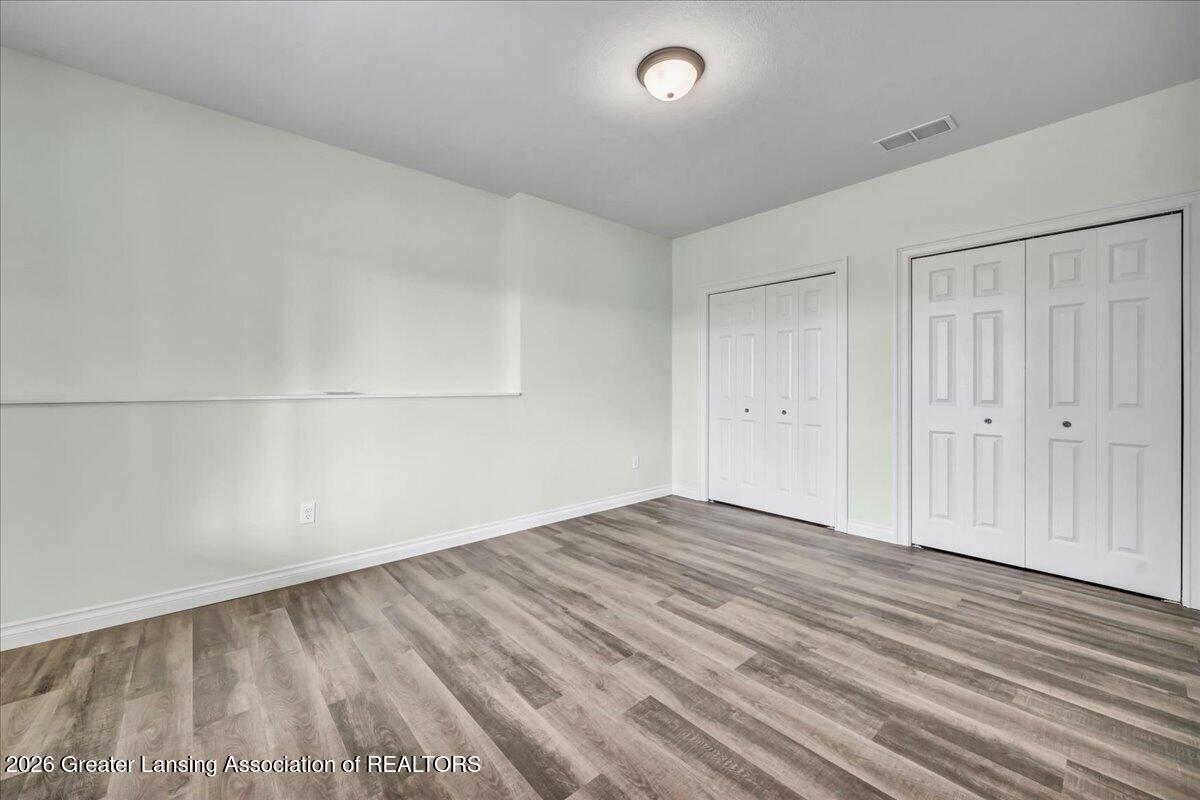
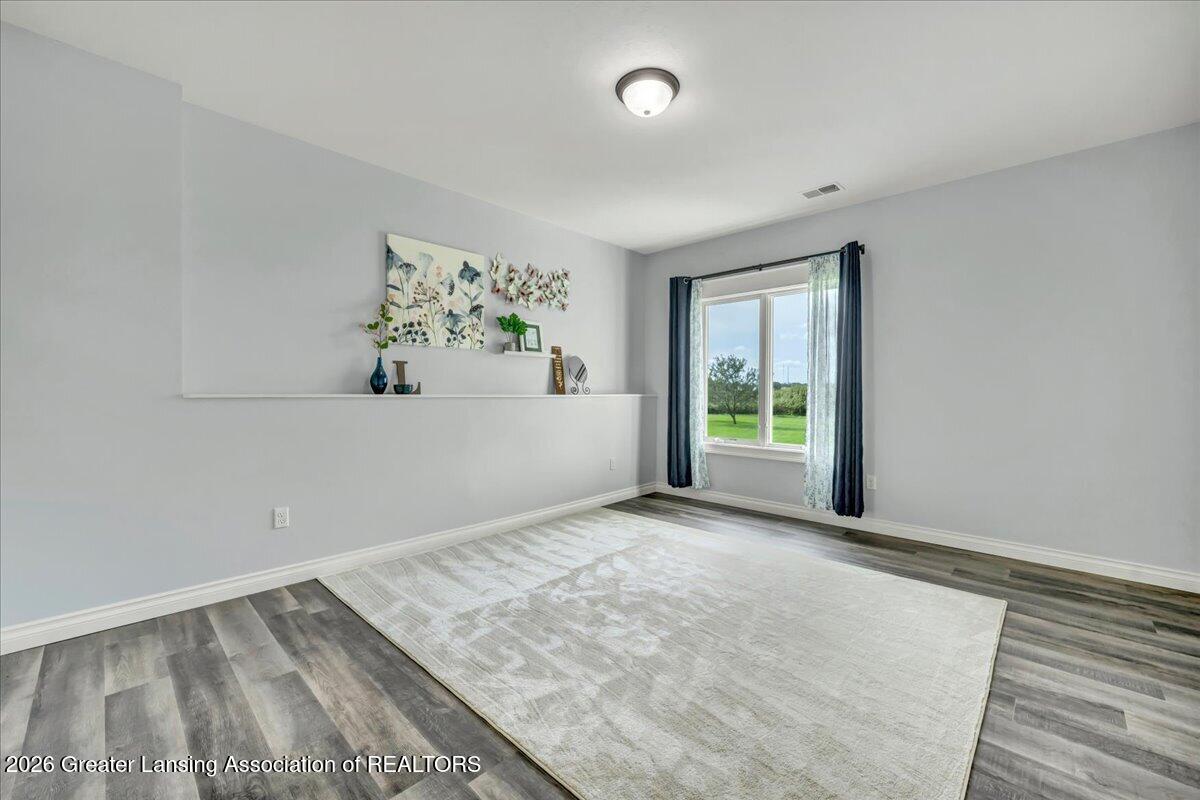
- Room Type: Bedroom3
- Public GLR Website: Yes
Property History for 3593 East Haslett Road
| Date | Event & Source | Price | Appreciation |
|---|---|---|---|
| Sep 21, 2026 | Listed (Active) Realcomp #630000299356 | $1,400,000 | — |
| Date | Event & Source | Price |
|---|---|---|
| 09/21/2026 | Listed (Active) Realcomp #630000299356 | $1,400,000 |
For completeness, we often displays two records for one sale: the MLS record and the public record.
Public Records for 3593 East Haslett Road
Schools near 3593 East Haslett Road
Rating | School | Type | Grades | Distance |
|---|---|---|---|---|
| Public - | PK to 5 | |||
| Public - | 6 to 8 | |||
| Public - | 9 to 12 |
Rating | School | Distance |
|---|---|---|
Webberville Elementary School PublicPK to 5 | ||
Webberville Middle School Public6 to 8 | ||
Webberville High School Public9 to 12 |
School ratings and boundaries are provided by GreatSchools.org and Pitney Bowes. This information should only be used as a reference. Proximity or boundaries shown here are not a guarantee of enrollment. Please reach out to schools directly to verify all information and enrollment eligibility.
Similar Homes
Explore Nearby Homes
- Bennington Township - Shiawassee County Homes for Sale
- Conway Township - Livingston County Homes for Sale
- Locke Township - Ingham County Homes for Sale
- Perry Township - Shiawassee County Homes for Sale
- Sciota Township - Shiawassee County Homes for Sale
- Shaftsburg Homes for Sale
- Woodhull Township - Shiawassee County Homes for Sale
- Antrim Township - Shiawassee County Homes for Sale
- Williamstown Township - Ingham County Homes for Sale
- Bath Township - Clinton County Homes for Sale
- Victor Township - Clinton County Homes for Sale
- Burns Township - Shiawassee County Homes for Sale
- Shiawassee Township - Shiawassee County Homes for Sale
- Meridian Township - Ingham County Homes for Sale
- Cohoctah Township - Livingston County Homes for Sale
- Perry Homes for Sale
- Morrice Homes for Sale
- Haslett Homes for Sale
- Laingsburg Homes for Sale
- Williamston Homes for Sale
- Webberville Homes for Sale
- Okemos Homes for Sale
- Bath Homes for Sale
- Bancroft Homes for Sale
- East Lansing Homes for Sale
- Fowlerville Homes for Sale
- Byron Homes for Sale
- Owosso Homes for Sale
- Durand Homes for Sale
- Corunna Homes for Sale
- 48418 Homes for Sale
- 48836 Homes for Sale
- 48895 Homes for Sale
- 48892 Homes for Sale
- 48867 Homes for Sale
- 48857 Homes for Sale
- 48848 Homes for Sale
- 48840 Homes for Sale
- 48414 Homes for Sale
- 48823 Homes for Sale
- 48808 Homes for Sale
- 48864 Homes for Sale
- 48429 Homes for Sale
- 48855 Homes for Sale
- 48866 Homes for Sale
No guarantee, warranty or representation of any kind is made regarding the completeness or accuracy of any information, descriptions or measurements (including square footage measurements and property condition), such should be independently verified through appropriate means, including, but not limited to, in person inspection and public records, and Compass International Holdings, its subsidiaries, affiliates and independently owned and operated franchisees, and their affiliated agents and associated third parties expressly disclaim any liability in connection therewith. Photos may be virtually staged or digitally enhanced and may not reflect actual property conditions. Offers of compensation are subject to change at the seller's discretion. No financial or legal advice provided. Equal Housing Opportunity.
Listing Courtesy of RE/MAX Real Estate Professionals
IDX provided courtesy of Realcomp II Ltd. via Compass and its related brokerages. Copyright 2026 Realcomp II Ltd. Shareholders. IDX information is provided exclusively for consumers' personal, noncommercial use and may not be used for any purpose other than to identify prospective properties consumers may be interested in purchasing. The accuracy of all information, regardless of source, is not guaranteed or warranted. All information should be independently verified. Any use of search facilities of data on the site, other than by a consumer looking to purchase real estate, is prohibited. The data relating to real estate properties on this website was last updated on 09/21/2026 04:11 PM PST
