3598 Brock Road Northwest
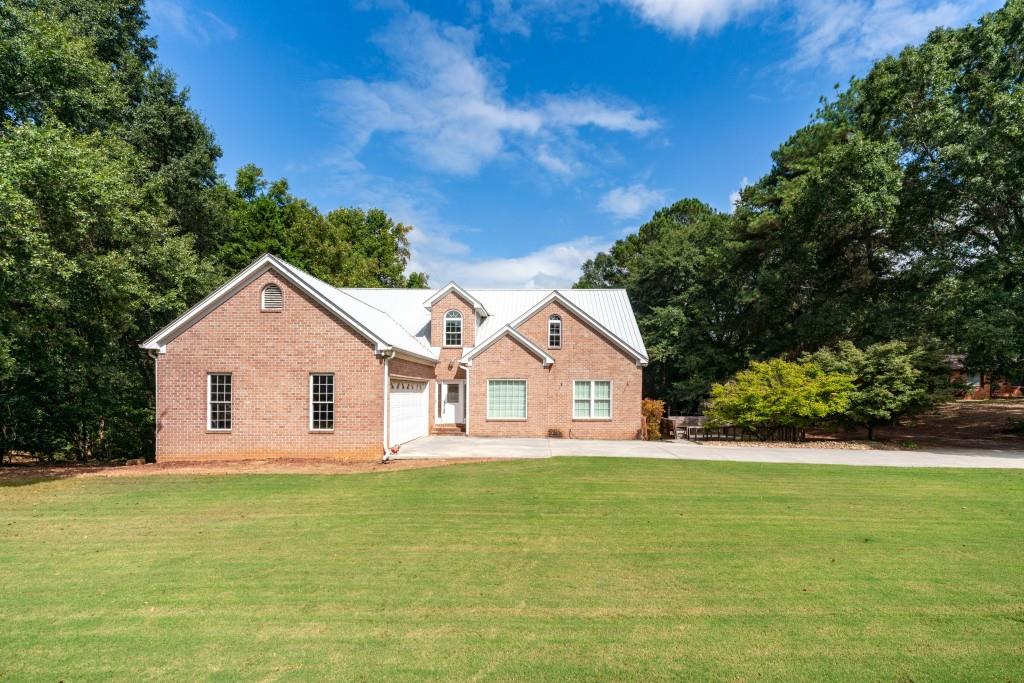
Description
- Listed by: Stacy Arrowood • RE/MAX Legends

Recent comparable sales
Median sold price
$606,000
Avg days on market
31
Sale-to-list ratio
95.2%
Duluth, GA
9 comparable properties found

$540,000
Sold 09/02/26
- 4
- Bedrooms
- 4
- Bathrooms
- 4,541
- Square Feet
- 0.25
- Acres


$606,000
Sold 03/10/26
- 4
- Bedrooms
- 4
- Bathrooms
- 4,776
- Square Feet
- 0.42
- Acres

$555,000
Sold 06/17/25
- 4
- Bedrooms
- 4
- Bathrooms
- 4,026
- Square Feet
- 0.21
- Acres


$565,000
Sold 08/14/25
- 4
- Bedrooms
- 4
- Bathrooms
- 5,234
- Square Feet
- 0.4
- Acres

$615,000
Sold 12/22/25
- 4
- Bedrooms
- 4
- Bathrooms
- 5,710
- Square Feet
- 0.28
- Acres

$735,000
Sold 01/16/26
- 4
- Bedrooms
- 4
- Bathrooms
- 5,022
- Square Feet
- 0.43
- Acres

$640,000
Sold 06/23/26
- 4
- Bedrooms
- 4
- Bathrooms
- 3,936
- Square Feet
- 0.22
- Acres
Location
Sold By Simply Homes ATL, LLC, Khanh T D T
$3,692 per month
30 year fixed, 7.03% Interest
$3,070
$622
$0
 1
1Property Information for 3598 Brock Road Northwest
Property Details
- Taxes: $7,469 / year
- MLS Type: Residential / Single Family Residence
- County: Gwinnett County
- Subdivision Complex: Payne Manning Corley & Corley
- Architectural Style: Traditional
- Exterior: Private Entrance, Private Yard, Rain Gutters
- Num Of Garage Spaces: 2
- Num Of Parking Spaces: 0
- Parking Features: Driveway, Garage, Garage Faces Side, Kitchen Level, Level Driveway
- Property Attached: No
- Waterfront Features: None
Building Information
- Year Built: 2000
- Lot Size: 0.65 AC / 28,314 SF
Summary
- Community Features: Near Schools, Near Shopping, Park, Restaurant, Sidewalks, Street Lights
- Directions: Off 85, take Hwy 120 West, go North on Hwy 23, Left at first light, Brock Road. House on the right.
- Lake Name: None
- View: Other
- Coordinates: -84.142199, 34.00642
- Parcel Number: R7202 001
- Tax Year: 2024
- Master Association Fee: $.00
- Master Association Fee Frequency: Annually
- HOA Rent Restrictions: No
- Association: No
- Block: A
- Tax Legal Description: LOT 3 BK A J L PAYNE E
- Tax Lot: 2-3
- School Bus Route Elem: Yes
- School Bus Route High: Yes
- School Bus Route Middle: Yes
- Elementary School: Chattahoochee - Gwinnett
- High School: Duluth
- Middle School: Coleman
- Virtual Tour Link PP: https://www.propertypanorama.com/3598-Brock-Road-Duluth-GA-30096/unbranded
- Open Parking: Yes
Agent
- Concessions Amt: $.00
Interior and Exterior Features
- Cooling: Ceiling Fan(s), Central Air
- Heating: Forced Air, Natural Gas
- Appliances: Dishwasher, Electric Cooktop, Electric Oven, Refrigerator
- Basement: Boat Door, Daylight, Exterior Entry, Finished Bath, Interior Entry, Partial
- Fireplace Features: Family Room
- # of Fireplaces: 1
- Flooring: Carpet, Hardwood, Laminate
- Interior Features: Double Vanity, Entrance Foyer, High Ceilings 10 ft Main, High Ceilings 10 ft Lower, High Speed Internet, His and Hers Closets, Walk-In Closet(s)
- Levels/Stories: Multi/Split
- Other Equipment: None
- Window Features: None
- Bedroom Features: Master on Main, Split Bedroom Plan
- Diningroom Features: Separate Dining Room
- Kitchen Features: Eat-in Kitchen, Pantry, Second Kitchen, Solid Surface Counters
- Master Bathroom Features: Double Vanity, Separate Tub/Shower, Soaking Tub
- Foundation: Concrete Perimeter
- Main Bedrooms: 3
- Total Half Baths: 1
- Bathrooms Total Interger: 4
- Main Full Baths: 2
- Additional Rooms: Loft, Workshop
- Bathrooms Total Decimal: 3.50
- Accessibility Features: None
- Construction Materials: Brick, Brick 4 Sides
- Fencing: Back Yard
- Horse Amenities: None
- Patio And Porch Features: Covered, Deck, Front Porch, Patio, Rear Porch
- Pool Features: None
- Road Surface Type: Paved
- Roof Type: Metal
- Security Features: Open Access
- Spa Features: None
- Laundry Features: Laundry Room, Main Level
- Pool Private: No
- Road Frontage Type: City Street
- Other Structures: None
Property
- Sewer: Septic Tank
- Utilities: Cable Available,Electricity Available,Phone Available,Water Available
- Water Source: Public
- Electric: Other
- FHA Condo Approval: No
- Home Warranty: No
- Proposed Financing: Cash, Conventional
- Plat Book: H
- Plat Page: 107
- Property Condition: Resale
- Representative of Property: No
- Possession: Close Of Escrow
- Green Energy Efficient: None
- Green Energy Generation: None
- Above Grade Finished Area: 2894.0
- Below Grade Finished Area: 1155.0
- SqFt Source: Appraiser
- Square Footage: 4987.0
- Common Walls: No Common Walls
- Land lot: 202-203
- Lot Features: Back Yard, Front Yard, Level
- Acreage Source: Public Records
- Below Grade Unfinished Area: 938.0
- Waterfront Footage: 0.0
Multi Family
- # Of Units In Community: 0
- Number of Units To Be Built: 0
- Swim/Tennis Fee: $0
- Swim/Tennis Fee Due: None
Rental
- Terms: Conventional
- Land Lease: No
- Occupant Types: Vacant
Property History for 3598 Brock Road Northwest
| Date | Event & Source | Price | Appreciation |
|---|---|---|---|
| Dec 9, 2025 | Sold (Public Record) Public Record #1923876618 | $575,000 | — |
| Date | Event & Source | Price |
|---|---|---|
| 12/09/2025 | Sold (Public Record) Public Record #1923876618 | $575,000 |
For completeness, we often displays two records for one sale: the MLS record and the public record.
Public records
3598 Brock Road Northwest
Beds
3Baths
3.5Total Finished SqFt
2,748 SqFtAbove Grade Finished SqFt
2,748 SqFtStories
1Lot Size
28,314 SqFtSchools near 3598 Brock Road Northwest
Rating | School | Type | Grades | Distance |
|---|---|---|---|---|
| Public - | PK to 5 | |||
| Public - | 6 to 8 | |||
| Public - | 9 to 12 | |||
| Charter - | PK to 8 |
Rating | School | Distance |
|---|---|---|
Chattahoochee Elementary School PublicPK to 5 | ||
Coleman Middle School Public6 to 8 | ||
Duluth High School Public9 to 12 | ||
New Life Academy Of Excellence Duluth CharterPK to 8 |
School ratings and boundaries are provided by GreatSchools.org and Pitney Bowes. This information should only be used as a reference. Proximity or boundaries shown here are not a guarantee of enrollment. Please reach out to schools directly to verify all information and enrollment eligibility.
Similar Homes
New listings in 30096


$650,000
- 4
- Bedrooms
- 3
- Bathrooms
- 4,274
- Square Feet
- 0.42
- Acres

$480,000
- 5
- Bedrooms
- 3
- Bathrooms
- 1,912
- Square Feet
- 0.45
- Acres


$750,000
- 4
- Bedrooms
- 3
- Bathrooms
- 3,579
- Square Feet
- 0.9
- Acres


$500,000
- 4
- Bedrooms
- 2
- Bathrooms
- 2,759
- Square Feet
- 0.69
- Acres
Nearby home values
| Address | Sold price | Beds | Baths | Sqft | Lot (Sqft) |
|---|---|---|---|---|---|
This home: 3598 Brock Road Northwest, Duluth, GA 30096 | $575,000 | 4 | 4 | 4,987 | 28,314 |
– | 3 | 2 | 1,100 | 19,166 | |
$218,000 | 3 | 2 | 1,608 | 20,909 | |
$459,800 | 3 | 2 | 1,720 | 83,199 | |
– | 3 | 2 | 1,437 | 20,037 | |
$380,000 | 3 | 2 | 1,658 | 22,215 | |
– | 3 | 2 | 1,520 | 23,087 | |
– | – | 1 | 1,214 | 38,333 | |
– | 3 | 3 | 2,247 | 26,136 | |
$229,000 | 5 | 3 | 1,824 | 43,124 | |
$410,000 | 3 | 2 | 1,413 | 20,037 | |
$49,000 | 3 | 2 | 1,200 | 20,038 | |
$1,300,000 | – | – | 1,856 | 56,628 | |
$225,000 | 4 | 3 | 2,030 | 47,044 | |
$3,400,000 | – | 2 | 8,669 | 139,392 | |
$160,000 | 3 | 2 | 1,379 | 20,037 |
Explore Nearby Homes
- Berkeley Lake Homes for Sale
- Breckinridge Station Homes for Sale
- Cardinal Lake Estates Homes for Sale
- Duluth Town Center Homes for Sale
- Hill Community Homes for Sale
- Howell Park Homes for Sale
- Saint Ives Country Club Homes for Sale
- Sugarloaf Country Club Homes for Sale
- Warsaw Homes for Sale
- Sugar Mill Homes for Sale
- Landings at Sugarloaf Homes for Sale
- Medlock Bridge Homes for Sale
- Peachtree Station Homes for Sale
- Abbotts Bridge Place Homes for Sale
- Doublegate Homes for Sale
- Duluth Homes for Sale
- Peachtree Corners Homes for Sale
- Norcross Homes for Sale
- Johns Creek Homes for Sale
- Lilburn Homes for Sale
- Lawrenceville Homes for Sale
- Suwanee Homes for Sale
- Sandy Springs Homes for Sale
- Roswell Homes for Sale
- Alpharetta Homes for Sale
- Dunwoody Homes for Sale
- Doraville Homes for Sale
- Tucker Homes for Sale
- Sugar Hill Homes for Sale
- Snellville Homes for Sale
- 30043 Homes for Sale
- 30097 Homes for Sale
- 30093 Homes for Sale
- 30092 Homes for Sale
- 30071 Homes for Sale
- 30044 Homes for Sale
- 30047 Homes for Sale
- 30022 Homes for Sale
- 30024 Homes for Sale
- 30046 Homes for Sale
- 30005 Homes for Sale
- 30360 Homes for Sale
- 30340 Homes for Sale
- 30350 Homes for Sale
- 30041 Homes for Sale
No guarantee, warranty or representation of any kind is made regarding the completeness or accuracy of any information, descriptions or measurements (including square footage measurements and property condition), such should be independently verified through appropriate means, including, but not limited to, in person inspection and public records, and Compass International Holdings, its subsidiaries, affiliates and independently owned and operated franchisees, and their affiliated agents and associated third parties expressly disclaim any liability in connection therewith. Photos may be virtually staged or digitally enhanced and may not reflect actual property conditions. Offers of compensation are subject to change at the seller's discretion. No financial or legal advice provided. Equal Housing Opportunity.
Listing Courtesy of RE/MAX Legends, Stacy Arrowood
Listings identified with the FMLS IDX logo come from FMLS and are held by brokerage firms other than the owner of this website. The listing brokerage is identified in any listing details. Information is deemed reliable but is not guaranteed. If you believe any FMLS Listing contains material that infringes your copyrighted work, please click here: https://www.fmls.com/dmca to review our DMCA policy and learn how to submit a takedown request. © 2026 First Multiple Listing Service, Inc.
