360 East Darden Road
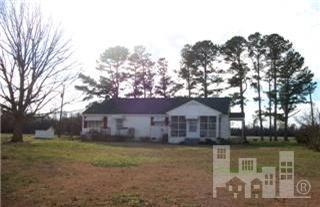
Description
- Listed by: Christie N Hargrove 910.385.8965 chargrove@naylorrealty.com • Naylor Realty

Location
Sold By Southern Heritage Realty Inc.
Payment Calculator
$413 per month
30 year fixed, 7.03% Interest
$363
$50
$0
Know your buying power with a preapproval and custom rate in minutes
 1
1Property Information for 360 East Darden Road
- MLS Type: Residential / Single Family Residence
- County: Sampson County
- Subdivision Name: Other
- Stories: 1
- Year Built: 1942
- Lot Size: 0.50 AC / 21,780 SF
- Island Or Mainland: Mainland
- Directions: Hwy 403 Left onto HB Lewis becomes Mc Cullen Rd turn right at intersection onto E Darden home on Right OR I40 to 403 R onto Darden home on left
- Latitude: 35
- Longitude: -78
- Association Name: None
- Parcel Number: 13-0108160-01
- Building Area Total: 1310.0
- Lot Size Acres: 0.5
- Lot Size Area: 0.5
- Lot Size Square Feet: 21780.0
- Lot Size Dimensions: approx .5 to 1 ac
- Lot Size Units: Acres
- Living Area: 1310.0
- Living Area Units: Square Feet
- Structure Type: Wood Frame
- Deed Book: 1213
- Deed Page: 213.0
- New Construction: No
- Possession: At Closing
- Property Sub Type: Single Family Residence
- Property Type: Residential
- Year Built: 1942
- Permitted Use: Public
- Sewer Provider: Septic Tank, Existing Septic System
- Water Provider: Existing Well
- Water Source: Well
- Exterior Finish: Vinyl Siding
- Construction Materials: Vinyl Siding
- Stories: 1
- Bathrooms Total Source: Computed
- Bathrooms Total Decimal: 1.0
- Bathrooms Total Notational: 1.0
- Heating System Fuel Source: Electric
- Dining Room Type: Formal
- Master Bedroom Level: Primary Living Area
- Appliances: Refrigerator
- Bathrooms Full: 1
- Bathrooms Total Integer: 1
- Bedrooms Total: 3
- Basement: None
- Cooling: Central Air
- Cooling: Yes
- Fireplace: No
- Fireplace Features: None
- Flooring: Carpet, Vinyl
- Heating: Yes
- Heating: Electric
- Levels: One
- Room Type: Dining Room, Living Room, Kitchen, Master Bedroom, Bedroom 1, Bedroom 2
- Rooms Total: 6
- Room Description: 9x10 Level:
- Room Length: 9.0
- Room Width: 10.0
- Room Type: Living Room
- Room Level: First
- Room Description: 12x12 Level: Down- 1st Floor
- Room Length: 12.0
- Room Width: 12.0
- Room Type: Bedroom 1
- Room Description: 12x11 Level:
- Room Length: 12.0
- Room Width: 11.0
- Room Type: Bedroom 2
- Room Description: 12x11 Level:
- Room Length: 12.0
- Room Width: 11.0
- Room Type: Kitchen
- Room Level: First
- Room Description: 12x12 Level: Down- 1st Floor
- Room Length: 12.0
- Room Width: 12.0
- Room Type: Master Bedroom
- Room Description: 9x10 Level:
- Room Length: 9.0
- Room Width: 10.0
- Room Type: Dining Room
Property History for 360 East Darden Road
| Date | Event & Source | Price | Appreciation |
|---|---|---|---|
| Apr 9, 2007 | Sold NCRMLS #30382300 | $68,000 | — |
| Mar 30, 2007 | Sold (Public Record) Public Record #1110920384 | $68,000 | — |
| Mar 13, 2007 | Pending NCRMLS #30382300 | — | |
| Feb 9, 2007 | Listed (Active) NCRMLS #30382300 | $68,000 | — |
| Date | Event & Source | Price |
|---|---|---|
| 04/09/2007 | Sold NCRMLS #30382300 | $68,000 |
| 03/30/2007 | Sold (Public Record) Public Record #1110920384 | $68,000 |
| 03/13/2007 | Pending NCRMLS #30382300 | — |
| 02/09/2007 | Listed (Active) NCRMLS #30382300 | $68,000 |
For completeness, we often displays two records for one sale: the MLS record and the public record.
Public Records for 360 East Darden Road
Schools near 360 East Darden Road
Rating | School | Type | Grades | Distance |
|---|---|---|---|---|
| Public - | PK to 5 | |||
| Public - | 6 to 8 | |||
| Public - | 9 to 12 | |||
| Public - | 9 to 13 |
Rating | School | Distance |
|---|---|---|
Hargrove Elementary PublicPK to 5 | ||
Hobbton Middle Public6 to 8 | ||
Hobbton High Public9 to 12 | ||
Sampson Early College High Public9 to 13 |
School ratings and boundaries are provided by GreatSchools.org and Pitney Bowes. This information should only be used as a reference. Proximity or boundaries shown here are not a guarantee of enrollment. Please reach out to schools directly to verify all information and enrollment eligibility.
Similar Homes
Explore Nearby Homes
- Faison Township - Duplin County Homes for Sale
- Halls Township - Sampson County Homes for Sale
- Keener Homes for Sale
- Piney Grove Township - Sampson County Homes for Sale
- Turkey Township - Sampson County Homes for Sale
- Warsaw Township - Duplin County Homes for Sale
- Wolfscrape Township - Duplin County Homes for Sale
- Bowdens Homes for Sale
- North Clinton Township - Sampson County Homes for Sale
- Grantham Township - Wayne County Homes for Sale
- Newton Grove Township - Sampson County Homes for Sale
- Brogden Township - Wayne County Homes for Sale
- Herring Township - Sampson County Homes for Sale
- Kenansville Township - Duplin County Homes for Sale
- Westbrook Township - Sampson County Homes for Sale
- Faison Homes for Sale
- Calypso Homes for Sale
- Warsaw Homes for Sale
- Mount Olive Homes for Sale
- Turkey Homes for Sale
- Newton Grove Homes for Sale
- Clinton Homes for Sale
- Kenansville Homes for Sale
- Dudley Homes for Sale
- Magnolia Homes for Sale
- Albertson Homes for Sale
- Goldsboro Homes for Sale
- Seven Springs Homes for Sale
- Salemburg Homes for Sale
- Rose Hill Homes for Sale
- 28328 Homes for Sale
- 28366 Homes for Sale
- 28365 Homes for Sale
- 28398 Homes for Sale
- 28393 Homes for Sale
- 28325 Homes for Sale
- 28349 Homes for Sale
- 27524 Homes for Sale
- 27530 Homes for Sale
- 28334 Homes for Sale
- 28453 Homes for Sale
- 28333 Homes for Sale
- 28578 Homes for Sale
- 28508 Homes for Sale
- 28382 Homes for Sale
No guarantee, warranty or representation of any kind is made regarding the completeness or accuracy of any information, descriptions or measurements (including square footage measurements and property condition), such should be independently verified through appropriate means, including, but not limited to, in person inspection and public records, and Compass International Holdings, its subsidiaries, affiliates and independently owned and operated franchisees, and their affiliated agents and associated third parties expressly disclaim any liability in connection therewith. Photos may be virtually staged or digitally enhanced and may not reflect actual property conditions. Offers of compensation are subject to change at the seller's discretion. No financial or legal advice provided. Equal Housing Opportunity.
Listing Courtesy of Naylor Realty
Listings marked with a Doorify MLS icon are provided courtesy of the Doorify MLS, of North Carolina, Internet Data Exchange Database. Brokers make an effort to deliver accurate information, but buyers should independently verify any information on which they will rely in a transaction. The listing broker shall not be responsible for any typographical errors, misinformation, or misprints, and they shall be held totally harmless from any damages arising from reliance upon this data. This data is provided exclusively for consumers' personal, non-commercial use. Copyright 2024 Doorify MLS of North Carolina. All rights reserved.
