360 Nueces St, Unit 4211














Description
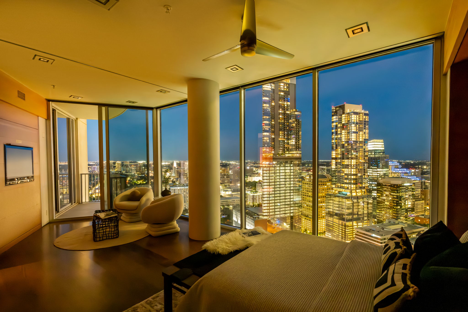
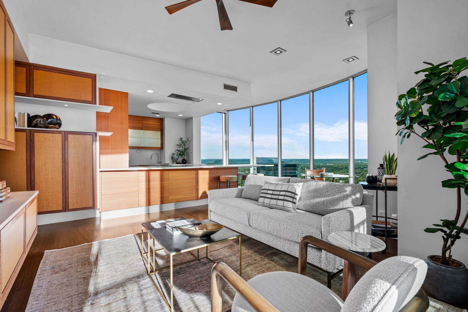
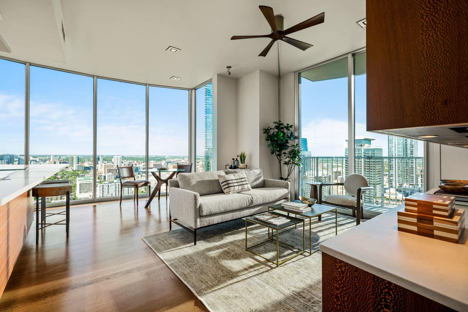
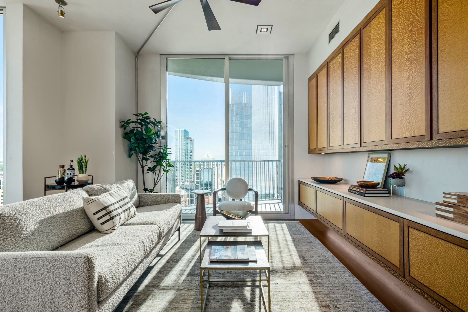
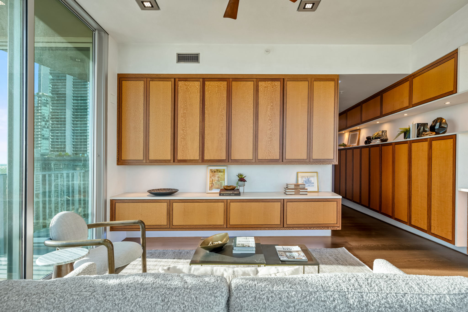
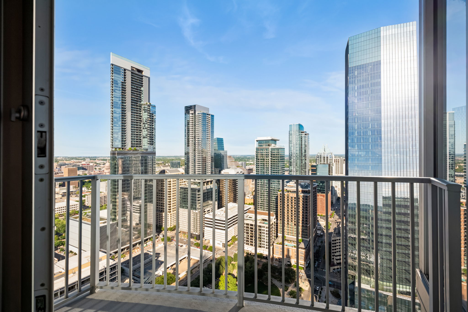
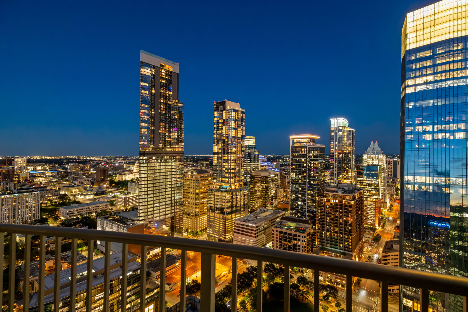
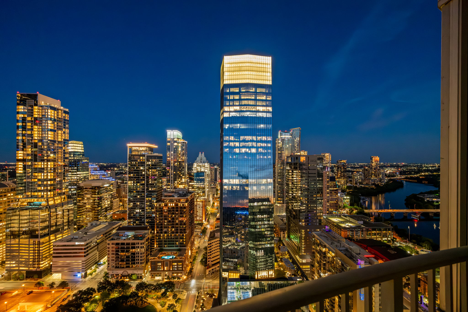
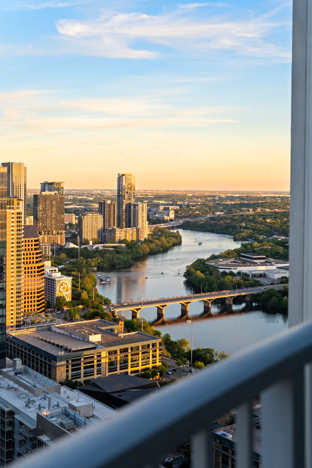
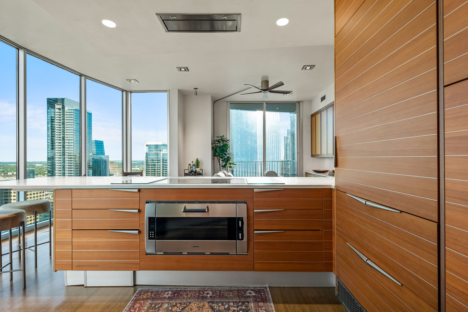
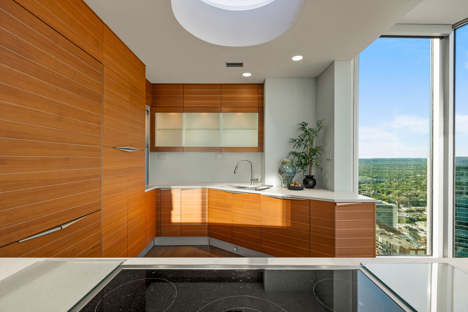
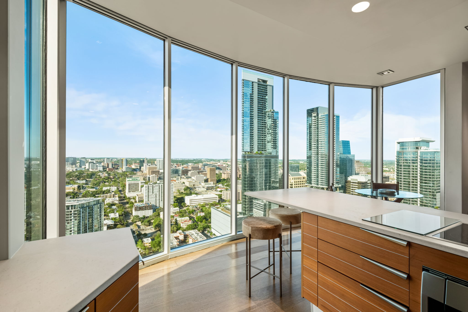
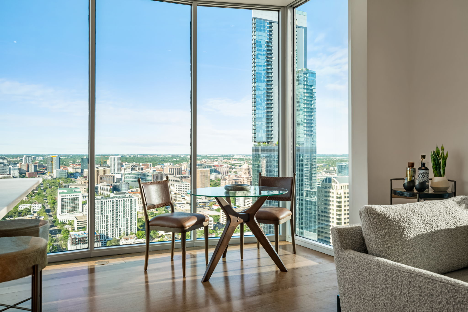
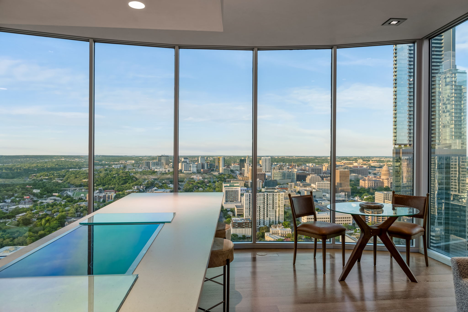
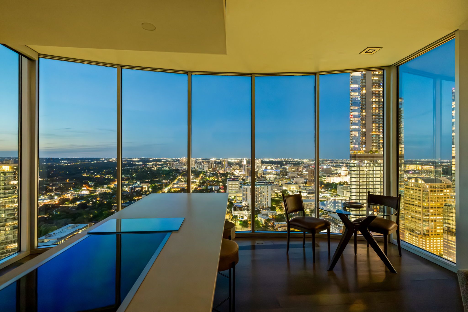
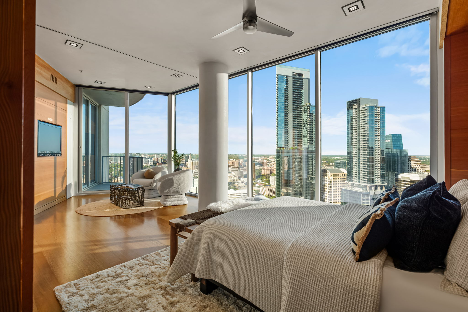
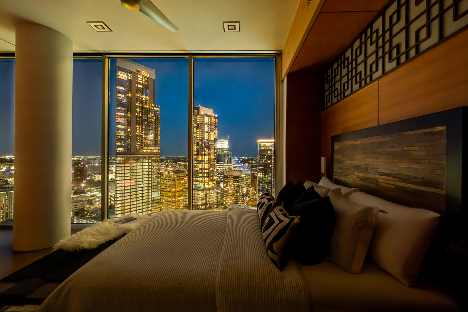
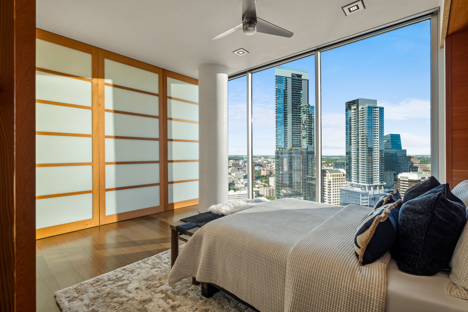
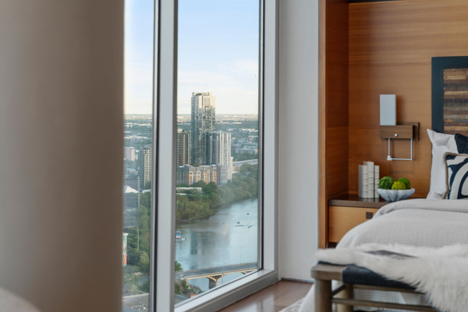
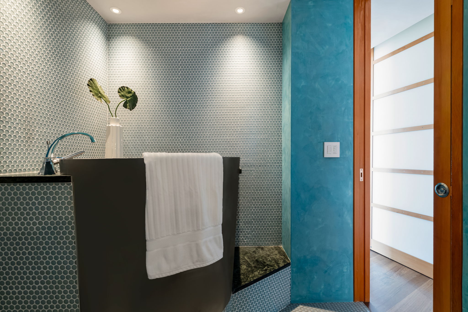
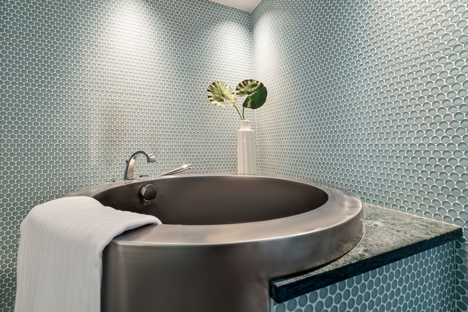
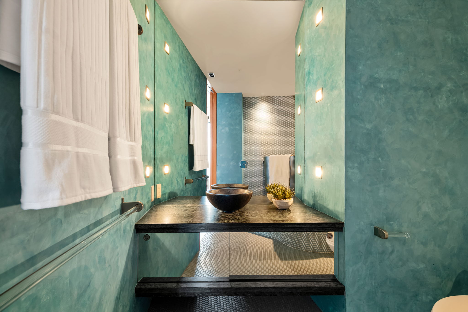
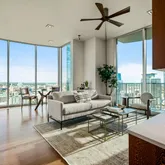
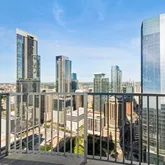
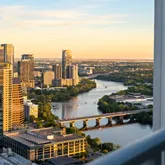
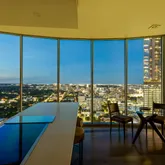
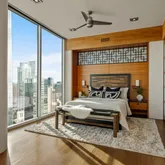
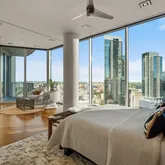
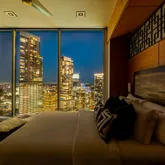
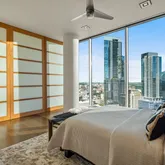
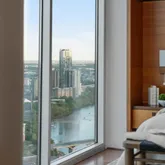
The current owners created a highly designed, bespoke residence that is both original and incomparable. Lavish finishes comprise of Venetian plaster, Wenge hardwoods, Lacewood cabinetry, Italian Snaidero...Just one floor below Penthouse level, epic views, and a luxury renovation of the highest measure and you have a downtown condo that is simply unmatched. The spectacular 300 degree panoramic vista showcases Ladybird Lake, the Frost Tower, the Capital, the UT Tower, and the surrounding hills of Austin.
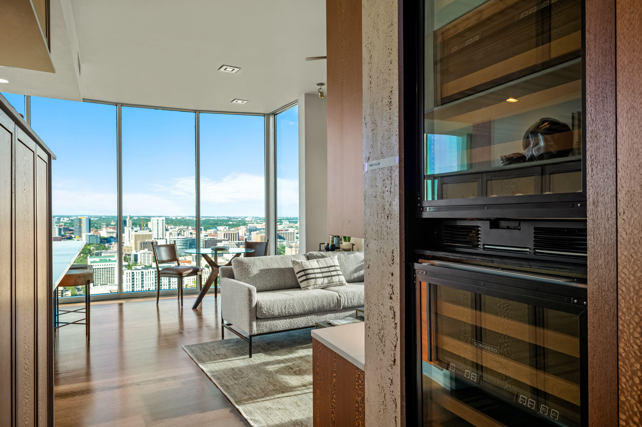
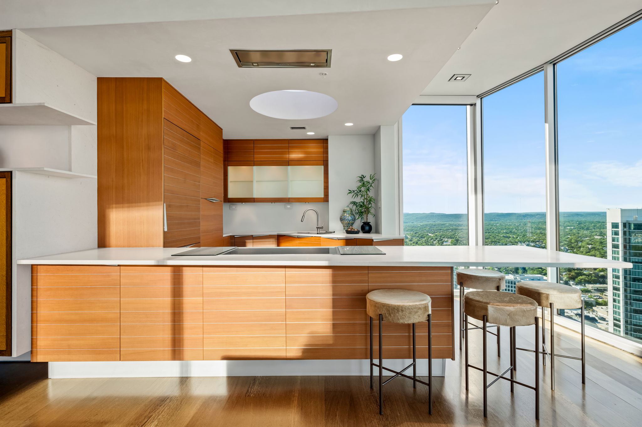
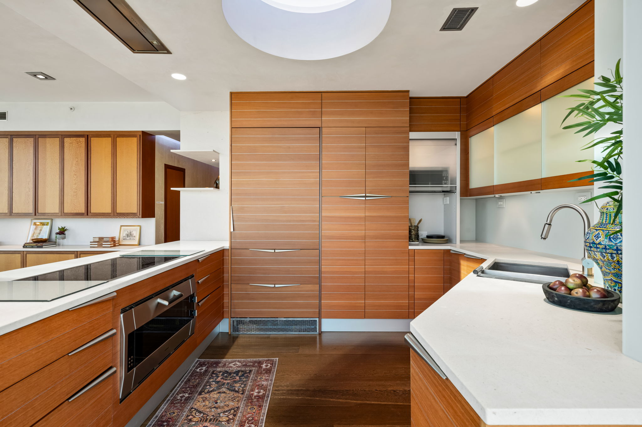
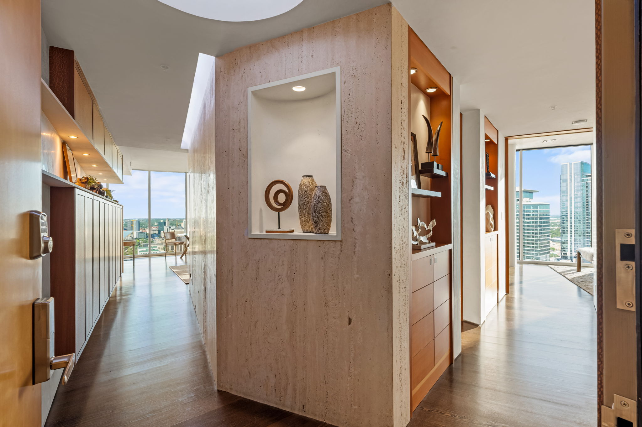
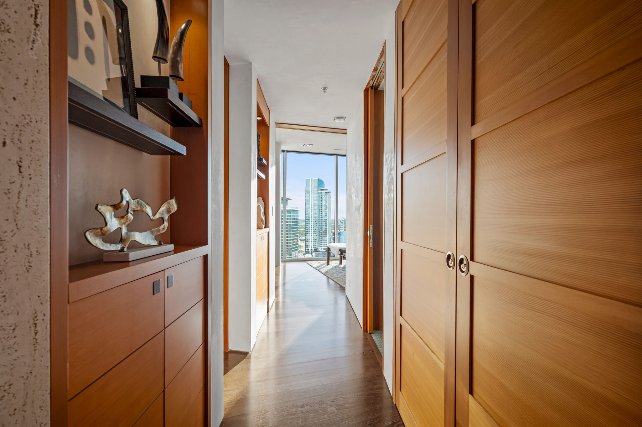
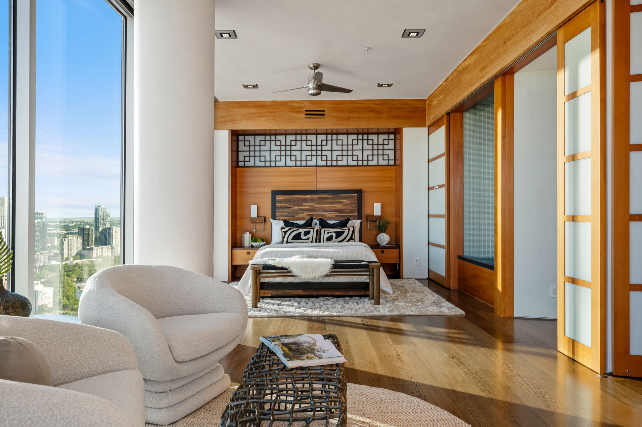
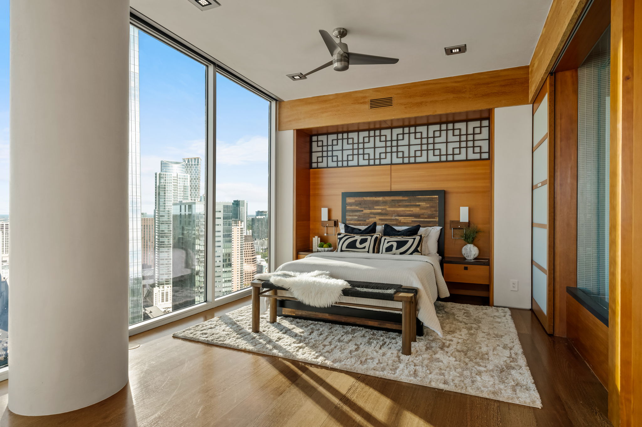
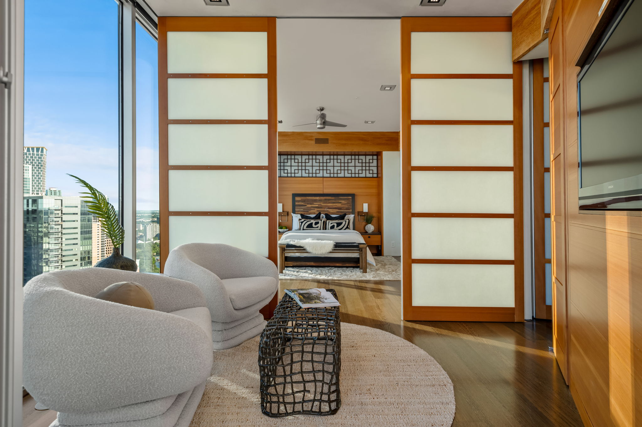
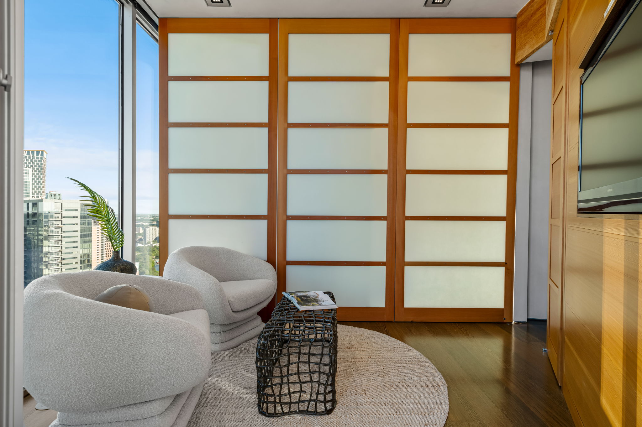
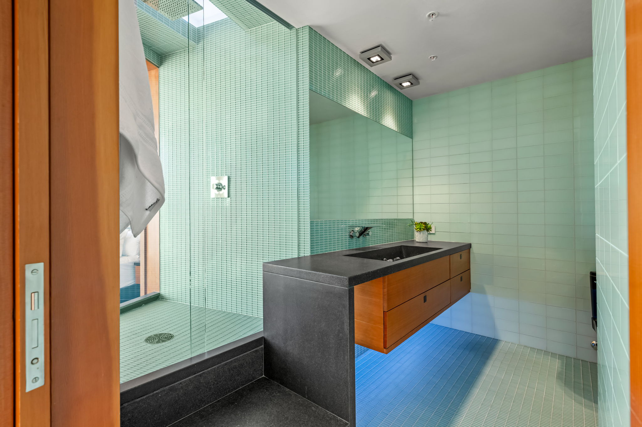
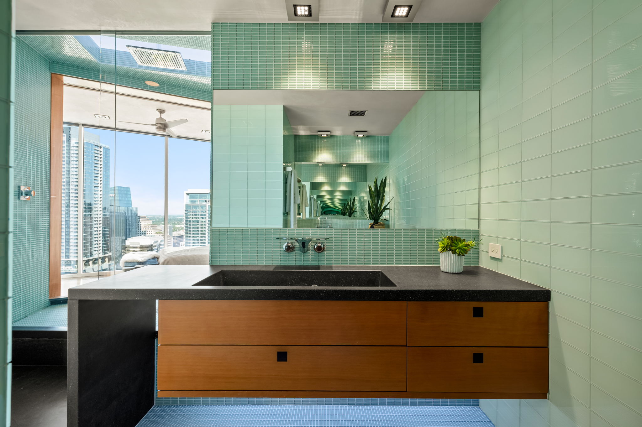
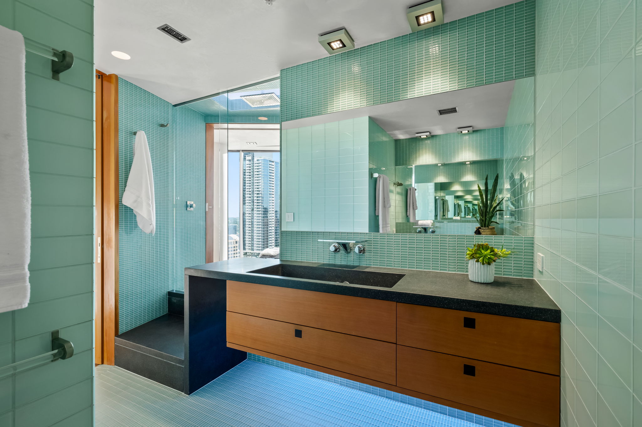
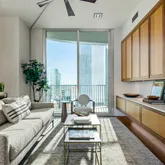
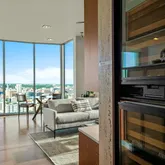
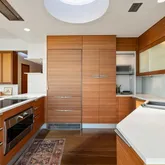
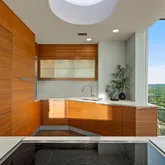
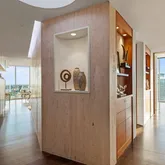
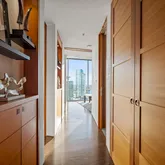
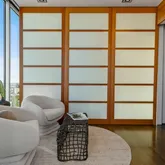
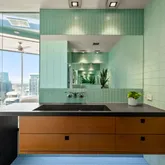
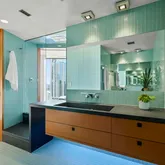
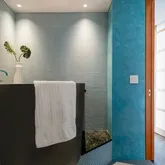
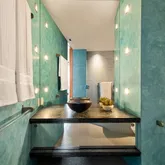
The current owners created a highly designed, bespoke residence that is both original and incomparable. Lavish finishes comprise of Venetian plaster, Wenge hardwoods, Lacewood cabinetry, Italian Snaidero custom kitchen cabinetry, soapstone countertops, and translucent Japanese inspired pocket doors & sliders. Luxury continues with Gaggenau appliances and two SubZero wine coolers tucked in a hidden door. Elevated details in the bathrooms include a Japanese soaking tub and a raised shower to capitalize on the views.
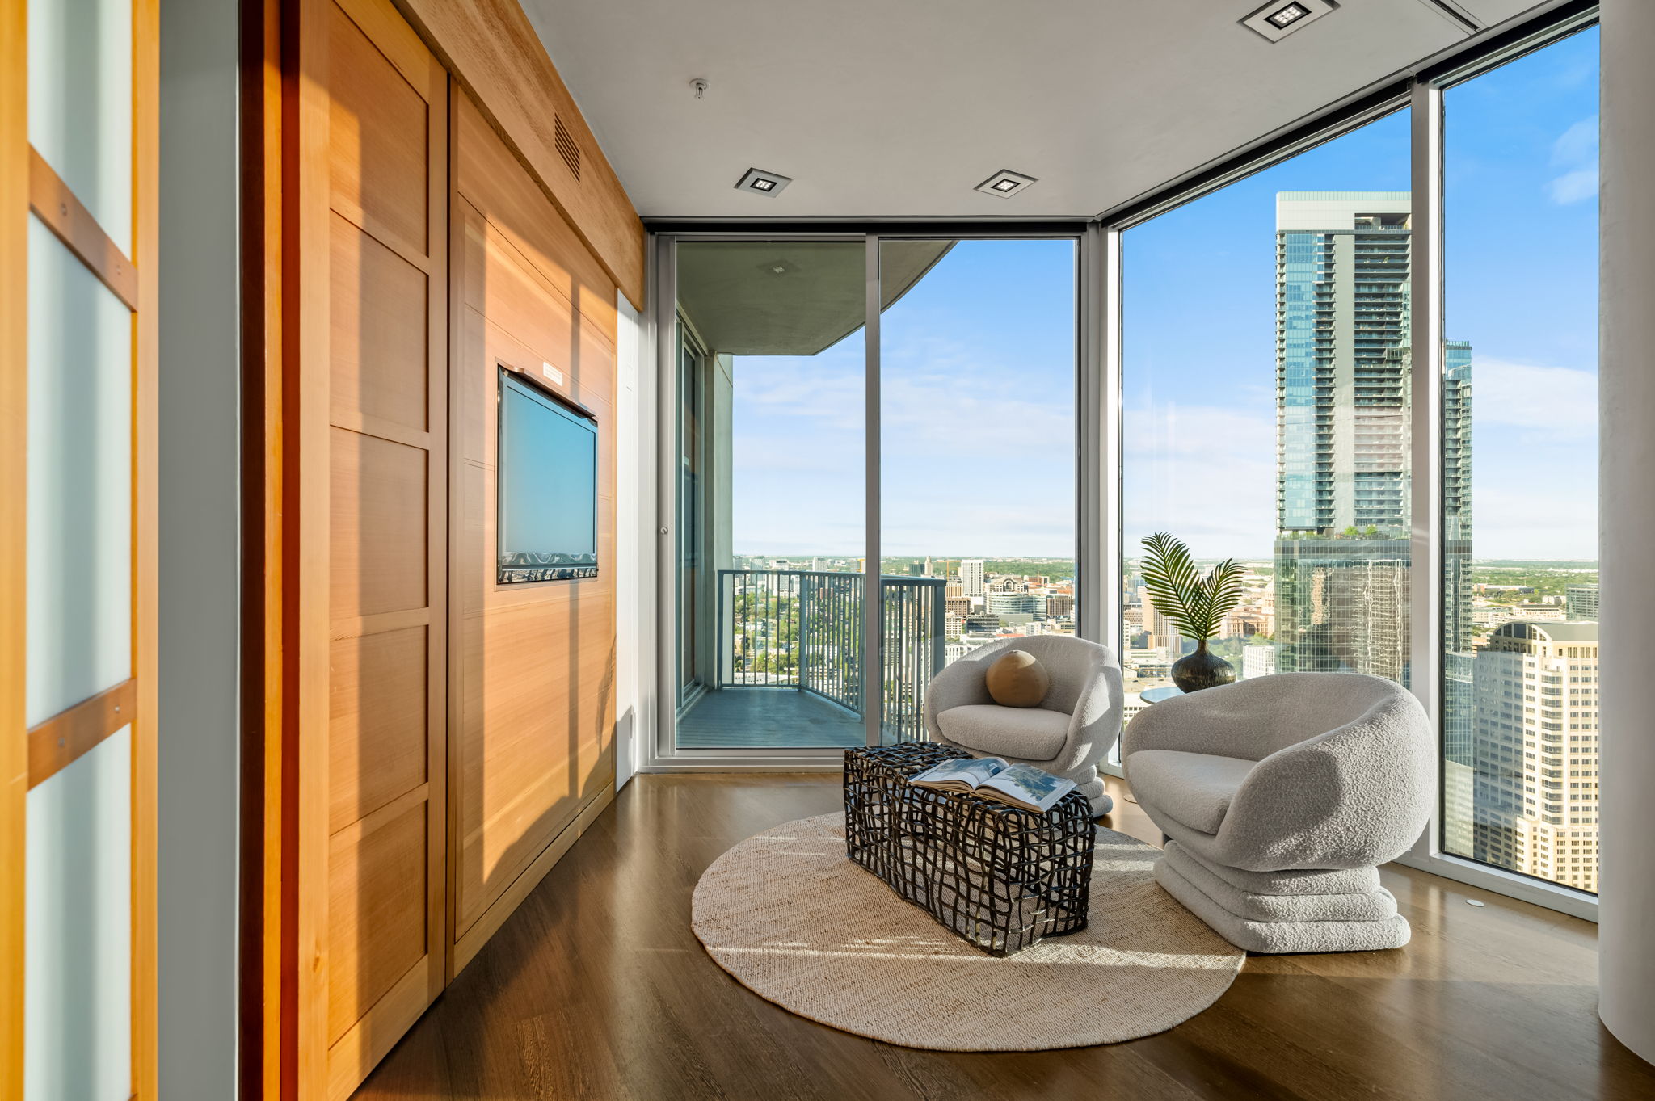
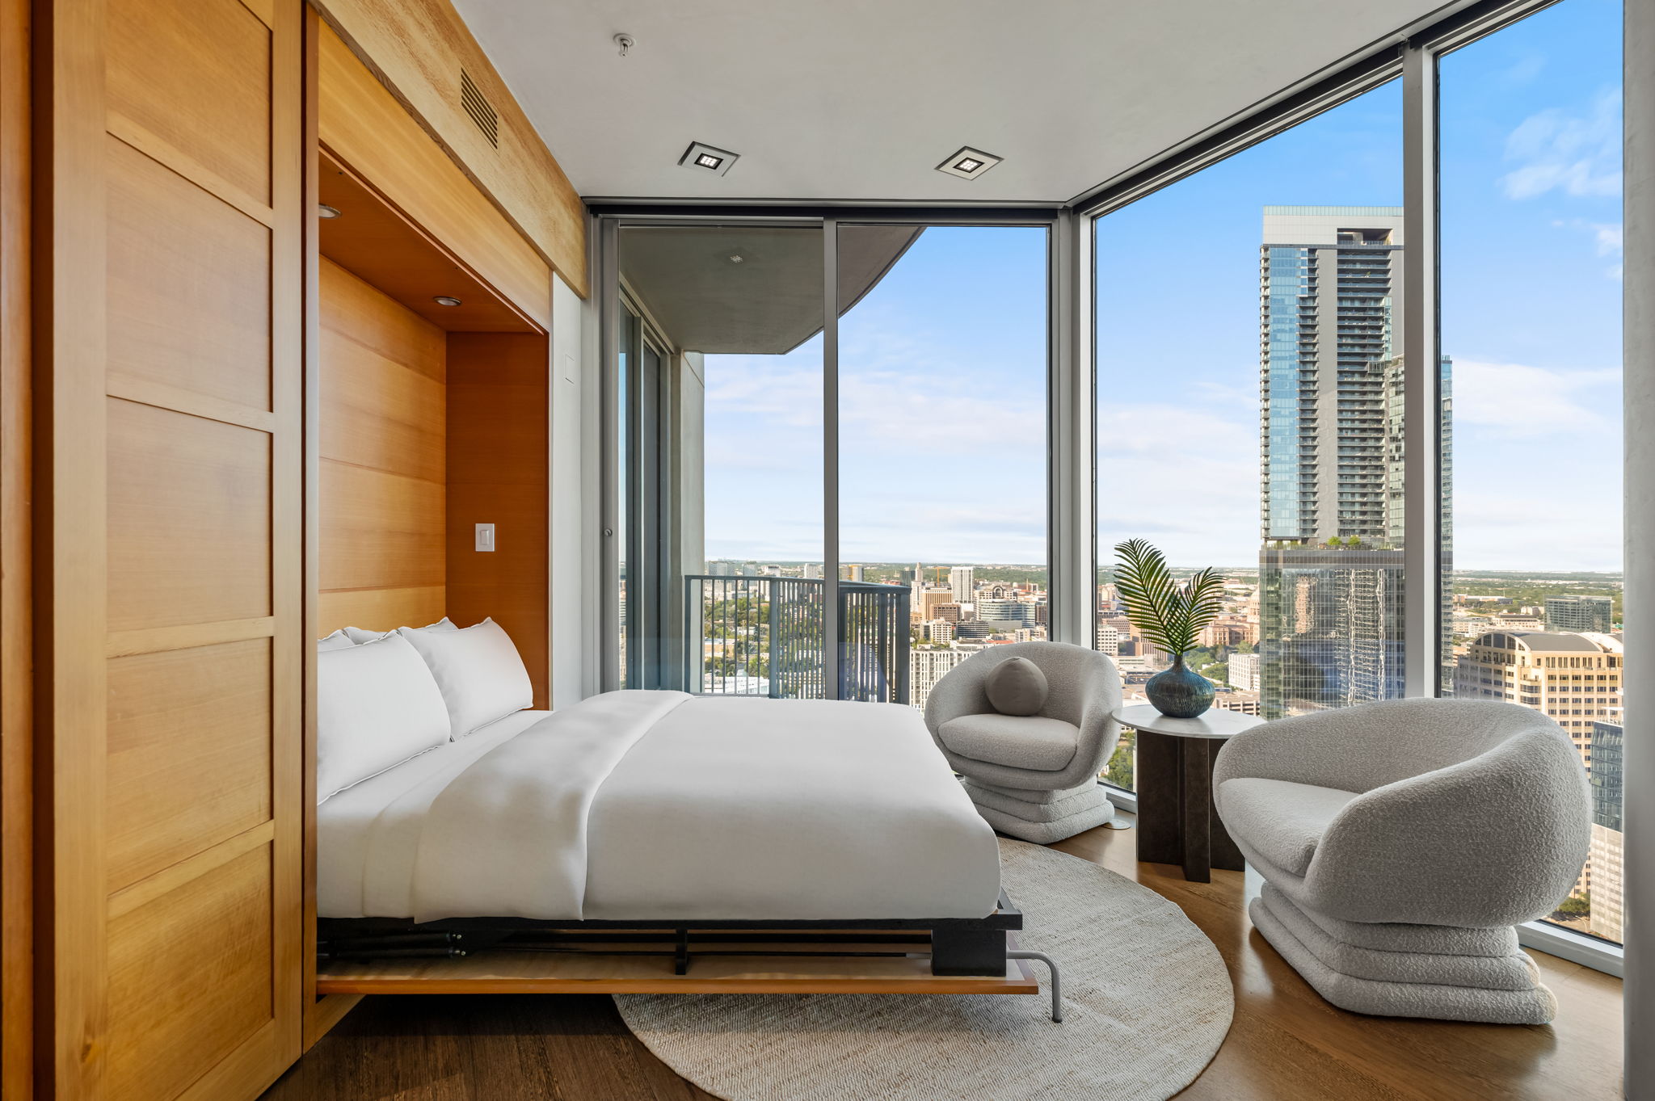
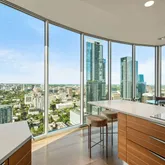
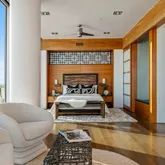
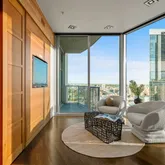
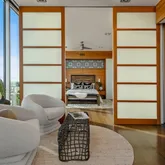
From first arrival, you are captivated with the feel and the breathtaking views. The residence is awash with natural light thanks to the floor to ceiling glass walls throughout. In the primary, an expansive sitting area has a dual role – it can be split with clever sliding wall panels that allows the space to be divided into two private suites each with entrances, separate full baths and individual closets. The murphy bed is both genius and practical. The versatility of the space allows for an expansive primary suite and a space for guests.
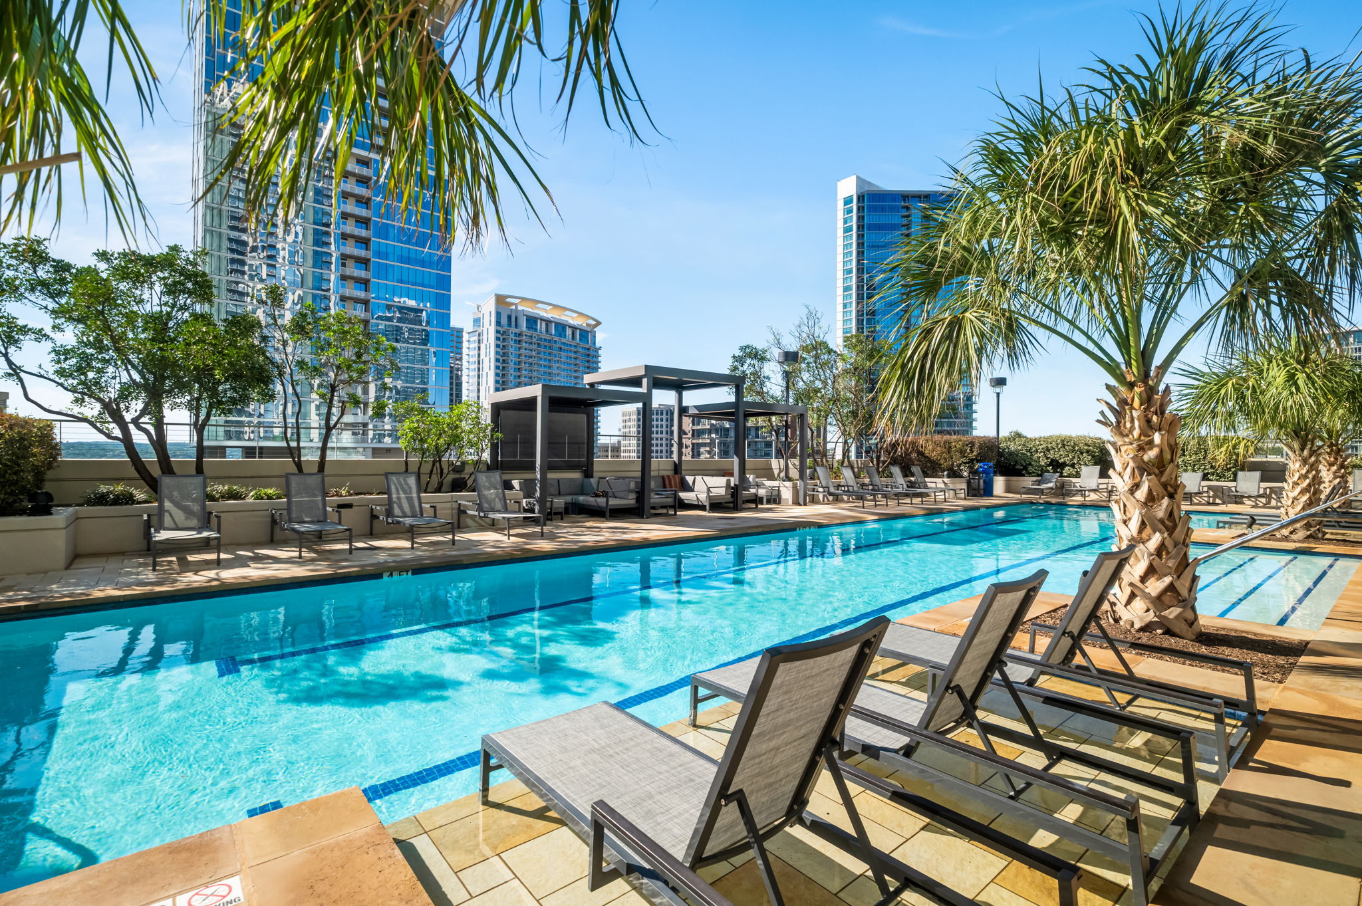
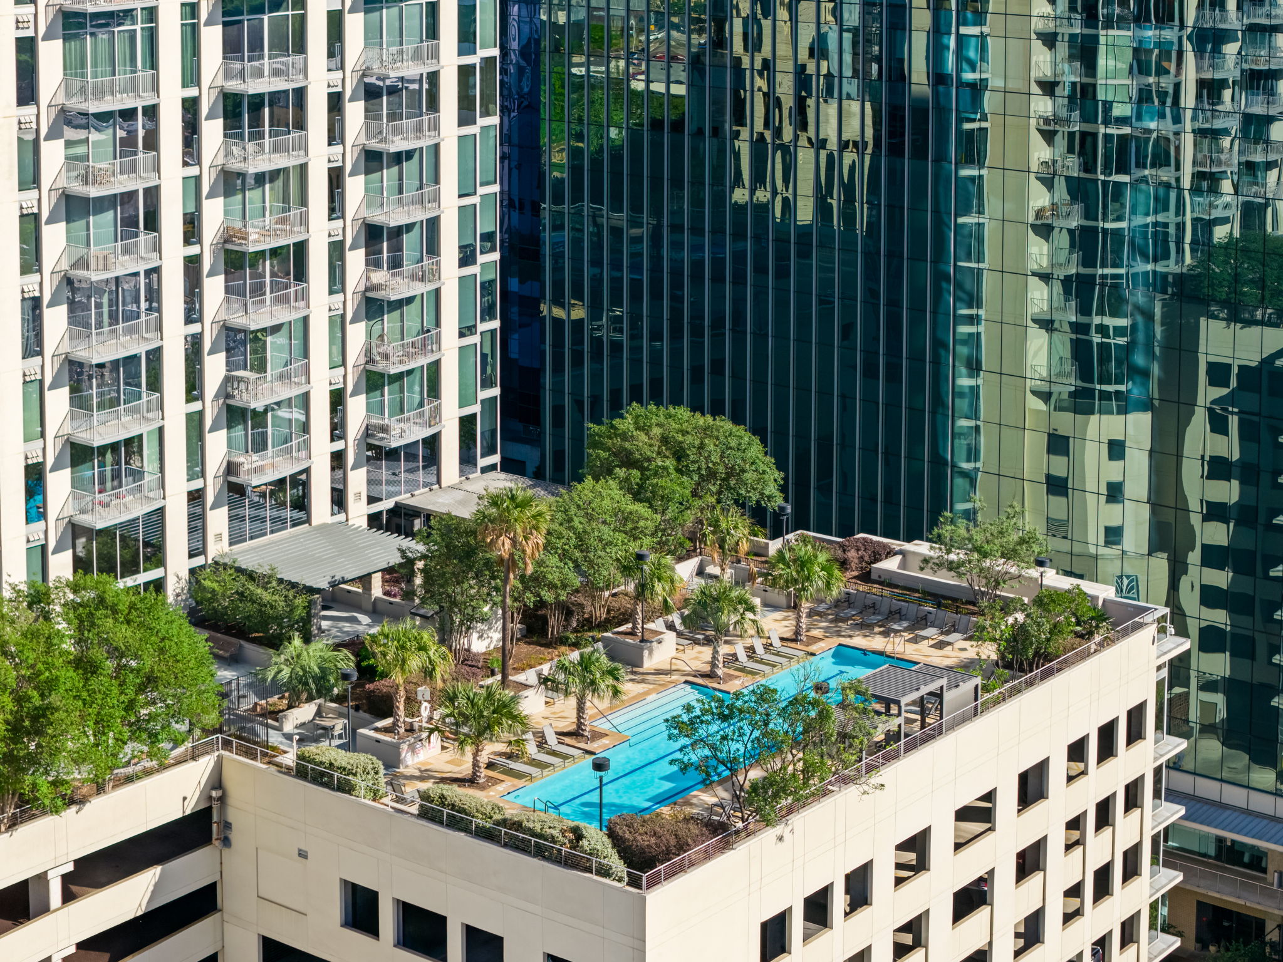
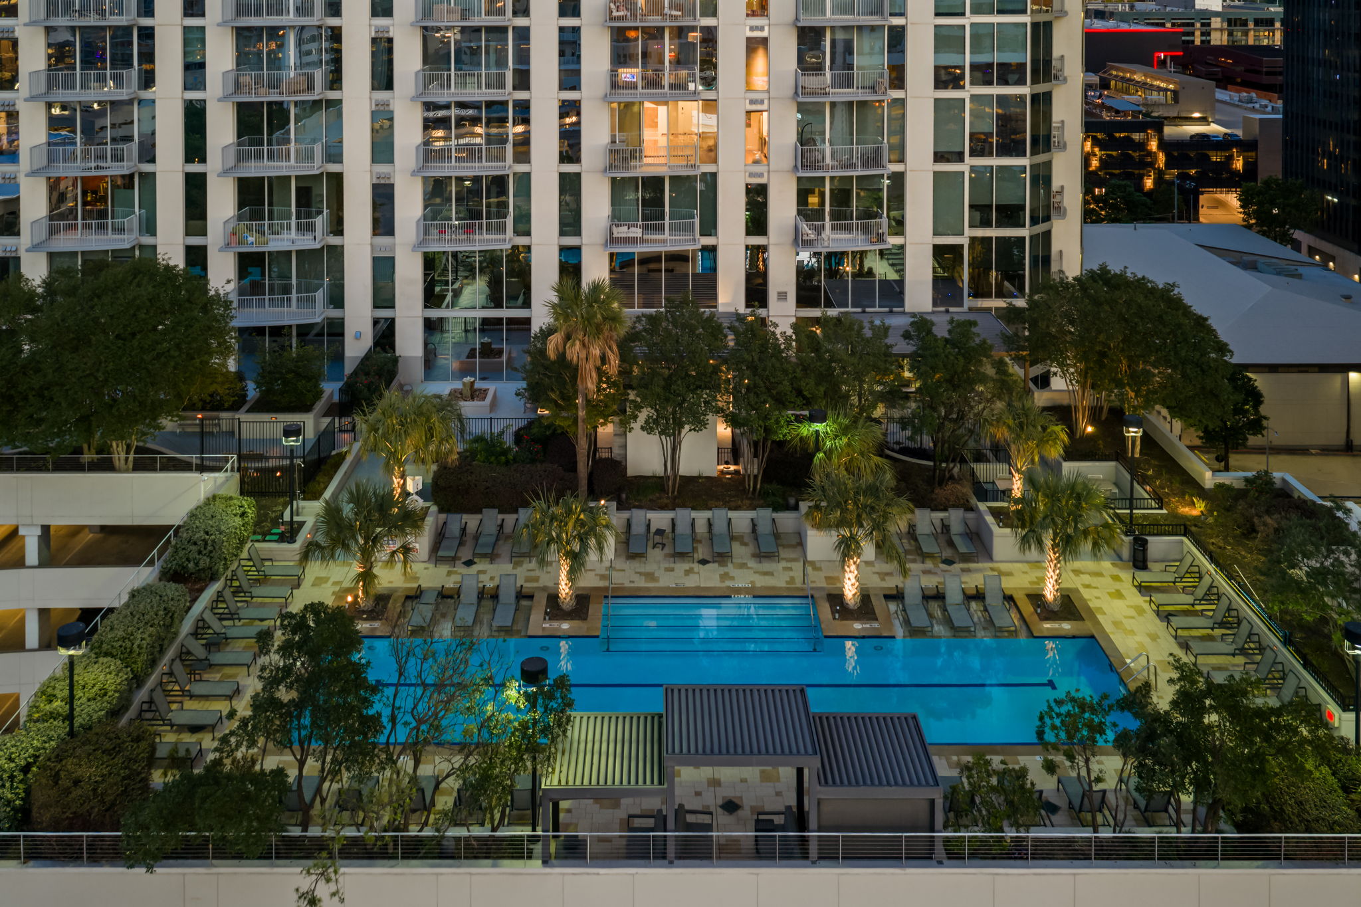
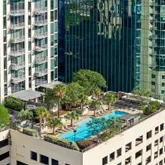
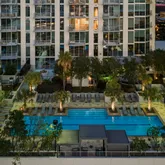
In one of the most walkable parts of downtown, enjoy award-winning restaurants, buzzy coffee shops and bars, Republic Square Park w/ weekend farmers markets, and Austin’s beloved Hike and Bike Trail all just steps away. “The 360” as locals call it, provides its residents with 24-hour concierge, a stunning rooftop pool and cabanas, a clubroom & meetings spaces, a fitness center and pet park. Behind the gated entry, come two dedicated parking spots, located right next to the elevators, offering convenience and security. This is the pinnacle of downtown luxury living and the ultimate Austin lifestyle.
Listing Agent
![Tina Hambly]()
P: (512)-426-6998

Property Details for 360 Nueces Street, Unit 4211
Property Details for 360 Nueces Street, Unit 4211
| Status | Pending |
|---|---|
| MLS # | 5434853 |
| Days on Market | 36 |
| Pet Policy | - |
| Taxes | $17,312 / year |
| HOA Fees | $1,179 / month |
| Condo/Co-op Fees | - |
| Property Type | Condo |
| MLS Type | Residential / Condominium |
| Year Built | 2008 |
| County | Travis County |
Location
Building Information for 360 Nueces Street, Unit 4211
Payment Calculator
$7,595 per month
30 year fixed, 6.36% Interest
$4,973
$1,443
$1,179
Know your buying power with a preapproval and custom rate in minutes
 1
1Property Information for 360 Nueces Street, Unit 4211
- Garage Spaces: 2
- Parking Total: 2
- Parking Features: Assigned, Garage, Guest
- Garage: Yes
- Covered Spaces: 2
- Interior Features: Breakfast Bar, Bookcases, Built-in Features, Ceiling Fan(s), Cathedral Ceilings, Entrance Foyer, High Ceilings, Main Level Master, Open Floorplan, Stone Counters, Recessed Lighting, Storage, Soaking Tub, Tile Counters
- Flooring: Tile, Wood
- Appliances: BarFridge, BuiltInOven, BuiltInRefrigerator, Dishwasher, ElectricCooktop, ElectricWaterHeater, Microwave, VentedExhaustFan
- Fireplace: No
- Fireplaces Total: 0
- Laundry Features: InUnit, WasherHookup, DryerHookup, Stacked
- Virtual Tour URL Branded: https://view.ramblrmedia.com/sites/360-nueces-st-austin-tx-78701-23717372/branded
- Virtual Tour URL Unbranded: https://view.ramblrmedia.com/sites/exoankkg/unbranded
- Restrictions: NoRestrictions
- Exterior Features: Balcony
- New Construction: No
- Foundation Details: Slab
- Patio And Porch Features: Terrace, Balcony
- Roof: None
- Fencing: None
- Direction Faces: East
- Window Features: InsulatedWindows, TintedWindows, WindowTreatments
- Accessibility Features: None
- Community Features: Concierge, Common Grounds/Area, Clubhouse, Fitness Center, Kitchen Facilities, Media Room, Pet Amenities, Pool
- FEMA Flood Plain: No
- Lot Features: City Lot
- Horse: No
- Horse Amenities: None
- Cooling YN: Yes
- Cooling: Central Air, Ceiling Fans
- Heating YN: Yes
- Heating: Central
- Sewer: Public Sewer
- Utilities: Electricity Connected
- Green Energy Efficient: ExposureShade, Materials, Thermostat, WaterHeater, Windows
- Permission: IDX
- Association: Yes
- Association Name: 360 Nueces
- Association Fee Includes: CommonAreaMaintenance, Sewer, Security, Trash, Water
- Association Amenities: Concierge
- Tax Assessed Value: $845,944
- Additional Parcels: No
- Tax Year: 2025
- Tax Rate: 1.98%
- Security Features: Building Security, Fire Escape, Fire Sprinkler System, Secured Garage/Parking, 24 Hour Security, Key Card Entry, Smoke Detector(s)
- Directions: Main entrance faces 3rd Street. From Mopac, exit 5th street and take a right on Nueces Street. You may park on the street or the parking garage faces 4th and Nueces.
Property History for 360 Nueces Street, Unit 4211
| Date | Event & Source | Price |
|---|---|---|
| 05/17/2026 | — | |
| 04/10/2026 | $998,000 | |
| 04/02/2026 | Withdrawn ACTRIS #3788667 | $1,099,000 |
| 04/01/2026 | Temporarily Off Market ACTRIS #3788667 | $1,099,000 |
| 11/03/2025 | Listed (Active) ACTRIS #3788667 | $1,126,300 |
For completeness, we often displays two records for one sale: the MLS record and the public record.
Public Records for 360 Nueces Street, Unit 4211
Schools near 360 Nueces Street, Unit 4211
Rating | School | Type | Grades | Distance |
|---|---|---|---|---|
| Public - | PK to 6 | |||
| Public - | 6 to 8 | |||
| Public - | 9 to 12 | |||
| Public - | 5 |
Rating | School | Distance |
|---|---|---|
Mathews Elementary School PublicPK to 6 | ||
O Henry Middle School Public6 to 8 | ||
Austin High School Public9 to 12 | ||
Daep- El Public5 |
School ratings and boundaries are provided by GreatSchools.org and Pitney Bowes. This information should only be used as a reference. Proximity or boundaries shown here are not a guarantee of enrollment. Please reach out to schools directly to verify all information and enrollment eligibility.
Similar Homes
Explore Nearby Homes
- 2nd Street District Homes for Sale
- Arts District Homes for Sale
- Bouldin Creek Homes for Sale
- Bridgeview Homes for Sale
- Carrington Homes for Sale
- Central East Austin Homes for Sale
- Congress Avenue District Homes for Sale
- East Cesar Chavez Homes for Sale
- Fiesta Gardens Homes for Sale
- Judges Hill Homes for Sale
- Market District Homes for Sale
- Old Enfield Homes for Sale
- Old West Austin Homes for Sale
- Rainey Street District Homes for Sale
- Seaholm District Homes for Sale
- Austin Homes for Sale
- West Lake Hills Homes for Sale
- Del Valle Homes for Sale
- Manchaca Homes for Sale
- Bee Cave Homes for Sale
- Manor Homes for Sale
- Buda Homes for Sale
- Pflugerville Homes for Sale
- Lakeway Homes for Sale
- Cedar Creek Homes for Sale
- Cedar Park Homes for Sale
- Round Rock Homes for Sale
- Dripping Springs Homes for Sale
- The Hills Homes for Sale
- Jonestown Homes for Sale
- 78741 Homes for Sale
- 78702 Homes for Sale
- 78703 Homes for Sale
- 78704 Homes for Sale
- 78705 Homes for Sale
- 78712 Homes for Sale
- 78722 Homes for Sale
- 78746 Homes for Sale
- 78751 Homes for Sale
- 78731 Homes for Sale
- 78756 Homes for Sale
- 78723 Homes for Sale
- 78721 Homes for Sale
- 73301 Homes for Sale
- 78744 Homes for Sale
No guarantee, warranty or representation of any kind is made regarding the completeness or accuracy of descriptions or measurements (including square footage measurements and property condition), such should be independently verified, and Compass, Inc., its subsidiaries, affiliates and their agents and associated third parties expressly disclaims any liability in connection therewith. Photos may be virtually staged or digitally enhanced and may not reflect actual property conditions. Offers of compensation are subject to change at the discretion of the seller. No financial or legal advice provided. Equal Housing Opportunity.
Based on information from the Austin Board of REALTORS® (alternatively, from ACTRIS), Central Hill Country Board of Realtors, Central Texas MLS, Highland Lakes Association of Realtors, Bryan-College Station Association of REALTORS, and Waco Association of REALTORS. All information provided is deemed reliable but is not guaranteed and should be independently verified. The Austin Board of REALTORS®, ACTRIS, Central Hill Country Board of Realtors, Central Texas MLS, Highland Lakes Association of Realtors, Bryan-College Station Association of REALTORS, Waco Association of REALTORS, and their affiliates provide the MLS and all content therein “AS IS” and without any warranty, express or implied. IDX information is provided exclusively for consumers’ personal, non-commercial use, that it may not be used for any purpose other than to identify prospective properties consumers may be interested in purchasing, and that the data is deemed reliable but is not guaranteed accurate by the MLS. Copyright© 2026 Austin Board of REALTORS® (alternatively, from ACTRIS), Central Hill Country Board of Realtors, Central Texas MLS, Highland Lakes Association of Realtors, Bryan-College Station Association of REALTORS, and Waco Association of REALTORS. All rights reserved. We do not attempt to independently verify the currency, completeness, accuracy or authenticity of the data contained herein. All area measurements and calculations are approximate and should be independently verified. Data may be subject to transcription and transmission errors. Accordingly, the data is provided on an “as is” “as available” basis only and may not reflect all real estate activity in the market”. © [2026] REsides, Inc. All rights reserved. Certain information contained herein is derived from information, which is the licensed property of, and copyrighted by, REsides, Inc.