360 W Pershing Rd, Unit 30

1,311 Sq. Ft.
$248 / Sq. Ft.
1,311
Sq. Ft.
$248
per Sq. Ft.

Description

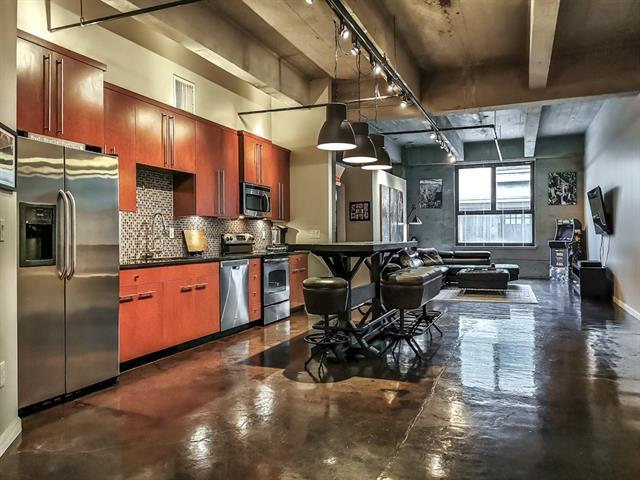
Live at the center of it all in The Liberty Lofts, perfectly positioned in Kansas City’s Crossroads Arts District! This spacious 2-bedroom, 1-bath loft offers a blend of industrial style and modern updates, just steps from the city's best dining, art, and nightlife. Nearly 1,300 sq ft of open living space is anchored by polished concrete floors, soaring ceilings, and oversized windows that flood the main living area with natural light. The recently refreshed kitchen features granite countertops,...Live at the center of it all in The Liberty Lofts, perfectly positioned in Kansas City’s Crossroads Arts District! This spacious 2-bedroom, 1-bath loft offers a blend of industrial style and modern updates, just steps from the city's best dining, art, and nightlife. Nearly 1,300 sq ft of open living space is anchored by polished concrete floors, soaring ceilings, and oversized windows that flood the main living area with natural light. The recently refreshed kitchen features granite countertops, ample cabinetry, and a large island that flows seamlessly into the expansive living space—ideal for entertaining or everyday living. Both bedrooms offer generous closet space and versatile layouts. A centrally located bathroom includes in-unit laundry for ultimate convenience. Pet-friendly too. This unit includes one designated garage parking space, a dedicated storage unit, and access to additional covered parking available—plenty of parking for guests or a second car. Building amenities include a remodeled fitness center and a stunning rooftop terrace with panoramic views of downtown KC. It’s the perfect spot to catch fireworks at the Liberty Memorial, watch another Superbowl parade, or soak in the city skyline any day of the week. Just steps from KC’s top restaurants, bars, art galleries, Union Station, and the Streetcar line, this loft puts you in the center of the city's creative and culinary scene. Modern comfort, historic charm, and a location that truly delivers—welcome to The Liberty.
  1. Listed by CJCO Plaza Team • ReeceNichols - Country Club Plaza
    P: (816)-709-4900 faithconnelly@reecenichols.com
  2. Listed by Faith Martin • ReeceNichols - Country Club Plaza
    P: (816)-709-4900 Connellyfaith@gmail.com

Property Details for 360 West Pershing Road, Unit 30
Architectural Style
Traditional
LISTING UPDATED: 06/05/2026 01:34 AM

Property Details for 360 West Pershing Road, Unit 30

StatusActive
MLS #2621260
Days on Market33
Pet Policy-
Taxes$2,828 / year
HOA Fees-
Condo/Co-op Fees-
Property TypeCondo
MLS TypeResidential / Condominium
Year Built1900
CountyJackson County

Location

Listing Courtesy of ReeceNichols - Country Club Plaza
Add your commute

Building Information for 360 West Pershing Road, Unit 30

Building/Complex360 W Pershing RdFloor-Stories-Residences-Pet Policy-Pet Policy Details-Year Built1900

Payment Calculator

Get preapproved with
OriginPoint Mortgage or Rocket Mortgage1

$1,855 per month

30 year fixed, 6.36% Interest

Principal and Interest

$1,620

Property Taxes

$236

HOA Dues

$0

The Payment Calculator is for illustrative purposes only.

Know your buying power with a preapproval and custom rate in minutes

Rocket Mortgage1

Property Information for 360 West Pershing Road, Unit 30

Summary
Location and General Information
  • City: Kansas City
  • County Or Parish: Jackson
  • Directions: From W Pershing, go North on Broadway under the "Union Station Parking" sign. Enter and keep left all the way to the Fed building entrance. Take a left and park under the bridge in any open space. Enter building and take elevator to floor "0". Unit 030 is to the left.
  • Latitude: 39.083635
  • Longitude: -94.589604
  • MLS Area Major: 202 - Kansas City Area (So. of River)
  • Zip Code: 64108
  • State Or Province: MO
  • Subdivision: The Liberty
  • Unit Number: 030
Taxes and HOA Information
  • Association Fee Includes: Building Maint, Lawn Service, Management, Parking, Insurance, Roof Repair, Snow Removal, Trash, Water
  • Association Name: First Service Residential
  • Association: Yes
  • Tax Special Amount: 0
  • Tax Annual Amount: $2,828.00
  • Parcel Number: 29-440-10-06-00-0-02-003
  • Tax Annual Amount: $2,828.00
  • Tax Legal Description: THE LIBERTY CONDOMINIUMS---UNIT 030
School Information
  • High School District: Kansas City Mo
Parking
  • Garage Spaces: 1
  • Garage: Yes
  • Parking Features: Attached, Covered, Direct Access, Off Street
Owner
  • Ownership: Private
Property
Lot Information
  • Above Grade Finished SqFt: 1,311.00
  • Above Grade Finished Area Source: Public Records
  • Accessibility Features: Accessible Approach with Ramp
  • Living Area: 1,311.00
  • Lot Size Area: 1,395.00
  • Lot Size Source: Public Records
  • Lot Size SqFt: 1,395.00
  • Lot Size Units: Square Feet
Property and Assessments
  • Construction Materials: Concrete
  • Documents Count: 0
  • Age Description: 101 Years/More
  • FEMA 100 Yr Flood Plain: No
  • Photos Count: 28
  • Property Attached: Yes
  • Senior Community: No
  • Year Built: 1900
Utilities
  • Sewer: Public Sewer
  • Water Source: Public
Interior and Exterior Features
Exterior Features
  • Association Amenities: Exercise Room, Storage
  • Laundry Features: In Bathroom, Laundry Closet
  • Roof: Tar/Gravel
Interior Features
  • Appliances: Dishwasher, Disposal, Dryer, Exhaust Fan, Microwave, Refrigerator, Electric Range, Stainless Steel Appliance(s), Washer
  • Basement Features: Concrete
  • Basement YN: Yes
  • Bathrooms Full: 1
  • Bathrooms Half: 0
  • Bathrooms Total: 1
  • Bedrooms Total: 2
  • Cooling: Electric
  • Central Air YN: Yes
  • Fireplace YN: No
  • Flooring: Concrete
  • Heating: Electric
  • Dining Area Features: Kit/Dining Combo
  • Floors: Loft
  • Interior Features: Custom Cabinets, Smart Thermostat, Walk-In Closet(s)
  • Room List: Primary Bathroom, Primary Bedroom, Bedroom 2, Kitchen, Living Room
  • Room and Features: Primary Bathroom-First-144-Square Feet, Primary Bedroom-First-240-Square Feet, Bedroom 2-First-182-Square Feet, Kitchen-First-391-Square Feet, Living Room-First-315-Square Feet
Room Information
Room 1
  • Area Number: 144
  • RoomAreaUnits1: Square Feet
  • Room Features: Double Vanity, Shower Over Tub
  • Room Length: 18.0
  • Levels: First
  • RoomType1: Primary Bathroom
  • Room Width: 8.0
Room 2
  • Room Area: 240.0
  • Room Area Units: Square Feet
  • Room Features: Ceiling Fan(s)
  • Room Length: 20.0
  • Room Level: First
  • Room Type: Primary Bedroom
  • Room Width: 12.0
Room 3
  • Room Area: 182.0
  • Room Area Units: Square Feet
  • Room Features: Ceiling Fan(s)
  • Room Length: 13.0
  • Room Level: First
  • Room Type: Bedroom 2
  • Room Width: 14.0
Room 4
  • Room Area: 391.0
  • Room Area Units: Square Feet
  • Room Features: Granite Counters
  • Room Length: 17.0
  • Room Level: First
  • Room Type: Kitchen
  • Room Width: 23.0
Room 5
  • Room Area: 315.0
  • Room Area Units: Square Feet
  • Room Length: 21.0
  • Room Level: First
  • Room Type: Living Room
  • Room Width: 15.0
Rental
Rent Information
  • Deposit: First American Title
  • Security Features: Gated Community, Security System

Property History for 360 West Pershing Road, Unit 30

DateEvent & SourcePriceAppreciation
Jun 5, 2026

Listed (Active)

HEARTLANDMLS #2621260

$325,000
Mar 31, 2026

Expired

HEARTLANDMLS #2588274

Jan 10, 2026

Price Change

HEARTLANDMLS #2588274

$325,000
DateEvent & SourcePrice
06/05/2026

Listed (Active)

HEARTLANDMLS #2621260

$325,000
03/31/2026

Expired

HEARTLANDMLS #2588274

01/10/2026

Price Change

HEARTLANDMLS #2588274

$325,000

For completeness, we often displays two records for one sale: the MLS record and the public record.

Public Records for 360 West Pershing Road, Unit 30

Taxable ValueLand$2,337Additions$55,455Total$57,792
Tax Record2024$2,417 ($201 / month)
Home Facts
Beds2Baths1Total Finished SqFt1,311 SqFtAbove Grade Finished SqFt1,311 SqFtStories1Lot Size1,307 SqFtStyleCondominiumYear Built1904CountyJACKSONAPN29-440-10-06-00-0-02-003

Schools near 360 West Pershing Road, Unit 30

This home is within Kansas City 33 School District.
Rating
School
Type
Grades
Distance
Public - PK to 6
Public - 7 to 8
Public - 9 to 12
Public - PK to 12
Rating
School
Distance
Primitivo Garcia Elementary School
PublicPK to 6

Central Middle School
Public7 to 8

Central High School
Public9 to 12

Contract
PublicPK to 12

School ratings and boundaries are provided by GreatSchools.org and Pitney Bowes. This information should only be used as a reference. Proximity or boundaries shown here are not a guarantee of enrollment. Please reach out to schools directly to verify all information and enrollment eligibility.

Similar Homes

360 West Pershing Road, Unit 30 is a condo for sale in Kansas City, MO 64108. This property was listed for sale on June 5, 2026 by ReeceNichols - Country Club Plaza, it's currently listed at $325,000. It has been on the market for a total of 33 days and was last sold on August 31, 2021. This listing's school district is Kansas City 33 School District. Nearby schools include Primitivo Garcia Elementary School, Central Middle School and Central High School. 360 West Pershing Road, Unit 30 is a 2-bed, 1-bath, 1,311 sqft condo built in 1900.

No guarantee, warranty or representation of any kind is made regarding the completeness or accuracy of any information, descriptions or measurements (including square footage measurements and property condition), such should be independently verified through appropriate means, including, but not limited to, in person inspection and public records, and Compass International Holdings, its subsidiaries, affiliates and independently owned and operated franchisees, and their affiliated agents and associated third parties expressly disclaim any liability in connection therewith. Photos may be virtually staged or digitally enhanced and may not reflect actual property conditions. Offers of compensation are subject to change at the seller's discretion. No financial or legal advice provided. Equal Housing Opportunity.

Listing Courtesy of ReeceNichols - Country Club Plaza

Listings courtesy of Heartland MLS as distributed by MLS GRID. Based on information submitted to the MLS GRID as of 06/05/2026 01:34 AM. All data is obtained from various sources and may not have been verified by broker or MLS GRID. Supplied Open House Information is subject to change without notice. All information should be independently reviewed and verified for accuracy. Properties may or may not be listed by the office/agent presenting the information. Properties displayed may be listed or sold by various participants in the MLS. IDX information is provided exclusively for consumers’ personal, non-commercial use and may not be used for any purpose other than to identify prospective properties consumers may be interested in purchasing. The data is deemed reliable but is not guaranteed by MLS GRID. Use of the MLS GRID data may be subject to an end user license agreement prescribed by the applicable MLS of the Member Participant, if any, and as amended from time to time.
