3600 Red Rock Loop Road




Description
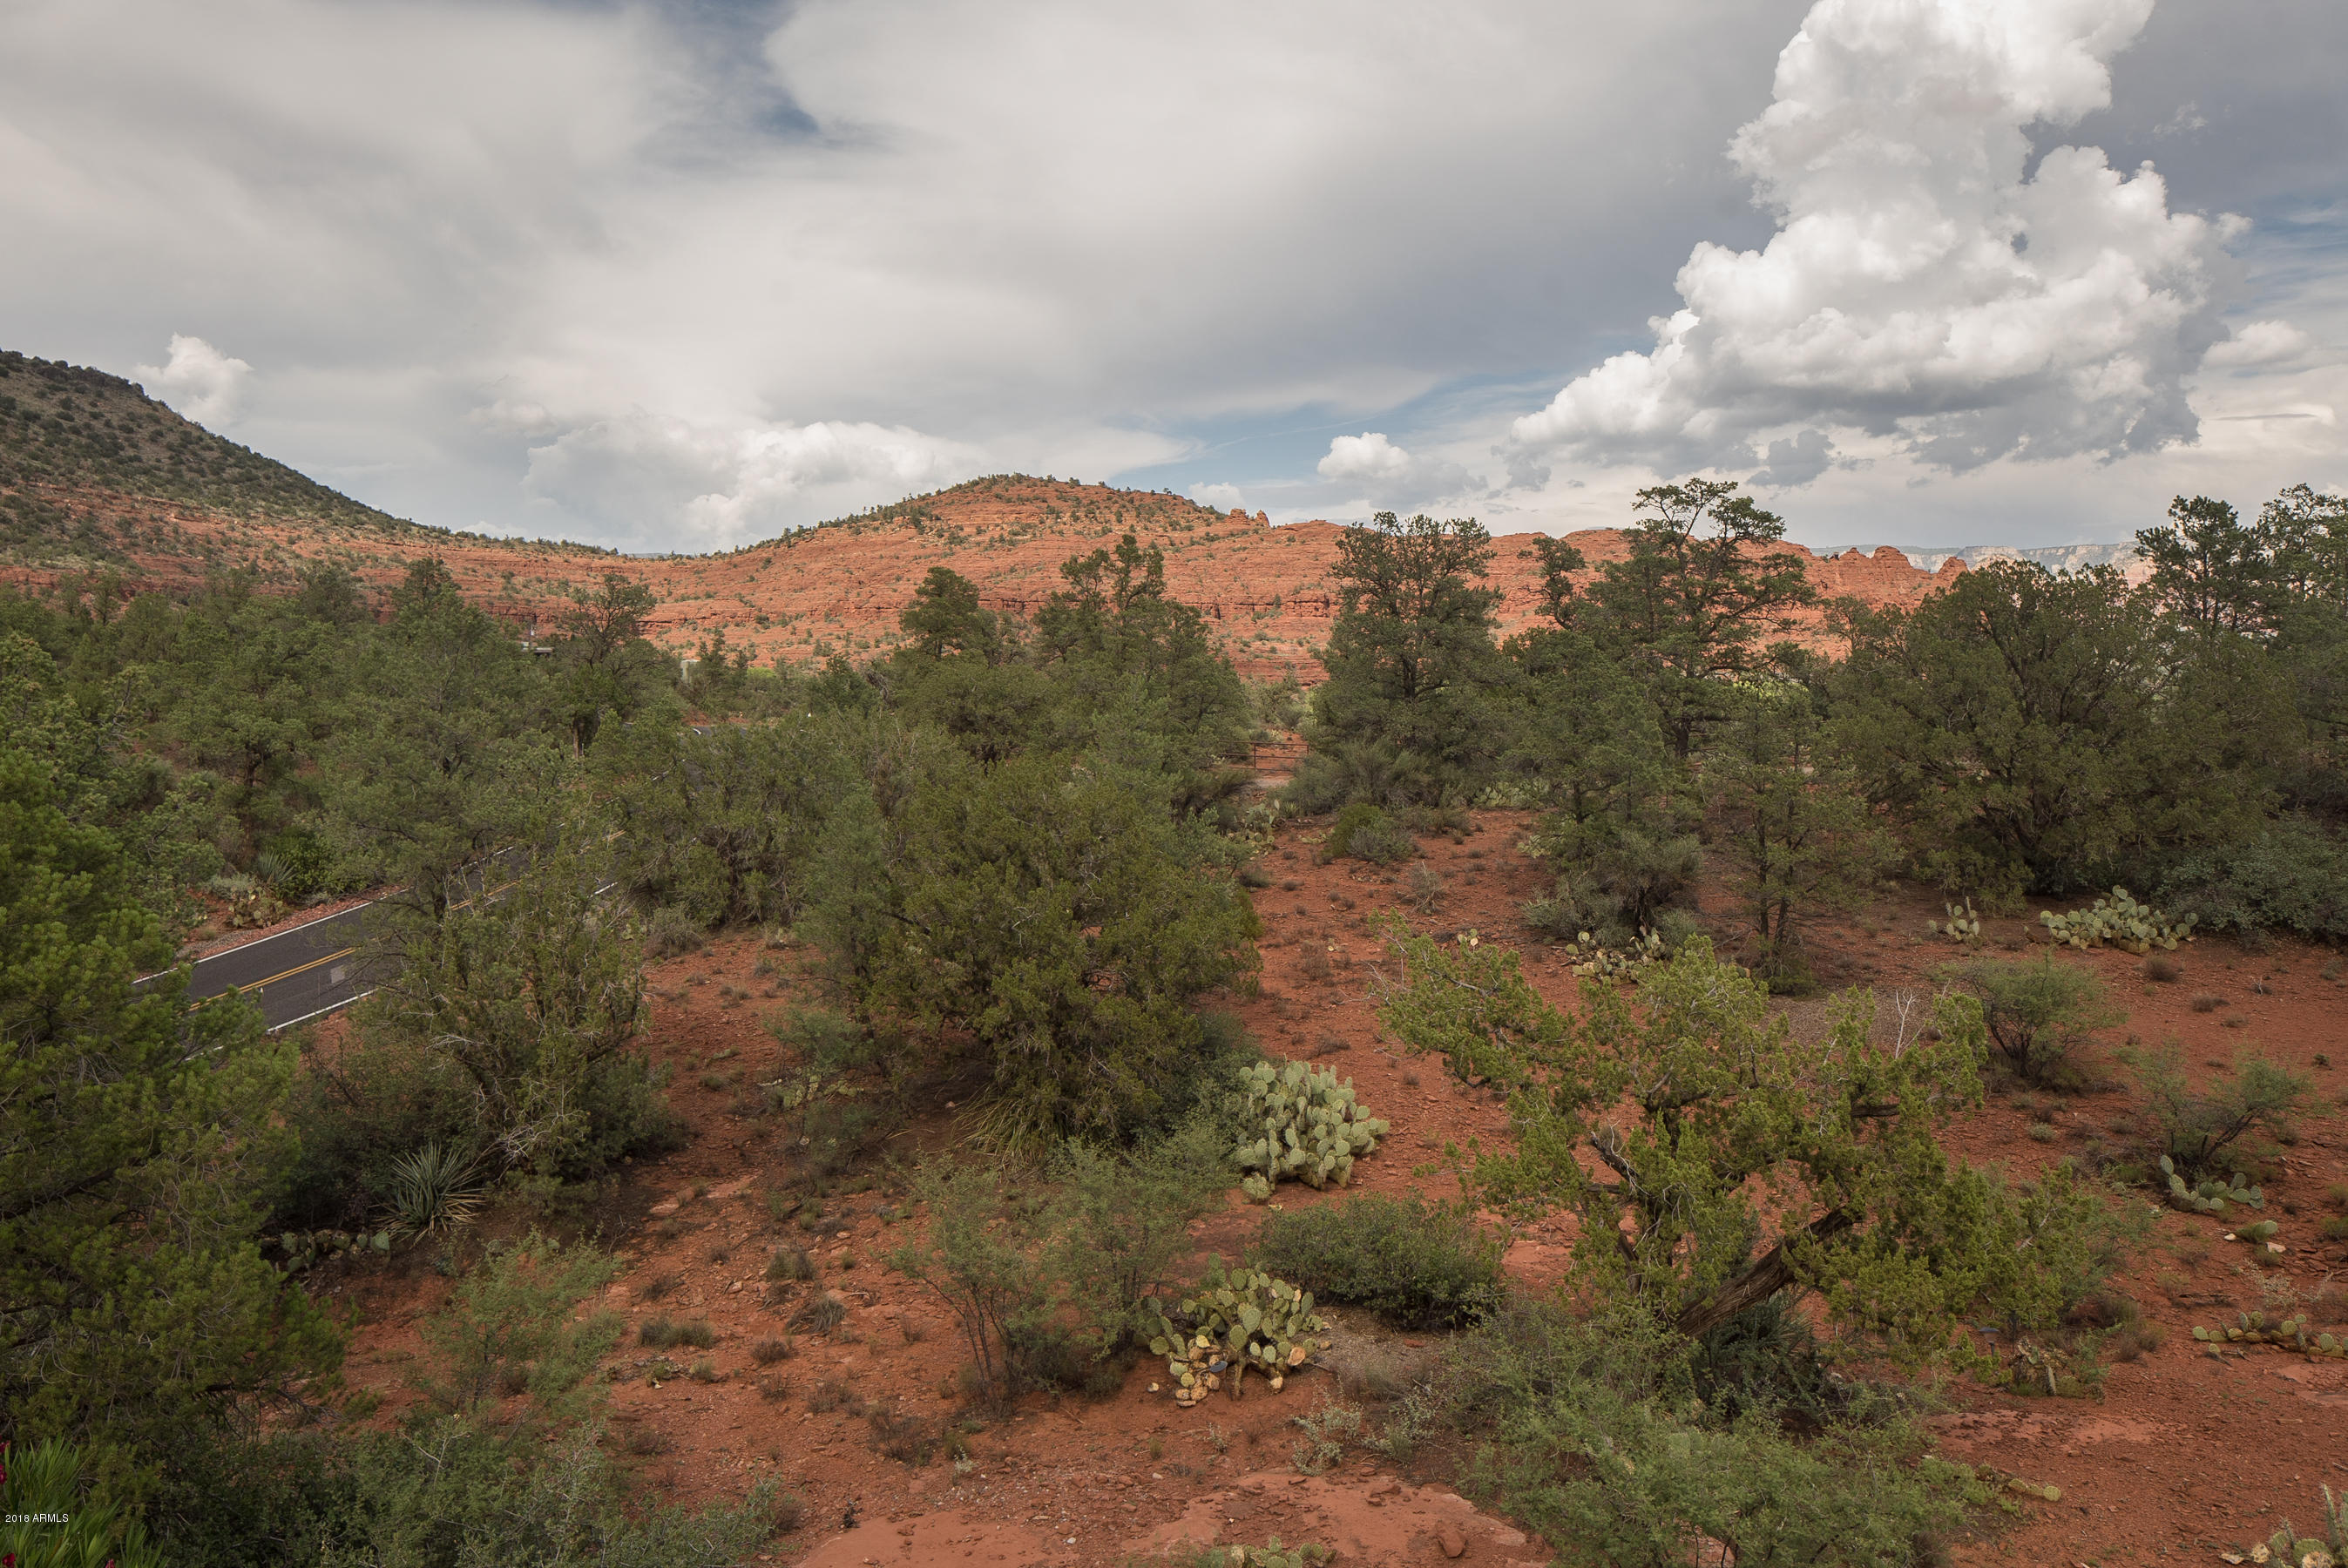
- Kitchen / Dining: Graced with gorgeous knotty alder custom cabinetry and a wall of glass-faced cabinets to showcase your elegant stemware and artistic dishware. Granite counter-tops. The family chef will love the double-oven and spacious island with an additional vegetable sink, and a granite breakfast bar. Wet bar included. Dining area with room for a 10 person table and living room combo with fireplace and beautiful red rock views. Great entertaining and dining patio adjacent to the kitchen & dining area to enjoy barbeques overlooking gorgeous red rock views. Great entertaining and dining patio adjacent to the kitchen & dining area to enjoy barbeques overlooking gorgeous red rock views - Great Room: Great walls for large art pieces or, for the wine enthusiast, a large wall to create your own glass-enclosed wine wall. Ceiling fans and tall ceilings. Custom stone gas fireplace. Custom stone gas fireplace - Master Bedroom and Bathroom Suite: Expansive red rock views. Pampering soaking tub and walk-in spacious shower, dual vanities, a huge walk-in closet, and access leading to your sunrise patio. Dog run off the master. There's plenty of room off your master suite for a new hot tub to bask in under the clear starry skies Sedona has to offer. There's plenty of room off your master suite for a new hot tub to bask in under the clear starry skies Sedona has to offer - Guest Bedroom with Bath: Large guest bedroom with full bath and private exterior patio and parking access. This room has a cozy lounging area where you can watch TV. This room has a cozy lounging area where you can watch TV - Office Studio/Craft Room and Laundry Room: Separate office or craft room. Laundry room included. Laundry room included - Large Foyer: Exposed vigas (beams) and planter area plumbed as an indoor water feature or fountain. Two steps up into the main living area (all single level). Two steps up into the main living area (all single level) - Passive Solar: Enclose the furnace/utility area in this room and you have a hot yoga room, an area for potted plants, potted vegetables and herbs, and more. - Passive Solar: Enclose the furnace/utility area in this room and you have a hot yoga room, an area for potted plants, potted vegetables and herbs, and more - Three (3) Car Garage: Huge three-car garage with room for multiple off road vehicles or motorcylcles. A large enclosed storage room. A large enclosed storage room - Generous Outdoor Patios: Property comes together with wonderful indoor/outdoor living, beautiful native landscaping, and views that go on forever. - Generous Outdoor Patios: Property comes together with wonderful indoor/outdoor living, beautiful native landscaping, and views that go on forever - Newer Long Pavered Driveway: Estimated investment - $60,000. Welcoming entrance as you drive up your luxury pavered driveway. Welcoming entrance as you drive up your luxury pavered driveway - Newer Upgraded Solid Copper Gutters And Copper-Topped Beam Caps: Sellers invested $30,000. Another mindful luxurious amenity (copper) for the home's exterior. Another mindful luxurious amenity (copper) for the home's exterior - Location: Admist national forest, this could be a wonderful family compound with few neighbors, , corporate retreat, desirable luxury vacation rental with tremendous income potential. Drive 8 miles to Whole Foods in West Sedona. Only 15 miles to the Village of Oak Creek, Sedona. Approximately 35 miles to I-17 toward Phoenix/Scottsdale. Approx. 39 miles to Flagstaff. Prescott is about 59 miles. Jerome is only 25 miles away. Jerome is only 25 miles away - Homeowner (HOA) Restrictions: None
- Appliances Included: Washer and Dryer. Refrigerator. Dishwasher. Double-Ovens. Small Refrigerator in Casita. Small Refrigerator in Casita - Exterior Amenities Included: Dog Run. Exterior Patios. Drip Sprinkler System For Landscaping. Propane Gas. Propane Gas - Additional Amenities: Tile and wood flooring throughout. Casement windows and doors. Fire sprinklers plus an additional emergency holding tank for sprinklers tucked away in garage behind storage room closets. Recirculating hot water (instant hot water). Excellent well water (on a shared well with a shared well agreement). Alternative septic system (seller to pay certified wastewater company to have pumped and inspected prior to closing). Paved road to private pavered driveway. Property borders US National Forest. A personal note from the sellers "what i love about this home"... I (hubby) love the huge 1,200 sq' garage. And I, (wifey) love the large storage room in the garage. We love the tall, 12' ceilings. The privacy of over 2 historic acres, and open access to millions of acres of adjoining Arizona State and US Federal Forest Land. We love living with nature on a Federal Bird Sanctuary. The separate Casita | Studio is a favorite. I (hubby), use it all the time! We love the easy 10-minute drive to the heart of Sedona. Most of all, we love the peaceful, positive feeling we get everyday from simply living here. This is a very special place, and we feel privileged to have been able to spend so much of our time here.

Location
Sold By Non-MLS Office
Payment Calculator
$4,964 per month
30 year fixed, 6.71% Interest
$4,486
$478
$0
Know your buying power with a preapproval and custom rate in minutes
 1
1Property Information for 3600 Red Rock Loop Road
- Taxes: $5,731 / year
- MLS Type: Residential / Single Family Residence
- County: Yavapai County
- Architectural Style: Contemporary, Spanish
- Subdivision Name: Under 5 acres M & B
- View: Mountain(s)
- View YN: Yes
- Stories: 1
- Year Built: 2005
- Lot Size: 2.08 AC / 90,605 SF
- Unparsed Address: 3600 Red Rock Loop Road, Sedona, AZ 86336
- City: Sedona
- Coordinates: -111.829041, 34.821391
- Country: US
- County Or Parish: Yavapai
- Cross Street: State Route 89 A
- Directions: State Route 89A to Lower Red Rock Loop Road. Continue approximately a half mile past Red Rock State Park. The home is located on the RIGHT.
- Latitude: 34.821391
- Longitude: -111.829041
- Map Coordinate: C82
- Postal City: Sedona
- Postal Code: 86336
- State Or Province: AZ
- Street Suffix: Road
- Year Built: 2,005
- Association Amenities: None
- Association Fee Includes: No Fees
- Association YN: No
- Tax Annual Amount: $5,731.00
- Tax Book Number: 408.00
- Tax Legal Description: A REC PCL PTN GOV LOT #16 SW4SW4 SW COR APPROX 1021'N FROM SW COR OF SEC 27-17-5E CONT 2.08AC
- Tax Lot: 16
- Tax Map Number: 31.00
- Tax Parcel Letter: N
- Tax Year: 2,018
- Carport Spaces: 0
- Covered Spaces: 3
- Garage Spaces: 3
- Garage YN: Yes
- Open Parking Spaces: 4
- Open Parking YN: Yes
- Parking Features: RV Access/Parking, Garage Door Opener, Detached
- Elementary School: Out of Maricopa Cnty
- High School: Out of Maricopa Cnty
- Middle Or Junior School: Out of Maricopa Cnty
- Virtual Tour URL Unbranded: http://www.tourfactory.com/idxr2057119
- Building Area Total: 3,107
- Building Area Units: Square Feet
- Living Area: 3107.0
- Living Area Source: Assessor
- Living Area Units: Square Feet
- Lot Features: Borders Preserve/Public Land, Desert Back, Desert Front
- Lot Size Acres: 2.08
- Lot Size Area: 90605.0
- Lot Size Source: Assessor
- Lot Size Square Feet: 90605.0
- Lot Size Units: Square Feet
- Builder Name: Ridge West
- Building Area Source: Assessor
- Disclosures: Seller Discl Avail
- Documents Count: 9
- Ownership: Fee Simple
- Parcel Number: 40831104N
- Possible Use: None
- Property Attached YN: No
- Property Sub Type: Single Family Residence
- Property Type: Residential
- Public Survey Range: 05E
- Public Survey Section: 27
- Public Survey Township: 11N
- Green Water Conservation: Recirculation Pump
- Electric On Property YN: Yes
- Sewer: Septic Tank
- Utilities: Propane
- Water Source: Pvt Water Company
- Community Features: Biking/Walking Path
- Construction Materials: Stucco, Wood Frame
- Exterior Features: Private Yard
- Fencing: See Remarks, Other, Partial
- Horse YN: Yes
- Other Structures: Separate Guest House
- Patio And Porch Features: Private Yard
- Pool Private YN: No
- Roof: Tile
- Security Features: Fire Sprinkler System, Security System Owned
- Stories Total: 1
- Bathrooms Total Decimal: 3.0
- Kitchensp Featuresco Builthypheninsp Microwave: Yes
- Kitchensp Featuresco Cooksp Topsp Gas: Yes
- Kitchensp Featuresco Dishwasher2: Yes
- Kitchensp Featuresco Disposal2: Yes
- Kitchensp Featuresco Multiplesp Ovens: Yes
- Kitchensp Featuresco Range Ovensp Gas: Yes
- Kitchensp Featuresco Refrigerator2: Yes
- Kitchensp Featuresco Wallsp Ovenlparensrparen: Yes
- Bathrooms Total Integer: 3
- Bedrooms Possible: 4
- Bedrooms Total: 3
- Cooling: Central Air, Ceiling Fan(s)
- Cooling YN: Yes
- Fireplace Features: Living Room, Gas
- Fireplace YN: Yes
- Flooring: Tile, Wood
- Heating: Natural Gas
- Heating YN: Yes
- Interior Features: Granite Counters, Double Vanity, Vaulted Ceiling(s), Kitchen Island, Pantry, Full Bth Master Bdrm, Separate Shwr & Tub, Tub with Jets
- Spa Features: None
- Window Features: Skylight(s), Solar Screens, Dual Pane
- Number of Interior Levels: 1.0
- Mastersp Bedroomco Split: Yes
- Othersp Roomsco Greatsp Room: Yes
- Othersp Roomsco Guestsp Qtrshyphen Sepsp Entrn: Yes
- Othersp Roomsco Separatesp Workshop: Yes
- Rooms Total: 0
- Land Lease YN: No
Property History for 3600 Red Rock Loop Road
| Date | Event & Source | Price | Appreciation |
|---|---|---|---|
| Oct 18, 2018 | Sold ARMLS #5813335 | $868,150 | — |
| Oct 3, 2018 | Pending ARMLS #5813335 | — | |
| Sep 5, 2018 | Listed (Active) ARMLS #5813335 | $895,000 | — |
| Date | Event & Source | Price |
|---|---|---|
| 10/18/2018 | Sold ARMLS #5813335 | $868,150 |
| 10/03/2018 | Pending ARMLS #5813335 | — |
| 09/05/2018 | Listed (Active) ARMLS #5813335 | $895,000 |
For completeness, we often displays two records for one sale: the MLS record and the public record.
Public Records for 3600 Red Rock Loop Road
Schools near 3600 Red Rock Loop Road
Rating | School | Type | Grades | Distance |
|---|---|---|---|---|
| Public - | PK to 6 | |||
| Public - | 6 to 12 | |||
| Public - | K to 12 | |||
| Private - | 9 to 12 |
Rating | School | Distance |
|---|---|---|
West Sedona Elementary School PublicPK to 6 | ||
Sedona Red Rock High School Public6 to 12 | ||
Red Rock Academy PublicK to 12 | ||
Verde Valley School Private9 to 12 |
School ratings and boundaries are provided by GreatSchools.org and Pitney Bowes. This information should only be used as a reference. Proximity or boundaries shown here are not a guarantee of enrollment. Please reach out to schools directly to verify all information and enrollment eligibility.
Similar Homes
Explore Nearby Homes
- Village of Oak Creek Homes for Sale
- Oak Creek Canyon Homes for Sale
- Mountainaire Homes for Sale
- Kachina Village Homes for Sale
- The Canyon at Forest Highlands Homes for Sale
- Forest Highlands Homes for Sale
- Pinewood Homes for Sale
- The Meadow at Forest Highlands Homes for Sale
- Verde Village Homes for Sale
- Mountain Gate Homes for Sale
- Lake Montezuma Homes for Sale
- Ponderosa Trails Homes for Sale
- Bennett Estates Homes for Sale
- Pine Canyon Homes for Sale
- Bow and Arrow Acres Homes for Sale
- Sedona Homes for Sale
- Cornville Homes for Sale
- Munds Park Homes for Sale
- Clarkdale Homes for Sale
- Dewey Homes for Sale
- Cottonwood Homes for Sale
- Parks Homes for Sale
- Flagstaff Homes for Sale
- Camp Verde Homes for Sale
- Jerome Homes for Sale
- Bellemont Homes for Sale
- Williams Homes for Sale
- Rimrock Homes for Sale
- Mormon Lake Homes for Sale
- Prescott Valley Homes for Sale
- 86351 Homes for Sale
- 86005 Homes for Sale
- 86017 Homes for Sale
- 86046 Homes for Sale
- 86324 Homes for Sale
- 86325 Homes for Sale
- 86326 Homes for Sale
- 86335 Homes for Sale
- 86038 Homes for Sale
- 86015 Homes for Sale
- 86322 Homes for Sale
- 86331 Homes for Sale
- 86323 Homes for Sale
- 86001 Homes for Sale
- 86004 Homes for Sale
No guarantee, warranty or representation of any kind is made regarding the completeness or accuracy of any information, descriptions or measurements (including square footage measurements and property condition), such should be independently verified through appropriate means, including, but not limited to, in person inspection and public records, and Compass International Holdings, its subsidiaries, affiliates and independently owned and operated franchisees, and their affiliated agents and associated third parties expressly disclaim any liability in connection therewith. Photos may be virtually staged or digitally enhanced and may not reflect actual property conditions. Offers of compensation are subject to change at the seller's discretion. No financial or legal advice provided. Equal Housing Opportunity.
Listing Courtesy of Russ Lyon Sotheby's International Realty
The data relating to real estate listings on this website comes in part from the Internet Data Exchange (IDX) program of Multiple Listing Service of Northern Arizona Association of REALTORS, Prescott Area Association of REALTORS and Arizona Regional Multiple Listing Service. IDX information is provided exclusively for consumers' personal, non-commercial use and may not be used for any purpose other than to identify prospective properties consumers may be interested in purchasing. Listings provided by brokerages other than Compass are identified with the ARMLS logo. All Information Is Deemed Reliable But Is Not Guaranteed Accurate. All information should be verified by the recipient and none is guaranteed as accurate by ARMLSListing information Copyright© 2026 Northern Arizona Association of REALTORS, Prescott Area Association of REALTORS and Arizona Regional Multiple Listing Service, Inc. All Rights Reserved.