3604 Morton St, Unit 2





Description
- Listed by JONATHAN RICHIE • THE LEGENDS OF REAL ESTATE EAST COAST PROPERTY MANAGEMENT LLCP: (904)-735-2880 C: (904)-735-2880 jrichielre@gmail.com
- Listed by NICHOLAS DAVID BROWER • THE LEGENDS OF REAL ESTATEP: (904)-648-7661 C: (904)-648-7661 nickbrowerrealtor@gmail.com
Property Details for 3604 Morton Street, Unit 2
Property Details for 3604 Morton Street, Unit 2
| Status | Active |
|---|---|
| MLS # | 2142292 |
| Days on Market | 32 |
| Pet Policy | Not Allowed |
| Rental Incentives | - |
| Costs & Fees | - |
| Available Date | 04/28/2026 |
| Lease Term | - |
| Furnished | Unfurnished |
| Property Type | Rental |
| MLS Type | Residential Lease / Duplex |
| Year Built | 1987 |
| Lot Size | 0.19 AC / 8,276 SF |
| County | Duval County |
Location
Building Information for 3604 Morton Street, Unit 2
Property Information for 3604 Morton Street, Unit 2
- Country: US
- Directions: From 95 head West on Bowden Rd Head N on Phillips to University Blvd Head W on University Blvd Turn Left on Powers Make Right on Morton St House is on the left #3604
- Road Frontage Type: City Street
- MLS Area Major: 012-San Jose
- City: Jacksonville
- State: FL
- Postal Code: 32217
- County: Duval
- Latitude: 30.259209
- Longitude: -81.624371
- MLS Area Minor: 012-San Jose
- General Property Information: Waterfront YN: No
- General Property Information: Senior Community YN: No
- General Property Information: Accessibility Features YN: No
- Road Frontage Type: City Street: Yes
- Road Surface Type: Asphalt: Yes
- Parcel Number: 1541420000
- Association Fee: $.00
- Association YN: No
- General Property Information: Association YN: No
- Middle School: Select One
- Carport YN: false
- Garage YN: No
- Parking Features: Additional Parking, Shared Driveway
- Attached Garage: No
- General Property Information: Garage YN: No
- General Property Information: Carport YN: No
- Parking Features: Additional Parking: Yes
- Parking Features: Shared Driveway: Yes
- Living Area Source: Public Records
- Lot Size Acres: 0.19
- Living Area: 834.0
- Lot Size Area: 0.19
- Lot Size Units: Acres
- Lot Size Square Feet: 8276.4
- Year Built: 1987
- MLS Approval Status: Yes
- Room Total: 0.0
- General Property Information: Lot Size Acres: 0.19
- General Property Information: Bathrooms Half: 0.0
- General Property Information: Living Area: 834.0
- General Property Information: Living Area Source: Public Records
- General Property Information: List Price/SqFt: 1.47
- Sewer: Septic Tank: Yes
- Utilities: Cable Available: Yes
- Utilities: Electricity Available: Yes
- Utilities: Electricity Connected: Yes
- Utilities: Sewer Not Available: Yes
- Utilities: Water Available: Yes
- Utilities: Water Connected: Yes
- Water Source: Public: Yes
- Exterior Features: Balcony
- Road Surface Type: Asphalt
- Security Features: Smoke Detector(s)
- Exterior Features: Balcony: Yes
- Security Features: Smoke Detector(s): Yes
- Entry Level: 2.0
- Stories Total: 2
- Cooling: Central Air
- Furnished: Unfurnished
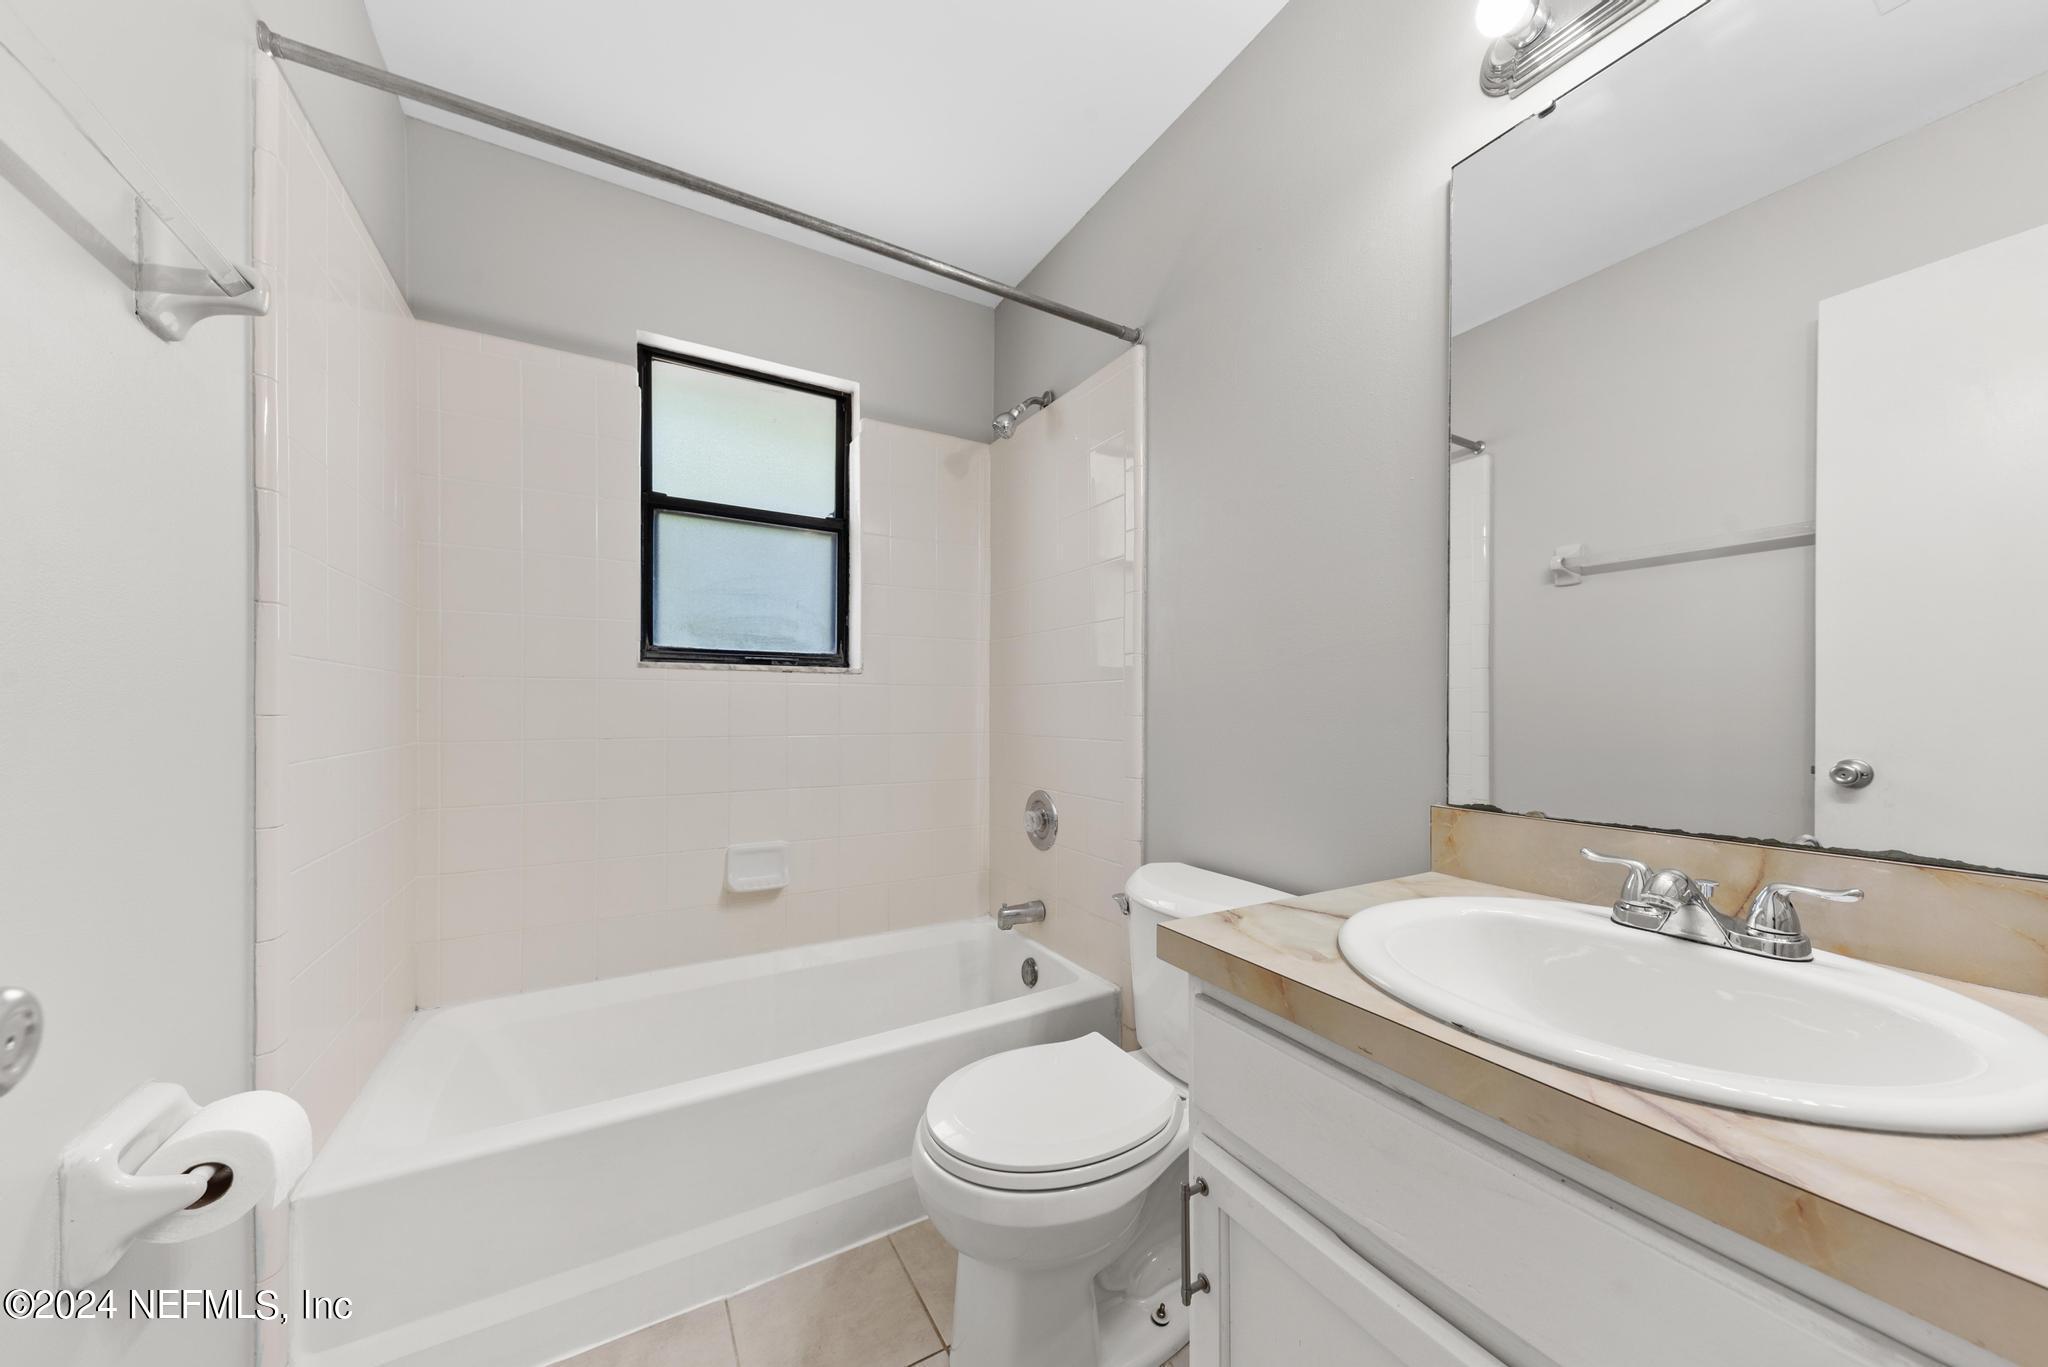
- Interior Features: Ceiling Fan(s), Primary Bathroom - Tub with Shower
- Laundry Features: In Unit
- Levels: Two
- Heating: Central
- Bathrooms Total (Integer): 1
- Bathrooms Total (Decimal): 1.0
- Bathrooms Total (Notational): 1.0
- Cooling: Yes
- Heating: Yes
- General Property Information: Furnished: Unfurnished
- General Property Information: Stories Total: 2.0
- Appliances: Dishwasher: Yes
- Appliances: Dryer: Yes
- Appliances: Electric Range: Yes
- Appliances: Electric Water Heater: Yes
- Appliances: Refrigerator: Yes
- Appliances: Washer: Yes
- Cooling: Central Air: Yes
- Heating: Central: Yes
- Laundry Features: In Unit: Yes
- Levels: Two: Yes
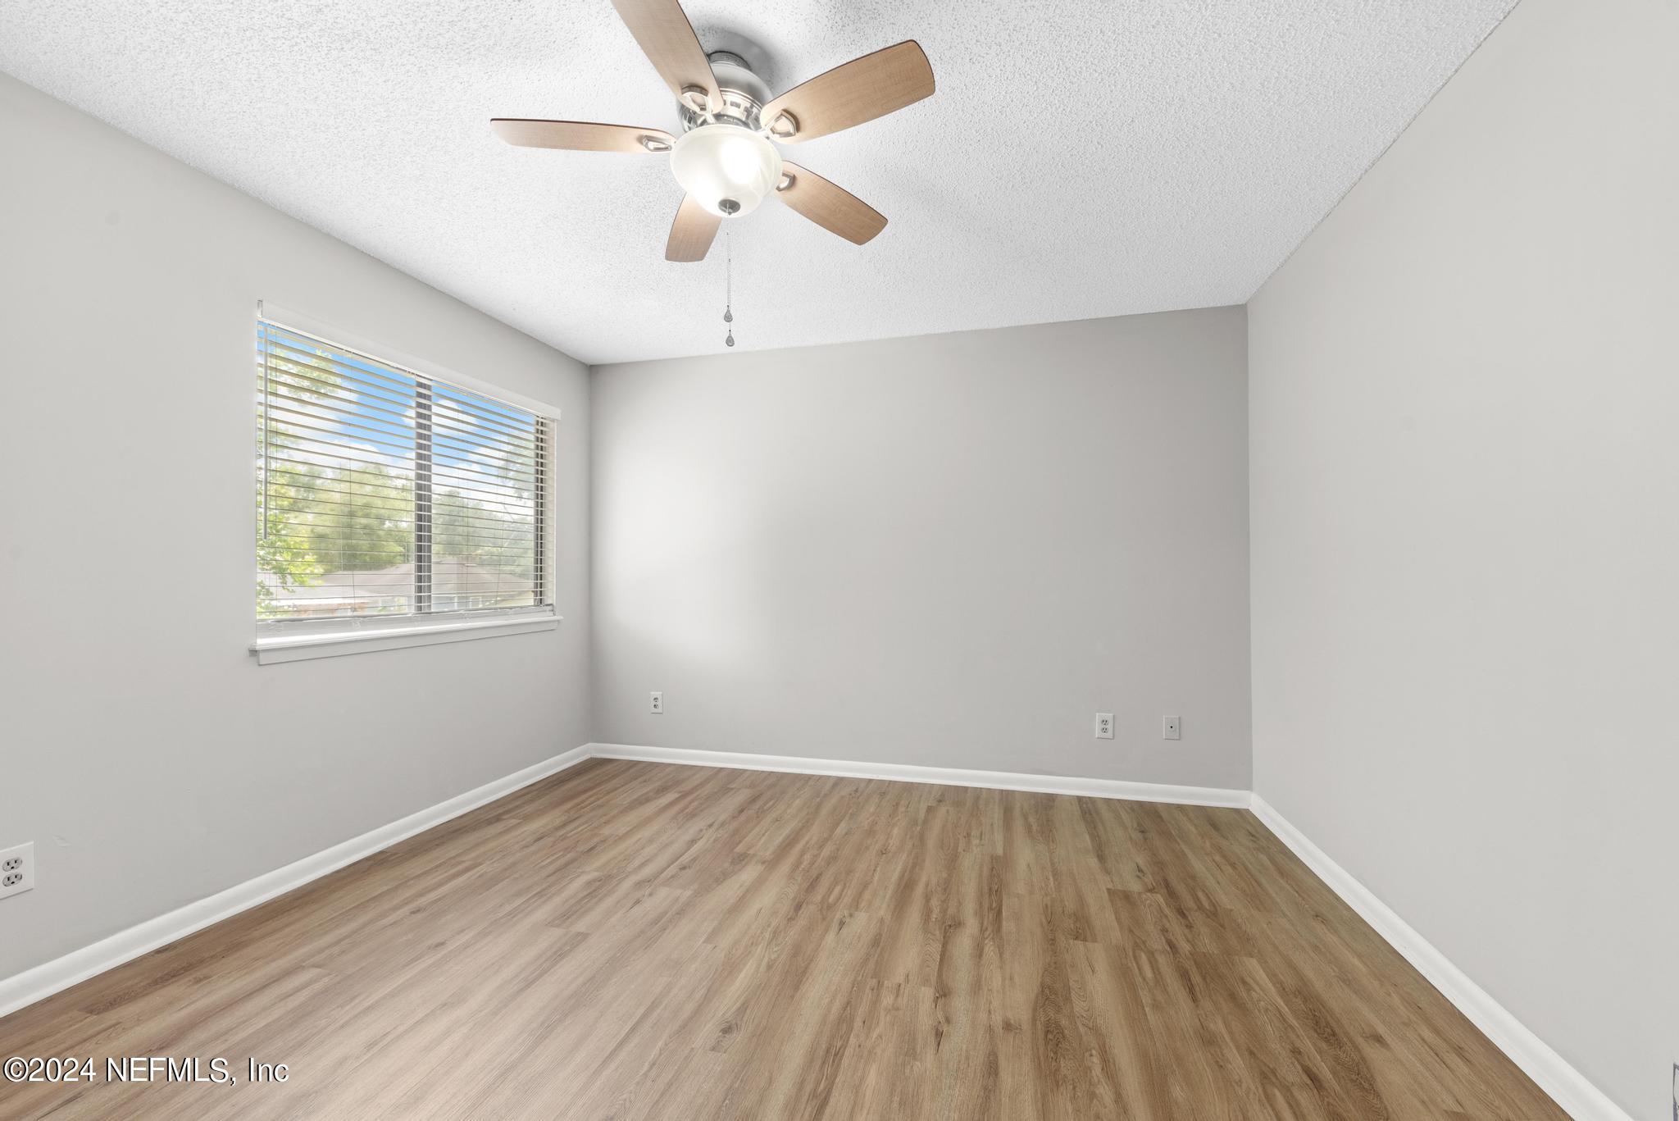
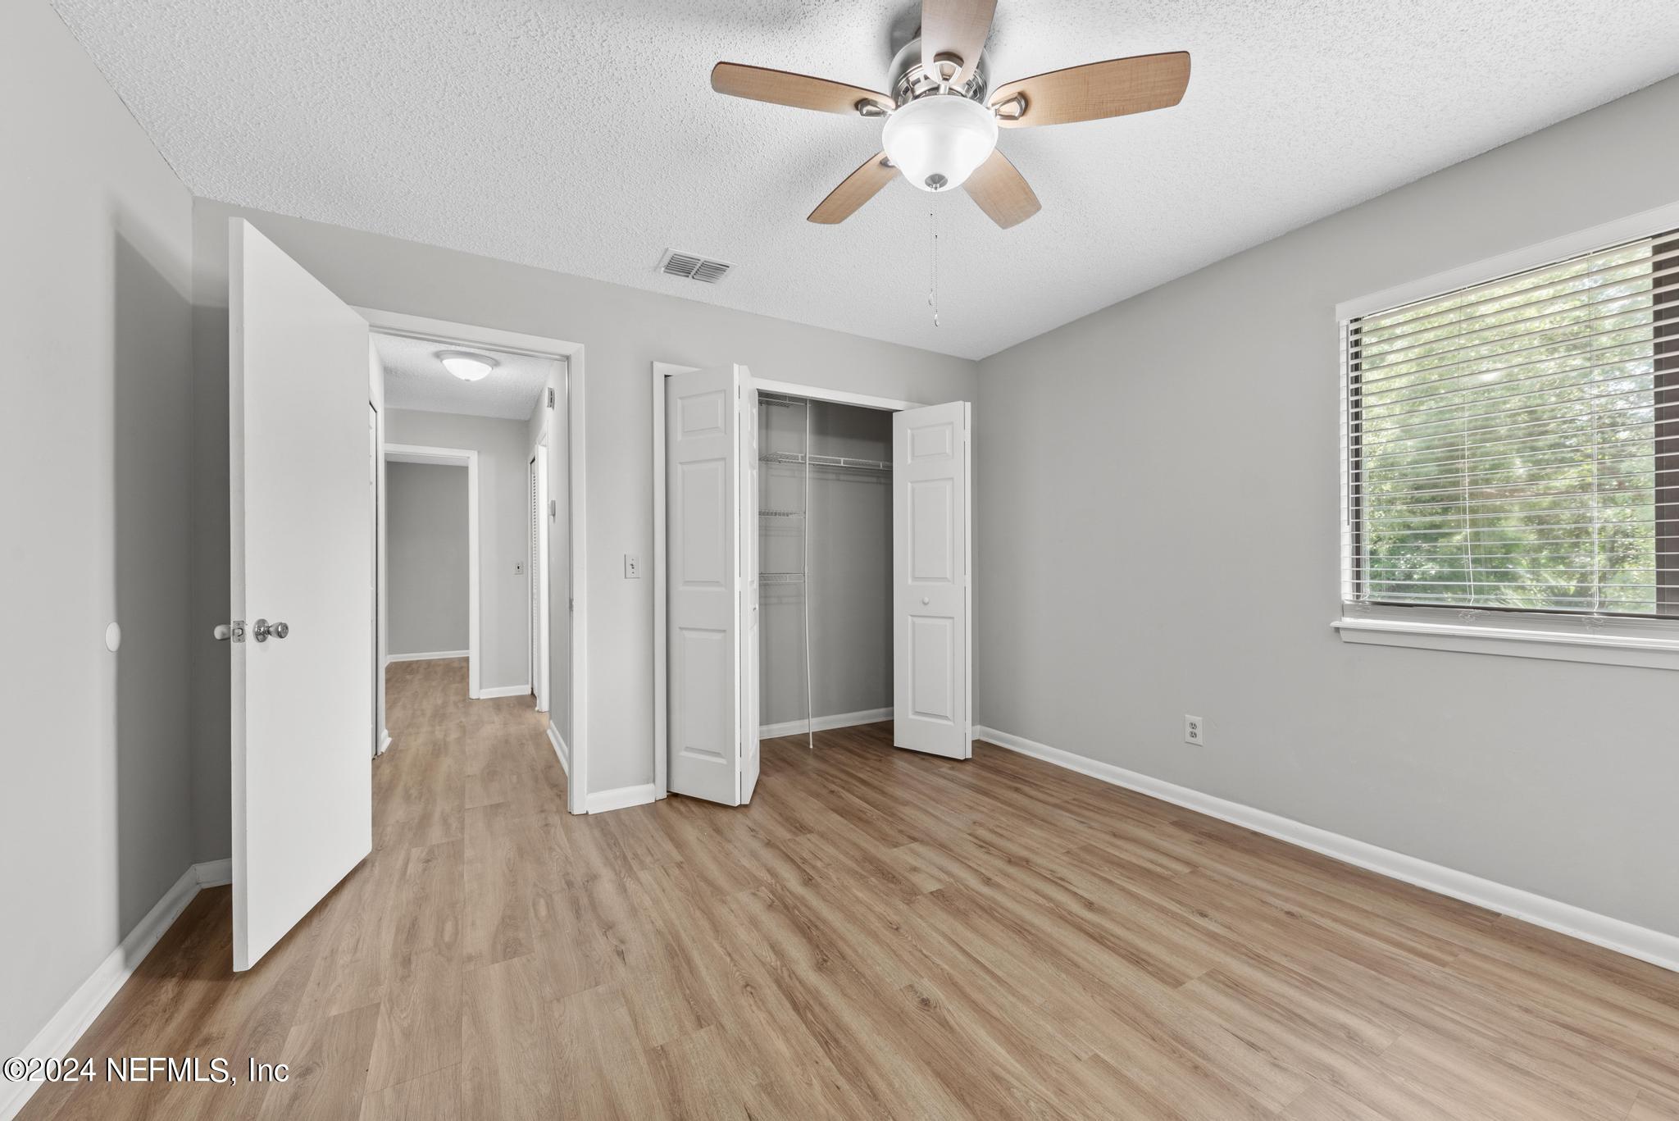
- Interior Features: Ceiling Fan(s): Yes
- Interior Features: Primary Bathroom - Tub with Shower: Yes
- Unit Number: 2
- General Property Information: Entry Level: 2.0
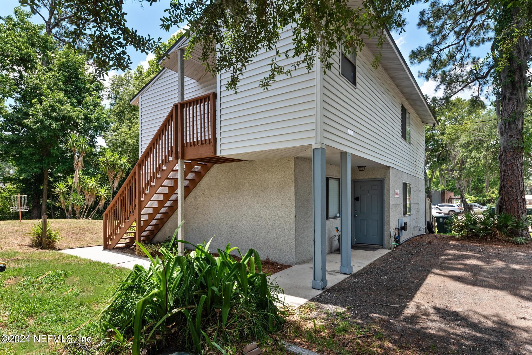
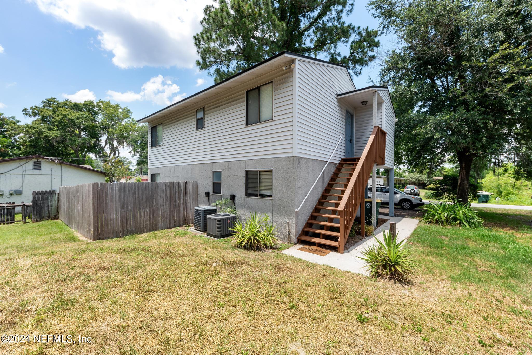
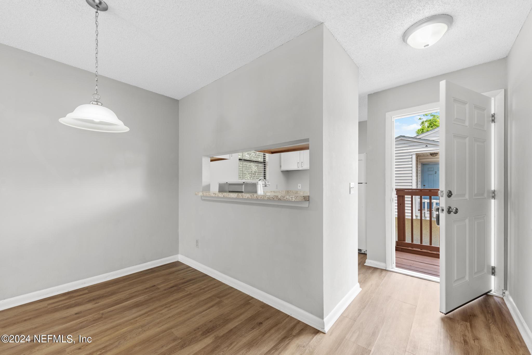
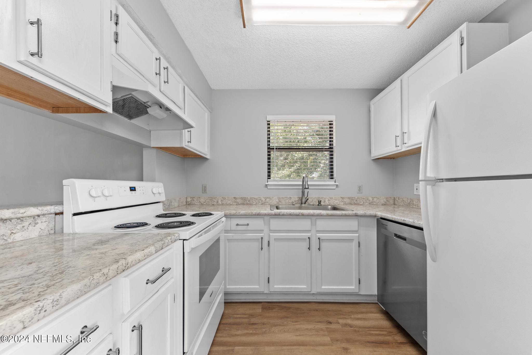
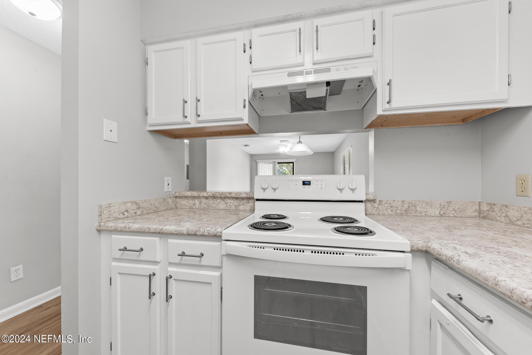
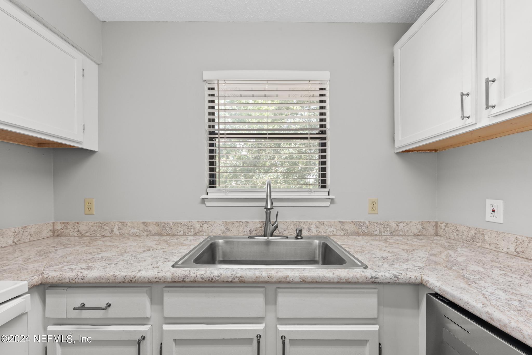
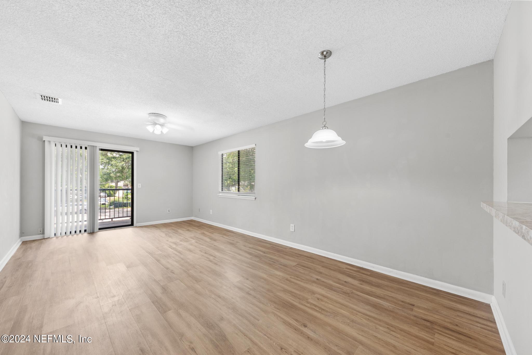
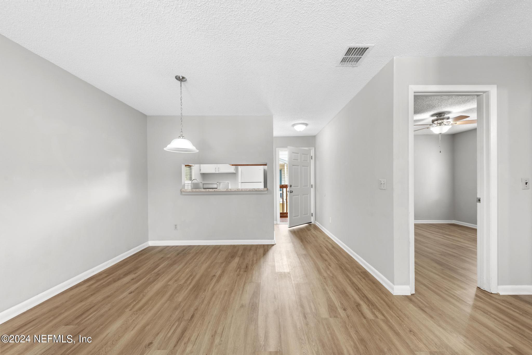
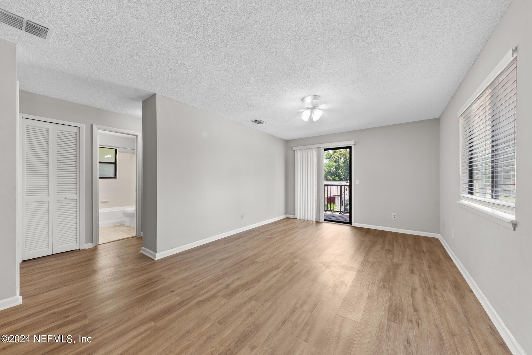
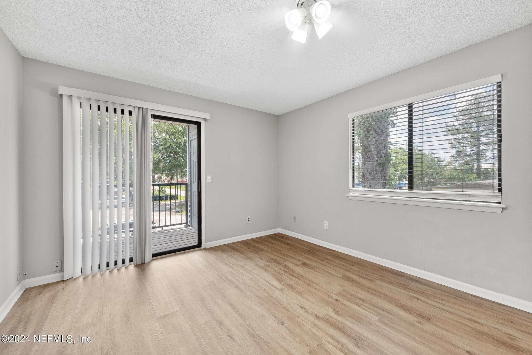
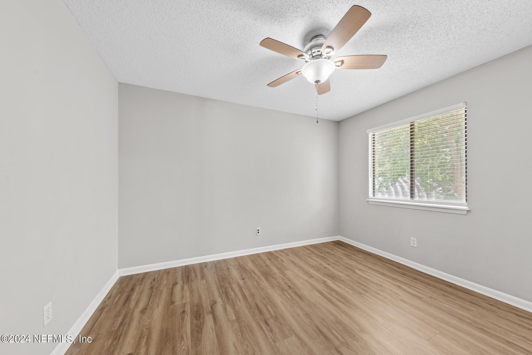
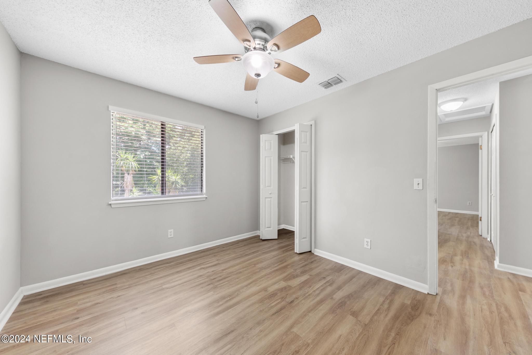
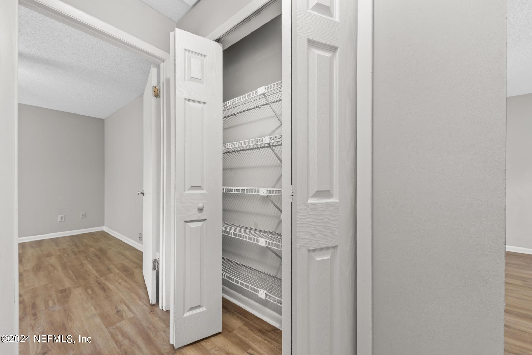
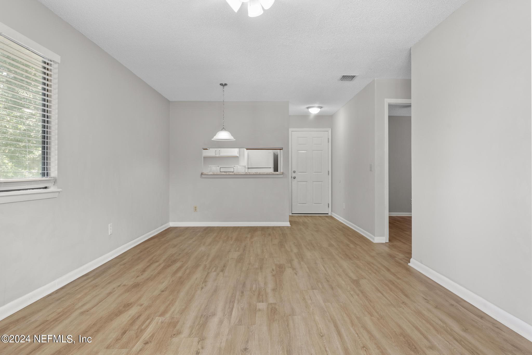
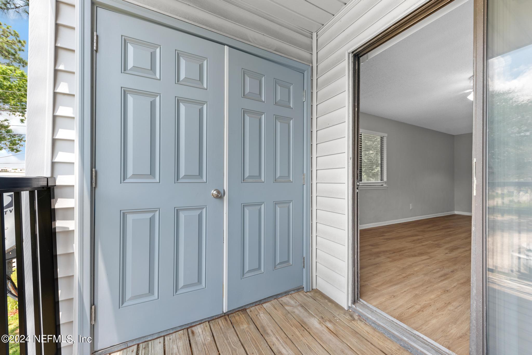
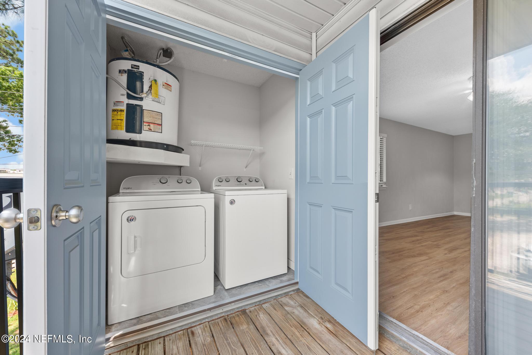
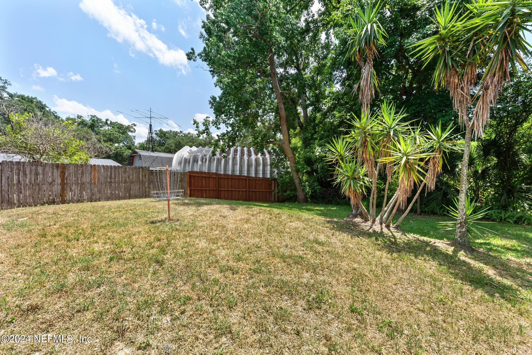
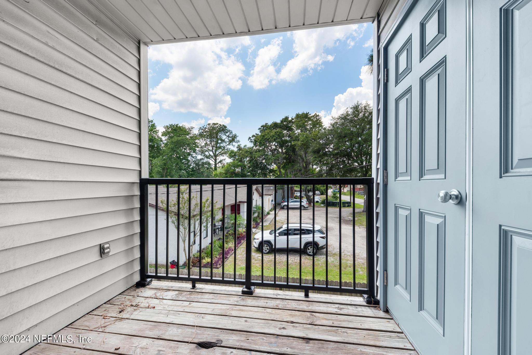
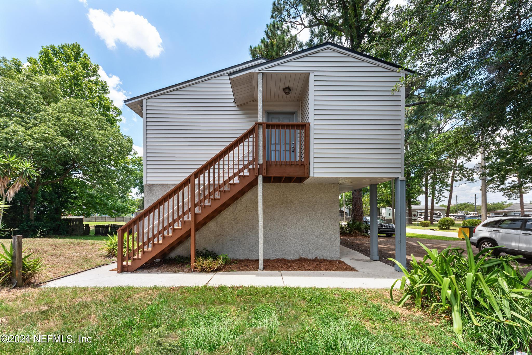
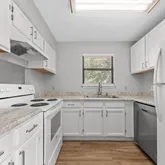
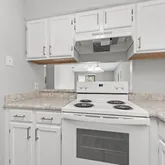
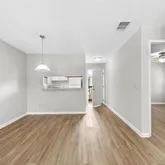
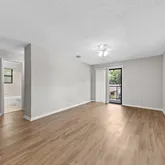
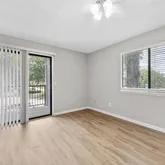
- Public Remarks: This charming 2-bedroom, 1-bathroom second floor duplex unit is a perfect blend of comfort and convenience. This unit comes equipped with luxury vinyl flooring throughout. The kitchen is equipped with all essential appliances. Open living area and covered balcony are perfect for both relaxation and versatile usage. Ceiling fans in both bedrooms. Spacious backyard and lawn maintenance is included as well as Washer/Dryer! The unit is conveniently located close to shopping and major highways. No Pets allowed. **Please read carefully before inquiring** Prospective tenants must earn 3x the monthly rental amount (before taxes), have clean rental history and submit to a background and credit check. $70 application fee per adult; $150 lease prep fee; $1225 security dep.
- General Property Information: Directions: From 95 head West on Bowden Rd Head N on Phillips to University Blvd Head W on University Blvd Turn Left on Powers Make Right on Morton St House is on the left #3604
- General Property Information: Public Remarks: This charming 2-bedroom, 1-bathroom second floor duplex unit is a perfect blend of comfort and convenience. This unit comes equipped with luxury vinyl flooring throughout. The kitchen is equipped with all essential appliances. Open living area and covered balcony are perfect for both relaxation and versatile usage. Ceiling fans in both bedrooms. Spacious backyard and lawn maintenance is included as well as Washer/Dryer! The unit is conveniently located close to shopping and major highways. No Pets allowed. **Please read carefully before inquiring** Prospective tenants must earn 3x the monthly rental amount (before taxes), have clean rental history and submit to a background and credit check. $70 application fee per adult; $150 lease prep fee; $1225 security dep.
- Utilities: Cable Available, Electricity Available, Electricity Connected, Sewer Not Available, Water Available, Water Connected
- Availability Date: 04-28-2026
- Owner Pays: HVAC Maintenance, Grounds Care, Exterior Maintenance
- Tenant Pays: All Utilities
- Pets Allowed: No
- Owner Pays: Exterior Maintenance: Yes
- Owner Pays: Grounds Care: Yes
- Owner Pays: HVAC Maintenance: Yes
- Tenant Pays: All Utilities: Yes
- Additional Lease Terms: 12 Months: Yes
- Deposits and Fees: Application Fee: 70.0
- Deposits and Fees: Security Deposit: 1225.0
- Additional Fee Includes: Key Deposit: Yes
- Additional Fee Includes: Lease Prep: Yes
- Additional Fee Includes: Other: Yes
- Pets Allowed: No: Yes
Property History for 3604 Morton Street, Unit 2
| Date | Event & Source | Price | Appreciation |
|---|---|---|---|
| Apr 27, 2026 | Listed (Active) NEFMLS #2142292 | $1,225 | — |
| Jul 12, 2024 | Rented NEFMLS #2030925 | $1,225 | — |
| Jul 2, 2024 | Pending NEFMLS #2030925 | — | |
| Jun 10, 2024 | Listed (Active) NEFMLS #2030925 | $1,225 | — |
| Apr 12, 2022 | Rented NEFMLS #1157888 | $1,100 | — |
| Apr 4, 2022 | Pending NEFMLS #1157888 | — | |
| Mar 10, 2022 | Listed (Active) NEFMLS #1157888 | $1,100 | — |
| Mar 22, 2021 | Rented NEFMLS #1097356 | $900 | — |
| Mar 15, 2021 | Pending NEFMLS #1097356 | — | |
| Mar 9, 2021 | Listed (Active) NEFMLS #1097356 | $900 | — |
| Date | Event & Source | Price |
|---|---|---|
| 04/27/2026 | Listed (Active) NEFMLS #2142292 | $1,225 |
| 07/12/2024 | Rented NEFMLS #2030925 | $1,225 |
| 07/02/2024 | Pending NEFMLS #2030925 | — |
| 06/10/2024 | Listed (Active) NEFMLS #2030925 | $1,225 |
| 04/12/2022 | Rented NEFMLS #1157888 | $1,100 |
| 04/04/2022 | Pending NEFMLS #1157888 | — |
| 03/10/2022 | Listed (Active) NEFMLS #1157888 | $1,100 |
| 03/22/2021 | Rented NEFMLS #1097356 | $900 |
| 03/15/2021 | Pending NEFMLS #1097356 | — |
| 03/09/2021 | Listed (Active) NEFMLS #1097356 | $900 |
For completeness, we often displays two records for one sale: the MLS record and the public record.
Schools near 3604 Morton Street, Unit 2
Rating | School | Type | Grades | Distance |
|---|---|---|---|---|
| Public - | PK to 5 | |||
| Public - | 6 to 8 | |||
| Public - | 9 to 12 | |||
| Public - | 6 to 12 |
Rating | School | Distance |
|---|---|---|
San Jose Elementary School PublicPK to 5 | ||
Alfred I. Dupont Middle School Public6 to 8 | ||
Terry Parker High School Public9 to 12 | ||
Duval Virtual Academy Franchise Public6 to 12 |
School ratings and boundaries are provided by GreatSchools.org and Pitney Bowes. This information should only be used as a reference. Proximity or boundaries shown here are not a guarantee of enrollment. Please reach out to schools directly to verify all information and enrollment eligibility.
No guarantee, warranty or representation of any kind is made regarding the completeness or accuracy of descriptions or measurements (including square footage measurements and property condition), such should be independently verified, and Compass, Inc., its subsidiaries, affiliates and their agents and associated third parties expressly disclaims any liability in connection therewith. Photos may be virtually staged or digitally enhanced and may not reflect actual property conditions. Offers of compensation are subject to change at the discretion of the owner. No financial or legal advice provided. Equal Housing Opportunity.
Listing Courtesy of THE LEGENDS OF REAL ESTATE EAST COAST PROPERTY MANAGEMENT LLC; THE LEGENDS OF REAL ESTATE
Based on information from one of the following Multiple Listing Services: Pensacola Association of REALTORS®, Amelia Island Nassau County Association of REALTORS and NEFMLS. Information being provided is for the visitor’s personal, noncommercial use and may not be used for any purpose other than to identify prospective properties visitor may be interested in purchasing. The data contained herein is copyrighted by Pensacola Association of REALTORS®, Amelia Island Nassau County Association of REALTORS and NEFMLS is protected by all applicable copyright laws. Any dissemination of this information is in violation of copyright laws and is strictly prohibited. Property information referenced on this web site comes from the Internet Data Exchange (IDX) program of the MLS. This web site may reference real estate listing(s) held by a brokerage firm other than the broker and/or agent who owns this web site. For the avoidance of doubt, the accuracy of all information, regardless of source, is deemed reliable but not guaranteed and should be personally verified through personal inspection by and/or with the appropriate professionals.
