3604 Pineview Road


Description
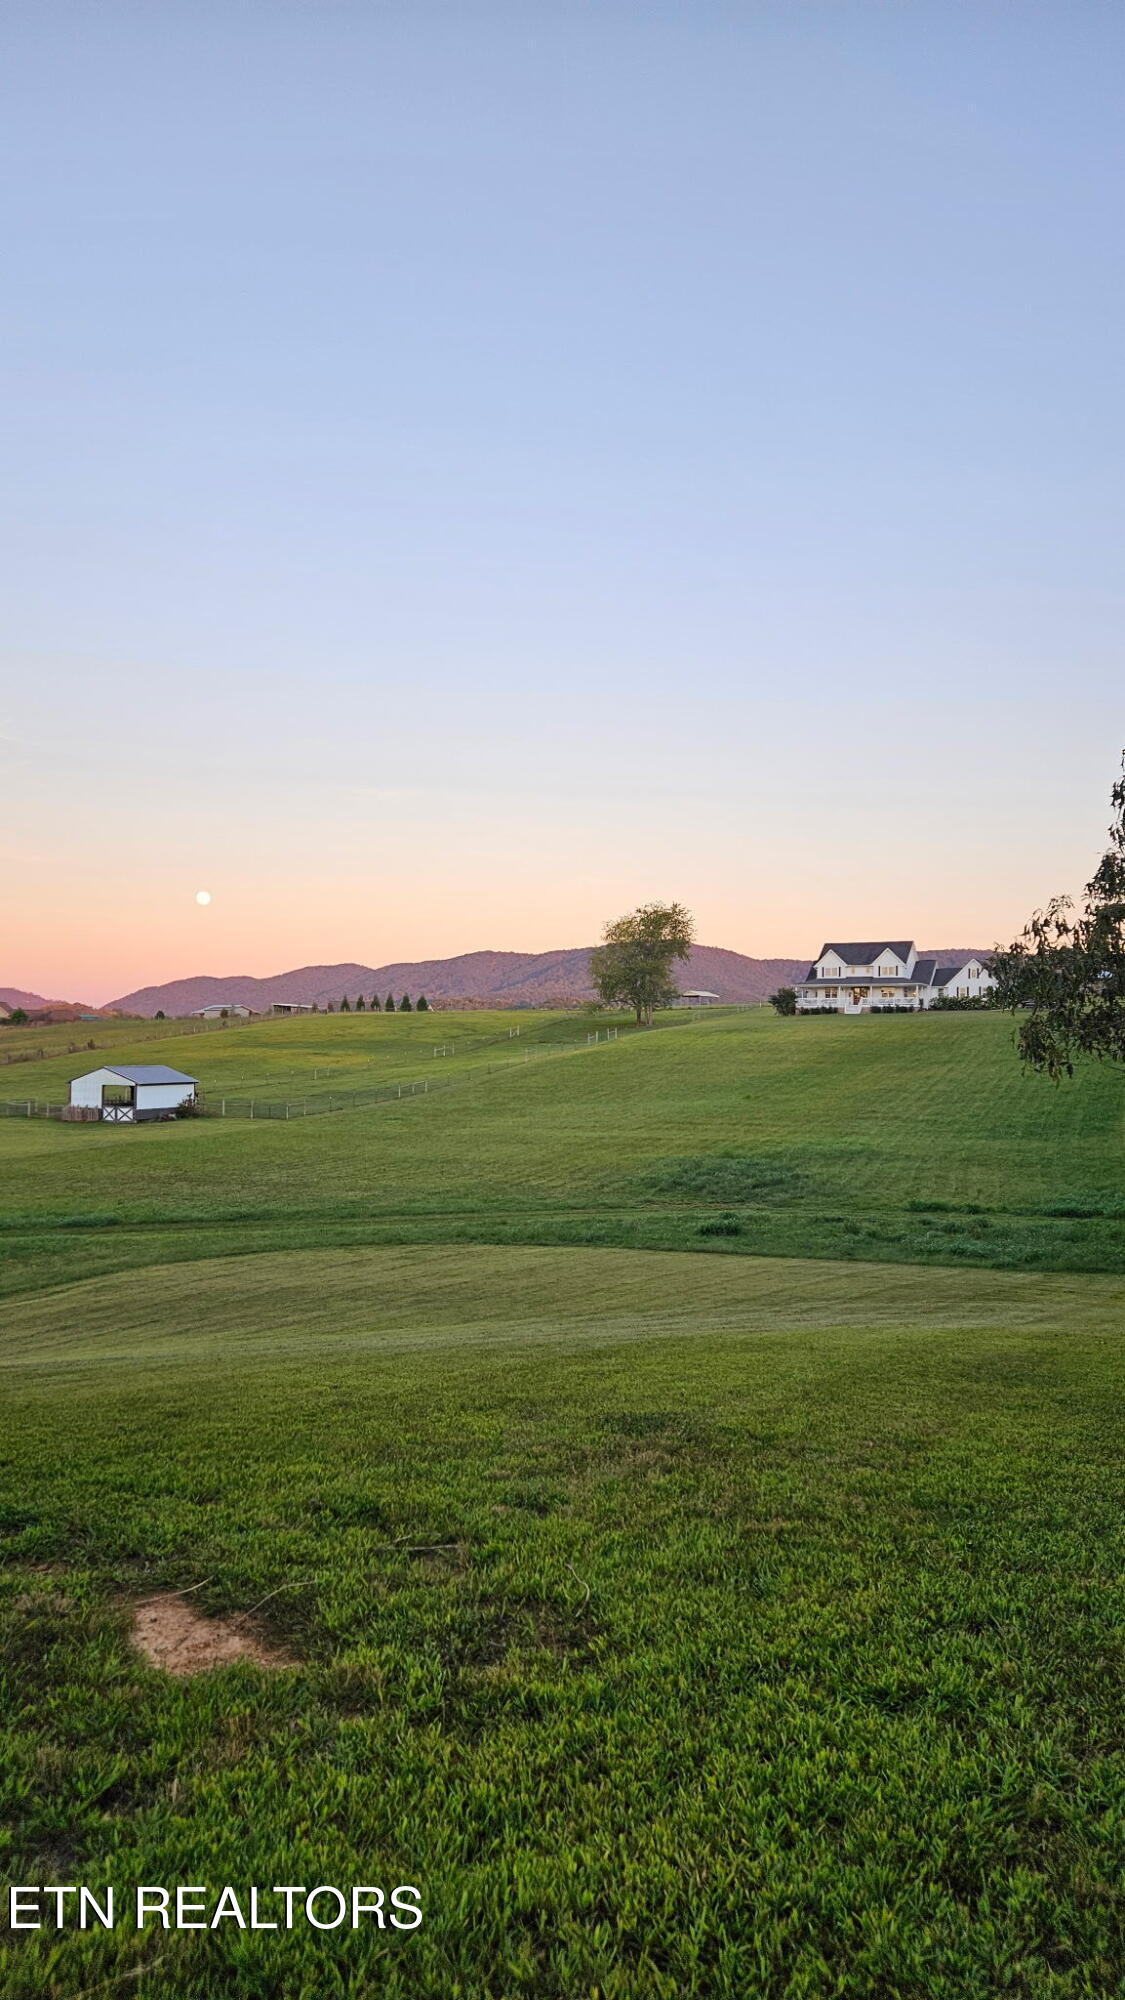
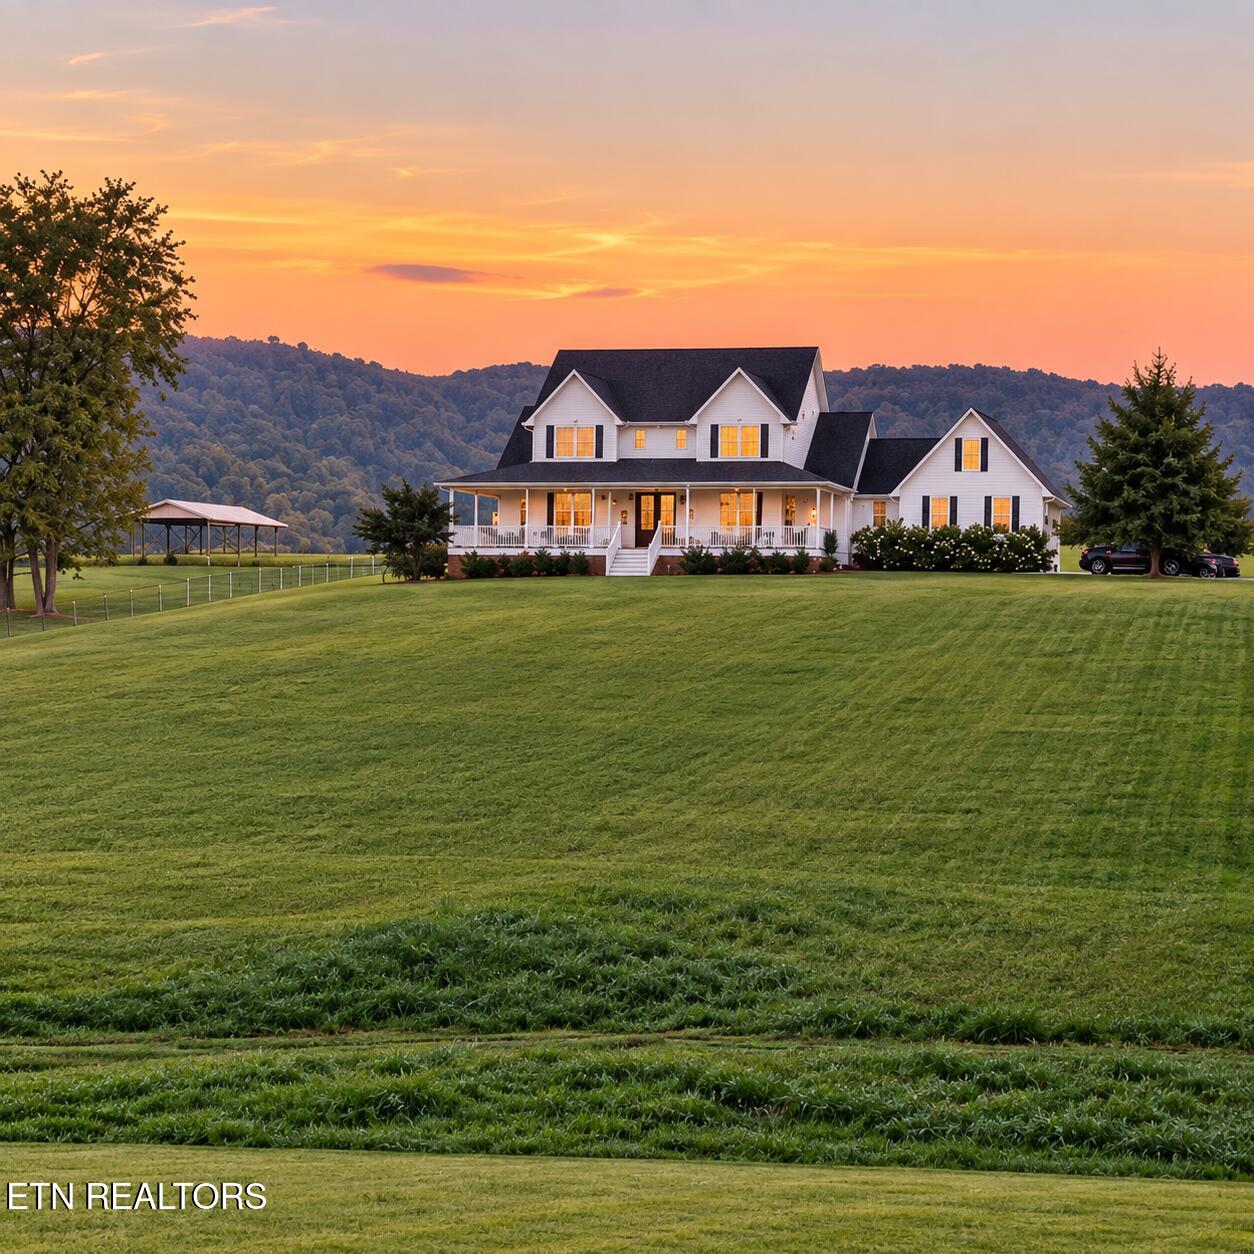
Perched in the heart of Blount County, this property feels like something you dreamed about long before you ever found it. Set across nearly 6 sprawling acres, the home is surrounded by expansive pastures, grazing horses, beautiful homes and barns in the distance, and panoramic mountain views that feel close enough to touch. From soft morning sunrises to glowing evening sunsets, the landscape becomes part of everyday life here. The home itself...professional photos coming, open house sunday 10/11 1- 4pm
Perched in the heart of Blount County, this property feels like something you dreamed about long before you ever found it. Set across nearly 6 sprawling acres, the home is surrounded by expansive pastures, grazing horses, beautiful homes and barns in the distance, and panoramic mountain views that feel close enough to touch. From soft morning sunrises to glowing evening sunsets, the landscape becomes part of everyday life here. The home itself was meticulously designed to capture the warmth and character of an old farmhouse while offering the comfort and convenience of modern living. Hardwood floors, walnut butcher block, custom trim, thoughtfully selected tile, and layers of architectural detail give the home a collected, timeless feel rather than something simply built. The main-level owner's suite is a private retreat with French doors opening directly outdoors and a beautifully finished en-suite bath. One of the most inviting spaces in the home is the front office/reading room, wrapped in windows that frame the rolling countryside and mountain views beyond--the perfect place for a quiet morning, a home office, or a favorite book. A recently added covered and screened porch extends the living space outdoors, creating a front-row seat to cascading mountain views in every season. Upstairs, you'll find two additional bedrooms, a spacious guest bath, and a generous bonus room that can easily serve as an optional fourth bedroom, media room, playroom, or additional living space. And then there is the land. With almost six acres, there is room to make this property entirely your own--build the barn, add the pool, create a garden, bring the horses and animals, or simply preserve the open pasture and extraordinary views. do not access property without agent
- Listed by: Tiana Winter • Realty Executives Associates

Open Houses
Location
$6,930 per month
30 year fixed, 7.03% Interest
$6,673
$257
$0
 1
1Property Information for 3604 Pineview Road
Property Details
- Taxes: $3,086 / year
- MLS Type: Single Family / Single Family Residence
- County: Blount County
- Architectural Style: Traditional
- Sub division Name: Hitch Family Property
- View: Mountain View
- Style Traditional: True
Building Information
- Year Built: 2018
- Lot Size: 5.56 AC / 242,193 SF
Summary
- City: Maryville
- County Or Parish: Blount County - 28
- Directions: Directions: From Knoxville, take US-129 S/Alcoa Hwy toward Maryville. Continue toward Maryville, then follow US-321/E Lamar Alexander Pkwy and local roads to Pineview Rd. Turn onto Pineview Rd and continue to 3604 Pineview Rd. GPS recommended for final turns.
- Latitude: 35.735025
- Longitude: -83.905328
- MLS Area Major: Blount County - 28
- MLS Area Minor: Blount County - 28
- Postal Code: 37803
- State Or Province: TN
- View Mountain View: True
- Location Tax Legal Info Area: Blount County - 28
- Remarks Misc Directions: Directions: From Knoxville, take US-129 S/Alcoa Hwy toward Maryville. Continue toward Maryville, then follow US-321/E Lamar Alexander Pkwy and local roads to Pineview Rd. Turn onto Pineview Rd and continue to 3604 Pineview Rd. GPS recommended for final turns.
- Attached Garage: No
- Parking Features: Garage Faces Side
- Atchd Dtchd Type Detached: True
- Garage Parking Garage Spaces: 2.0
- Elementary School: Montvale
- High School: Heritage
- Middle Or Junior School: Heritage
- Location Tax Legal Info Elementary School: Montvale
- Location Tax Legal Info Middle School: Heritage
- Location Tax Legal Info High School: Heritage
- Association Fee: 0.0
- Parcel Number: 070 07502 000
- Location Tax Legal Info Total Tax: 3086.19
- General Property Description HOA: No
- Virtual Tours Count: 0
Property
- Building Area Source: Owner
- Lot Size Area: 5.56
- Lot Size Units: Acres
- Lot Size Square Feet: 242193.6
- Year Built: 2018
- Lot Features: Irregular Lot
- Building Area Total: 3000.0
- Lot Size Acres: 5.56
- Lot Size Source: Tax Records
- General Property Description SqFt - Main Lvl: 2540.0
- General Property Description SqFt - Down Lvl: 0.0
- General Property Description SqFt - 2nd Flr Lvl: 460.0
- General Property Description SqFt - 3rd Flr Lvl: 0.0
- General Property Description SqFt - Source: Owner
- General Property Description Acres: 5.56
- General Property Description Acre Source: Tax Records
- General Property Description Site Built: Yes
- Lot Description Irregular Lot: True
- Possession: Immediate
- Property Attached: No
- Property Type Label: Single Family
- Floor Plans Count: 0
- Property Type: Single Family
- Property Sub Type: Single Family Residence
- Possession Immediate: True
- General Property Description Sewer: Septic Tank
- Fuel Electric: True
- Sewer Septic Tank: True
- Water Public: True
Interior and Exterior Features
- Exterior Features: Windows - Vinyl
- Construction Materials: Fiber Cement, Frame
- Siding Fiber Cement: True
- Exterior Features Porch - Covered: True
- Exterior Features Porch - Screened: True
- Exterior Features Windows - Vinyl: True
- Beds Total: 4
- Baths Full: 2
- Baths Half: 1
- Cooling: Central Cooling
- Fireplaces Total: 2
- Fireplace: Yes
- Bathrooms Total Integer: 3
- Cooling Details: Yes
- Kitchen Appliances: Dishwasher, Microwave, Range
- Basement: No
- Heating Details: Central, Electric
- Fireplace Features: Wood Burning
- Flooring: Hardwood, Tile
- Heating: Yes
- Heating Central: Yes
- Fireplace Wood Burning: True
- Cooling Central Cooling: True
- Floors Hardwood: True
- Floors Tile: True
- Basement Crawl Space: True
- General Property Description Number of Bedrooms: 4
- General Property Description Number of Rooms: 8
- General Property Description Fireplace: Yes
- General Property Description Number of Fireplace: 2.0
- General Property Description Basement: No
- General Property Description Bonus Room: Yes
- Heat Central: True
- Dining Area Breakfast Room: True
- Dining Area Formal Dining Area: True
- Appliances Dishwasher: True
- Appliances Microwave: True
- Appliances Range: True
- Other Rooms DenStudy: True
- Other Rooms Laundry Utility: True
- Other Rooms Mstr Bdrm Main Level: True
- Misc Features Island in Kitchen: True
- Misc Features Walk-in Closets: True
- Misc Features Walk-in Shower: True
- Misc Features WasherDryer Connect: True
Room Information
- Rooms Total: 8
Rental
- General Property Description Restrictions: No
- Tenant Expenses Cooling: Central Cooling
- Tenant Expenses Heating: Central,Electric
Property History for 3604 Pineview Road
| Date | Event & Source | Price | Appreciation |
|---|---|---|---|
| Feb 25, 2016 | Closed (Public Record) Public Record #567764602 | $125,000 | — |
| Apr 23, 2014 | Expired KAARMLS #866391 | — | |
| Apr 3, 2014 | Price Change KAARMLS #866391 | $127,000 | — |
| Nov 1, 2013 | Listed (Active) KAARMLS #866391 | $129,000 | — |
| Date | Event & Source | Price |
|---|---|---|
| 02/25/2016 | Closed (Public Record) Public Record #567764602 | $125,000 |
| 04/23/2014 | Expired KAARMLS #866391 | — |
| 04/03/2014 | Price Change KAARMLS #866391 | $127,000 |
| 11/01/2013 | Listed (Active) KAARMLS #866391 | $129,000 |
For completeness, we often displays two records for one sale: the MLS record and the public record.
Public Records for 3604 Pineview Road
Taxable Value
Land
$38,750Additions
$155,350Tax Record
2025
$3,086 ($257 / month)Home Facts
Beds
0Total Finished SqFt
3,231 SqFtAbove Grade Finished SqFt
3,231 SqFtStories
2Lot Size
242,194 SqFtStyle
Single Family ResidenceYear Built
2018Zoning
SCounty
BLOUNTAPN
070 07502Schools near 3604 Pineview Road
Rating | School | Type | Grades | Distance |
|---|---|---|---|---|
| Public - | PK to 5 | |||
| Public - | 6 to 8 | |||
| Public - | 9 to 12 | |||
| Public - | PK to 12 |
Rating | School | Distance |
|---|---|---|
Montvale Elementary School PublicPK to 5 | ||
Heritage Middle School Public6 to 8 | ||
Heritage High School Public9 to 12 | ||
Samuel Everett School of Innovation PublicPK to 12 |
School ratings and boundaries are provided by GreatSchools.org and Pitney Bowes. This information should only be used as a reference. Proximity or boundaries shown here are not a guarantee of enrollment. Please reach out to schools directly to verify all information and enrollment eligibility.
Similar Homes
New listings in 37803


$989,900
- 4
- Bedrooms
- 4
- Bathrooms
- 3,758
- Square Feet
- 1.42
- Acres


Explore Nearby Homes
- Royal Oaks Homes for Sale
- Scenic Terrace Homes for Sale
- Eagleton Village Homes for Sale
- Worthington Homes for Sale
- Wildwood Homes for Sale
- The Highlands Homes for Sale
- Lashbrooke Homes for Sale
- Kahite Homes for Sale
- Forneys Creek Homes for Sale
- Yellow Creek Township - Graham County Homes for Sale
- Bonny Kate Homes for Sale
- Rarity Bay Homes for Sale
- Neubert Homes for Sale
- Sevier Home Homes for Sale
- Hendron Homes for Sale
- Maryville Homes for Sale
- Alcoa Homes for Sale
- Tallassee Homes for Sale
- Walland Homes for Sale
- Greenback Homes for Sale
- Rockford Homes for Sale
- Louisville Homes for Sale
- Townsend Homes for Sale
- Friendsville Homes for Sale
- Vonore Homes for Sale
- Knoxville Homes for Sale
- Seymour Homes for Sale
- Farragut Homes for Sale
- Pigeon Forge Homes for Sale
- Lenoir City Homes for Sale
- 37886 Homes for Sale
- 37878 Homes for Sale
- 37804 Homes for Sale
- 37801 Homes for Sale
- 37701 Homes for Sale
- 37882 Homes for Sale
- 37737 Homes for Sale
- 37885 Homes for Sale
- 37742 Homes for Sale
- 37865 Homes for Sale
- 37853 Homes for Sale
- 37777 Homes for Sale
- 37920 Homes for Sale
- 37922 Homes for Sale
- 37772 Homes for Sale
No guarantee, warranty or representation of any kind is made regarding the completeness or accuracy of any information, descriptions or measurements (including square footage measurements and property condition), such should be independently verified through appropriate means, including, but not limited to, in person inspection and public records, and Compass International Holdings, its subsidiaries, affiliates and independently owned and operated franchisees, and their affiliated agents and associated third parties expressly disclaim any liability in connection therewith. Photos may be virtually staged or digitally enhanced and may not reflect actual property conditions. Offers of compensation are subject to change at the seller's discretion. No financial or legal advice provided. Equal Housing Opportunity.
Listing Courtesy of Realty Executives Associates, Tiana Winter
The information is being provided by MTRMLS, Inc. Properties marked with the MTRMLS logo are provided courtesy of the RealTracs Internet Data Exchange Program. Information is believed to be accurate but not guaranteed. Information is provided for consumers' personal, non-commercial use, and may not be used for any purpose other than the identification of potential properties for purchase. Copyright 2026 MTRMLS, Inc. All Rights Reserved. Last updated: 10/06/2026 11:47 AM