3607 Cox Road




Description
- Listed by: RECIPROCAL AGENT support@caar.com • RECIPROCAL OFFICE

Recent comparable sales
Median sold price
$318,500
Avg days on market
46
Sale-to-list ratio
100.8%
Wilsons, VA
9 comparable properties found

$338,500
Sold 04/23/26
- 3
- Bedrooms
- 2
- Bathrooms
- 1,568
- Square Feet
- 6.26
- Acres

$318,500
Sold 11/07/25
- 3
- Bedrooms
- 2
- Bathrooms
- 1,316
- Square Feet
- 1.1
- Acres

$300,000
Sold 09/03/25
- 3
- Bedrooms
- 2
- Bathrooms
- 1,176
- Square Feet
- 1.1
- Acres

$309,900
Sold 04/28/26
- 3
- Bedrooms
- 2
- Bathrooms
- 1,176
- Square Feet
- 1.18
- Acres

$310,000
Sold 05/15/26
- 3
- Bedrooms
- 2
- Bathrooms
- 1,176
- Square Feet
- 1.17
- Acres

$349,900
Sold 09/18/26
- 3
- Bedrooms
- 2
- Bathrooms
- 1,588
- Square Feet
- 1.44
- Acres

$301,000
Sold 03/31/25
- 3
- Bedrooms
- 2
- Bathrooms
- 1,152
- Square Feet
- 1
- Acres

$475,000
Sold 02/27/26
- 3
- Bedrooms
- 2
- Bathrooms
- 1,980
- Square Feet
- 9.23
- Acres

Location
Sold By NONMLSOFFICE, NONMLSAGENT NONMLSAGENT
$8,724 per month
30 year fixed, 7.03% Interest
$7,474
$1,250
$0
 1
1Property Information for 3607 Cox Road
Property Details
- Taxes: $15,000 / year
- MLS Type: Residential / Detached
- County: Dinwiddie County
- Subdivision: NONE
- Directions: I 95 TO I 85 TO RT 460 EXIT, CROSS OVER RAIL ROAD BRIDGE (several miles) AND LOOK FOR 60 MPH SPEED LIMIT SIGN, LEFT TURN AT SIGN
- Water: Individual Well
- Garage # Cars: 3.00
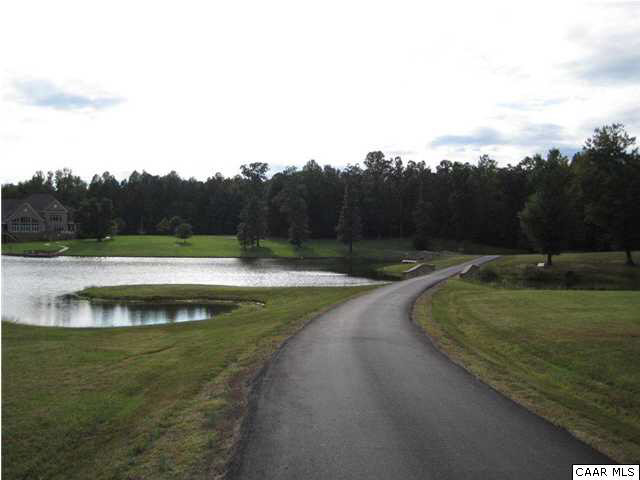
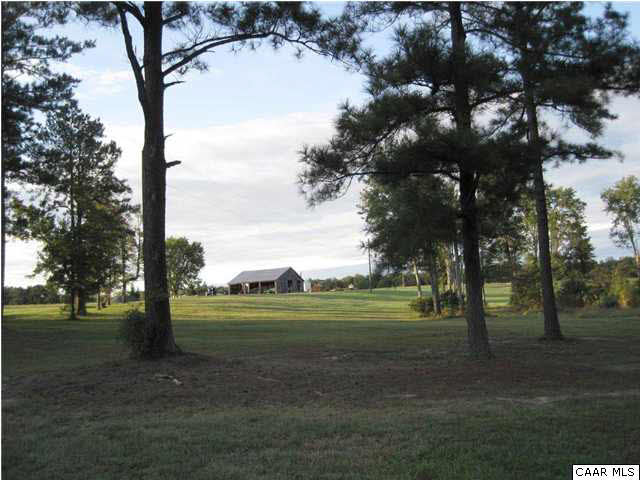
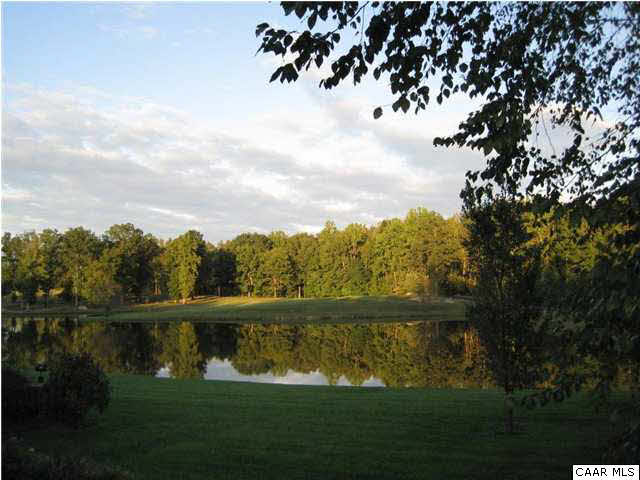
- View: Pastoral View
Building Information
- Stories: 2
- Year Built: 2002
- Lot Size: 219.50 AC / 9,561,420 SF
Summary
- County/Incorporated City: Dinwiddie
- Taxes: $15,000.00
- Association: No
- Association(s) Fees $: $.00
- Elem School: Dinwiddie
- High School: Dinwiddie
- Middle School: Dinwiddie
- Garage AG Unfin: 0.0
- Garage Total AG: 0.0
- Garage: Yes
- Garage Features: Attached, Auto Door, Faces Side
- Driveway or Parking: Asphalt
Property
- Lot Features: Barn
- # of Acres: 219.5
- Price Per SQFT: $112.56
- Land Description: Gently Rolling, Partly Wooded, Water Front, Wooded
- Foundation: Brick
- Above Grade Finished: 12438.0
- Above Grade Unfinished: 0.0
- Below Grade Finished: 0.0
- Below Grade Unfinished: 0.0
- Class: RESIDENTIAL
- Property Type: Detached
- Foreclosure: No
- Name of Property: BLOOMFIELD FARM
- Type of Construction: On Site Built
- Level: 2 Story
- Year Built: 2002
- Occupant: OWNER
- Builder: PAUL RIDEOUT
- Legal Description: SOUTH SIDE ROUTE 460 PARCELS 25-(6)-B AND 25-(6)-A
- Road Maint: 0.0
- Lockbox: No
- Occupied By: Owner
- Design: Neoeclectic
- Structure-Security: Security System
- Water Property: Pond / Lake, Stream / Creek
- Listing Services: Exclusive Right to Sell, Full Service
- Possession: Settlement
- Farm Features: Barn(s), Riding Trails
- Improvements: Other Buildings
- Sewer/Septic: Septic Tank
Interior and Exterior Features
- Roof: Architectural Style
- Yard: Landscaped, Sprinkler
- Structure-Features: Central Vacuum
- Structure-Floors: Ceramic Tile, Wood
- Exterior: Stucco
- Accessibility Features: Bath: 30"x48" Turn Space, Bathroom Bars, Doorwy:Intr min 34'', Hallways 42" wide, Home elevator/chair lift, Roll In Shower
- Pool: Yes
- Structures-Deck/Porch: Porch - Front
- Structure-Window/Ceiling: 10' Ceilings, Insulated Windows
- Fireplace: Brick, Gas Logs, Three or More
- Fireplace Location: Basement, Bedroom, Den
- Air Conditioning: Central AC, Heat Pump
- Heating: Central Heat, Forced Air, Geothermal, Heat Pump
- Kitchen Appliances/Feat: Dishwasher, Double Oven, Eat-in, Gas Range, Island, Refrigerator
- Kitchen Cabinets/Counters: Granite, Wood Cabinets
- Bath: Attach Mstr Bath
- Electricity: Elec Underground
- Laundry: Dryer Hookup, Large Sink, Washer Hookup
Room Information
- Room Types: Bedroom, Full Bath, Garage Apt., Half Bath
- Room Types Level B: Bedroom (LB), Full Bath (LB)
- Room Types Level 1: Bedroom (L1), Full Bath (L1)
- Room Types Level 2+: Bedroom (L2+), Full Bath (L2+), Garage Apt. (L2+), Half Bath (L2+)
- # Baths: 7.50
- # Baths: Below Grade: 1.00
- # Baths: Main Level: 4.00
- # Baths: Upper Level(s): 4.50
- # Full Baths: 7
- # Half Baths: 1
- # Beds: 6.00
- # Beds: Below Grade: 1.00
- # Beds: Main Level: 2.00
- # Beds: Upper Level(s): 5.00
- Room 1: Bedroom
- Room 1 Level: 1
- Room 2: Bedroom
- Room 2 Level: 1
- Room 3: Bedroom
- Room 3 Level: 2
- Room 4: Bedroom
- Room 4 Level: 2
- Room 5: Bedroom
- Room 5 Level: 2
- Room 6: Bedroom
- Room 6 Level: 2
- Room 7: Bedroom
- Room 7 Level: 2
- Room 8: Bedroom
- Room 8 Level: Basement
- Room 9: Full Bath
- Room 9 Level: 1
- Room 10: Full Bath
- Room 10 Level: 1
- Room 11: Full Bath
- Room 11 Level: 1
- Room 12: Full Bath
- Room 12 Level: 1
- Room 13: Full Bath
- Room 13 Level: 2
- Room 14: Full Bath
- Room 14 Level: 2
- Room 15: Full Bath
- Room 15 Level: 2
- Room 16: Full Bath
- Room 16 Level: 2
- Room 17: Full Bath
- Room 17 Level: Basement
- Room 18: Half Bath
- Room 18 Level: 2
- Room 19: Garage Apt.
- Room 19 Level: 2
- Room 19 Size: 2500SF
Property History for 3607 Cox Road
| Date | Event & Source | Price | Appreciation |
|---|---|---|---|
| Nov 30, 2012 | Sold CAAR #494246 | $1,400,000 | — |
| Nov 29, 2012 | Sold CVRMLS #1126514 | $1,400,000 | — |
| Dec 1, 2011 | Listed (Active) CAAR #494246 | $2,500,000 | — |
| Oct 2, 2011 | Listed (Active) CVRMLS #1126514 | $2,500,000 | — |
| Date | Event & Source | Price |
|---|---|---|
| 11/30/2012 | Sold CAAR #494246 | $1,400,000 |
| 11/29/2012 | Sold CVRMLS #1126514 | $1,400,000 |
| 12/01/2011 | Listed (Active) CAAR #494246 | $2,500,000 |
| 10/02/2011 | Listed (Active) CVRMLS #1126514 | $2,500,000 |
For completeness, we often displays two records for one sale: the MLS record and the public record.
Public Records for 3607 Cox Road
Taxable Value
Land
$86,100Additions
-Tax Record
2026
$551 ($46 / month)Home Facts
Beds
0Lot Size
986,634 SqFtStyle
ResidentialZoning
A2County
DINWIDDIEAPN
55 4 B2Schools near 3607 Cox Road
Rating | School | Type | Grades | Distance |
|---|---|---|---|---|
| Public - | PK to 5 | |||
| Public - | 6 to 8 | |||
| Public - | 9 to 12 |
Rating | School | Distance |
|---|---|---|
Midway Elementary School PublicPK to 5 | ||
Dinwiddie Middle School Public6 to 8 | ||
Dinwiddie Senior High School Public9 to 12 |
School ratings and boundaries are provided by GreatSchools.org and Pitney Bowes. This information should only be used as a reference. Proximity or boundaries shown here are not a guarantee of enrollment. Please reach out to schools directly to verify all information and enrollment eligibility.
Similar Homes
Nearby home values
| Address | Sold price | Beds | Baths | Sqft | Lot (Sqft) |
|---|---|---|---|---|---|
This home: 3607 Cox Road, Wilsons, VA 23894 | $1,400,000 | 6 | 8 | 12,438 | 9,561,420 |
– | – | – | – | 215,622 | |
– | 3 | 1.5 | 1,740 | 135,036 | |
– | 3 | 2 | 1,508 | 57,064 | |
$165,000 | 3 | 2 | 1,728 | 560,617 | |
– | – | – | – | 72,310 | |
– | – | – | – | – | |
– | – | – | – | – | |
– | – | – | – | 148,104 | |
$209,900 | 3 | 2 | 1,782 | 188,614 | |
– | – | 2.5 | 2,012 | 6,211,656 | |
$130,000 | – | – | – | 2,102,249 | |
$329,000 | 3 | 2 | 1,104 | 174,240 | |
– | – | – | – | 941,767 | |
$122,000 | 2 | 1 | 944 | 1,938,420 | |
– | – | – | – | 175,982 |
Explore Nearby Homes
- Virginia Homes for Sale
- South Chesterfield Homes for Sale
- Nottoway Court House Homes for Sale
- Chesdin Landing Homes for Sale
- Brandy Oaks Homes for Sale
- Hampton Park Homes for Sale
- Collington Homes for Sale
- Birkdale Homes for Sale
- Ashbrook Homes for Sale
- Foxcreek Homes for Sale
- Deer Run Homes for Sale
- Woodlake Homes for Sale
- Brandermill Homes for Sale
- Foxcroft Homes for Sale
- Woodland Road Homes for Sale
- Ford Homes for Sale
- Dewitt Homes for Sale
- Wilsons Homes for Sale
- Church Road Homes for Sale
- Blackstone Homes for Sale
- Chesterfield Homes for Sale
- Rawlings Homes for Sale
- McKenney Homes for Sale
- Dinwiddie Homes for Sale
- Sutherland Homes for Sale
- Moseley Homes for Sale
- Jetersville Homes for Sale
- Crewe Homes for Sale
- Amelia Court House Homes for Sale
- Henrico Homes for Sale
- 23824 Homes for Sale
- 23840 Homes for Sale
- 23872 Homes for Sale
- 23850 Homes for Sale
- 23002 Homes for Sale
- 23833 Homes for Sale
- 23838 Homes for Sale
- 23876 Homes for Sale
- 23930 Homes for Sale
- 23821 Homes for Sale
- 23841 Homes for Sale
- 23885 Homes for Sale
- 23889 Homes for Sale
- 23120 Homes for Sale
- 23083 Homes for Sale
No guarantee, warranty or representation of any kind is made regarding the completeness or accuracy of any information, descriptions or measurements (including square footage measurements and property condition), such should be independently verified through appropriate means, including, but not limited to, in person inspection and public records, and Compass International Holdings, its subsidiaries, affiliates and independently owned and operated franchisees, and their affiliated agents and associated third parties expressly disclaim any liability in connection therewith. Photos may be virtually staged or digitally enhanced and may not reflect actual property conditions. Offers of compensation are subject to change at the seller's discretion. No financial or legal advice provided. Equal Housing Opportunity.
Listing Courtesy of RECIPROCAL OFFICE, RECIPROCAL AGENT
All listings displayed pursuant to IDX shall show the MLS as the source of the information. Any IDX display controlled by a Participant or Subscriber must include in a readily visible color and typeface not smaller than the median used in the display of IDX Listings the following: All or a portion of the multiple Listing information is provided by the CBRAR Property Services, Inc. MLS, from a copyrighted compilation of Listings. All CBRAR MLS information provided is deemed reliable but is not guaranteed accurate. The compilation of listings and each individual listing are ©2026 CBRAR Property Services, Inc. MLS. All rights reserved.
