3610 Kirkpatrick Cir, Unit 3



Description
- Listed by ELEANA CARRION • TU FAMILIA REAL ESTATEP: (904)-476-8682 eleana@tufamilia.realestate
Property Details for 3610 Kirkpatrick Circle, Unit 3
Property Details for 3610 Kirkpatrick Circle, Unit 3
| Status | Pending |
|---|---|
| MLS # | 2128182 |
| Days on Market | 100 |
| Pet Policy | Not Allowed |
| Rental Incentives | - |
| Costs & Fees | - |
| Available Date | - |
| Lease Term | - |
| Furnished | - |
| Property Type | Rental |
| MLS Type | Residential Lease / Condominium |
| Year Built | 2006 |
| Lot Size | 0.01 AC / 435 SF |
| County | Duval County |
Location
Building Information for 3610 Kirkpatrick Circle, Unit 3
Property Information for 3610 Kirkpatrick Circle, Unit 3
- Country: US
- Directions: 2-3S-25E WILLOW RIDGE CONDOMINIUM PHASE 2 UNIT 2- 3 1/192 INT COMMON ELEMENTS O/R 13461-1020
- MLS Area Major: 063-Jacksonville Heights/Oak Hill/English Estates
- City: Jacksonville
- State: FL
- Postal Code: 32210
- County: Duval
- Latitude: 30.26844
- Longitude: -81.77003
- MLS Area Minor: 063-Jacksonville Heights/Oak Hill/English Estates
- General Property Information: Waterfront YN: No
- General Property Information: Senior Community YN: No
- General Property Information: Accessibility Features YN: No
- Parcel Number: 0125100040
- Tax Legal Description: 2-3S-25E WILLOW RIDGE CONDOMINIUM PHASE 2 UNIT 2- 3 1/192 INT COMMON ELEMENTS
- Association Fee: $.00
- Association YN: Yes
- General Property Information: Association YN: Yes
- Carport YN: false
- Garage YN: No
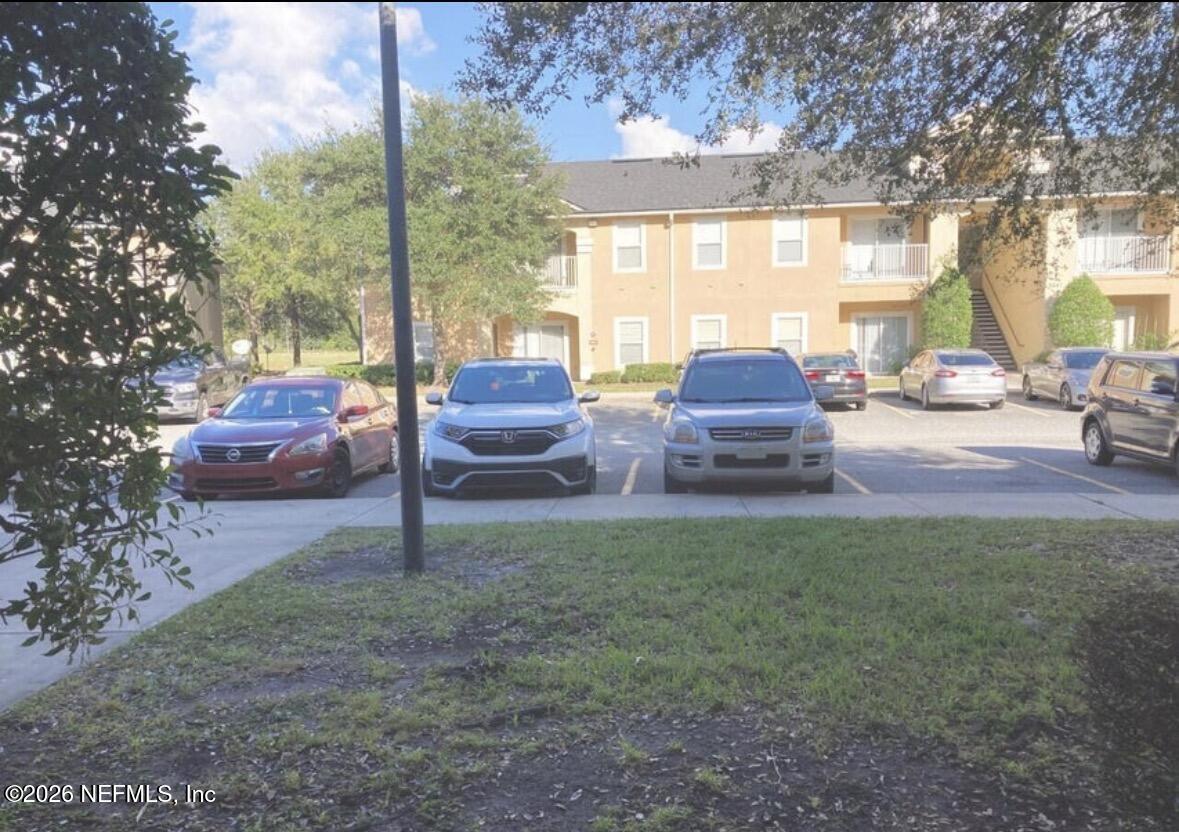

- Parking Features: Assigned, Gated
- Attached Garage: No
- General Property Information: Garage YN: No
- General Property Information: Carport YN: No
- Parking Features: Assigned: Yes
- Parking Features: Gated: Yes
- Living Area Source: Public Records
- Lot Size Acres: 0.01
- Living Area: 940.0
- Lot Size Area: 0.01
- Lot Size Units: Acres
- Lot Size Square Feet: 435.6
- Year Built: 2006
- MLS Approval Status: Yes
- Room Total: 0.0
- General Property Information: Lot Size Acres: 0.01
- General Property Information: Bathrooms Half: 2.0
- General Property Information: Living Area: 940.0
- General Property Information: Living Area Source: Public Records
- General Property Information: Unit Type: Exterior Unit
- General Property Information: List Price/SqFt: 1.38
- Utilities: Electricity Connected: Yes
- Utilities: Sewer Connected: Yes
- Utilities: Water Connected: Yes
- Water Source: Public: Yes
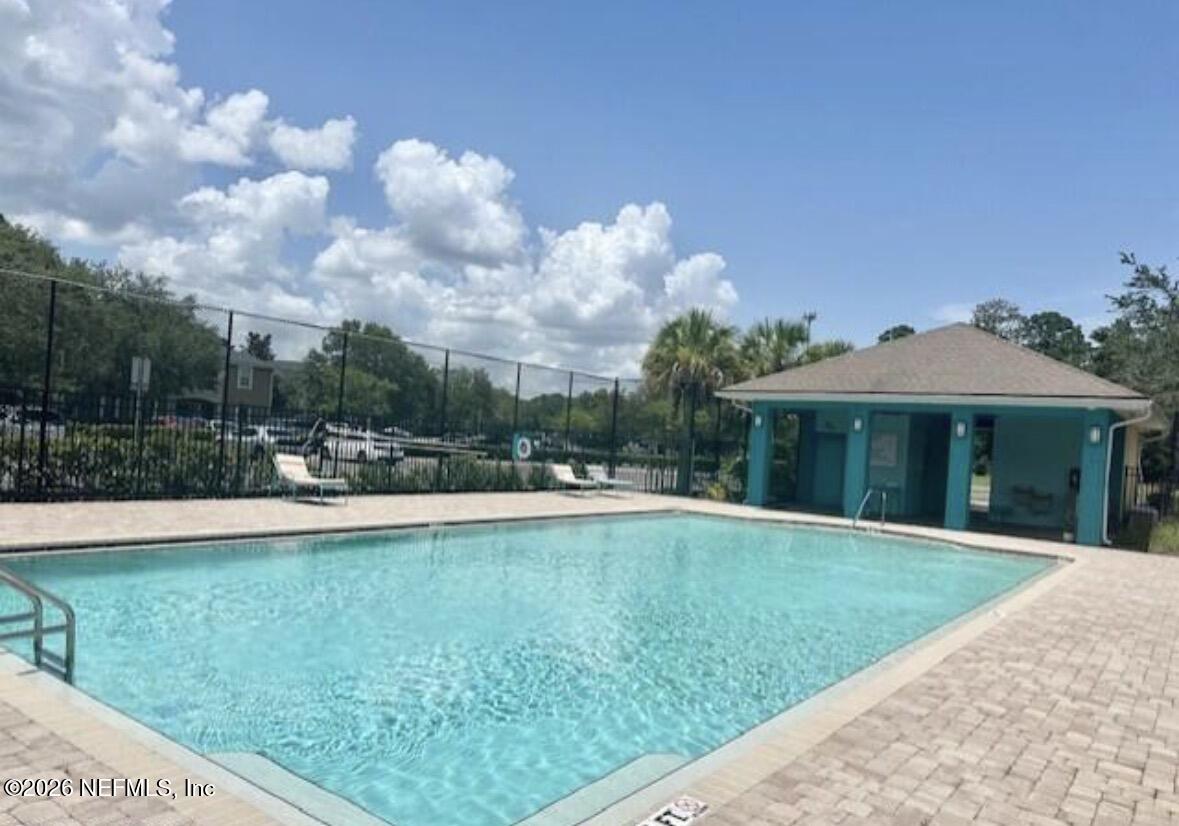
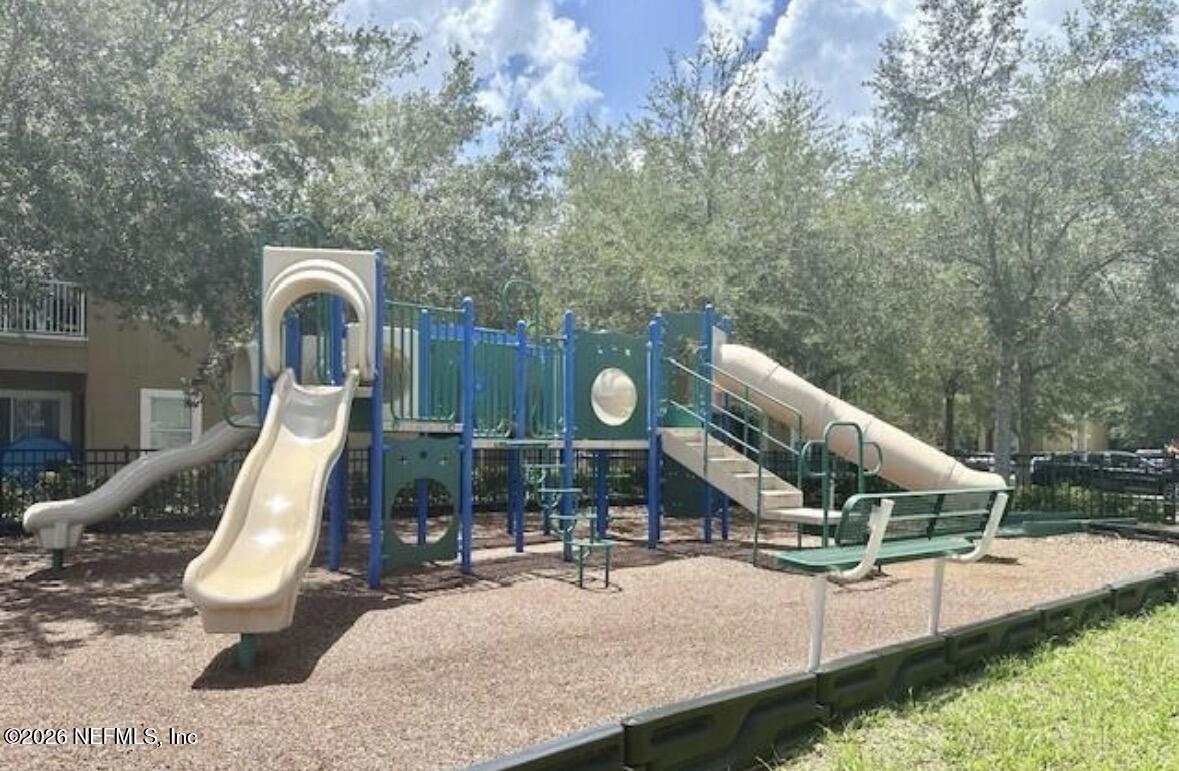

- Association Amenities: Pool, Gated, Playground
- Electric: True
- Association Amenities: Playground: Yes
- Entry Level: 1.0
- Stories Total: 2
- Cooling: Central Air, Electric
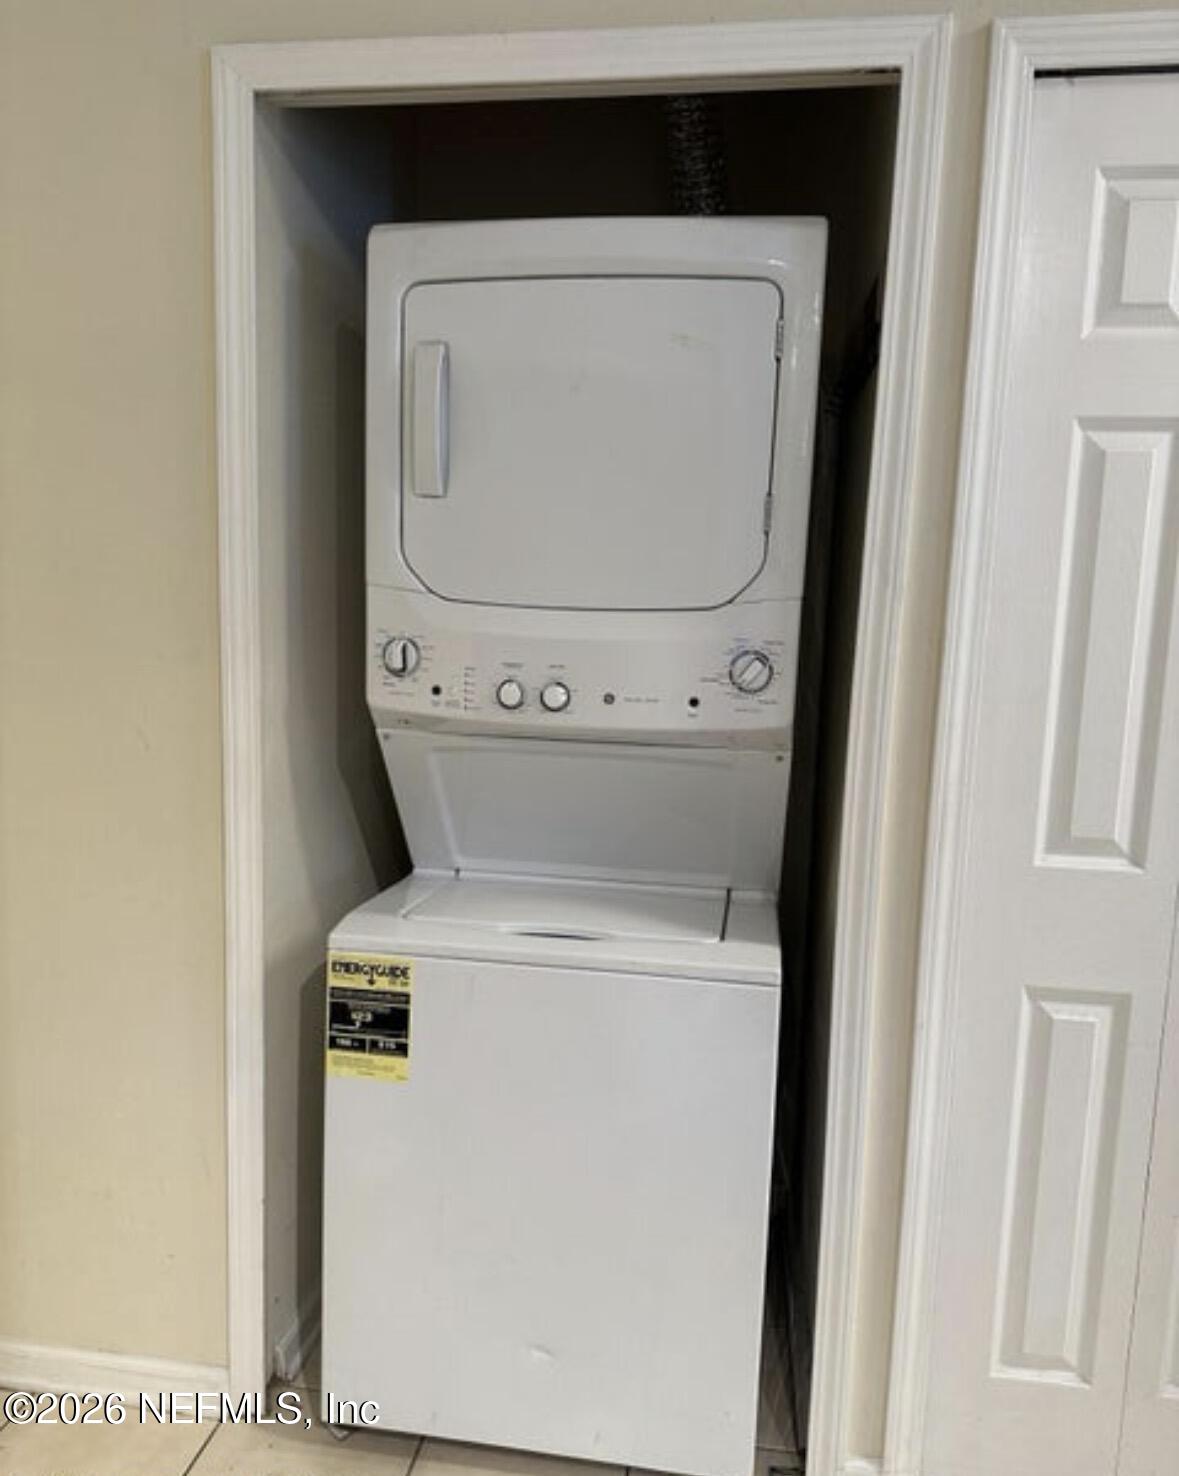
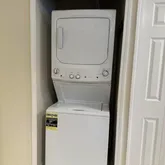
- Laundry Features: In Unit
- Heating: Central, Electric
- Bathrooms Total (Integer): 4
- Bathrooms Total (Decimal): 3.0
- Bathrooms Total (Notational): 2.2
- Cooling: Yes
- Heating: Yes
- General Property Information: Stories Total: 2.0
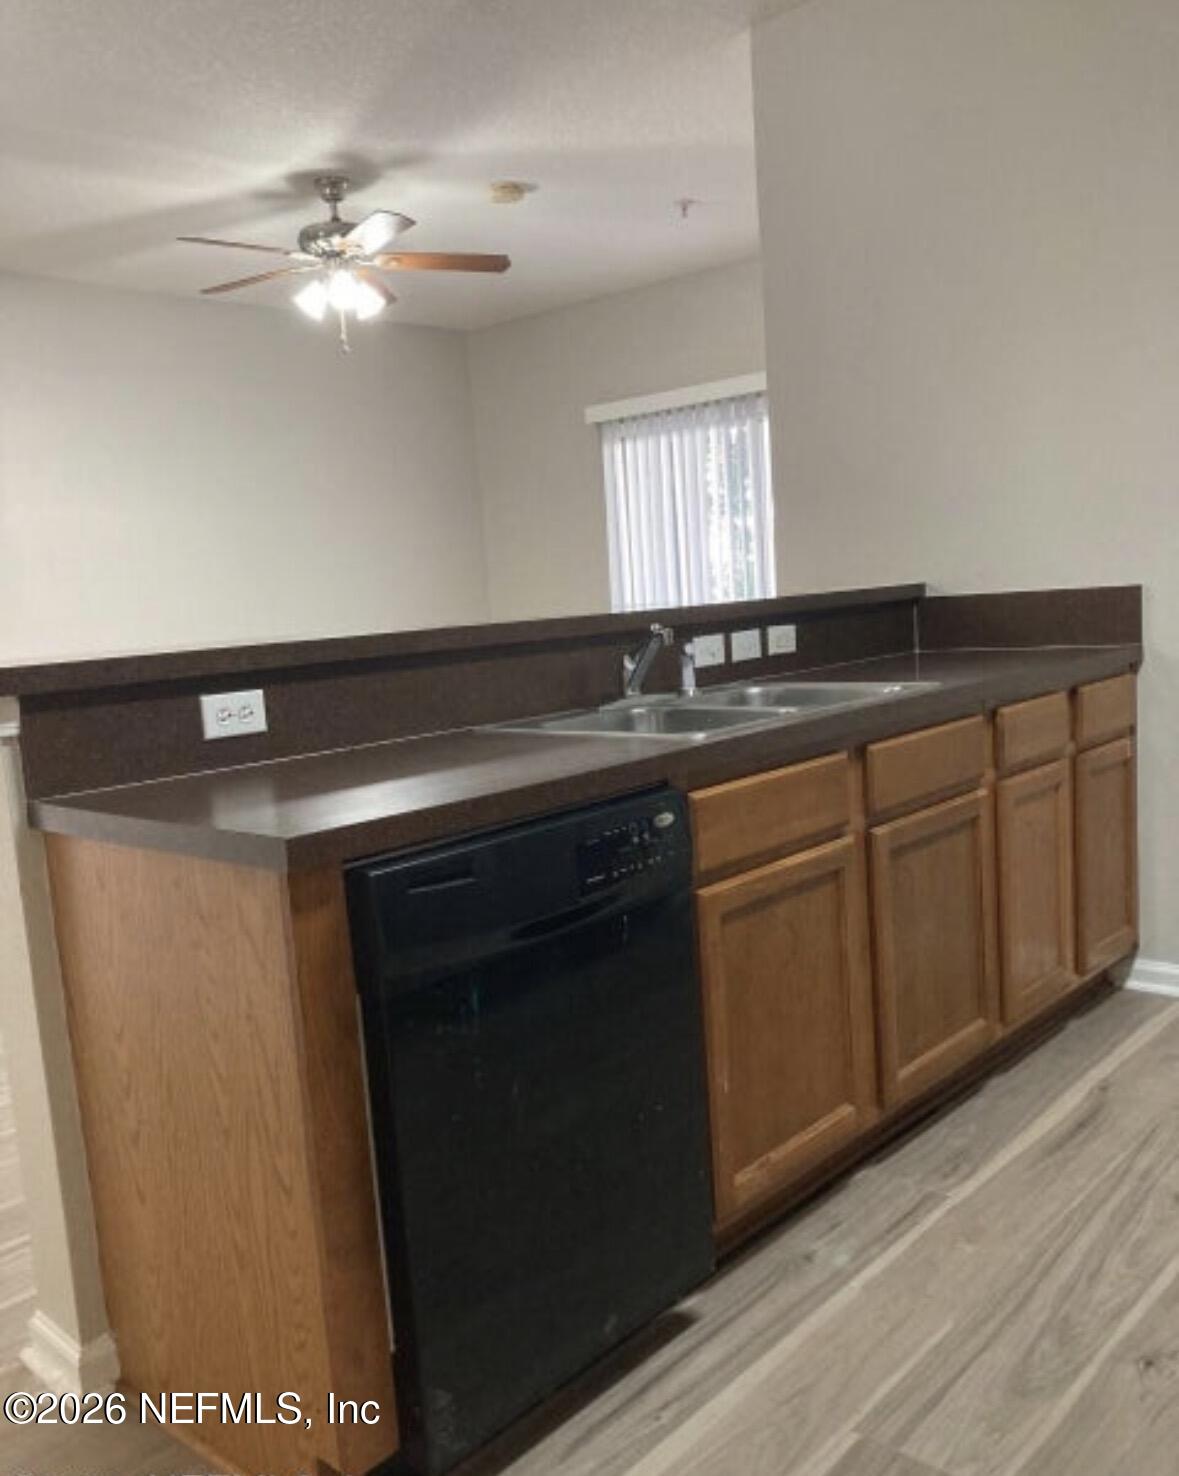
- Appliances: Dishwasher: Yes
- Appliances: Disposal: Yes
- Appliances: Dryer: Yes
- Appliances: Electric Range: Yes
- Appliances: Microwave: Yes
- Appliances: Refrigerator: Yes
- Appliances: Washer: Yes
- Cooling: Central Air: Yes
- Cooling: Electric: Yes
- Heating: Central: Yes
- Heating: Electric: Yes
- Laundry Features: In Unit: Yes
- Unit Number: 3
- General Property Information: Entry Level: 1.0
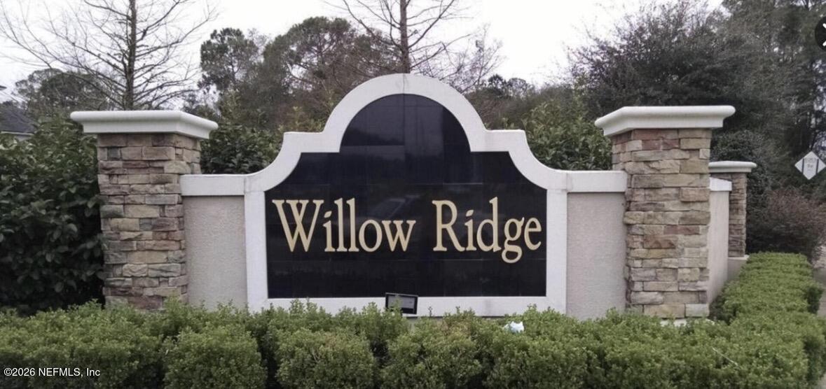
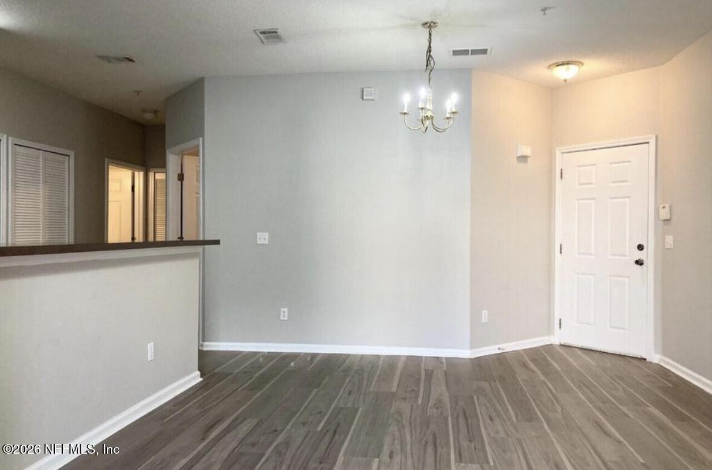
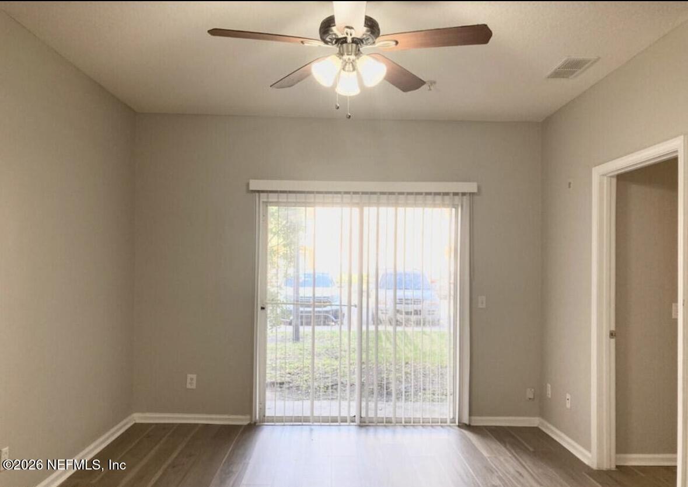
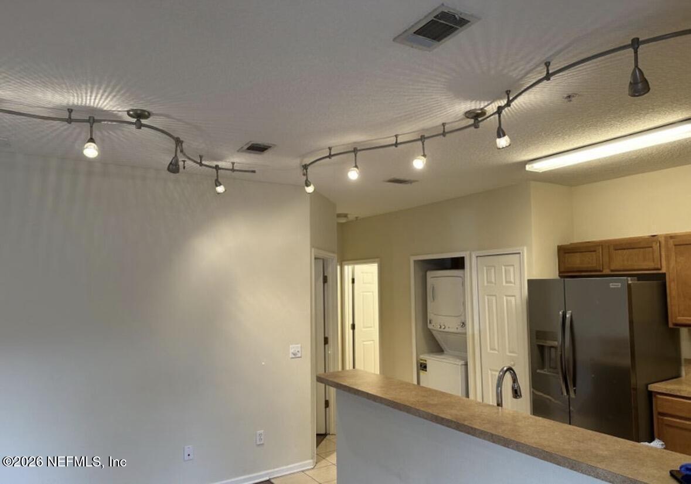

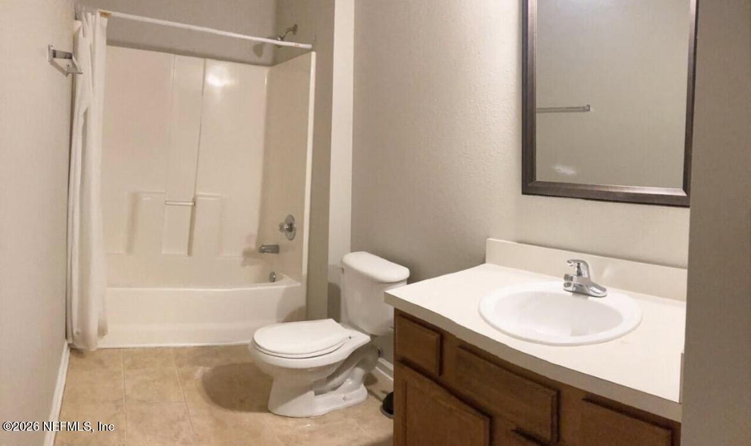

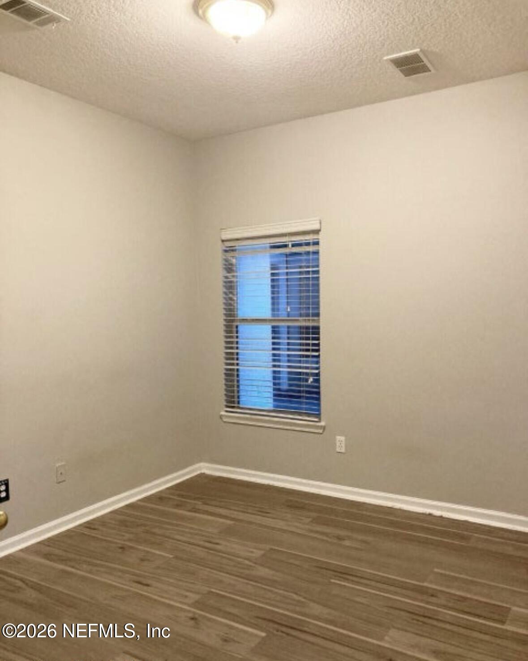
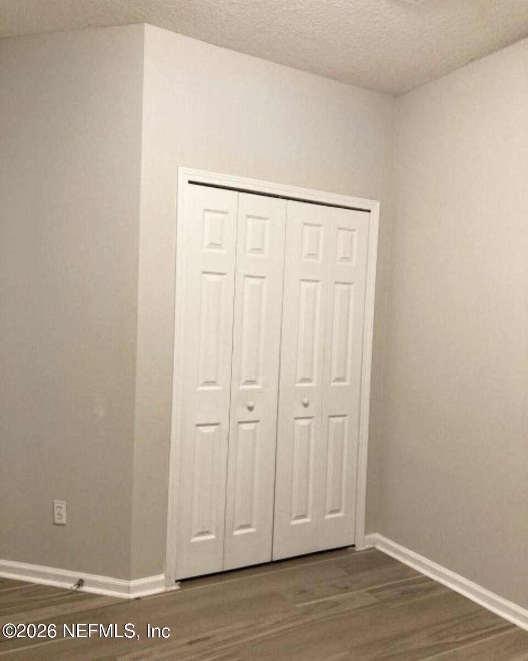
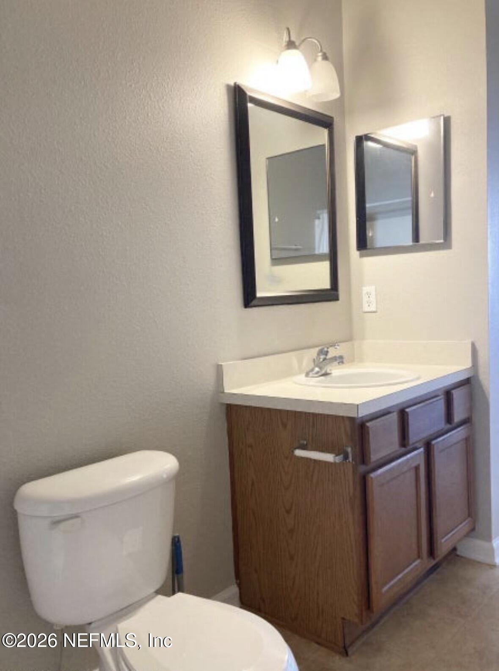
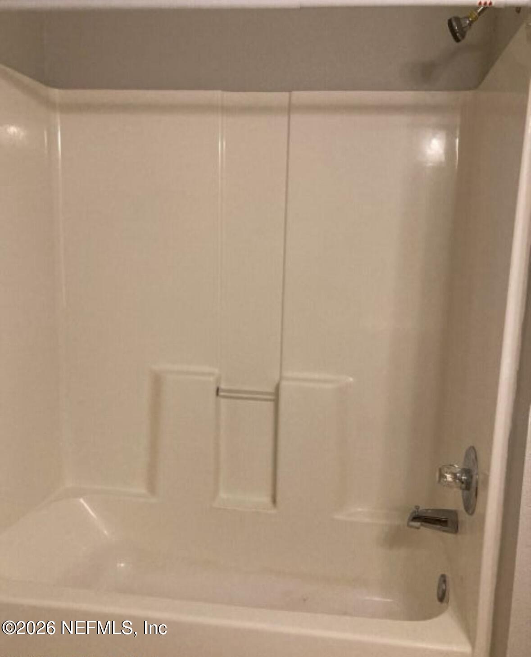
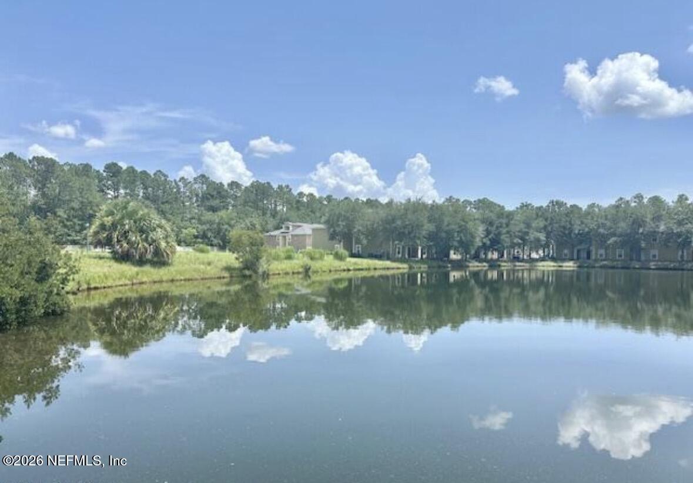
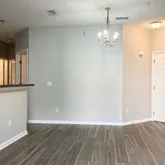
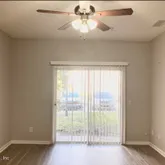
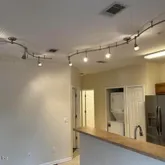


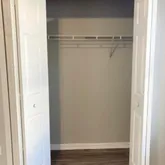
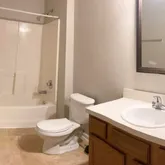
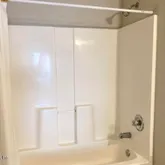
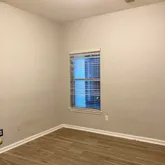

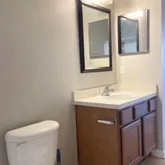
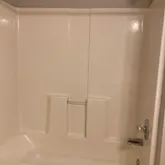
- Public Remarks: Welcome to this beautifully modern 2-bedroom, 2-bath Condo located in the desirable Willow Ridge gated community. This move-in-ready home offers a clean, contemporary feel creating a comfortable and stylish living space. Enjoy the security and peace of mind of a gated entrance, along with resort-style community amenities that include a swimming pool, children's playground, and picturesque community views—perfect for relaxing or spending time outdoors. An added highlight: the rental price is very affordable, making this an excellent value for such a well-maintained home and community. Also, the property has easy access to i295, shopping areas, parks, hospitals and much more
- General Property Information: Directions: 2-3S-25E WILLOW RIDGE CONDOMINIUM PHASE 2 UNIT 2- 3 1/192 INT COMMON ELEMENTS O/R 13461-1020
- General Property Information: Public Remarks: Welcome to this beautifully modern 2-bedroom, 2-bath Condo located in the desirable Willow Ridge gated community. This move-in-ready home offers a clean, contemporary feel creating a comfortable and stylish living space. Enjoy the security and peace of mind of a gated entrance, along with resort-style community amenities that include a swimming pool, children's playground, and picturesque community views—perfect for relaxing or spending time outdoors. An added highlight: the rental price is very affordable, making this an excellent value for such a well-maintained home and community. Also, the property has easy access to i295, shopping areas, parks, hospitals and much more
- Utilities: Electricity Connected, Sewer Connected, Water Connected
- Owner Pays: Water, Sewer
- Tenant Pays: Electricity, Insurance
- Rent Includes: Sewer, Water, Trash Collection, Management
- Pets Allowed: No
- Owner Pays: Sewer: Yes
- Owner Pays: Water: Yes
- Tenant Pays: Electricity: Yes
- Tenant Pays: Insurance: Yes
- Additional Lease Terms: 12 Months: Yes
- Deposits and Fees: Application Fee: 50.0
- Deposits and Fees: Security Deposit: 1350.0
- Rent Includes: Management: Yes
- Rent Includes: Sewer: Yes
- Rent Includes: Trash Collection: Yes
- Rent Includes: Water: Yes
- Pets Allowed: No: Yes
Property History for 3610 Kirkpatrick Circle, Unit 3
| Date | Event & Source | Price | Appreciation |
|---|---|---|---|
| May 13, 2026 | Pending NEFMLS #2128182 | — | |
| May 2, 2026 | Price Change NEFMLS #2128182 | $1,295 | — |
| Feb 1, 2026 | Listed (Active) NEFMLS #2128182 | $1,350 | — |
| Nov 12, 2025 | Temporarily Off Market NEFMLS #1259664 | — | |
| May 4, 2025 | Rented NEFMLS #2078139 | $1,350 | — |
| Mar 26, 2025 | Listed (Active) NEFMLS #2078139 | $1,350 | — |
| Mar 5, 2024 | Rented NEFMLS #1259664 | $1,350 | — |
| Nov 30, 2023 | Listed (Active) NEFMLS #1259664 | $1,450 | — |
| Nov 30, 2023 | Listed (Active) NEFMLS #1259664 | $1,450 | — |
| Nov 13, 2021 | Rented NEFMLS #1139847 | $1,350 | — |
| Nov 13, 2021 | Pending NEFMLS #1139847 | — | |
| Nov 3, 2021 | Listed (Active) NEFMLS #1139847 | $1,350 | — |
| Date | Event & Source | Price |
|---|---|---|
| 05/13/2026 | Pending NEFMLS #2128182 | — |
| 05/02/2026 | Price Change NEFMLS #2128182 | $1,295 |
| 02/01/2026 | Listed (Active) NEFMLS #2128182 | $1,350 |
| 11/12/2025 | Temporarily Off Market NEFMLS #1259664 | — |
| 05/04/2025 | Rented NEFMLS #2078139 | $1,350 |
| 03/26/2025 | Listed (Active) NEFMLS #2078139 | $1,350 |
| 03/05/2024 | Rented NEFMLS #1259664 | $1,350 |
| 11/30/2023 | Listed (Active) NEFMLS #1259664 | $1,450 |
| 11/30/2023 | Listed (Active) NEFMLS #1259664 | $1,450 |
| 11/13/2021 | Rented NEFMLS #1139847 | $1,350 |
| 11/13/2021 | Pending NEFMLS #1139847 | — |
| 11/03/2021 | Listed (Active) NEFMLS #1139847 | $1,350 |
For completeness, we often displays two records for one sale: the MLS record and the public record.
Schools near 3610 Kirkpatrick Circle, Unit 3
Rating | School | Type | Grades | Distance |
|---|---|---|---|---|
| Public - | K to 5 | |||
| Public - | 6 to 8 | |||
| Public - | 9 to 12 | |||
| Public - | 9 to 12 |
Rating | School | Distance |
|---|---|---|
Gregory Drive Elementary School PublicK to 5 | ||
Chaffee Trail Middle School Public6 to 8 | ||
Westside High School Public9 to 12 | ||
Frank H. Peterson Academies Public9 to 12 |
School ratings and boundaries are provided by GreatSchools.org and Pitney Bowes. This information should only be used as a reference. Proximity or boundaries shown here are not a guarantee of enrollment. Please reach out to schools directly to verify all information and enrollment eligibility.
No guarantee, warranty or representation of any kind is made regarding the completeness or accuracy of descriptions or measurements (including square footage measurements and property condition), such should be independently verified, and Compass, Inc., its subsidiaries, affiliates and their agents and associated third parties expressly disclaims any liability in connection therewith. Photos may be virtually staged or digitally enhanced and may not reflect actual property conditions. Offers of compensation are subject to change at the discretion of the owner. No financial or legal advice provided. Equal Housing Opportunity.
Listing Courtesy of TU FAMILIA REAL ESTATE
Based on information from one of the following Multiple Listing Services: Pensacola Association of REALTORS®, Amelia Island Nassau County Association of REALTORS and NEFMLS. Information being provided is for the visitor’s personal, noncommercial use and may not be used for any purpose other than to identify prospective properties visitor may be interested in purchasing. The data contained herein is copyrighted by Pensacola Association of REALTORS®, Amelia Island Nassau County Association of REALTORS and NEFMLS is protected by all applicable copyright laws. Any dissemination of this information is in violation of copyright laws and is strictly prohibited. Property information referenced on this web site comes from the Internet Data Exchange (IDX) program of the MLS. This web site may reference real estate listing(s) held by a brokerage firm other than the broker and/or agent who owns this web site. For the avoidance of doubt, the accuracy of all information, regardless of source, is deemed reliable but not guaranteed and should be personally verified through personal inspection by and/or with the appropriate professionals.
