362 Peninsula Ridge








Description

Location
Sold By Allen Tate - Lake Keowee Seneca
Payment Calculator
$28,875 per month
30 year fixed, 7.03% Interest
$26,052
$2,823
$0
Know your buying power with a preapproval and custom rate in minutes
 1
1Property Information for 362 Peninsula Ridge
- MLS Type: Residential / Single Family Residence
- County: Pickens County
- Sub division: The Reserve At Lake Keowee
- Styles: Contemporary
- Stories: 2
- Year Built: 2021
- Lot Size: 0.96 AC / 41,817 SF
- Area: 302-Pickens County, SC
- City: Sunset
- City Name: Sunset
- County Or Parish: Pickens
- Directions: Private gated community. Main entrance with guard gate located on Crowe Creek Rd.
- Zip Code: 29685
- Parcel Number: 4141-00-25-9788
- Tax year: 2024
- Elementary school: Hagood Elem
- Middle school: Pickens Middle
- High school: Pickens High
- Garage capacity: 2
- Garage type: Attached, Garage, Driveway, GarageDoorOpener
- Parking: Attached, Garage, Driveway, GarageDoorOpener
- Virtual Tour URL Unbranded: https://house-exposures.aryeo.com/videos/01959ef4-3311-72ef-ba0f-fec58722e3b4
- Approximate sqft: 4835.0
- Lot Num: P-30
- Number of Acres: 0.96
- Number of stories: Two
- Property Sub Type: SingleFamilyResidence
- Property Type: Residential
- Sold appr above grades sqft: 2419.0
- Sold approx fin bsmt sqft: 2218.0
- Sold approximate sqft: 4837.0
- Sq Ft Total: 4837.0
- Water frontage ft: 155+/-
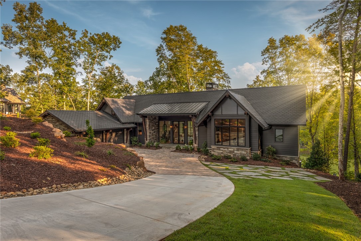
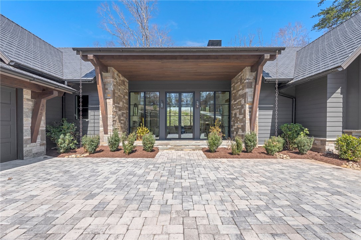
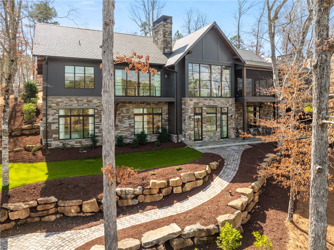
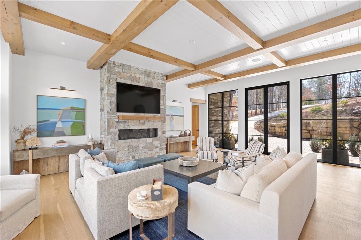
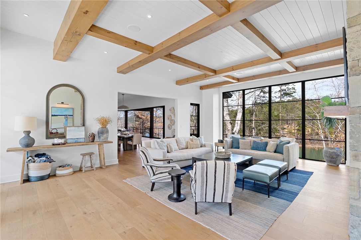
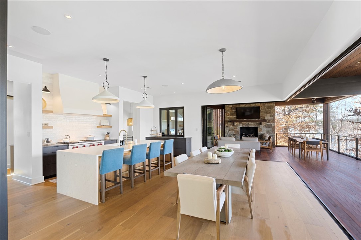
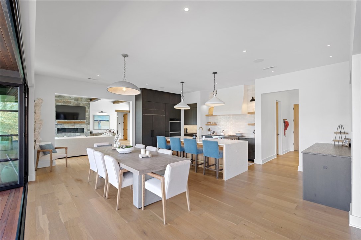
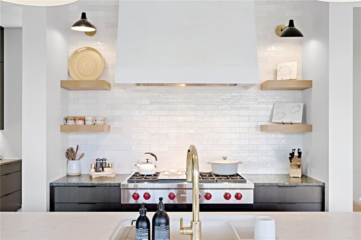
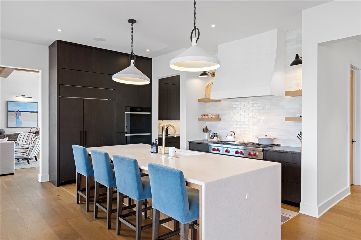
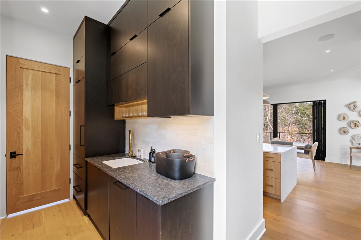
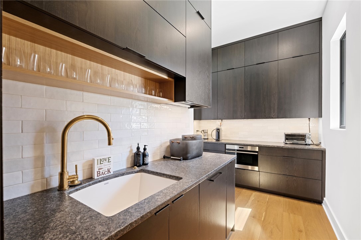
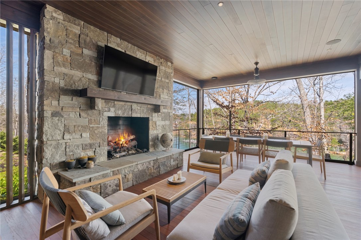
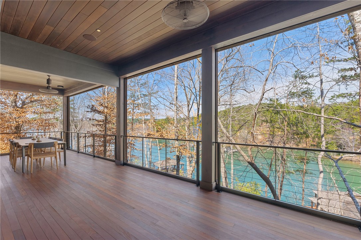
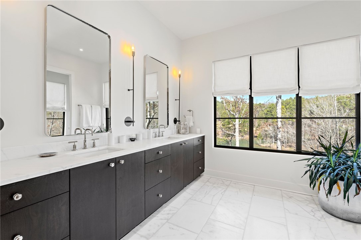
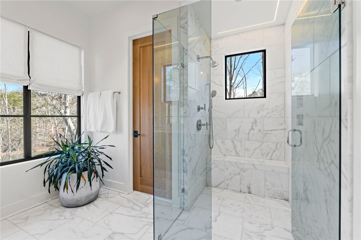
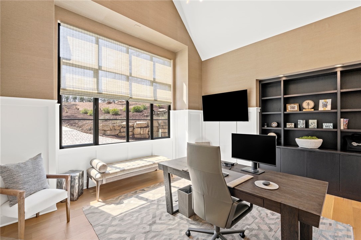
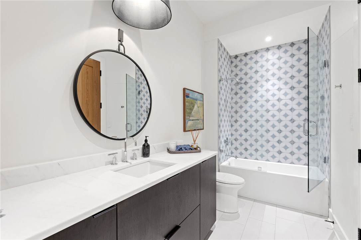
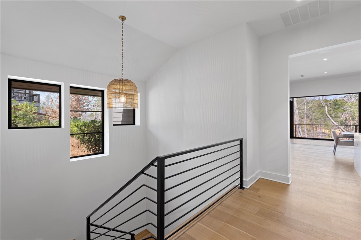
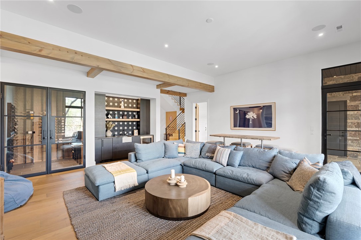
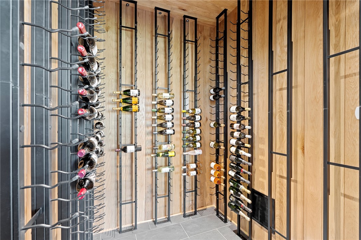
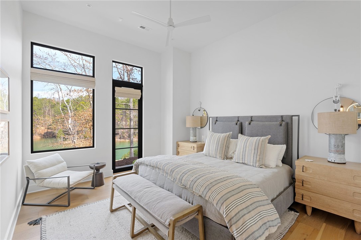
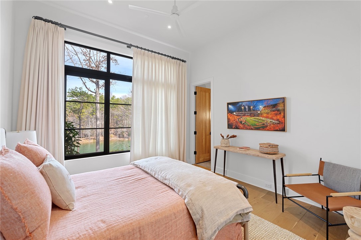
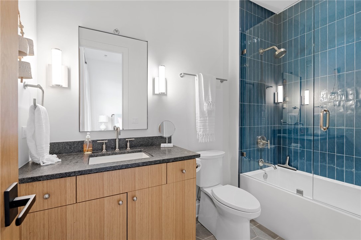
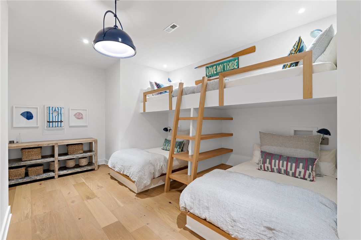
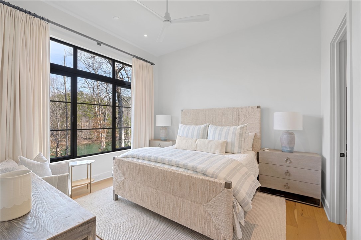
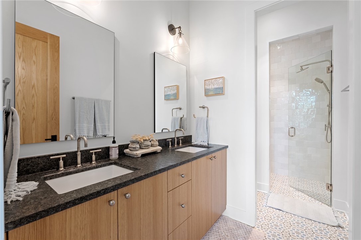
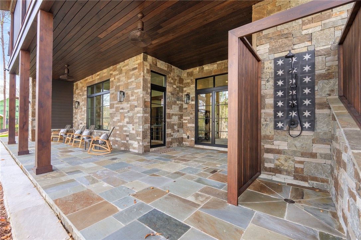
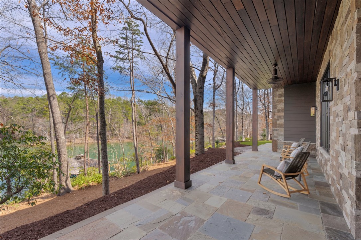
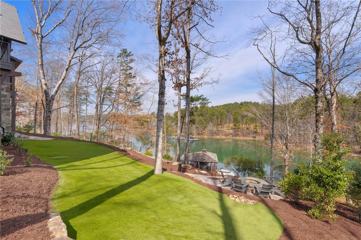
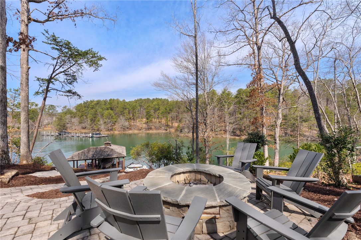
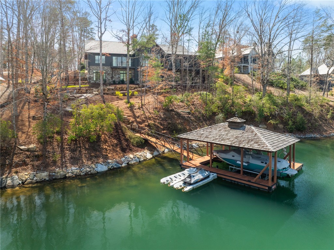
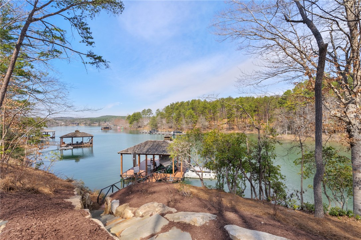
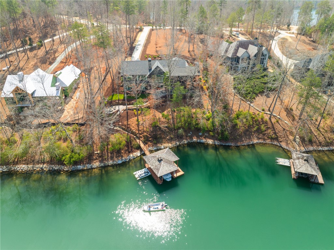
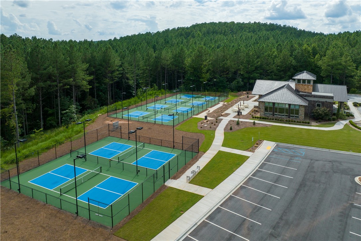
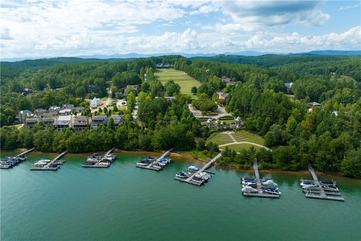
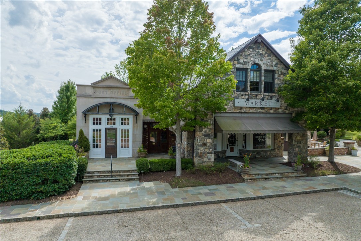
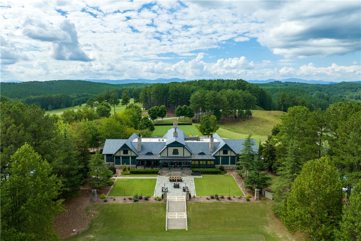
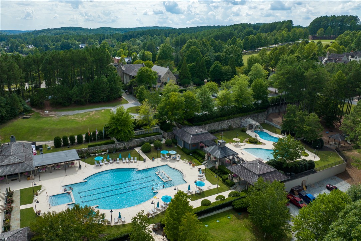
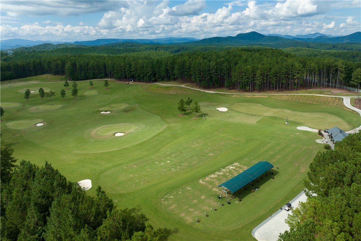
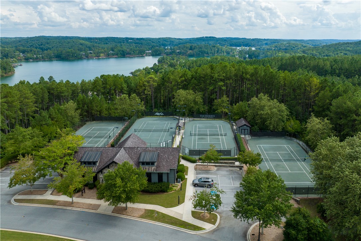
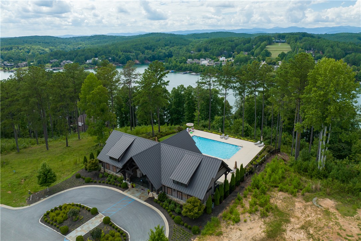
- Add endum: Located in the prestigious Peninsula Ridge section of the Reserve at Lake Keowee, which hosts some of the Reserve’s finest homes, this custom 4,835 square feet waterfront masterpiece was built by the Stillwater Group, designed by MHK. Double glass doors with glass side panels not only enhance the home's curb appeal but also allows natural light to flood the space right from the moment you step inside. This stunning modern home boasts an open floor plan with expansive floor-to-ceiling glass and sleek metal-framed windows, offering breathtaking views of the lake. The seamless integration of glass, stone, and stained wood beams creates a bright and airy ambiance, perfectly balancing natural elegance and modern design. The gourmet kitchen is a chef’s dream, featuring a massive quartzite island as its centerpiece. Outfitted with top-of-the-line Wolf and Sub-Zero appliances, it includes double wall ovens, a gas range, and a built-in microwave, for effortless entertaining and everyday cooking. The scullery, right behind the kitchen, has a back pantry/coffee bar with extra dishwasher, sink and additional sub zero refrigerator. The kitchen is designed for seamless indoor-outdoor living, featuring accordion doors that open to create a direct connection to the spacious outdoor screen porch with automatic screens and vinyl blinds, gas log fireplace, grill, smoker and kegerator. This innovative design allows for fresh air, natural light, and effortless entertaining, blending the beauty of the surroundings with the comfort of the home. The main level features the luxurious master suite along with an additional guest bedroom and full bath. The spacious master suite features a vaulted ceiling with its own private balcony. The terrace level boasts three ensuite spacious bedrooms, along with a cozy bunk room, temperature-controlled wine cellar, wet bar with beverage cooler/icemaker, and a generously sized rec room which provides the perfect setting for family and friends. Additionally, a dedicated lake room offers ample storage for all your floats and water toys, ensuring seamless lakeside living. Sit by the firepit in the beautifully landscaped back yard before you head down to the dock and go for a swim. Additional features: Lutron automated lighting; Savant media system with integrated streaming media, satellite, sound system, alarm, fire and security cameras, elevator shaft should you want to add an elevator, and outdoor shower! The Reserve at Lake Keowee offers a Jack Nicklaus Signature Golf Course, a par 3 practice facility with driving range and outdoor bar, Clubhouse with fine dining, pub area and wine bar, Fitness Center, Hiking Trails, 4 Har-Tru Clay Tennis Courts, Lakeside Resort-Style Pool and Cabana, Settlement Pool, 8 Pickleball Courts, Marina offering both slips and boat rentals, and Market great for lunch and select provisions. This gated community offers many activities including fitness classes, various social clubs, and a high-speed fiber-optic internet system in place. The Reserve at Lake Keowee is a full amenity lakefront golf community. $85,000 premier membership deposit required at closing. Seller is willing to negotiate turnkey/furnished option. Advance notice required - agent to attend showings.
- Age range: 1-5 Years
- Approximate year built: 2021
- Appraiser name: P-30
- Builder Name: Stillwater LLC
- Developer 1 Stright refusal: False
- Documents on file: Disclosures, RestrictiveCovenants, SellersPropertyDisclosure
- Supplement Count: 6
- Electric co: Sunset
- Gasco: ElectricityAvailable,Propane,SepticAvailable,WaterAvailable,CableAvailable,UndergroundUtilities
- Utilities On Site: CentralAir, Electric, Zoned
- Water co: Sunset
- Community amenities: Clubhouse, Dock, FitnessCenter, Golf, Gated, Playground, Pool, StorageFacilities, TennisCourts, TrailsPaths, WaterAccess
- Exterior features: Barbecue, Deck, GasGrill, SprinklerIrrigation, LandscapeLights, OutdoorKitchen, Porch, Patio
- Exterior finish: Stone, WoodSiding
- Foundations: Basement
- Lake: Keowee
- Lake front: True
- Roof: Slate
- Appliances: BuiltInOven, DoubleOven, Dryer, Dishwasher, GasCooktop, Disposal, GasOven, GasRange, GasWaterHeater, IceMaker, Microwave, Refrigerator, TanklessWaterHeater, WineCooler, Washer, PlumbedForIceMaker
- Basement: Daylight, Full, Finished, InteriorEntry, WalkOutAccess
- Floors: Hardwood
- Beds Total: 5
- Heating system type: Central, Electric, Zoned
- Baths Full: 5
- Baths Half: 0
- Num full baths on main level: 2
- Num bedrooms on main level: 2
- Room Count: 0
Property History for 362 Peninsula Ridge
| Date | Event & Source | Price | Appreciation |
|---|---|---|---|
| Apr 30, 2025 | Closed WESTERN UPSTATE MLS #20283161 | $4,880,000 | — |
| Apr 28, 2025 | Closed (Public Record) Public Record #1556479195 | $4,880,000 | +61.4% / yr |
| Mar 17, 2025 | Under Contract-Show WESTERN UPSTATE MLS #20283161 | — | |
| Mar 16, 2025 | Under Contract-No Show WESTERN UPSTATE MLS #20283161 | — | |
| Mar 16, 2025 | Listed (Active) WESTERN UPSTATE MLS #20283161 | $4,960,685 | — |
| Dec 16, 2020 | Withdrawn WESTERN UPSTATE MLS #20229457 | — | |
| Dec 11, 2020 | Closed WESTERN UPSTATE MLS #20234806 | $600,000 | — |
| Dec 10, 2020 | Closed (Public Record) Public Record #687934438 | $600,000 | — |
| Nov 24, 2020 | Withdrawn Greater Greenville AOR #1427976 | — | |
| Nov 24, 2020 | Listed (Active) WESTERN UPSTATE MLS #20234806 | $600,000 | — |
| Sep 22, 2020 | Listed (Active) WESTERN UPSTATE MLS #20229457 | $2,850,000 | — |
| Sep 22, 2020 | Listed (Active) Greater Greenville AOR #1427976 | $2,850,000 | — |
| Date | Event & Source | Price |
|---|---|---|
| 04/30/2025 | Closed WESTERN UPSTATE MLS #20283161 | $4,880,000 |
| 04/28/2025 | Closed (Public Record) Public Record #1556479195 | $4,880,000 +61.4% / yr |
| 03/17/2025 | Under Contract-Show WESTERN UPSTATE MLS #20283161 | — |
| 03/16/2025 | Under Contract-No Show WESTERN UPSTATE MLS #20283161 | — |
| 03/16/2025 | Listed (Active) WESTERN UPSTATE MLS #20283161 | $4,960,685 |
| 12/16/2020 | Withdrawn WESTERN UPSTATE MLS #20229457 | — |
| 12/11/2020 | Closed WESTERN UPSTATE MLS #20234806 | $600,000 |
| 12/10/2020 | Closed (Public Record) Public Record #687934438 | $600,000 |
| 11/24/2020 | Withdrawn Greater Greenville AOR #1427976 | — |
| 11/24/2020 | Listed (Active) WESTERN UPSTATE MLS #20234806 | $600,000 |
| 09/22/2020 | Listed (Active) WESTERN UPSTATE MLS #20229457 | $2,850,000 |
| 09/22/2020 | Listed (Active) Greater Greenville AOR #1427976 | $2,850,000 |
For completeness, we often displays two records for one sale: the MLS record and the public record.
Public Records for 362 Peninsula Ridge
Schools near 362 Peninsula Ridge
Rating | School | Type | Grades | Distance |
|---|---|---|---|---|
| Public - | PK to 5 | |||
| Public - | 6 to 8 | |||
| Public - | 9 to 12 | |||
| Public - | PK to 2 |
Rating | School | Distance |
|---|---|---|
Hagood Elementary School PublicPK to 5 | ||
Pickens Middle School Public6 to 8 | ||
Pickens High School Public9 to 12 | ||
Liberty Primary PublicPK to 2 |
School ratings and boundaries are provided by GreatSchools.org and Pitney Bowes. This information should only be used as a reference. Proximity or boundaries shown here are not a guarantee of enrollment. Please reach out to schools directly to verify all information and enrollment eligibility.
Similar Homes
Explore Nearby Homes
- Eastatoe Township - Transylvania County Homes for Sale
- Hogback Township - Transylvania County Homes for Sale
- Reserve Lake Keowee Homes for Sale
- Keowee Mountain Homes for Sale
- Keowee Key Homes for Sale
- Jocassee Ridge Homes for Sale
- Connestee Falls Homes for Sale
- Waterside Crossing Homes for Sale
- Catheys Creek Township - Transylvania County Homes for Sale
- Dunns Rock Township - Transylvania County Homes for Sale
- Cashiers Township - Jackson County Homes for Sale
- Gloucester Township - Transylvania County Homes for Sale
- Little River Township - Transylvania County Homes for Sale
- Arial Homes for Sale
- Waterford Pointe Homes for Sale
- Cleveland Homes for Sale
- Sunset Homes for Sale
- Pickens Homes for Sale
- Salem Homes for Sale
- Rosman Homes for Sale
- Six Mile Homes for Sale
- Lake Toxaway Homes for Sale
- Mountain Rest Homes for Sale
- Tamassee Homes for Sale
- Cedar Mountain Homes for Sale
- Marietta Homes for Sale
- Pisgah Forest Homes for Sale
- Liberty Homes for Sale
- Sapphire Homes for Sale
- Norris Homes for Sale
- 29671 Homes for Sale
- 29676 Homes for Sale
- 28712 Homes for Sale
- 28772 Homes for Sale
- 29682 Homes for Sale
- 28747 Homes for Sale
- 28774 Homes for Sale
- 29635 Homes for Sale
- 29672 Homes for Sale
- 29691 Homes for Sale
- 28717 Homes for Sale
- 29696 Homes for Sale
- 29657 Homes for Sale
- 29686 Homes for Sale
- 29630 Homes for Sale
No guarantee, warranty or representation of any kind is made regarding the completeness or accuracy of any information, descriptions or measurements (including square footage measurements and property condition), such should be independently verified through appropriate means, including, but not limited to, in person inspection and public records, and Compass International Holdings, its subsidiaries, affiliates and independently owned and operated franchisees, and their affiliated agents and associated third parties expressly disclaim any liability in connection therewith. Photos may be virtually staged or digitally enhanced and may not reflect actual property conditions. Offers of compensation are subject to change at the seller's discretion. No financial or legal advice provided. Equal Housing Opportunity. Subject to change at any time. Compass, Inc., its subsidiaries, affiliates and their agents and associated third parties make no guarantee, warranty or representation regarding the accuracy of any waterfront feature, water view or waterfront view.
Listing Courtesy of Herlong Sotheby's Int'l Realty -Clemson (24803)
Based on information from one of the following Multiple Listing Services: Canopy MLS,High Country Association of REALTORS. Information being provided is for the visitor’s personal, noncommercial use and may not be used for any purpose other than to identify prospective properties visitor may be interested in purchasing. The data contained herein is copyrighted by Canopy MLS,High Country Association of REALTORS is protected by all applicable copyright laws. Any dissemination of this information is in violation of copyright laws and is strictly prohibited. Property information referenced on this web site comes from the Internet Data Exchange (IDX) program of the MLS. This web site may reference real estate listing(s) held by a brokerage firm other than the broker and/or agent who owns this web site. For the avoidance of doubt, the accuracy of all information, regardless of source, is deemed reliable but not guaranteed and should be personally verified through personal inspection by and/or with the appropriate professionals.