3626 East Clement Road













Description
- Listed by: Donny Heck • Keller Williams Realty Boise Cell: 208-631-7444
- Listed by: April Florczyk • Keller Williams Realty Boise
Location
Payment Calculator
$3,069 per month
30 year fixed, 6.71% Interest
$2,842
$227
$0
Know your buying power with a preapproval and custom rate in minutes
 1
1Property Information for 3626 East Clement Road
- Taxes: $2,724 / year
- MLS Type: Residential / Single Family Residence
- County: Ada County
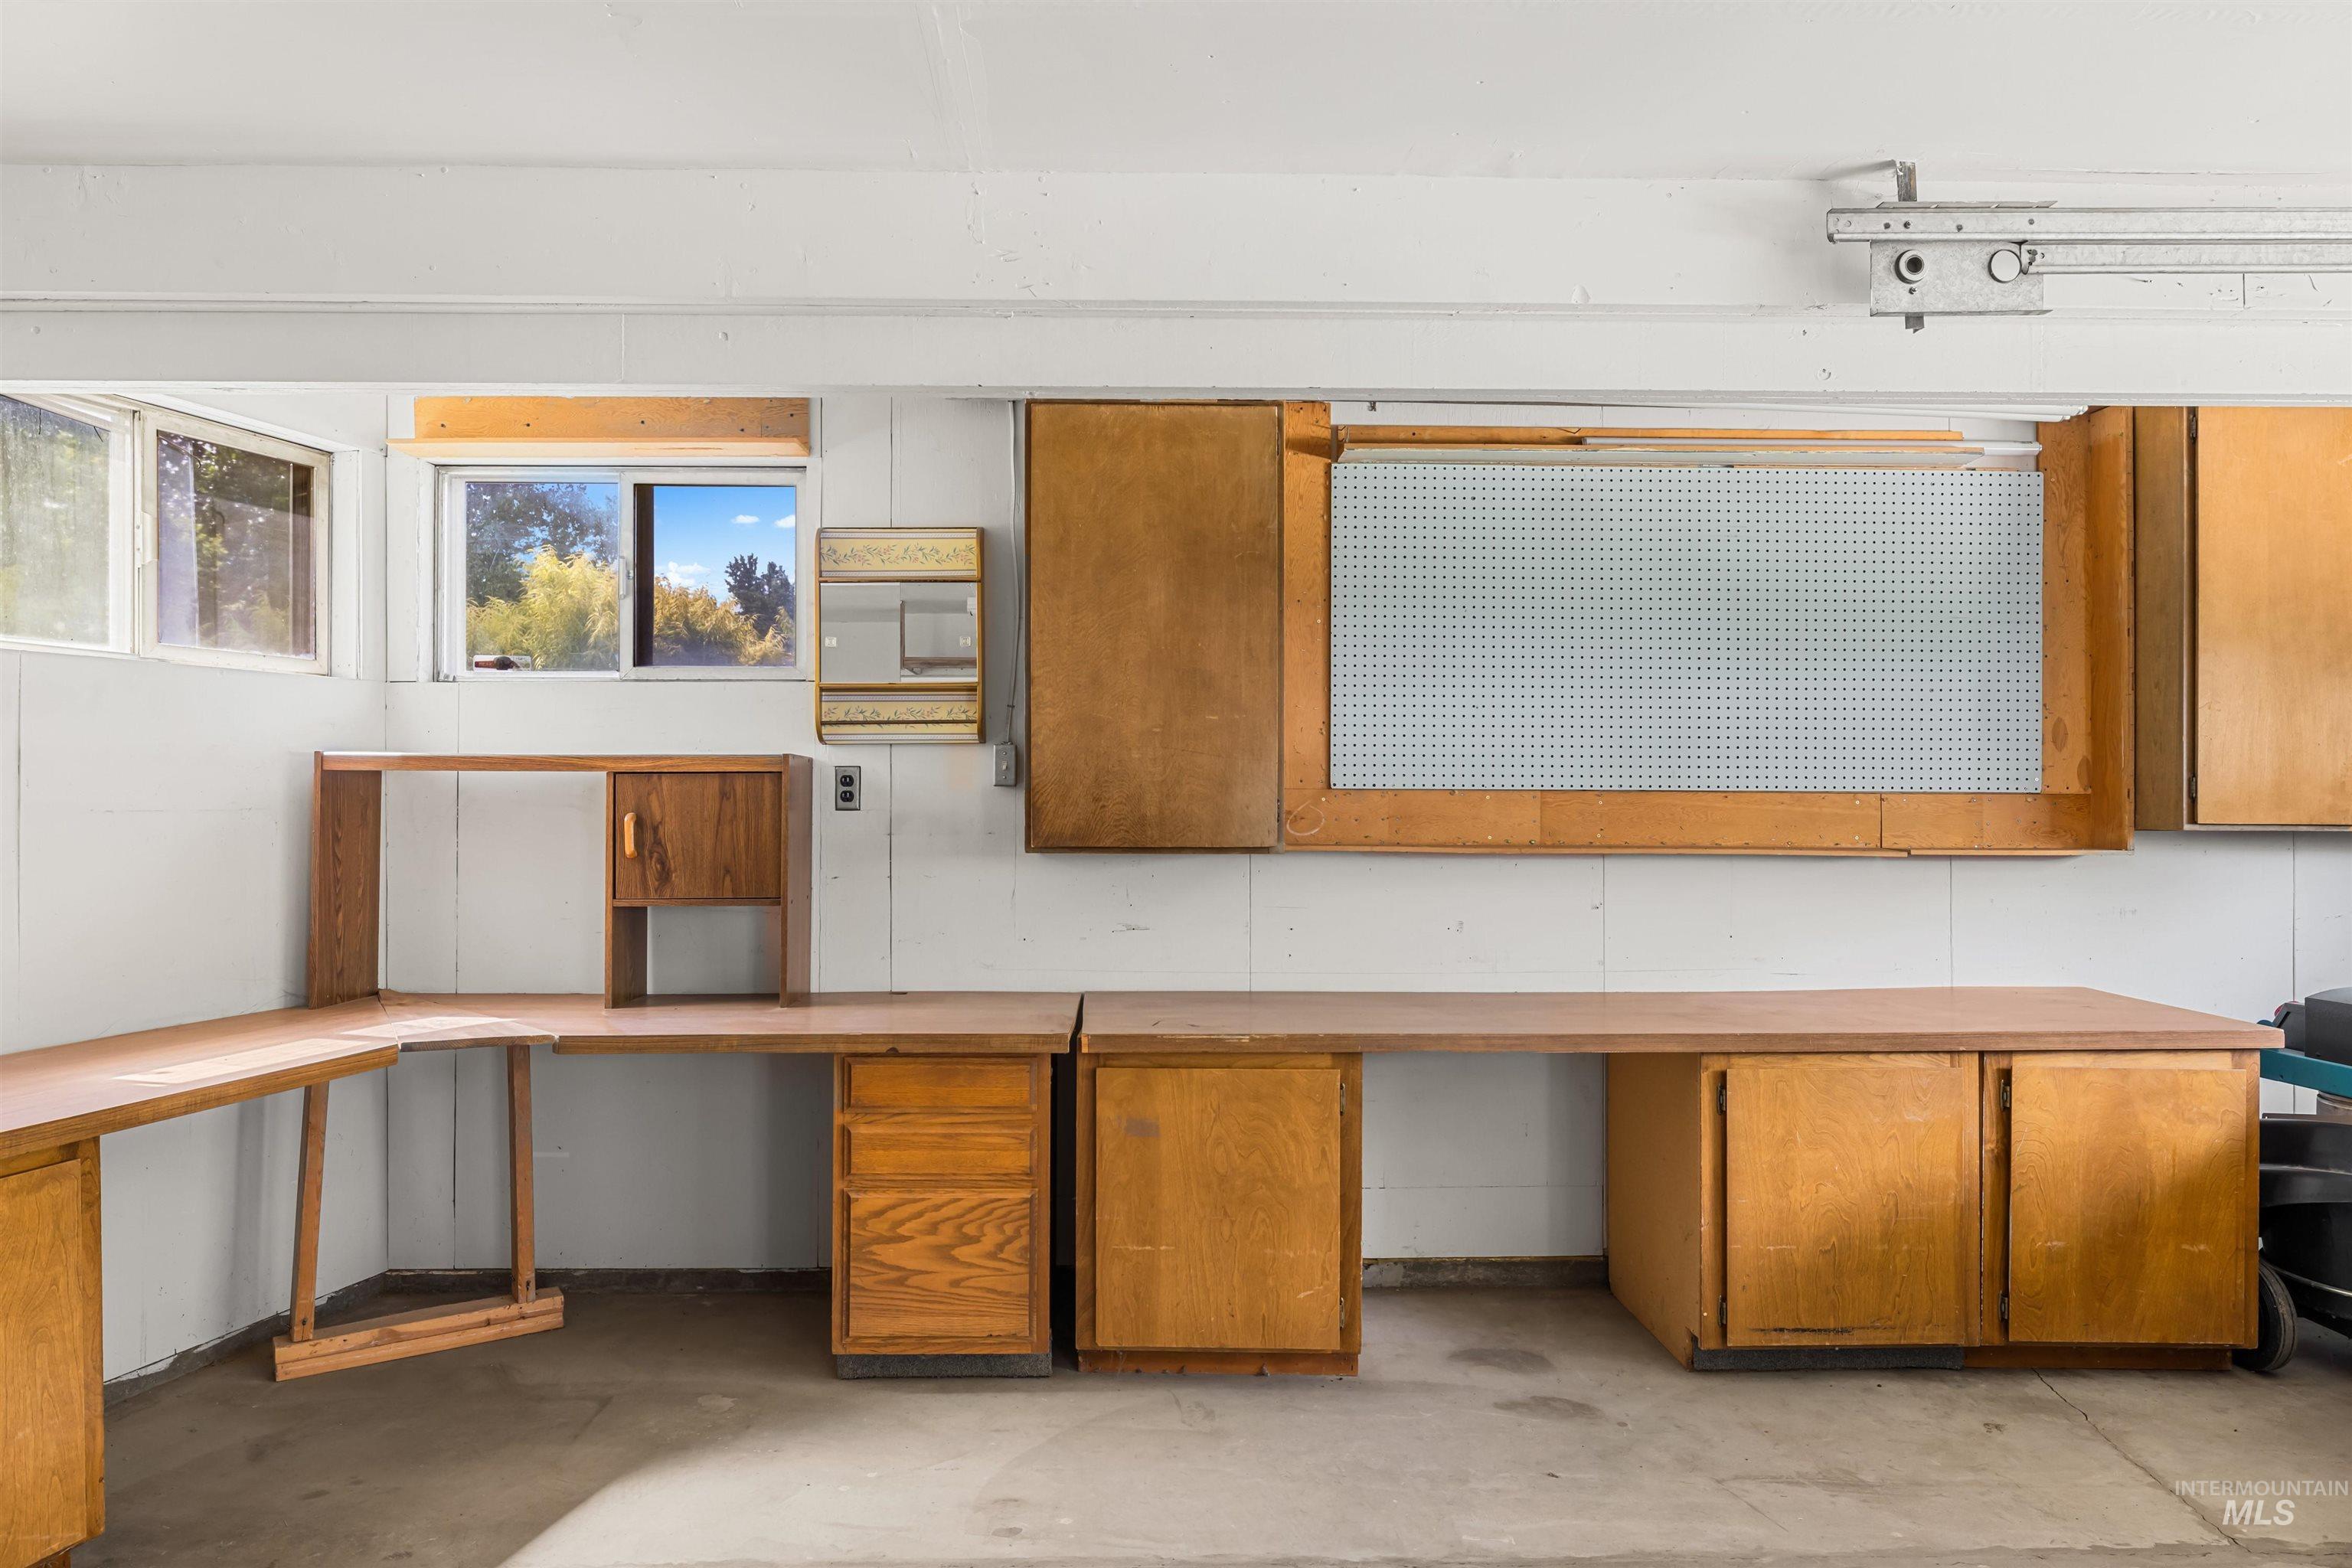
- Attached Garage: Yes
- Garage Spaces: 2
- Parking Features: Attached, Finished Driveway
- Subdivision Name: West Moreland
- Year Built: 1958
- Lot Size: 0.28 AC / 12,371 SF
- Zoning Description: City of Boise-R-1C
- Tax Legal Description: LOT 12 IN BLOCK 6 OF WEST MORELAND SUBDIVISION, ACCORDING TO THE PLAT THEREOF, FILED IN BOOK 14 OF PLATS AT PAGES 939 AND 940, RECORDS OF ADA COUNTY, IDAHO.
- Tax Year: 2025
- Parcel Number: R9322750940
- Elementary School: Mountain View
- Elementary School District: Boise School District #1
- HighSchool: Capital
- HighSchool District: Boise School District #1
- Middle Or Junior School: Fairmont
- Middle Or Junior School District: Boise School District #1
- Carport: No
- Covered Spaces: 2
- Garage: Yes
- Open Parking: Yes
- Parking Total: 2
- Virtual Tour URL Branded: https://www.tourfactory.com/3250448
- Virtual Tour URL Unbranded: https://www.tourfactory.com/idxr3250448
- RoadSurfaceType: Paved
- Above Grade Finished Area: 1769.0
- Above Grade Finished Area Source: Public Records
- Above Grade Finished Area Units: Square Feet
- Below Grade Finished Area Source: Public Records
- Below Grade Finished Area Units: Square Feet
- Building Area Source: Public Records
- Building Area Total: 1769.0
- Building Area Units: Square Feet
- Farm Land Area Units: Square Feet
- Levels: One
- Living Area: 1769.0
- Living Area Source: Public Records
- Living Area Units: Square Feet
- Lot Features: 10000 SF - .49 AC, Garden, Corner Lot, Auto Sprinkler System
- Lot Size Acres: 0.284
- Lot Size Area: 0.284
- Lot Size Square Feet: 12371.04
- Lot Size Units: Acres
- Other Structures: Storage Shed
- Documents Available: Property Disclosure
- Photos Count: 31
- Road Frontage Type: Public Road
- Year Built: 1958
- Utilities: Sewer Connected
- Water Source: City Service
- Construction Materials: Frame, Vinyl Siding
- Fencing: Partial, Wood
- Patio And Porch Features: Covered Patio/Deck
- Roof: Composition
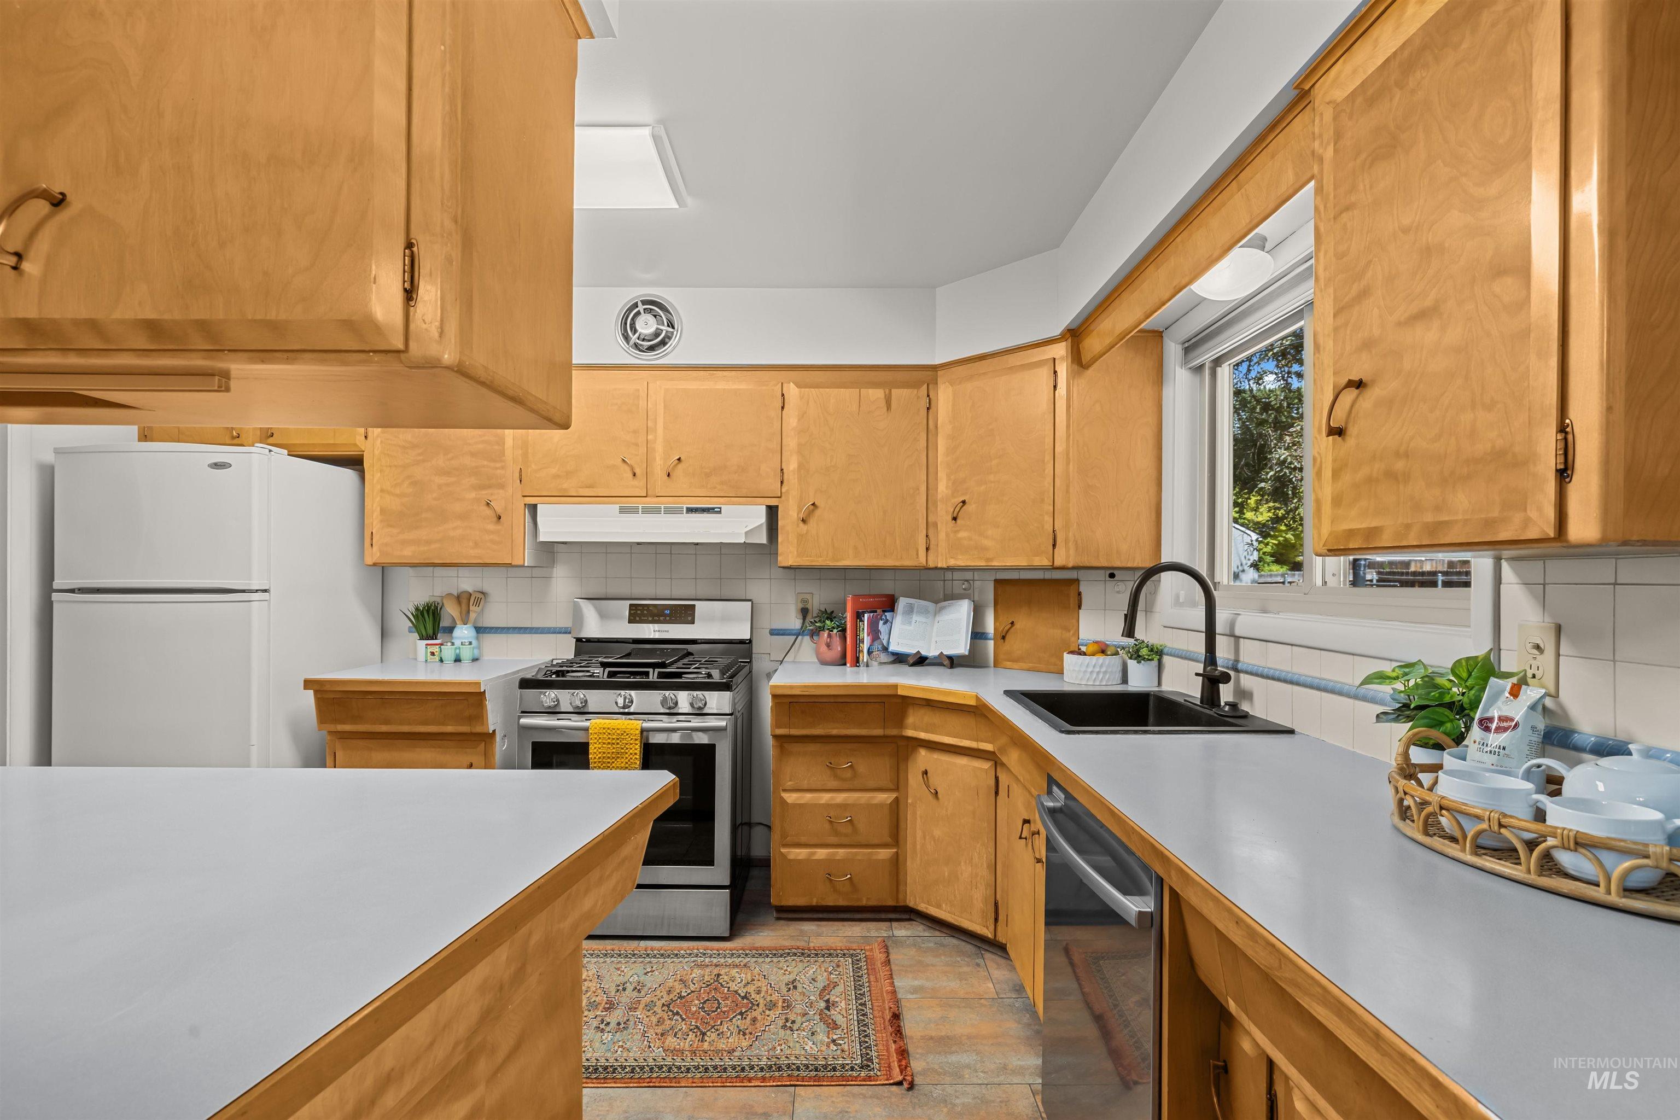
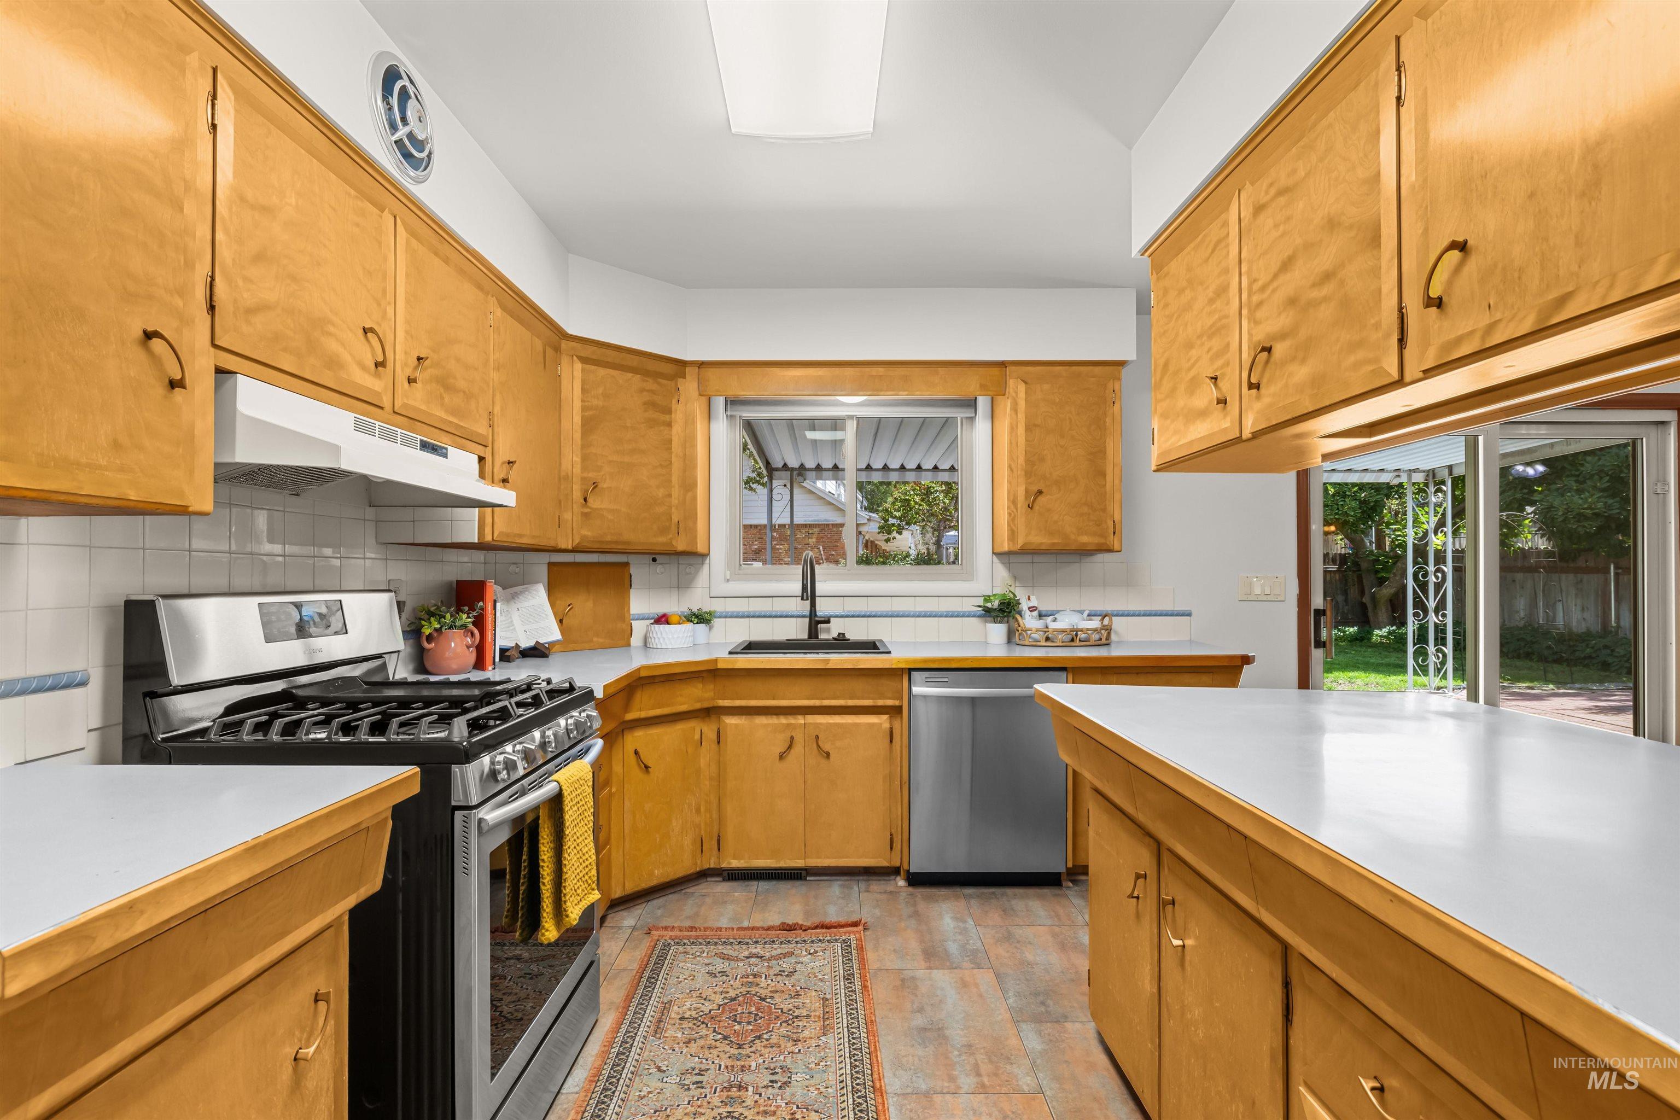
- Appliances: Gas Water Heater, Dishwasher, Disposal, Oven/Range Freestanding, Refrigerator, Gas Oven, Gas Range
- Cooling: Central Air
- Cooling Available: Yes
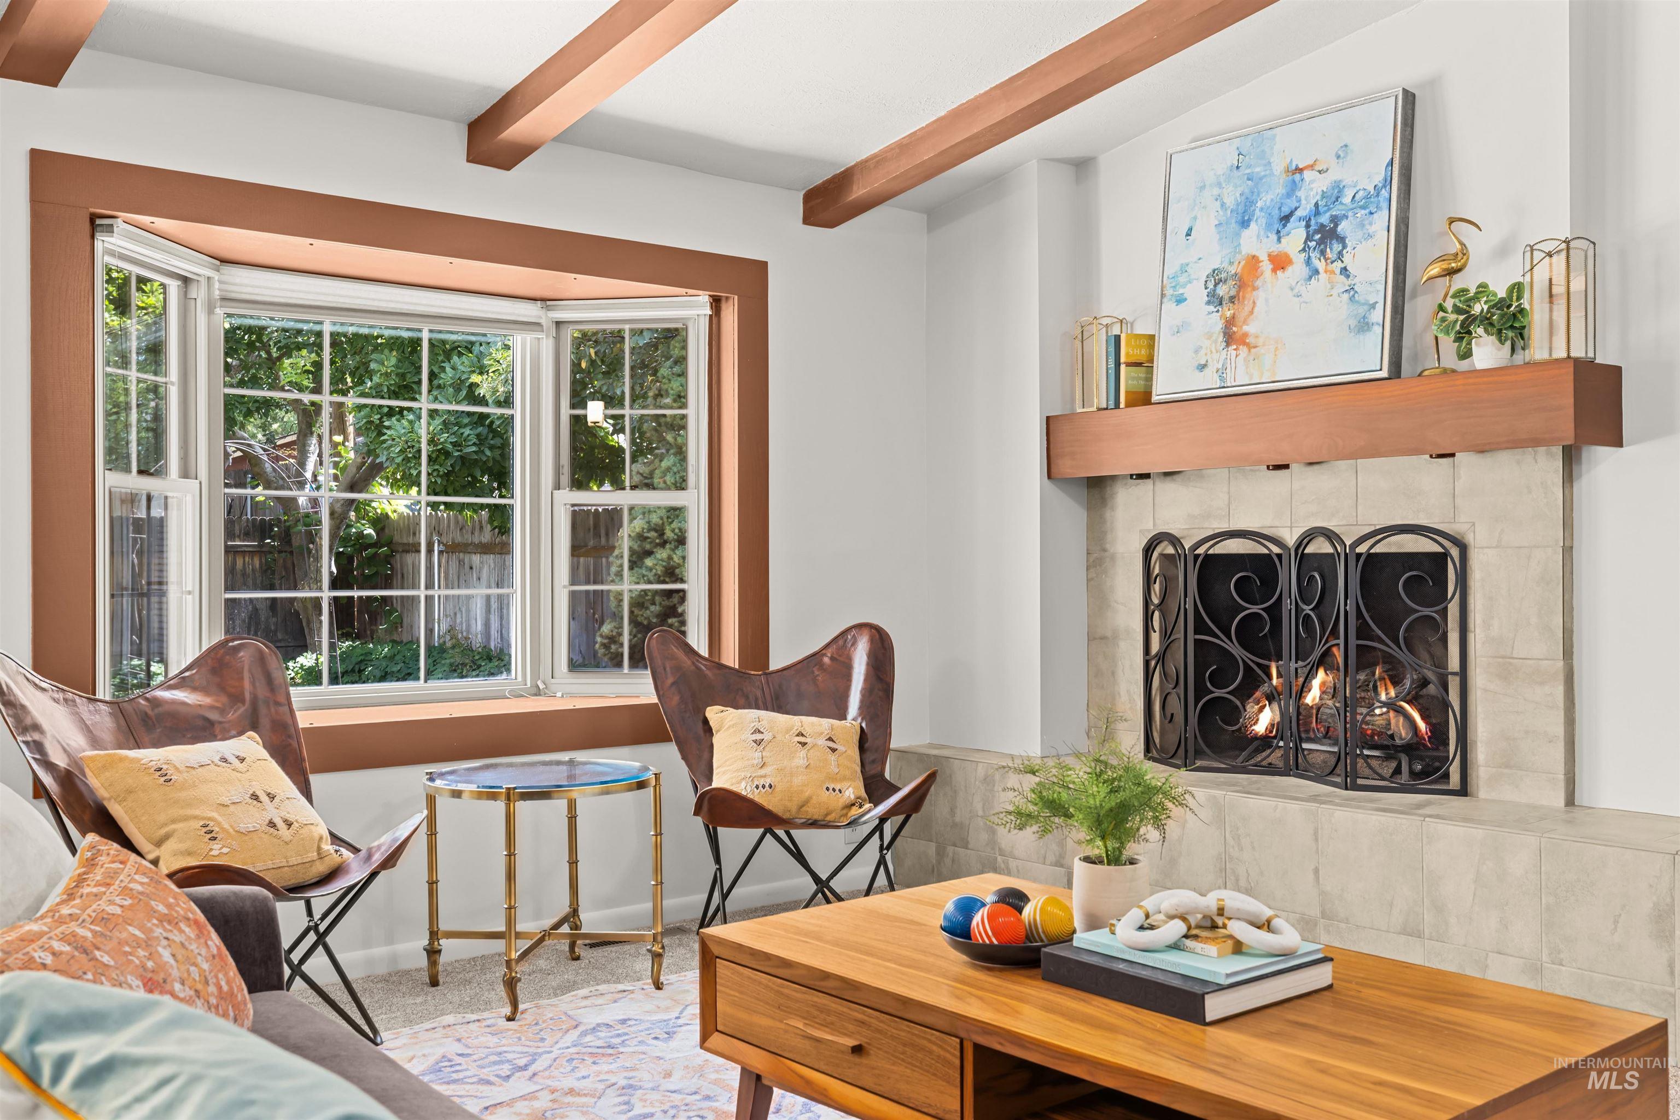
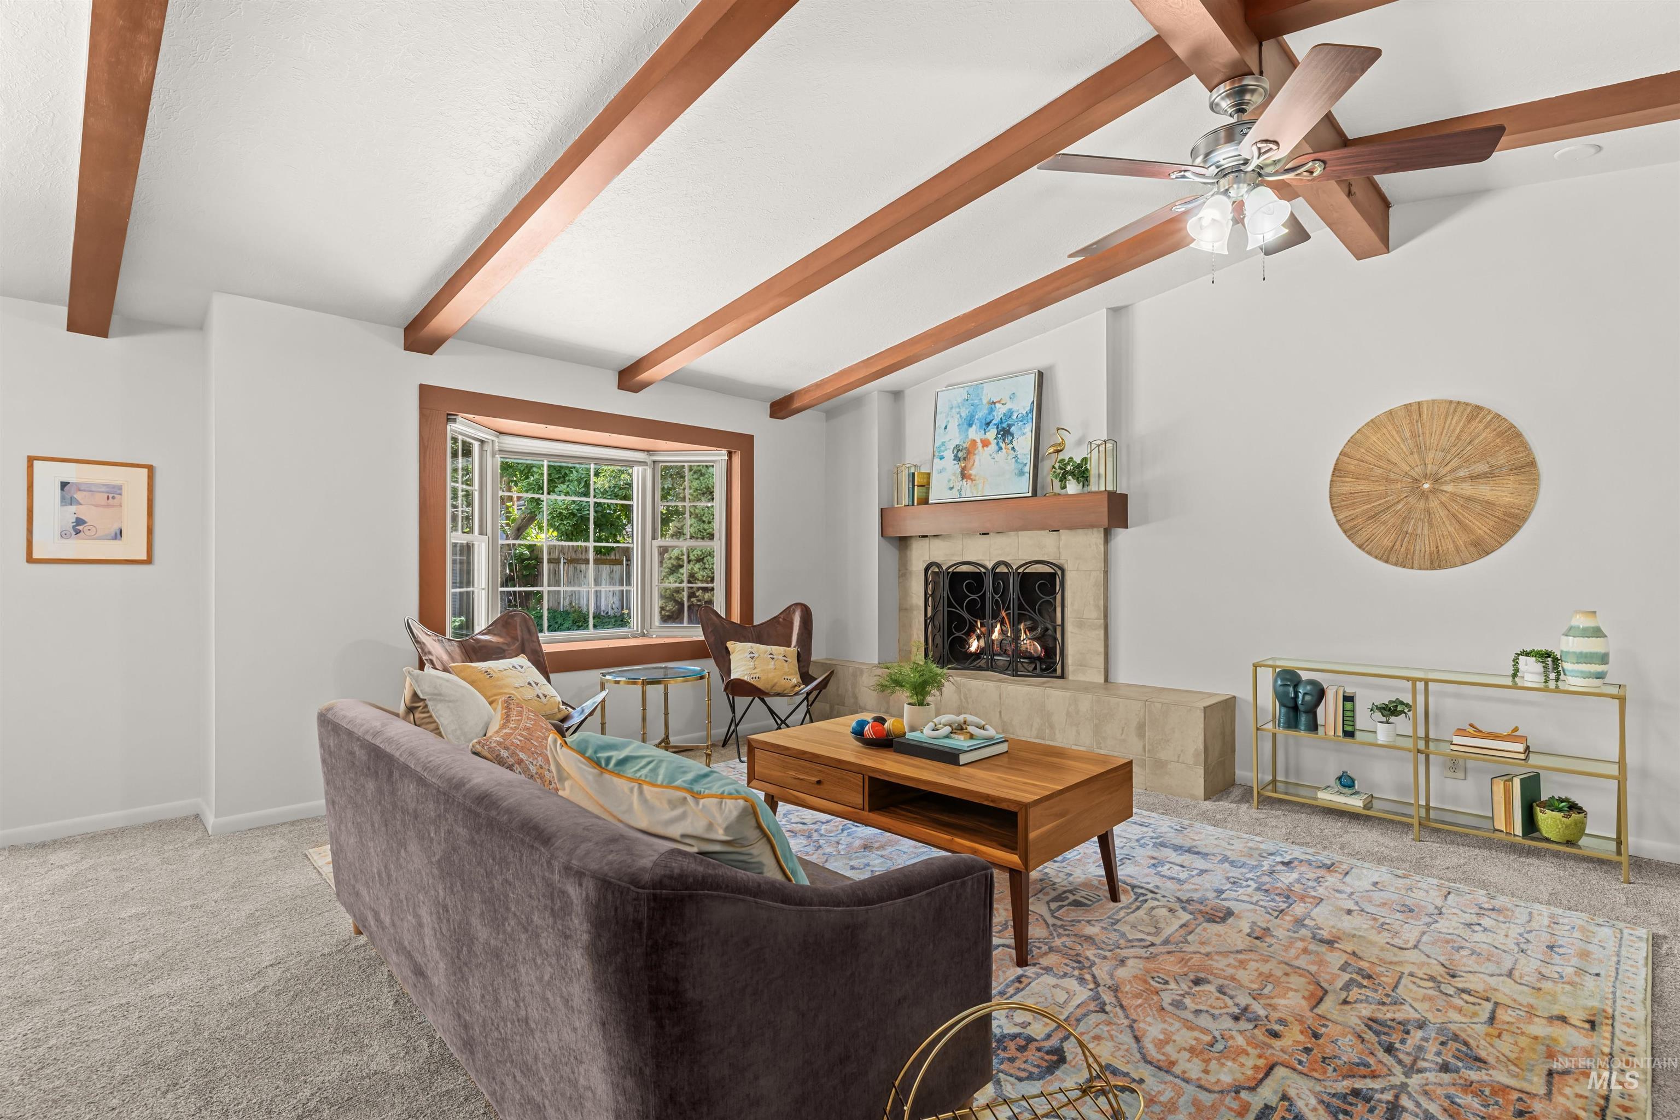
- Fireplace Features: One
- Fireplace: Yes
- Fireplaces Total: 1
- Flooring: Hardwood, Tile, Carpet, Laminate
- Heating: Forced Air, Natural Gas
- Heating: Yes
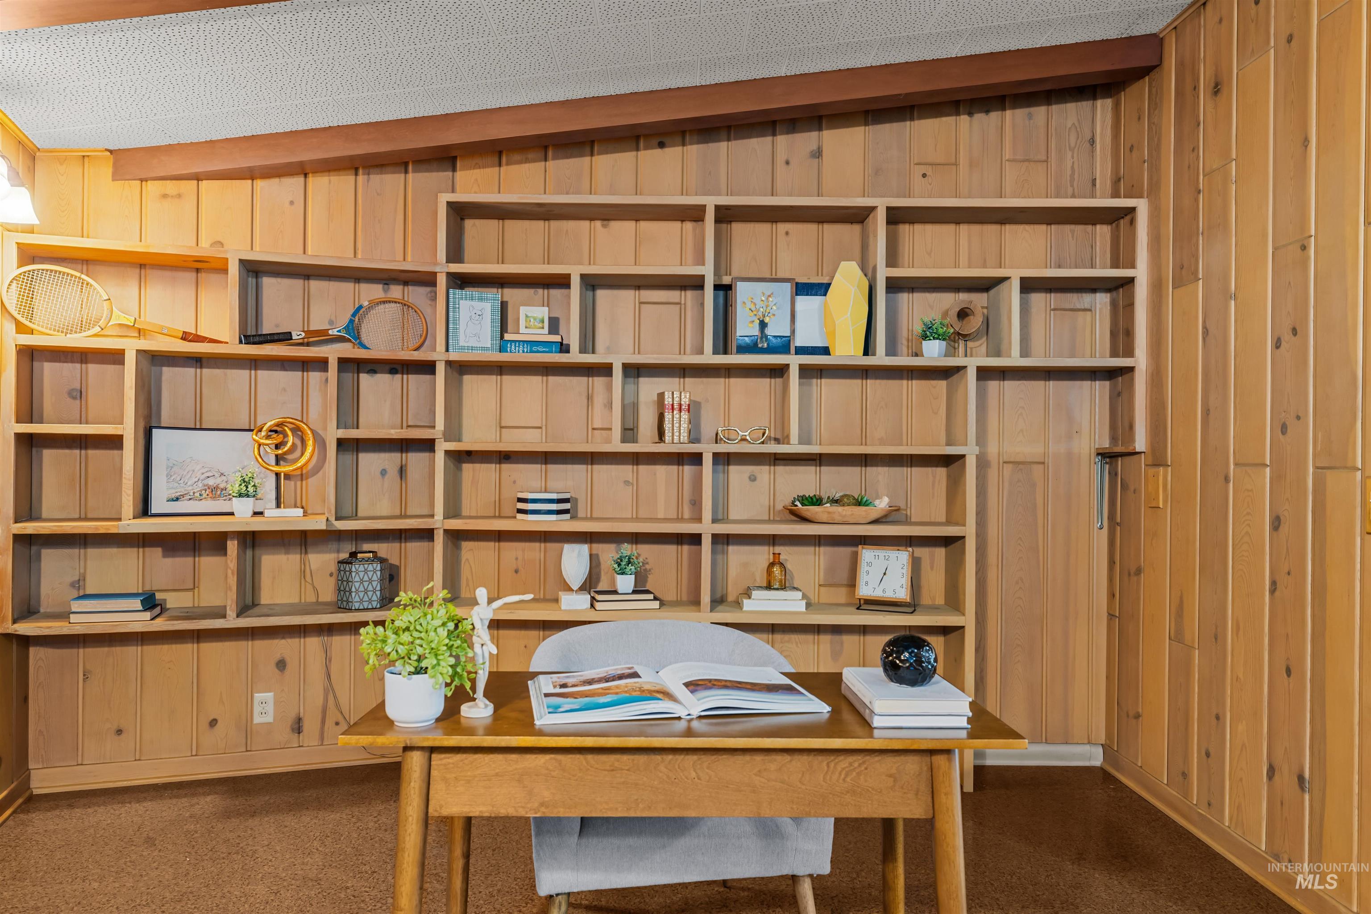
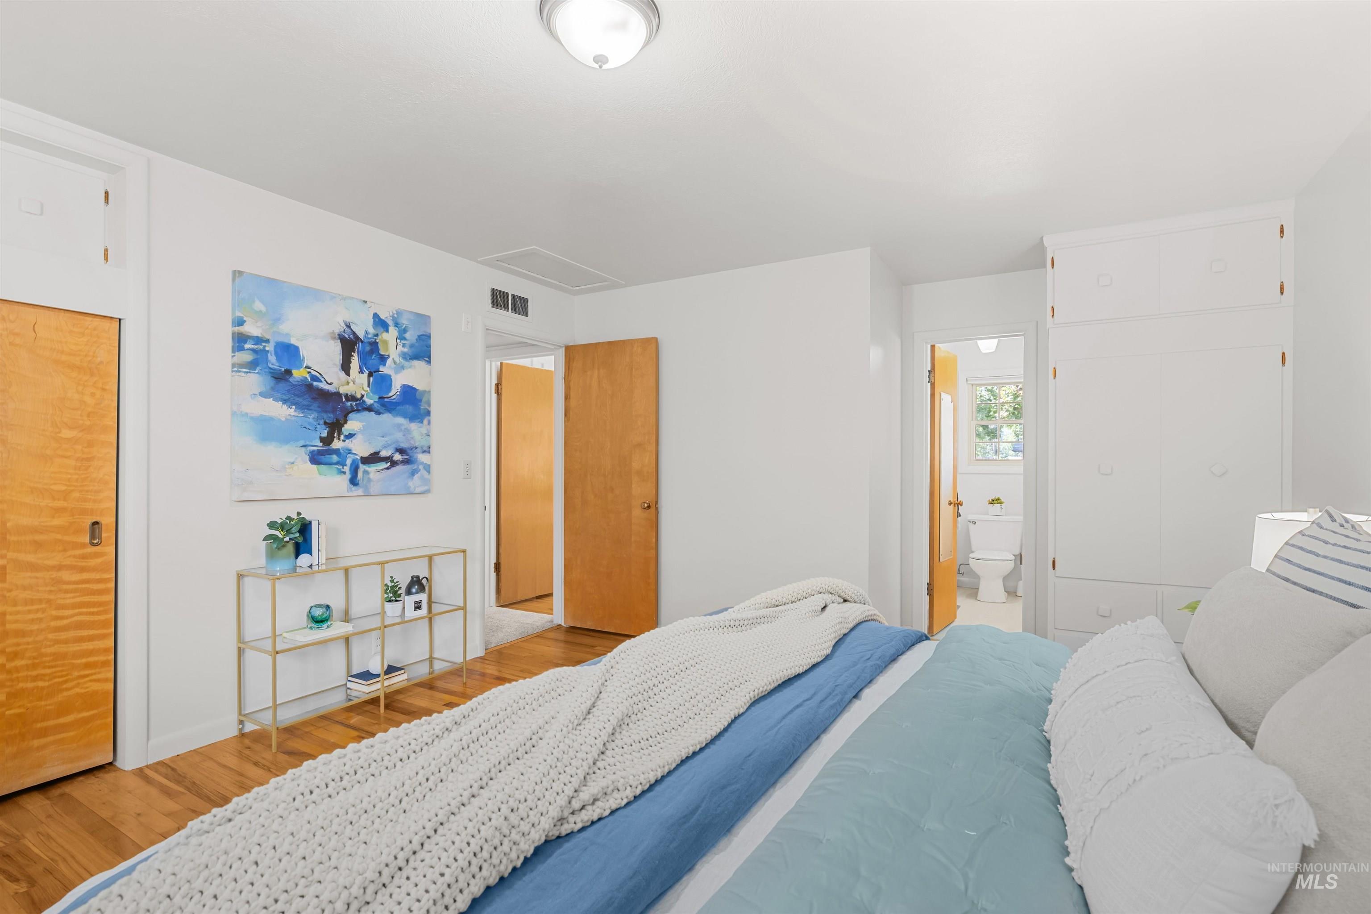
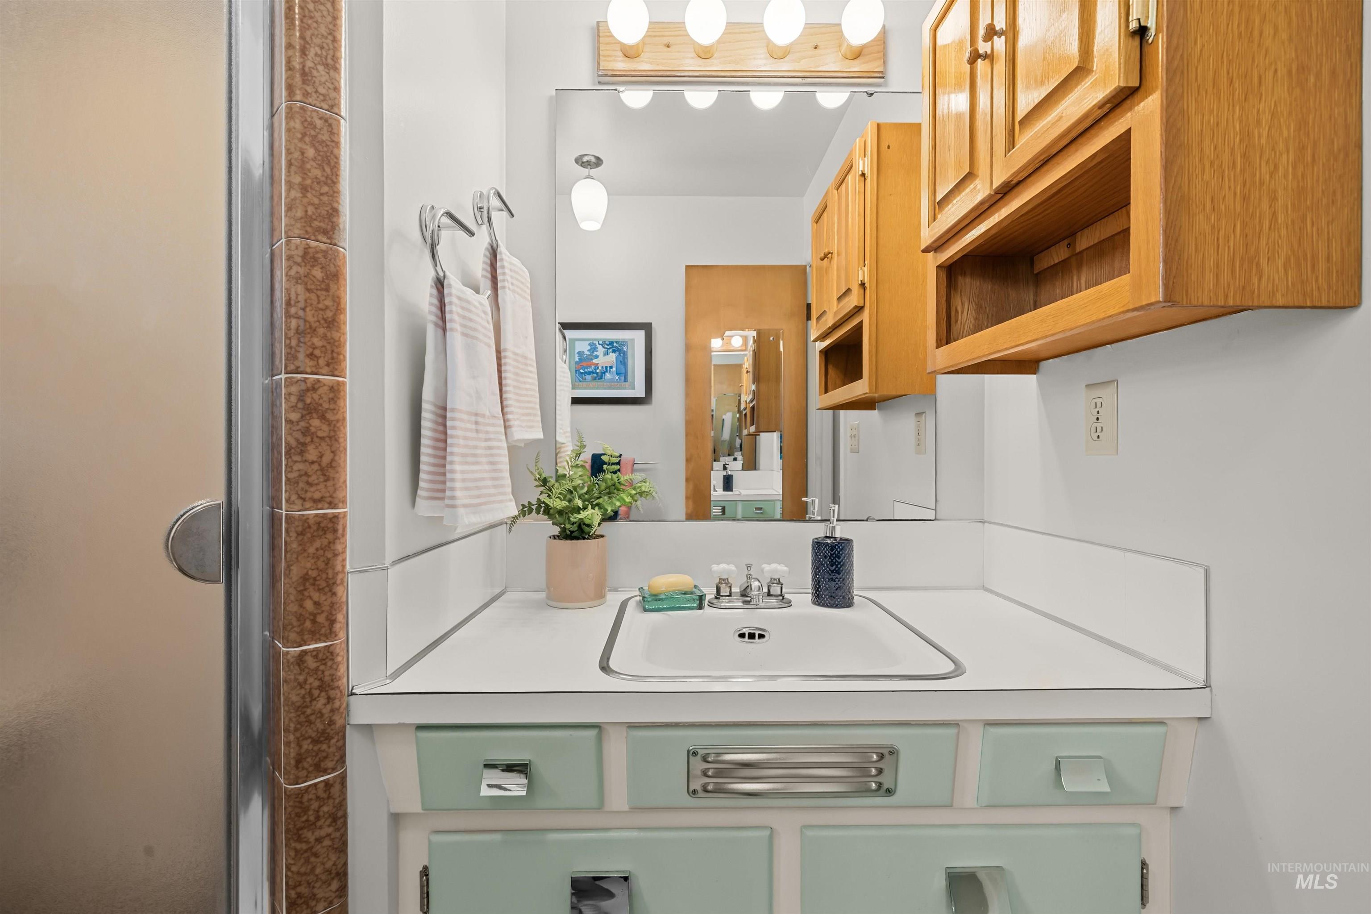
- Interior Features: Bath-Master, Bed-Master Main Level, Den/Office, Walk In Shower, Solid Surface Counters
- Bathrooms Total Integer: 2
- Bedrooms Total: 3
- Main Level Bathrooms: 2
- Main Level Bedrooms: 3
- Room Master Bedroom Area: 208.0
- Room Master Bedroom Length: 13.0
- Room Master Bedroom Level: Main
- Room Master Bedroom Width: 16.0
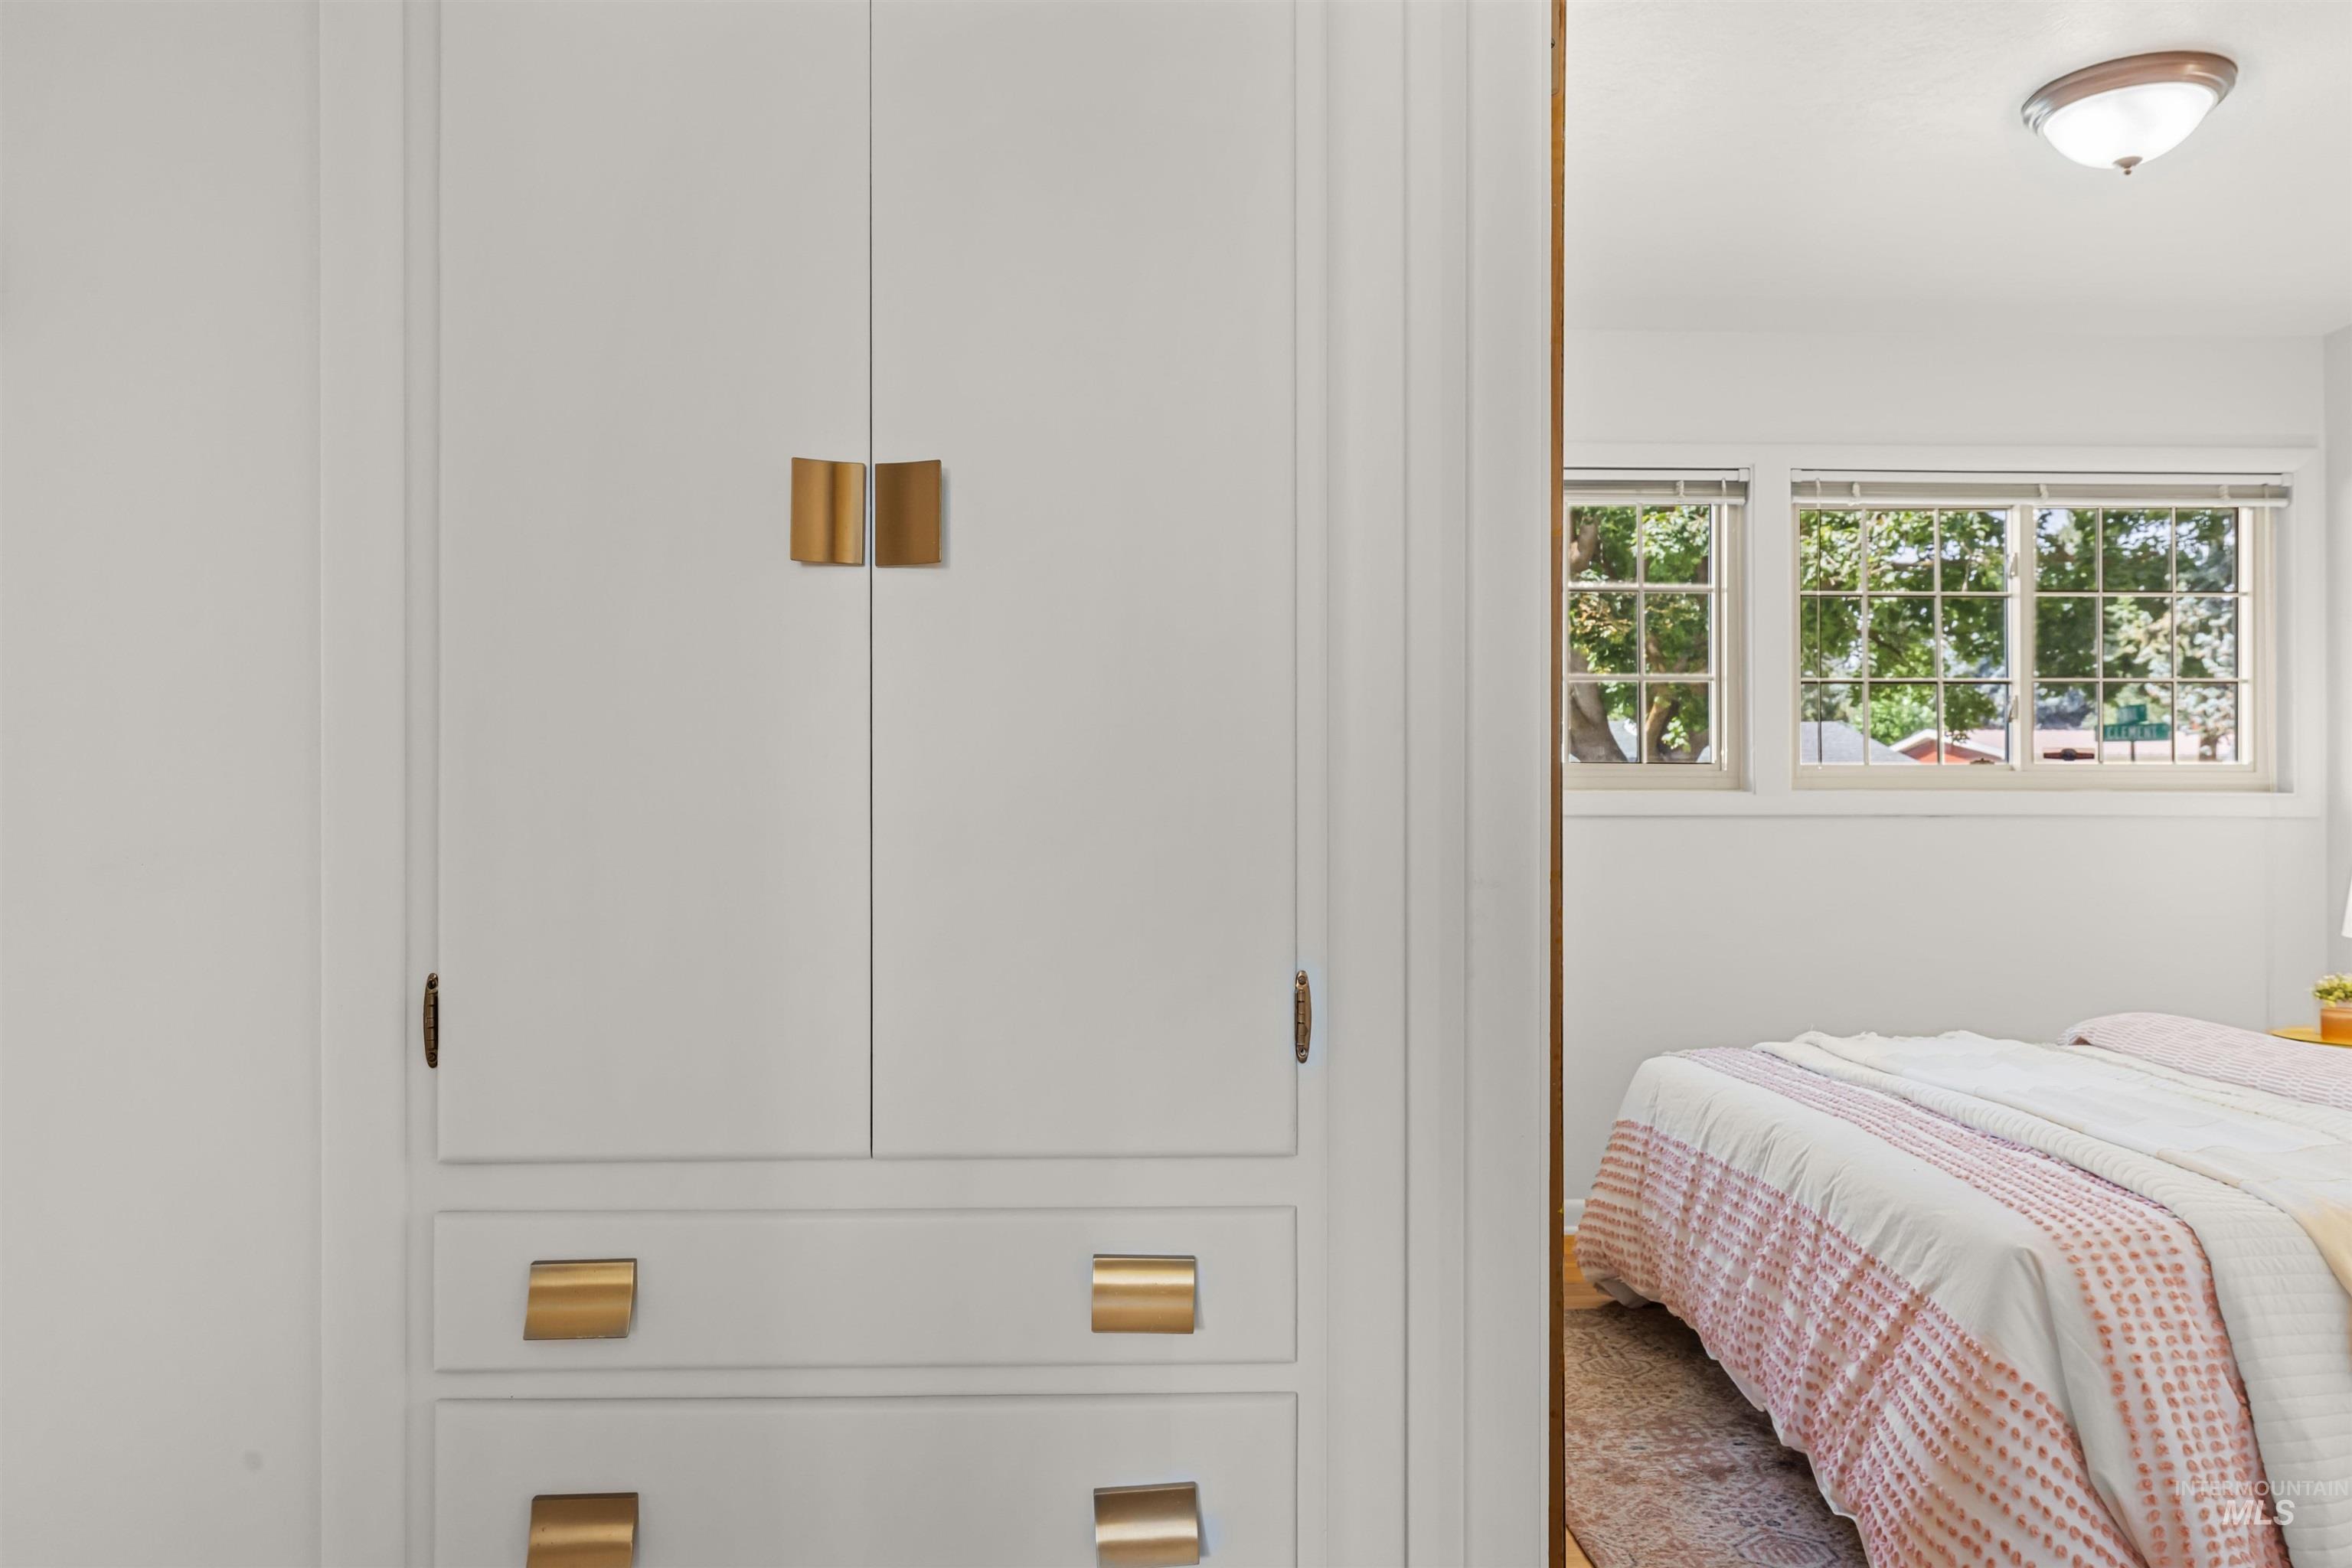
- Room Bedroom 2 Area: 144.0
- Room Bedroom 2 Length: 12.0
- Room Bedroom 2 Level: Main
- Room Bedroom 2 Width: 12.0
- Room Bedroom 3 Area: 110.0
- Room Bedroom 3 Length: 10.0
- Room Bedroom 3 Level: Main
- Room Bedroom 3 Width: 11.0
- Room Kitchen Level: Main
- Room Living Room Area: 256.0
- Room Living Room Length: 16.0
- Room Living Room Level: Main
- Room Living Room Width: 16.0
- Room OfficeLevel: Main
Property History for 3626 East Clement Road
| Date | Event & Source | Price | Appreciation |
|---|---|---|---|
| Aug 31, 2026 | Pending IMLS #98998551 | — | |
| Aug 25, 2026 | Listed (Active) IMLS #98998551 | $549,900 | — |
| Date | Event & Source | Price |
|---|---|---|
| 08/31/2026 | Pending IMLS #98998551 | — |
| 08/25/2026 | Listed (Active) IMLS #98998551 | $549,900 |
For completeness, we often displays two records for one sale: the MLS record and the public record.
Public Records for 3626 East Clement Road
Schools near 3626 East Clement Road
Rating | School | Type | Grades | Distance |
|---|---|---|---|---|
| Public - | PK to 6 | |||
| Public - | 7 to 9 | |||
| Public - | 9 to 12 | |||
| Public - | 4 to 12 |
Rating | School | Distance |
|---|---|---|
Mountain View Elementary School PublicPK to 6 | ||
Fairmont Junior High School Public7 to 9 | ||
Capital Senior High School Public9 to 12 | ||
Treasure Valley Math/Science Public4 to 12 |
School ratings and boundaries are provided by GreatSchools.org and Pitney Bowes. This information should only be used as a reference. Proximity or boundaries shown here are not a guarantee of enrollment. Please reach out to schools directly to verify all information and enrollment eligibility.
Similar Homes
New listings in 83704


$509,000
- 4
- Bedrooms
- 2
- Bathrooms
- 1,440
- Square Feet
- 0.21
- Acres


Explore Nearby Homes
- Franklin-Randolph Homes for Sale
- Glenwood Rim Homes for Sale
- Green Belt Homes for Sale
- Liberty Park Homes for Sale
- Maple Grove-Franklin Homes for Sale
- Morris Hill Homes for Sale
- West Bench Homes for Sale
- West Boise Homes for Sale
- West Valley Homes for Sale
- Winstead Park Homes for Sale
- Central Bench Homes for Sale
- Lake Harbor Homes for Sale
- Central Rim Homes for Sale
- Veterans Park Homes for Sale
- Southwest Boise Homes for Sale
- Garden City Homes for Sale
- Boise Homes for Sale
- Eagle Homes for Sale
- Meridian Homes for Sale
- Kuna Homes for Sale
- Star Homes for Sale
- Nampa Homes for Sale
- Middleton Homes for Sale
- Caldwell Homes for Sale
- Emmett Homes for Sale
- Horseshoe Bend Homes for Sale
- Sweet Homes for Sale
- Melba Homes for Sale
- Letha Homes for Sale
- Idaho City Homes for Sale
- 83714 Homes for Sale
- 83713 Homes for Sale
- 83709 Homes for Sale
- 83706 Homes for Sale
- 83705 Homes for Sale
- 83703 Homes for Sale
- 83616 Homes for Sale
- 83702 Homes for Sale
- 83646 Homes for Sale
- 83642 Homes for Sale
- 83720 Homes for Sale
- 83724 Homes for Sale
- 83712 Homes for Sale
- 83716 Homes for Sale
- 83634 Homes for Sale
No guarantee, warranty or representation of any kind is made regarding the completeness or accuracy of any information, descriptions or measurements (including square footage measurements and property condition), such should be independently verified through appropriate means, including, but not limited to, in person inspection and public records, and Compass International Holdings, its subsidiaries, affiliates and independently owned and operated franchisees, and their affiliated agents and associated third parties expressly disclaim any liability in connection therewith. Photos may be virtually staged or digitally enhanced and may not reflect actual property conditions. Offers of compensation are subject to change at the seller's discretion. No financial or legal advice provided. Equal Housing Opportunity.
Listing Courtesy of Keller Williams Realty Boise
Based on information from one of the following Multiple Listing Services: Sun Valley Board of REALTORS®, Intermountain MLS, Mountain Central Association of REALTORS. Information being provided is for the visitor’s personal, noncommercial use and may not be used for any purpose other than to identify prospective properties visitor may be interested in purchasing. The data contained herein is copyrighted by Sun Valley Board of REALTORS®, Intermountain MLS, Mountain Central Association of REALTORS is protected by all applicable copyright laws. Any dissemination of this information is in violation of copyright laws and is strictly prohibited. Property information referenced on this web site comes from the Internet Data Exchange (IDX) program of the MLS. This web site may reference real estate listing(s) held by a brokerage firm other than the broker and/or agent who owns this web site. For the avoidance of doubt, the accuracy of all information, regardless of source, is deemed reliable but not guaranteed and should be personally verified through personal inspection by and/or with the appropriate professionals.