3627 Bush Road











Description
- Listed by: Tina P Dixon • Elite Realty

Recent comparable sales
Median sold price
$390,000
Avg days on market
37
Sale-to-list ratio
95.7%
Graceville, FL
9 comparable properties found

$469,000
Sold 03/03/26
- 3
- Bedrooms
- 3
- Bathrooms
- 2,612
- Square Feet
- 1.88
- Acres

$390,000
Sold 09/08/26
- 3
- Bedrooms
- 2
- Bathrooms
- 1,941
- Square Feet
- 3.09
- Acres

$430,000
Sold 07/28/25
- 3
- Bedrooms
- 2
- Bathrooms
- 2,000
- Square Feet
- 41.49
- Acres

$399,999
Sold 02/20/26
- 3
- Bedrooms
- 3
- Bathrooms
- 2,257
- Square Feet
- 5.68
- Acres

$80,000
Sold 07/17/26
- 3
- Bedrooms
- 3
- Bathrooms
- 2,111
- Square Feet
- 0.26
- Acres

$105,000
Sold 05/14/26
- 3
- Bedrooms
- 3
- Bathrooms
- 2,056
- Square Feet
- 0.37
- Acres

$199,900
Sold 04/29/26
- 3
- Bedrooms
- 2
- Bathrooms
- 1,008
- Square Feet
- 2
- Acres

$405,000
Sold 12/29/25
- 4
- Bedrooms
- 3
- Bathrooms
- 3,004
- Square Feet
- 1.97
- Acres

$195,000
Sold 06/30/26
- 4
- Bedrooms
- 3
- Bathrooms
- 2,479
- Square Feet
- 0.83
- Acres
Location
$3,645 per month
30 year fixed, 7.03% Interest
$3,470
$175
$0
 1
1Property Information for 3627 Bush Road
Property Details
- Taxes: $2,104 / year
- MLS Type: Residential / Single Family Residence / Single Family Residence
- County: Holmes County
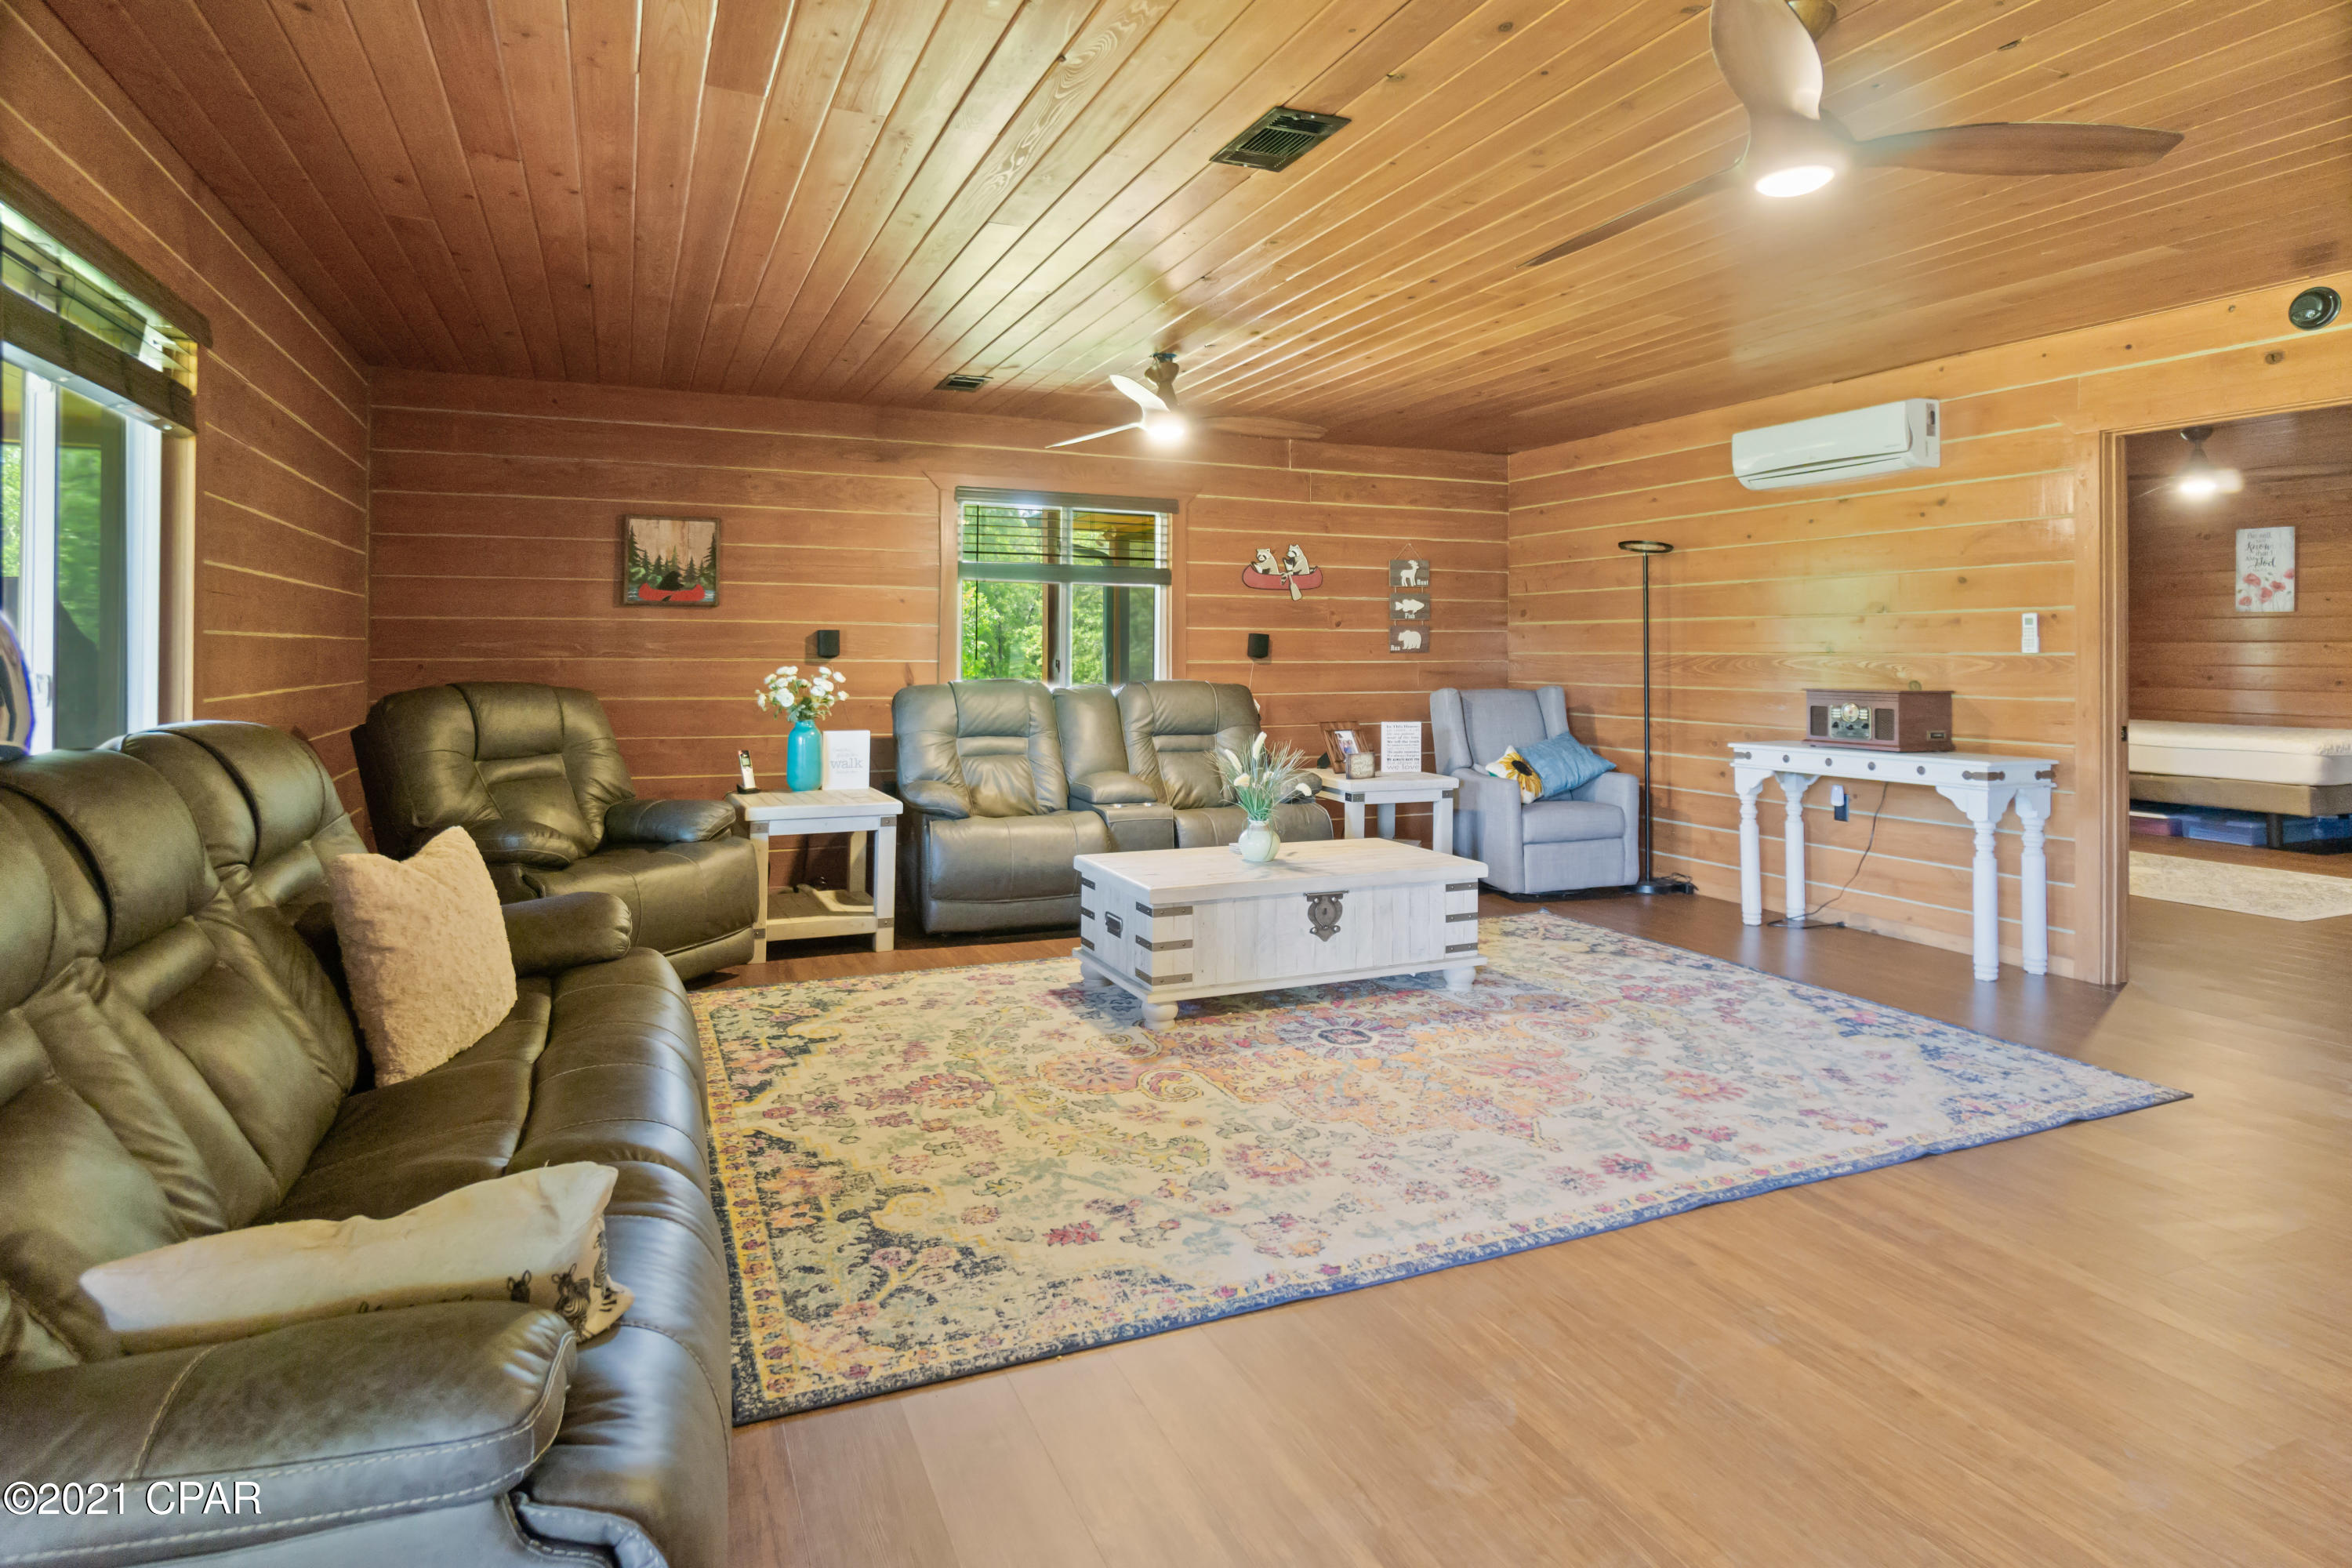
- Architectural Style: Cabin
- Waterfront: No
- Subdivision Name: [No Recorded Subdiv]
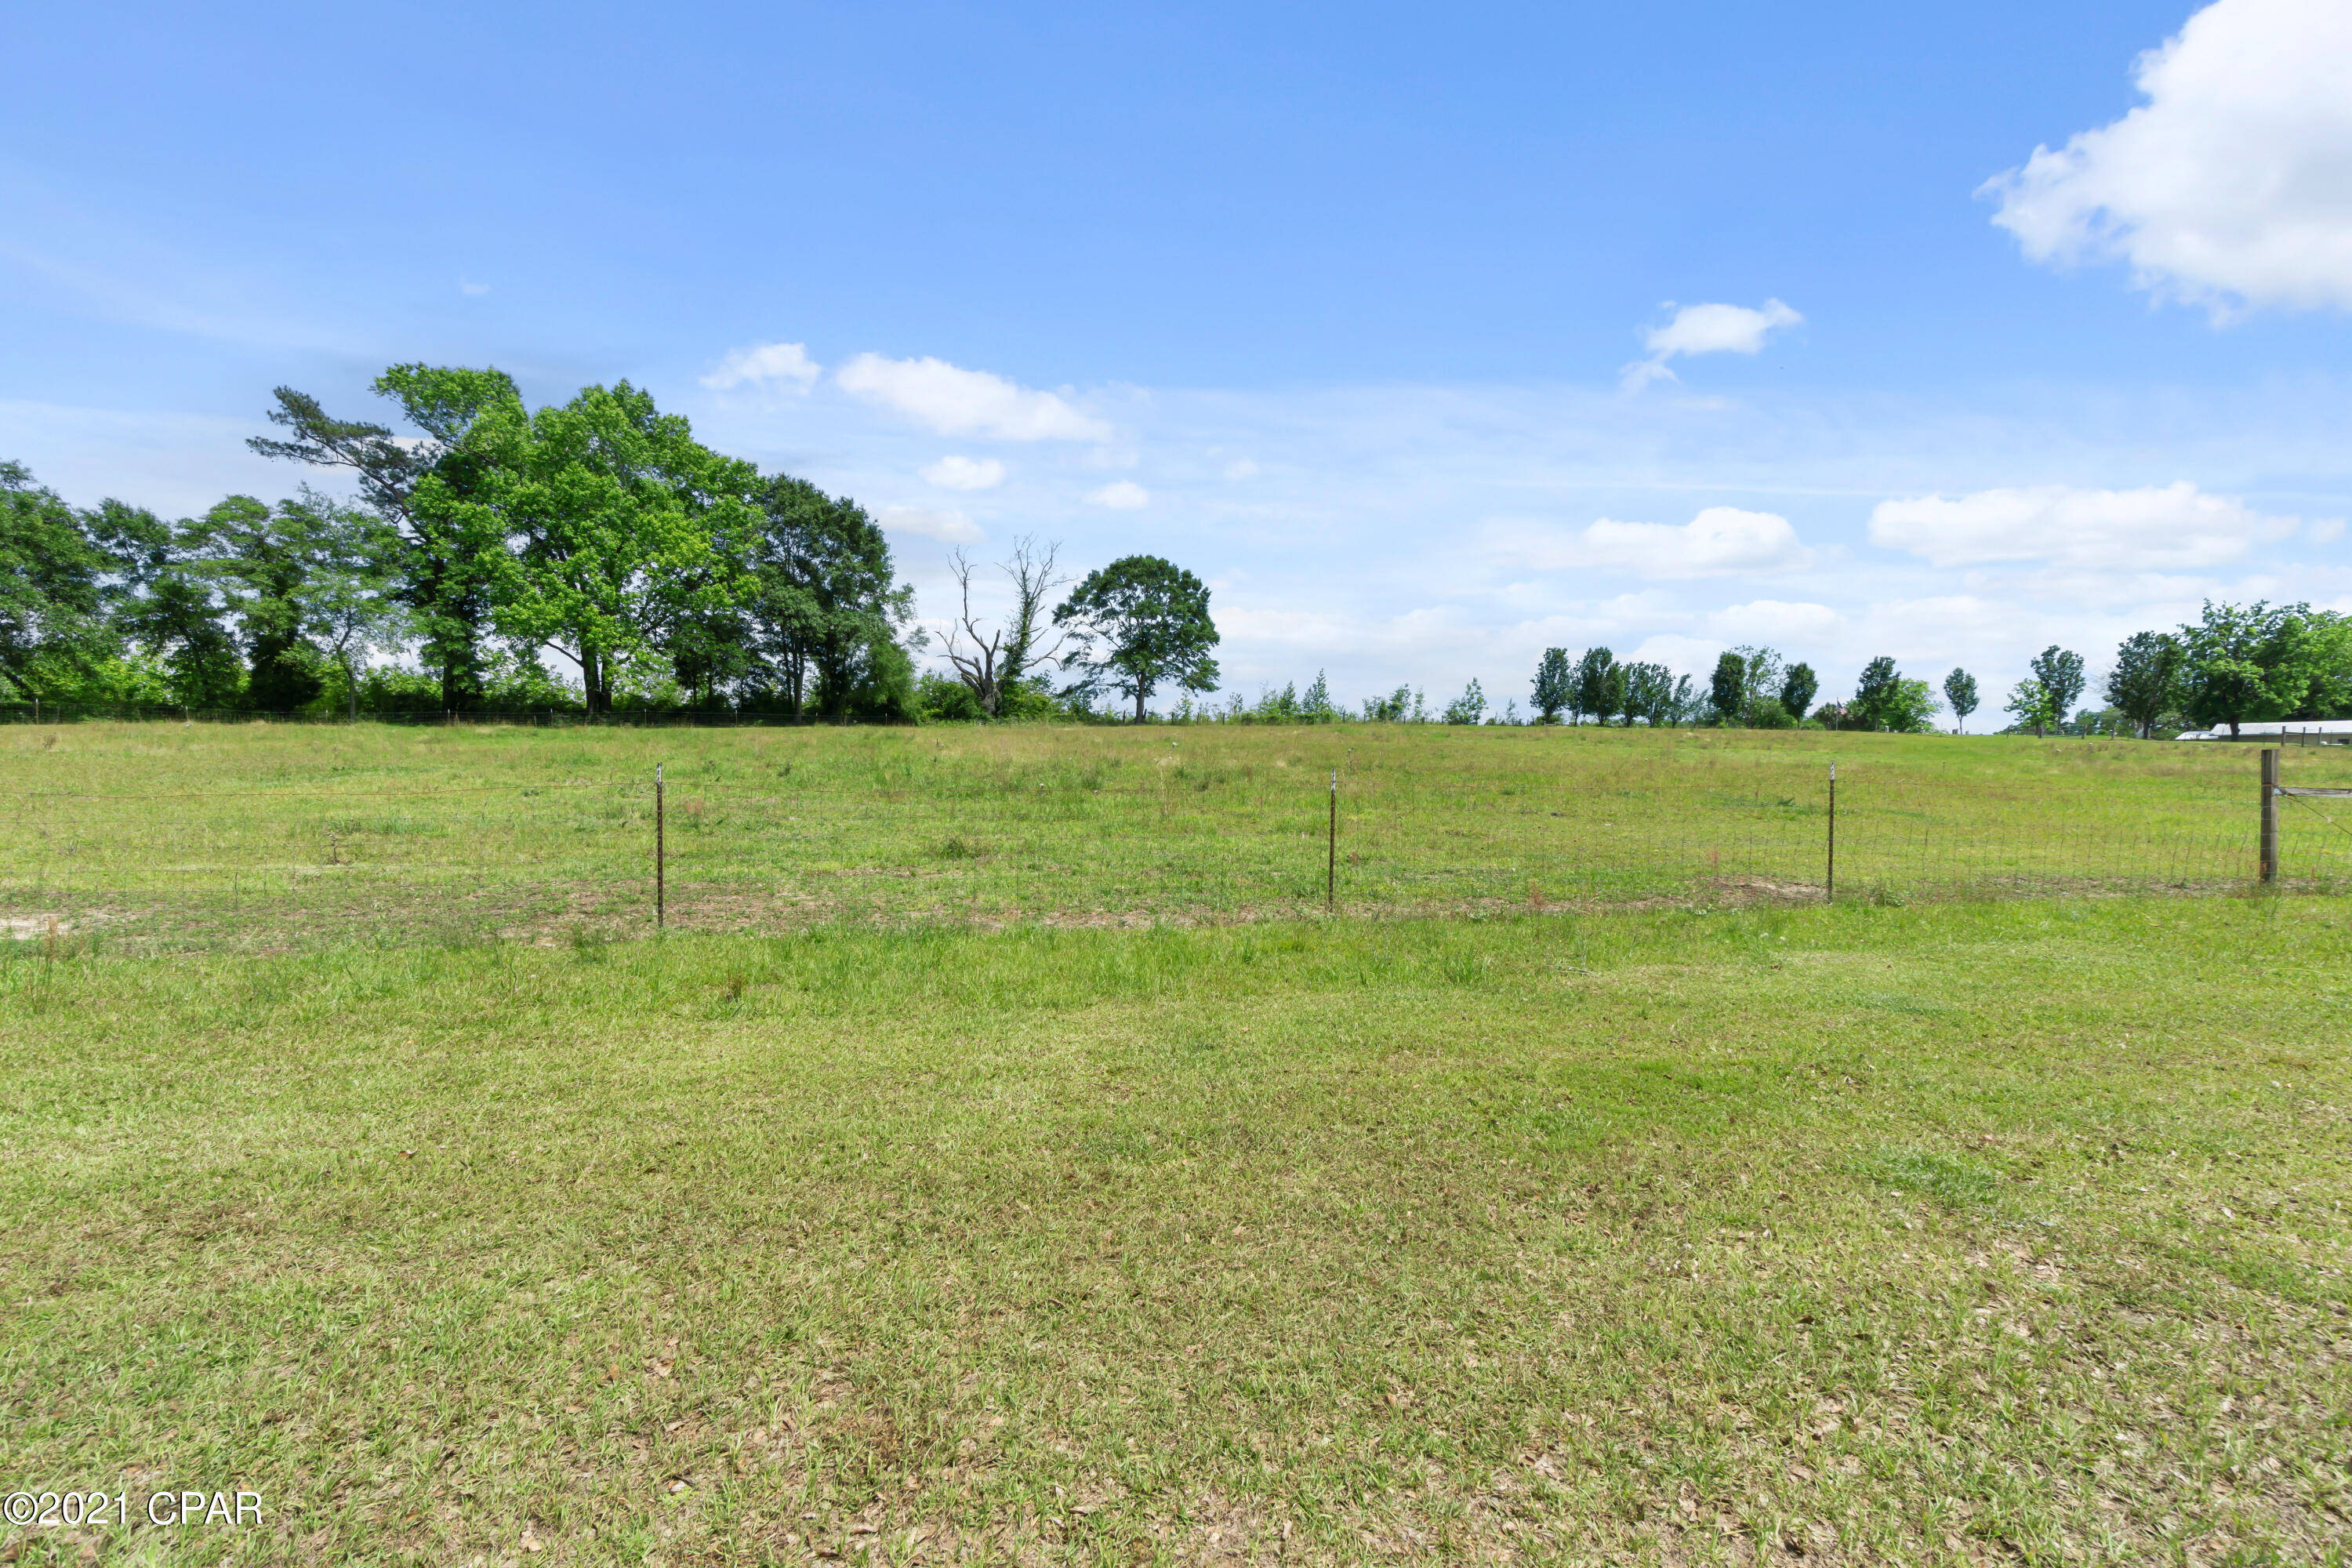
- View: Creek Stream
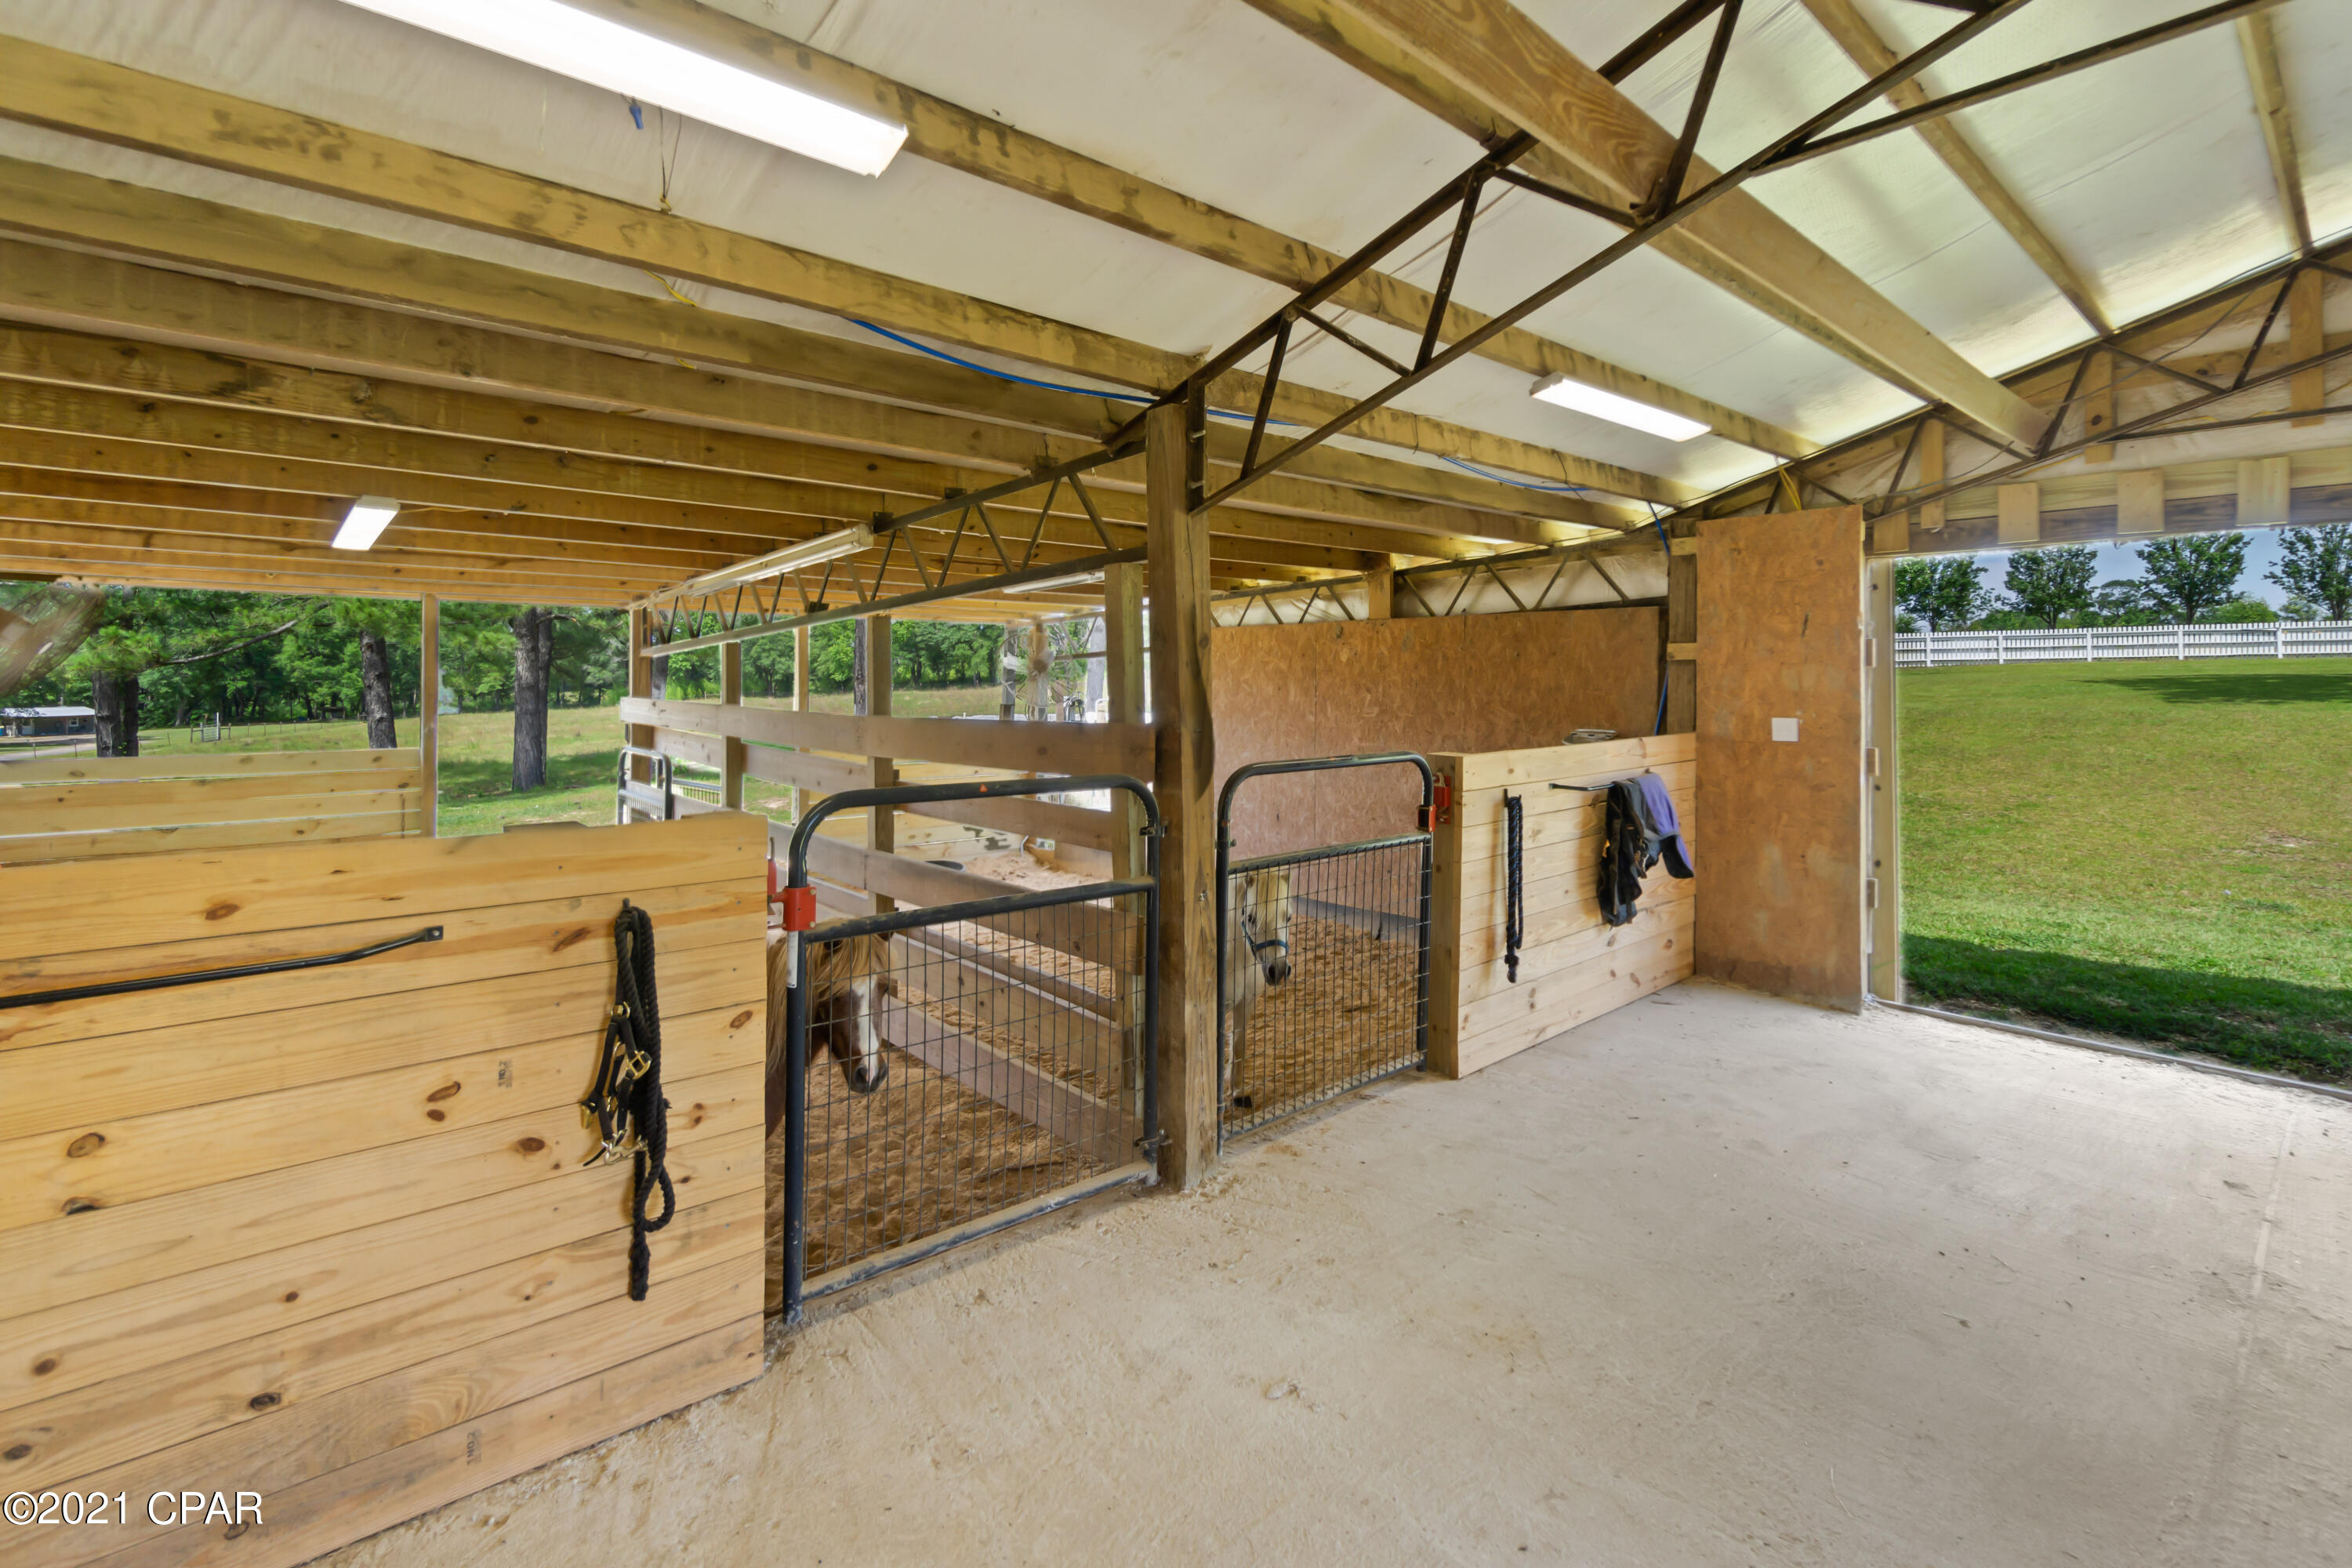
- Zoning Description: Horses Allowed
- View: Yes
Building Information
- Stories: 2
- Year Built: 2018
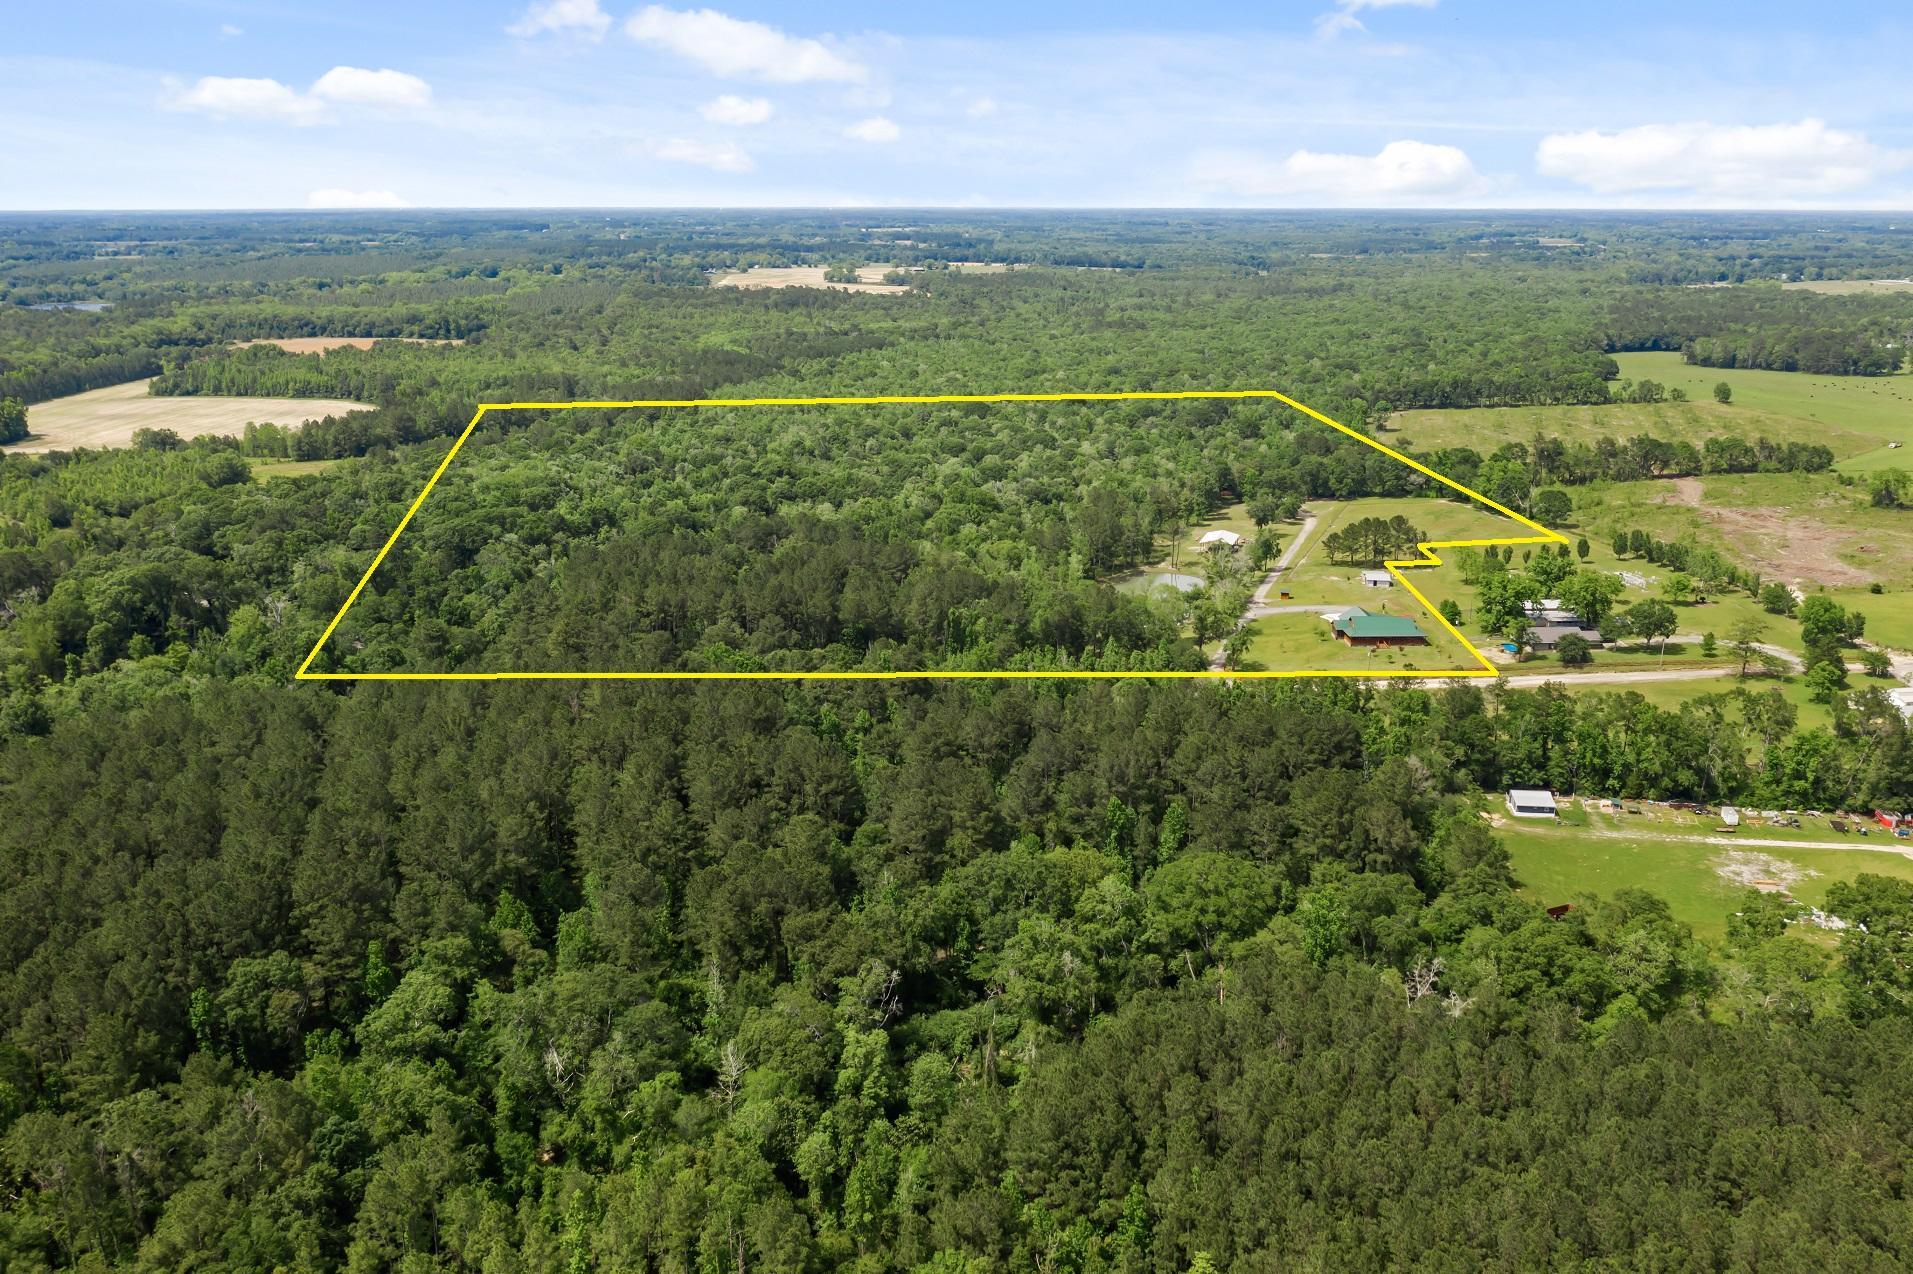
- Lot Size: 51.00 AC / 2,221,560 SF
Summary
- City: Graceville
- County Or Parish: Holmes
- Directions: Directions from Graceville, Fl: Take Highway 2 west for approximately 3.9 miles to the intersection at Hamiltons General Store. Take a right onto Hwy 173, travel north about 1.5 miles, and turn left onto Bush Rd. Home is about .5 mile on the right.
- State Region: FL
- Postal Code: 32440
- Latitude: 30.981239
- Longitude: -85.595672
- State Or Province: FL
- MLS Area Major: 08 - Holmes County
- MLS Area Minor: 0801 - Holmes North-East
- Parcel Number: 0325.00-000-000-019.000
- Association: No
- Tax Annual Amount: $2,104.00
- Tax Legal Description: THE NW1/4 OF THE SW1/4 OF S25,T7N,R14W HOLMES COUNTY FLORIDA AND THAT PART OF THE
- Tax Year: 2020
- Elementary School: Poplar Springs
- High School: Poplar Springs
- Middle Or Junior School: Poplar Springs
- Attached Garage: No
- Garage Spaces: 2.0
- Garage: Yes
Property
- Building Area Total: 3100.0
- Lot Features: Sprinkler System
- Lot Size Acres: 51.0
- Lot Size Area: 51.0
- Lot Size Dimensions: 1300x1800x1300x1500 approx
- Lot Size Units: Acres
- Lot Size Square Feet: 2221560.0
- Living Area Source: Listing Agent
- Year Built: 2018
- Human Modified: No
- Utilities: Electricity Available
Interior and Exterior Features
- Exterior Features: Porch
- Pool Features: Other, See Remarks
- Community Features: Short Term Rental Allowed
- Construction Materials: Wood Siding
- Patio And Porch Features: Covered, Porch, Screened
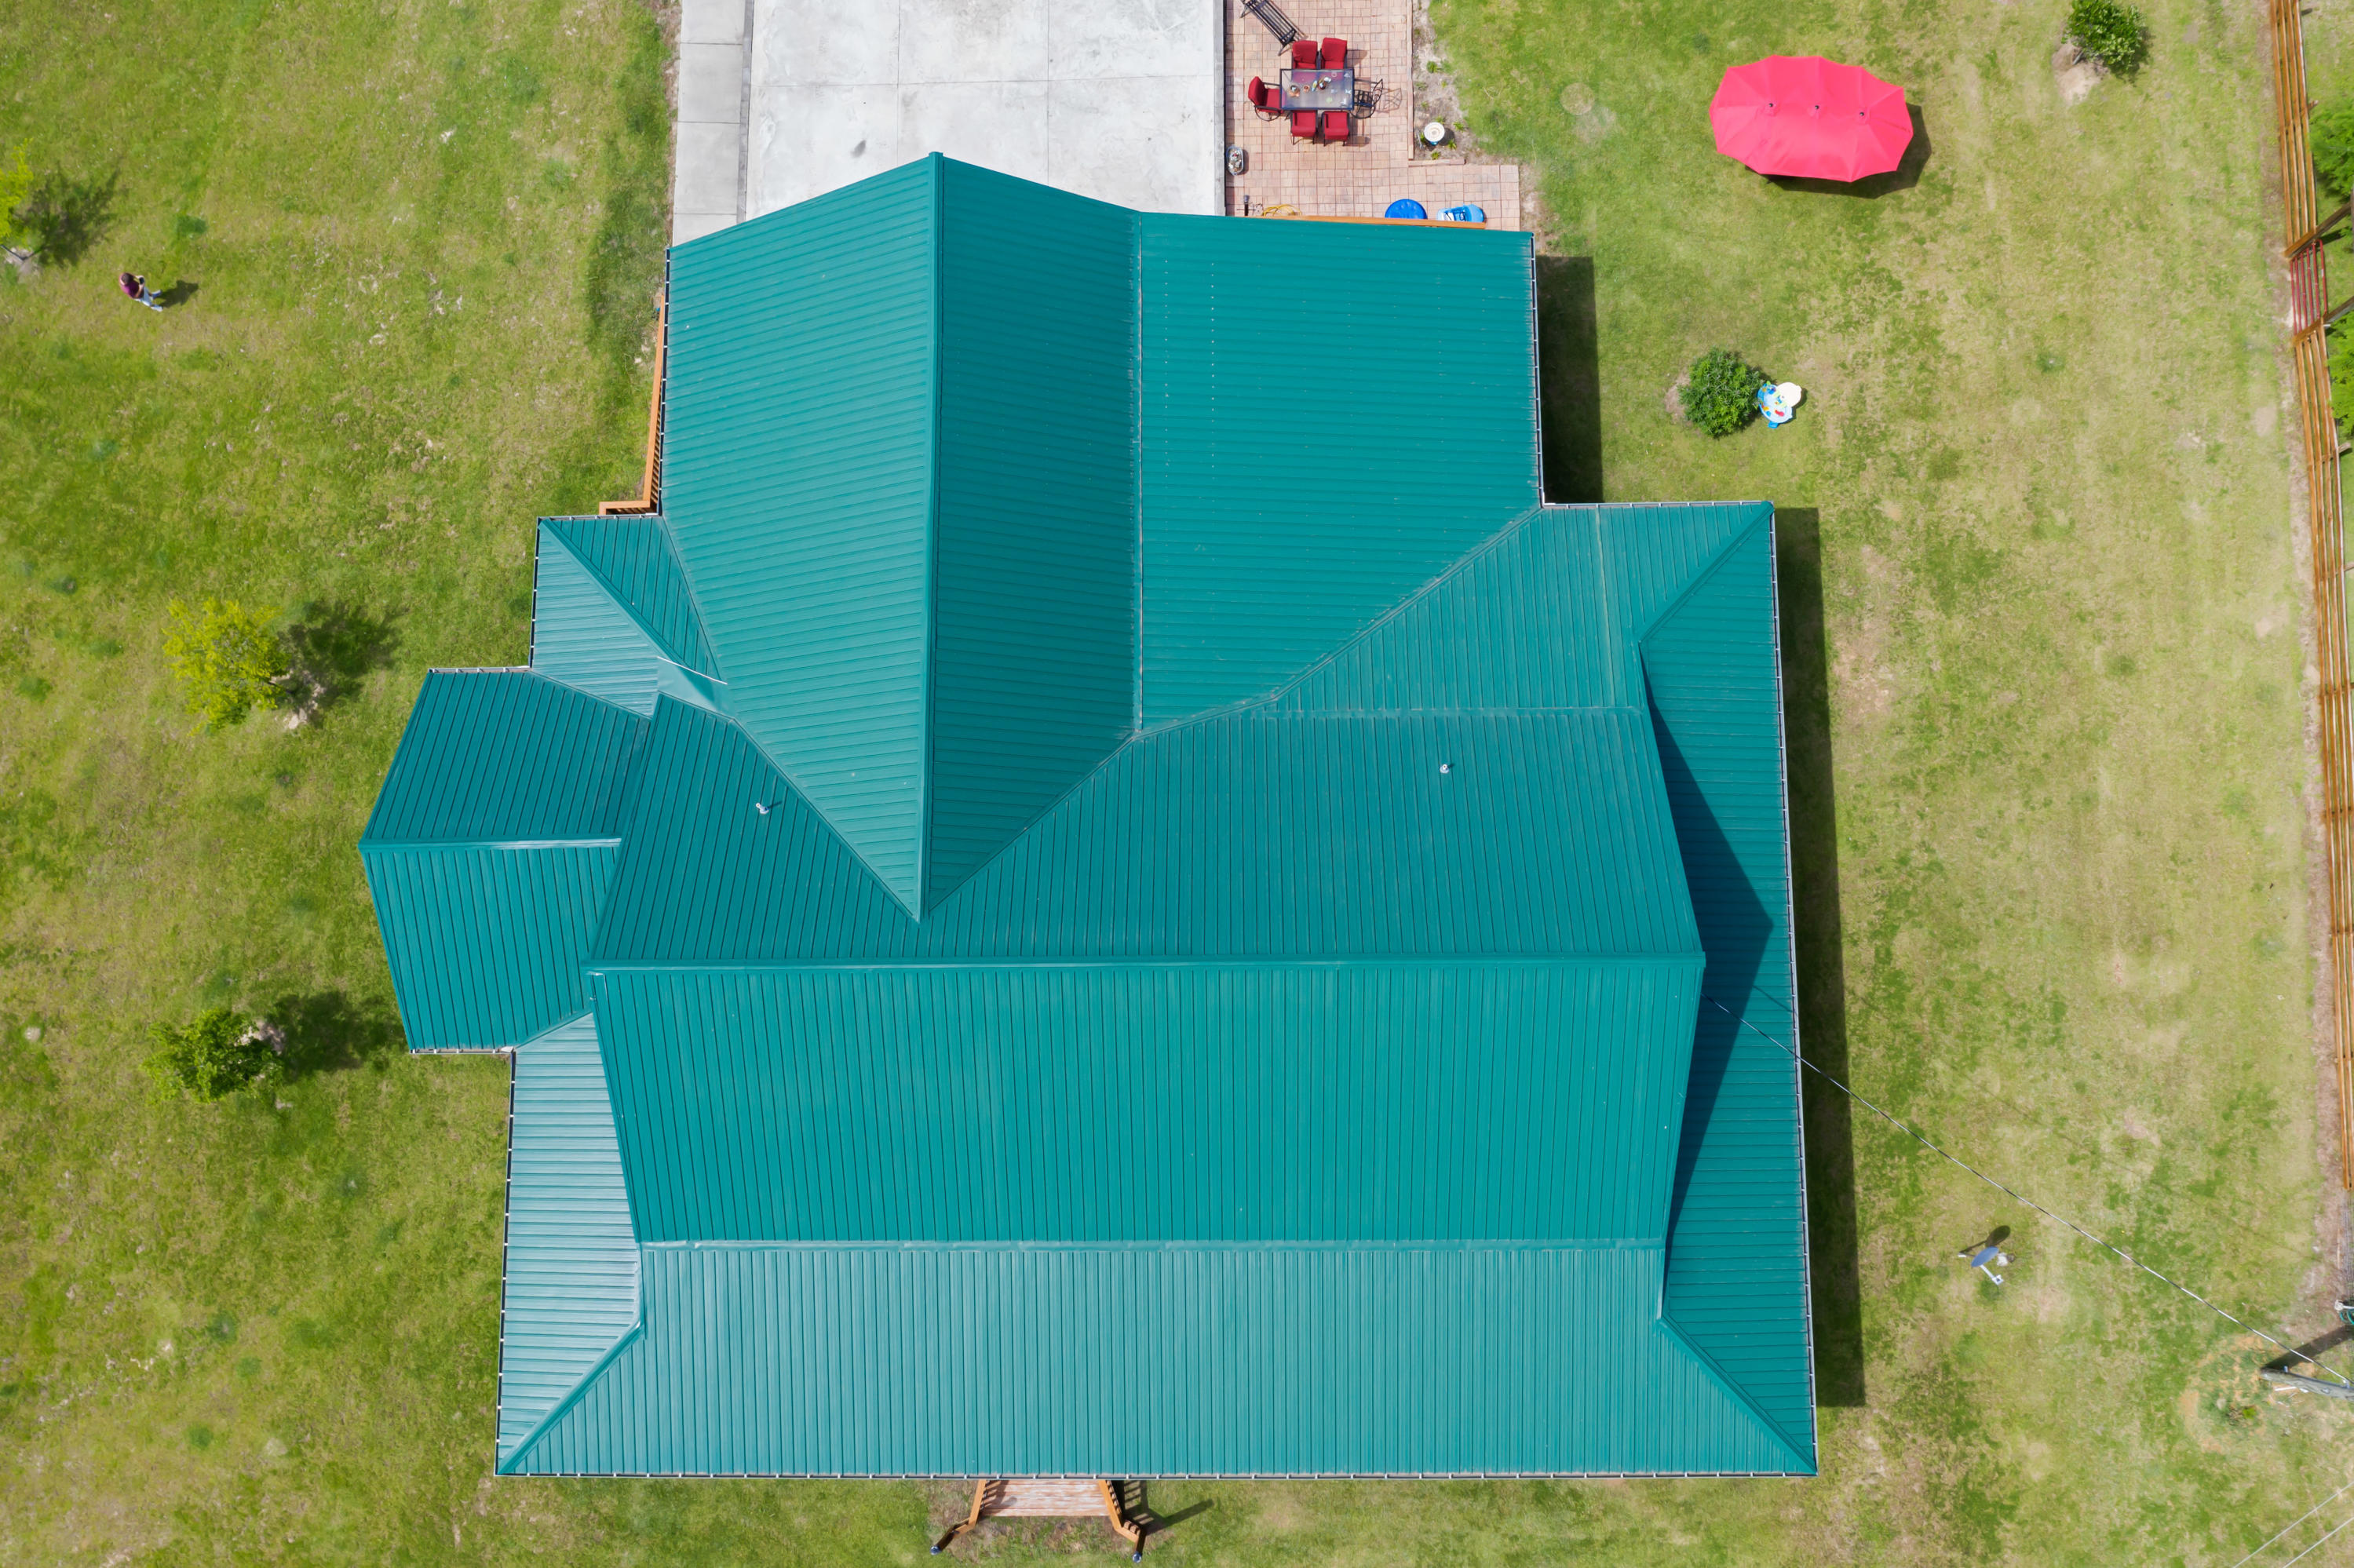
- Roof: Metal
- Levels: Two
- Stories: 2
- Stories Total: 2
- Bathrooms Full: 3
- Bathrooms Total: 3
- Bedrooms Total: 3
- Rooms Total: 15
- Cooling: Yes
- Cooling: Central Air
- Heating: Yes
- Heating: Geothermal
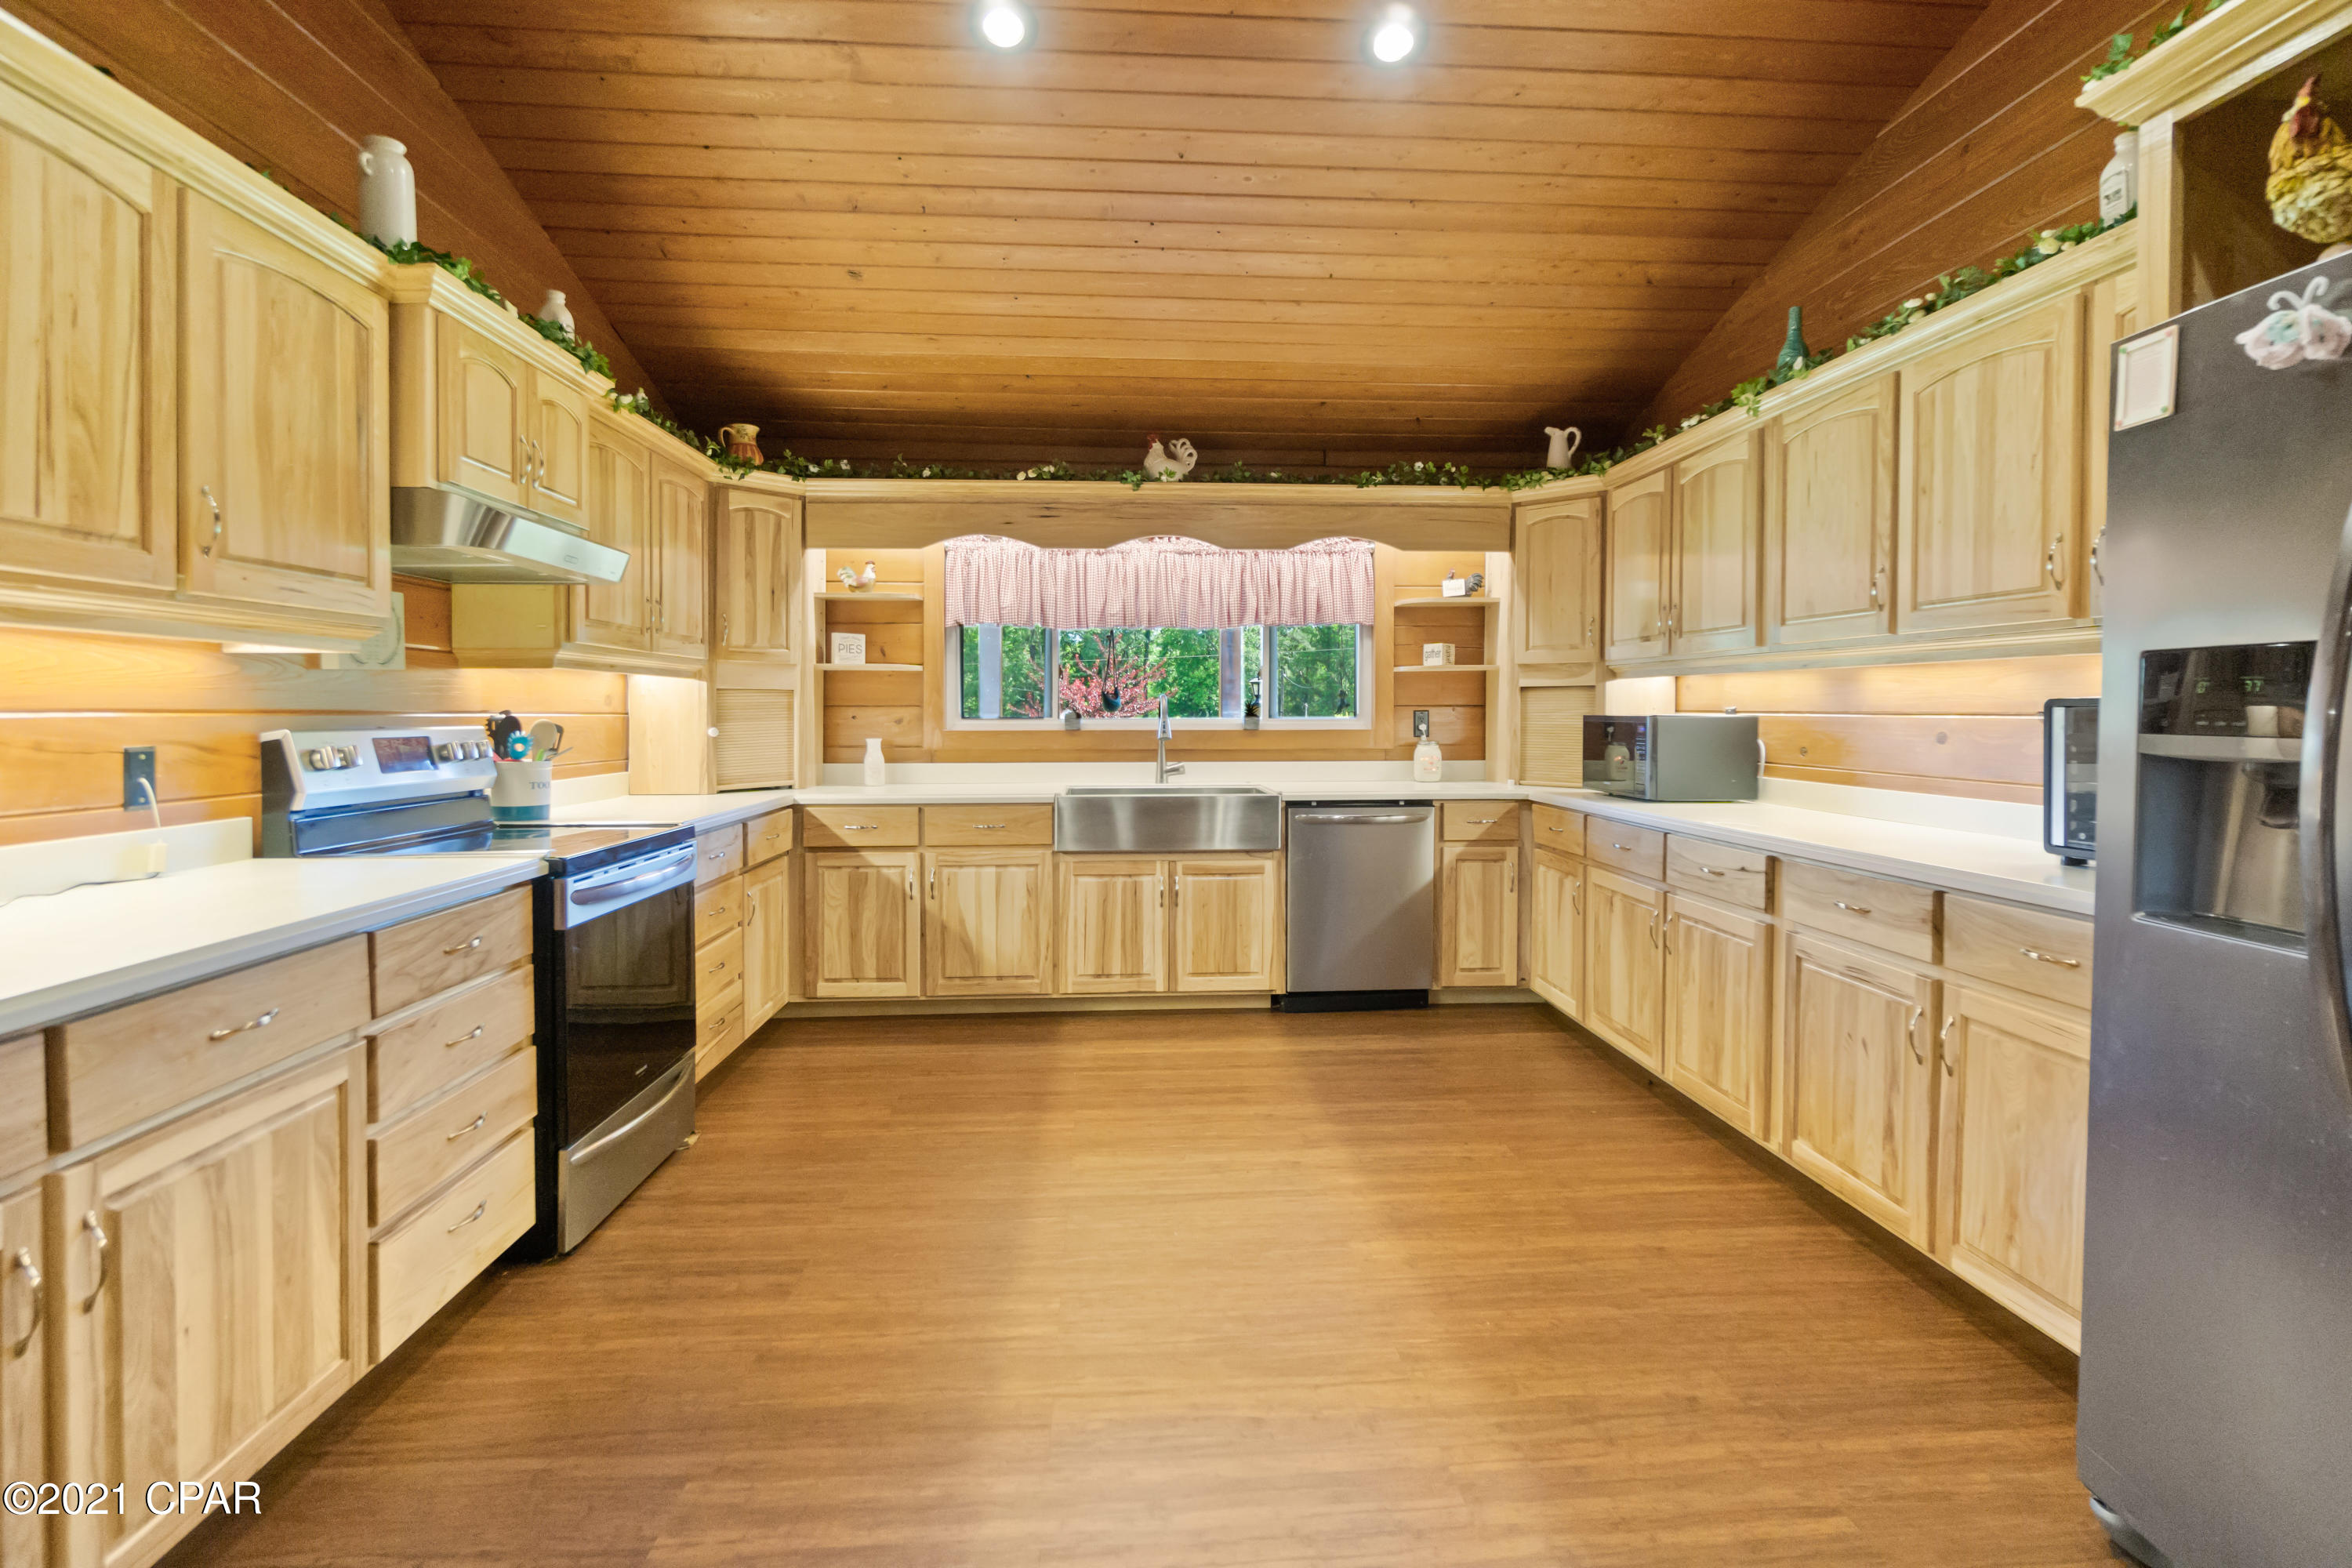
- Appliances: Electric Range, Water Softener, Tankless Water Heater
Room Information
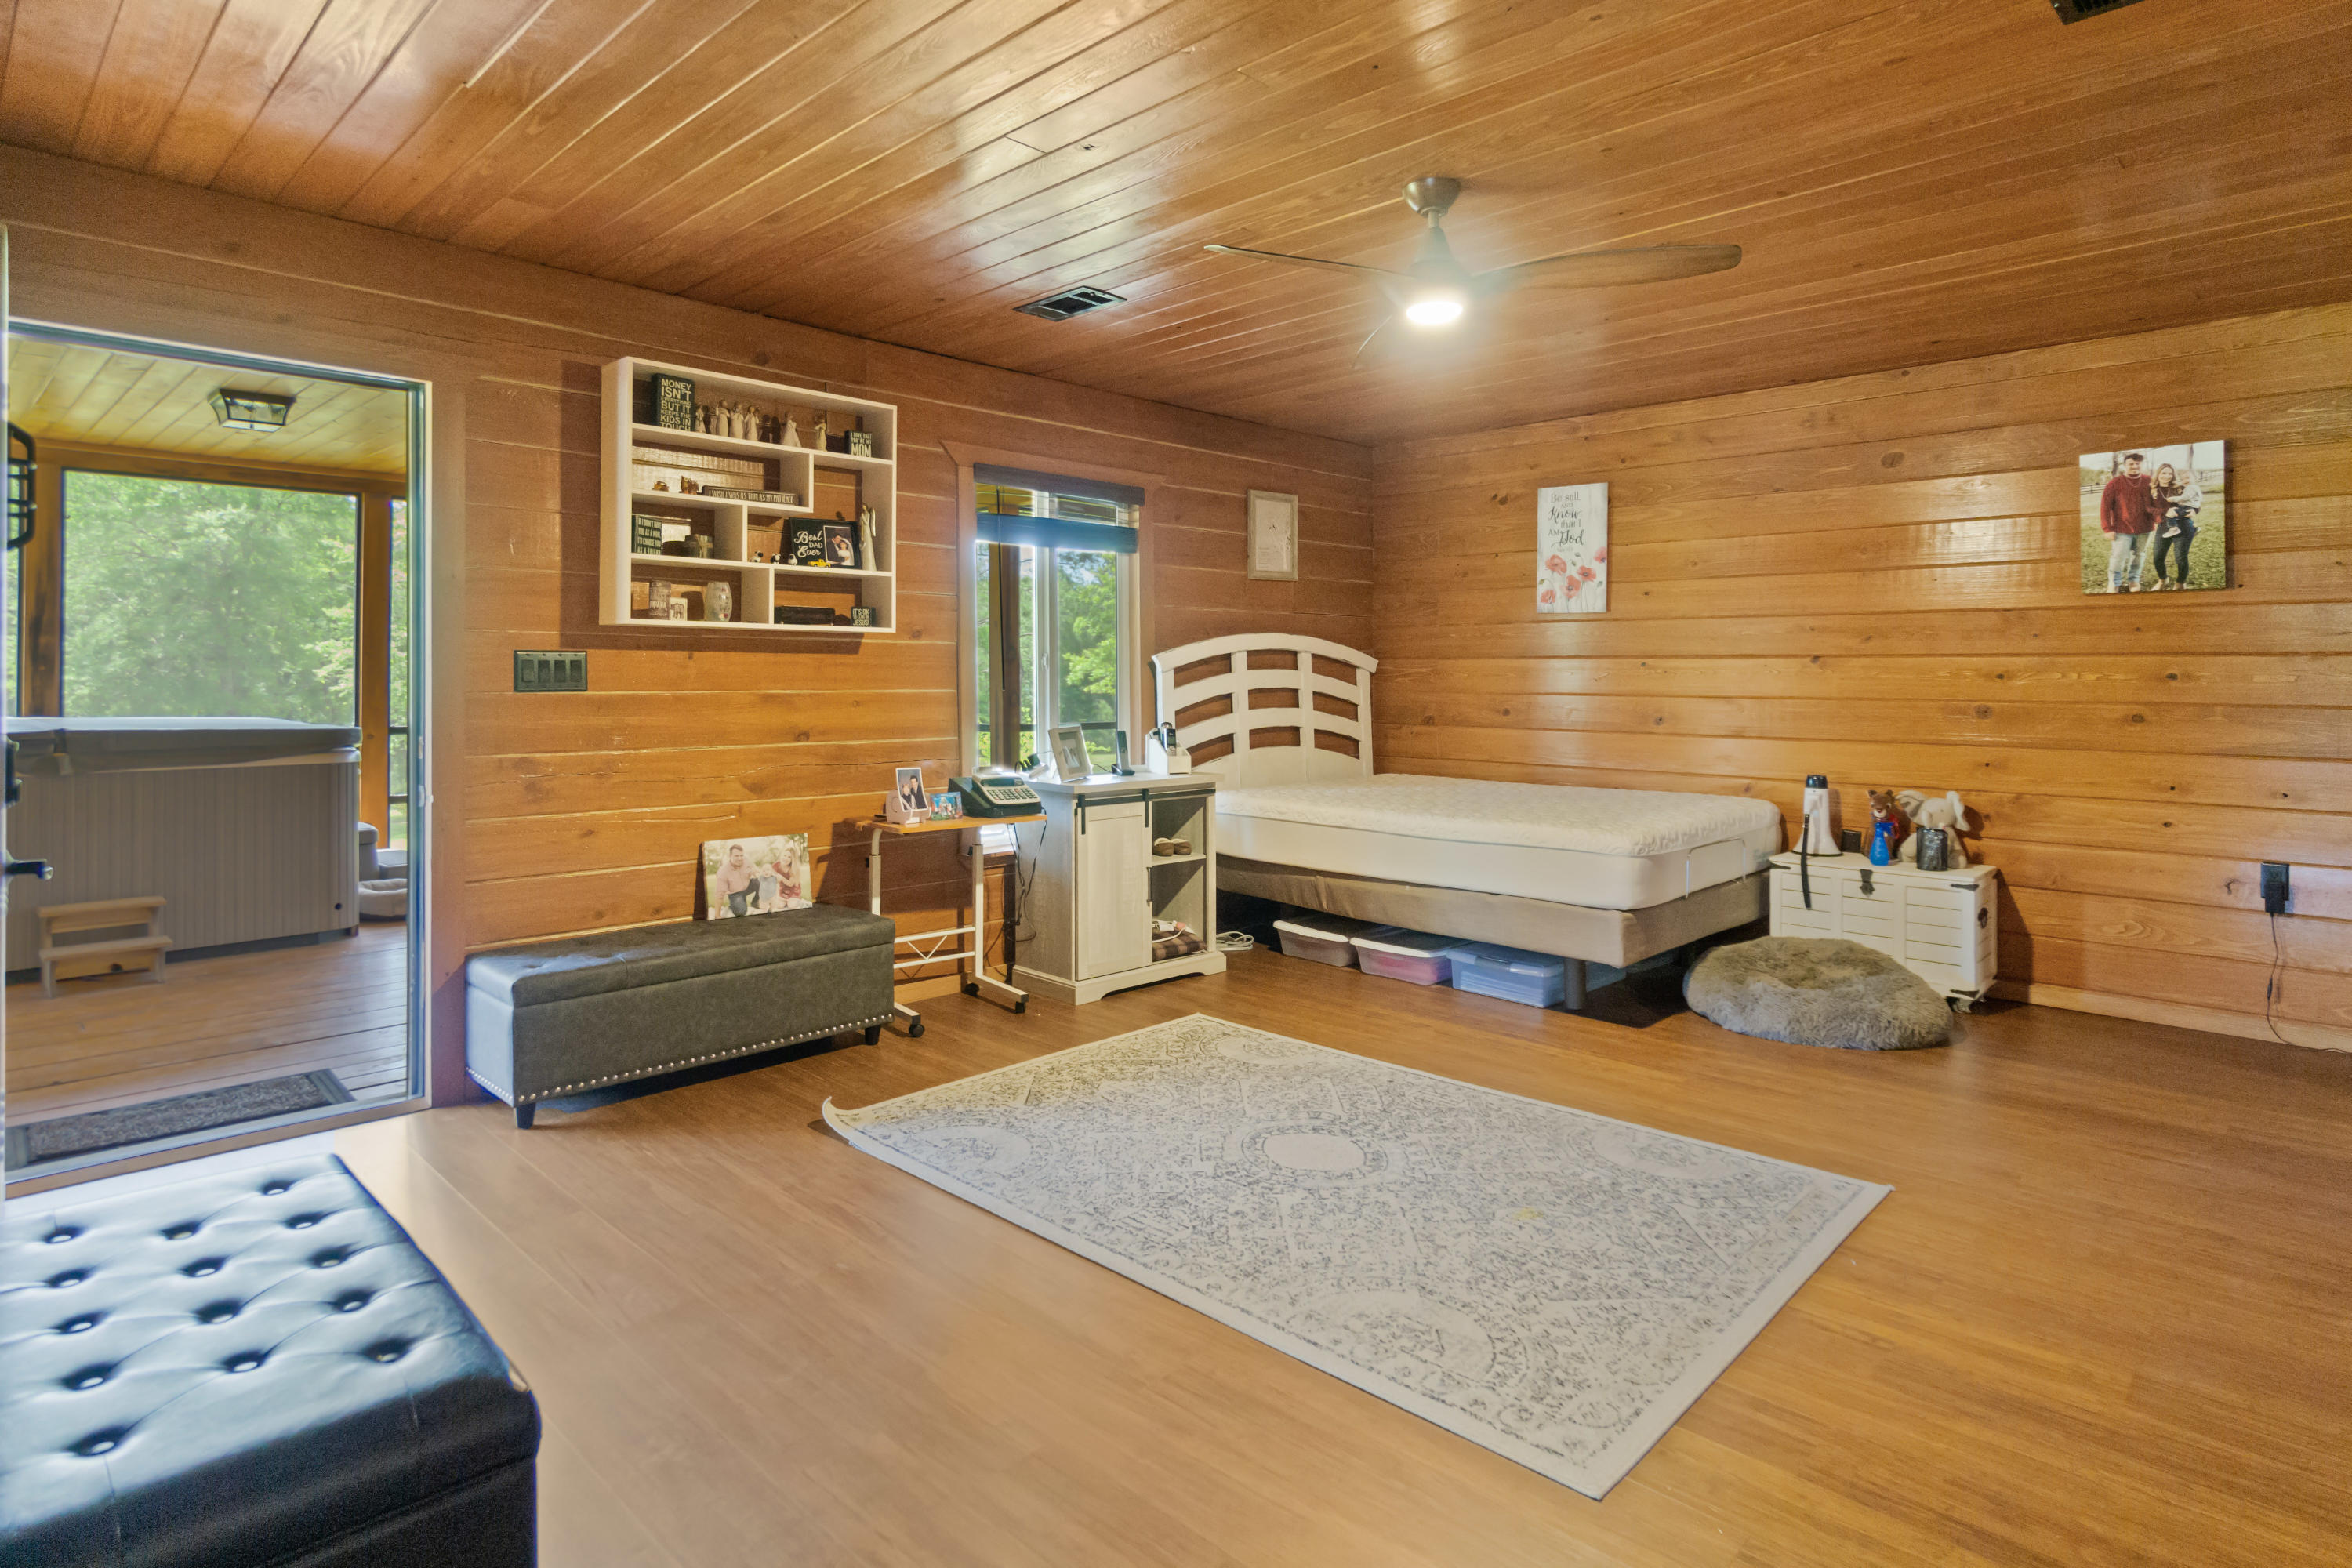
- Room Dimensions: 20 x 15
- Room Length: 20.0
- Room Level: First
- Room Type: Bedroom
- Room Width: 15.0
- Room Dimensions: 10 x 6
- Room Length: 10.0
- Room Level: Second
- Room Type: Full Bath
- Room Width: 6.0
- Room Dimensions: 19 x 6
- Room Length: 19.0
- Room Level: First
- Room Type: Laundry
- Room Width: 6.0
- Room Dimensions: 25 x 20
- Room Length: 25.0
- Room Level: First
- Room Type: Den
- Room Width: 20.0
- Room Dimensions: 14 x 12
- Room Length: 14.0
- Room Level: First
- Room Type: Primary Bathroom
- Room Width: 12.0
- Room Description: 8 ft wrap around porches
- Room Dimensions: 160 x 8
- Room Length: 160.0
- Room Level: First
- Room Type: Porch
- Room Width: 8.0
- Room Dimensions: 20 x 25
- Room Length: 20.0
- Room Level: First
- Room Type: Primary Bedroom
- Room Width: 25.0
- Room Dimensions: 14 x 7
- Room Length: 14.0
- Room Level: First
- Room Width: 7.0
- Room Description: porch off of master bedroom
- Room Dimensions: 28 x 18
- Room Length: 28.0
- Room Level: First
- Room Type: Screened Porch
- Room Width: 18.0
- Room Dimensions: 25 x 16
- Room Length: 25.0
- Room Level: Second
- Room Type: Bedroom
- Room Width: 16.0
- Room Dimensions: 10.5 x 9.5
- Room Length: 10.5
- Room Level: First
- Room Type: Full Bath
- Room Width: 9.5
- Room Dimensions: 27 x 27
- Room Length: 27.0
- Room Level: First
- Room Type: Garage
- Room Width: 27.0
- Room Dimensions: 20 x 14
- Room Length: 20.0
- Room Level: First
- Room Type: Dining Room
- Room Width: 14.0
- Room Description: screened porch off of living/den
- Room Dimensions: 30 x 16
- Room Length: 30.0
- Room Level: First
- Room Type: Screened Porch
- Room Width: 16.0
- Room Dimensions: 14 x 20
- Room Length: 14.0
- Room Level: First
- Room Type: Kitchen
- Room Width: 20.0
Multi Family
- Units Furnished: None
Mobile Home
- Mobile Dim Units: Feet
Rental
- Occupant Type: Occupied
Property History for 3627 Bush Road
| Date | Event & Source | Price | Appreciation |
|---|---|---|---|
| Feb 25, 2022 | Sold (Public Record) Public Record #1486349965 | $650,000 | — |
| Feb 25, 2022 | Sold CPAR #711667 | $650,000 | — |
| Jan 26, 2022 | Pending CPAR #711667 | — | |
| May 17, 2021 | Listed (Active) CPAR #711667 | $699,900 | — |
| Date | Event & Source | Price |
|---|---|---|
| 02/25/2022 | Sold (Public Record) Public Record #1486349965 | $650,000 |
| 02/25/2022 | Sold CPAR #711667 | $650,000 |
| 01/26/2022 | Pending CPAR #711667 | — |
| 05/17/2021 | Listed (Active) CPAR #711667 | $699,900 |
For completeness, we often displays two records for one sale: the MLS record and the public record.
Public Records for 3627 Bush Road
Taxable Value
Land
-Additions
-Tax Record
2024
$2,824 ($235 / month)Home Facts
Baths
2Total Finished SqFt
5,417 SqFtAbove Grade Finished SqFt
5,417 SqFtStories
1Lot Size
2,240,726 SqFtStyle
Vines and Bush FruitsYear Built
2018Year Renovated
2018County
HOLMESAPN
0325.00-000-000-019.000Schools near 3627 Bush Road
Rating | School | Type | Grades | Distance |
|---|---|---|---|---|
| Public - | PK to 12 | |||
| Public - | K to 8 | |||
| Public - | K to 12 | |||
| Public - | K to 12 |
Rating | School | Distance |
|---|---|---|
Poplar Springs High School PublicPK to 12 | ||
Holmes Virtual Instruction Program PublicK to 8 | ||
Holmes Virtual-District Instruction Program PublicK to 12 | ||
Holmes Virtual Franchise PublicK to 12 |
School ratings and boundaries are provided by GreatSchools.org and Pitney Bowes. This information should only be used as a reference. Proximity or boundaries shown here are not a guarantee of enrollment. Please reach out to schools directly to verify all information and enrollment eligibility.
Similar Homes
New listings in 32440


$73,900
- Unavailable
- Bedrooms
- Unavailable
- Bathrooms
- Unavailable
- Square Feet
- 4.75
- Acres


$54,900
- Unavailable
- Bedrooms
- Unavailable
- Bathrooms
- Unavailable
- Square Feet
- 5.86
- Acres

$80,000
- Unavailable
- Bedrooms
- Unavailable
- Bathrooms
- Unavailable
- Square Feet
- 29.29
- Acres

Nearby home values
| Address | Sold price | Beds | Baths | Sqft | Lot (Sqft) |
|---|---|---|---|---|---|
This home: 3627 Bush Road, Graceville, FL 32440 | $650,000 | 3 | 3 | 3,100 | 2,221,560 |
– | – | – | – | 88,427 | |
– | – | 1 | 6,983 | 1,977,188 | |
– | – | 2 | 1,627 | 44,431 | |
– | – | 2 | 3,703 | 113,256 | |
$175,000 | – | 2 | 1,488 | 2,443,716 | |
$50,000 | 3 | 2 | 1,636 | 47,916 | |
$18,600 | – | 2 | 1,852 | 217,800 | |
$430,000 | 3 | 2 | 2,000 | 1,807,304 | |
$260,000 | 4 | 3 | 2,340 | 74,052 | |
– | – | 2 | 1,280 | 1,635,678 | |
– | – | – | – | 174,240 | |
$140,000 | 3 | 2 | 1,430 | 66,211 | |
$130,000 | – | – | – | 2,162,754 | |
– | – | 2 | 1,753 | 43,560 | |
$75,000 | – | 2 | 1,996 | 784,080 |
Explore Nearby Homes
- Noma Homes for Sale
- Jacob City Homes for Sale
- Esto Homes for Sale
- Madrid Homes for Sale
- Rehobeth Homes for Sale
- Malvern Homes for Sale
- Taylor Homes for Sale
- Park Ridge Homes for Sale
- Eunola Homes for Sale
- Hidden Lake East Homes for Sale
- Fairlane Homes for Sale
- Avon Homes for Sale
- Chapelwood Homes for Sale
- Clayhatchee Homes for Sale
- Sunny Hills Homes for Sale
- Graceville Homes for Sale
- Campbellton Homes for Sale
- Chipley Homes for Sale
- Bonifay Homes for Sale
- Cottondale Homes for Sale
- Slocomb Homes for Sale
- Black Homes for Sale
- Hartford Homes for Sale
- Cottonwood Homes for Sale
- Dothan Homes for Sale
- Alford Homes for Sale
- Caryville Homes for Sale
- Marianna Homes for Sale
- Wausau Homes for Sale
- Westville Homes for Sale
- 32428 Homes for Sale
- 32425 Homes for Sale
- 36375 Homes for Sale
- 32431 Homes for Sale
- 32426 Homes for Sale
- 36344 Homes for Sale
- 36320 Homes for Sale
- 32446 Homes for Sale
- 36314 Homes for Sale
- 36301 Homes for Sale
- 36343 Homes for Sale
- 32445 Homes for Sale
- 32448 Homes for Sale
- 32420 Homes for Sale
- 32427 Homes for Sale
No guarantee, warranty or representation of any kind is made regarding the completeness or accuracy of any information, descriptions or measurements (including square footage measurements and property condition), such should be independently verified through appropriate means, including, but not limited to, in person inspection and public records, and Compass International Holdings, its subsidiaries, affiliates and independently owned and operated franchisees, and their affiliated agents and associated third parties expressly disclaim any liability in connection therewith. Photos may be virtually staged or digitally enhanced and may not reflect actual property conditions. Offers of compensation are subject to change at the seller's discretion. No financial or legal advice provided. Equal Housing Opportunity.
Listing Courtesy of Elite Realty
The data relating to real estate for sale/lease on this web site come in part from a cooperative data exchange program of the Emerald Coast Association of REALTORS, Central Panhandle Association of REALTORS, Pensacola Association of REALTORS and Capital Area Technology & REALTOR Services. The properties displayed may not be all of the properties in the MLS's database, or all of the properties listed with Brokers participating in the cooperative data exchange program. Information deemed reliable but not guaranteed. Copyright© 2026 Emerald Coast Association of REALTORS, Central Panhandle Association of REALTORS, Pensacola Association of REALTORS and Capital Area Technology & REALTOR Services. All Rights Reserved.