36360 Taren Road, Unit 4
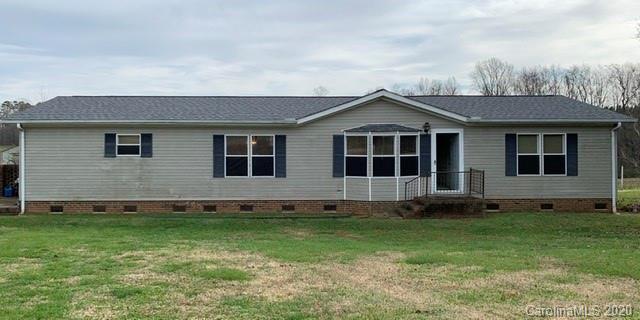

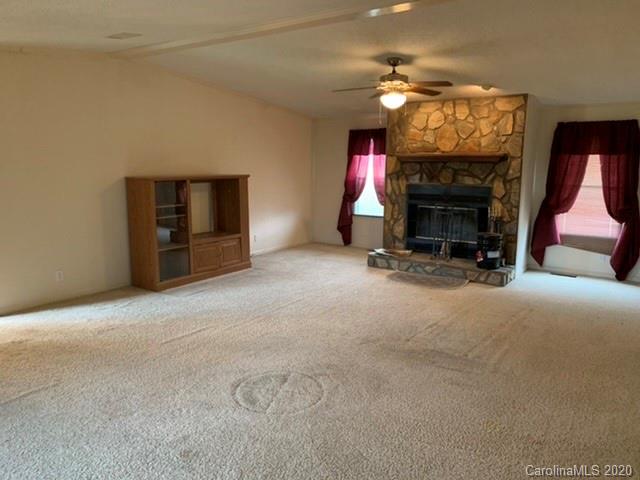
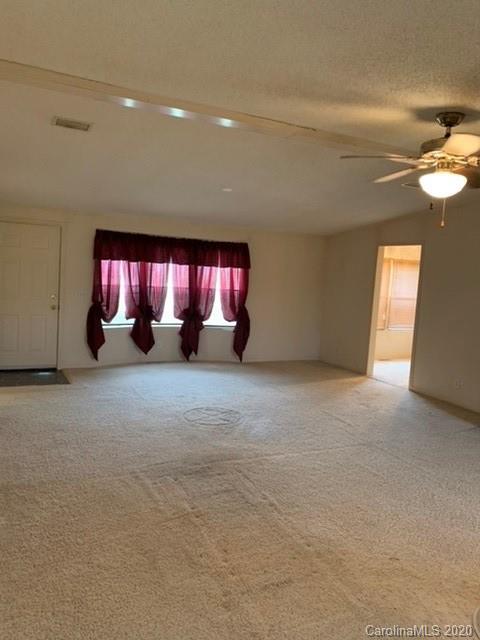
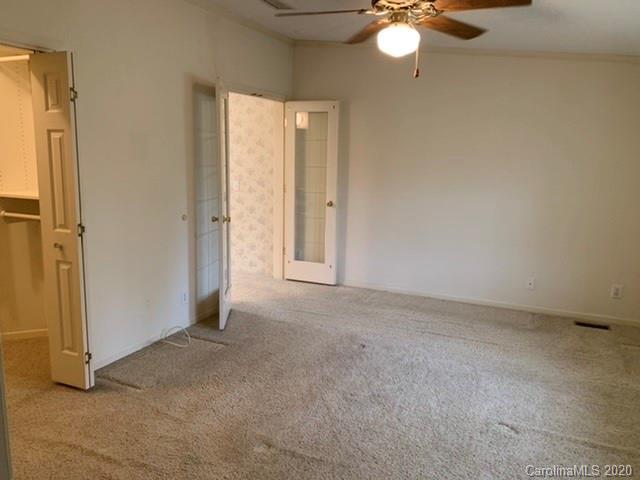
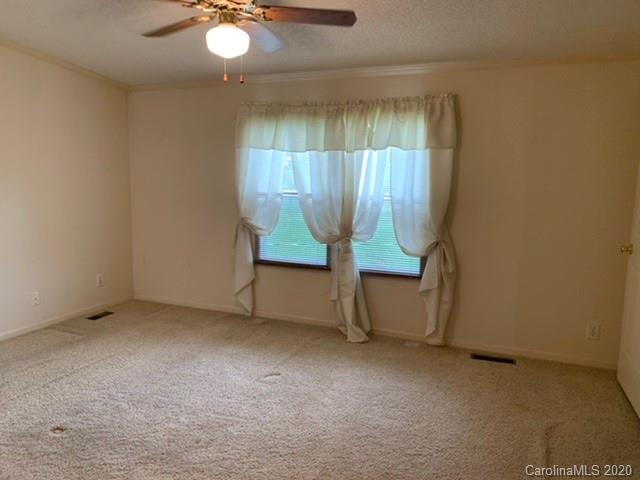
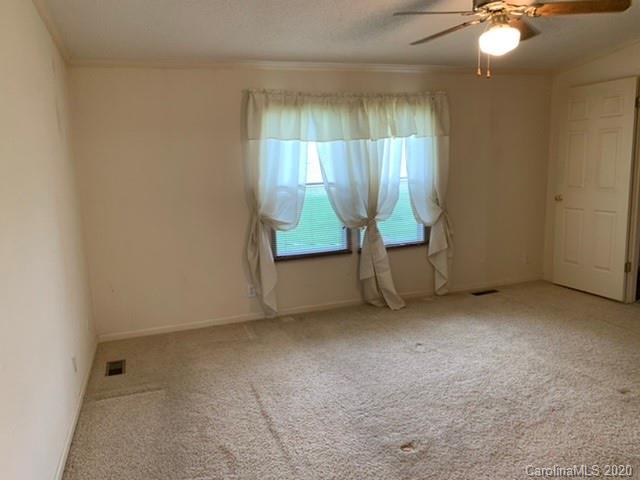


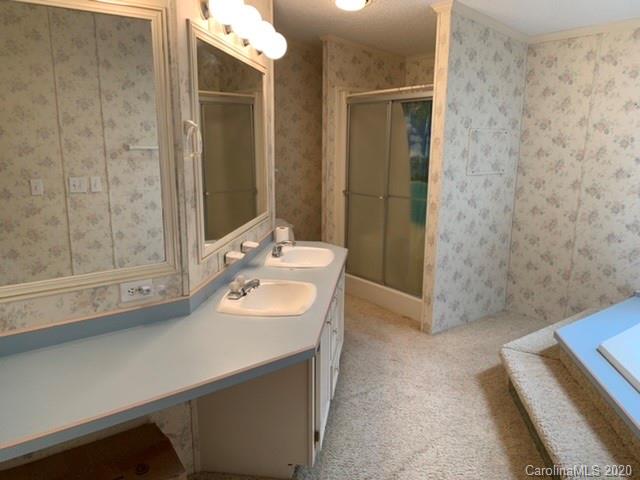


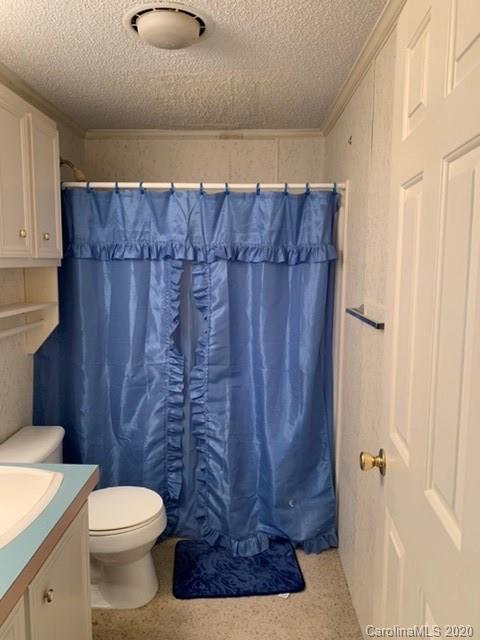
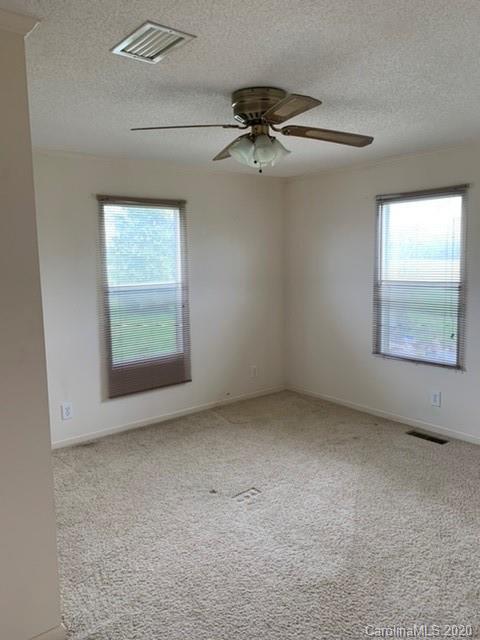


Description
- Listed by: • Deeter Real Estate devin.parker123@yahoo.com
- Listed by: • Deeter Real Estate

Recent comparable sales
Median sold price
$329,900
Avg days on market
65
Sale-to-list ratio
94.0%
New London, NC
9 comparable properties found

$332,000
Sold 12/20/24
- 3
- Bedrooms
- 2
- Bathrooms
- 1,587
- Square Feet
- 0.69
- Acres

$340,000
Sold 07/28/26
- 3
- Bedrooms
- 2
- Bathrooms
- 1,925
- Square Feet
- 2.1
- Acres

$329,900
Sold 02/17/26
- 3
- Bedrooms
- 3
- Bathrooms
- 1,626
- Square Feet
- 0.7
- Acres

$335,900
Sold 12/22/25
- 3
- Bedrooms
- 3
- Bathrooms
- 1,723
- Square Feet
- 0.7
- Acres

$90,000
Sold 07/28/25
- 3
- Bedrooms
- 2
- Bathrooms
- 1,599
- Square Feet
- 0.11
- Acres

$157,000
Sold 04/07/26
- 3
- Bedrooms
- 2
- Bathrooms
- 1,064
- Square Feet
- 1.04
- Acres

$115,000
Sold 08/18/25
- 3
- Bedrooms
- 2
- Bathrooms
- 1,455
- Square Feet
- 1.97
- Acres

$124,000
Sold 12/09/24
- 3
- Bedrooms
- 2
- Bathrooms
- 1,396
- Square Feet
- 0.5
- Acres

$382,000
Sold 07/17/25
- 3
- Bedrooms
- 3
- Bathrooms
- 2,092
- Square Feet
- 0.69
- Acres
Location
Sold By Lantern Realty & Development LLC
Payment Calculator
$577 per month
30 year fixed, 7.03% Interest
$577
$0
$0
Know your buying power with a preapproval and custom rate in minutes
 1
1Property Information for 36360 Taren Road, Unit 4
- MLS Type: Residential
- County: Stanly County
- Waterfront Features: None
- Parking Features: Driveway, Parking Space(s)
- Community Features: None
- Subdivision Name: Harwood
- Year Built: 1993
- Lot Size: 0.76 AC / 33,105 SF
- Longitude: -80.273041
- Latitude: 35.393726
- Directions: Please follow gps
- HOA YN: No
- HOA Subject To: None
- HOA Subject To Dues: No
- Tax Assessed Value: $53,707.00
- Parcel Number: 6620-03-00-5699
- City Taxes Paid To: New London
- Middle Or Junior School: North Stanly
- High School: North Stanly
- Elementary School: Millingsport
- Parking: Open Spaces: 4.0
- Parking: Open Parking YN: Yes
- Parking: Other: (Parking Spaces: 3+)
- Garage Main Level YN: No
- Above Grade Finished Area: 1717.0
- Below Grade Finished Area: 0.0
- Sq Ft Garage: 0
- Sq Ft Lower: 0
- Sq Ft Main: 1717
- Sq Ft Third: 0
- Sq Ft Unheated Basement: 0
- Sq Ft Unheated Lower: 0
- Sq Ft Unheated Main: 0
- Sq Ft Unheated Third: 0
- Sq Ft Unheated Total: 0
- Sq Ft Unheated Upper: 0
- Sq Ft Upper: 0
- Sq Ft Other: 0.0
- Sq Ft Total Property HLA: 1717.0
- Living Area Units: Square Feet
- Lot Features: Cul-De-Sac, Level
- Lot Size Acres: 0.76
- Lot Size Units: Acres
- Property Attached YN: No
- Property Type: Residential
- Property Sub Type Additional: Manufactured Doublewide
- New Construction YN: No
- Photos Count: 25
- Road Responsibility: Private Maintained Road
- Construction Type: Manufactured
- Assumable: No
- Proposed Special Assessment: No
- Sewer: Septic Installed
- Utilities: Cable Available
- Water Source: Well
- Construction Materials: Vinyl
- Road Surface Type: Gravel
- Roof: Composition
- Appliances: Dishwasher, Dryer, Electric Cooktop, Electric Water Heater, Oven, Refrigerator, Washer, Water Softener
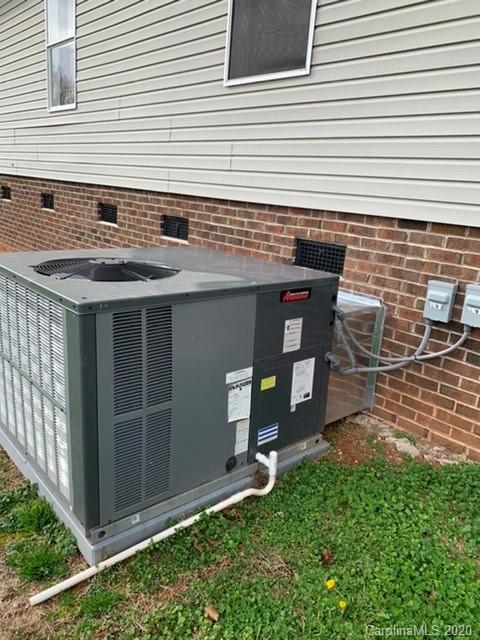
- Cooling: Ceiling Fan(s), Heat Pump
- Heating: Heat Pump
- Interior Features: Built-in Features, Cable Prewire, Hot Tub, Walk-In Closet(s)
- Laundry Features: Laundry Room, Main Level
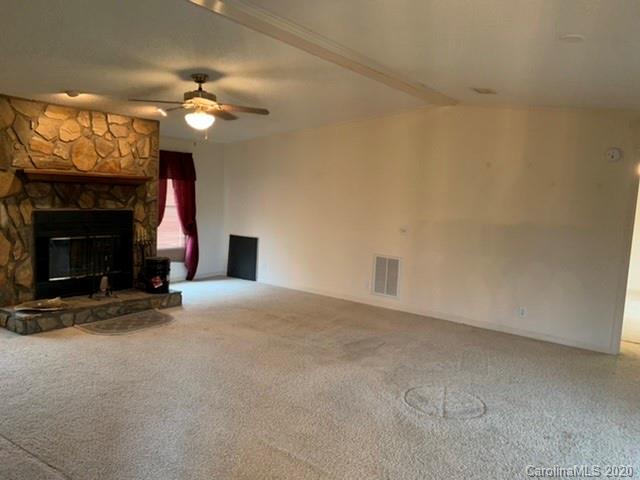
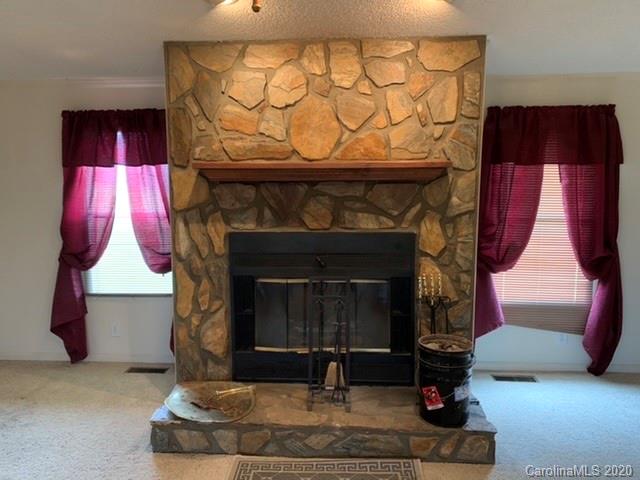
- Fireplace Features: Living Room
- Fireplace YN: Yes
- Window Features: Skylight(s)
- Flooring: Carpet
- Foundation Details: Crawl Space, Other - See Remarks
- Bedroom Main: 3
- Full Bath Main: 2
- Half Bath Main: 0
- Room Count: 7.0
- Room Types: Bathroom-Full
- Room Level: Main
- Room Types: Dining Area
- Room Level: Main
- Room Types: Living Room
- Room Level: Main
- Room Types: Primary Bedroom
- Room Level: Main
- Room Types: Kitchen
- Room Level: Main
- Room Types: Laundry
- Room Level: Main
- Room Types: Bedroom(s)
- Room Level: Main
Property History for 36360 Taren Road, Unit 4
| Date | Event & Source | Price | Appreciation |
|---|---|---|---|
| Apr 13, 2020 | Closed CANOPY #3577819 | $108,000 | — |
| Mar 14, 2020 | Under Contract-No Show CANOPY #3577819 | — | |
| Dec 28, 2019 | Listed (Active) CANOPY #3577819 | $114,900 | — |
| Date | Event & Source | Price |
|---|---|---|
| 04/13/2020 | Closed CANOPY #3577819 | $108,000 |
| 03/14/2020 | Under Contract-No Show CANOPY #3577819 | — |
| 12/28/2019 | Listed (Active) CANOPY #3577819 | $114,900 |
For completeness, we often displays two records for one sale: the MLS record and the public record.
Schools near 36360 Taren Road, Unit 4
Rating | School | Type | Grades | Distance |
|---|---|---|---|---|
| Public - | K to 5 | |||
| Public - | 6 to 8 | |||
| Public - | 9 to 12 | |||
| Public - | 8 to 12 |
Rating | School | Distance |
|---|---|---|
Millingport Elementary School PublicK to 5 | ||
North Stanly Middle Public6 to 8 | ||
North Stanly High School Public9 to 12 | ||
Stanly Academy Learning Center Public8 to 12 |
School ratings and boundaries are provided by GreatSchools.org and Pitney Bowes. This information should only be used as a reference. Proximity or boundaries shown here are not a guarantee of enrollment. Please reach out to schools directly to verify all information and enrollment eligibility.
Similar Homes
New listings in 28127




$132,000
- 3
- Bedrooms
- 2
- Bathrooms
- Unavailable
- Square Feet
- 0.61
- Acres


Nearby home values
| Address | Sold price | Beds | Baths | Sqft | Lot (Sqft) |
|---|---|---|---|---|---|
This home: 36360 Taren Road, Unit 4, New London, NC 28127 | $108,000 | 3 | 2 | 1,717 | 33,105 |
$108,000 | – | 2 | 1,728 | 33,106 | |
$10,000 | – | 2 | 1,608 | 30,056 | |
$90,000 | 3 | 2 | 1,656 | 30,056 | |
– | – | – | – | 30,056 | |
$60,000 | – | 2 | 1,512 | 30,056 | |
$66,000 | – | 2 | 1,820 | 30,056 | |
– | – | 2 | 924 | 52,272 | |
– | – | 3 | 2,016 | 87,120 | |
$167,000 | – | 2 | 1,120 | 37,098 | |
– | – | 2 | 1,488 | 43,560 | |
– | 3 | 2 | 2,104 | 218,236 | |
$278,000 | – | – | – | 950,914 | |
$105,000 | – | – | – | 319,295 | |
$105,000 | – | – | – | 319,294 | |
$165,000 | 3 | 2 | 2,086 | 335,412 |
Explore Nearby Homes
- Almond Township - Stanly County Homes for Sale
- Badin Shores Resort Homes for Sale
- Carter Homes for Sale
- Eldorado Township - Montgomery County Homes for Sale
- Harris Township - Stanly County Homes for Sale
- Heron Bay Homes for Sale
- Millingport Homes for Sale
- Morgan Township - Rowan County Homes for Sale
- New Hope Township - Randolph County Homes for Sale
- North Albemarle Township - Stanly County Homes for Sale
- Pinehaven Homes for Sale
- Ridenhour Township - Stanly County Homes for Sale
- Uwharrie Township - Montgomery County Homes for Sale
- Alleghany Township - Davidson County Homes for Sale
- Jackson Hill Township - Davidson County Homes for Sale
- Albemarle Homes for Sale
- Richfield Homes for Sale
- New London Homes for Sale
- Badin Homes for Sale
- Badin Lake Homes for Sale
- Misenheimer Homes for Sale
- Mount Pleasant Homes for Sale
- Denton Homes for Sale
- Gold Hill Homes for Sale
- Norwood Homes for Sale
- Locust Homes for Sale
- Oakboro Homes for Sale
- Troy Homes for Sale
- Southmont Homes for Sale
- Concord Homes for Sale
- 27239 Homes for Sale
- 27371 Homes for Sale
- 28001 Homes for Sale
- 28009 Homes for Sale
- 28124 Homes for Sale
- 28137 Homes for Sale
- 28071 Homes for Sale
- 27306 Homes for Sale
- 28109 Homes for Sale
- 28097 Homes for Sale
- 28129 Homes for Sale
- 28146 Homes for Sale
- 27205 Homes for Sale
- 28025 Homes for Sale
- 27292 Homes for Sale
No guarantee, warranty or representation of any kind is made regarding the completeness or accuracy of any information, descriptions or measurements (including square footage measurements and property condition), such should be independently verified through appropriate means, including, but not limited to, in person inspection and public records, and Compass International Holdings, its subsidiaries, affiliates and independently owned and operated franchisees, and their affiliated agents and associated third parties expressly disclaim any liability in connection therewith. Photos may be virtually staged or digitally enhanced and may not reflect actual property conditions. Offers of compensation are subject to change at the seller's discretion. No financial or legal advice provided. Equal Housing Opportunity.
Listing Courtesy of Deeter Real Estate
Based on information submitted to the MLS GRID as of 04/01/2021 09:44 PM. All data is obtained from various sources and may not have been verified by broker or MLS GRID. Supplied Open House Information is subject to change without notice. All information should be independently reviewed and verified for accuracy. Properties may or may not be listed by the office/agent presenting the information. Properties displayed may be listed or sold by various participants in the MLS. IDX information is provided exclusively for consumers’ personal, non-commercial use and may not be used for any purpose other than to identify prospective properties consumers may be interested in purchasing. The data is deemed reliable but is not guaranteed by MLS GRID. Use of the MLS GRID data may be subject to an end user license agreement prescribed by the applicable MLS of the Member Participant, if any, and as amended from time to time.