364 Lenhardt Road













Description
- Listed by: Sorrel Hoover 864.449.4372 sorrelhoover@gmail.com Brokerage DRE #18712 • Keller Williams Clemson

Recent comparable sales
Median sold price
$335,000
Avg days on market
82
Sale-to-list ratio
93.9%
Easley, SC
9 comparable properties found

$352,000
Sold 08/19/26
- 4
- Bedrooms
- 3
- Bathrooms
- 2,328
- Square Feet
- 0.17
- Acres


$335,000
Sold 12/19/25
- 4
- Bedrooms
- 3
- Bathrooms
- 2,600
- Square Feet
- Unavailable
- Acres


$311,000
Sold 06/04/26
- 4
- Bedrooms
- 3
- Bathrooms
- 2,473
- Square Feet
- 0.16
- Acres

$432,500
Sold 07/07/25
- 4
- Bedrooms
- 3
- Bathrooms
- 2,620
- Square Feet
- 1.47
- Acres

$330,000
Sold 11/18/24
- 4
- Bedrooms
- 3
- Bathrooms
- 2,405
- Square Feet
- 0.15
- Acres

Location
Sold By Bluefield Realty Group
Payment Calculator
$2,094 per month
30 year fixed, 7.03% Interest
$2,029
$65
$0
Know your buying power with a preapproval and custom rate in minutes
 1
1Property Information for 364 Lenhardt Road
- Taxes: $782 / year
- MLS Type: Residential / Single Family Residence
- County: Pickens County
- Styles: Traditional
- Stories: 2
- Year Built: 1980
- Lot Size: 5.20 AC / 226,512 SF
- Area: 306-Pickens County, SC
- City: Easley
- City Name: Easley
- County Or Parish: Pickens
- Directions: Hwy 123 to Easley, turn onto Hwy 135 towards Main St. Cross over Main St and railroad tracks and make immediate right and then left back onto Hwy 135, follow to Glenwood Dr, right onto Glenwood, then left on Lenhardt. Home on right past Lenhardt Grove.
- Zip Code: 29640
- County taxes: 782.49
- Parcel Number: 5120-18-22-9024
- Tax year: 2020
- Elementary school: East End Elem
- Middle school: Richard H Gettys Middle
- High school: Easley High
- Garage capacity: 0
- Garage type: None, Driveway
- Parking: None, Driveway
- Number of Acres: 5.2
- Number of stories: Two
- Property Sub Type: SingleFamilyResidence
- Property Type: Residential
- Sold appr above grades sqft: 1710.0
- Sold approx fin bsmt sqft: 1167.0
- Sold approximate sqft: 2877.0
- Sq Ft Total: 2877.0
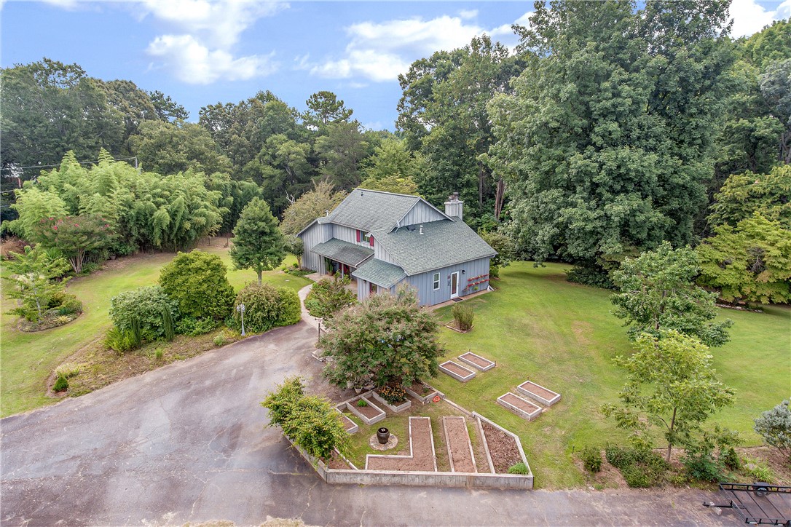
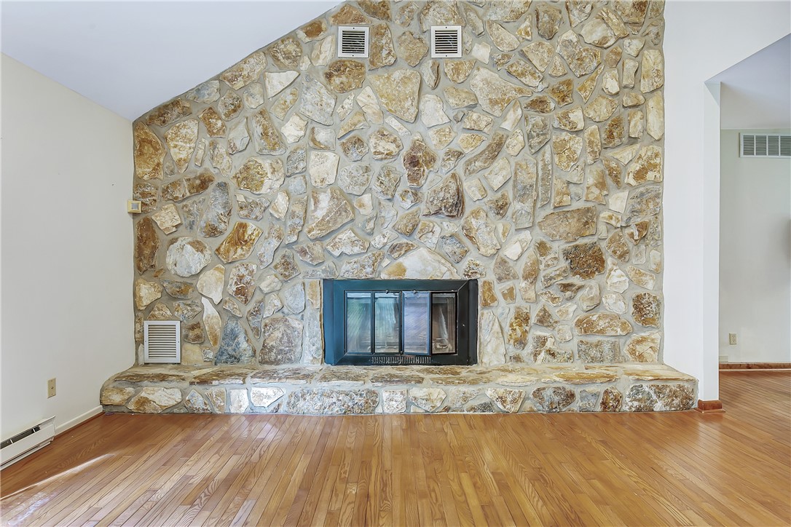
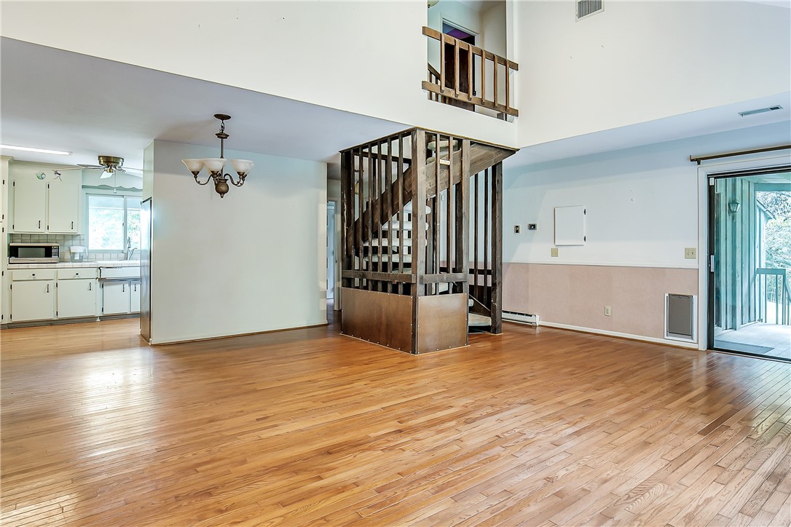
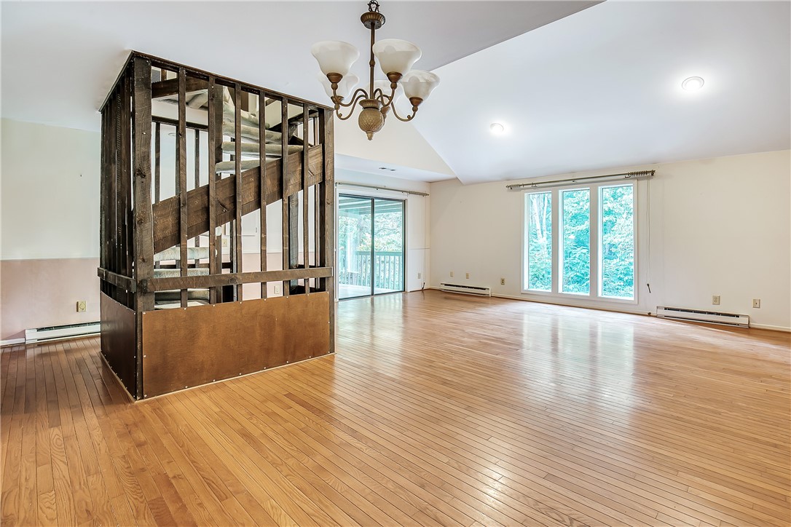
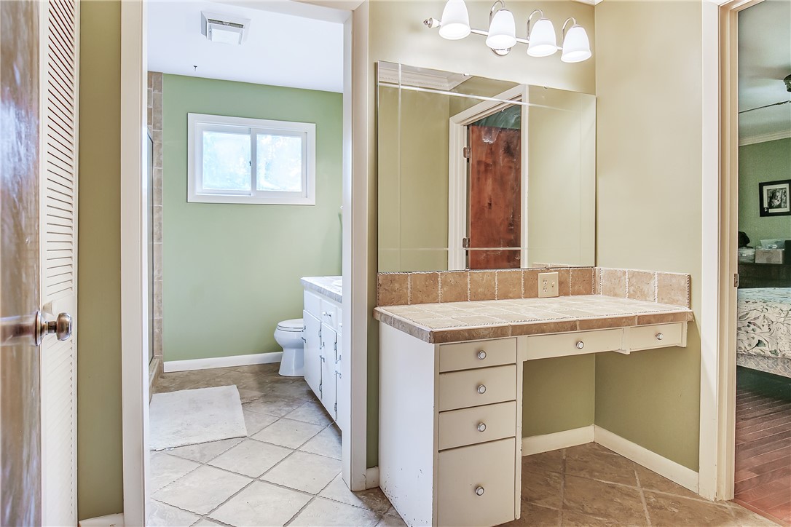
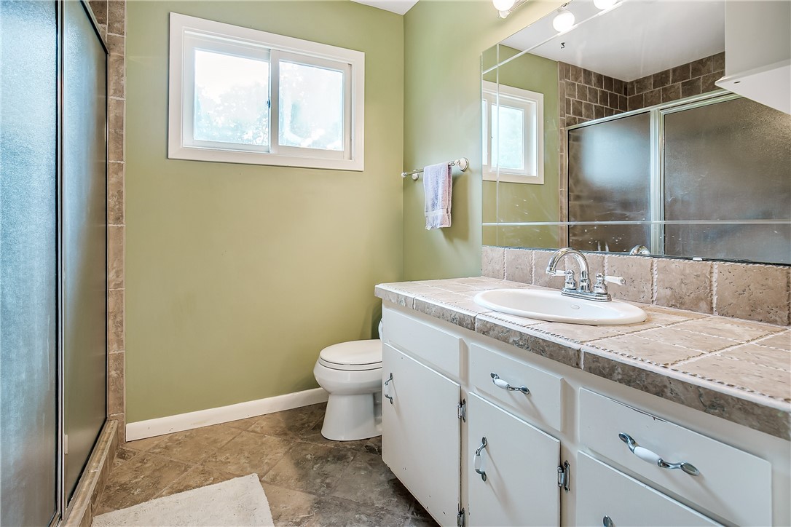
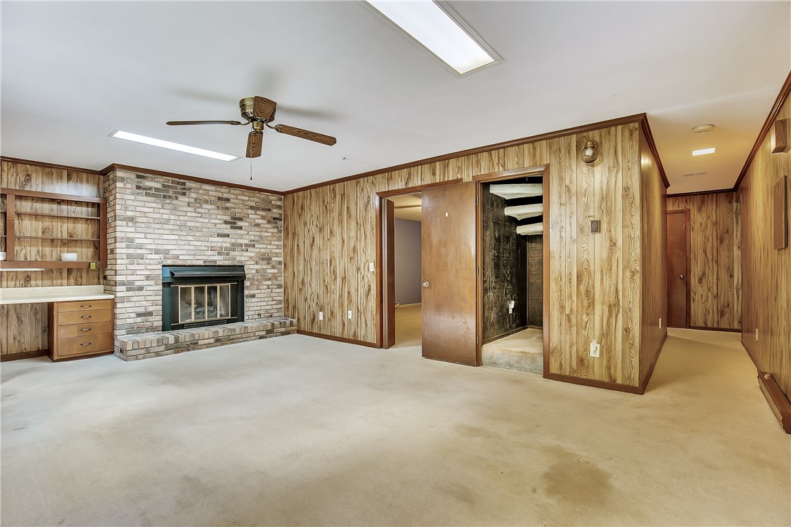
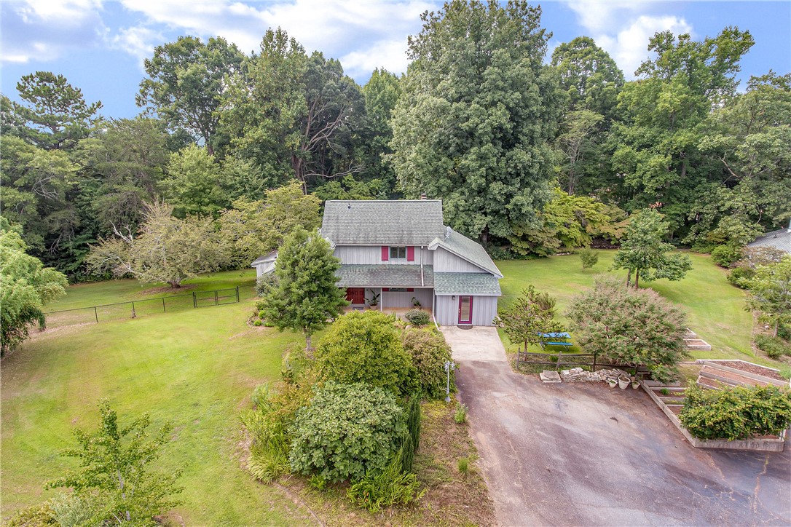
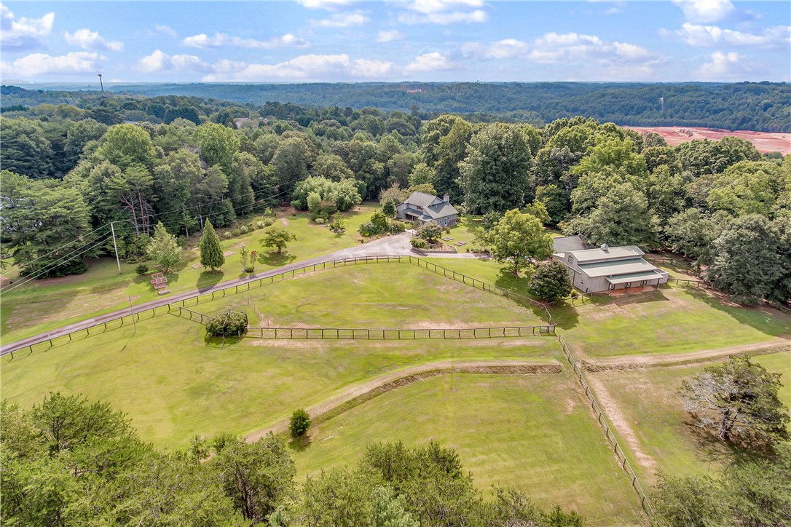
- Add endum: Welcome to country living on this 5.2 acre farm with 4BD/3BA home plus full workshop, 3 stall barn, and art studio. Bring the horses and all your farm toys too. The home sits back off the road to offer plenty of privacy and peace and quiet to enjoy your own slice of paradise. The home has cathedral ceilings in the living room that make the floor to ceiling stone gas log fireplace the focal point as you climb the spiral staircase to the 2nd bedroom that has its own Juliet window that over looks the living room. The master bedroom is on the main level with hardwood floors and a master bathroom with walk in shower and separate vanity area. The basement has two other bedrooms and full bath, plus family room. The garage space was converted in 2017 into a home business processing kitchen and has all updated countertops, cabinetry, and lighting. The 3-stall barn was built in 2006 and has concrete floors, barn sliding doors on each end for breezeway, tack room, wash area, and full floored attic with fixed staircase for additional storage. Attached to the barn is a spacious art studio with heating/air, lots of cabinetry, sinks, and vented hood for chemical and/or heated elements. The paddocks are divided into three fenced in sections to allow livestock to rotate as need and you're able to sit under the shade trees at the barn and enjoy seeing your horses graze. To the left of the home is your own private mediation/relaxation gazebo hidden amongst the bamboo forest and koi pond. In addition to all this greatness, is also an oversized workshop that will hold all your farm toys, tools, project benches/shelves, space to store spare lumber, plus a working wood stove to keep you warm while working on your latest project. Behind the workshop is a small indoor greenhouse area that will keep your plants alive in the winter months and out of the cold. Home and the barn had a new roof installed in 2011. The home's HVAC units were replaced in 2017. Radon gas mitigation system was installed in 2006 with no issues. The home is being sold in AS-IS condition and a home inspection was recently done (July 2021) that a prospective buyer can view prior to making an offer. If buyer would like the generator, riding lawn mower (1 year old), air compressor, and various tools, those can be negotiated as well with home purchase.
- Age range: 31-50 Years
- Approximate year built: 1980
- Developer 1 Stright refusal: False
- Documents on file: HomeInspectionReport, Plat, Survey
- Supplement Count: 0
- Electric co: Easley
- Gasco: ElectricityAvailable,NaturalGasAvailable,PhoneAvailable,SepticAvailable,WaterAvailable
- Utilities On Site: HeatPump, WindowUnits, Zoned, AtticFan
- Water co: Easley
- Exterior features: Fence, PavedDriveway, Porch
- Exterior finish: WoodSiding
- Fencing: YardFenced
- Foundations: Basement
- Lake front: False
- Roof: Architectural, Shingle
- Appliances: Dryer, Dishwasher, ElectricOven, ElectricRange, Disposal, GasWaterHeater, Refrigerator, Washer
- Basement: Daylight, Full, Heated, InteriorEntry, WalkOutAccess
- Floors: Carpet, Hardwood, Tile
- Beds Total: 4
- Heating system type: Baseboard, Central, Gas, HeatPump, NaturalGas, Zoned
- Baths Full: 3
- Baths Half: 0
- Num full baths on main level: 1
- Num bedrooms on main level: 1
- Room Count: 6
Property History for 364 Lenhardt Road
| Date | Event & Source | Price | Appreciation |
|---|---|---|---|
| Sep 17, 2021 | Closed WESTERN UPSTATE MLS #20242279 | $380,000 | — |
| Sep 9, 2021 | Closed (Public Record) Public Record #1472159283 | $380,000 | — |
| Aug 11, 2021 | Under Contract-No Show WESTERN UPSTATE MLS #20242279 | — | |
| Aug 8, 2021 | Listed (Active) WESTERN UPSTATE MLS #20242279 | $370,000 | — |
| May 31, 2006 | Closed WESTERN UPSTATE MLS #127102 | $260,000 | — |
| May 30, 2006 | Under Contract-No Show WESTERN UPSTATE MLS #127102 | — | |
| Jan 17, 2006 | Listed (Active) WESTERN UPSTATE MLS #127102 | $269,900 | — |
| Date | Event & Source | Price |
|---|---|---|
| 09/17/2021 | Closed WESTERN UPSTATE MLS #20242279 | $380,000 |
| 09/09/2021 | Closed (Public Record) Public Record #1472159283 | $380,000 |
| 08/11/2021 | Under Contract-No Show WESTERN UPSTATE MLS #20242279 | — |
| 08/08/2021 | Listed (Active) WESTERN UPSTATE MLS #20242279 | $370,000 |
| 05/31/2006 | Closed WESTERN UPSTATE MLS #127102 | $260,000 |
| 05/30/2006 | Under Contract-No Show WESTERN UPSTATE MLS #127102 | — |
| 01/17/2006 | Listed (Active) WESTERN UPSTATE MLS #127102 | $269,900 |
For completeness, we often displays two records for one sale: the MLS record and the public record.
Public Records for 364 Lenhardt Road
Schools near 364 Lenhardt Road
Rating | School | Type | Grades | Distance |
|---|---|---|---|---|
| Public - | PK to 5 | |||
| Public - | 6 to 8 | |||
| Public - | 9 to 12 | |||
| Public - | 9 to 12 |
Rating | School | Distance |
|---|---|---|
East End Elementary School PublicPK to 5 | ||
Richard H. Gettys Middle School Public6 to 8 | ||
Easley High School Public9 to 12 | ||
Pickens County Career And Technology Center Public9 to 12 |
School ratings and boundaries are provided by GreatSchools.org and Pitney Bowes. This information should only be used as a reference. Proximity or boundaries shown here are not a guarantee of enrollment. Please reach out to schools directly to verify all information and enrollment eligibility.
Similar Homes
New listings in 29640


$65,000
- Unavailable
- Bedrooms
- Unavailable
- Bathrooms
- Unavailable
- Square Feet
- 0.4
- Acres


$525,000
- 3
- Bedrooms
- 3
- Bathrooms
- 2,472
- Square Feet
- Unavailable
- Acres

$35,000
- Unavailable
- Bedrooms
- Unavailable
- Bathrooms
- Unavailable
- Square Feet
- 0.52
- Acres


Nearby home values
| Address | Sold price | Beds | Baths | Sqft | Lot (Sqft) |
|---|---|---|---|---|---|
This home: 364 Lenhardt Road, Easley, SC 29640 | $380,000 | 4 | 3 | 2,877 | 226,512 |
– | 3 | 2 | 1,723 | 142,877 | |
$148,000 | 3 | 2 | 1,564 | 67,953 | |
$215,000 | 3 | 2 | 1,323 | 36,154 | |
$98,000 | 3 | 2 | 1,176 | 38,333 | |
– | – | – | – | 36,155 | |
$284,490 | 3 | 3 | 2,196 | 7,840 | |
$263,490 | 3 | 2 | 1,343 | 6,600 | |
$296,490 | 5 | 3 | 2,454 | 10,018 | |
$267,490 | 3 | 2 | 1,559 | 8,400 | |
$285,390 | 4 | 3 | 2,196 | – | |
$312,000 | – | – | – | 2,291,256 | |
$300,490 | 5 | 3 | 2,454 | 10,018 | |
$276,490 | 4 | 2 | 1,764 | 9,147 | |
– | – | 2 | 1,526 | 200,376 | |
$284,490 | 4 | 3 | 2,196 | 7,840 |
Explore Nearby Homes
- Arial Homes for Sale
- Berea Homes for Sale
- Dacusville Homes for Sale
- Parker Homes for Sale
- Welcome Homes for Sale
- Powdersville Homes for Sale
- Freetown Homes for Sale
- Brandon Homes for Sale
- Sans Souci Homes for Sale
- Judson Homes for Sale
- City View Homes for Sale
- Monaghan Mill Homes for Sale
- Slater-Marietta Homes for Sale
- Dunean Homes for Sale
- West Greenville Homes for Sale
- Easley Homes for Sale
- Marietta Homes for Sale
- Liberty Homes for Sale
- Pickens Homes for Sale
- Greenville Homes for Sale
- Travelers Rest Homes for Sale
- Slater Homes for Sale
- Norris Homes for Sale
- Piedmont Homes for Sale
- Six Mile Homes for Sale
- Central Homes for Sale
- Taylors Homes for Sale
- Cleveland Homes for Sale
- Mauldin Homes for Sale
- Clemson Homes for Sale
- 29671 Homes for Sale
- 29611 Homes for Sale
- 29617 Homes for Sale
- 29642 Homes for Sale
- 29657 Homes for Sale
- 29661 Homes for Sale
- 29690 Homes for Sale
- 29635 Homes for Sale
- 29673 Homes for Sale
- 29601 Homes for Sale
- 29609 Homes for Sale
- 29605 Homes for Sale
- 29613 Homes for Sale
- 29683 Homes for Sale
- 29630 Homes for Sale
No guarantee, warranty or representation of any kind is made regarding the completeness or accuracy of any information, descriptions or measurements (including square footage measurements and property condition), such should be independently verified through appropriate means, including, but not limited to, in person inspection and public records, and Compass International Holdings, its subsidiaries, affiliates and independently owned and operated franchisees, and their affiliated agents and associated third parties expressly disclaim any liability in connection therewith. Photos may be virtually staged or digitally enhanced and may not reflect actual property conditions. Offers of compensation are subject to change at the seller's discretion. No financial or legal advice provided. Equal Housing Opportunity.
Listing Courtesy of Keller Williams Clemson
Based on information from one of the following Multiple Listing Services: Canopy MLS,High Country Association of REALTORS. Information being provided is for the visitor’s personal, noncommercial use and may not be used for any purpose other than to identify prospective properties visitor may be interested in purchasing. The data contained herein is copyrighted by Canopy MLS,High Country Association of REALTORS is protected by all applicable copyright laws. Any dissemination of this information is in violation of copyright laws and is strictly prohibited. Property information referenced on this web site comes from the Internet Data Exchange (IDX) program of the MLS. This web site may reference real estate listing(s) held by a brokerage firm other than the broker and/or agent who owns this web site. For the avoidance of doubt, the accuracy of all information, regardless of source, is deemed reliable but not guaranteed and should be personally verified through personal inspection by and/or with the appropriate professionals.