364 Mt Harmony Road




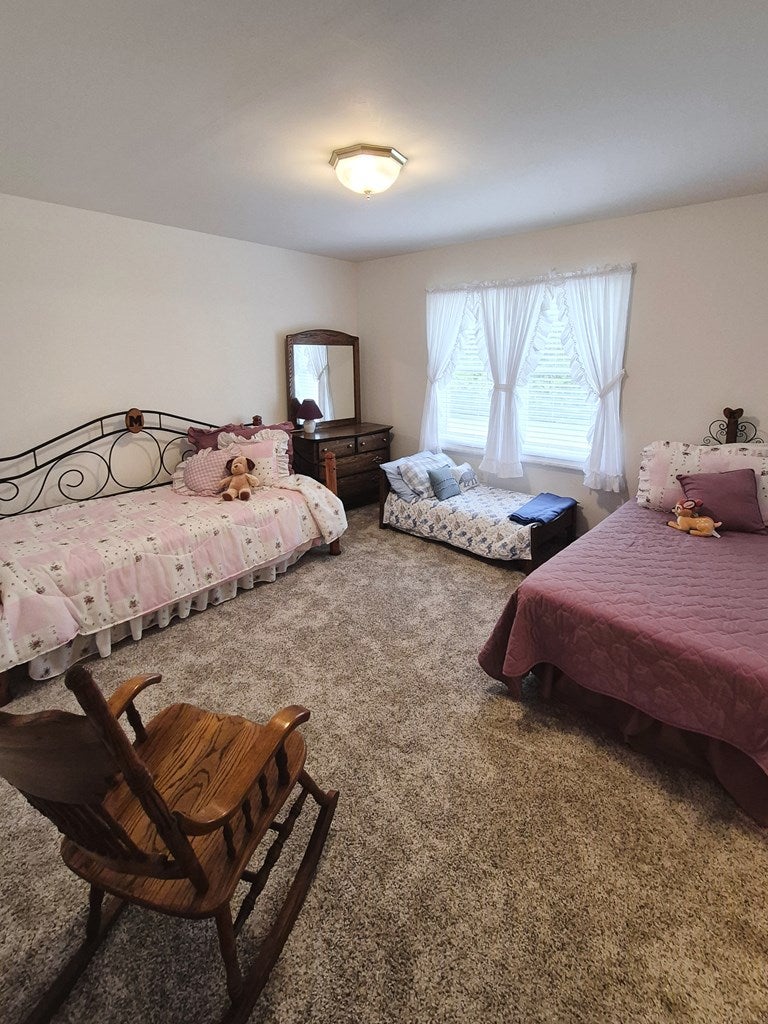
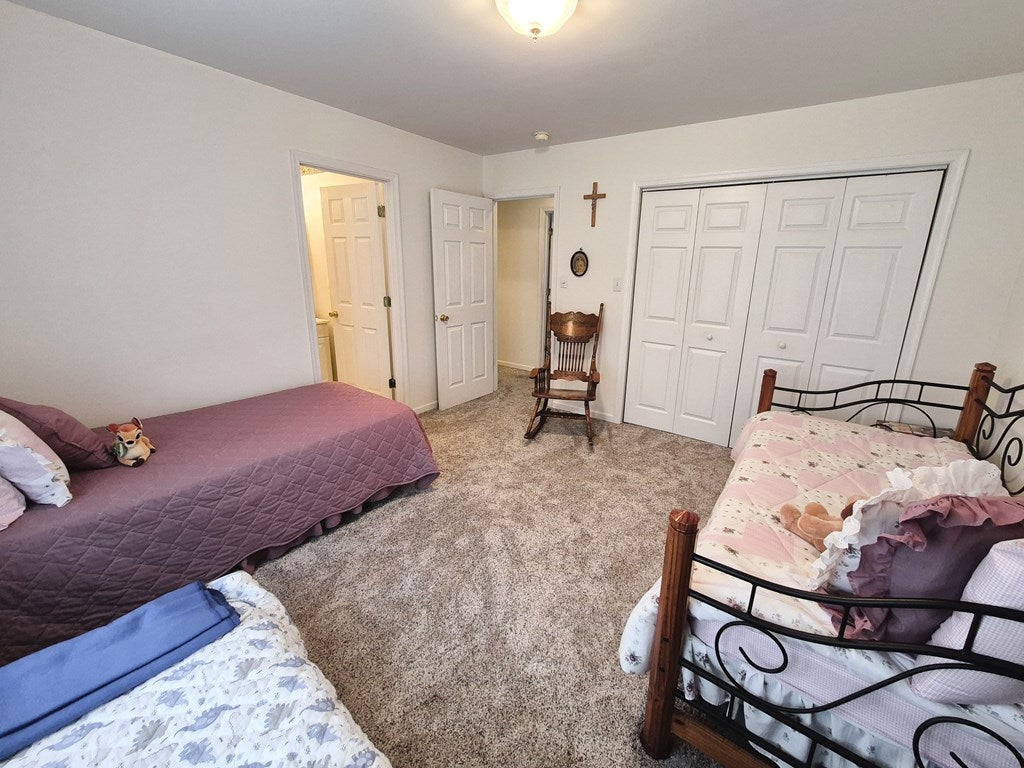


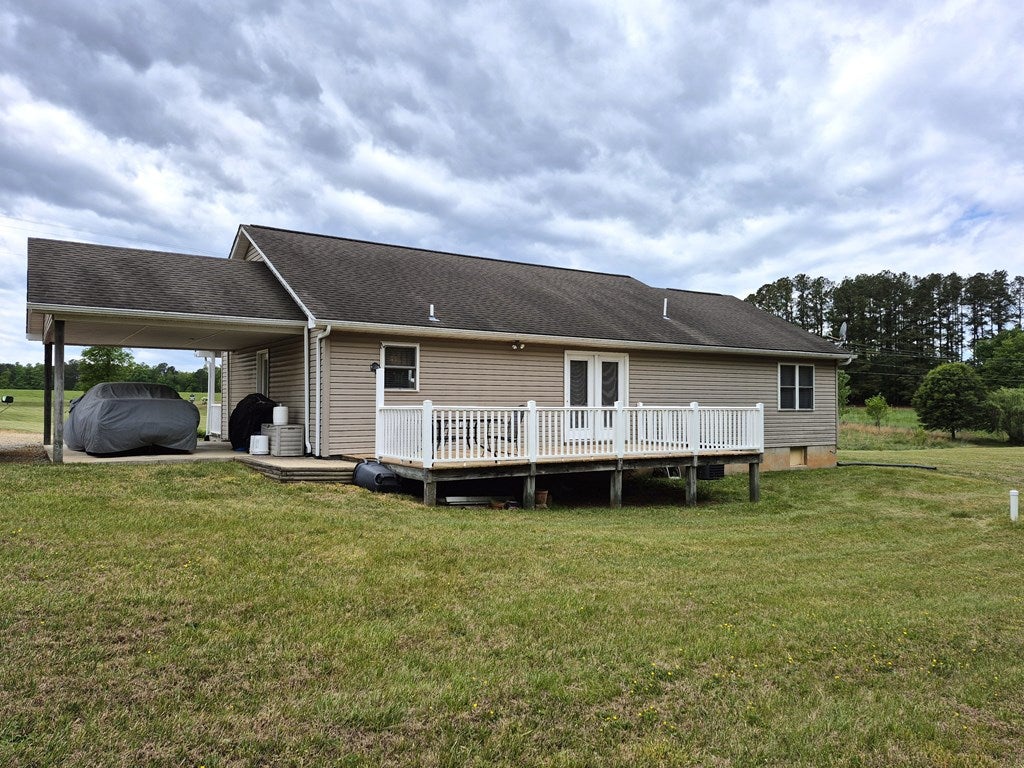

Description
- Listed by: Evelyn Francis 434.547.2112 evelyn@vastatewiderealty.com Brokerage DRE #0226011722 • State Wide Realty

Location
Sold By Scruggs Real Estate LLC, Jon Criswell
Payment Calculator
$1,559 per month
30 year fixed, 7.03% Interest
$1,559
$0
$0
Know your buying power with a preapproval and custom rate in minutes
 1
1Property Information for 364 Mt Harmony Road
- MLS Type: Residential
- County: Charlotte County
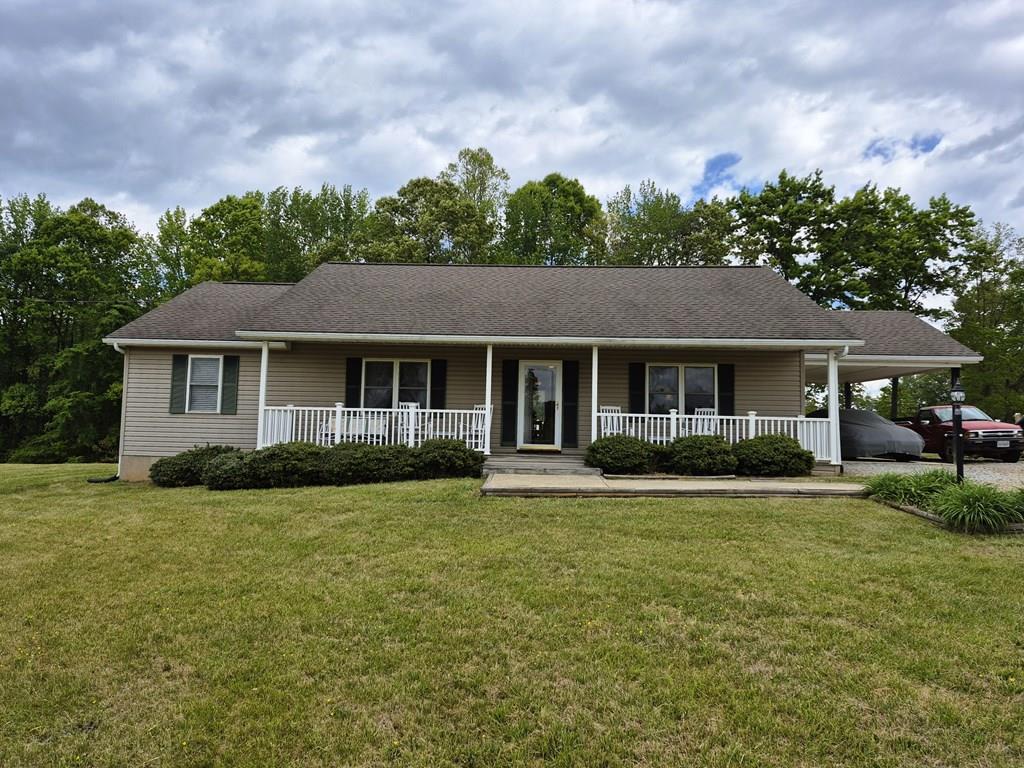
- Architectural Style: Ranch
- Year Built: 2002
- Lot Size: 4.87 AC / 212,137 SF
- Latitude: 37.054955
- Longitude: -78.558279
- Parking Features: Gravel
- Virtual Tour URL Unbranded: http://tour.usamls.net/364-Mount-Harmony-Road-Keysville-VA-23947/unbranded
- Lot Size Acres: 4.87
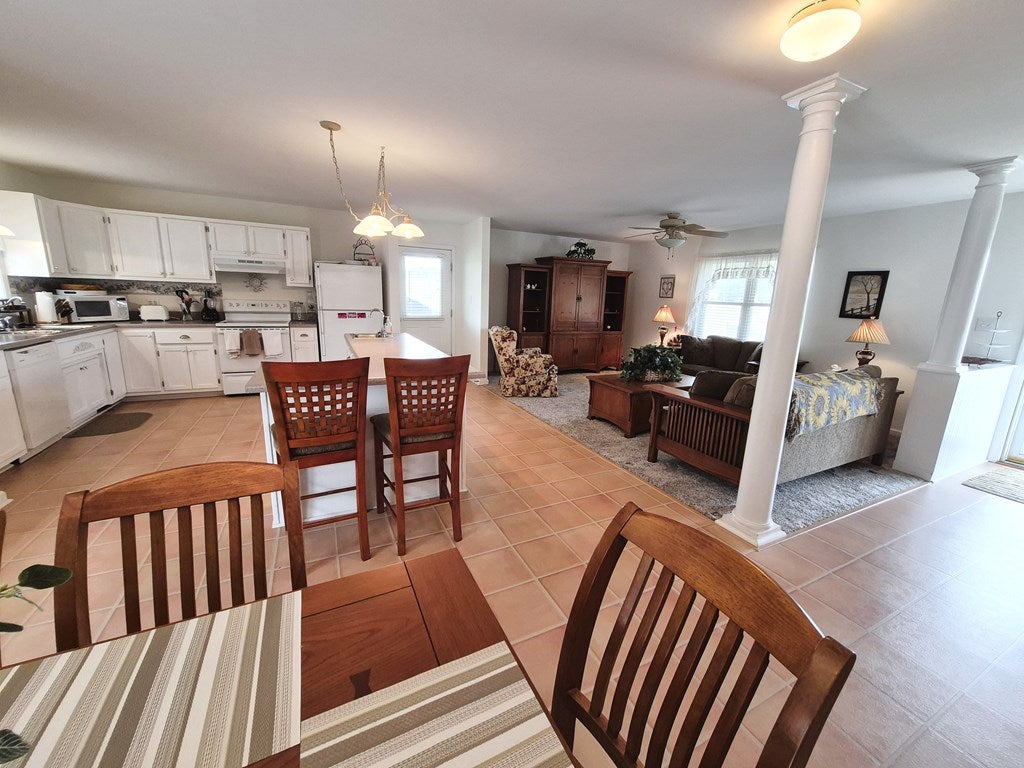
- Living Area: 1454.0
- Property Type: Residential
- Year Built: 2002
- Construction Materials: Vinyl Siding
- Roof: Composition
- Sewer: Septic Tank
- Water Source: Private, Well
- Full Bathrooms: 2
- Total Bedrooms: 3
- Heating: Heat Pump
- Has Heating: Yes
Property History for 364 Mt Harmony Road
| Date | Event & Source | Price | Appreciation |
|---|---|---|---|
| May 28, 2026 | Sold South Central Association of REALTORS #59552 | $292,000 | — |
| May 1, 2026 | Pending South Central Association of REALTORS #59552 | — | |
| Apr 21, 2026 | Listed (Active) South Central Association of REALTORS #59552 | $299,900 | — |
| Date | Event & Source | Price |
|---|---|---|
| 05/28/2026 | Sold South Central Association of REALTORS #59552 | $292,000 |
| 05/01/2026 | Pending South Central Association of REALTORS #59552 | — |
| 04/21/2026 | Listed (Active) South Central Association of REALTORS #59552 | $299,900 |
For completeness, we often displays two records for one sale: the MLS record and the public record.
Schools near 364 Mt Harmony Road
Rating | School | Type | Grades | Distance |
|---|---|---|---|---|
| Public - | PK to 5 | |||
| Public - | 6 to 8 | |||
| Public - | 9 to 12 |
Rating | School | Distance |
|---|---|---|
Eureka Elementary School PublicPK to 5 | ||
Central Middle School Public6 to 8 | ||
Randolph-Henry High School Public9 to 12 |
School ratings and boundaries are provided by GreatSchools.org and Pitney Bowes. This information should only be used as a reference. Proximity or boundaries shown here are not a guarantee of enrollment. Please reach out to schools directly to verify all information and enrollment eligibility.
Similar Homes
Explore Nearby Homes
- Virginia Homes for Sale
- Hampden-Sydney Homes for Sale
- Fairview Homes for Sale
- Thynedale Homes for Sale
- Union Level Homes for Sale
- Nottoway Court House Homes for Sale
- Townsville Township - Vance County Homes for Sale
- Nutbush Township - Warren County Homes for Sale
- Middleburg Township - Vance County Homes for Sale
- Buckingham Courthouse Homes for Sale
- Sassafras Fork Township - Granville County Homes for Sale
- Smith Creek Township - Warren County Homes for Sale
- Mountain Road Homes for Sale
- Hawtree Township - Warren County Homes for Sale
- Riverdale Homes for Sale
- Lunenburg Homes for Sale
- Green Bay Homes for Sale
- Saxe Homes for Sale
- Meherrin Homes for Sale
- Keysville Homes for Sale
- Drakes Branch Homes for Sale
- Victoria Homes for Sale
- Charlotte Court House Homes for Sale
- Randolph Homes for Sale
- Cullen Homes for Sale
- Hampden Sydney Homes for Sale
- Kenbridge Homes for Sale
- Rice Homes for Sale
- Wylliesburg Homes for Sale
- Chase City Homes for Sale
- 23901 Homes for Sale
- 23923 Homes for Sale
- 23937 Homes for Sale
- 23952 Homes for Sale
- 23974 Homes for Sale
- 23954 Homes for Sale
- 23934 Homes for Sale
- 23924 Homes for Sale
- 23967 Homes for Sale
- 23942 Homes for Sale
- 23944 Homes for Sale
- 23958 Homes for Sale
- 23962 Homes for Sale
- 23943 Homes for Sale
- 23922 Homes for Sale
No guarantee, warranty or representation of any kind is made regarding the completeness or accuracy of any information, descriptions or measurements (including square footage measurements and property condition), such should be independently verified through appropriate means, including, but not limited to, in person inspection and public records, and Compass International Holdings, its subsidiaries, affiliates and independently owned and operated franchisees, and their affiliated agents and associated third parties expressly disclaim any liability in connection therewith. Photos may be virtually staged or digitally enhanced and may not reflect actual property conditions. Offers of compensation are subject to change at the seller's discretion. No financial or legal advice provided. Equal Housing Opportunity.
Listing Courtesy of State Wide Realty, Evelyn Francis
The data relating to real estate for sale on this site comes in part from the Broker Reciprocity/IDX program of the South Central Association of REALTORS®. IDX information is provided exclusively for consumers' personal, non-commercial use and may not be used for any purpose other than to identify prospective properties consumers may be interested in purchasing. Information provided is thought to be reliable but is not guaranteed to be accurate; you are advised to verify facts that are important to you. No warranties, expressed or implied, are provided for the data herein, or for their use or interpretation by the user. The South Central Association of REALTORS® does not create, control or review the property data displayed herein and takes no responsibility for the content of such records. Federal law prohibits discrimination on the basis of race, color, religion, sex, handicap, familial status or national origin in the sale, rental or financing of housing. Information deemed reliable but not guaranteed. Copyright ©2026 South Central Association of REALTORS®. All Rights Reserved.
