365 Belview Road
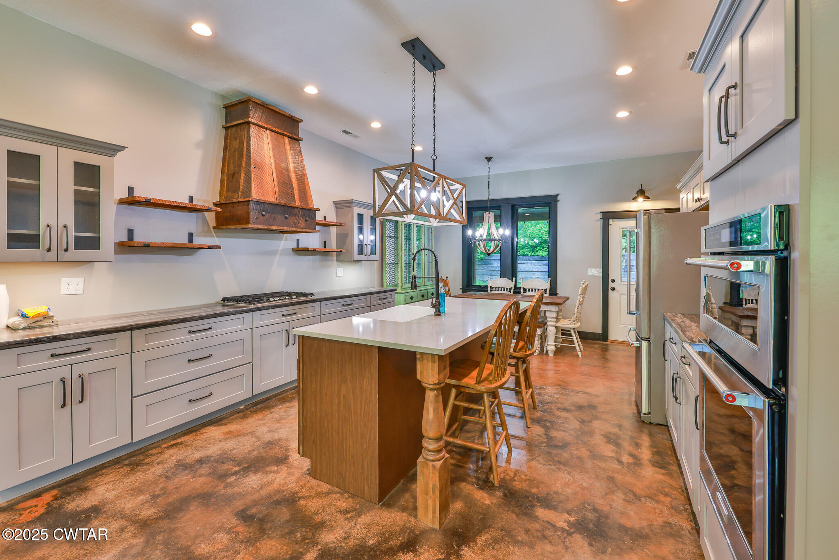
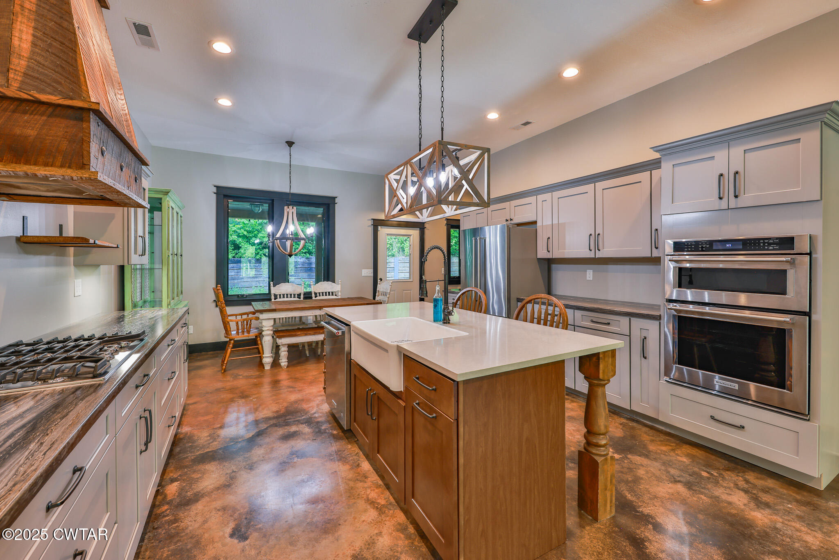
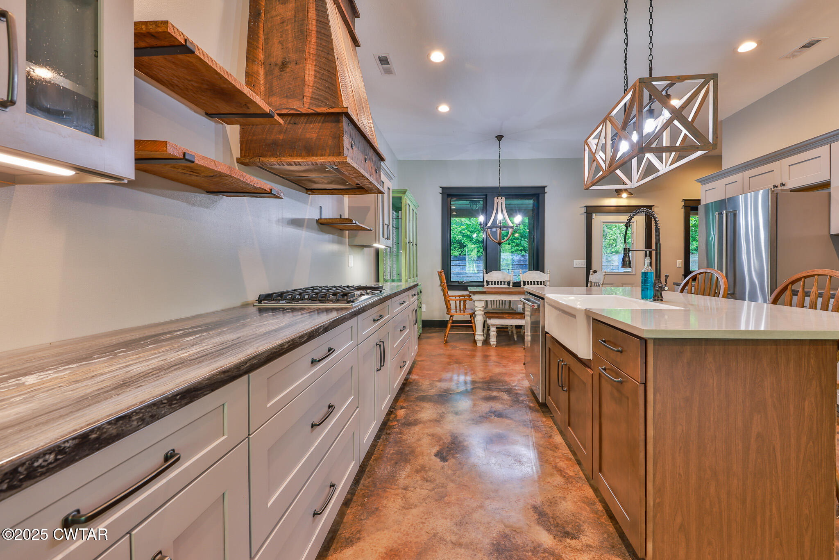
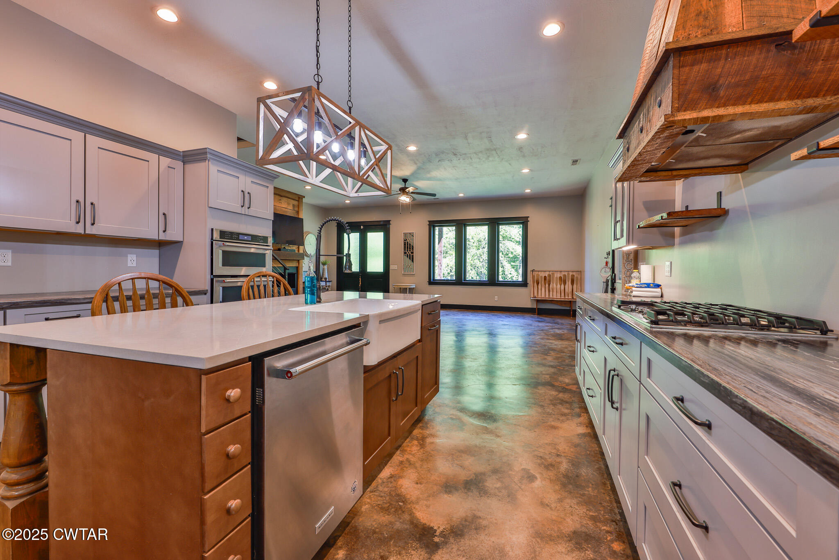
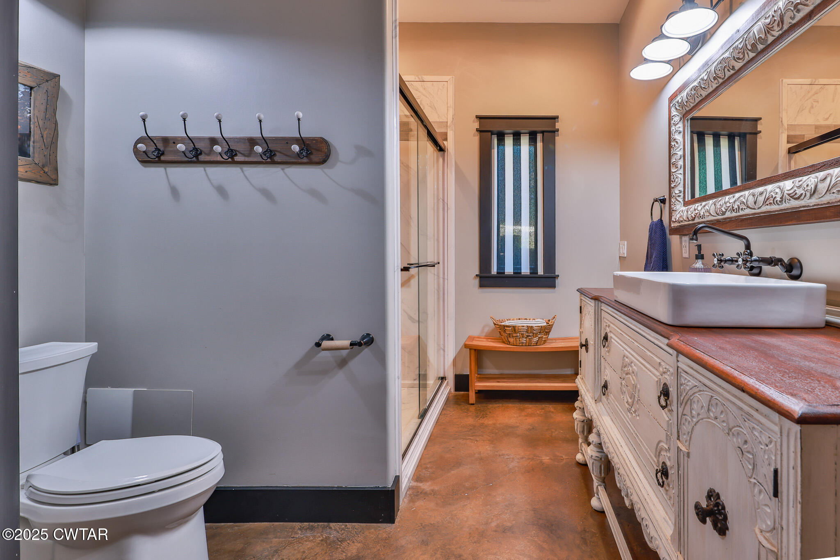
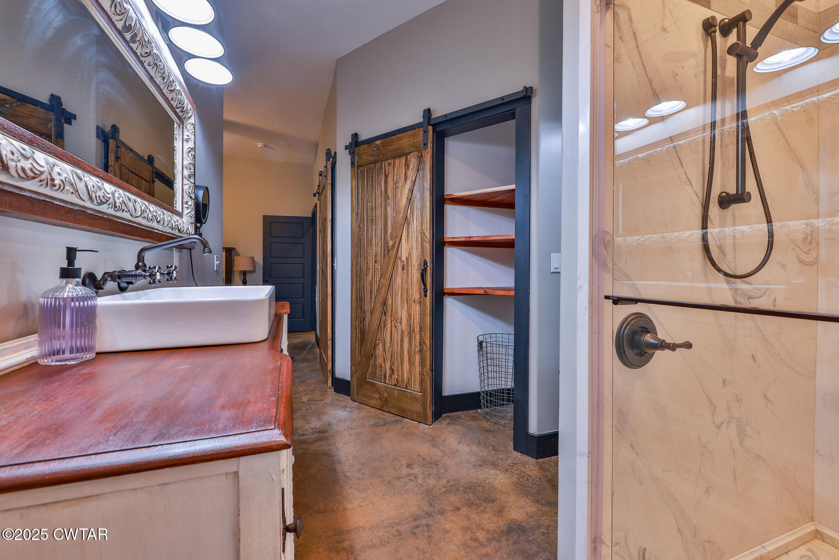
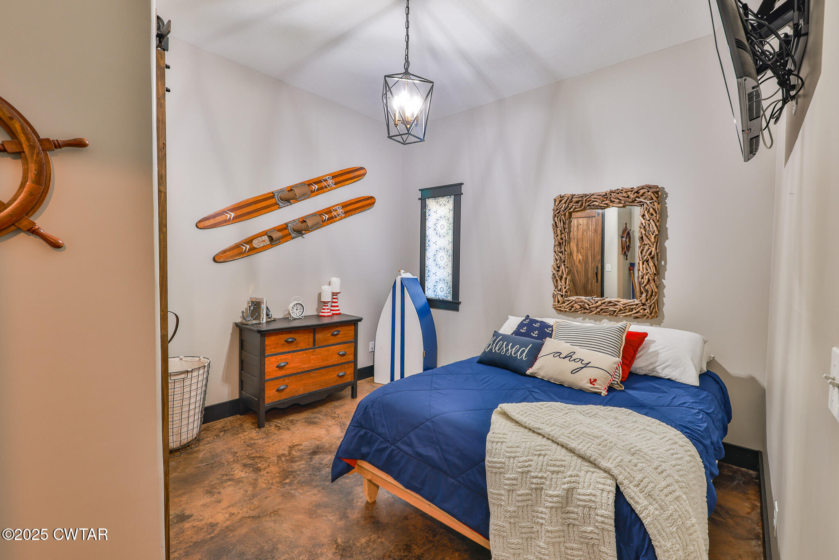
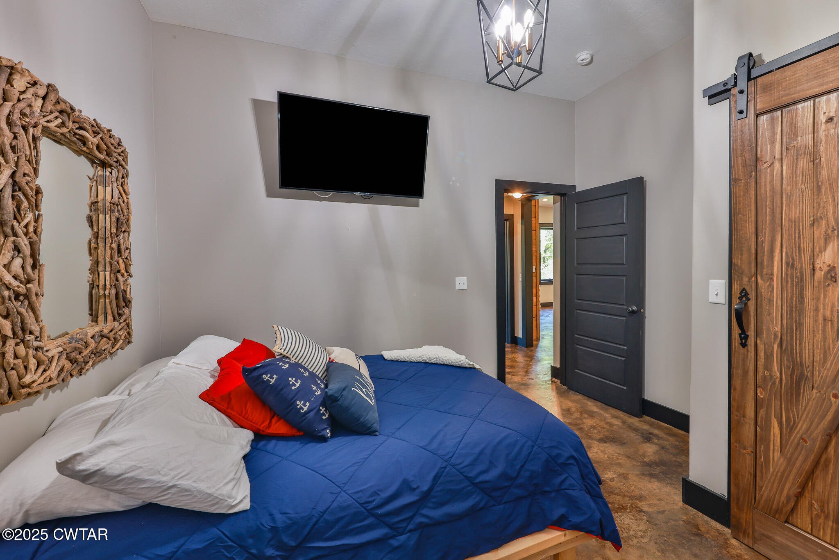

Description
- Listed by: Andrew Bargery 731.442.1551 abargery@warealtytn.com • Wendell Alexander Realty

Location
Payment Calculator
$1,873 per month
30 year fixed, 6.71% Interest
$1,809
$65
$0
Know your buying power with a preapproval and custom rate in minutes
 1
1Property Information for 365 Belview Road
- Taxes: $775 / year
- MLS Type: Residential / Single Family Residence
- County: Henry County
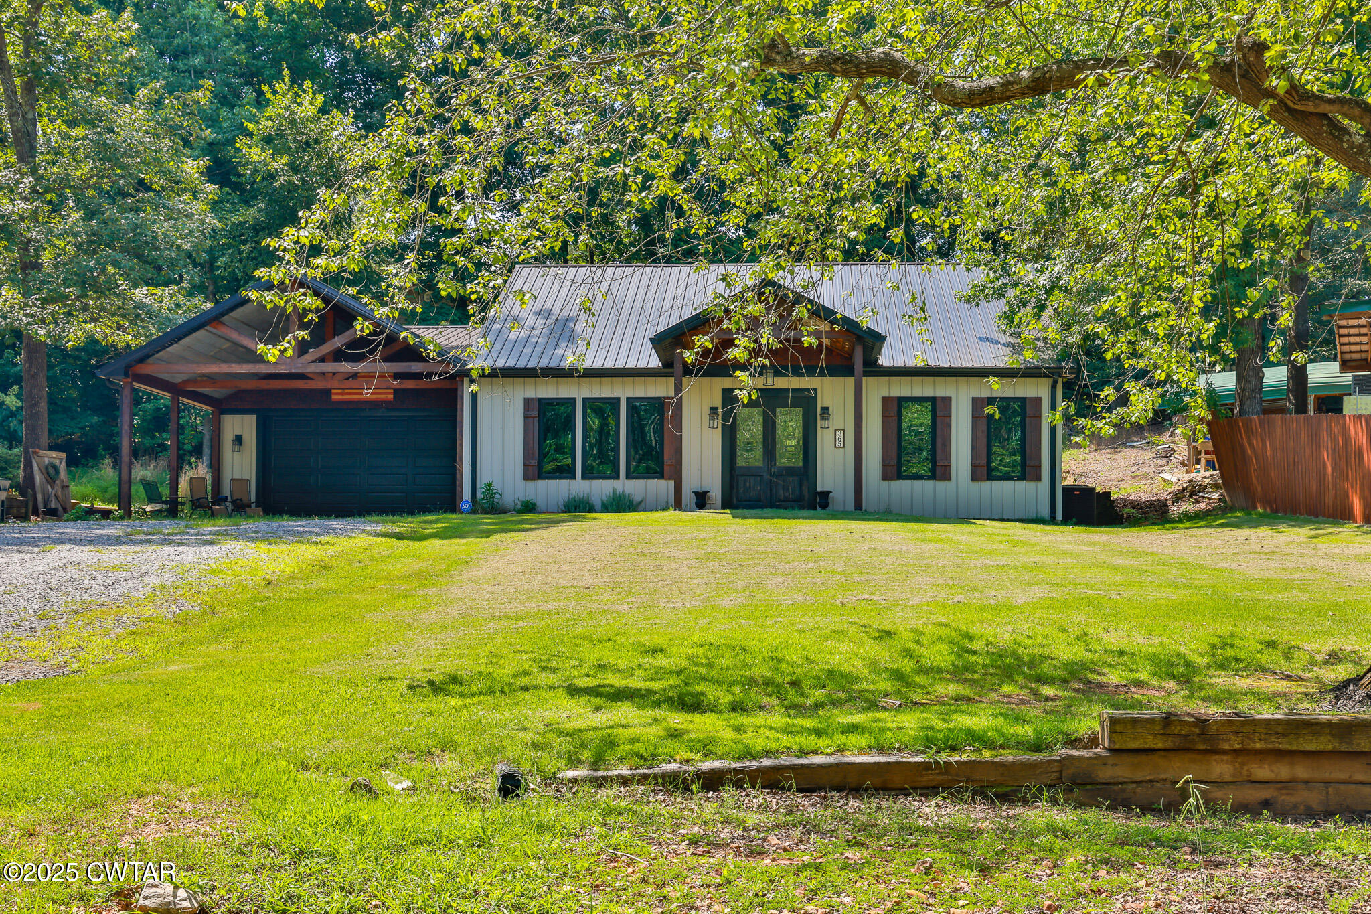
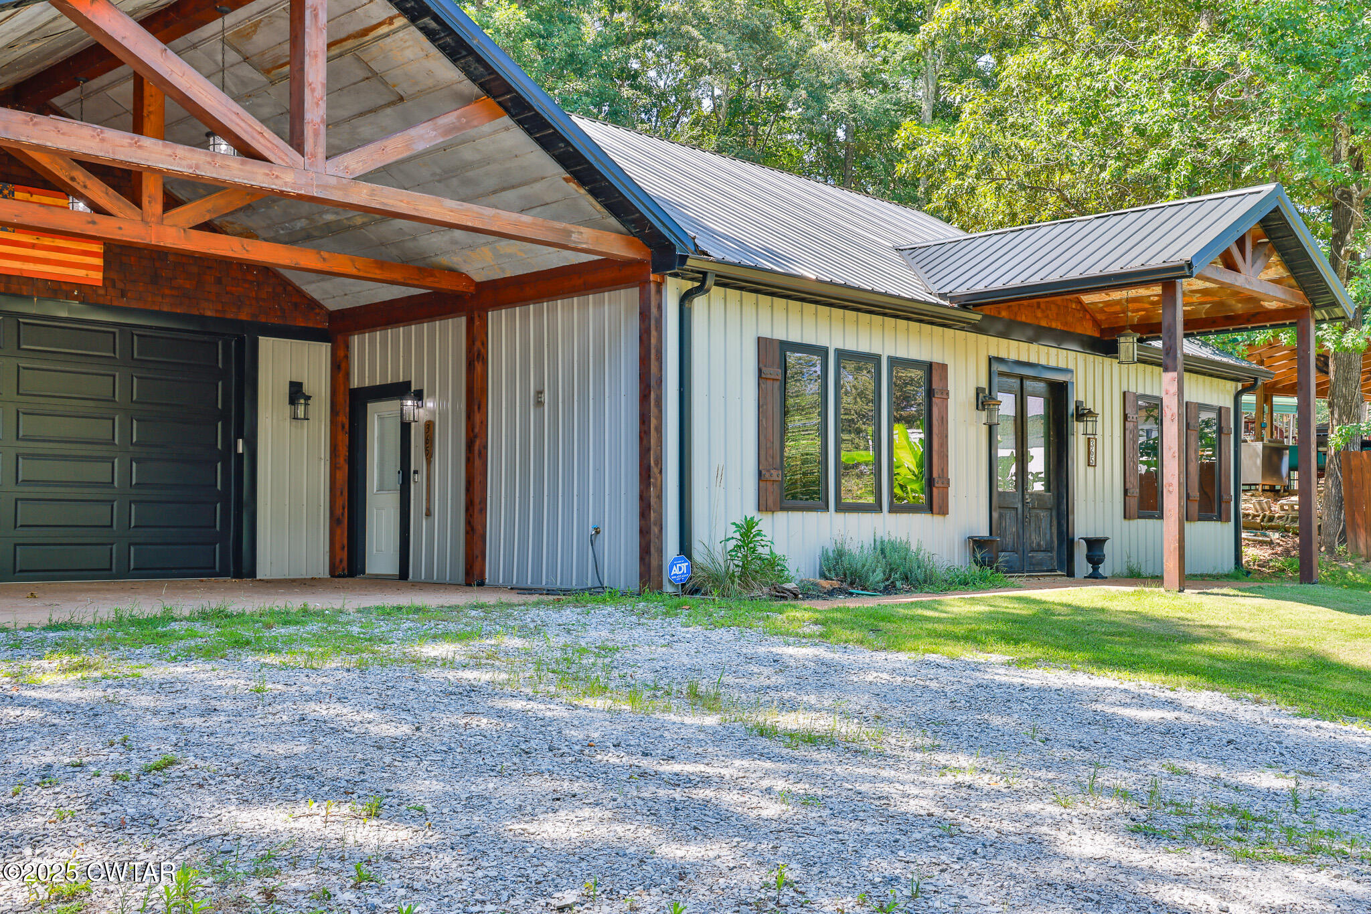
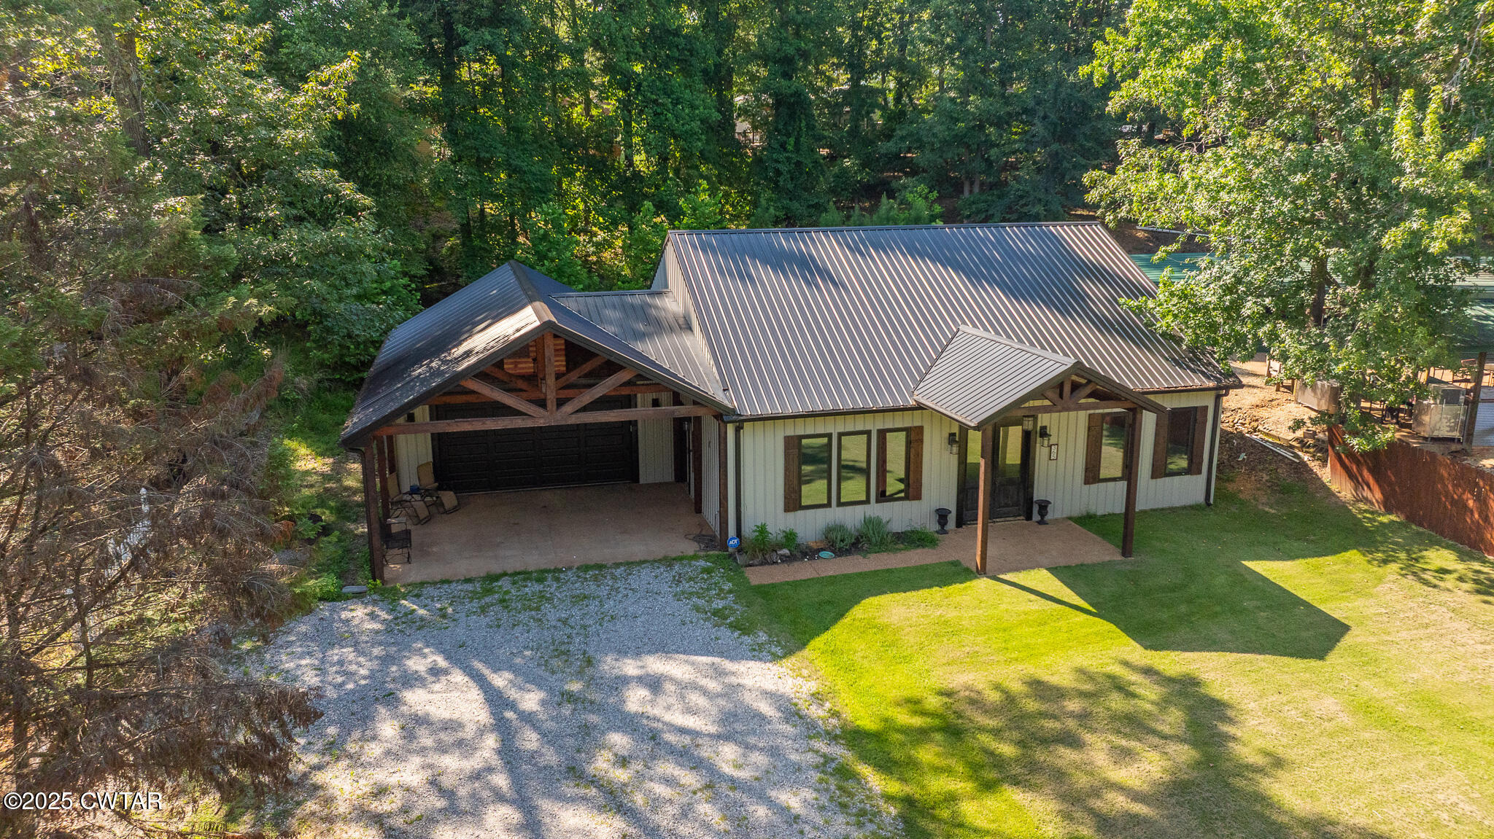
- Architectural Style: Farmhouse, Modern
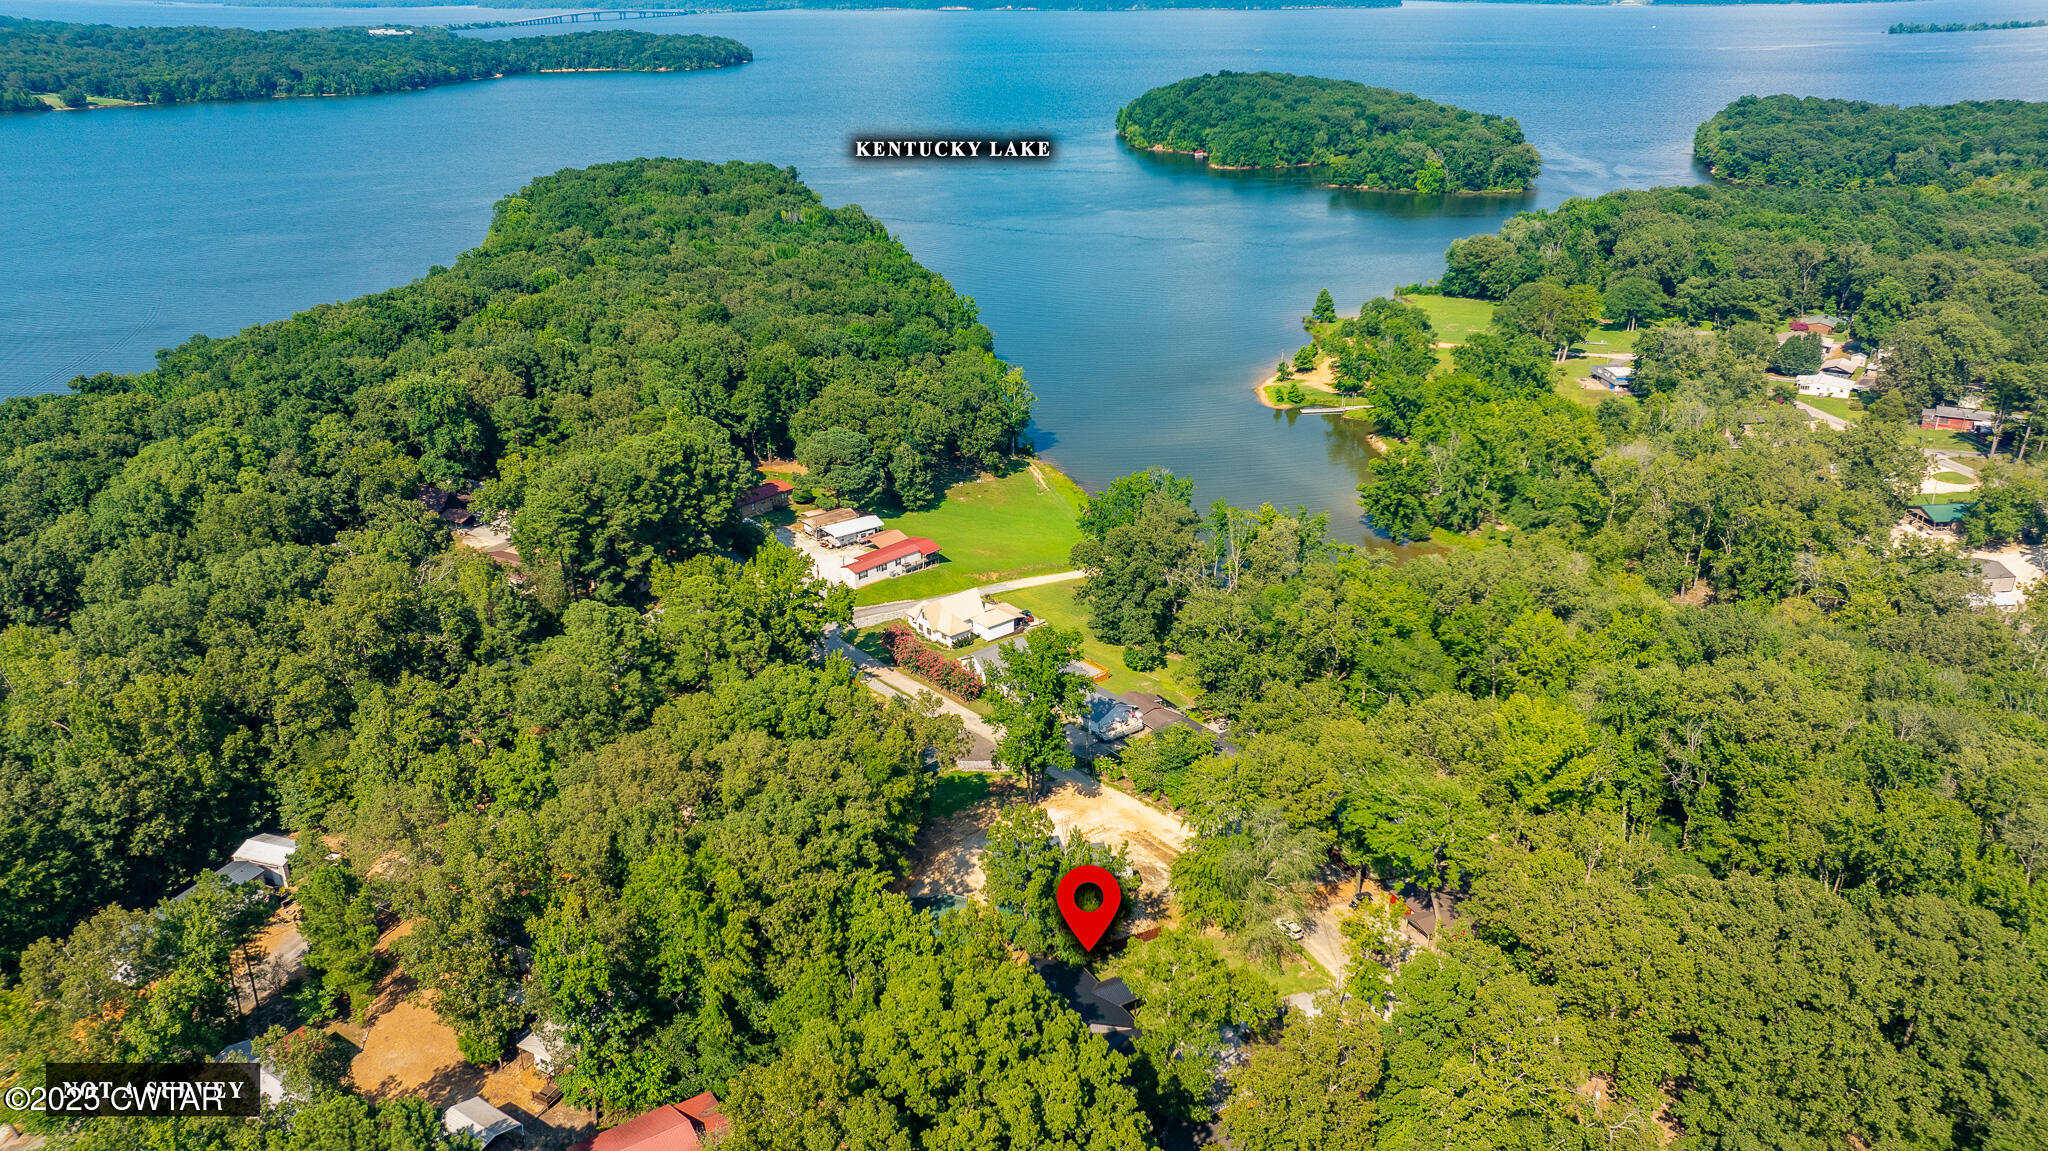
- Waterfront Features: Marina in Community
- Subdivision Name: None
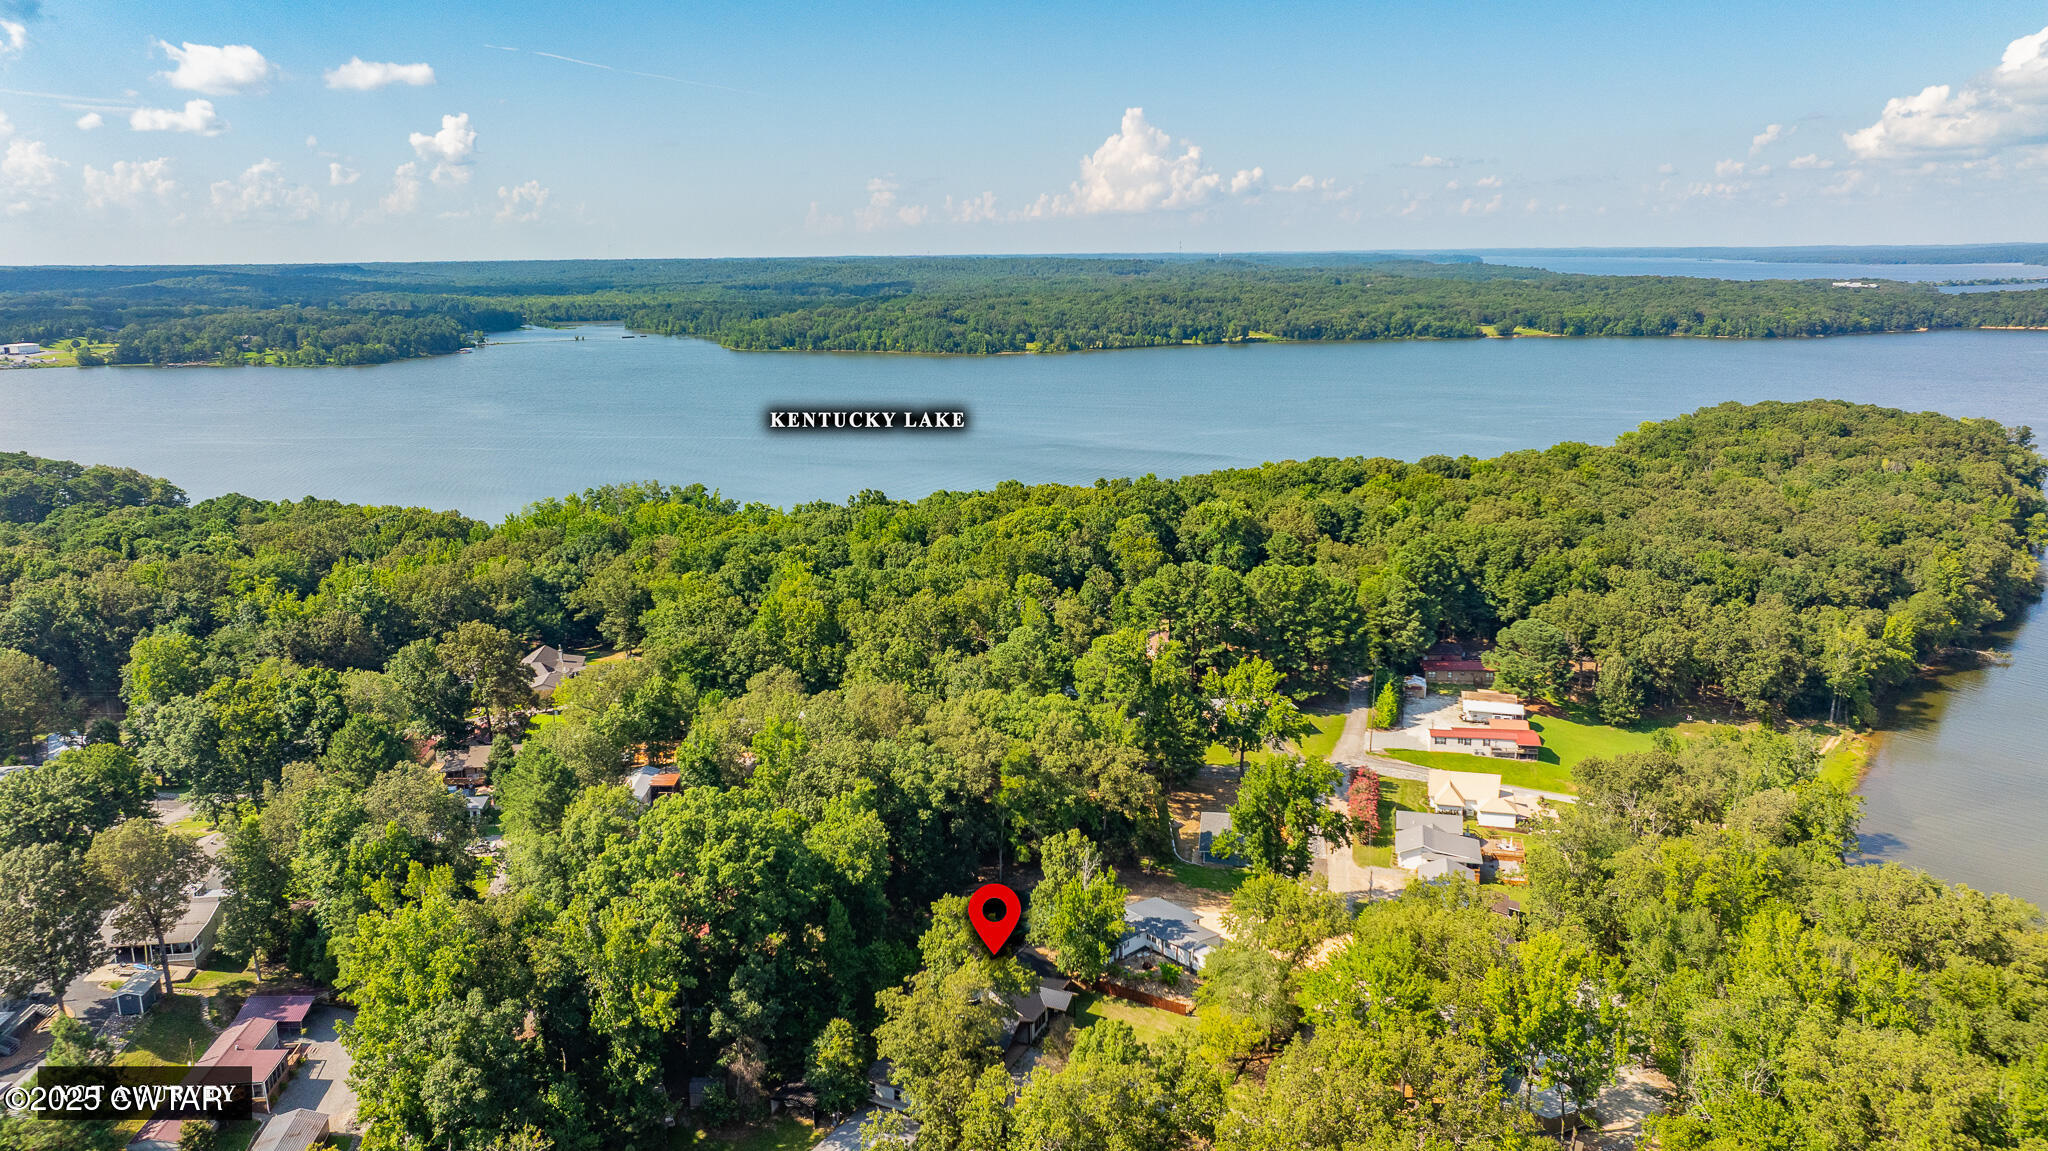
- View: Lake
- Stories: 2
- Year Built: 2020
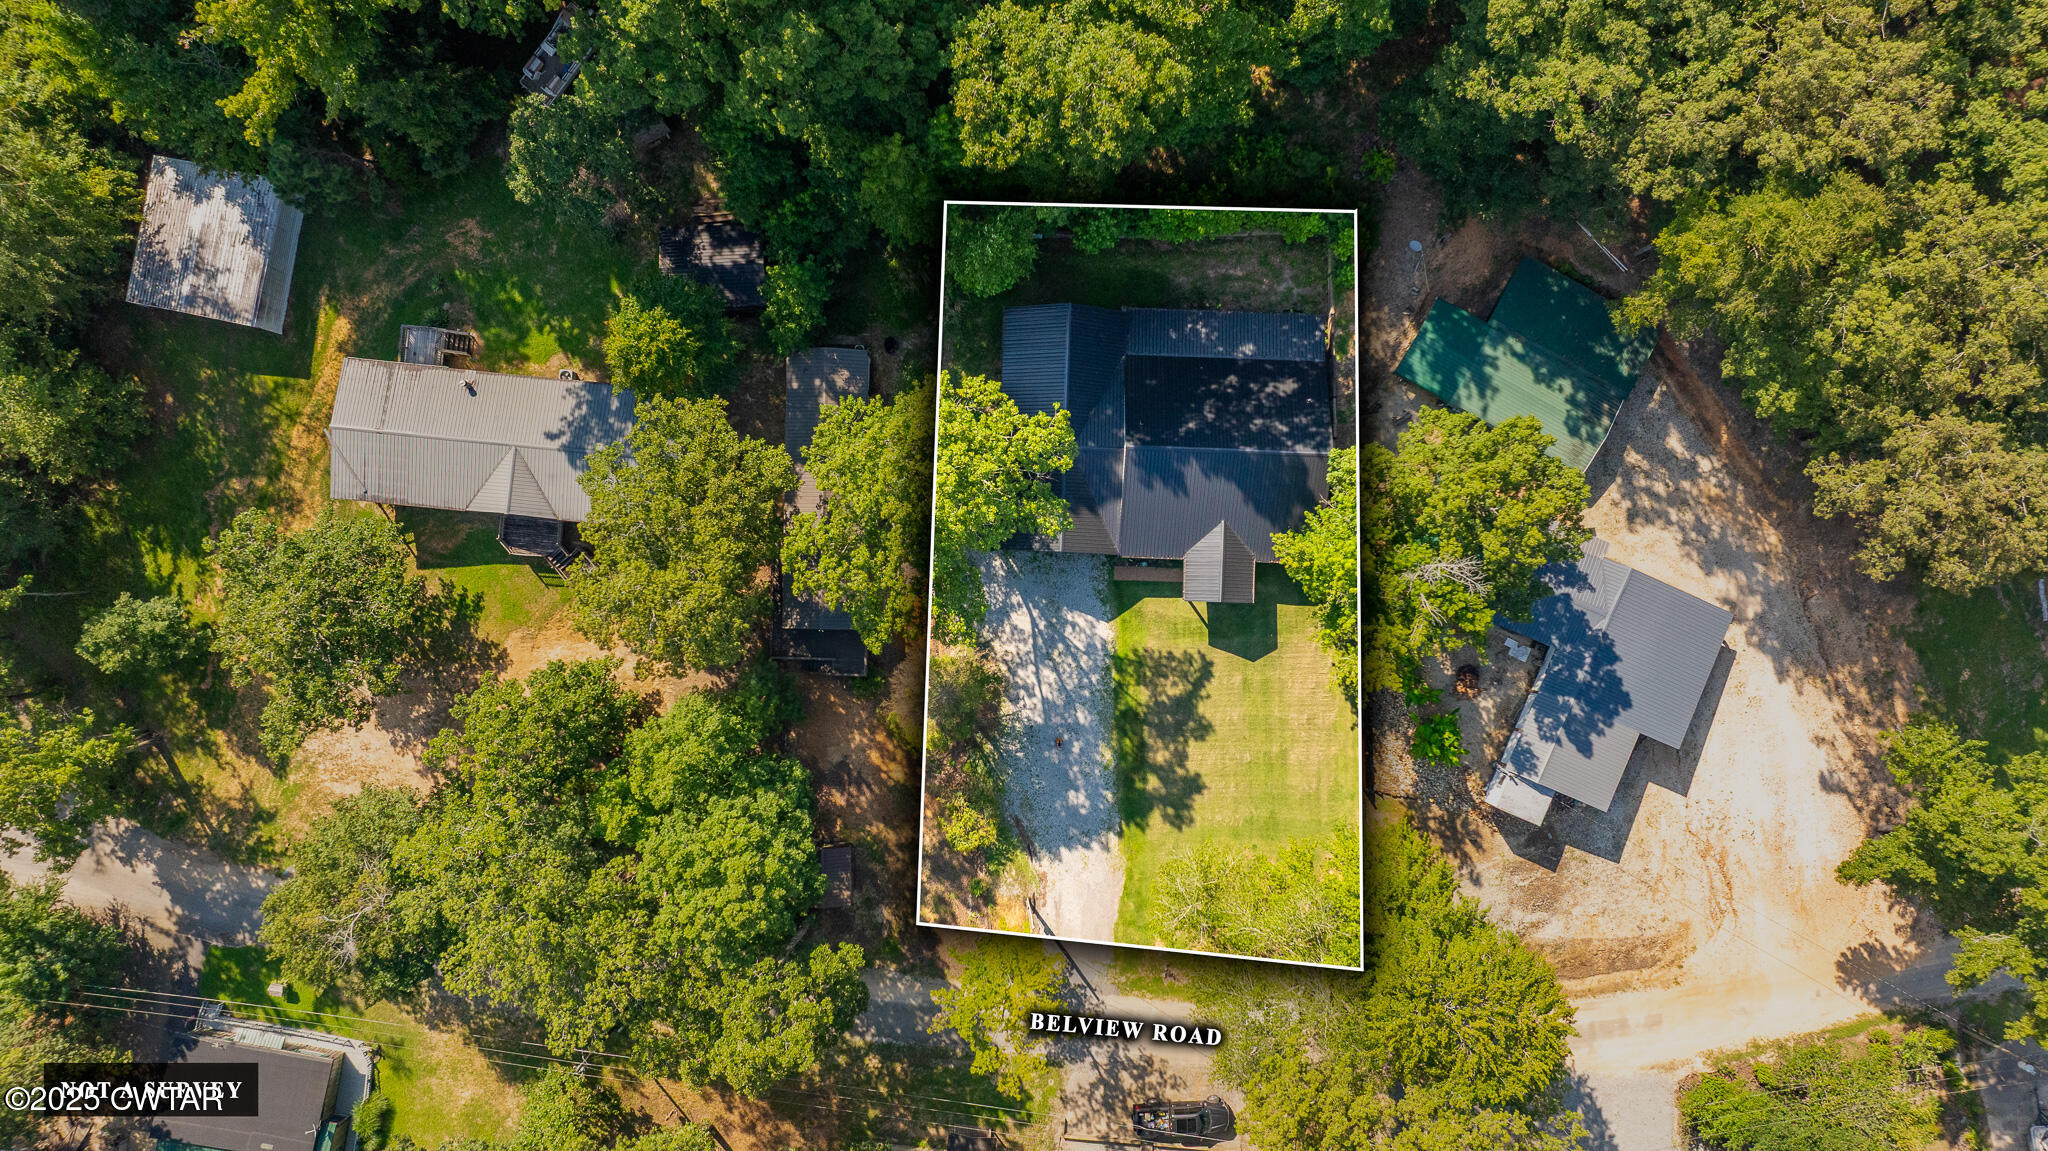
- Lot Size: 0.40 AC / 17,424 SF
- Latitude: 36.412113
- Longitude: -88.098356
- Fencing: Back Yard, Partial
- View: Yes
- Association: No
- Association Fee: $0
- Tax Annual Amount: $775
- District High School: Henry County
- Elementary School District: Henry County
- Garage: Yes
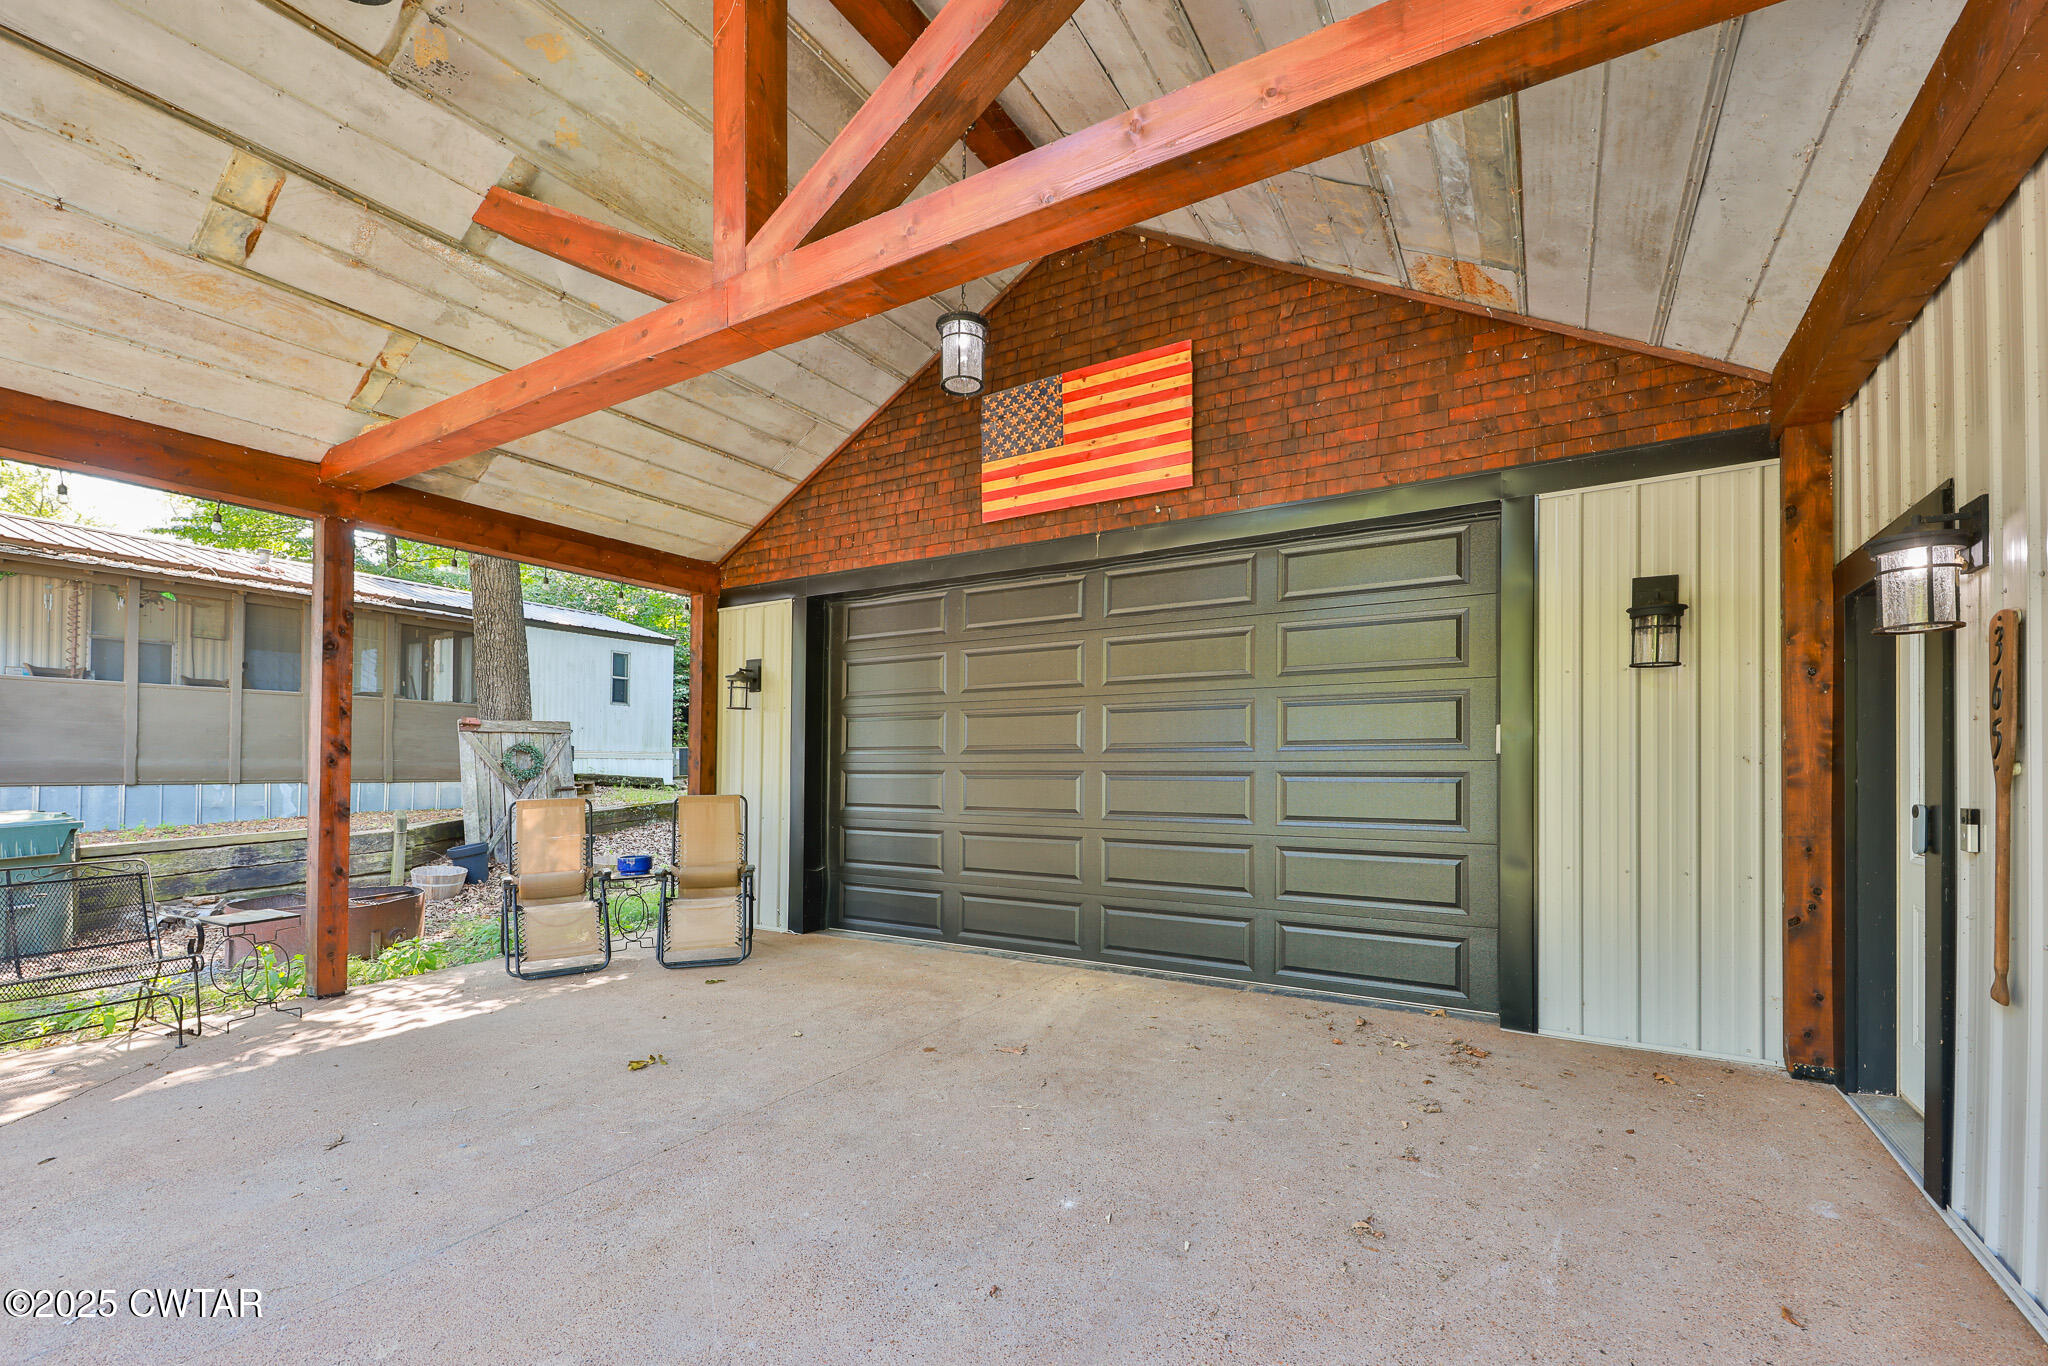
- Parking Features: Covered, Driveway, Garage, Garage Faces Front, Open
- Parking Total: 2.0
- Attached Garage: Yes
- Carport Spaces: 1.0
- Garage Spaces: 1.0
- Carport: Yes
- Open Parking Spaces: 1.0
- Open Parking: Yes
- Lot Size Dimensions: 80X228 IRR
- Lot Size Square Feet: 17424.0
- Lot Size Acres: 0.4
- Building Area Total: 17343.0
- Lot Size Area: 0.4
- Lot Size Units: Acres
- Living Area: 1753.0
- Living Area Source: Plans
- Lot Features: Near Golf Course, Secluded, Waterfront, Wooded
- Parcel Number: 047E D 011.00
- Property Type: Residential,Single Family Residence
- Year Built: 2020
- Property Sub Type: Single Family Residence
- Road Surface Type: Asphalt
- Road Frontage Type: City Street
- New Construction: No
- Home Warranty: No
- General Property Information:New Construction: No
- Sewer: Septic Tank
- Water Source: Public
- Utilities: Cable Available, Electricity Available, Phone Available, Water Available
- Electric: True
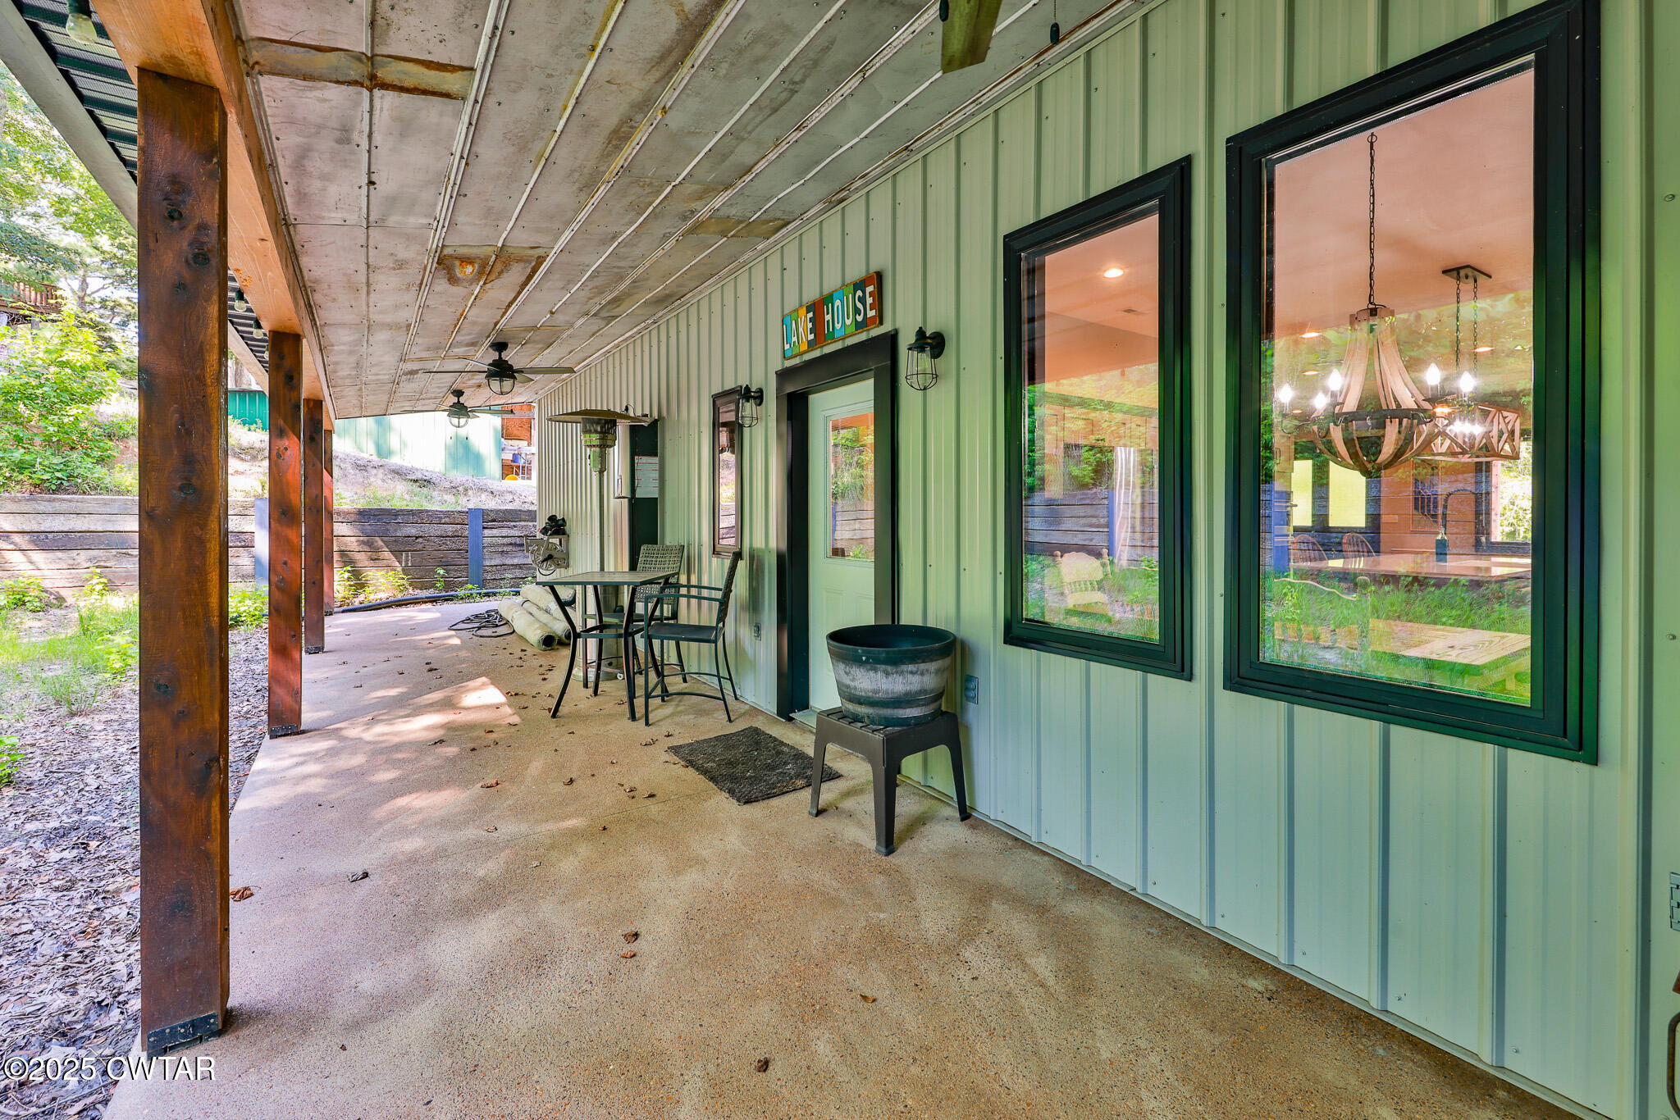
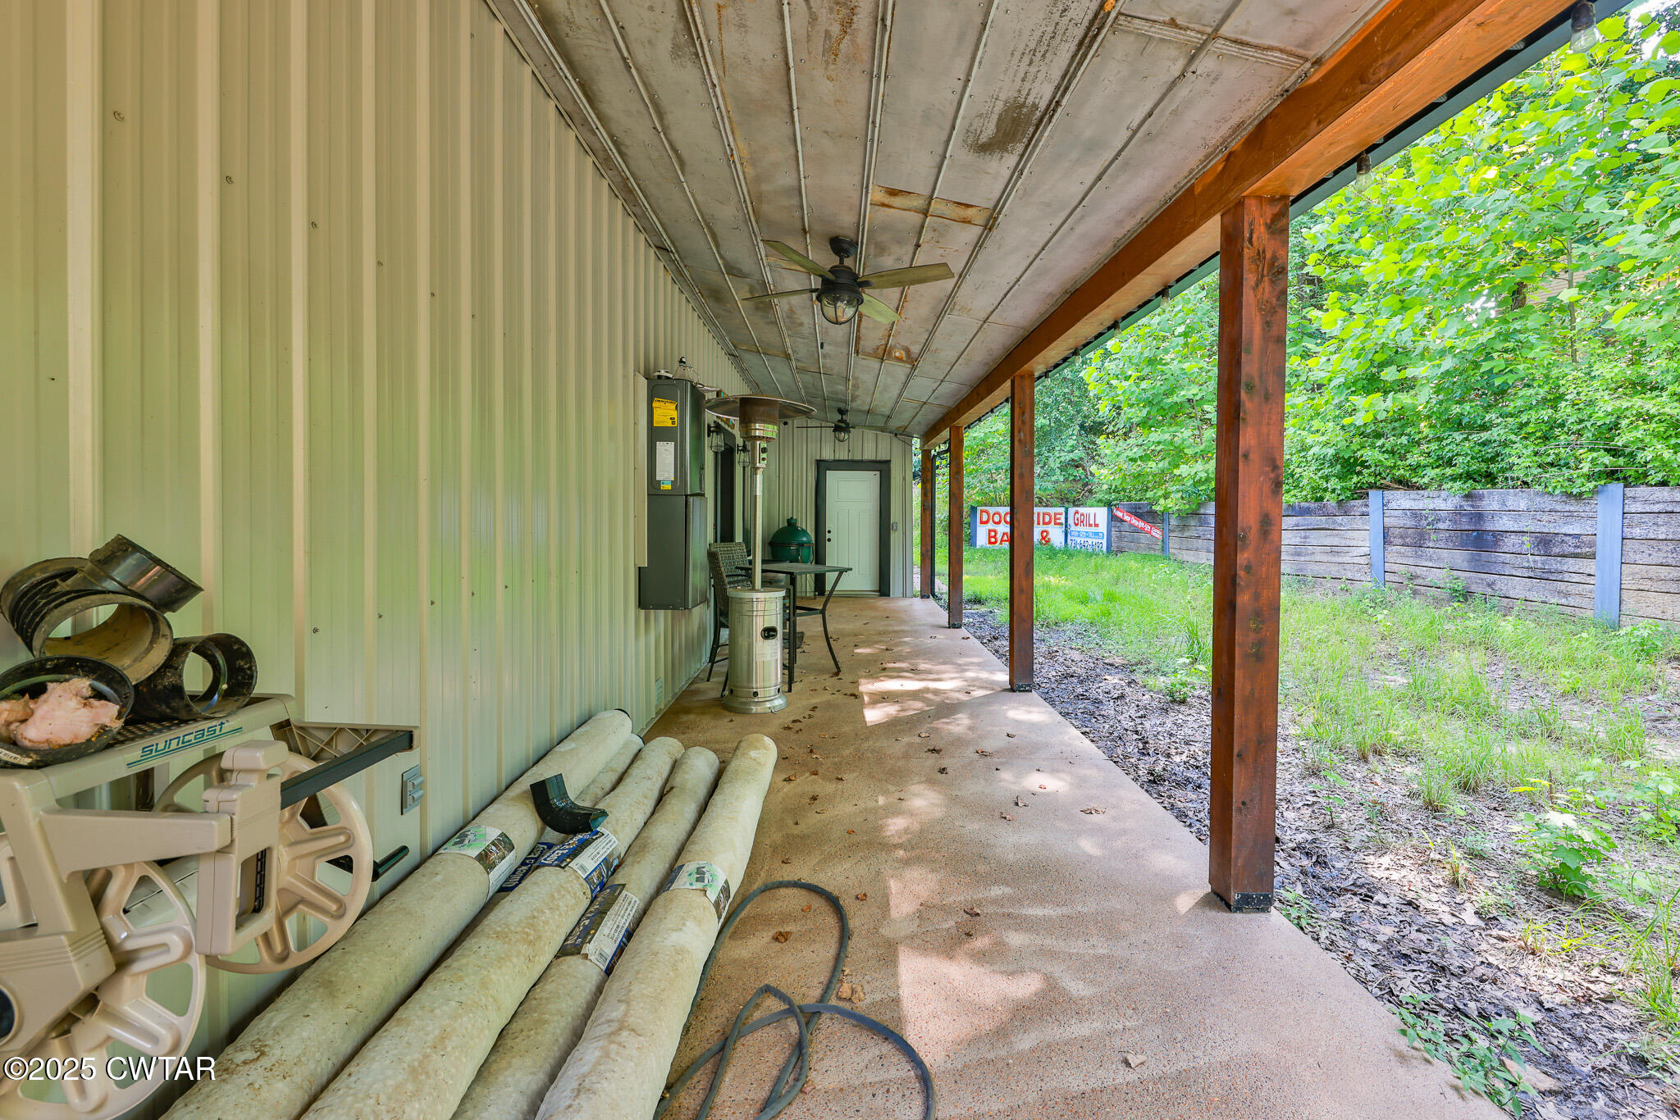
- Exterior Features: Awning(s)
- Construction Materials: Concrete, Metal Siding
- Basement: No
- Roof: Metal
- Stories Total: 2
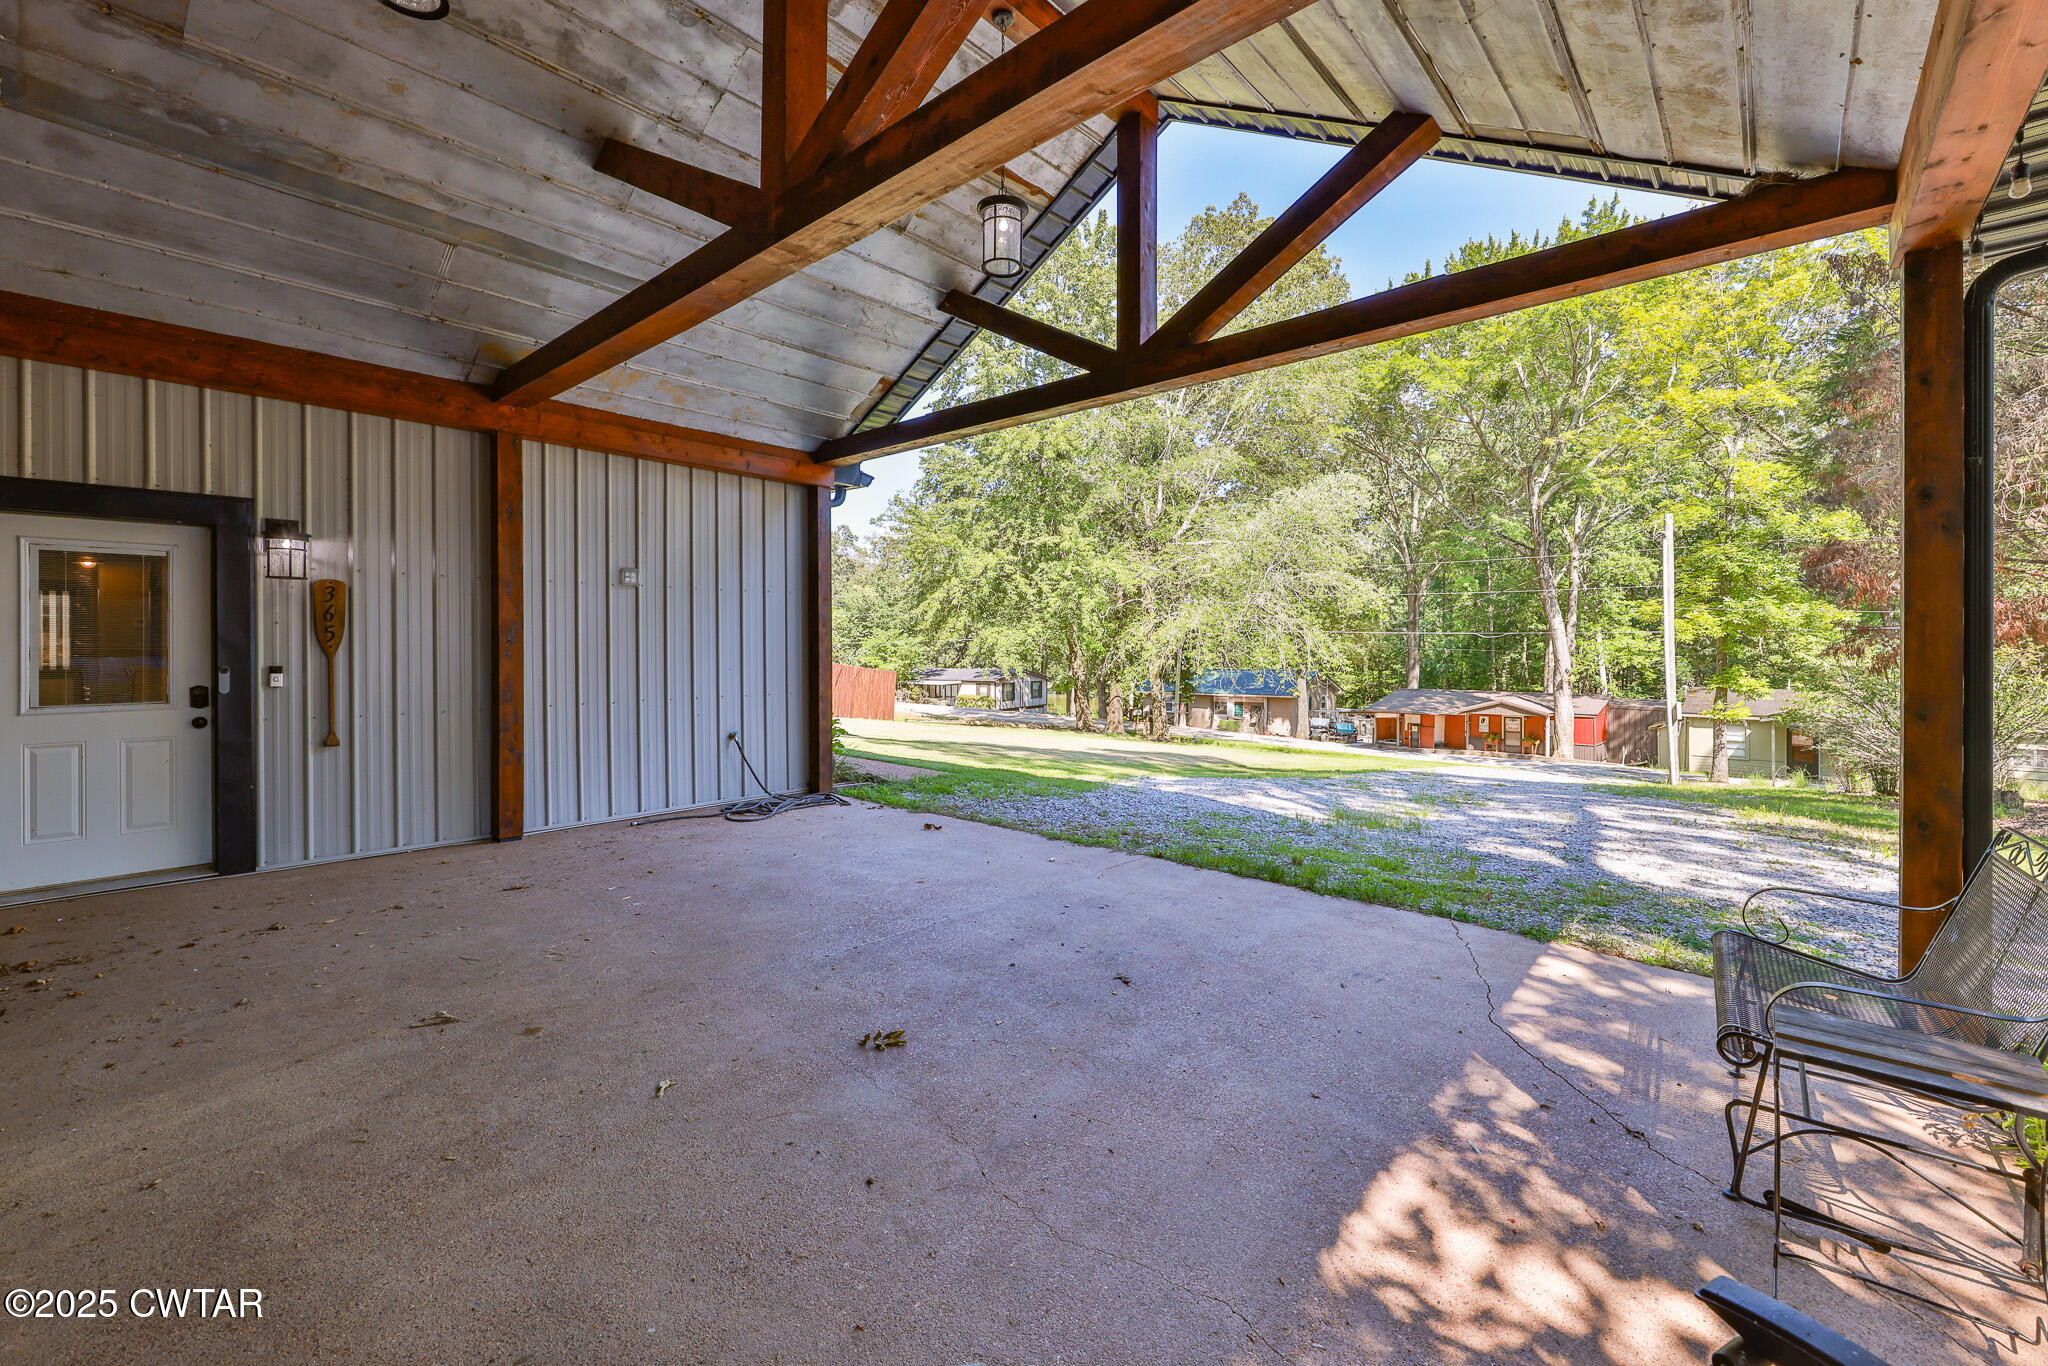
- Patio And Porch Features: Awning(s), Covered, Front Porch, Patio, Rear Porch
- Pool Private: No
- Bedrooms Total: 4
- Bathrooms Full: 2
- Bathrooms Half: 0
- Bathrooms Total Integer: 2
- Bathrooms Total Decimal: 2.0
- Bathrooms Total Notational: 2.0
- Foundation Details: Slab
- Heating: Central, Electric, Fireplace(s)
- Heating: Yes
- Cooling: Ceiling Fan(s), Central Air, Electric, Wall Unit(s)
- Cooling: Yes
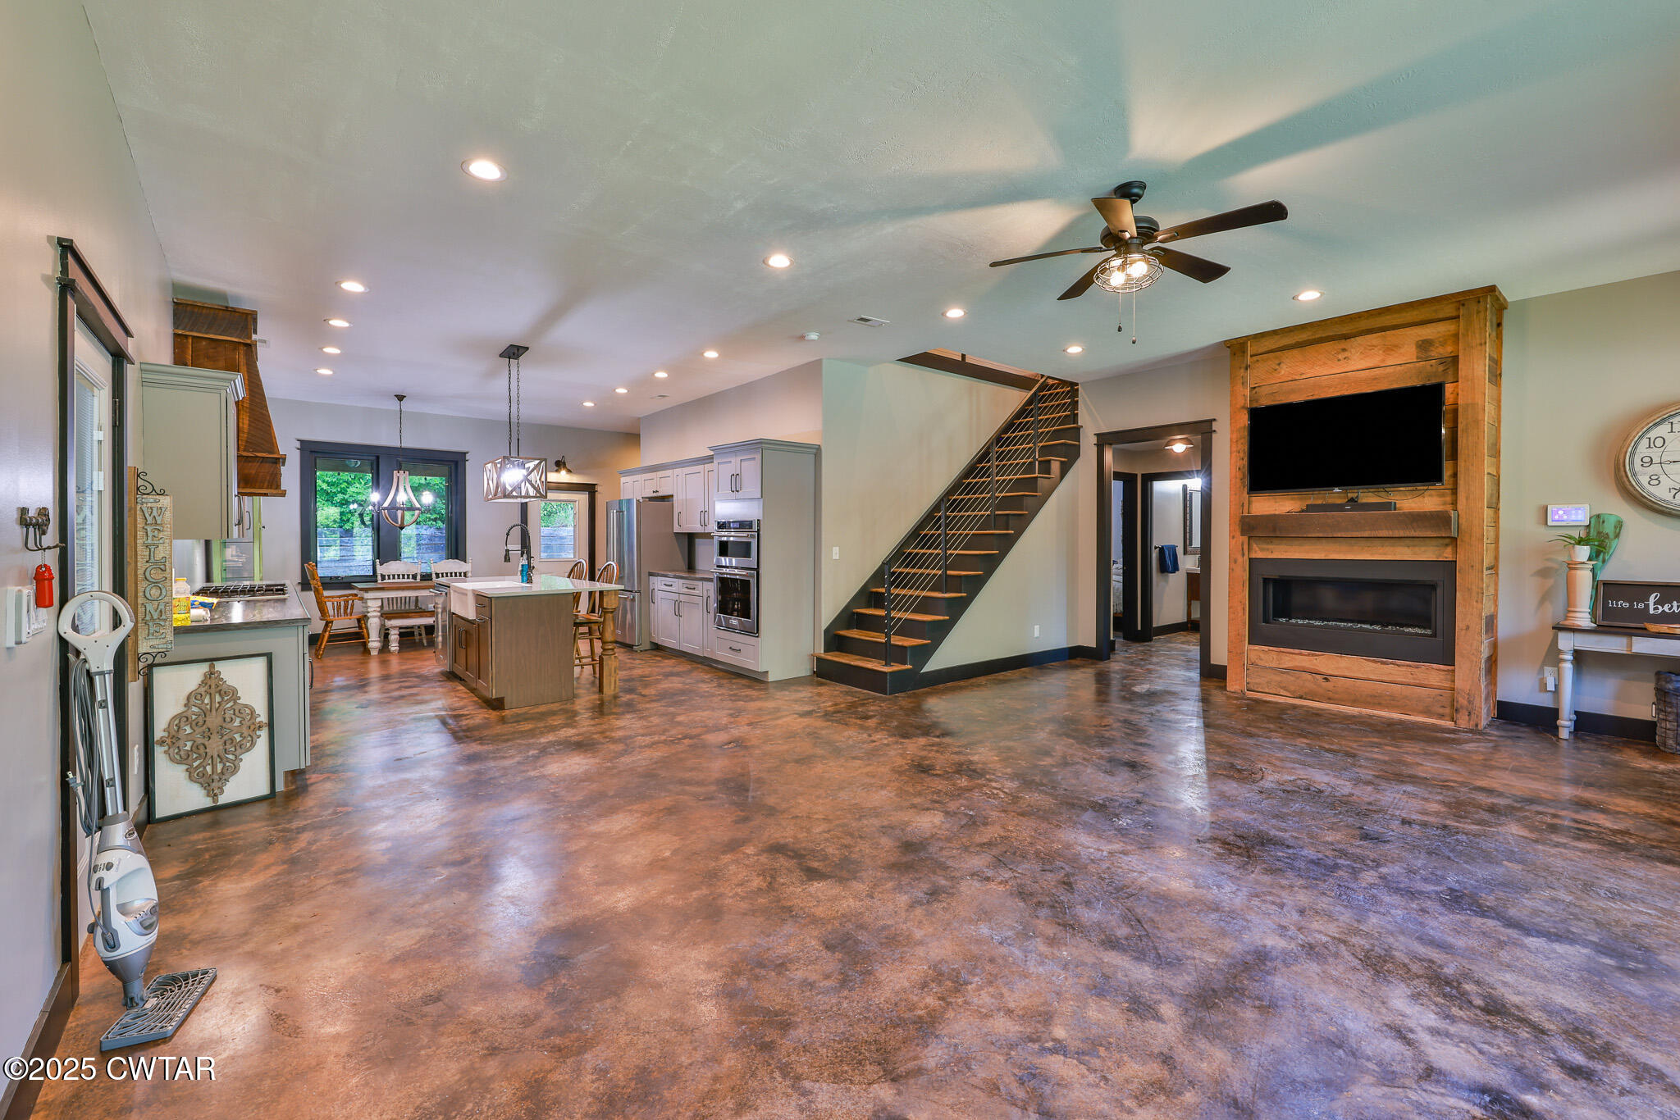
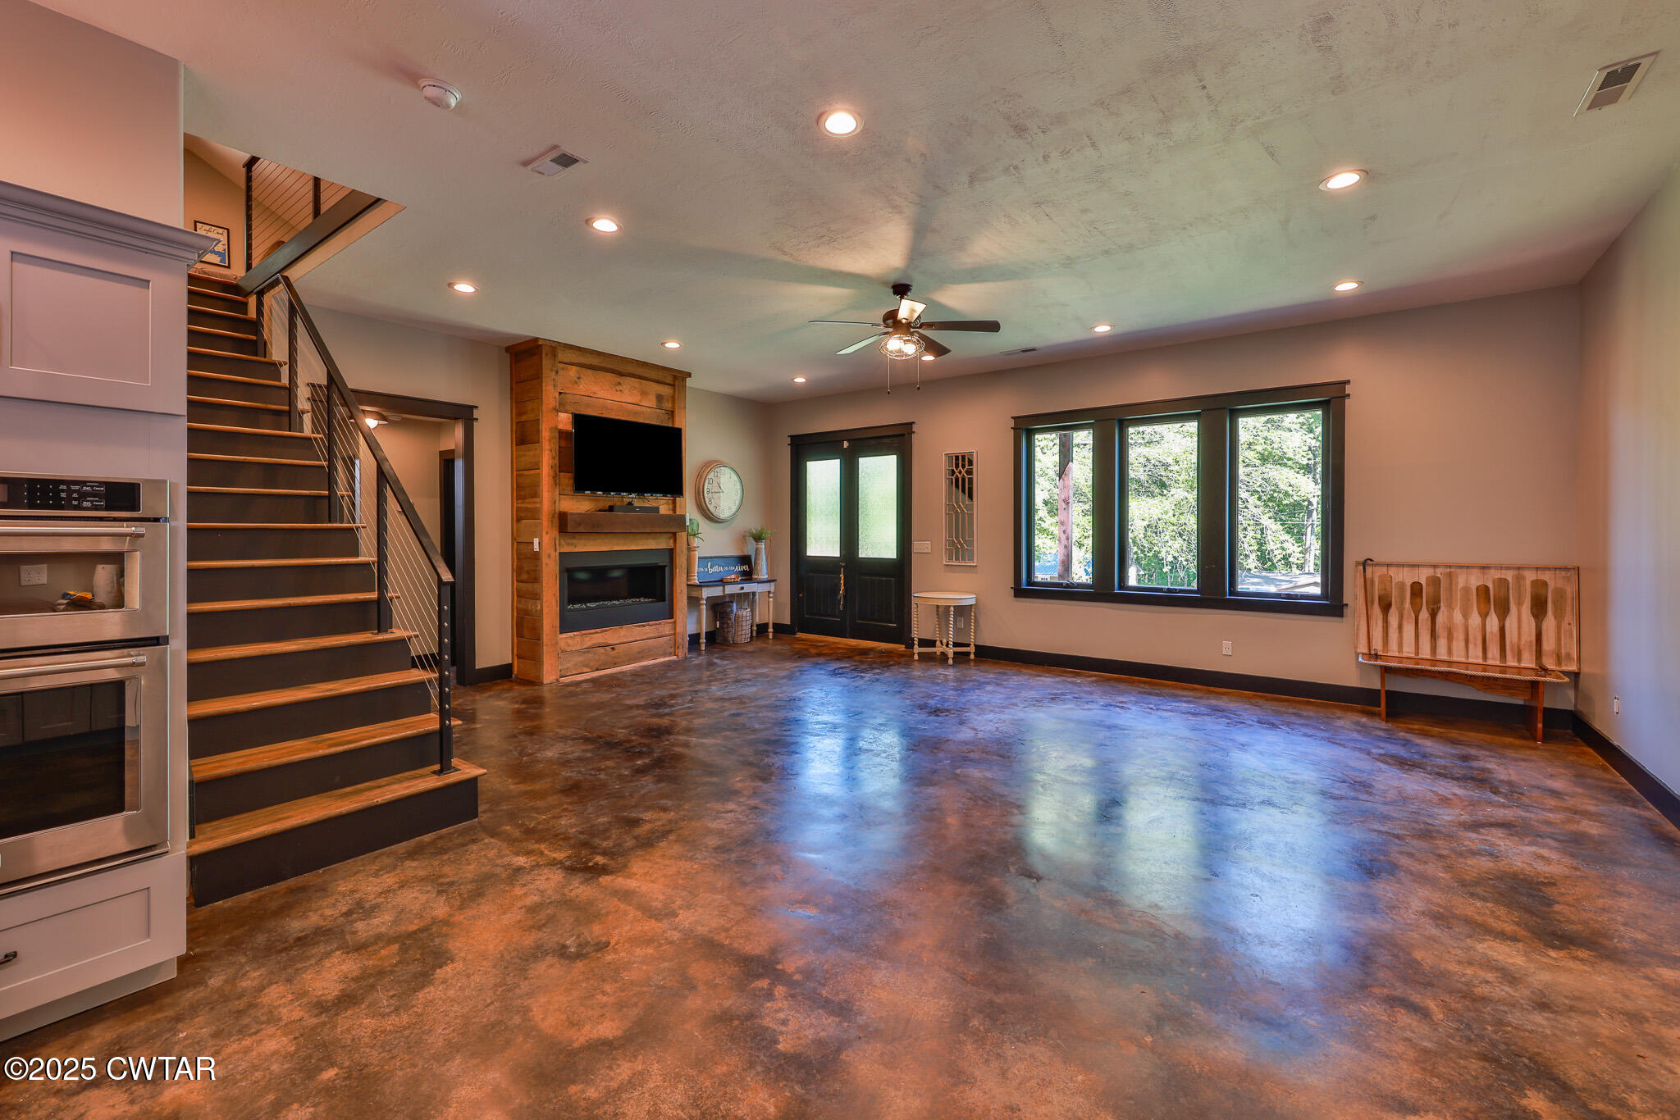
- Fireplace Features: Living Room
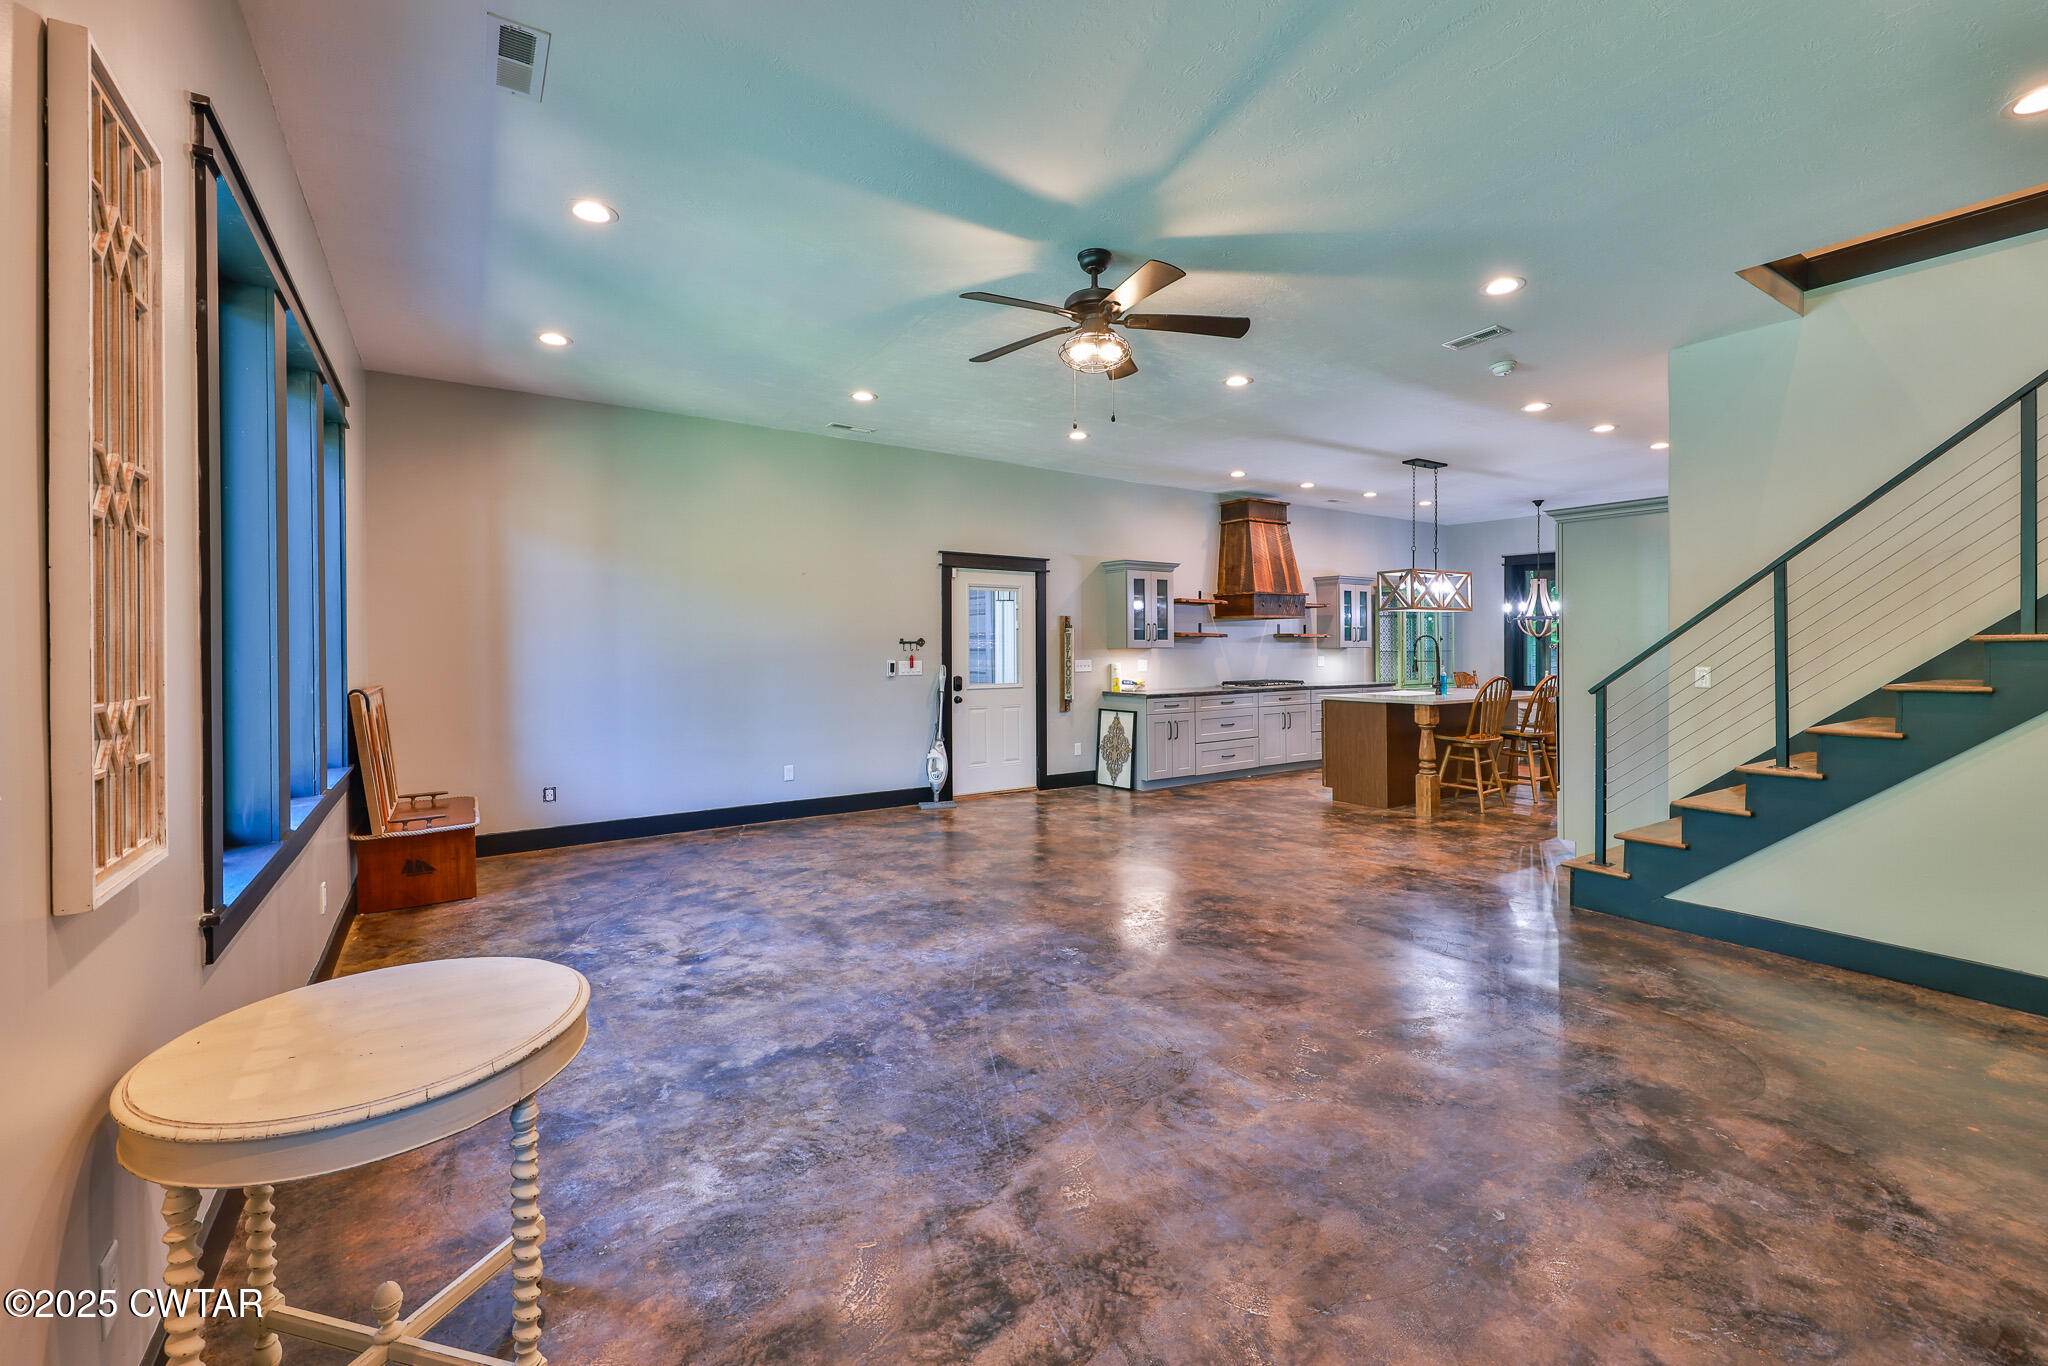
- Flooring: Concrete, Luxury Vinyl
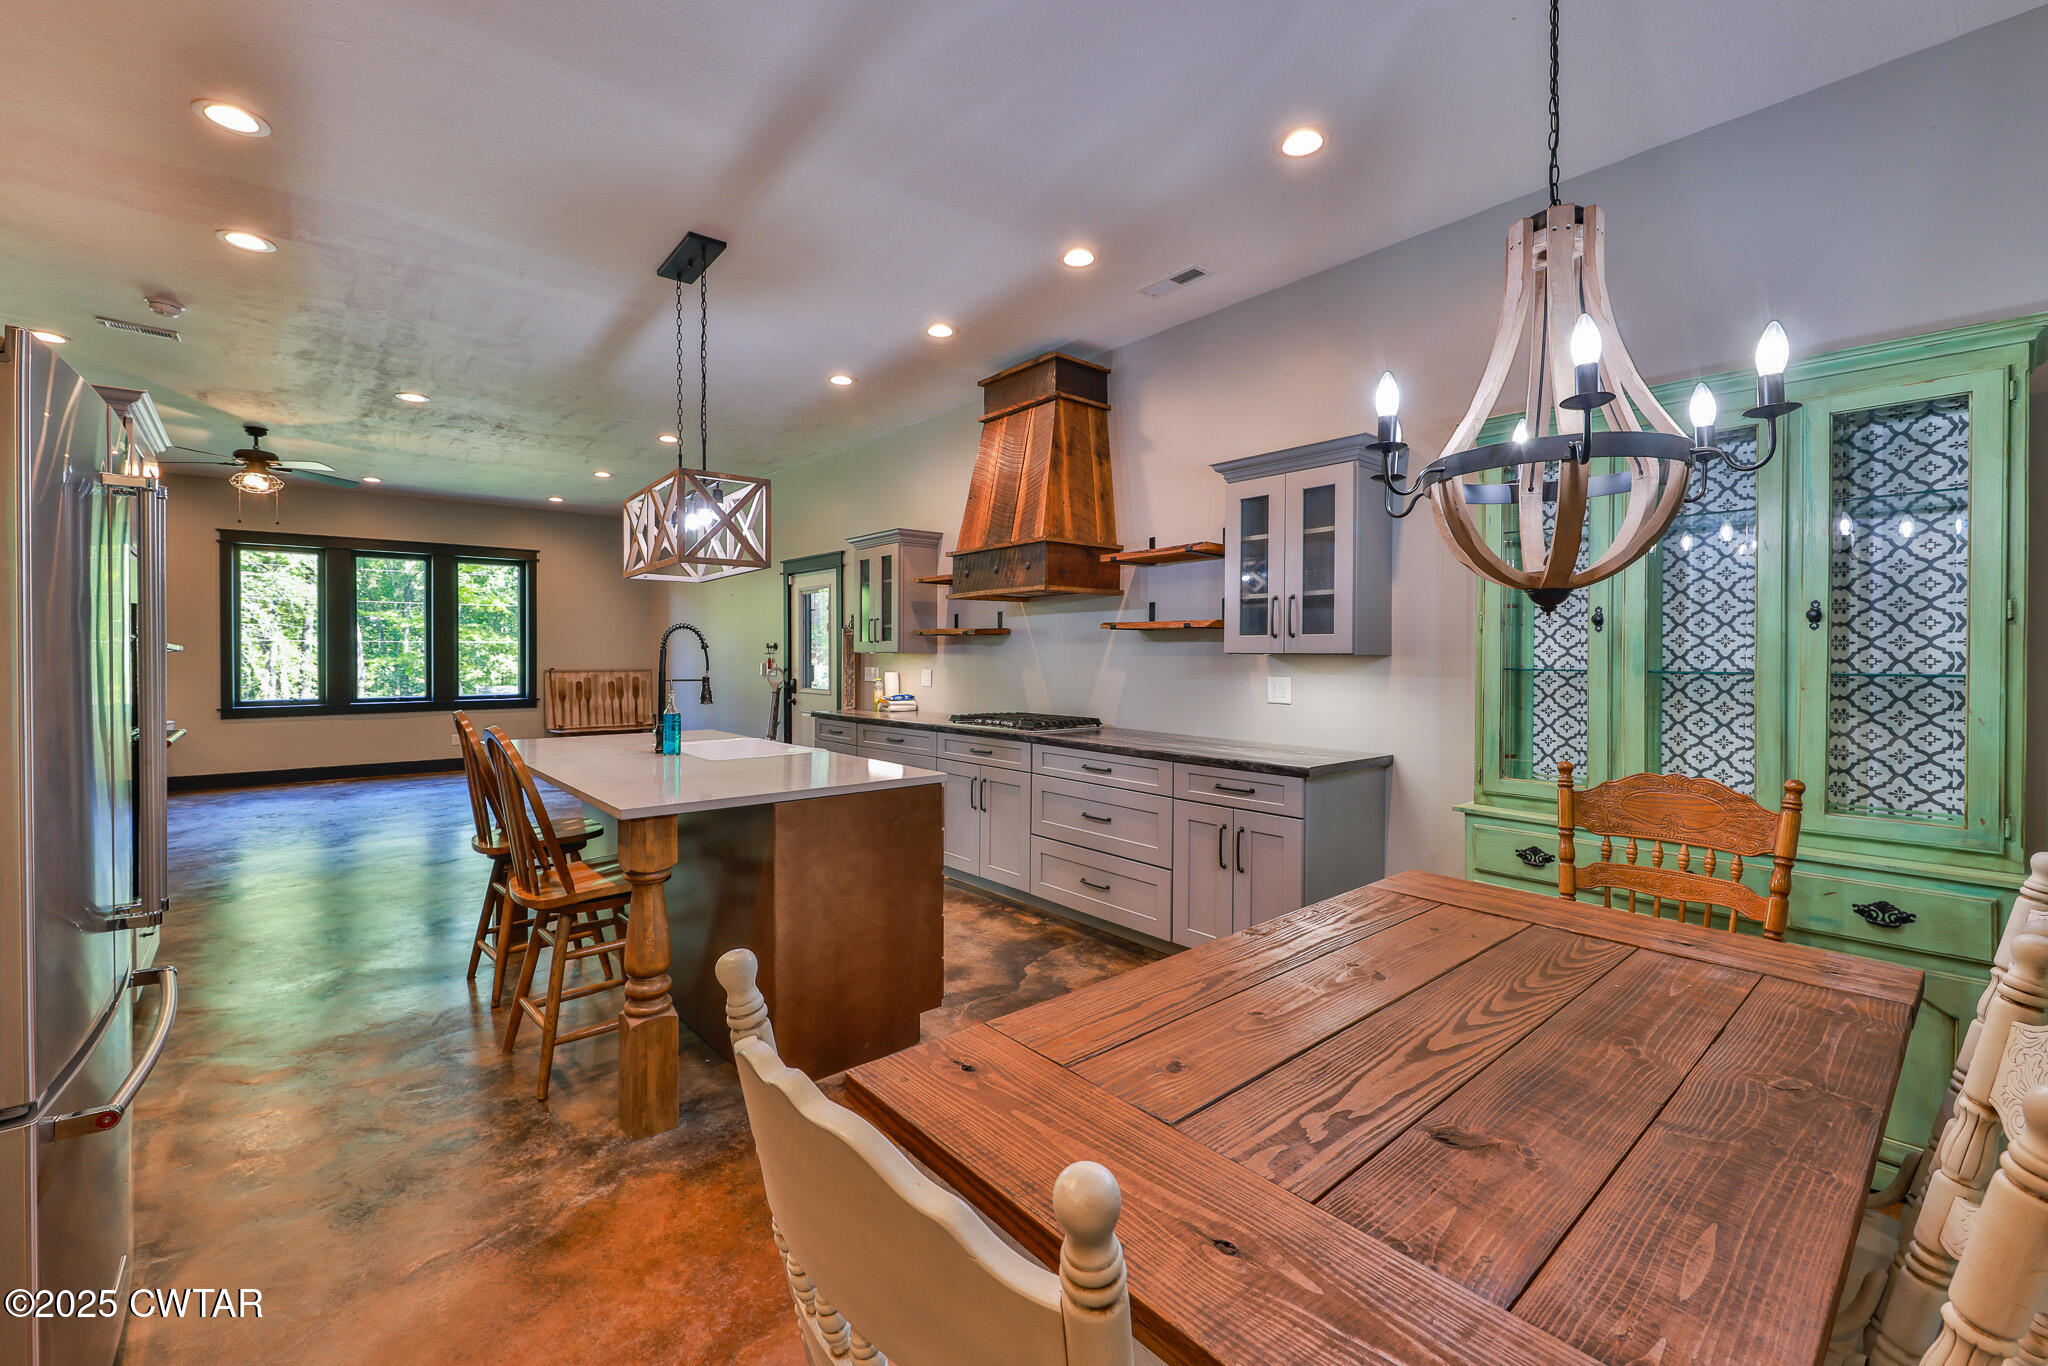
- Interior Features: Ceiling Fan(s), Eat-in Kitchen, High Ceilings, Kitchen Island, Open Floorplan, Untextured Ceilings, Walk-In Closet(s)
- Levels: Two
- Window Features: Double Pane Windows
- Fireplace: Yes
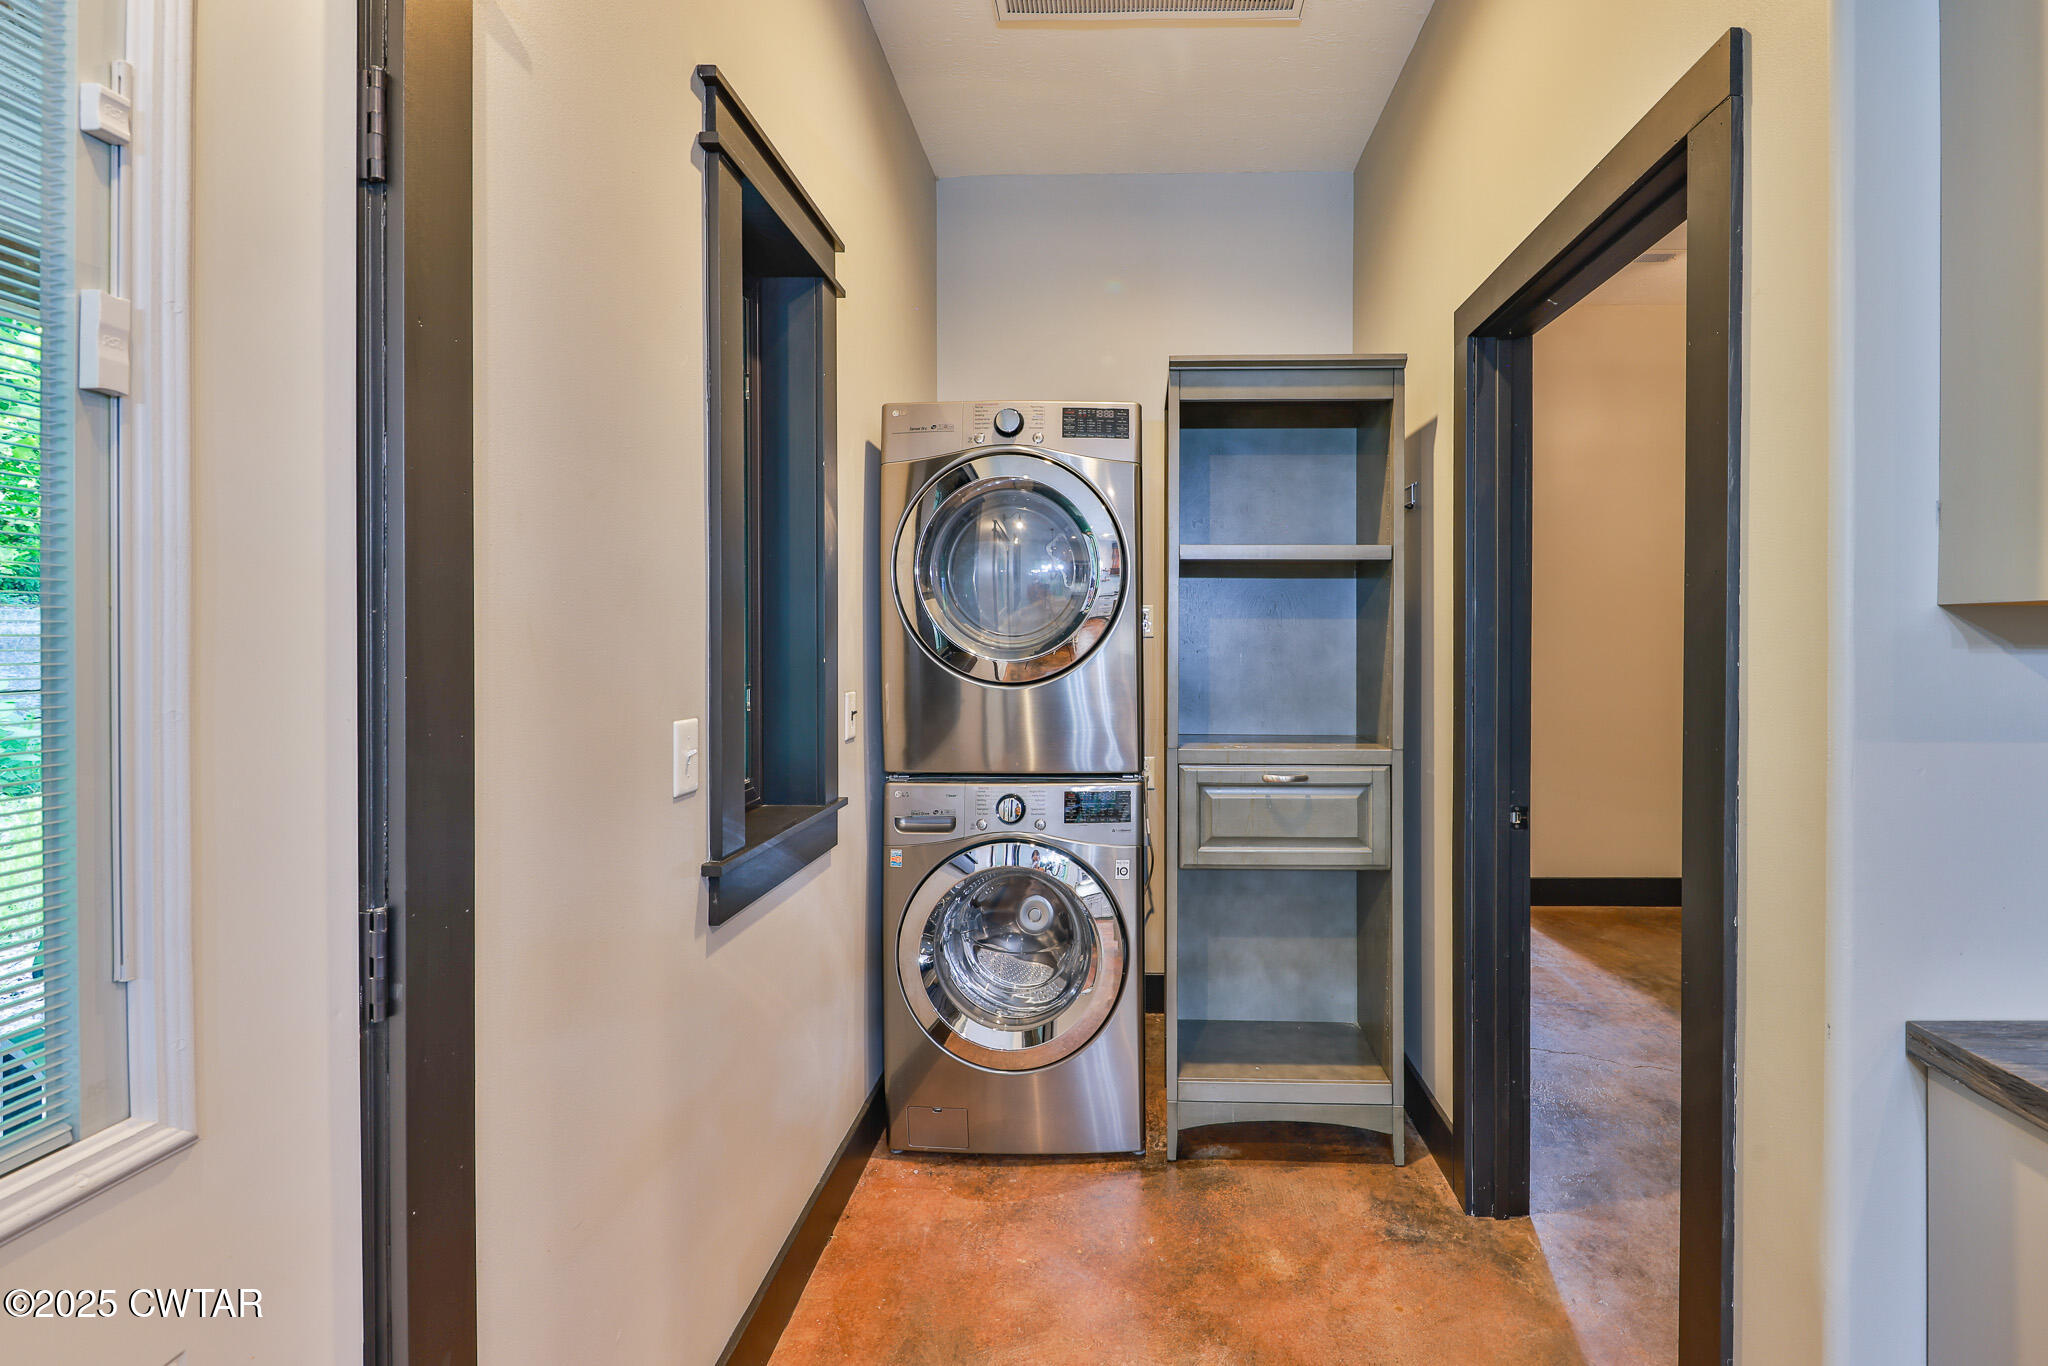
- Laundry Features: Electric Dryer Hookup, Main Level, Washer Hookup
- Main Level Bathrooms: 2
- Main Level Bedrooms: 3
- Spa: No
- Rooms Total: 8
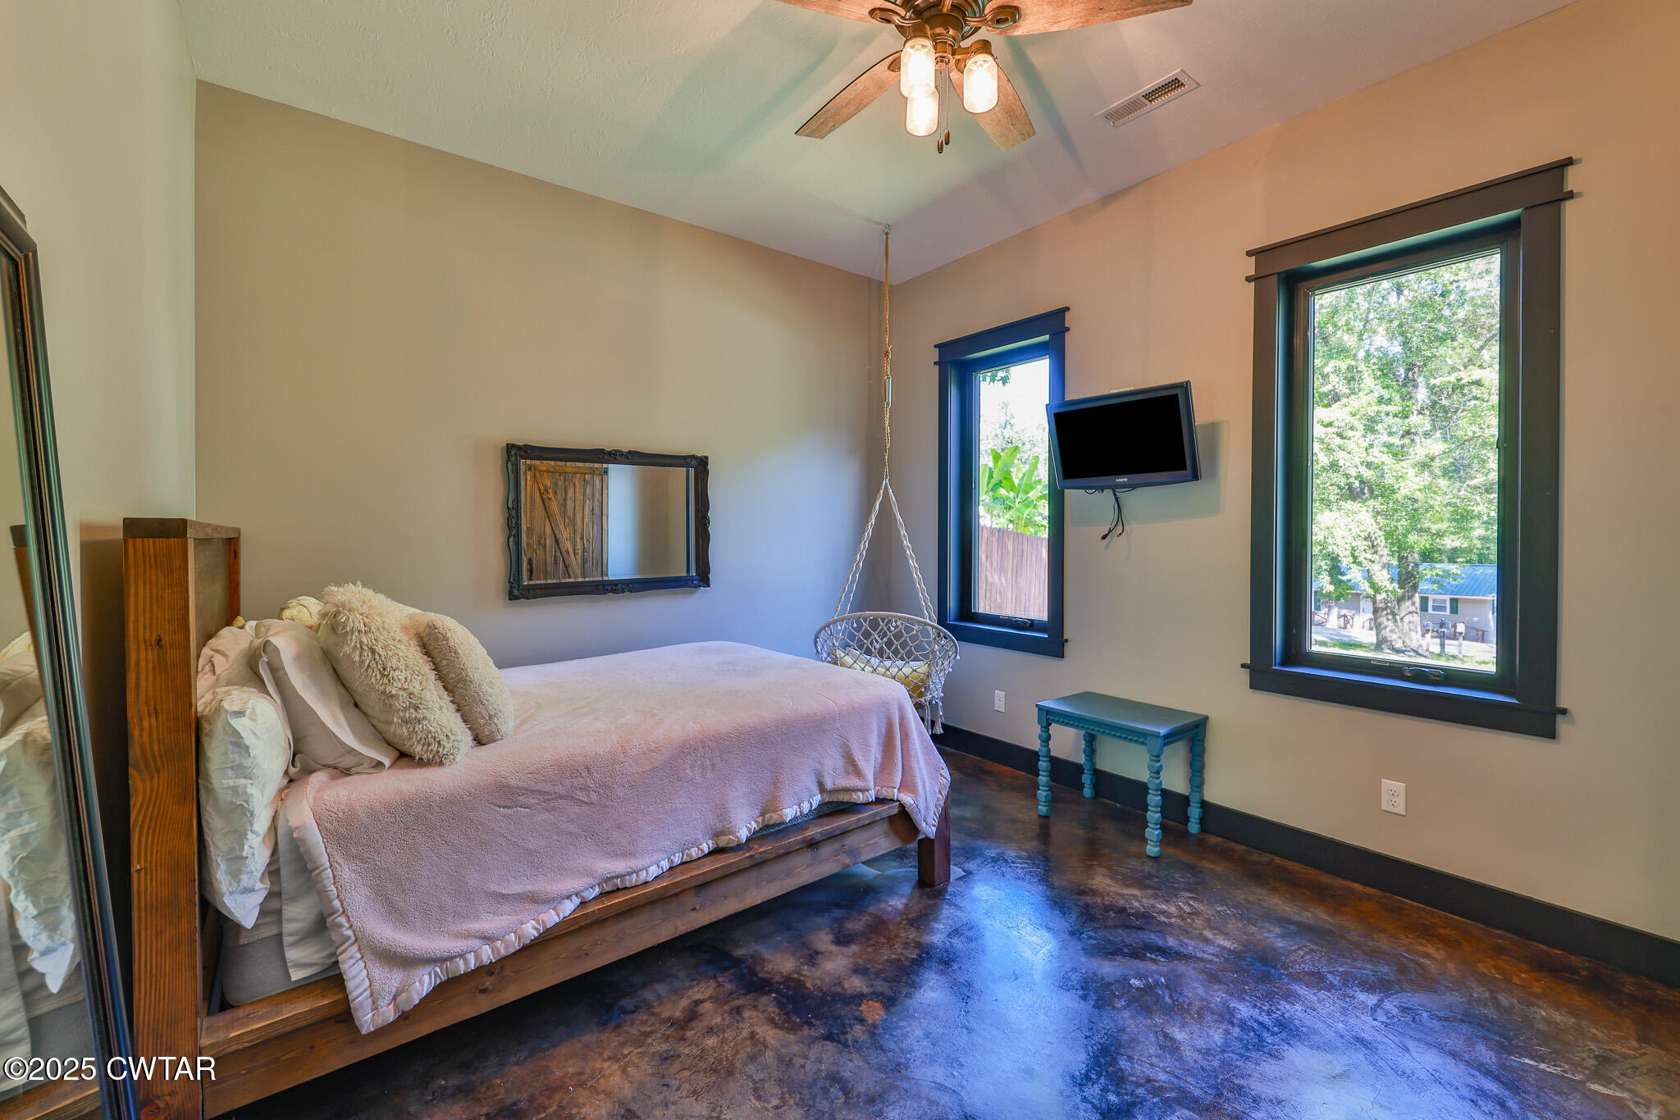
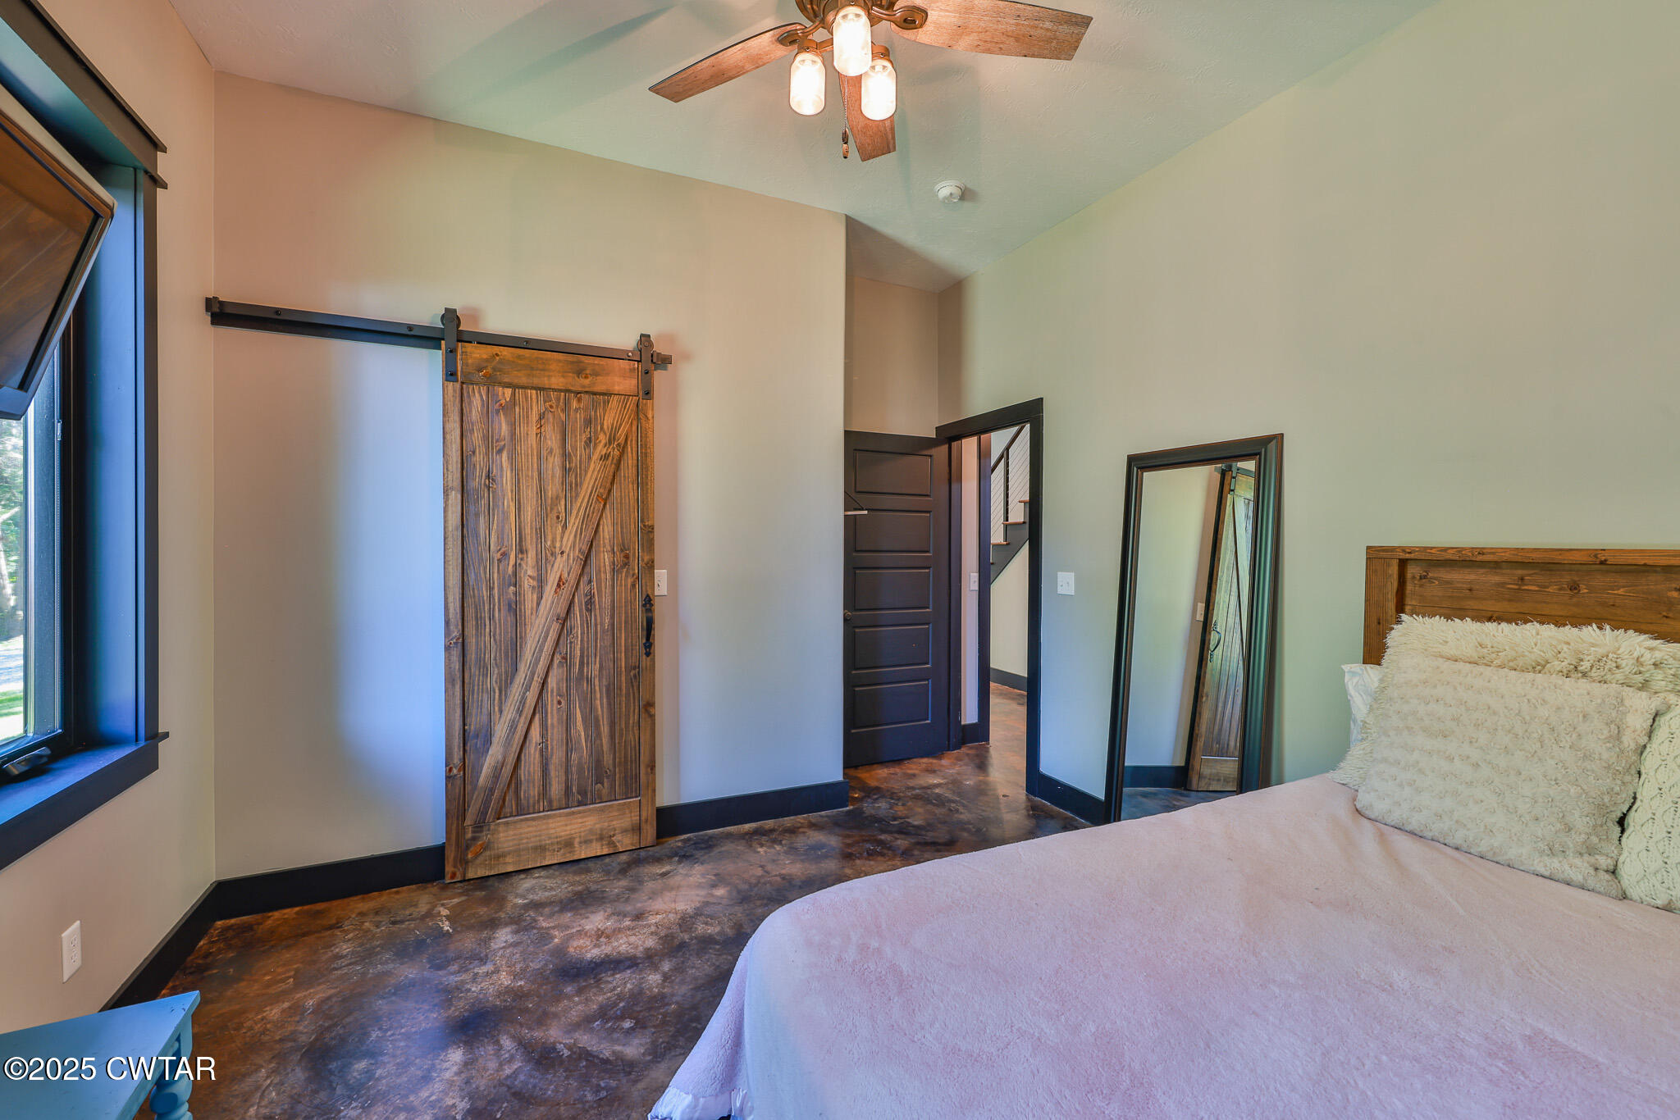
- Room Type: Kitchen, Primary Bedroom, Primary Bathroom, Living Room, Bedroom, Bonus Room, Bathroom
- Room Type: Kitchen
- Room Level: Main
- Room Length: 20.0
- Room Width: 14.0
- Room Dimensions: 20.0 x 14.0
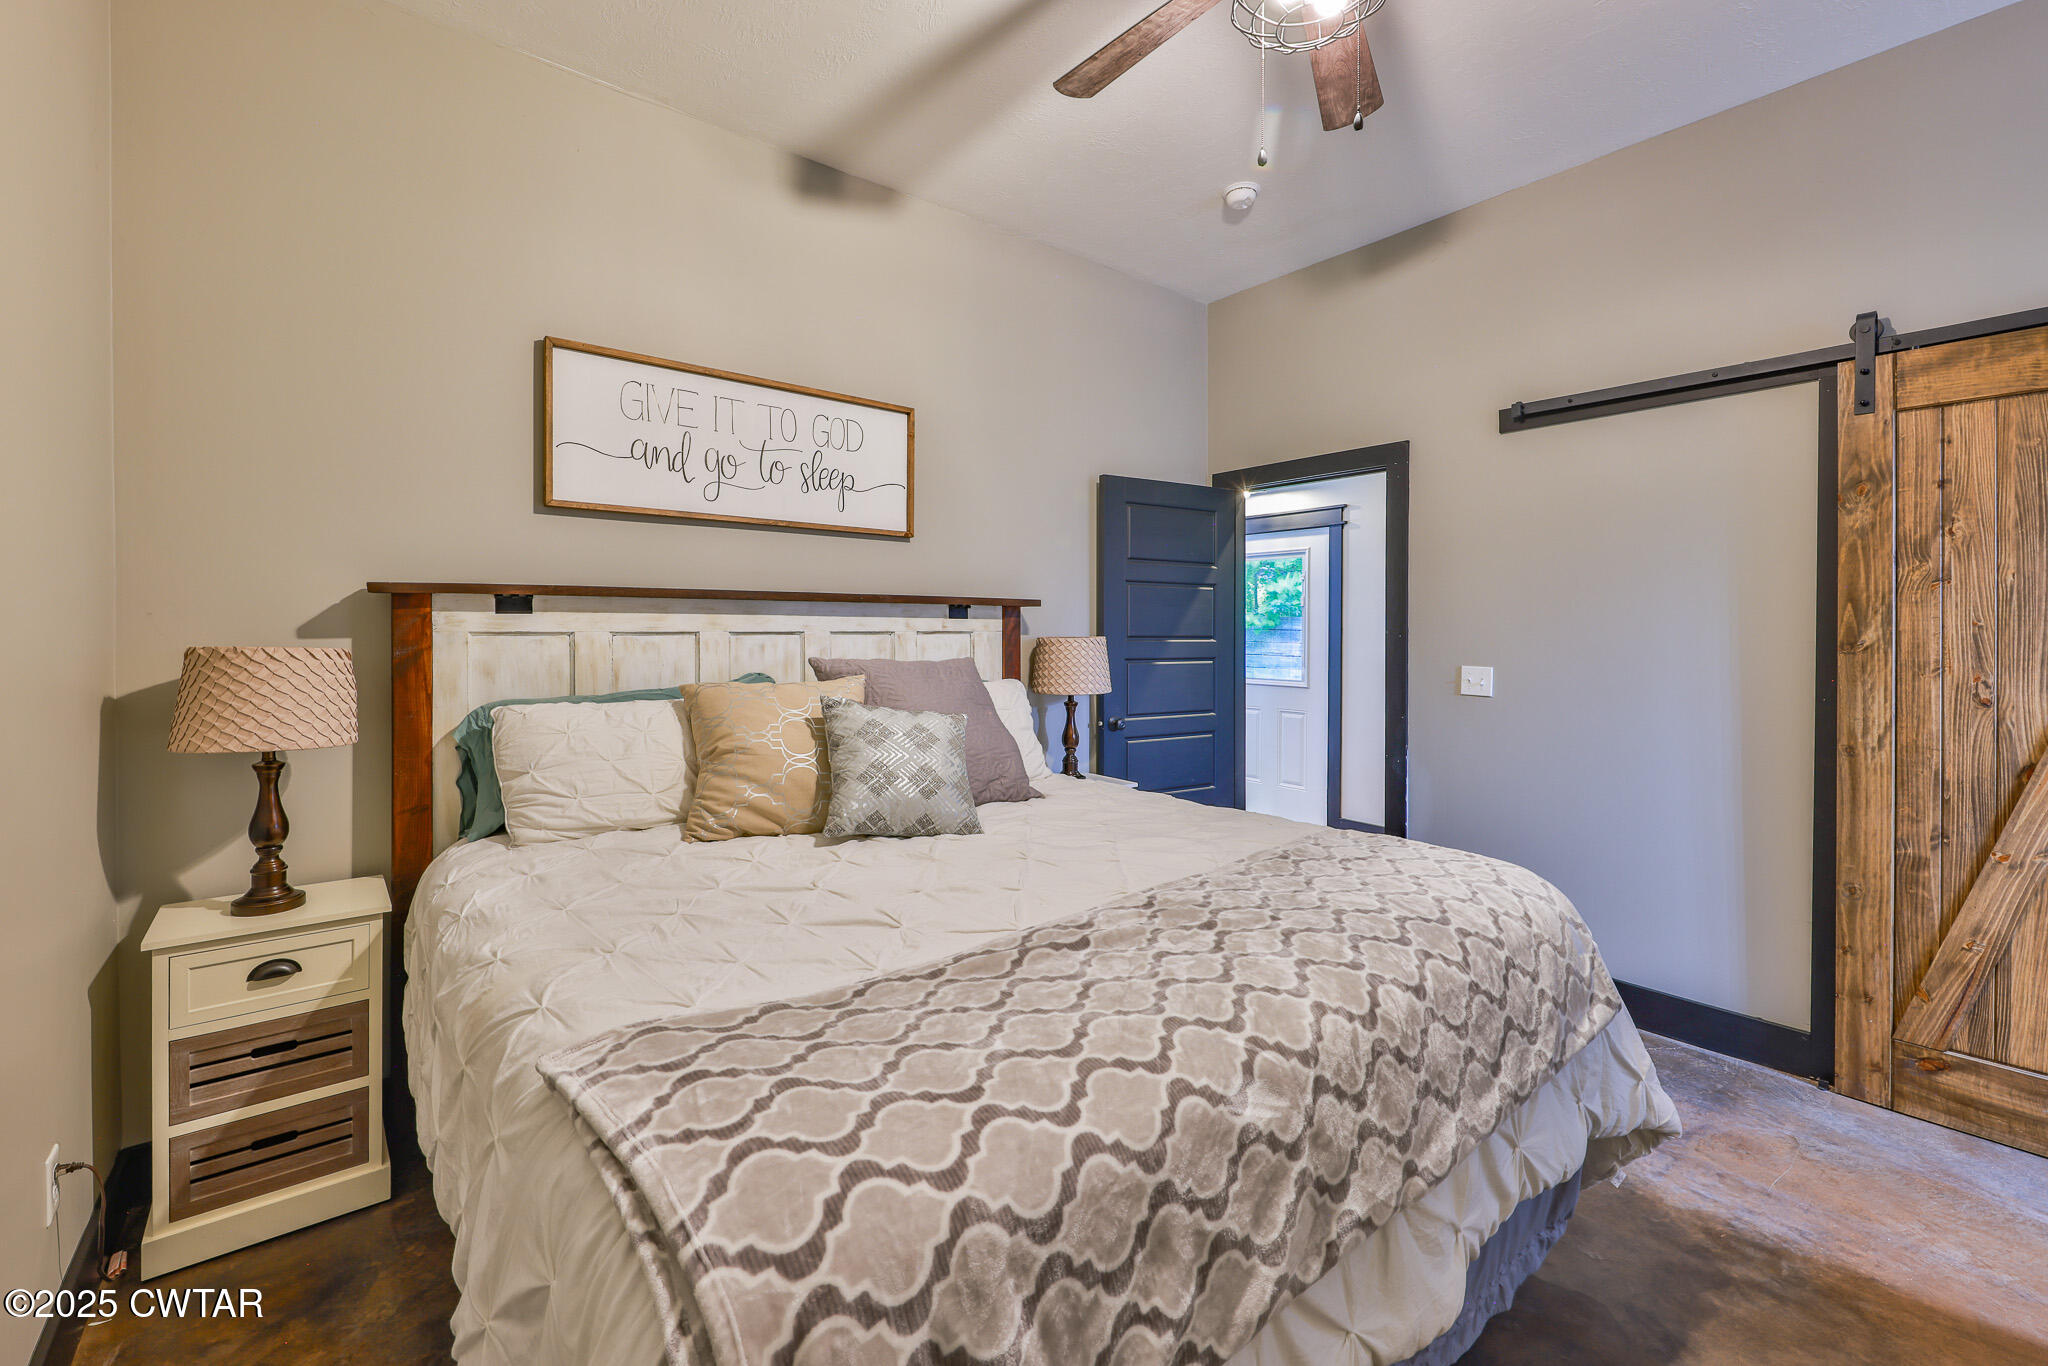
- Room Type: Primary Bedroom
- Room Level: Main
- Room Length: 12.0
- Room Width: 10.0
- Room Dimensions: 12.0 x 10.0
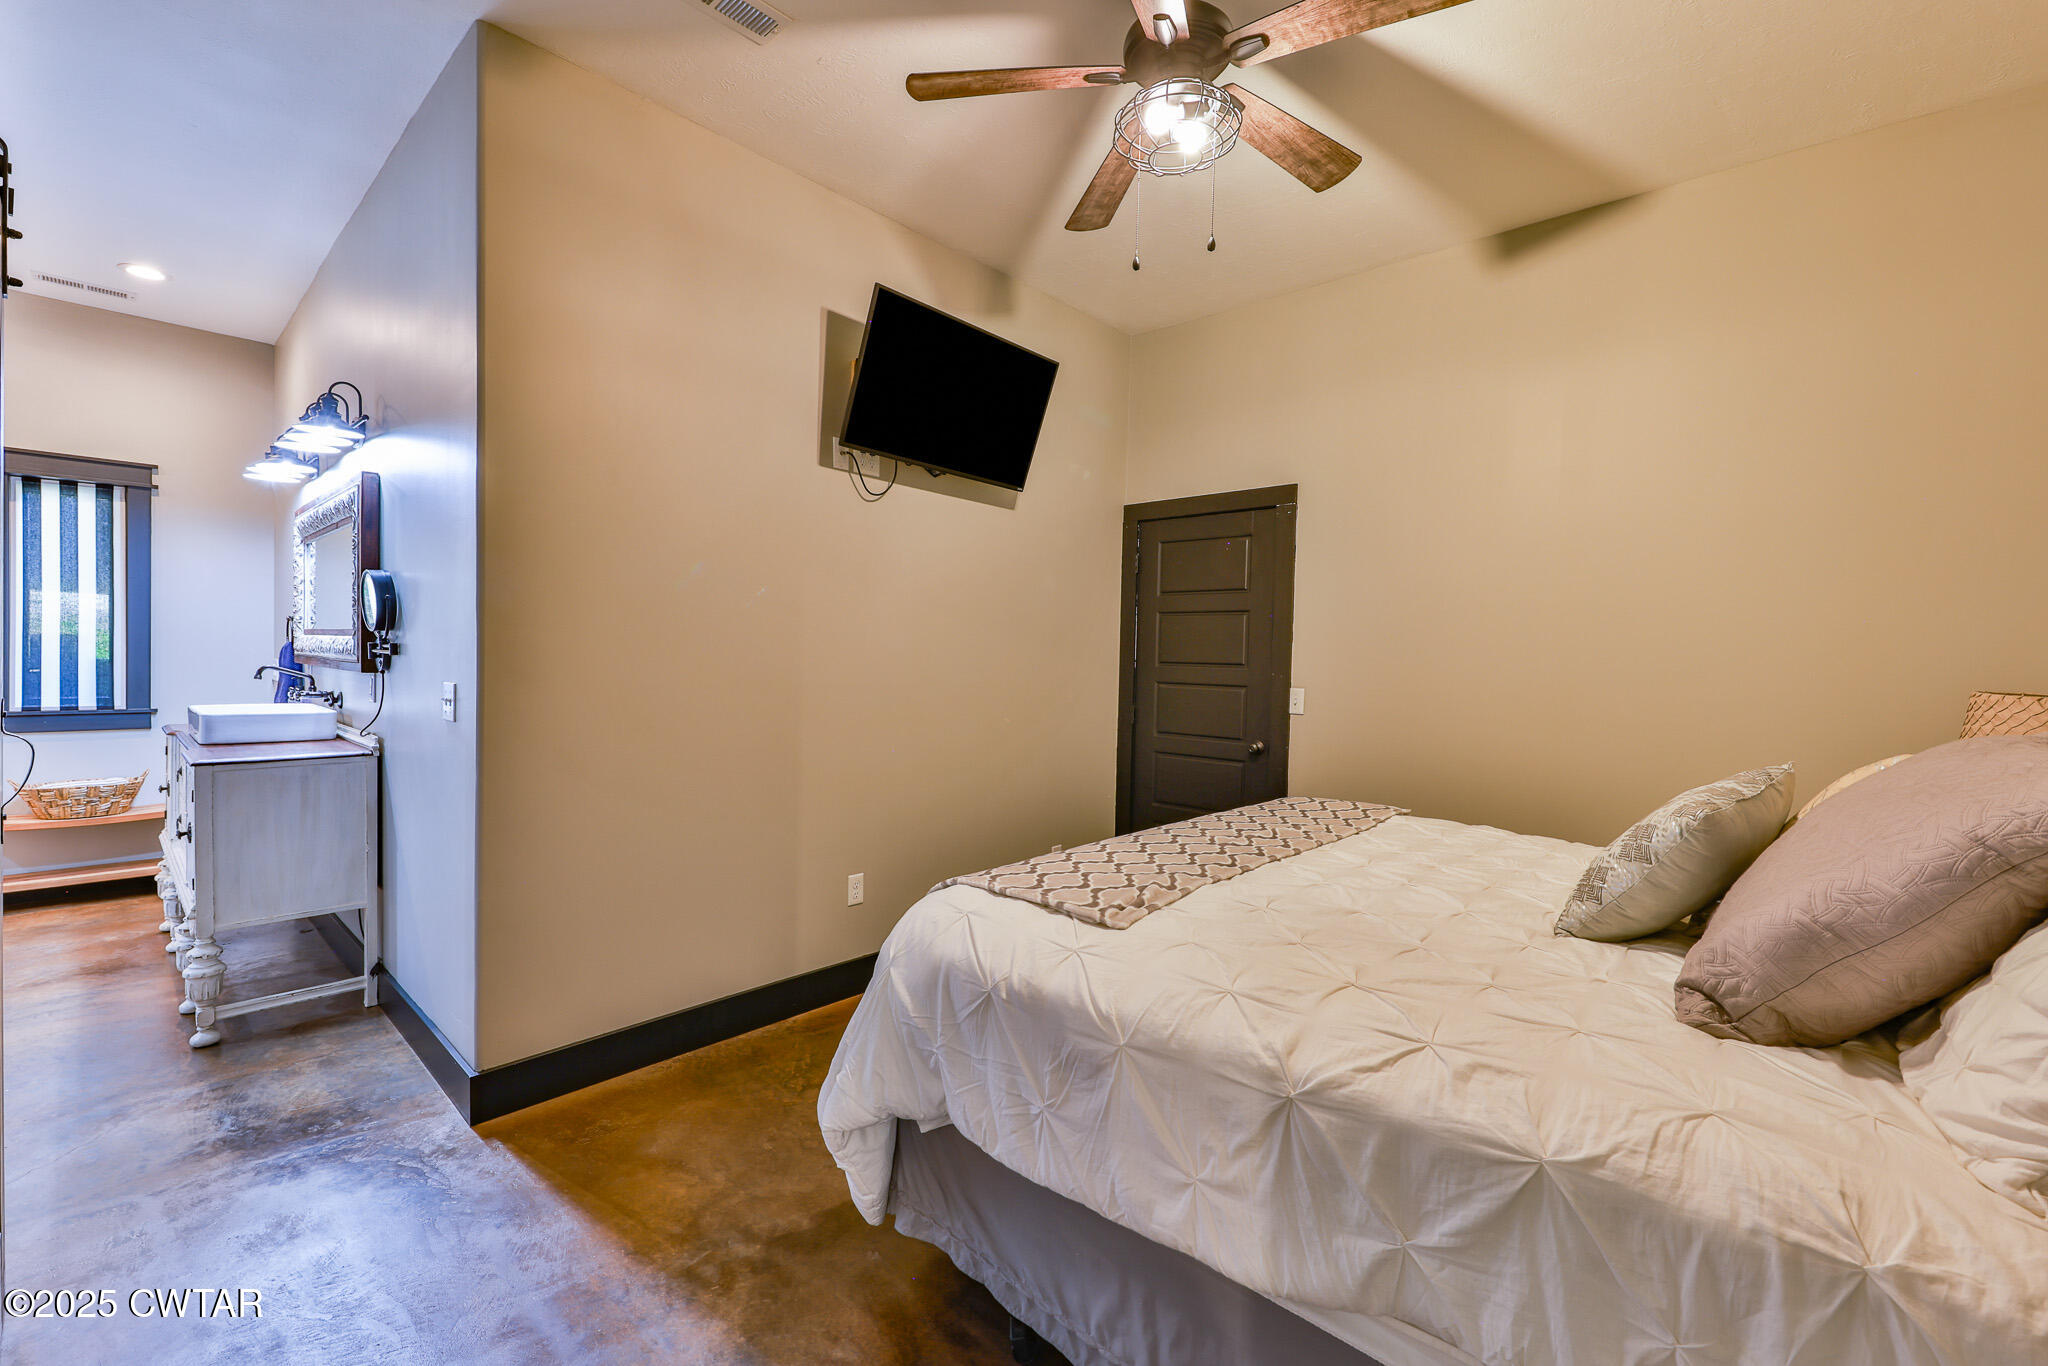
- Room Type: Primary Bathroom
- Room Level: Main
- Room Length: 12.0
- Room Width: 8.0
- Room Dimensions: 12.0 x 8.0
- Room Type: Living Room
- Room Level: Main
- Room Length: 24.0
- Room Width: 18.0
- Room Dimensions: 24.0 x 18.0
- Room Type: Bedroom
- Room Level: Main
- Room Length: 11.0
- Room Width: 11.00
- Room Dimensions: 11.0 x 11.0
- Room Type: Bedroom
- Room Level: Main
- Room Length: 11.00
- Room Width: 11.00
- Room Dimensions: 11.0 x 11.0
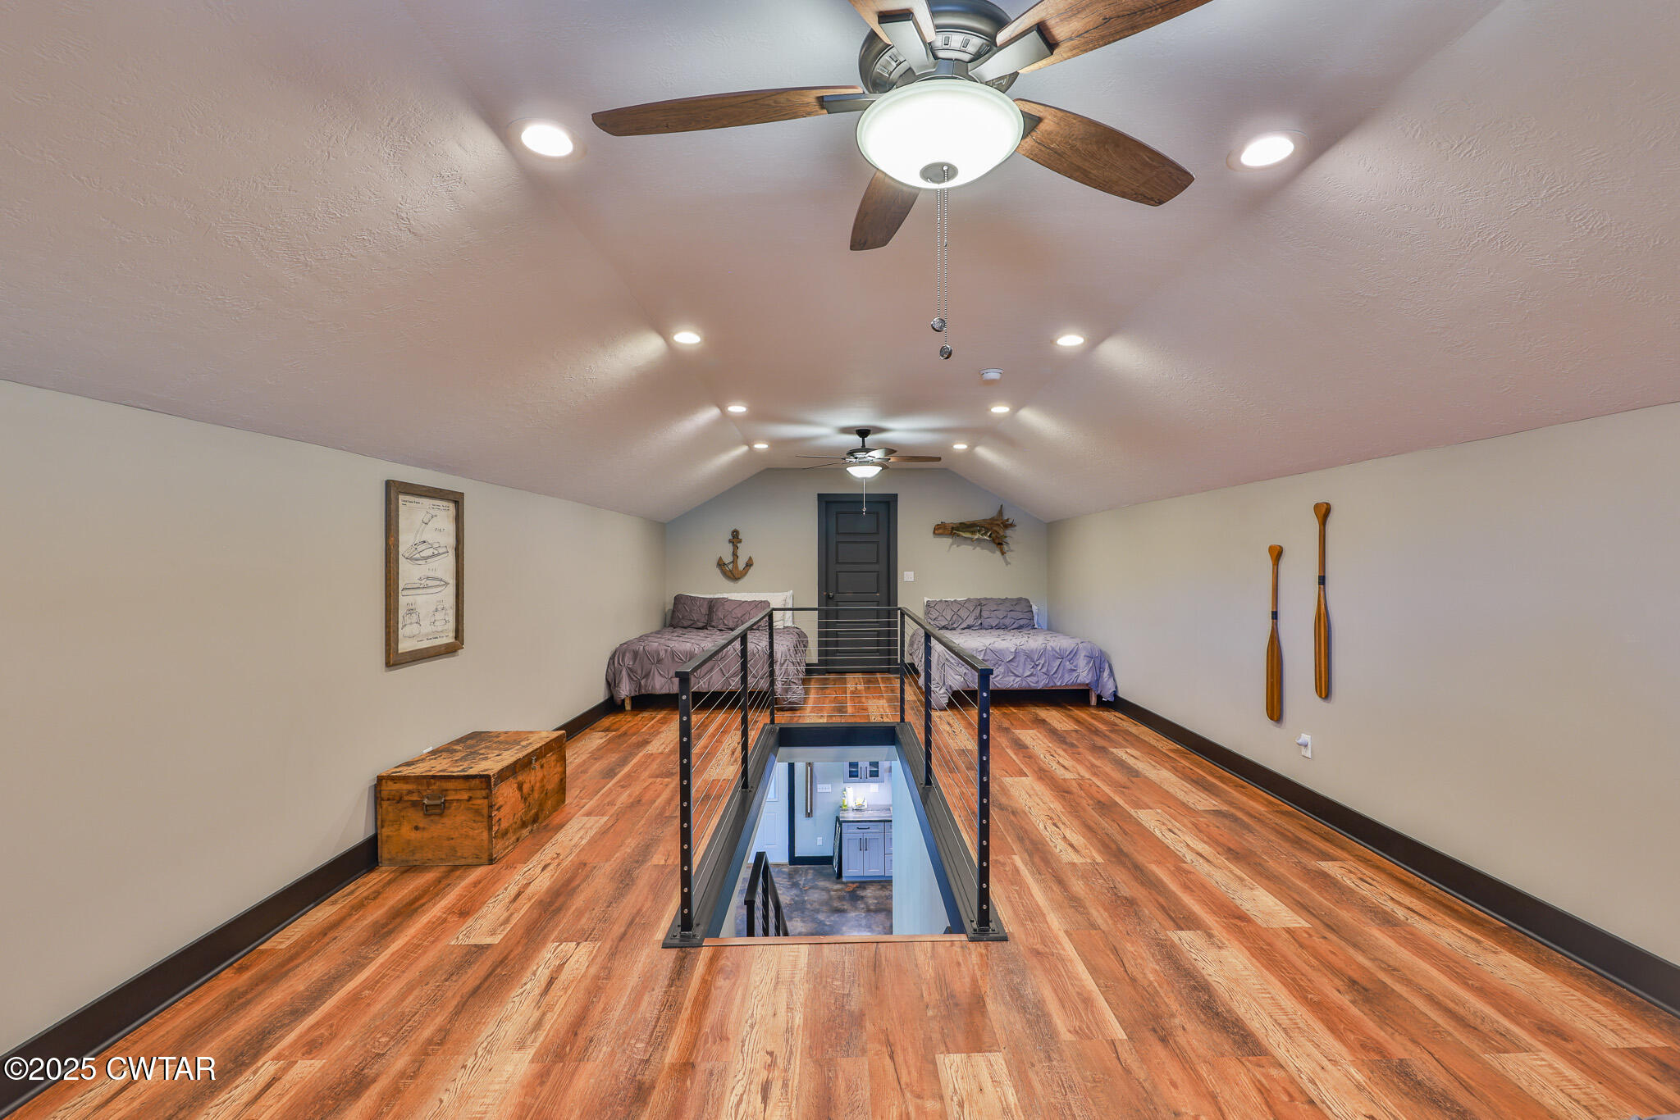
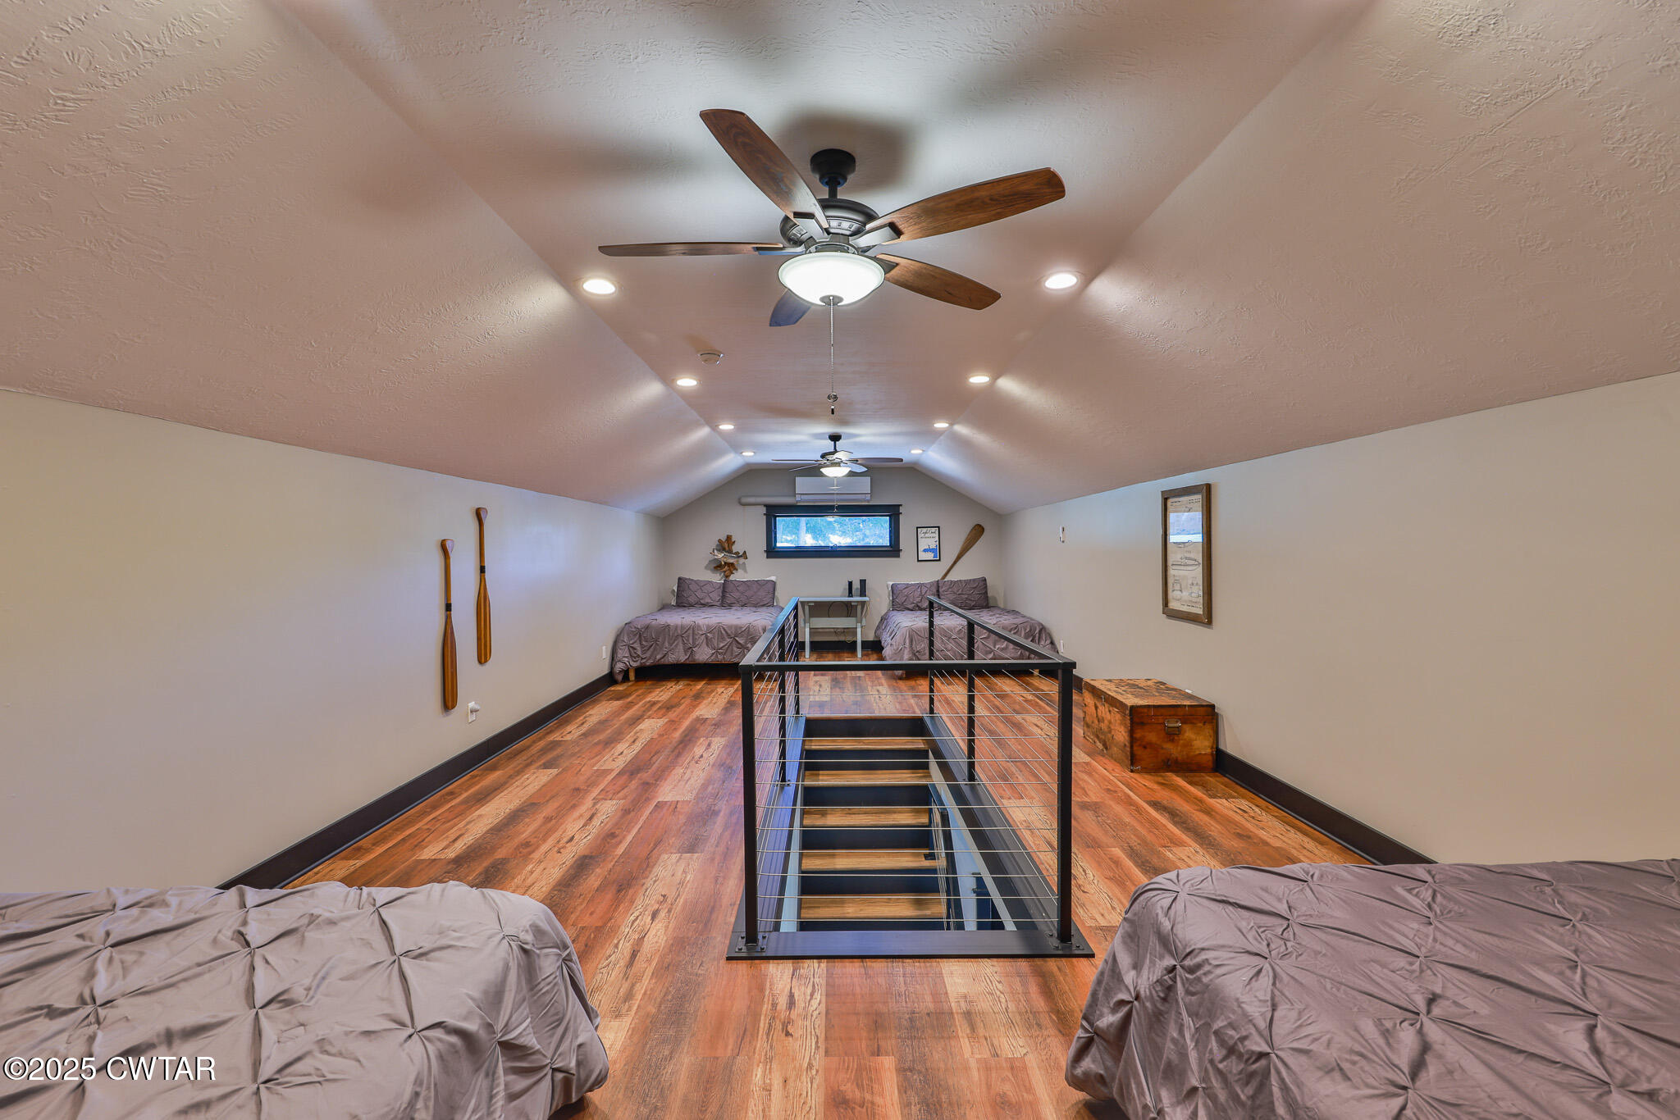
- Room Type: Bonus Room
- Room Level: Upper
- Room Length: 31.00
- Room Width: 14.00
- Room Dimensions: 31.0 x 14.0
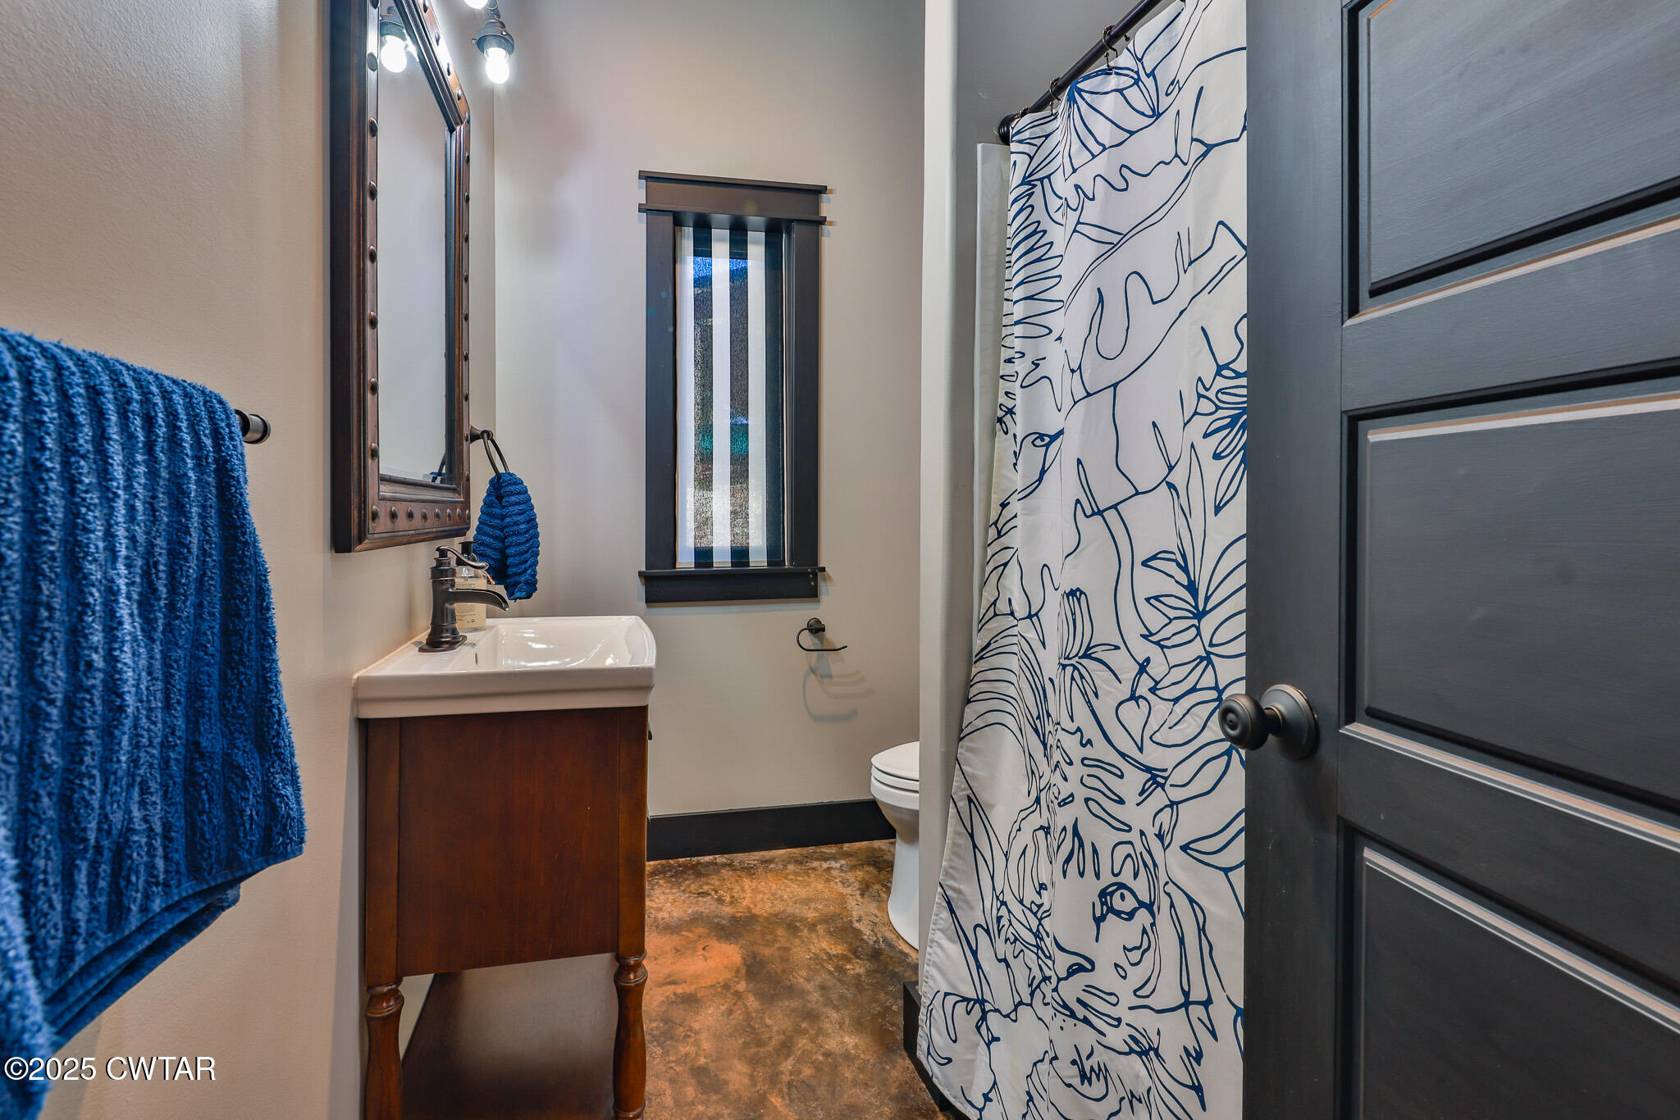
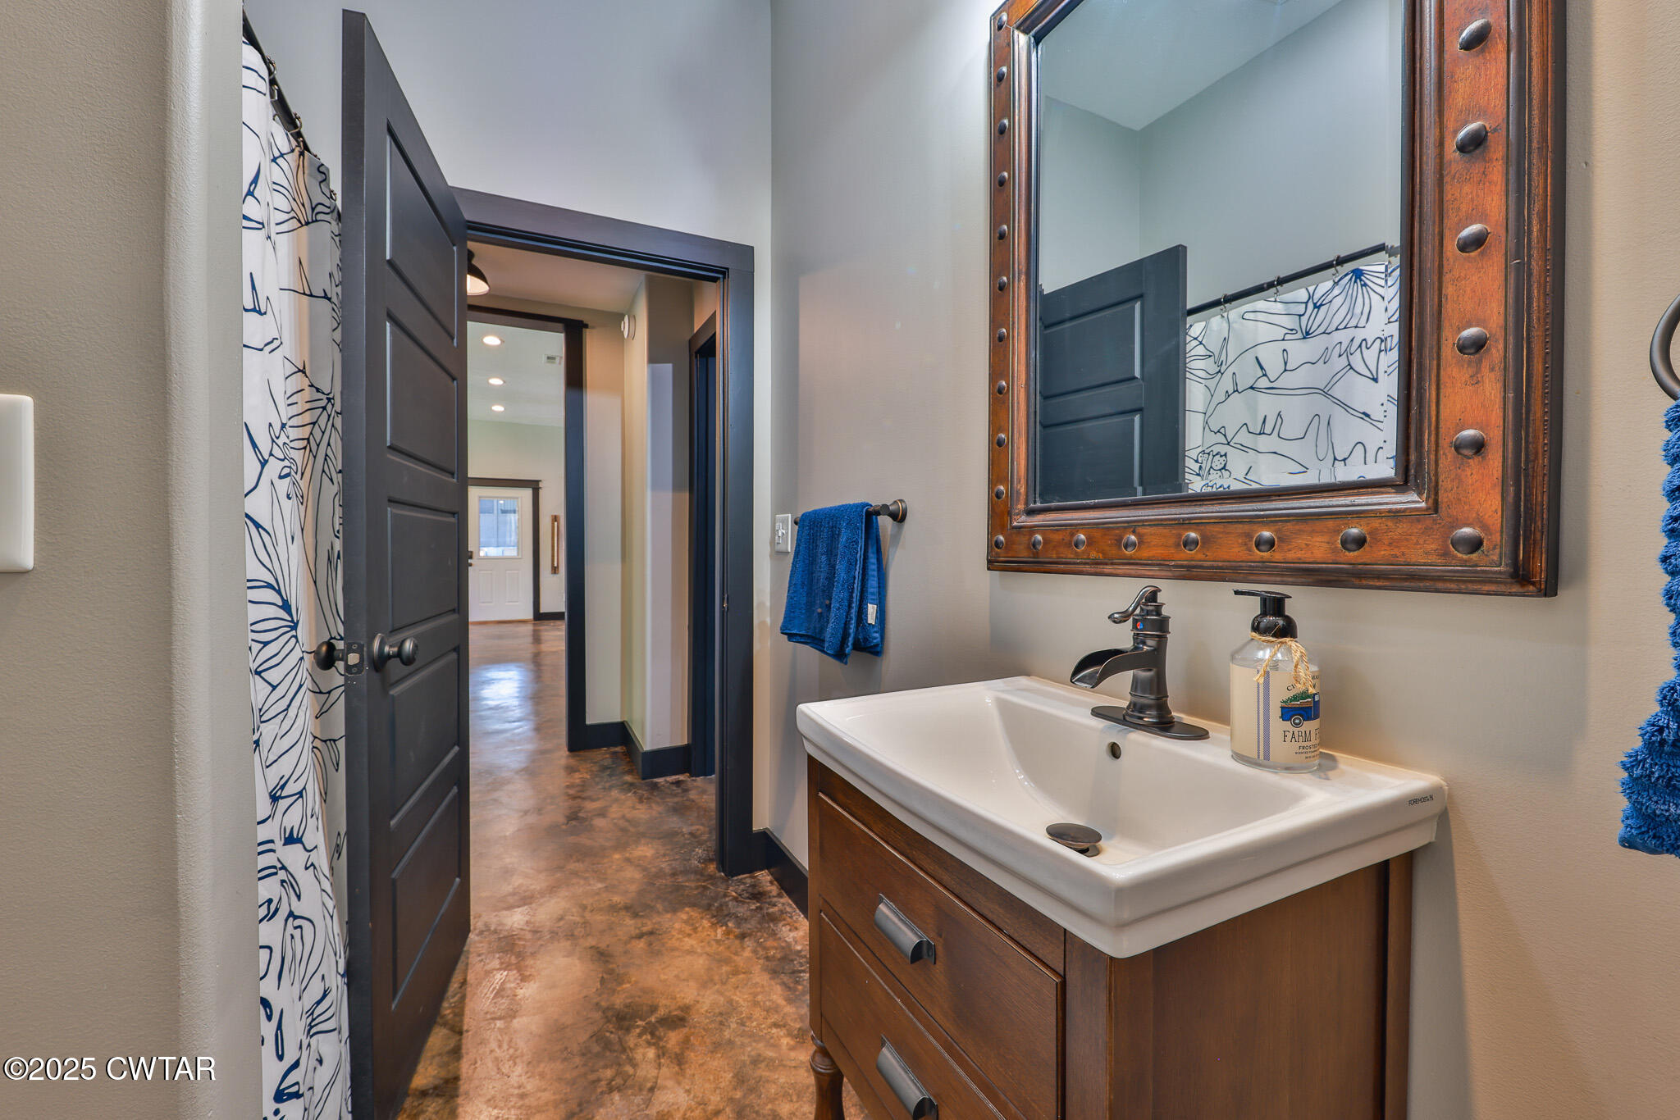
- Room Type: Bathroom
- Room Level: Main
- Room Length: 8.00
- Room Width: 5.00
- Room Dimensions: 8.0 x 5.0
- Land Lease: No
- Lease Considered: No
Property History for 365 Belview Road
| Date | Event & Source | Price | Appreciation |
|---|---|---|---|
| Sep 29, 2025 | Closed CWTAOR #2503458 | $350,000 | — |
| Aug 22, 2025 | Contract - Not Showing CWTAOR #2503458 | — | |
| Jul 21, 2025 | Listed (Active) CWTAOR #2503458 | $399,000 | — |
| May 19, 2025 | Expired REALTRACS #2762067 | $439,000 | — |
| Nov 21, 2024 | Listed (Active) REALTRACS #2762067 | $439,000 | — |
| Jun 23, 2012 | Closed (Public Record) Public Record #332853352 | $32,000 | — |
| Date | Event & Source | Price |
|---|---|---|
| 09/29/2025 | Closed CWTAOR #2503458 | $350,000 |
| 08/22/2025 | Contract - Not Showing CWTAOR #2503458 | — |
| 07/21/2025 | Listed (Active) CWTAOR #2503458 | $399,000 |
| 05/19/2025 | Expired REALTRACS #2762067 | $439,000 |
| 11/21/2024 | Listed (Active) REALTRACS #2762067 | $439,000 |
| 06/23/2012 | Closed (Public Record) Public Record #332853352 | $32,000 |
For completeness, we often displays two records for one sale: the MLS record and the public record.
Public Records for 365 Belview Road
Schools near 365 Belview Road
Rating | School | Type | Grades | Distance |
|---|---|---|---|---|
| Public - | PK to 8 | |||
| Public - | 6 to 8 | |||
| Public - | 9 to 12 | |||
| Public - | PK to 8 |
Rating | School | Distance |
|---|---|---|
Lakewood Elementary School PublicPK to 8 | ||
Lakewood Middle School Public6 to 8 | ||
Henry County High School Public9 to 12 | ||
Dorothy And Noble Harrelson School PublicPK to 8 |
School ratings and boundaries are provided by GreatSchools.org and Pitney Bowes. This information should only be used as a reference. Proximity or boundaries shown here are not a guarantee of enrollment. Please reach out to schools directly to verify all information and enrollment eligibility.
Similar Homes
Explore Nearby Homes
- Whitlock Homes for Sale
- Clarksburg Homes for Sale
- McLemoresville Homes for Sale
- Parker's Crossroads Homes for Sale
- Indian Lake Homes for Sale
- Slayden Homes for Sale
- Liberty Park Homes for Sale
- Fort Campbell North Homes for Sale
- Chesterfield Homes for Sale
- Belle Forest Estates Homes for Sale
- Hand Estates Homes for Sale
- Shelton Estates Homes for Sale
- Hidden Springs Homes for Sale
- Cunningham Farms Homes for Sale
- Thistlewood Homes for Sale
- Mansfield Homes for Sale
- Big Sandy Homes for Sale
- Springville Homes for Sale
- Buchanan Homes for Sale
- Paris Homes for Sale
- Camden Homes for Sale
- Stewart Homes for Sale
- New Concord Homes for Sale
- Bruceton Homes for Sale
- Buena Vista Homes for Sale
- Dover Homes for Sale
- Puryear Homes for Sale
- Henry Homes for Sale
- Hollow Rock Homes for Sale
- Eva Homes for Sale
- 37058 Homes for Sale
- 38320 Homes for Sale
- 38242 Homes for Sale
- 38236 Homes for Sale
- 38222 Homes for Sale
- 38221 Homes for Sale
- 37175 Homes for Sale
- 38342 Homes for Sale
- 38251 Homes for Sale
- 38317 Homes for Sale
- 42076 Homes for Sale
- 38231 Homes for Sale
- 38333 Homes for Sale
- 42049 Homes for Sale
- 37185 Homes for Sale
No guarantee, warranty or representation of any kind is made regarding the completeness or accuracy of any information, descriptions or measurements (including square footage measurements and property condition), such should be independently verified through appropriate means, including, but not limited to, in person inspection and public records, and Compass International Holdings, its subsidiaries, affiliates and independently owned and operated franchisees, and their affiliated agents and associated third parties expressly disclaim any liability in connection therewith. Photos may be virtually staged or digitally enhanced and may not reflect actual property conditions. Offers of compensation are subject to change at the seller's discretion. No financial or legal advice provided. Equal Housing Opportunity. Subject to change at any time. Compass, Inc., its subsidiaries, affiliates and their agents and associated third parties make no guarantee, warranty or representation regarding the accuracy of any waterfront feature, water view or waterfront view.
Listing Courtesy of Wendell Alexander Realty, Andrew Bargery (731.442.1551)
The information is being provided by MTRMLS, Inc. Properties marked with the MTRMLS logo are provided courtesy of the RealTracs Internet Data Exchange Program. Information is believed to be accurate but not guaranteed. Information is provided for consumers' personal, non-commercial use, and may not be used for any purpose other than the identification of potential properties for purchase. Copyright 2026 MTRMLS, Inc. All Rights Reserved. Last updated: 09/30/2025 11:18 AM