365 Rachels Road






Description
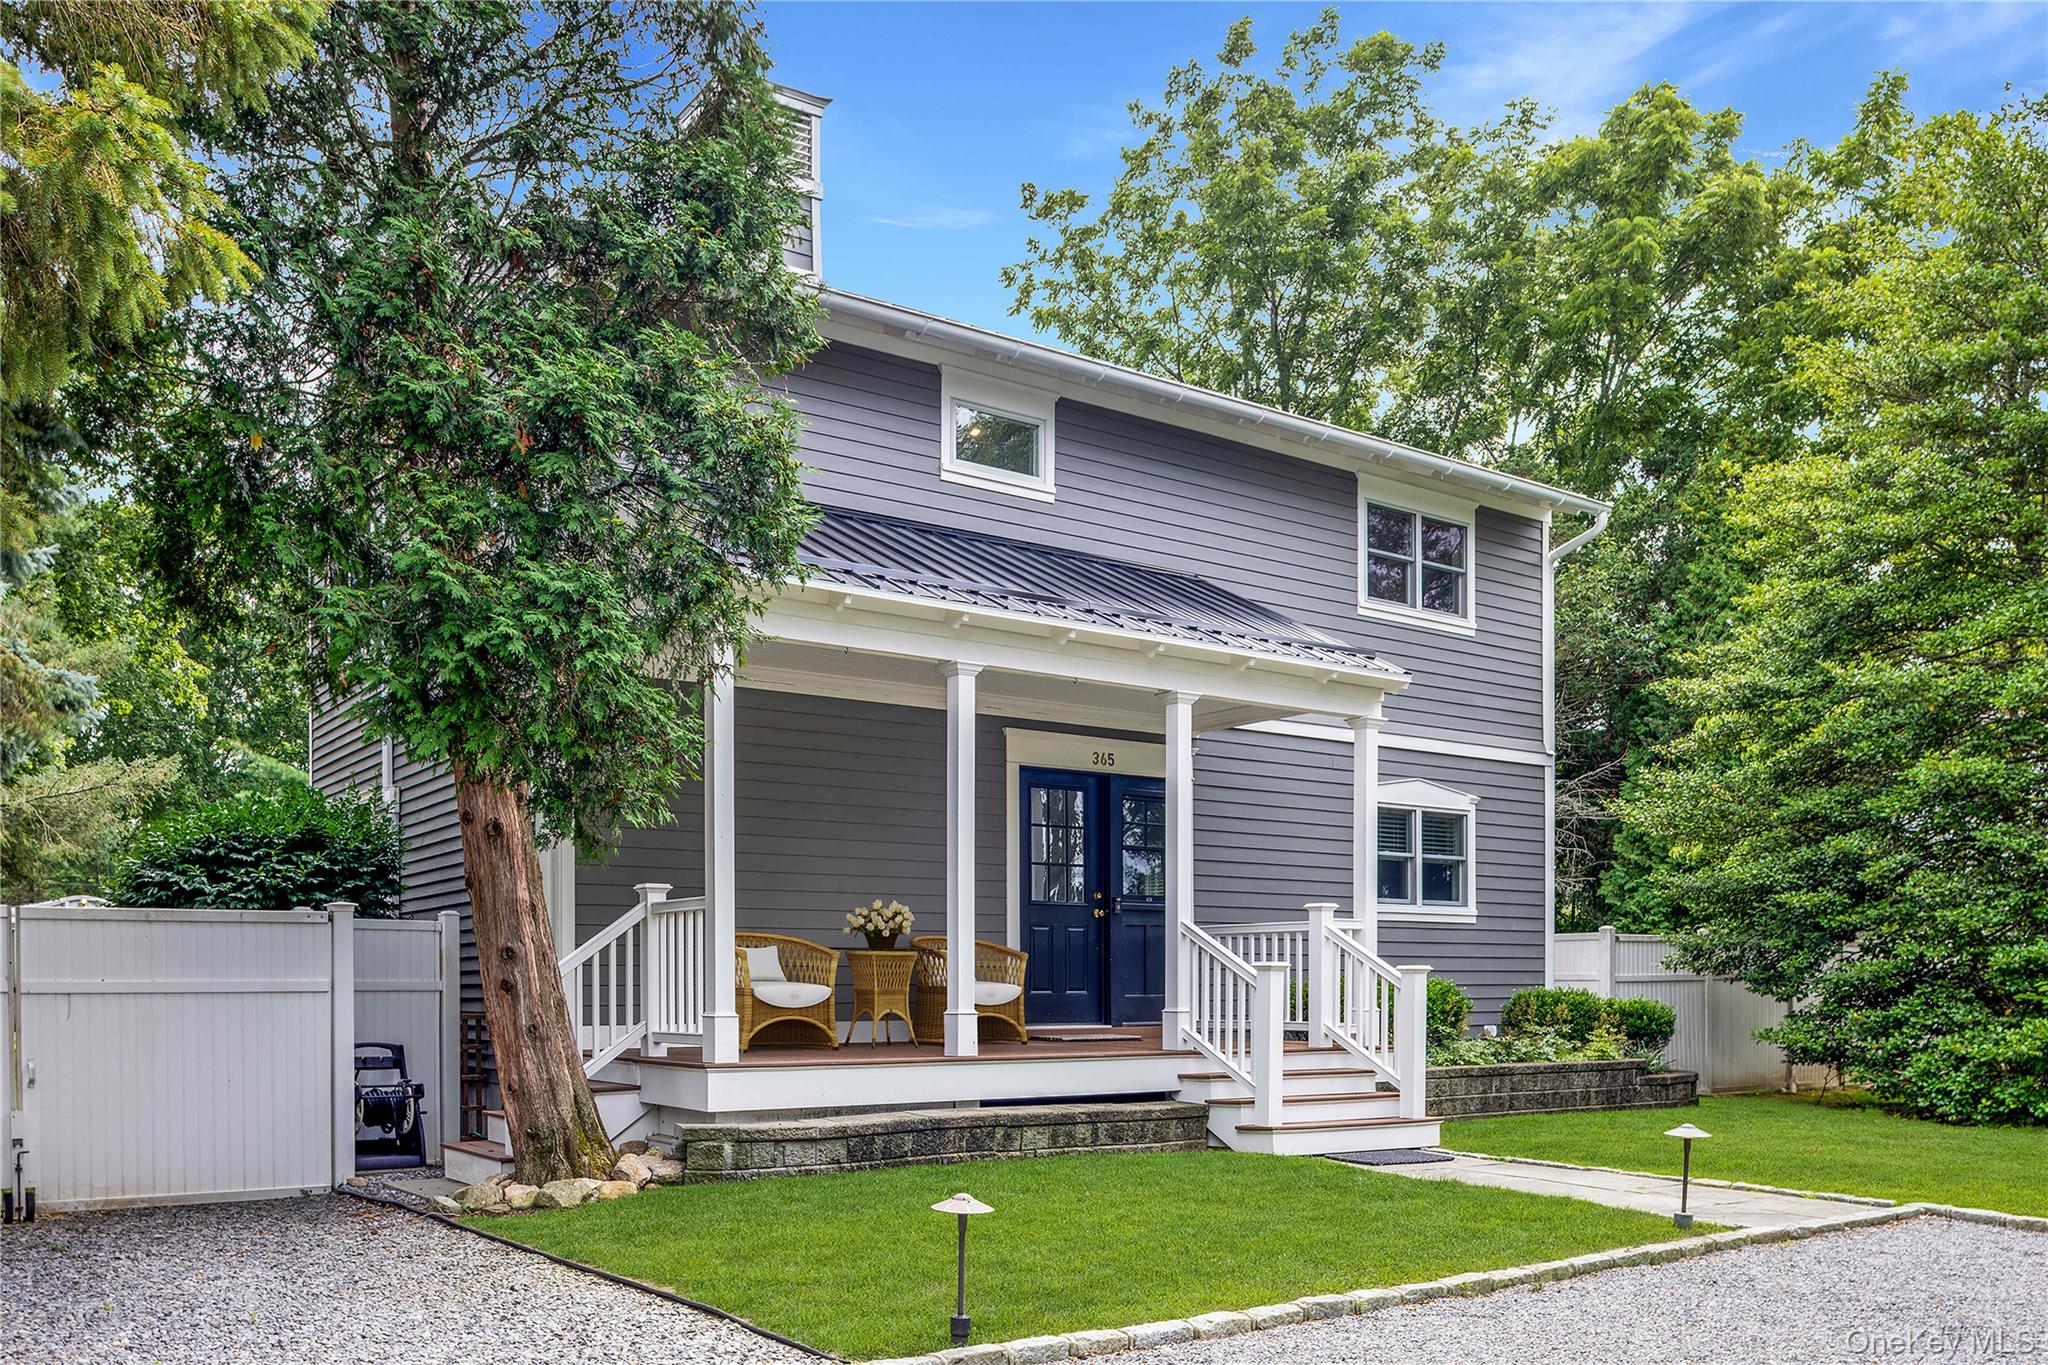
Tucked away on three-quarters of an acre in a quiet Mattituck neighborhood, this beautifully updated North Fork farmhouse offers the perfect blend of timeless charm, modern updates, and exceptional versatility. Surrounded by a peaceful setting, the property provides plenty of room to relax, entertain, and enjoy the North Fork lifestyle, with thoughtfully designed indoor and outdoor spaces that make you feel right at home. Designed...A Rare North Fork Farmhouse with a Heated Barn and Endless Possibilities
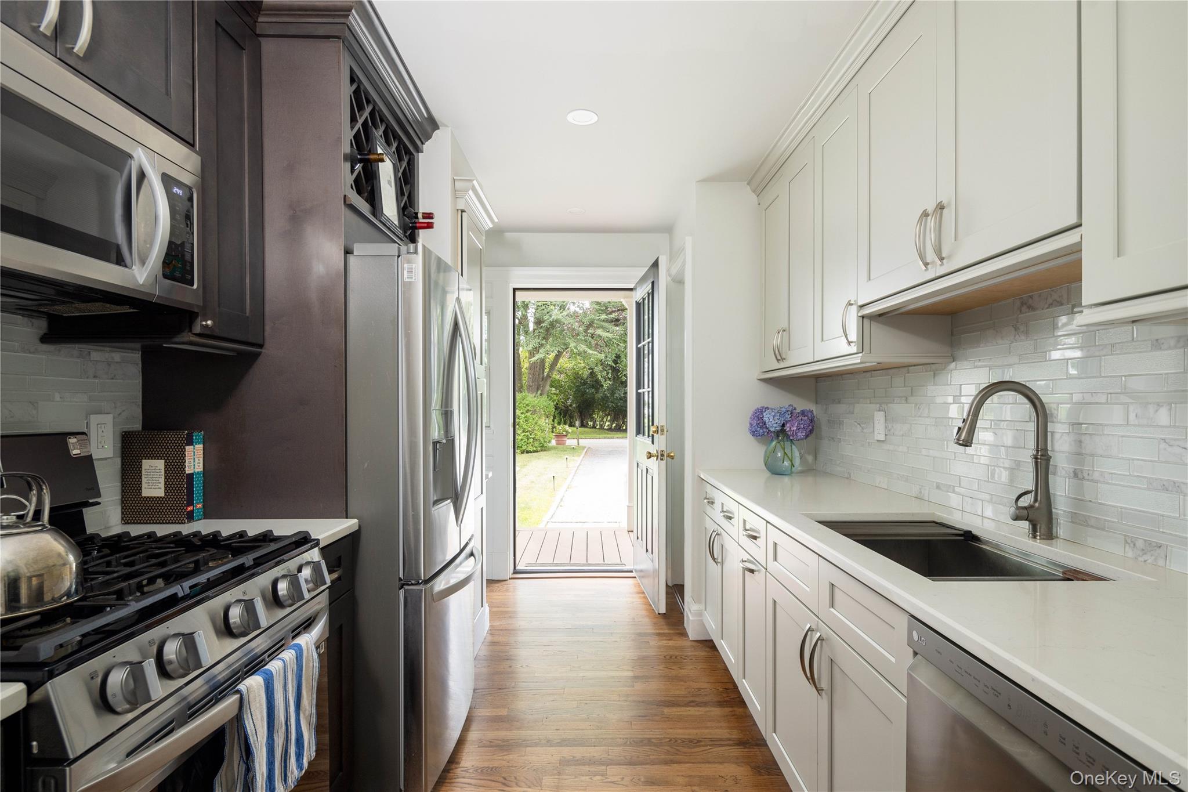
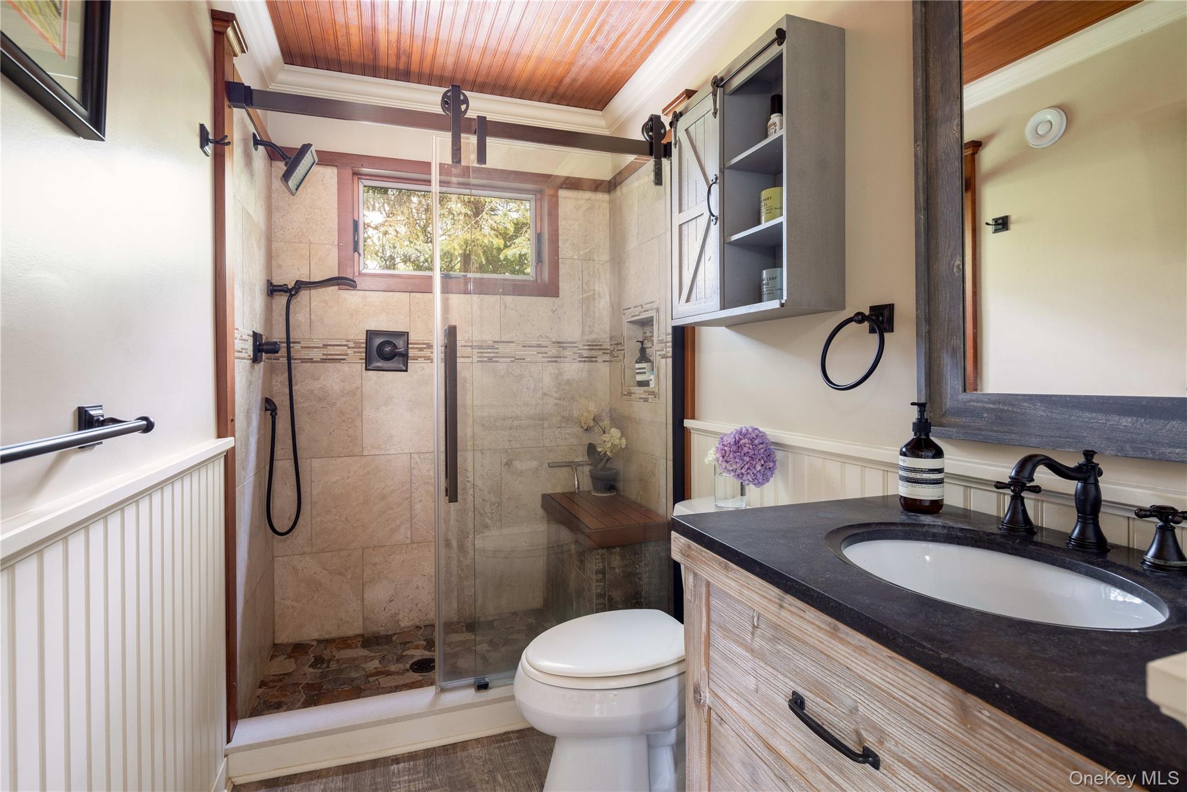
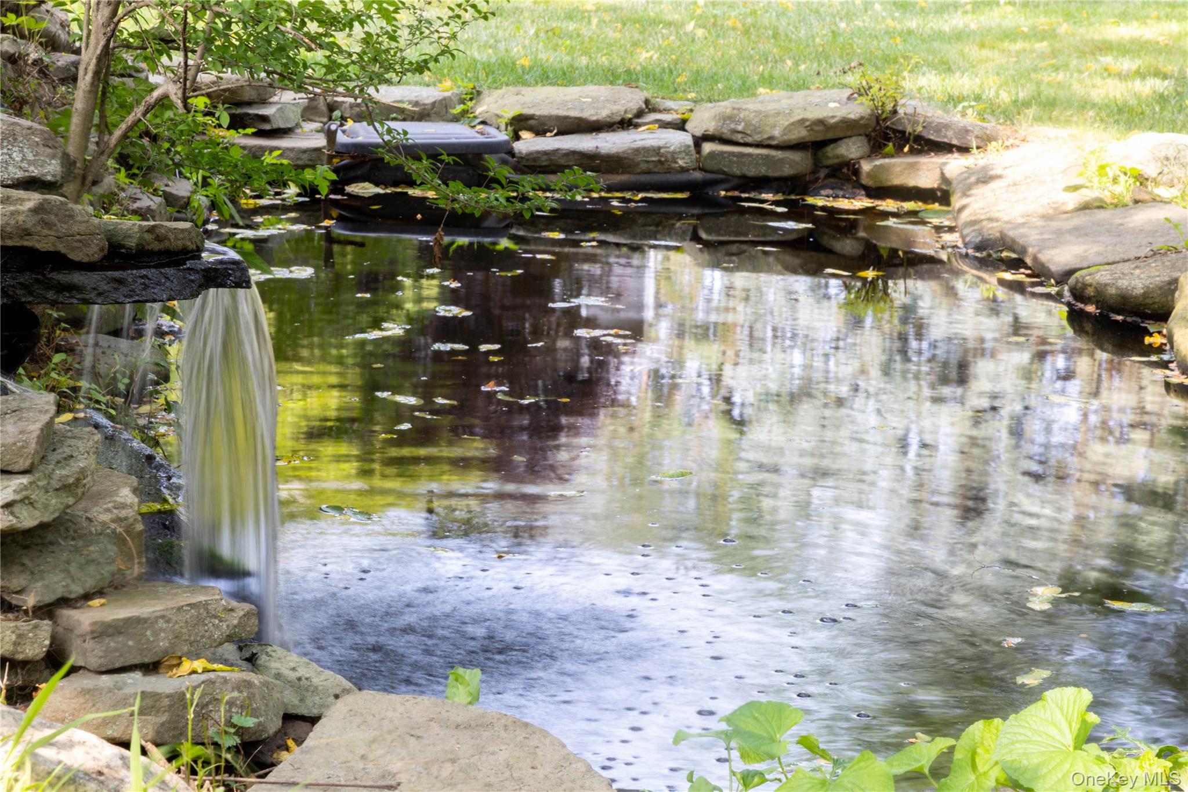
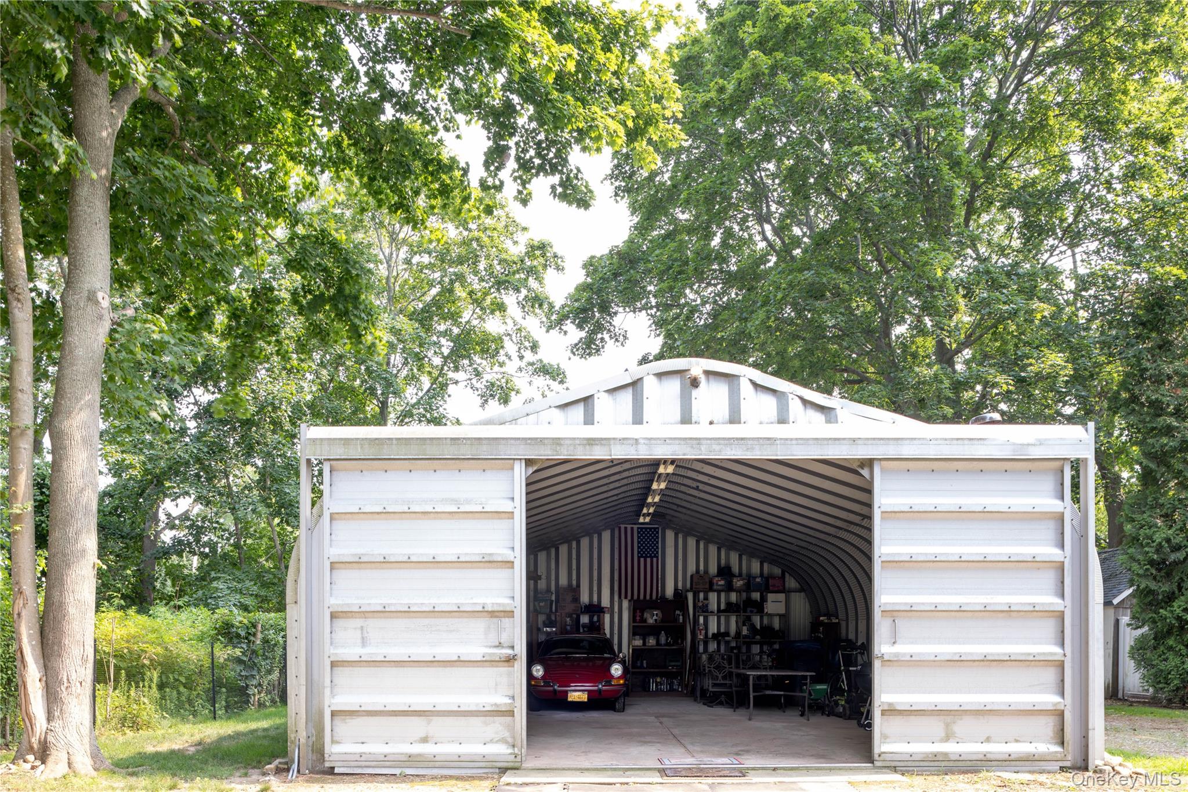
Tucked away on three-quarters of an acre in a quiet Mattituck neighborhood, this beautifully updated North Fork farmhouse offers the perfect blend of timeless charm, modern updates, and exceptional versatility. Surrounded by a peaceful setting, the property provides plenty of room to relax, entertain, and enjoy the North Fork lifestyle, with thoughtfully designed indoor and outdoor spaces that make you feel right at home. Designed for comfortable living and effortless entertaining, the home features four bedrooms and four full bathrooms across three finished levels. The thoughtfully renovated interior showcases hardwood floors, custom millwork, a beautifully appointed quartz kitchen with shaker cabinetry, and a wood-burning fireplace that anchors the inviting living and dining areas. All four bathrooms feature radiant heated floors, providing comfort and warmth throughout the year. A first-floor bedroom and full bath provide flexibility for guests or single-level living, while the finished lower level—with an additional bedroom, full bath, and spacious family room—offers exceptional space for recreation, a home office, or extended stays. Upstairs, the primary suite features a generous walk-in closet and beautifully appointed bath, while the second upstairs bedroom also enjoys its own walk-in closet. A standing-seam metal roof, approximately five years old, adds lasting value and peace of mind. Step outside to enjoy a freshly painted rear deck overlooking a newly fenced backyard designed for outdoor living, complete with mature landscaping, a tranquil koi pond, hot tub, dedicated fenced garden area, charming playhouse, and abundant space for a future swimming pool. A truly exceptional feature is the property's heated nearly 1,000-square-foot galvanized steel barn with convenient secondary access from Main Road. Equipped with electricity, oversized doors, soaring ceilings, a durable 12-inch concrete floor, and a wood-burning stove, this remarkable space offers endless possibilities as an artist's studio, workshop, garage, collector's showcase, or substantial storage for boats, vehicles, equipment, and hobbies. Few North Fork properties combine an updated farmhouse with a heated barn of this size and versatility. Paired with its peaceful setting just minutes from Love Lane, the grocery store, beaches, wineries, and farm stands, this is a property that offers exceptional flexibility for the way people live today.
Location
Payment Calculator
$6,600 per month
30 year fixed, 6.71% Interest
$5,943
$657
$0
Know your buying power with a preapproval and custom rate in minutes
 1
1Property Information for 365 Rachels Road
- Taxes: $7,883 / year
- MLS Type: Single Family
- County: Suffolk County
- City/Township: Southold
- Architectural Style: Farmhouse
- Waterfront: No
- Section Area: Elijah's Lane
- Year Built: 1990
- Lot Size: 0.75 AC / 32,670 SF
- Senior Community YN: No
- Property Attached: No
- Structure Type: Detached
- Levels: Tri-Level
- Property Condition: Actual
- State Or Province: NY
- Water Access YN: No
- School District: Mattituck-Cutchogue
- Elementary School District: Mattituck-Cutchogue
- Elementary School: Mattituck-Cutchogue Elementary Sch
- Middle Or Junior School District: Mattituck-Cutchogue
- Middle Or Junior School: Mattituck Junior-Senior High School
- High School District: Mattituck-Cutchogue
- High School: Mattituck Junior-Senior High School
- Lease Considered: No
- Building Units Total: 1
- Parcel Number: 1000-108-00-04-00-007-045
- Additional Fees: No
- Tax Source: Municipality
- Tax Year: 2025
- Association: No
- Amenities: 1st Floor Bedrm, Back Yard, Barn(s), Ceiling Fan(s), Chefs Kitchen, Deck, Double Pane Windows, ENERGY STAR Qualified Windows, Farmhouse, First Floor Full Bath, Gas Dryer Hookup, Hardwood Floors As Seen, High Speed Internet, His and Hers Closets, In Basement, Insulated Windows, Natural Woodwork, Other, Primary Bathroom, Quartz/Quartzite Counters, Recessed Lighting, Shed(s), Storage, Walk In Closet, Walk Through Kitchen, Washer Hookup, Washer/Dryer Hookup, Well, Wood Burning, Workshop
- Interior Features: First Floor Bedroom, First Floor Full Bath, Ceiling Fan(s), Chefs Kitchen, High Speed Internet, His and Hers Closets, Natural Woodwork, Primary Bathroom, Quartz/Quartzite Counters, Recessed Lighting, Storage, Walk Through Kitchen, Walk-In Closet(s), Washer/Dryer Hookup
- Appliances: Convection Oven, Dishwasher, Dryer, Gas Oven, Gas Range, Microwave, Range, Refrigerator, Stainless Steel Appliance(s), Washer, Indirect Water Heater
- Number Of Kitchens: 1
- Total Rooms: 7
- Basement: Finished, Full
- Attic Description: Pull Stairs
- Fireplace: Yes
- Fireplaces Total: 1
- Fireplace Features: Wood Burning
- Location Amenities: Stainless Steel Appliances, Hardwood Floors As Seen, 1st Fl Master Bedroom, Chef's Kitchen, High Speed Internet, Storage, Walk Through Kitchen, Walk In Closet, WD Hookup, Garden, Barn(s), Workshop, Deck, Double Paned Windows, Energy Star Windows
- Laundry Features: Gas Dryer Hookup, In Basement, Washer Hookup
- Spa: Yes
- Window Features: Double Pane Windows, ENERGY STAR Qualified Windows, Insulated Windows
- Flooring: Hardwood
- Living Area: 2053
- Basement: Yes
- Exterior Features: Other
- Exterior Property Features: Other, Deck, Driveway, Storage, Back Yard, Double Pane Windows, ENERGY STAR Qualified Windows, Insulated Windows, Cul-De-Sac, Front Yard, Garden, Landscaped, Level, Near Public Transit, Near School, Near Shops, Sprinklers In Front, Sprinklers In Rear
- Elevation Certificate: No
- Fencing: Back Yard
- Patio And Porch Features: Deck
- Construction Materials: Frame, Shingle Siding
- Other Structures: Barn(s), Shed(s), Workshop
- Horse: No
- Pool Private: No
- Lot Features: Back Yard, Cul-De-Sac, Front Yard, Garden, Landscaped, Level, Near Public Transit, Near School, Near Shops, Sprinklers In Front, Sprinklers In Rear
- Additional Parcel: No
- Site Features: Back Yard, Cul-De-Sac, Front Yard, Garden, Landscaped, Level, Near Public Transit, Near School, Near Shops, Sprinklers In Front, Sprinklers In Rear
- Building Area Units: Square Feet
- Parking Features: Driveway, Storage
- Parking Total: 4.00
- Garage: No
- Carport: No
- Cooling: Ductless
- Heating: Hot Water, Oil, Radiant Floor
- Heat Fuel Type: Hot Water, Oil, Radiant Floor
- Sewer: Septic Tank
- Water Source: Well
- Utilities: Cable Connected, Electricity Connected
- Green Features: Double Pane Windows, ENERGY STAR Qualified Windows, Insulated Windows, Convection Oven, Dishwasher, Dryer, Gas Oven, Gas Range, Microwave, Range, Refrigerator, Stainless Steel Appliance(s), Washer, Indirect Water Heater, Hot Water, Oil, Radiant Floor, Other
- Down Payment Resource: Yes
Property History for 365 Rachels Road
| Date | Event & Source | Price | Appreciation |
|---|---|---|---|
| Aug 8, 2026 | Listed (Active) ONEKEY #1033686 | $1,150,000 | — |
| Sep 13, 2023 | Sold (Public Record) Public Record #1528302899 | $825,000 | — |
| Sep 13, 2023 | Sold ONEKEY #3425560 | $825,000 | — |
| Jul 11, 2023 | Pending ONEKEY #3425560 | — | |
| Sep 2, 2022 | Listed (Active) ONEKEY #3425560 | $999,000 | — |
| Date | Event & Source | Price |
|---|---|---|
| 08/08/2026 | Listed (Active) ONEKEY #1033686 | $1,150,000 |
| 09/13/2023 | Sold (Public Record) Public Record #1528302899 | $825,000 |
| 09/13/2023 | Sold ONEKEY #3425560 | $825,000 |
| 07/11/2023 | Pending ONEKEY #3425560 | — |
| 09/02/2022 | Listed (Active) ONEKEY #3425560 | $999,000 |
For completeness, we often displays two records for one sale: the MLS record and the public record.
Public Records for 365 Rachels Road
Schools near 365 Rachels Road
Rating | School | Type | Grades | Distance |
|---|---|---|---|---|
| Public - | K to 6 | |||
| Public - | 7 to 12 |
Rating | School | Distance |
|---|---|---|
Mattituck Cutchogue Elementary School PublicK to 6 | ||
Mattituck Junior Senior High School Public7 to 12 |
School ratings and boundaries are provided by GreatSchools.org and Pitney Bowes. This information should only be used as a reference. Proximity or boundaries shown here are not a guarantee of enrollment. Please reach out to schools directly to verify all information and enrollment eligibility.
Similar Homes
Explore Nearby Homes
- North Fork Homes for Sale
- Northville Homes for Sale
- Riverhead Town Homes for Sale
- Southold Town Homes for Sale
- The Hamptons Homes for Sale
- Southampton Town Homes for Sale
- Southampton North Homes for Sale
- Southampton Area Homes for Sale
- Flanders Homes for Sale
- North Sea Homes for Sale
- Downtown Riverhead Homes for Sale
- Tuckahoe Homes for Sale
- Riverside Homes for Sale
- Shinnecock Hills Homes for Sale
- Noyack Homes for Sale
- Mattituck Homes for Sale
- Cutchogue Homes for Sale
- Laurel Homes for Sale
- Jamesport Homes for Sale
- New Suffolk Homes for Sale
- Aquebogue Homes for Sale
- South Jamesport Homes for Sale
- Peconic Homes for Sale
- Riverhead Homes for Sale
- Southold Homes for Sale
- Hampton Bays Homes for Sale
- Baiting Hollow Homes for Sale
- Sag Harbor Homes for Sale
- East Quogue Homes for Sale
- Water Mill Homes for Sale
- 11948 Homes for Sale
- 11901 Homes for Sale
- 11935 Homes for Sale
- 11947 Homes for Sale
- 11956 Homes for Sale
- 11970 Homes for Sale
- 11958 Homes for Sale
- 11971 Homes for Sale
- 11931 Homes for Sale
- 11946 Homes for Sale
- 11968 Homes for Sale
- 11963 Homes for Sale
- 11942 Homes for Sale
- 11976 Homes for Sale
- 11933 Homes for Sale
No guarantee, warranty or representation of any kind is made regarding the completeness or accuracy of any information, descriptions or measurements (including square footage measurements and property condition), such should be independently verified through appropriate means, including, but not limited to, in person inspection and public records, and Compass International Holdings, its subsidiaries, affiliates and independently owned and operated franchisees, and their affiliated agents and associated third parties expressly disclaim any liability in connection therewith. Photos may be virtually staged or digitally enhanced and may not reflect actual property conditions. Offers of compensation are subject to change at the seller's discretion. No financial or legal advice provided. Equal Housing Opportunity.
Listing Courtesy of Daniel Gale Sothebys Intl Rlty, Jon L. Tomlinson; Daniel Gale Sothebys Intl Rlty, Natalie Hough
Based on information submitted to the MLS GRID as of 09/13/2026 02:09 PM. All data is obtained from various sources and may not have been verified by broker or MLS GRID. Supplied Open House Information is subject to change without notice. All information should be independently reviewed and verified for accuracy. Properties may or may not be listed by the office/agent presenting the information. Properties displayed may be listed or sold by various participants in the MLS. IDX information is provided exclusively for consumers’ personal, non-commercial use and may not be used for any purpose other than to identify prospective properties consumers may be interested in purchasing. The data is deemed reliable but is not guaranteed by MLS GRID. Use of the MLS GRID data may be subject to an end user license agreement prescribed by the applicable MLS of the Member Participant, if any, and as amended from time to time.
