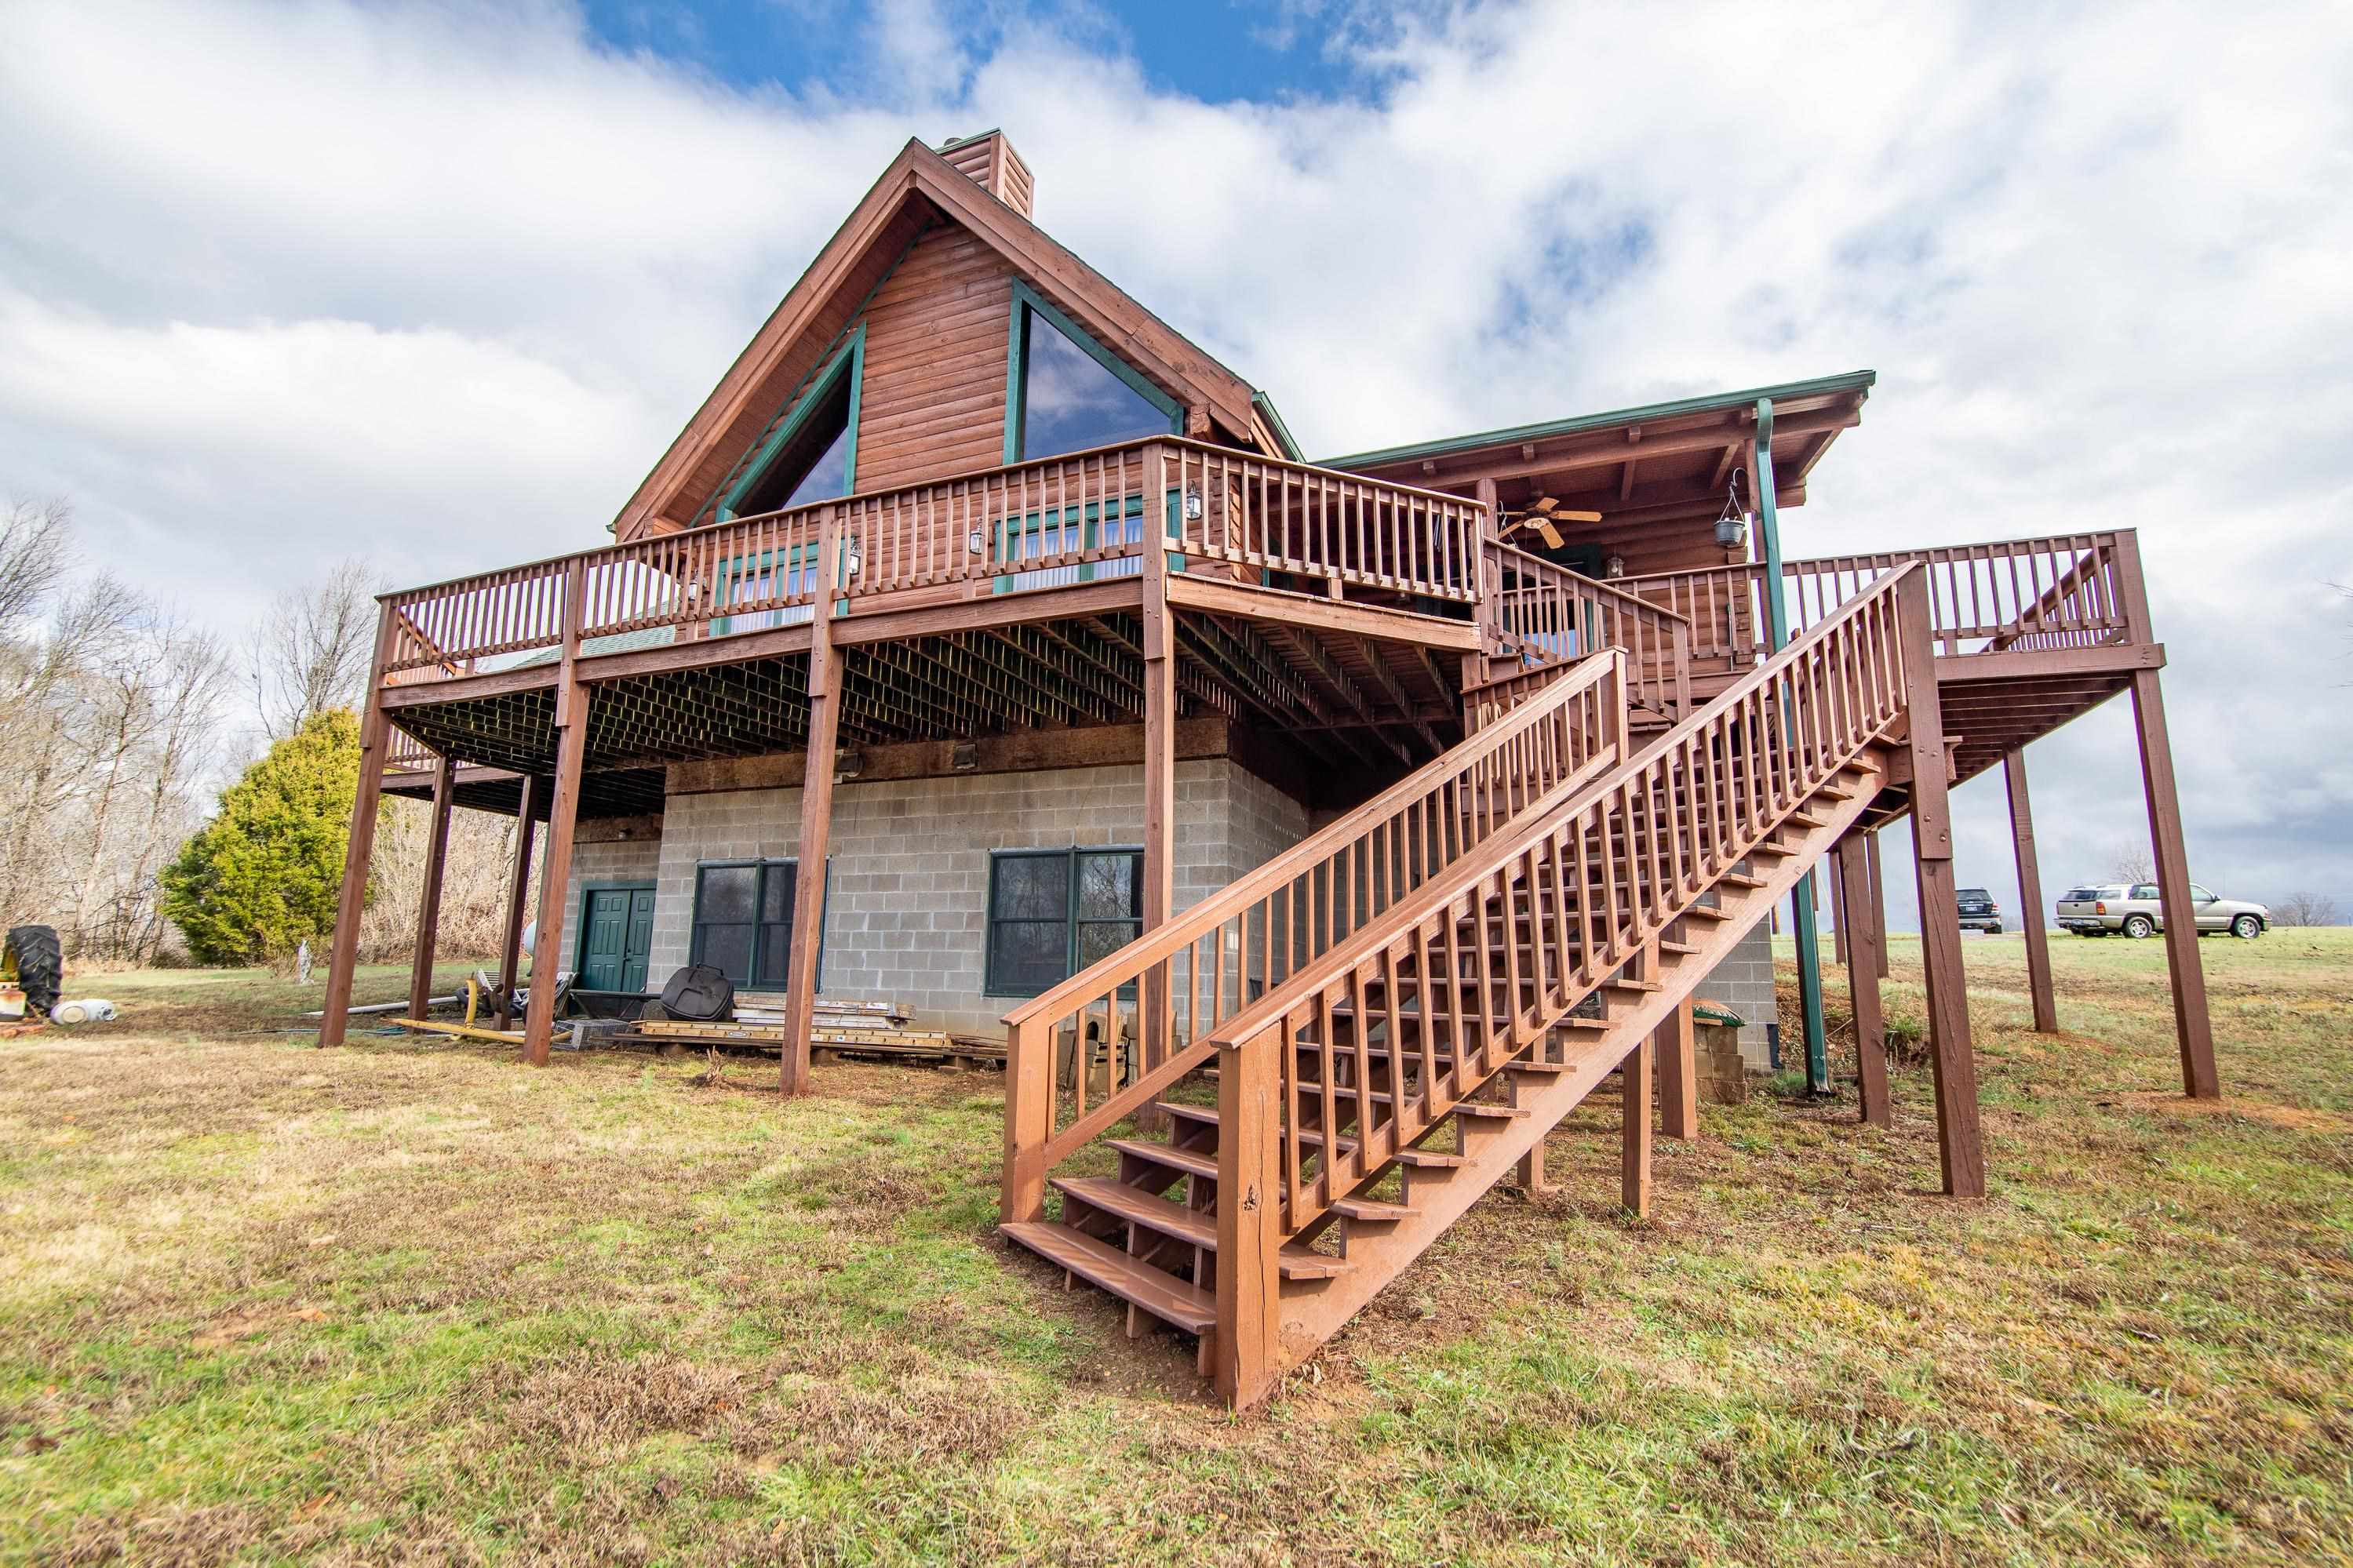
365 Senator Cobb Road


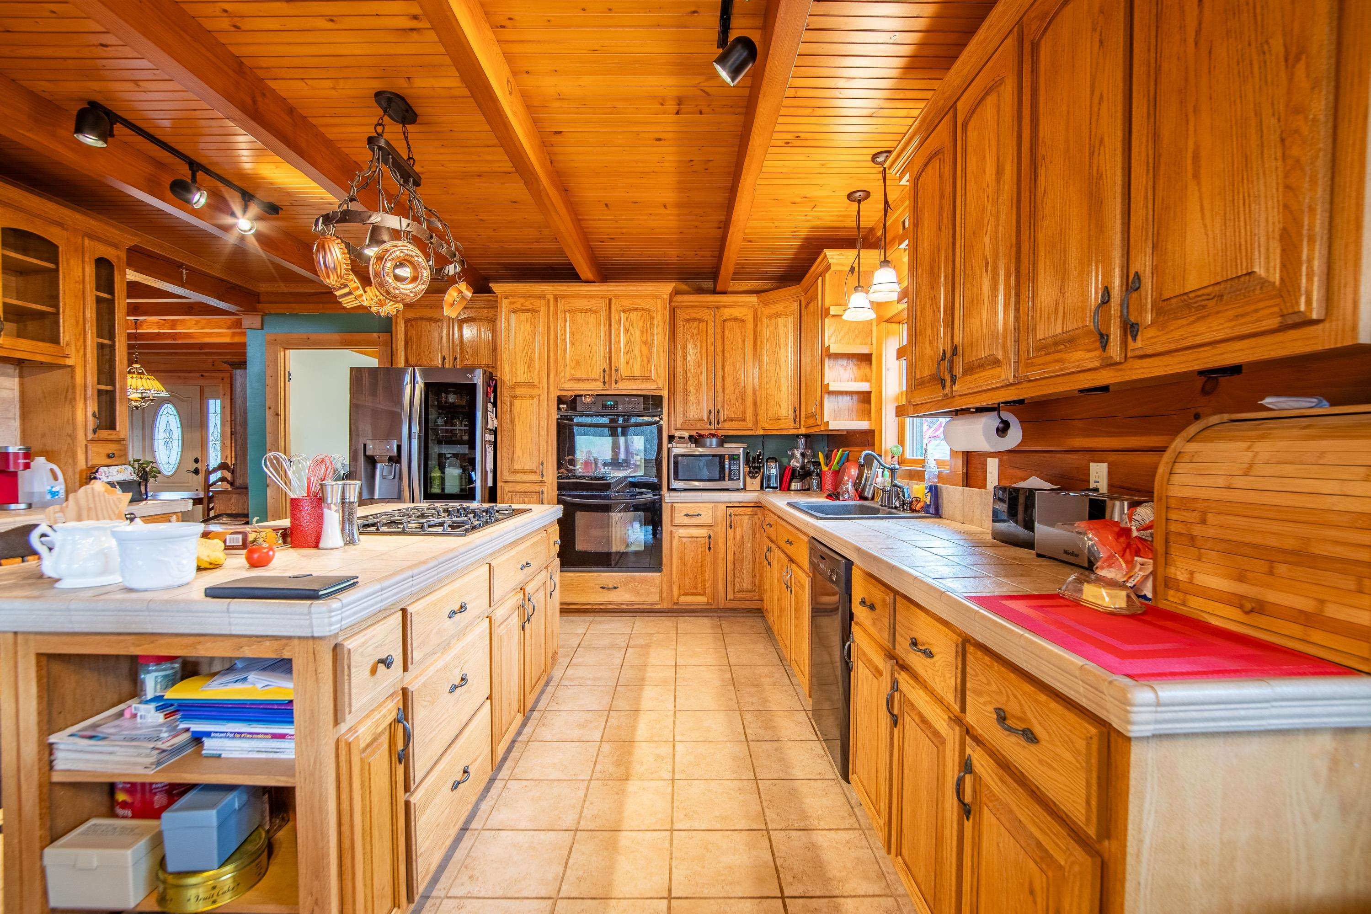

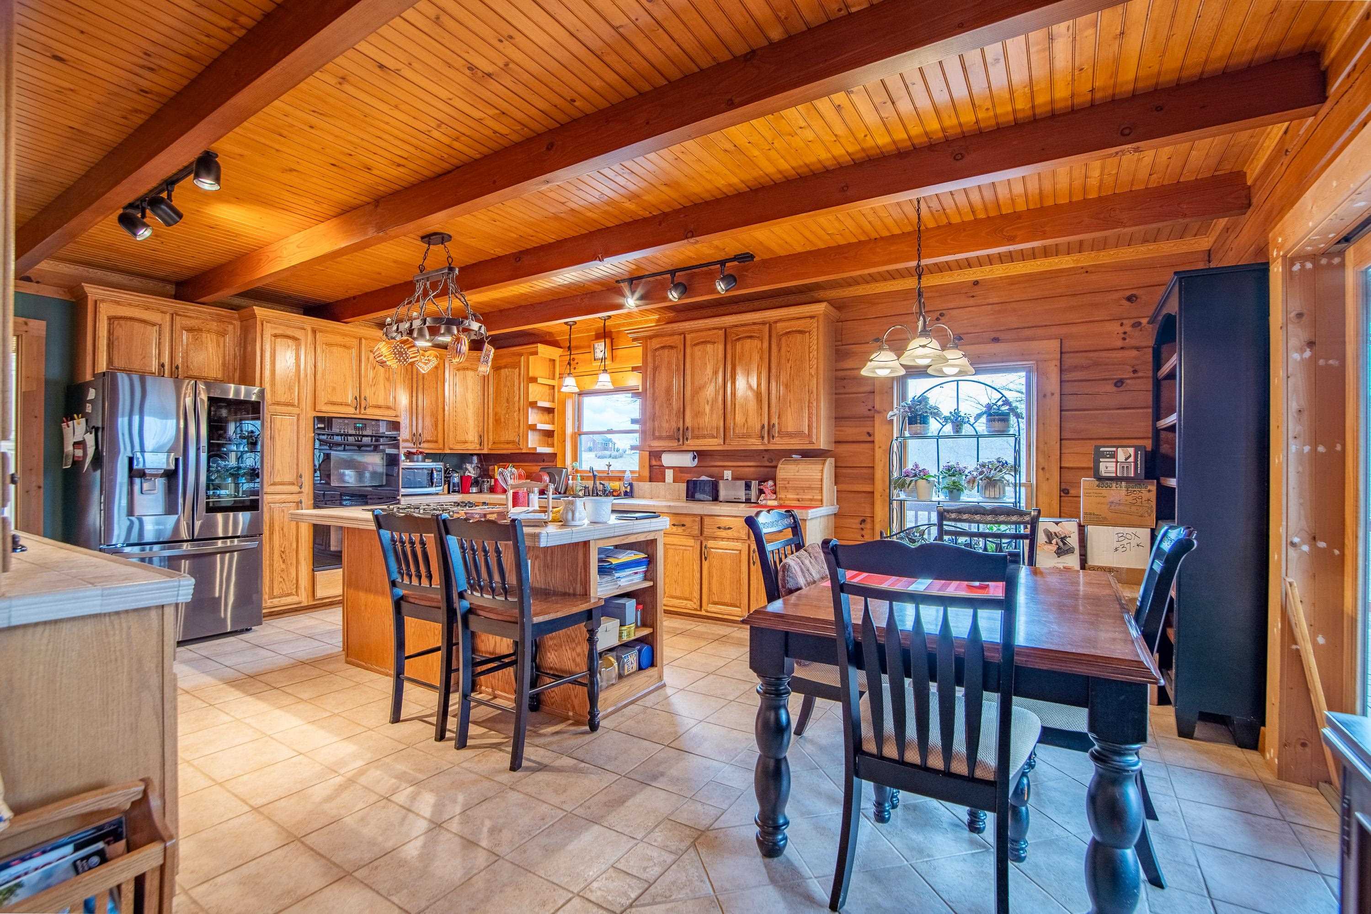


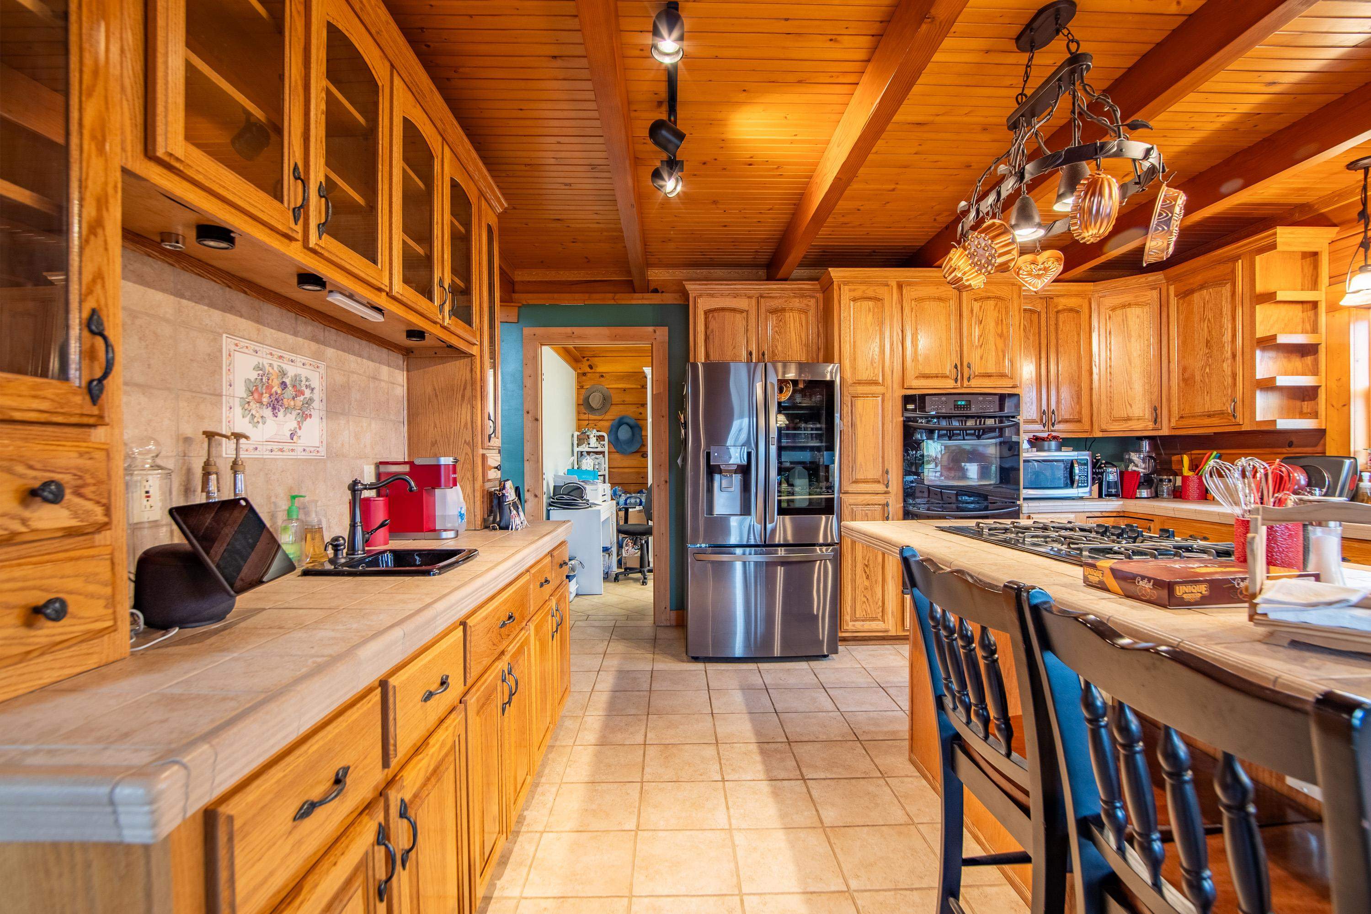












Description
- Listed by: Jeffery Love • Weichert, REALTORS - Crunk Rea

Location
Sold By MidSouth Residential, LLC, Jane Riggen (901.674.3642)
Virtual Tour
$2,377 per month
30 year fixed, 7.03% Interest
$2,296
$82
$0
 1
1Property Information for 365 Senator Cobb Road
Property Details
- Taxes: $979 / year
- MLS Type: Residential / Detached Single Family / No
- County: Hardin County
- Area: 696
- Style: Other (See Remarks)
- MAAR Subdivision Name: None
- Legal Subdivision Name: None
Building Information
- Stories: 2
- Year Built: 2008
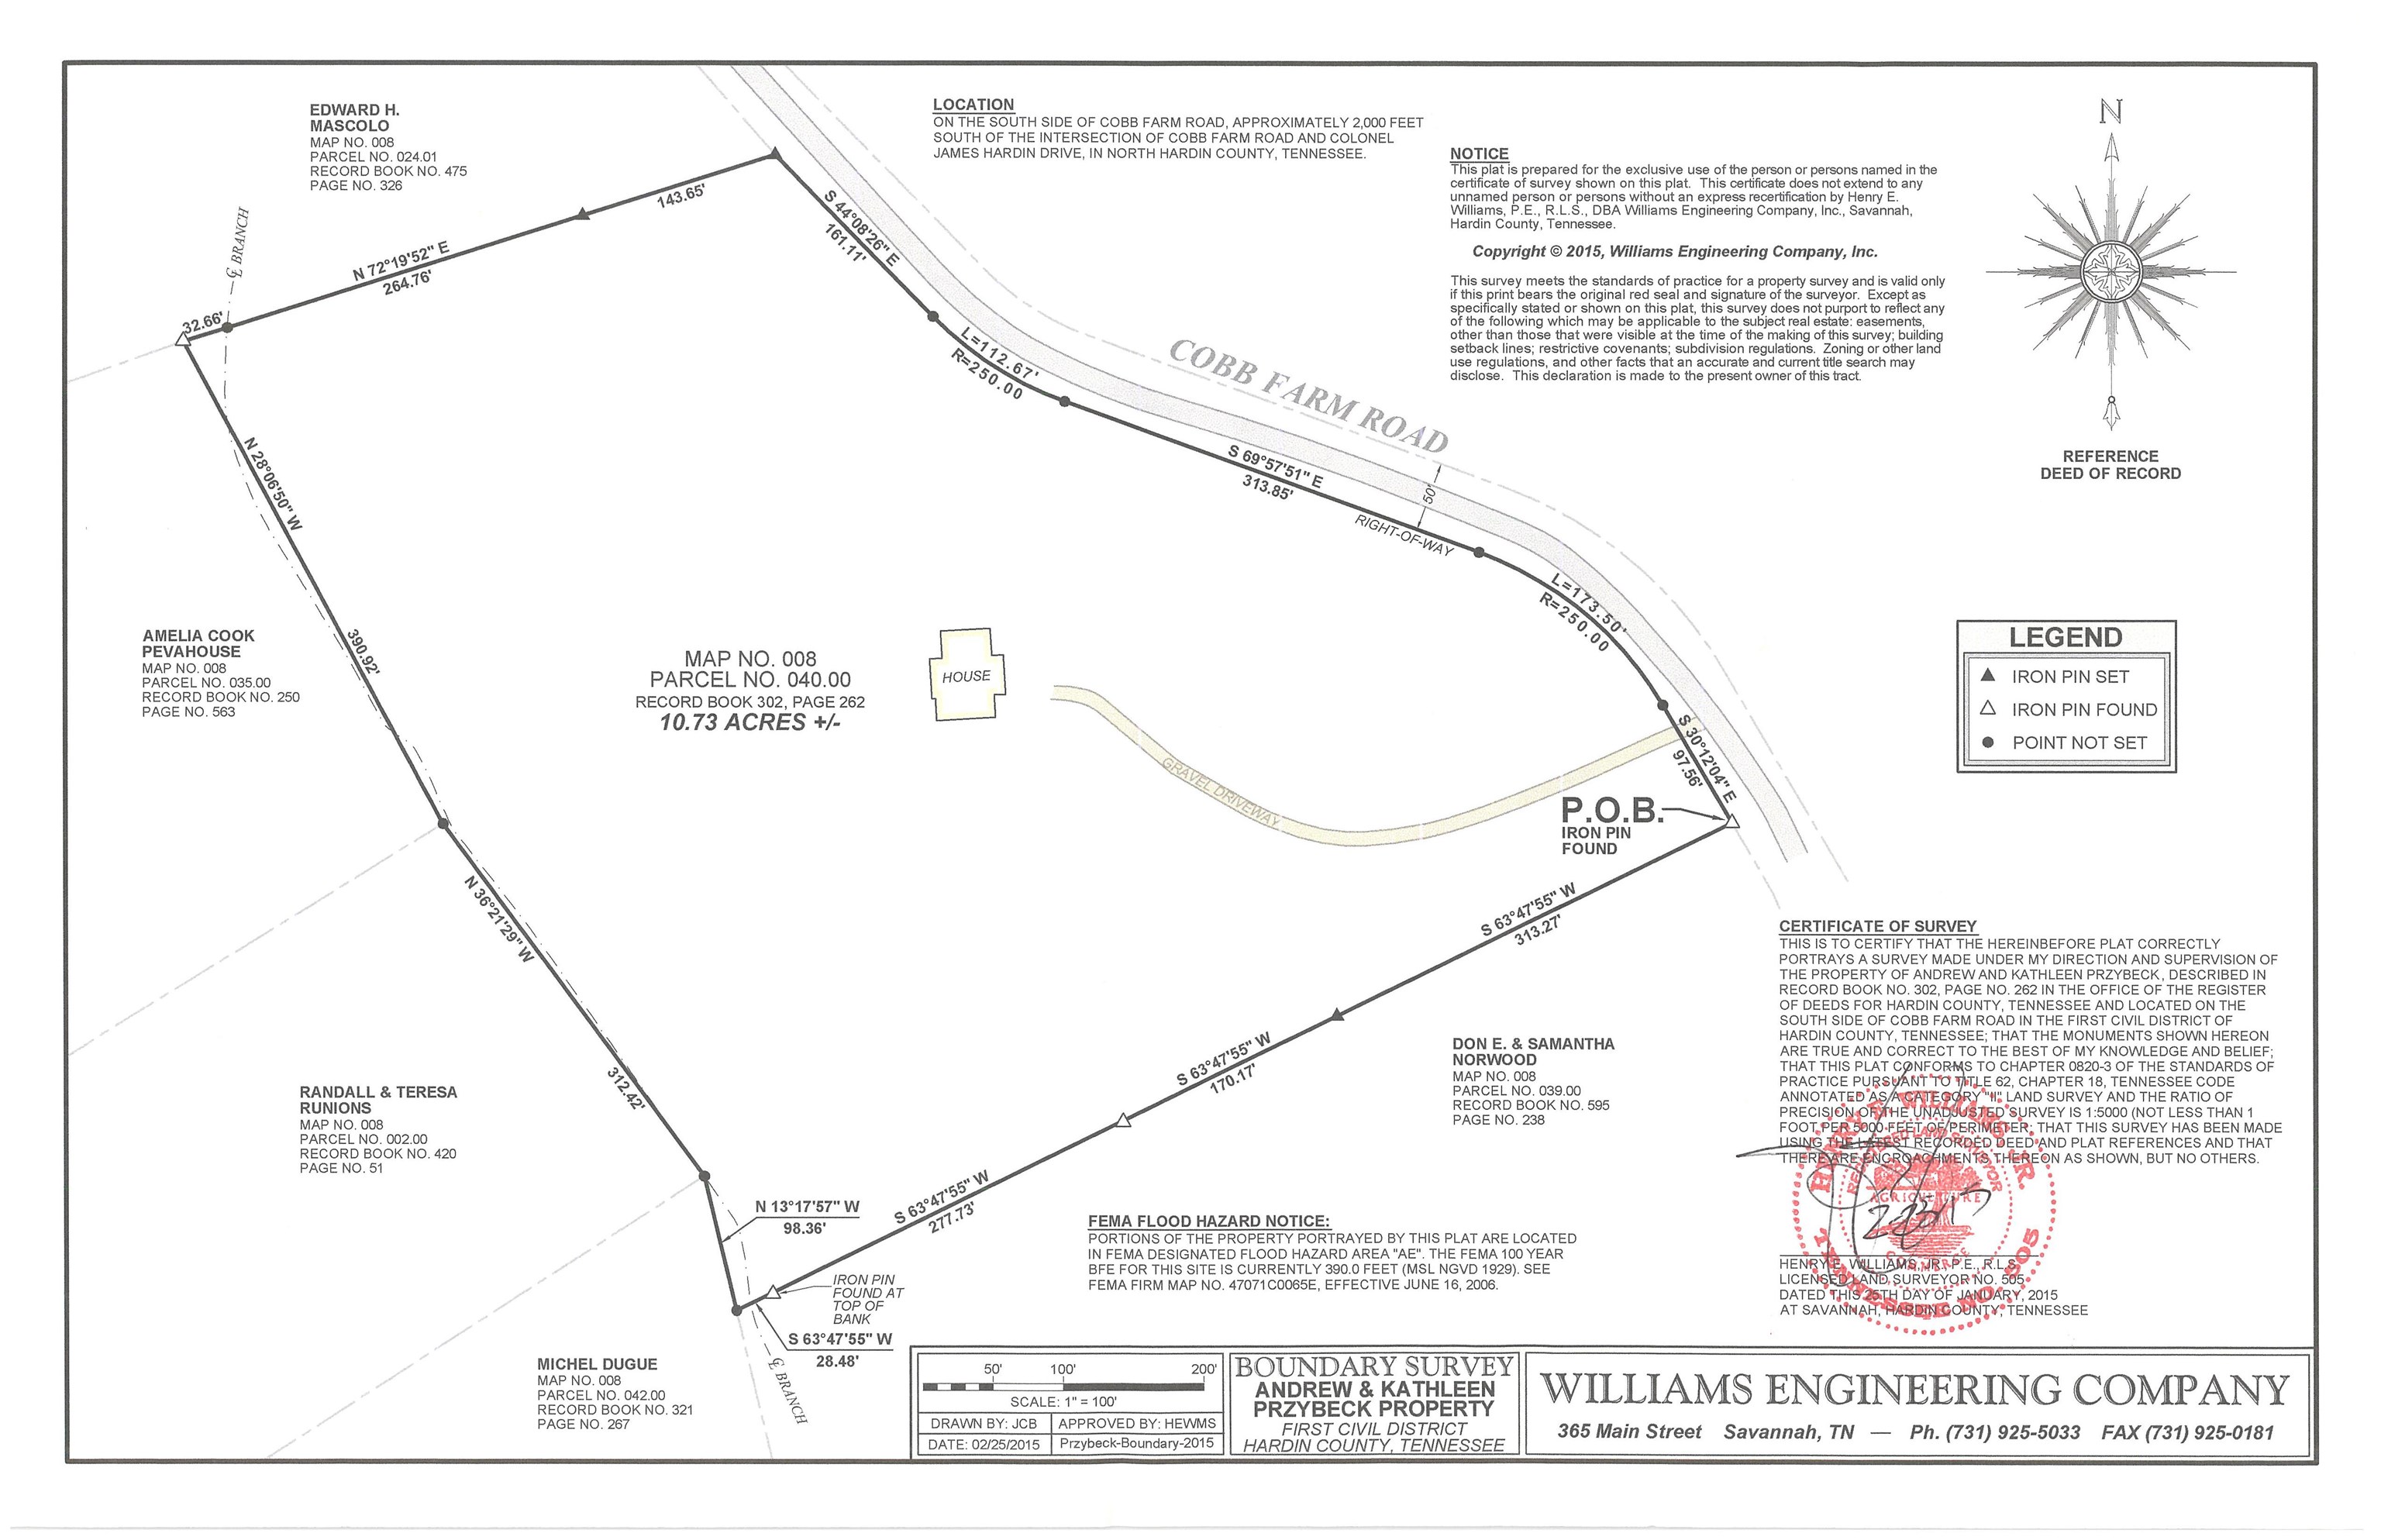
- Lot Size: 10.73 AC / 467,398 SF
Summary
- Address: 365 SENATOR COBB RD
- Address Search Number: 365
- Directions: From Hwy 64 N to Hwy 128, left onto Hwy 641, lefto onto Nance Bend Rd, right onto Senator Cobb Rd. and the house is on the left.
- MLS Map Num: Hardin County
- Neighborhood Association: Mandatory
- Parking Display: 0
- Parking/Storage: Driveway/Pad
- LVT Date: 01-09-2024
- Unbranded Virtual Tour: https://youtu.be/khjXwuYMNm0
Property
- Lot Size: 10.73 acres
- Acreage: 10.73
- Lot Description: Wooded, Other (See Remarks)
- Parcel ID: 008 040.00
- Detached Unit Type: General Residential
- Foundation: Full Basement
- Prop Construction Status: Existing Property
- Service Type: Full Service Listing
- Cooling: 220 Wiring, Ceiling Fan(s), Central
- Water & Sewer: Gas Water Heater
Interior and Exterior Features
- Exterior/Windows: Wood/Composition
- Misc Exterior: Deck
- Pool Description: None
- Roof: Composition Shingles
- Num of Fireplaces: 1.0
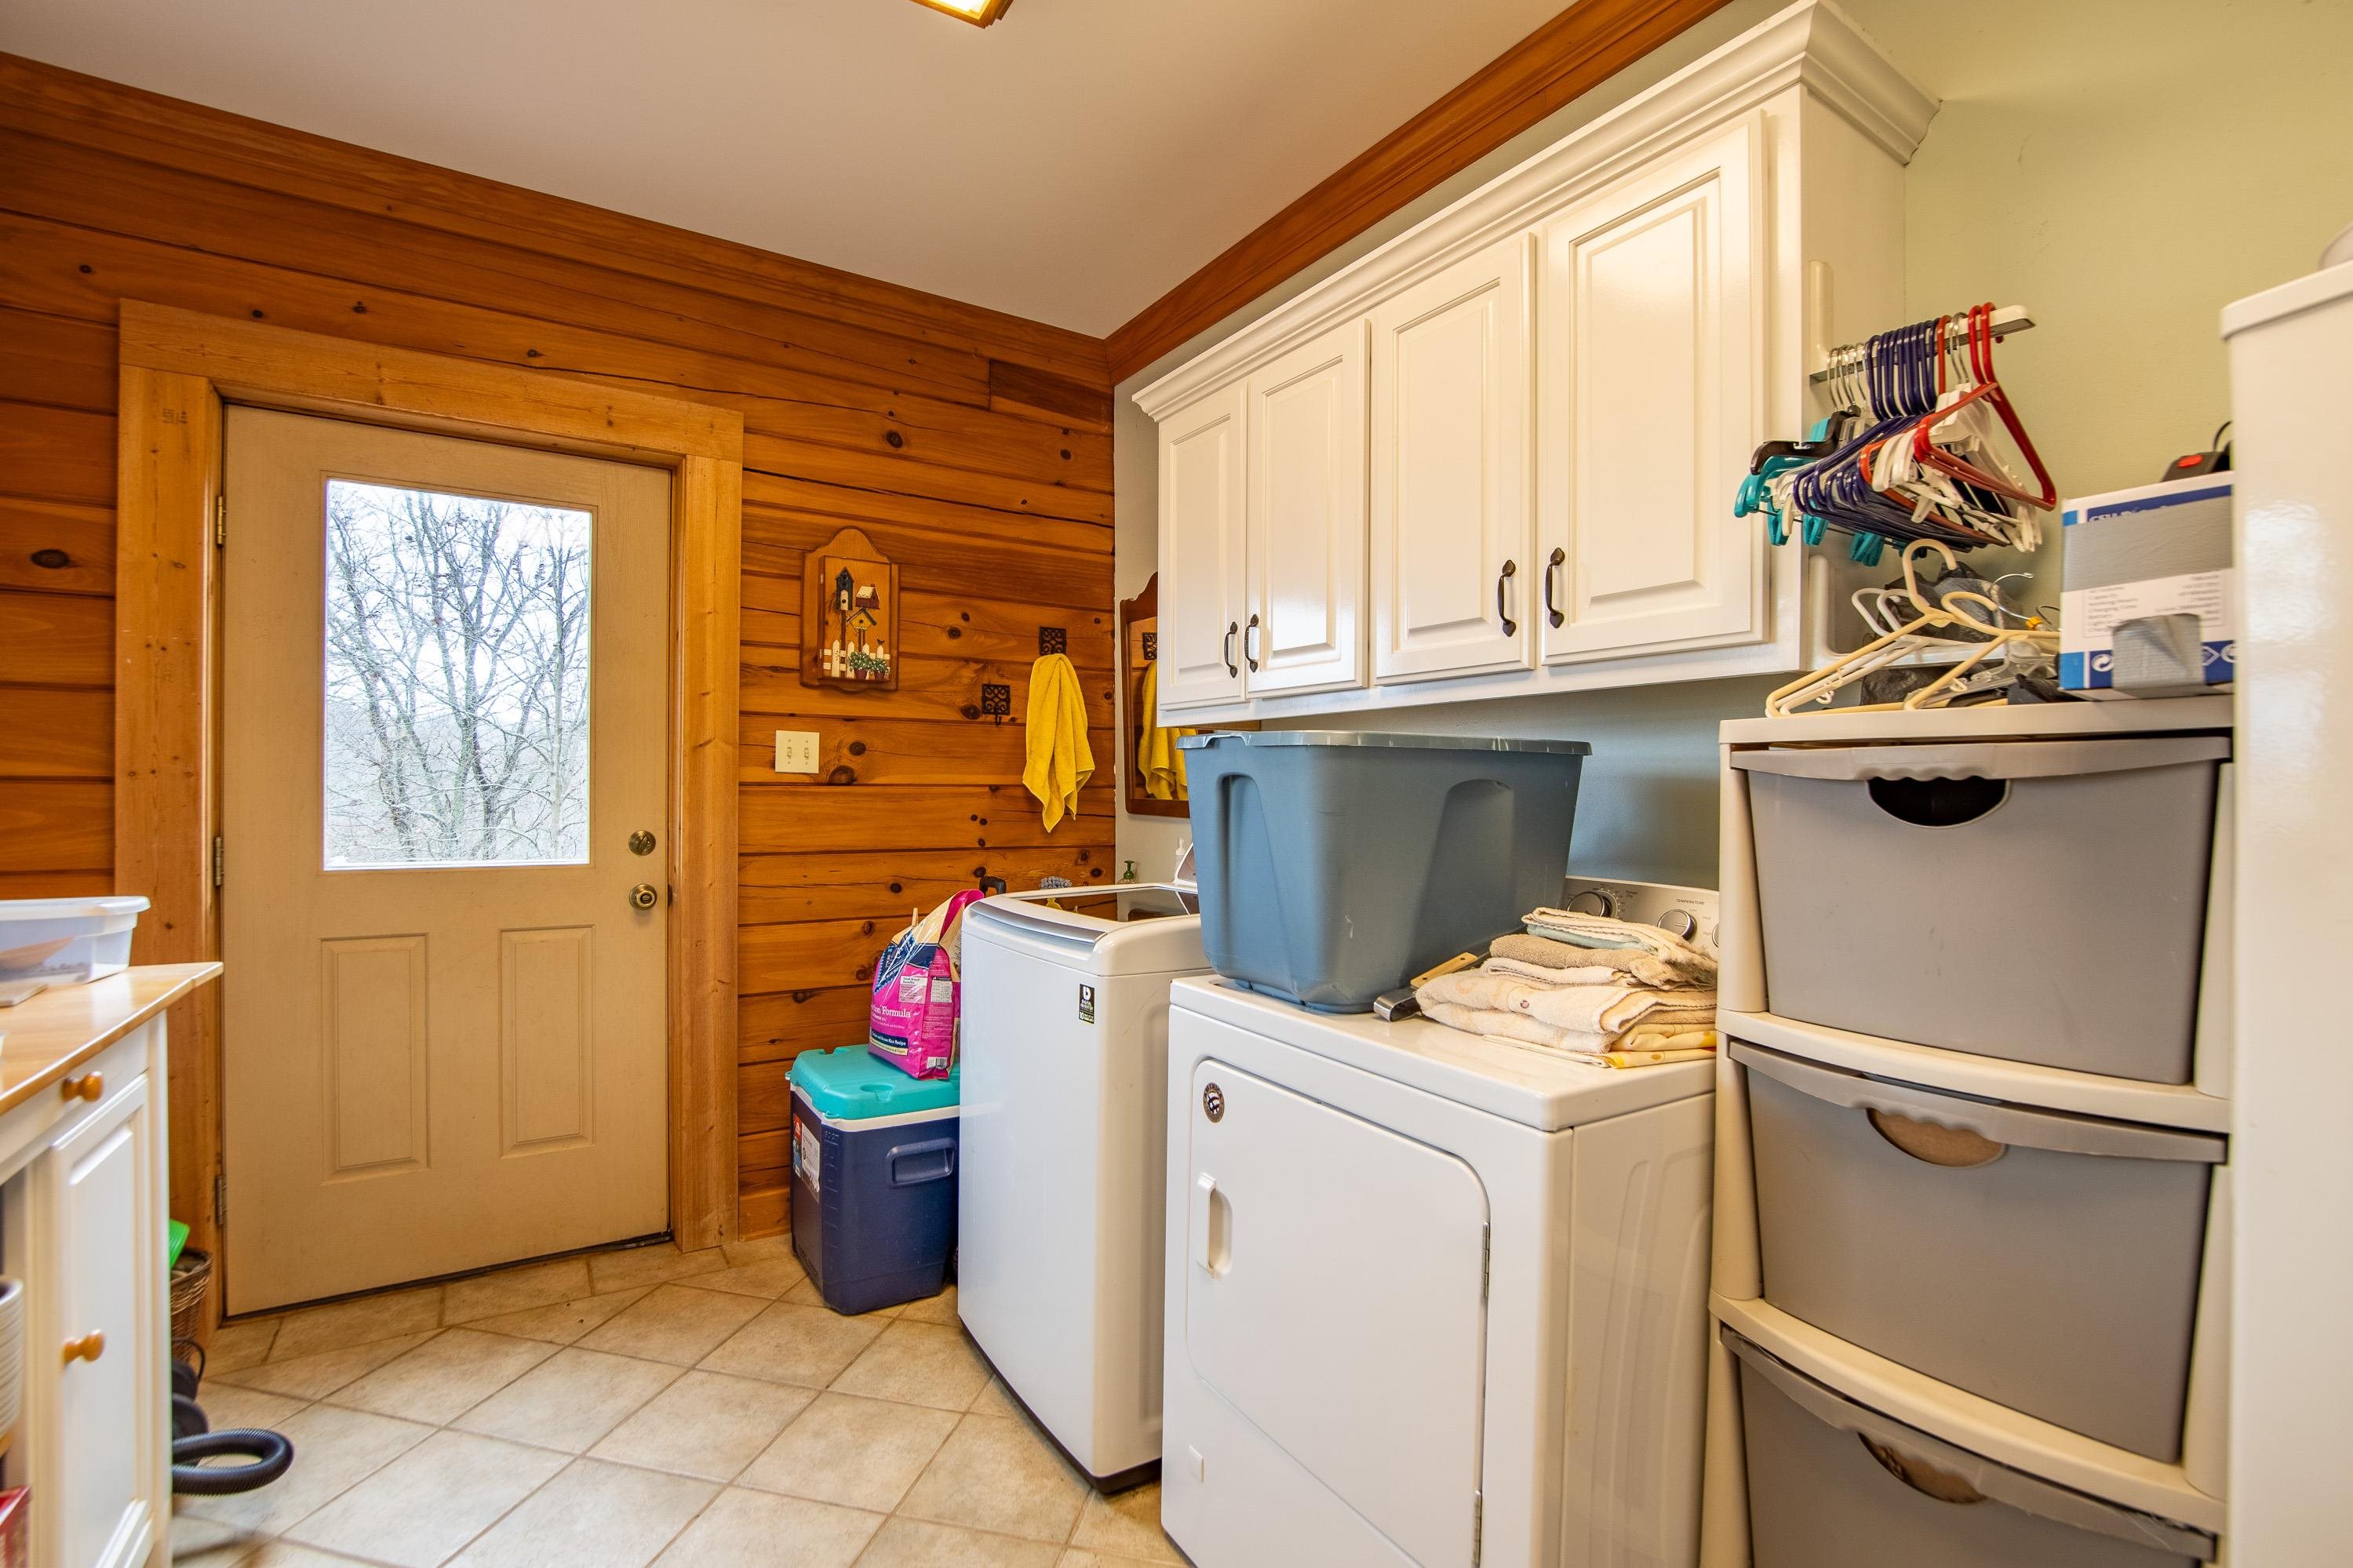
- 1st Story Floor Plan: Den/Great Room, Kitchen, Primary Bedroom, 2nd Bedroom, 2 or More Baths, Laundry Room
- 2nd Story Floor Plan: Bonus Room
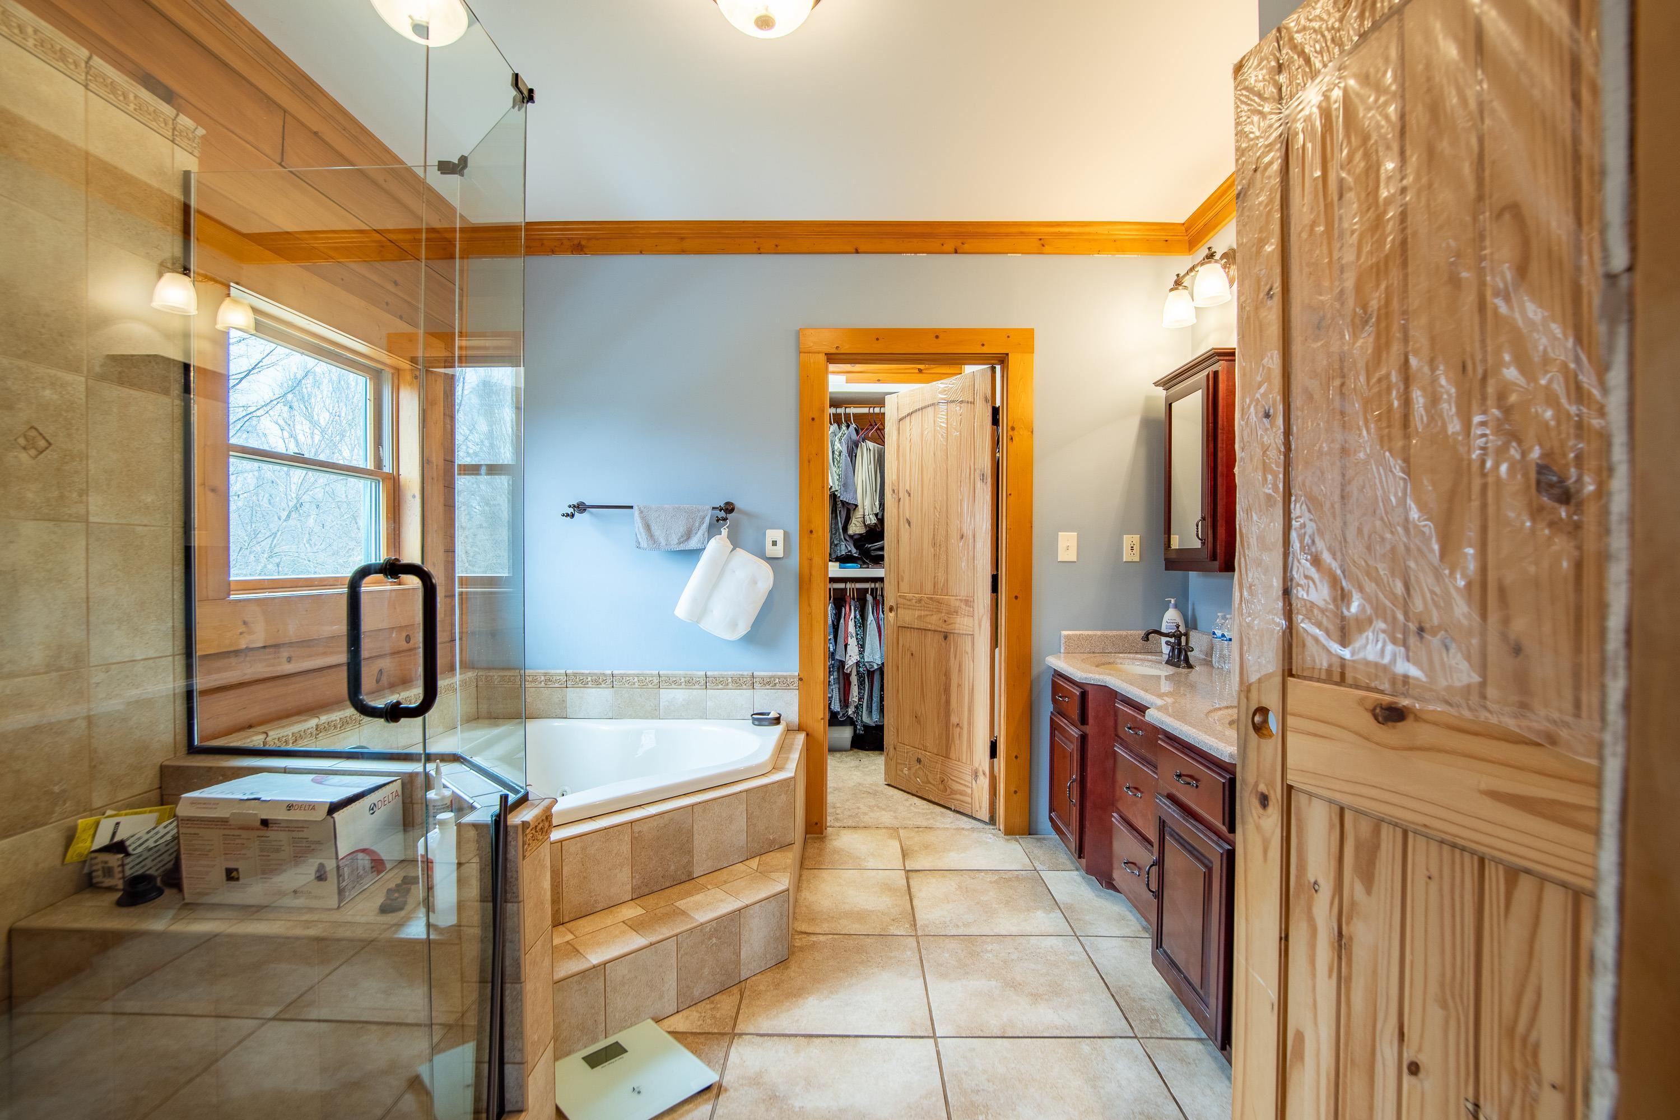
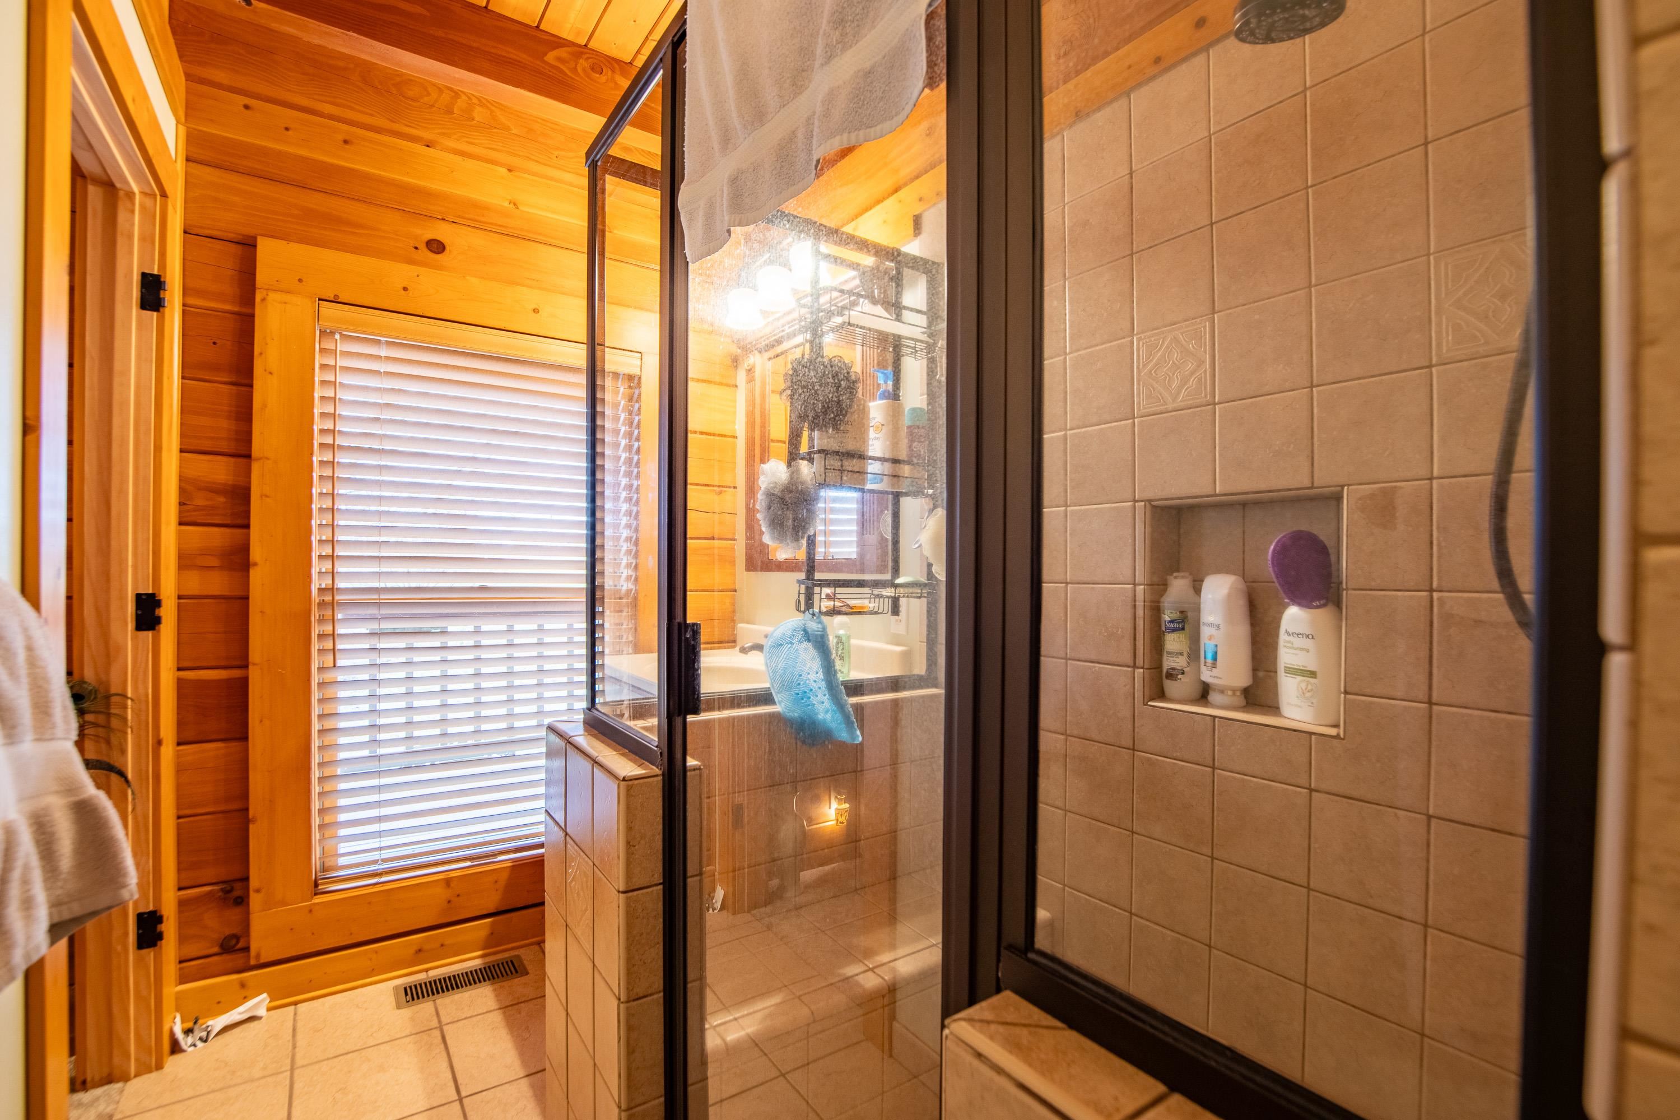
- Additional Br/Bath Info: All Bedrooms Down, Primary Down, Double Vanity Bath, Whirlpool(s), Separate Tub & Shower, Full Bath Down
- Apprx Heated Sq Ft Range: 2200-2399
- Bedroom 2 Description: Level 1, Private Full Bath
- Bedroom 2 Dimensions: 11x12
- Bedrooms Down: 2.0
- Den Great Room Dimensions: 21x22
- Dining Room Dimensions: 14x15
- Fireplace: Masonry, In Den/Great Room
- Floors/Ceilings: Part Hardwood, Part Carpet, Tile
- Heating: Central, Gas, Propane Gas
- Interior Equipment: Range/Oven, Double Oven, Cooktop, Gas Cooking, Dishwasher, Microwave, Washer, Dryer, Instant Hot Water
- Kitchen Dimensions: 21x16
- Living Room Dimensions: 0
- Living/Dining/Kitchen: Great Room, Eat-In Kitchen, Breakfast Bar, Pantry, Island In Kitchen
- Other Rooms: Laundry Room, Unfinished Basement, Loft/Balcony
- Play Bonus Room Dimension: 19x22
- Total Baths: 2
Property History for 365 Senator Cobb Road
| Date | Event & Source | Price | Appreciation |
|---|---|---|---|
| Jun 26, 2024 | Closed REALTRACS #3080969 | $430,000 | — |
| Jun 26, 2024 | Closed MAARMLS #10163816 | $430,000 | — |
| Jun 25, 2024 | Closed (Public Record) Public Record #1535128529 | $430,000 | — |
| May 27, 2024 | Contract - Showing MAARMLS #10163816 | — | |
| May 27, 2024 | Contract - Not Showing REALTRACS #3080969 | — | |
| May 26, 2024 | Contract - Not Showing MAARMLS #10163816 | — | |
| May 23, 2024 | Price Change MAARMLS #10163816 | $440,000 | — |
| Jan 9, 2024 | Price Change MAARMLS #10163816 | $450,000 | — |
| Jan 9, 2024 | Listed (Active) MAARMLS #10163816 | $440,000 | — |
| Date | Event & Source | Price |
|---|---|---|
| 06/26/2024 | Closed REALTRACS #3080969 | $430,000 |
| 06/26/2024 | Closed MAARMLS #10163816 | $430,000 |
| 06/25/2024 | Closed (Public Record) Public Record #1535128529 | $430,000 |
| 05/27/2024 | Contract - Showing MAARMLS #10163816 | — |
| 05/27/2024 | Contract - Not Showing REALTRACS #3080969 | — |
| 05/26/2024 | Contract - Not Showing MAARMLS #10163816 | — |
| 05/23/2024 | Price Change MAARMLS #10163816 | $440,000 |
| 01/09/2024 | Price Change MAARMLS #10163816 | $450,000 |
| 01/09/2024 | Listed (Active) MAARMLS #10163816 | $440,000 |
For completeness, we often displays two records for one sale: the MLS record and the public record.
Public records
365 Senator Cobb Road
Beds
0Total Finished SqFt
2,301 SqFtAbove Grade Finished SqFt
2,301 SqFtStories
2Lot Size
467,399 SqFtStyle
Single Family ResidenceSchools near 365 Senator Cobb Road
Rating | School | Type | Grades | Distance |
|---|---|---|---|---|
| Public - | PK to 5 | |||
| Public - | 6 to 8 | |||
| Public - | 9 to 12 | |||
| Public - | PK to 5 |
Rating | School | Distance |
|---|---|---|
Northside Elementary School PublicPK to 5 | ||
Hardin County Middle School Public6 to 8 | ||
Hardin County High School Public9 to 12 | ||
Parris South Elementary School PublicPK to 5 |
School ratings and boundaries are provided by GreatSchools.org and Pitney Bowes. This information should only be used as a reference. Proximity or boundaries shown here are not a guarantee of enrollment. Please reach out to schools directly to verify all information and enrollment eligibility.
Similar Homes
Explore Nearby Homes
- Olivet Homes for Sale
- Nixon Homes for Sale
- Chesterfield Homes for Sale
- Walnut Grove Homes for Sale
- Childers Hill Homes for Sale
- Parker's Crossroads Homes for Sale
- Eastview Homes for Sale
- Luray center Homes for Sale
- Clarksburg Homes for Sale
- Farmington Homes for Sale
- Underwood-Petersville Homes for Sale
- St. Florian Homes for Sale
- Chewalla Homes for Sale
- Indian Lake Homes for Sale
- Wood Avenue Historic District Homes for Sale
- Clifton Homes for Sale
- Bath Springs Homes for Sale
- Olivehill Homes for Sale
- Saltillo Homes for Sale
- Waynesboro Homes for Sale
- Linden Homes for Sale
- Savannah Homes for Sale
- Decaturville Homes for Sale
- Sardis Homes for Sale
- Scotts Hill Homes for Sale
- Parsons Homes for Sale
- Lutts Homes for Sale
- Crump Homes for Sale
- Morris Chapel Homes for Sale
- Hohenwald Homes for Sale
- 38485 Homes for Sale
- 37096 Homes for Sale
- 38311 Homes for Sale
- 38329 Homes for Sale
- 38372 Homes for Sale
- 38475 Homes for Sale
- 38361 Homes for Sale
- 38374 Homes for Sale
- 38370 Homes for Sale
- 38462 Homes for Sale
- 38471 Homes for Sale
- 38450 Homes for Sale
- 38371 Homes for Sale
- 38464 Homes for Sale
- 38363 Homes for Sale
No guarantee, warranty or representation of any kind is made regarding the completeness or accuracy of any information, descriptions or measurements (including square footage measurements and property condition), such should be independently verified through appropriate means, including, but not limited to, in person inspection and public records, and Compass International Holdings, its subsidiaries, affiliates and independently owned and operated franchisees, and their affiliated agents and associated third parties expressly disclaim any liability in connection therewith. Photos may be virtually staged or digitally enhanced and may not reflect actual property conditions. Offers of compensation are subject to change at the seller's discretion. No financial or legal advice provided. Equal Housing Opportunity.
Listing Courtesy of Weichert, REALTORS - Crunk Rea, Jeffery Love (731.925.4433)
The information is being provided by MTRMLS, Inc. Properties marked with the MTRMLS logo are provided courtesy of the RealTracs Internet Data Exchange Program. Information is believed to be accurate but not guaranteed. Information is provided for consumers' personal, non-commercial use, and may not be used for any purpose other than the identification of potential properties for purchase. Copyright 2026 MTRMLS, Inc. All Rights Reserved. Last updated: 07/01/2024 11:08 AM