36540 Butternut Ridge Road








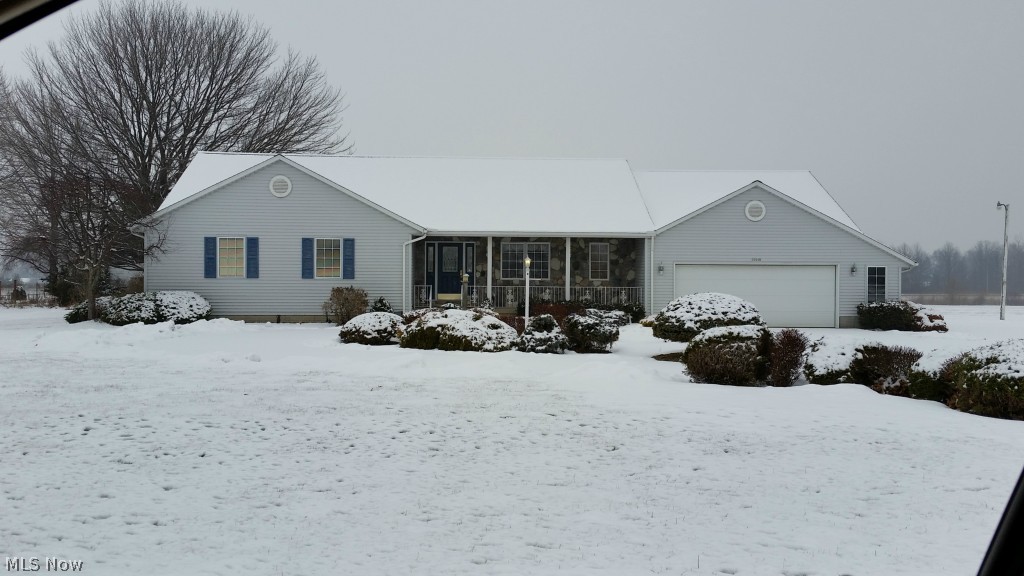
Description

Recent comparable sales
Median sold price
$325,000
Avg days on market
21
Sale-to-list ratio
99.4%
North Ridgeville, OH
9 comparable properties found

$309,900
Sold 04/30/25
- 3
- Bedrooms
- 3
- Bathrooms
- 1,994
- Square Feet
- 0.16
- Acres

$320,000
Sold 07/10/25
- 3
- Bedrooms
- 3
- Bathrooms
- 1,624
- Square Feet
- 0.13
- Acres

$210,000
Sold 06/19/26
- 3
- Bedrooms
- 2
- Bathrooms
- 1,268
- Square Feet
- 0.07
- Acres

$250,000
Sold 10/28/25
- 3
- Bedrooms
- 3
- Bathrooms
- 1,944
- Square Feet
- 0.36
- Acres

$325,000
Sold 06/02/26
- 3
- Bedrooms
- 3
- Bathrooms
- 1,894
- Square Feet
- 0.12
- Acres

$330,000
Sold 06/17/25
- 3
- Bedrooms
- 3
- Bathrooms
- 1,907
- Square Feet
- 0.14
- Acres

$405,000
Sold 05/15/26
- 3
- Bedrooms
- 3
- Bathrooms
- 2,064
- Square Feet
- 0.13
- Acres

$405,000
Sold 07/15/26
- 3
- Bedrooms
- 3
- Bathrooms
- 2,712
- Square Feet
- 0.32
- Acres

$365,000
Sold 08/25/26
- 3
- Bedrooms
- 3
- Bathrooms
- 2,732
- Square Feet
- 0.14
- Acres
Location
$1,546 per month
$1,215
$331
Property information
36540 Butternut Ridge Road
Property Details
- Taxes: $3,977 / year
- MLS Type: Residential / Single Family Residence
- County: Lorain County
- Architectural Style: Ranch
- Subdivision Name: Township/Eaton
Building Information
- Stories: 1
- Year Built: 1994
- Lot Size: 2.54 AC / 110,642 SF
Summary
Location and General Information
- Directions: Butternut Ridge just west of Rt 83 exit.
- Latitude: 41.348861
- Longitude: -82.030826
- Township: Eaton
Taxes and HOA
- Association: No
- Parcel Number: 11-00-070-000-102
- Tax Annual Amount: $3,977.00
- Tax Legal Description: FROM -083 & -100
School Information
- Elementary School District: Midview LSD - 4710
- High School District: Midview LSD - 4710
- Middle or Junior School District: Midview LSD - 4710
Parking
- Attached Garage: Yes
- Carport: No
- Garage Spaces: 3.0
- Garage: Yes
- Parking Features: Attached, Drain, Electricity, Garage, Garage Door Opener, Paved
Virtual Tour
- Virtual Tour URL Unbranded 3: http://www.propertypanorama.com/instaview/neoh/3683982
Property
Lot Information
- Direction Faces: South
- Lot Size Acres: 2.54
- Lot Size Area: 2.54
- Lot Size Dimensions: 182x789
- Lot Size Source: Assessor
- Lot Size Units: Acres
Property and Assessments
- Building Area Source: Assessor
- Living Area Source: Assessor
- Property Attached: No
- Year Built: 1994
Building Features
- Accessibility Features: None
- Construction Materials: Stone, Vinyl Siding
- Levels: One
Utilities
- Sewer: Septic Tank
- Water Source: Public
Interior and Exterior Features
Interior Features
- Appliances: Dryer, Dishwasher, Refrigerator, Washer
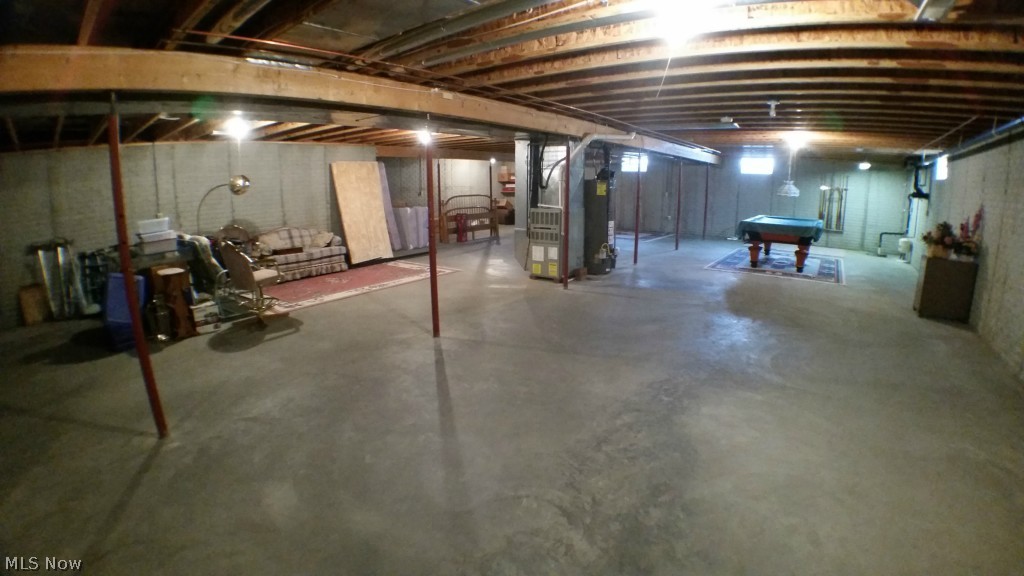
- Basement: Full, Unfinished, Sump Pump
- Has Basement: Yes
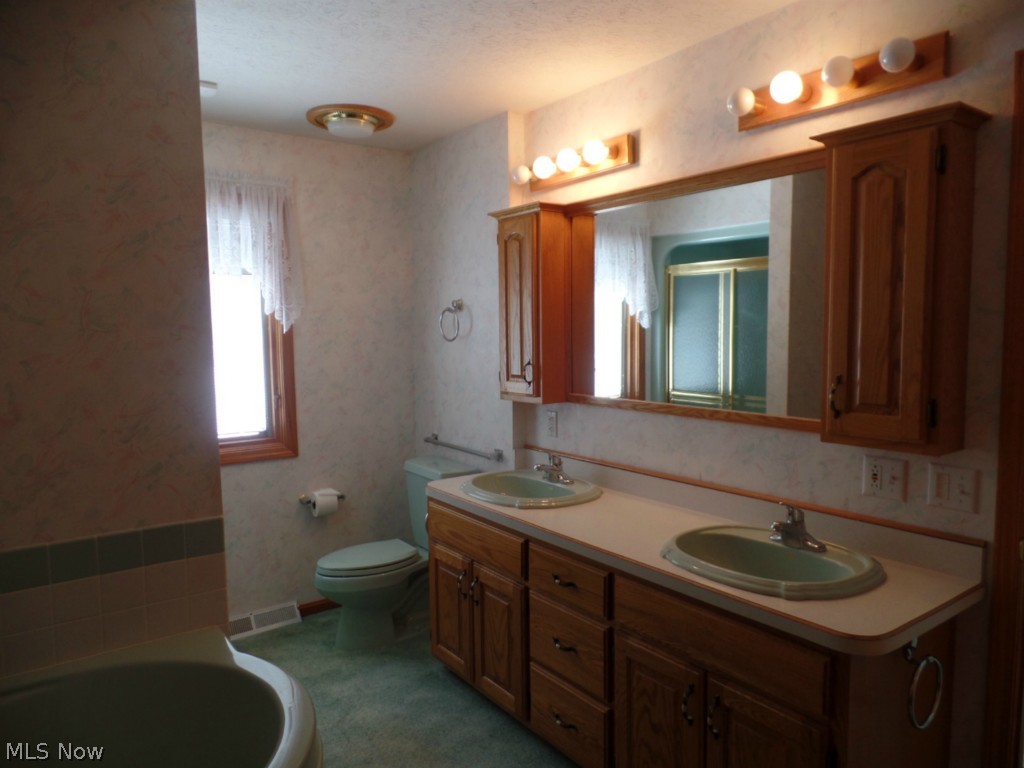
- Full Bathrooms: 2
- Half Bathrooms: 1
- Total Bathrooms Integer: 3
- Total Bedrooms: 3
- Cooling: Central Air
- Has Cooling: Yes
- Total Fireplaces: 1
- Fireplace: Yes
- Heating: Forced Air, Gas
- Has Heating: Yes
- Main Level Bathrooms: 3
- Total Rooms: 7
- Security Features: Smoke Detectors
Exterior Features
- Patio And Porch Features: Enclosed, Patio, Porch
- Roof: Asphalt, Fiberglass
- Stories: 1
Room Information
Room 1
- Room Features: Window Treatments
- Room Level: First
- Room Type: Laundry
Room 2
- Room Dimensions: 15.00 x 11.00
- Room Features: Window Treatments
- Room Flooring: Carpet
- Room Length: 15.0
- Room Level: First
- Room Type: Sunroom
- Room Width: 11.0
Room 3
- Room Dimensions: 10.00 x 8.00
- Room Features: Window Treatments
- Room Flooring: Carpet
- Room Length: 10.0
- Room Level: First
- Room Type: Eat In Kitchen
- Room Width: 8.0
Room 4
- Room Dimensions: 18.00 x 17.00
- Room Features: Fireplace, Window Treatments
- Room Flooring: Carpet
- Room Length: 18.0
- Room Level: First
- Room Type: Great Room
- Room Width: 17.0
Room 5
- Room Dimensions: 13.00 x 16.00
- Room Features: Window Treatments
- Room Flooring: Carpet
- Room Length: 13.0
- Room Level: First
- Room Type: Bedroom
- Room Width: 16.0
Room 6
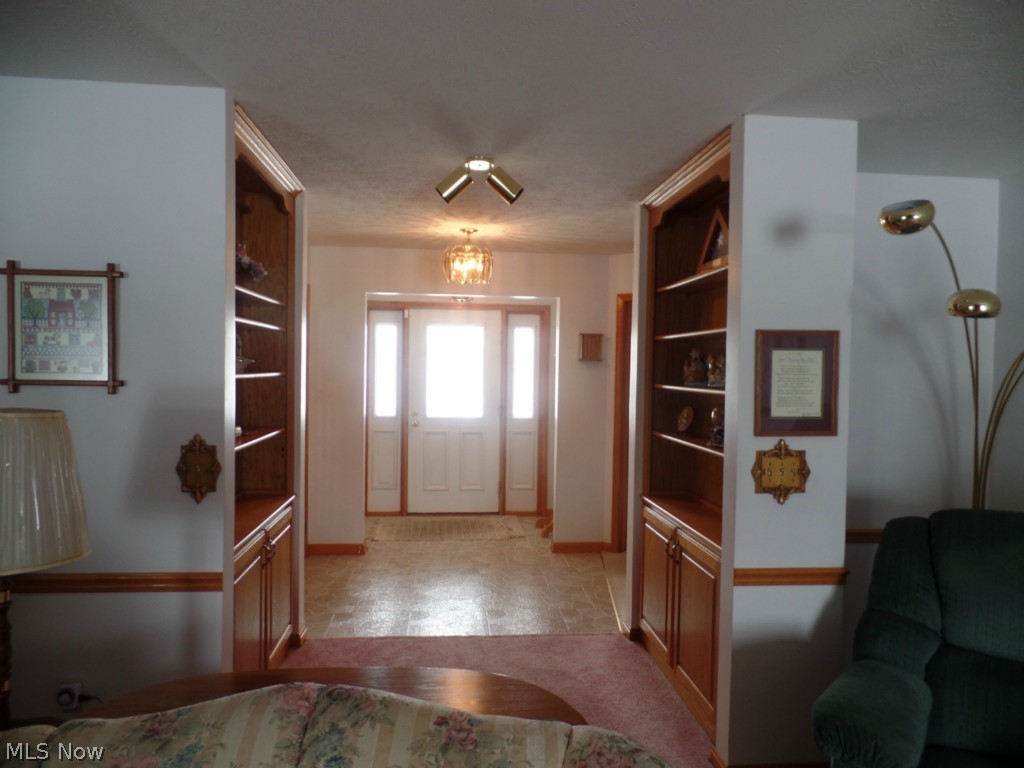
- Room Flooring: Linoleum
- Room Level: First
- Room Type: Entry Foyer
Room 7
- Room Dimensions: 13.00 x 12.00
- Room Features: Window Treatments
- Room Flooring: Carpet
- Room Length: 13.0
- Room Level: First
- Room Type: Bedroom
- Room Width: 12.0
Room 8
- Room Dimensions: 18.00 x 13.00
- Room Features: Window Treatments
- Room Flooring: Carpet
- Room Length: 18.0
- Room Level: First
- Room Type: Master Bedroom
- Room Width: 13.0
Room 9
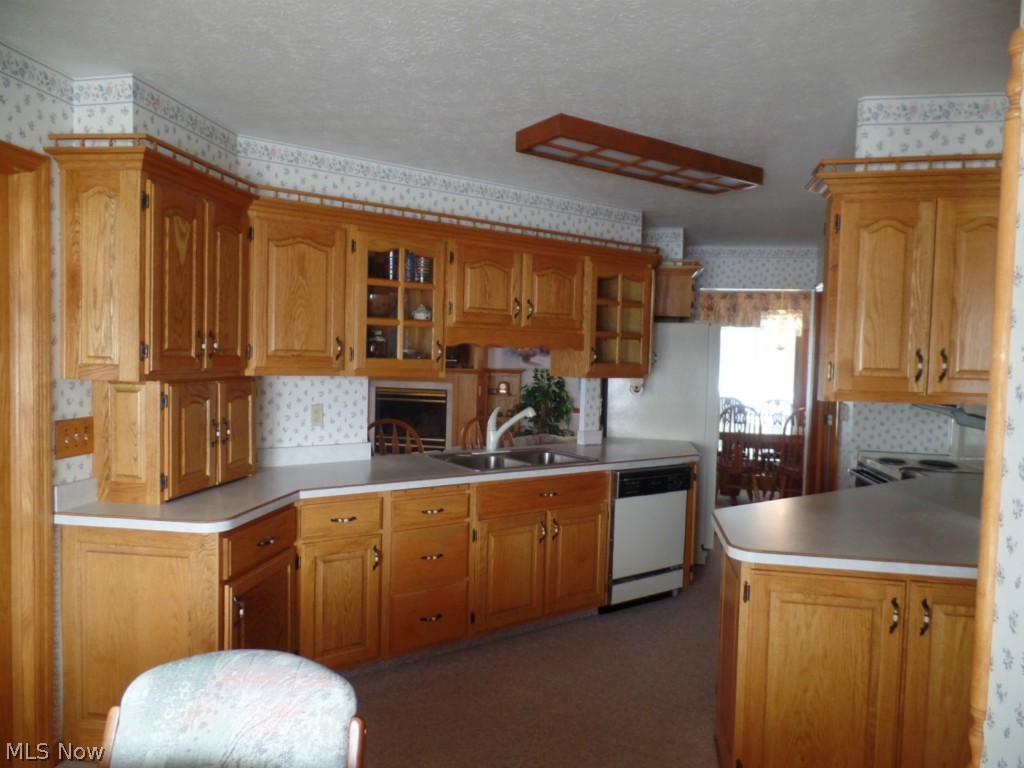
- Room Dimensions: 16.00 x 13.00
- Room Flooring: Carpet
- Room Length: 16.0
- Room Level: First
- Room Type: Kitchen
- Room Width: 13.0
Property History
36540 Butternut Ridge Road
| Date | Event | Price |
|---|---|---|
| Apr 24, 2015 | Sold MLS Now #3683982 | $227,500 |
| Apr 23, 2015 | Sold (Public Record) Public Record #524457482 | $227,500 |
| Mar 27, 2015 | Contract Signed MLS Now #3683982 | — |
| Feb 9, 2015 | Listed (Active) MLS Now #3683982 | $239,900 |
| Date | Event | Price |
|---|---|---|
| 04/24/2015 | Sold MLS Now #3683982 | $227,500 |
| 04/23/2015 | Sold (Public Record) Public Record #524457482 | $227,500 |
| 03/27/2015 | Contract Signed MLS Now #3683982 | — |
| 02/09/2015 | Listed (Active) MLS Now #3683982 | $239,900 |
For completeness, we often displays two records for one sale: the MLS record and the public record.
Public records
36540 Butternut Ridge Road
Beds
3Baths
2.5Total Finished SqFt
2,051 SqFtAbove Grade Finished SqFt
2,051 SqFtStories
1Lot Size
110,642 SqFtSchools
Near 36540 Butternut Ridge Road
This home is within Midview Local School District.
- Not ratedNRMidview North Elementary SchoolPublic · K-2 · 3.6 mi · Serves this home
- Rated 9 out of 109/10Midview West Elementary SchoolPublic · 3-4 · 3.7 mi · Serves this home
- Rated 6 out of 106/10Midview East Elementary SchoolPublic · 5-6 · 3.6 mi · Serves this home
- Rated 7 out of 107/10Midview Middle SchoolPublic · 7-8 · 3.5 mi · Serves this home
- Rated 8 out of 108/10Midview High SchoolPublic · 9-12 · 3.6 mi · Serves this home
- Not ratedNRMidview Virtual ProgrammingPublic · 11-12 · 3.6 mi · Nearby school
- Not ratedNRChristian Community SchoolPrivate · PK-12 · 2.5 mi · Nearby school
School ratings and boundaries are provided by GreatSchools.org and Pitney Bowes. This information should only be used as a reference. Proximity or boundaries shown here are not a guarantee of enrollment. Please reach out to schools directly to verify all information and enrollment eligibility.
 1
Similar Homes
New listings in 44039


$329,900
- 4
- Bedrooms
- 3
- Bathrooms
- 1,980
- Square Feet
- 0.19
- Acres

$519,000
- 3
- Bedrooms
- 3
- Bathrooms
- 2,482
- Square Feet
- 0.16
- Acres


Nearby home values
| Address | Sold price | Beds | Baths | Sqft | Lot (Sqft) |
|---|---|---|---|---|---|
This home: 36540 Butternut Ridge Road, North Ridgeville, OH 44039 | $227,500 | 3 | 3 | – | 110,642 |
$135,000 | 3 | 3 | – | 90,735 | |
– | 3 | 2 | 1,966 | 94,525 | |
$126,200 | 4 | 2 | 1,850 | 35,719 | |
$22,000 | 4 | 1 | 1,681 | 65,340 | |
$109,000 | 4 | 3 | 2,722 | 109,335 | |
$1,050 | 1 | 1 | 1,210 | 259,618 | |
– | 2 | 1 | 1,081 | 221,285 | |
– | 3 | 2 | 2,093 | 68,389 | |
$250,000 | 4 | 4 | – | 60,112 | |
$145,000 | 3 | 3 | 2,050 | 109,336 | |
– | 4 | 2 | 2,066 | 55,321 | |
$136,500 | 4 | 2 | – | 30,056 | |
– | 3 | 2 | 1,992 | 21,780 | |
– | 4 | 1 | 1,866 | 122,404 | |
$155,000 | 3 | 2 | 1,920 | 27,878 |
Explore Nearby Homes
- Columbia Township - Lorain County Homes for Sale
- Eaton Township - Lorain County Homes for Sale
- Olmsted Township - Cuyahoga County Homes for Sale
- Sheffield Homes for Sale
- Carlisle Township - Lorain County Homes for Sale
- Bretton Woods Homes for Sale
- Bretton Ridge Homes for Sale
- Downtown Elyria Homes for Sale
- Butternut Ridge Homes for Sale
- Sheffield Township - Lorain County Homes for Sale
- Laurel Woods Homes for Sale
- South Lorain Homes for Sale
- Homewood Homes for Sale
- Eaton Estates Homes for Sale
- Cantebury Woods Homes for Sale
- North Ridgeville Homes for Sale
- Westlake Homes for Sale
- North Olmsted Homes for Sale
- Avon Homes for Sale
- Elyria Homes for Sale
- Lagrange Homes for Sale
- Olmsted Falls Homes for Sale
- Lorain Homes for Sale
- Grafton Homes for Sale
- Berea Homes for Sale
- Bay Village Homes for Sale
- Avon Lake Homes for Sale
- Brook Park Homes for Sale
- Sheffield Lake Homes for Sale
- Cleveland Homes for Sale
- 44145 Homes for Sale
- 44138 Homes for Sale
- 44070 Homes for Sale
- 44044 Homes for Sale
- 44035 Homes for Sale
- 44028 Homes for Sale
- 44011 Homes for Sale
- 44054 Homes for Sale
- 44055 Homes for Sale
- 44050 Homes for Sale
- 44017 Homes for Sale
- 44074 Homes for Sale
- 44140 Homes for Sale
- 44012 Homes for Sale
- 44053 Homes for Sale
No guarantee, warranty or representation of any kind is made regarding the completeness or accuracy of any information, descriptions or measurements (including square footage measurements and property condition), such should be independently verified through appropriate means, including, but not limited to, in person inspection and public records, and Compass International Holdings, its subsidiaries, affiliates and independently owned and operated franchisees, and their affiliated agents and associated third parties expressly disclaim any liability in connection therewith. Photos may be virtually staged or digitally enhanced and may not reflect actual property conditions. Offers of compensation are subject to change at the seller's discretion. No financial or legal advice provided. Equal Housing Opportunity.
Listing Courtesy of Russell Real Estate Services
The data relating to real estate for sale on this website comes in part from the Internet Data Exchange program of MLS NOW. Real estate listings held by brokerage firms other than Compass and its related brokerages, are marked with the Internet Data Exchange logo and detailed information about them includes the name of the listing broker(s). Compass and its related brokerages, does not display the entire MLS NOW IDX database on this website. The listings of some real estate brokerage firms have been excluded. Information is deemed reliable but not guaranteed. Copyright 2026 - Multiple Listing Service, Inc. – All Rights Reserved.
