3659 South Ox Road











Description
Don't miss this opportunity to shape the next chapter of Virginia wine country!
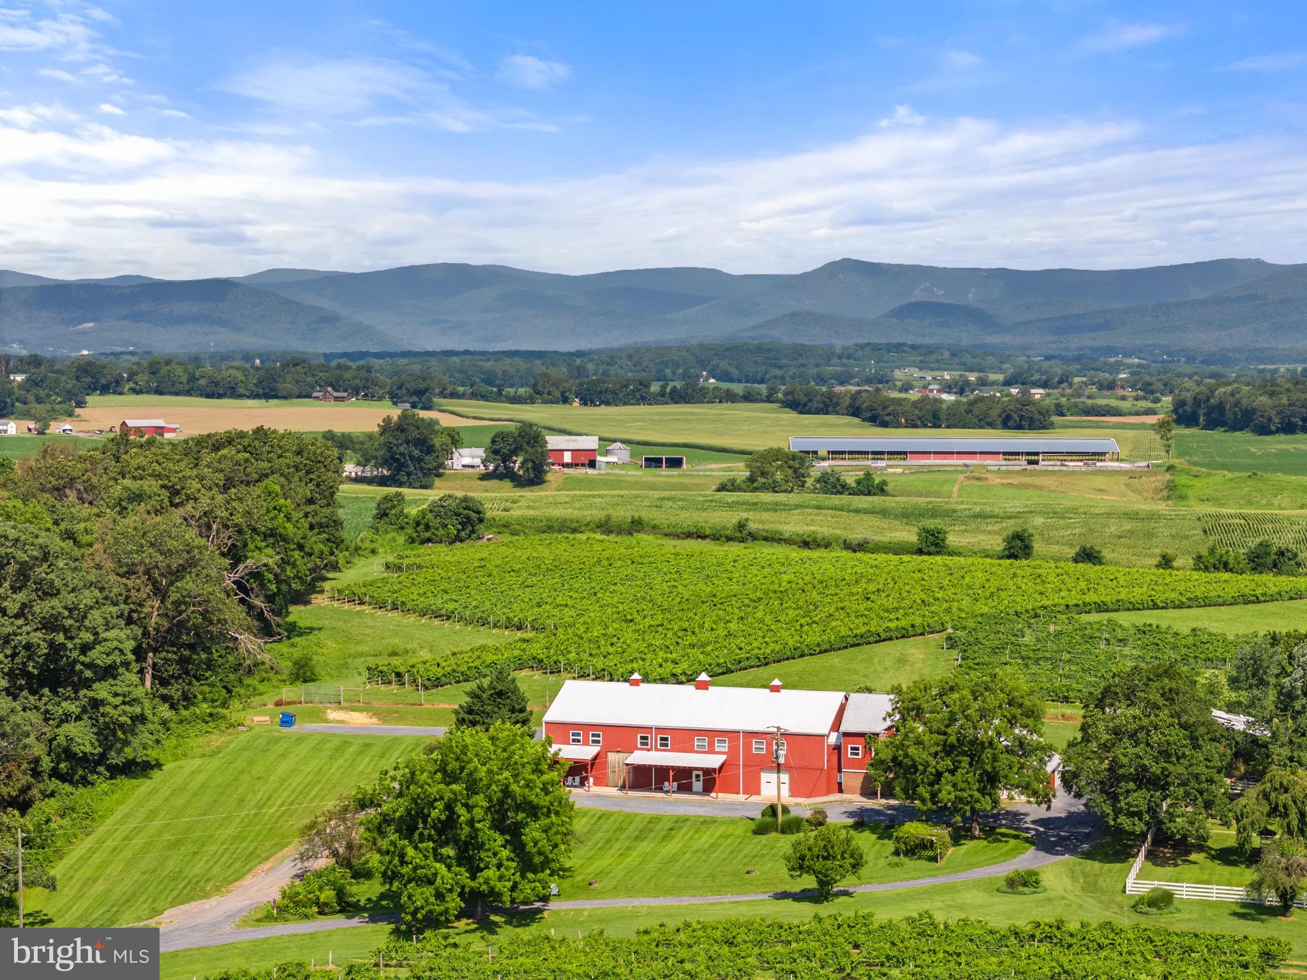
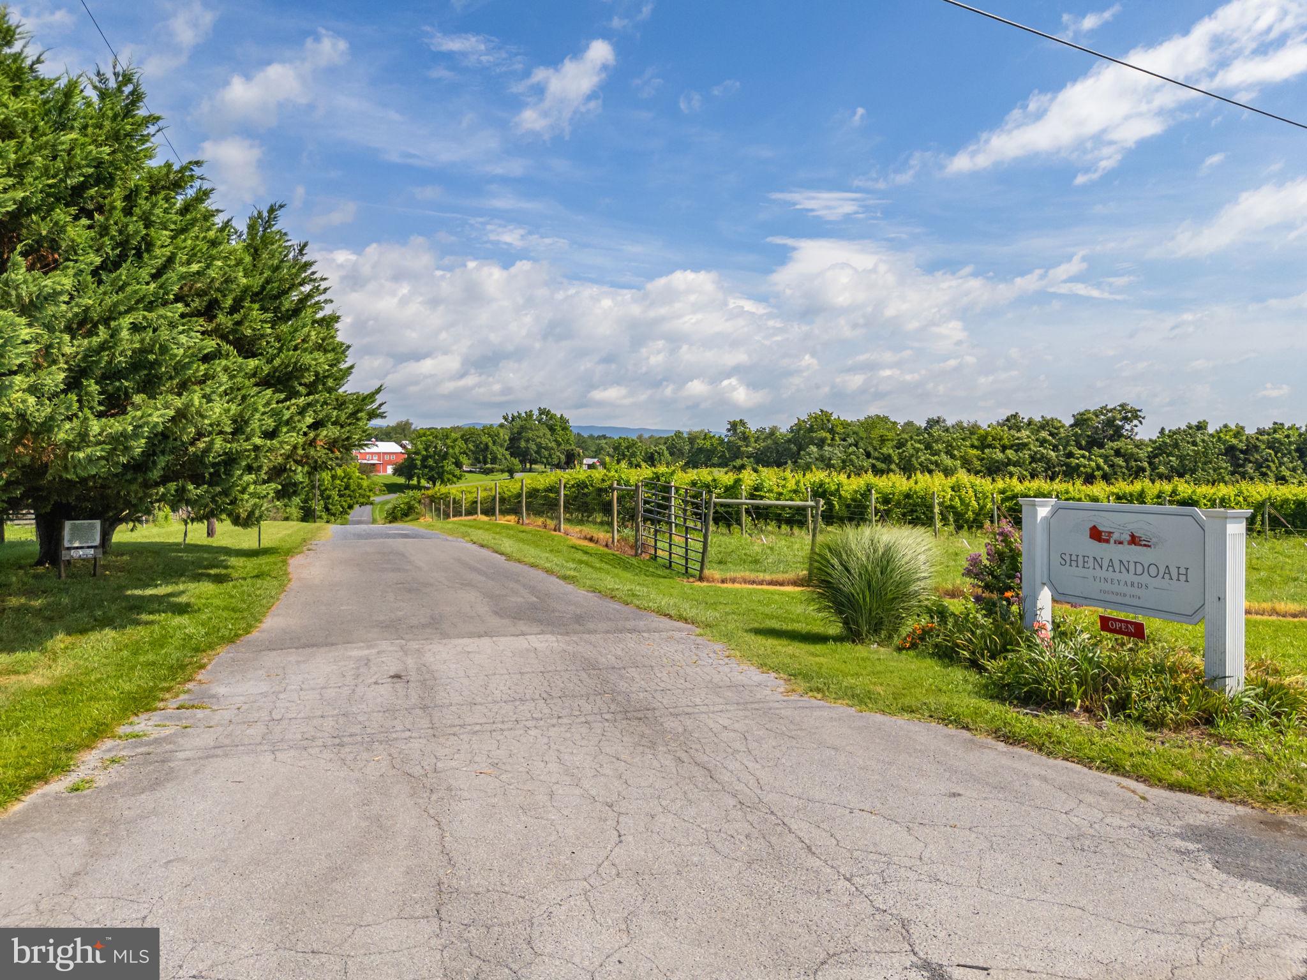
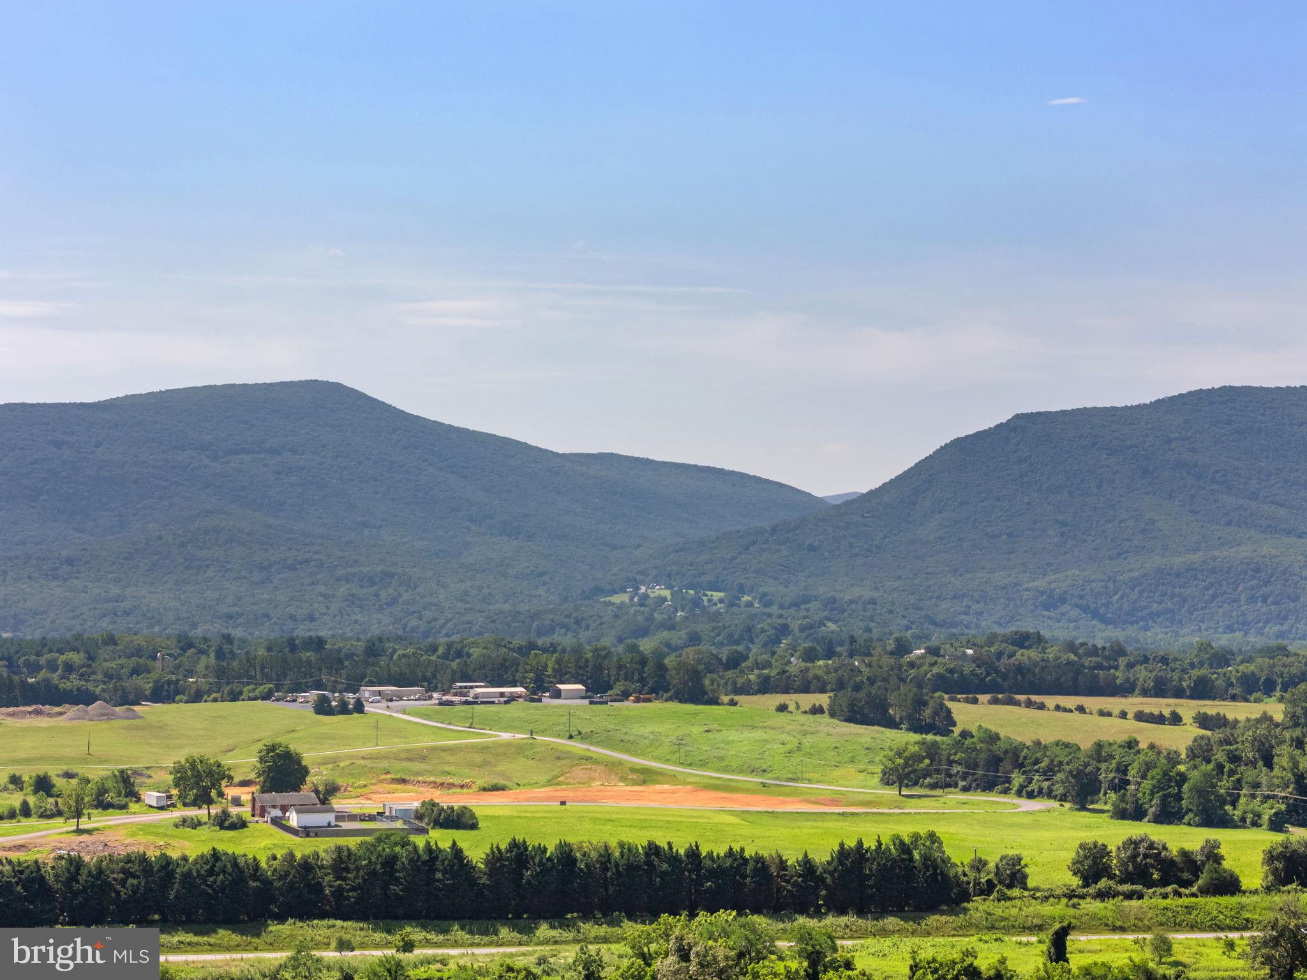
Nestled in the heart of the Shenandoah Valley AVA, just 70 miles from Washington, DC and minutes from I-81, Shenandoah Vineyards is the oldest operating winery in Virginia. This iconic property offers more than land and buildings — it provides legacy, charm, and limitless potential.
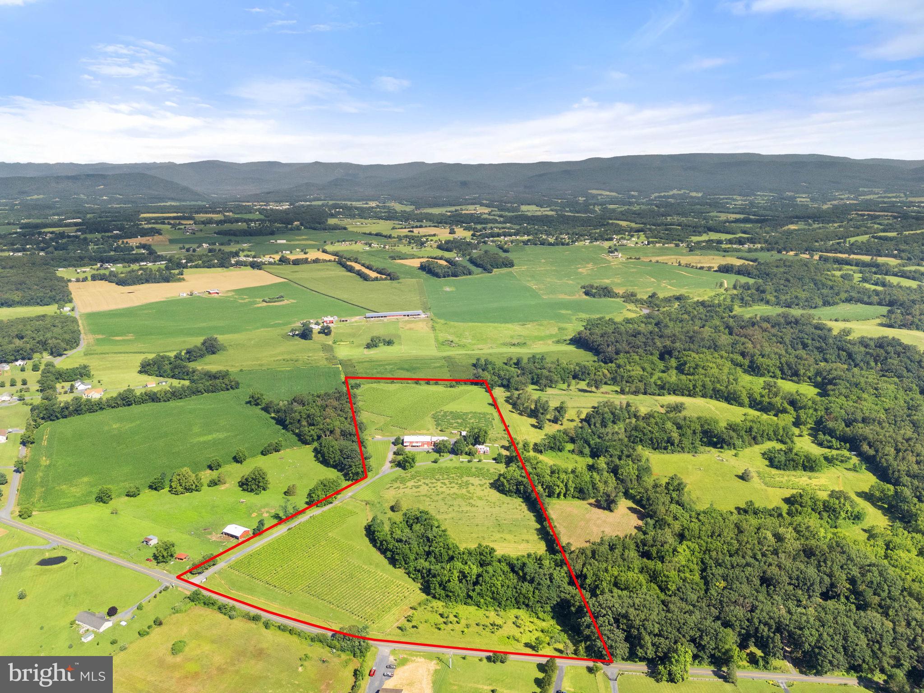
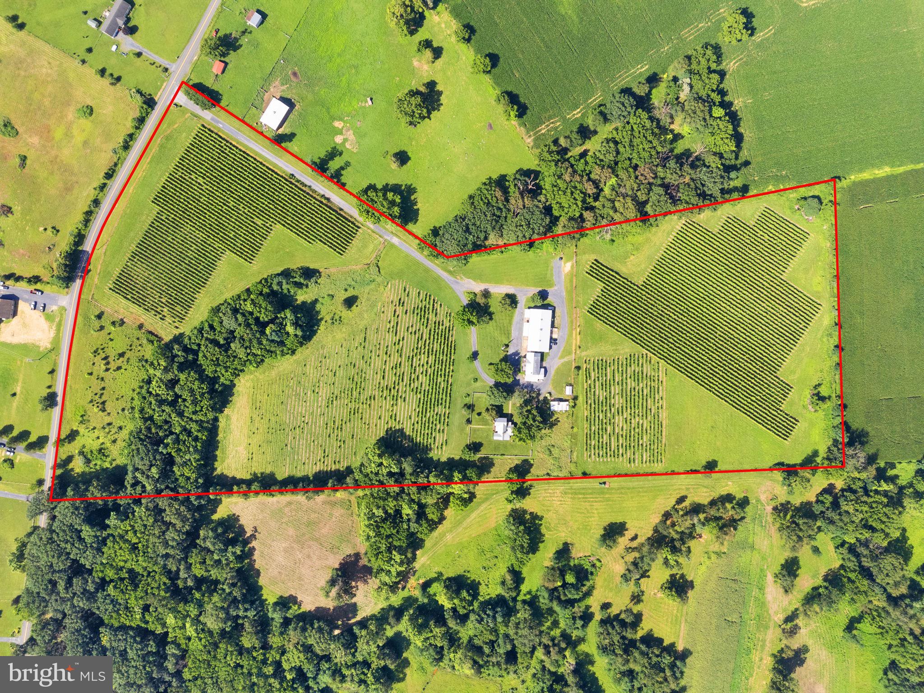
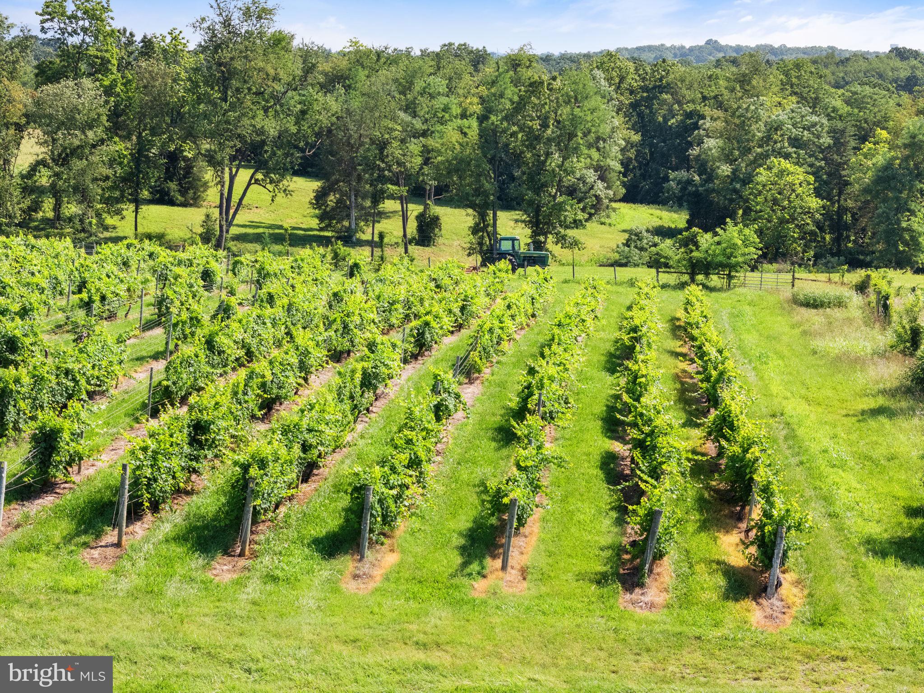
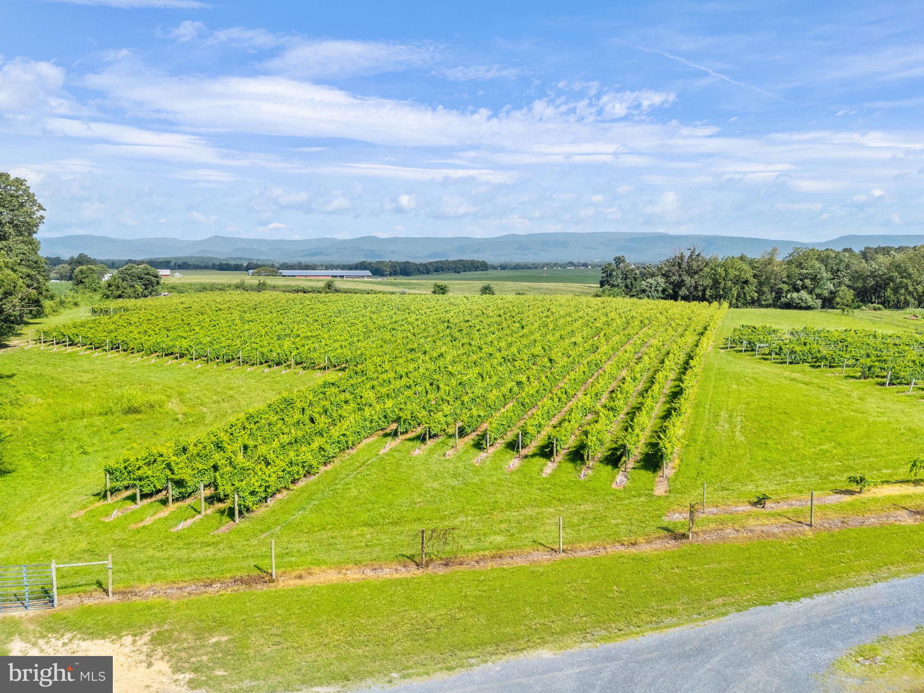
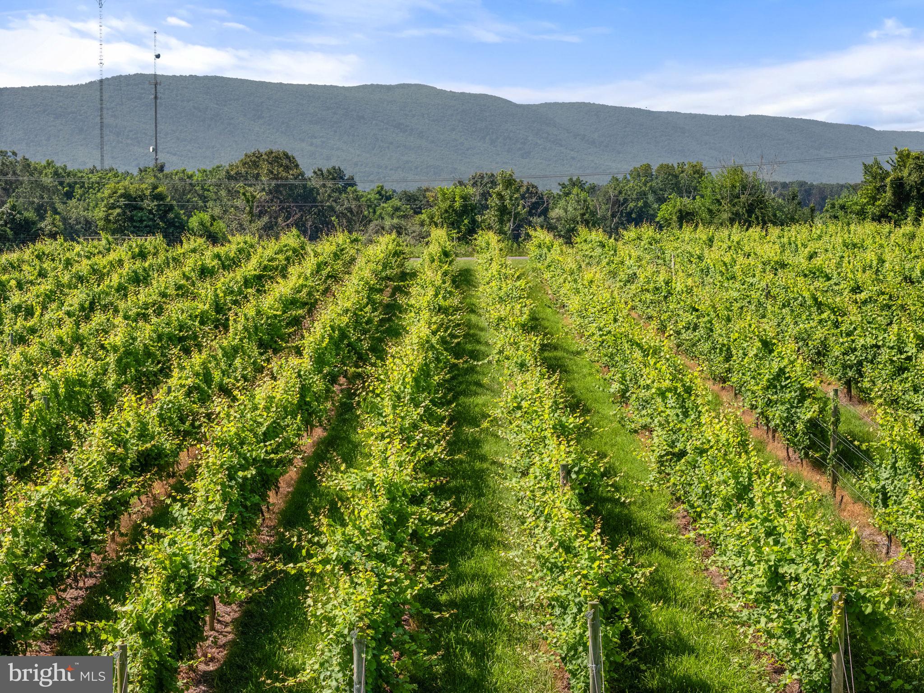
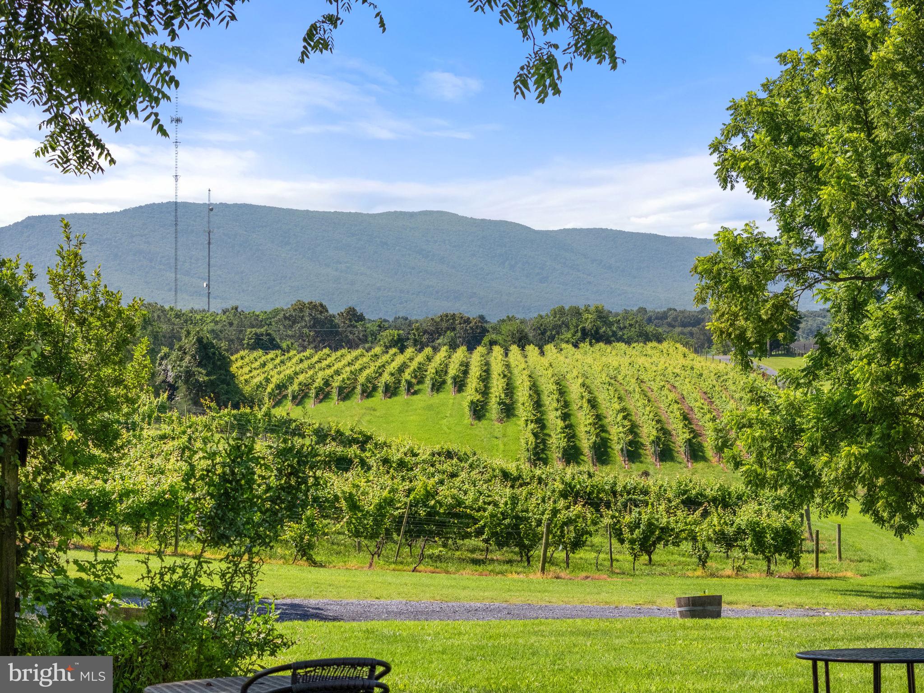
Set on 27 gently rolling acres with over 11 acres of mature vines with...Where History Pours into Every Glass: Discover Shenandoah Vineyards
Don't miss this opportunity to shape the next chapter of Virginia wine country!
Nestled in the heart of the Shenandoah Valley AVA, just 70 miles from Washington, DC and minutes from I-81, Shenandoah Vineyards is the oldest operating winery in Virginia. This iconic property offers more than land and buildings — it provides legacy, charm, and limitless potential.
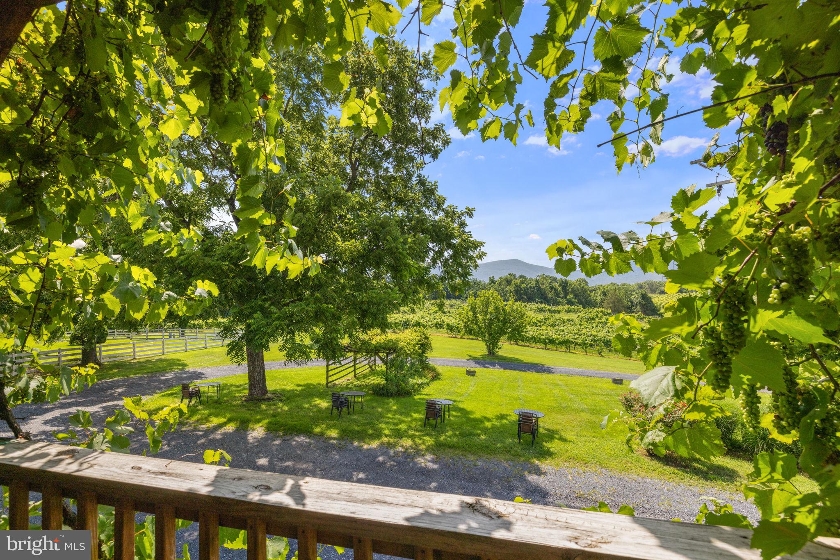
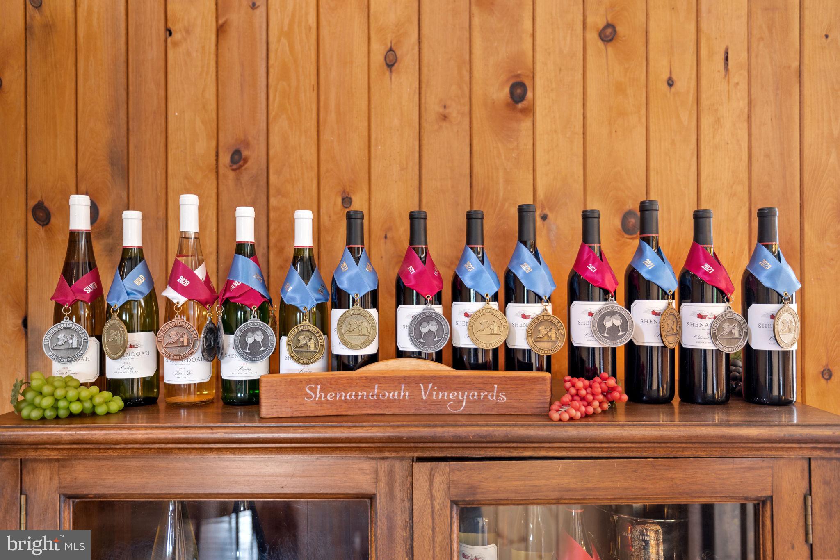
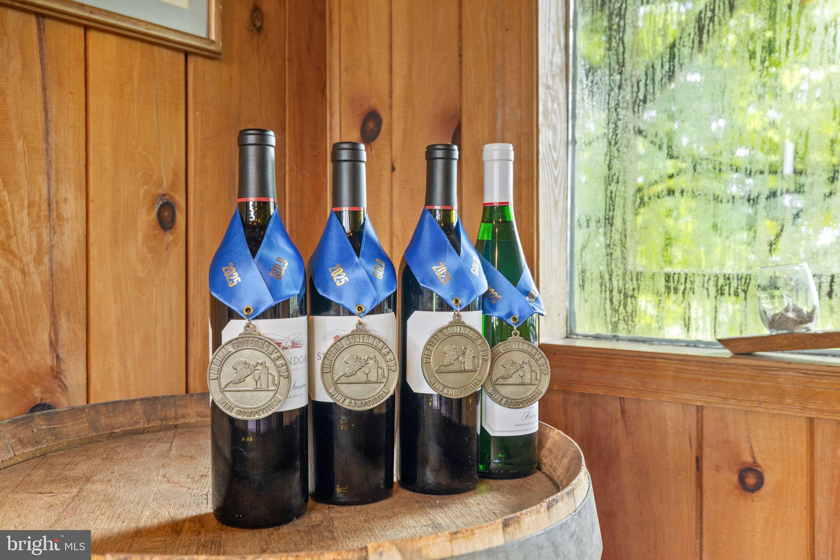
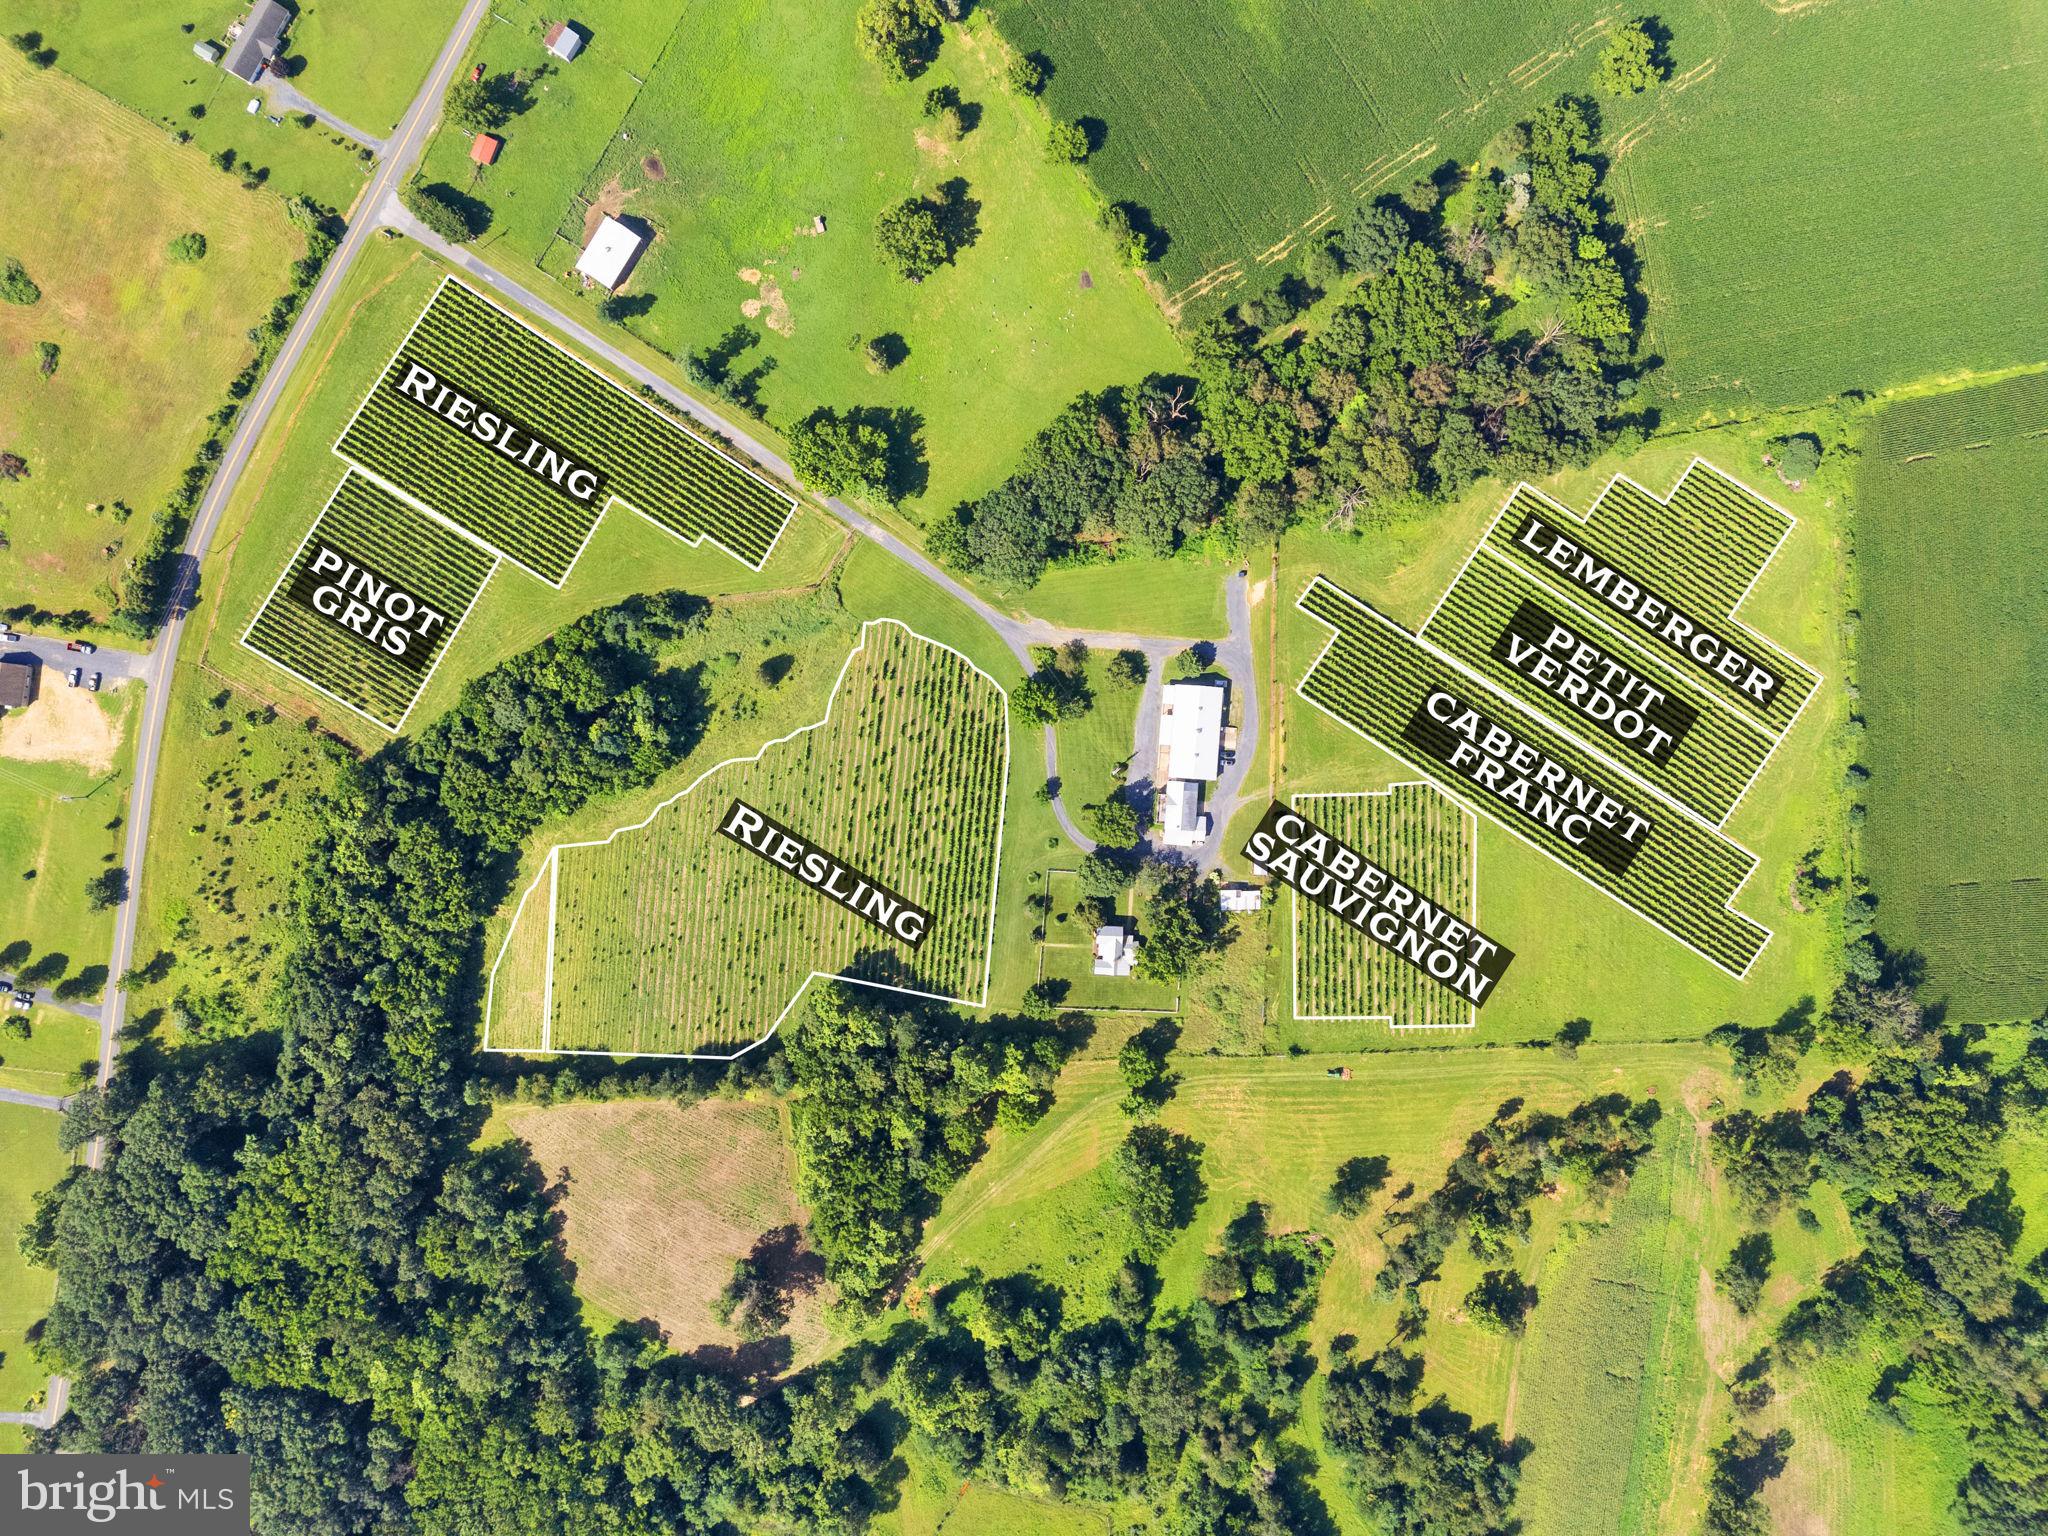
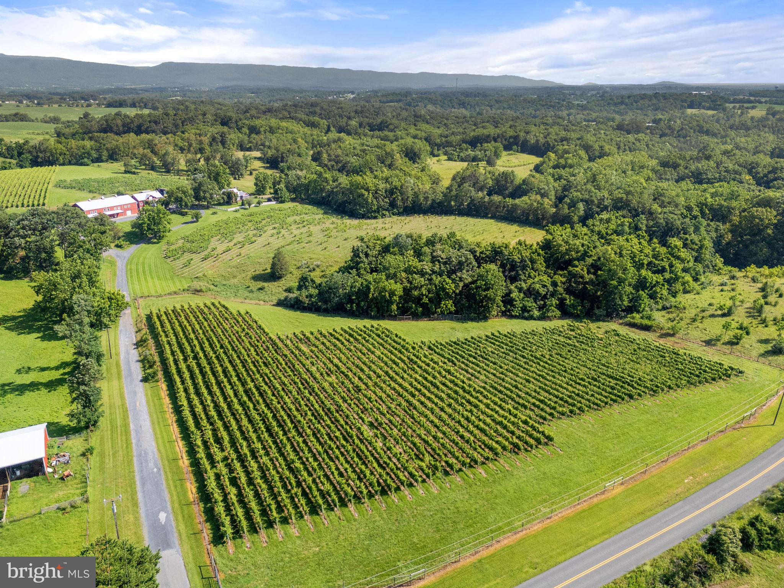
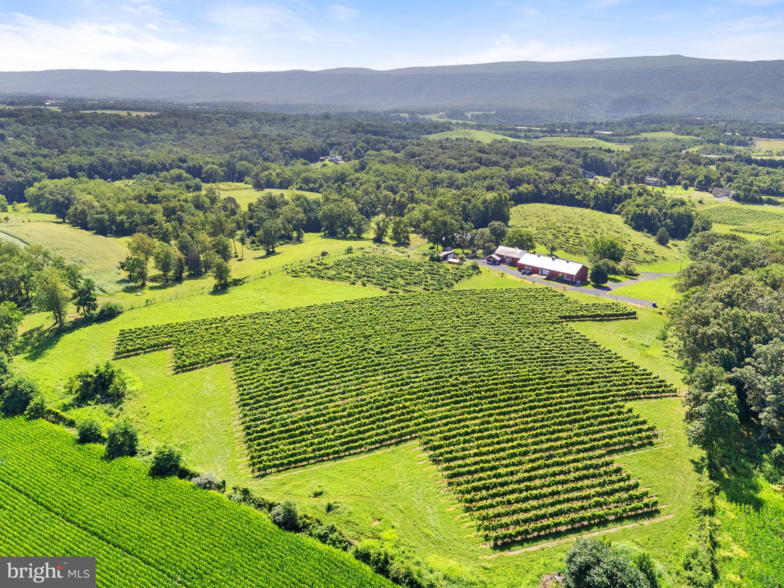
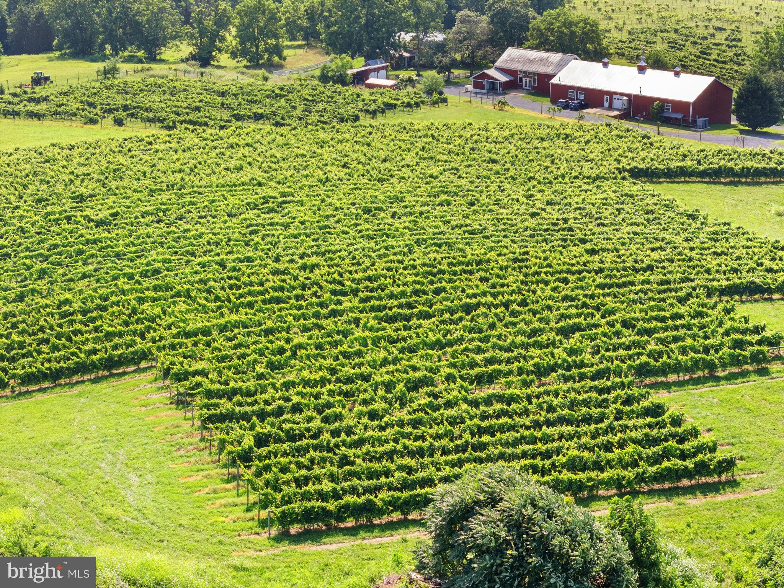
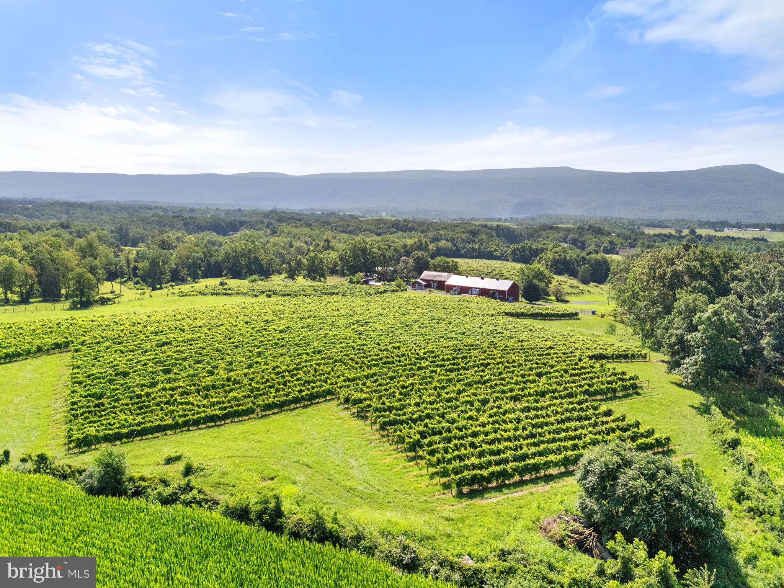
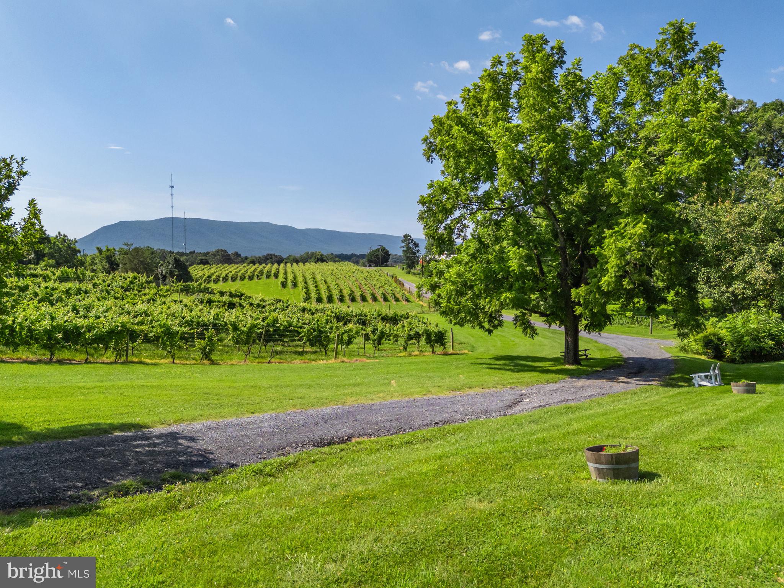
Set on 27 gently rolling acres with over 11 acres of mature vines with room to expand to up to 15 acres under vine, the vineyard has a proven terroir and track record under current ownership. Since 2022, it has garnered 13 Gold Medals and a Case-Winning entry at the prestigious Governor’s Cup.
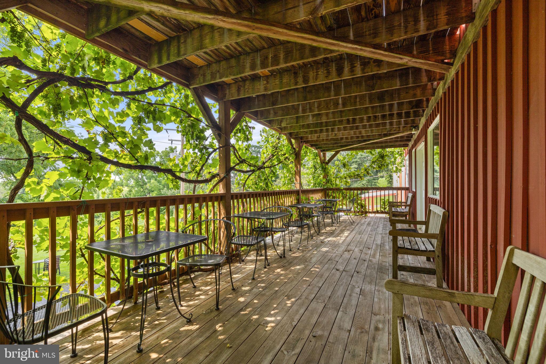
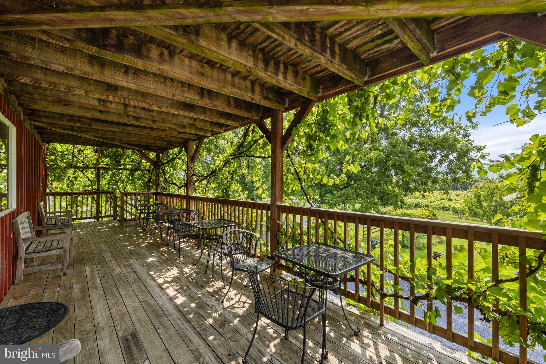
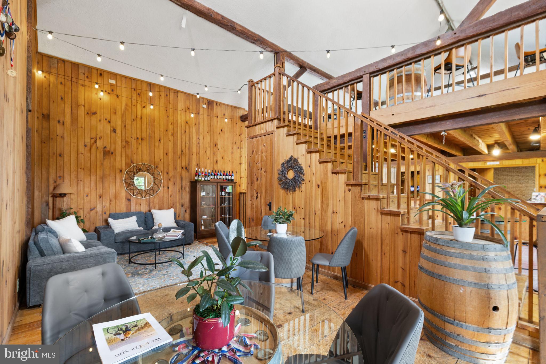
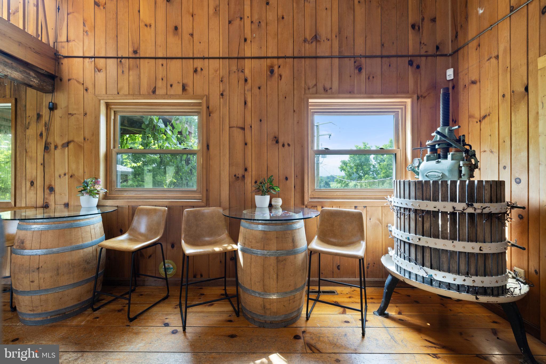
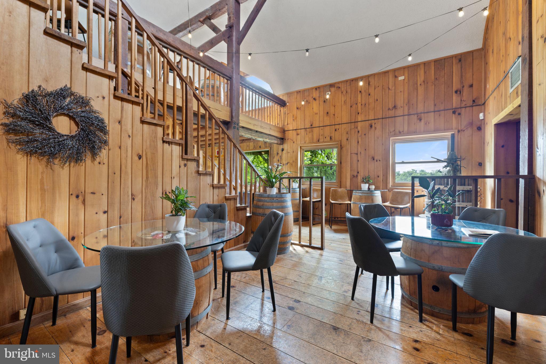
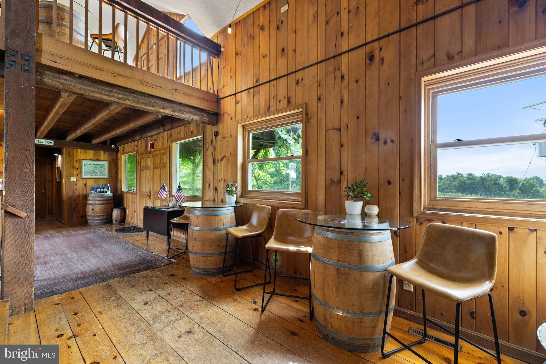
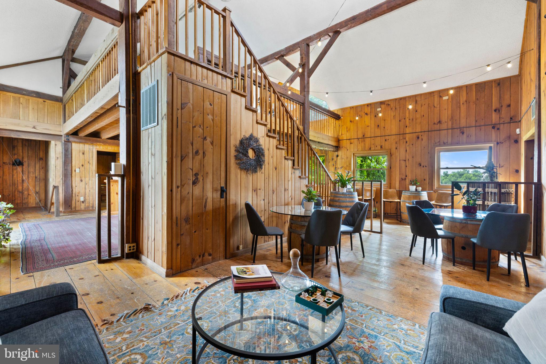
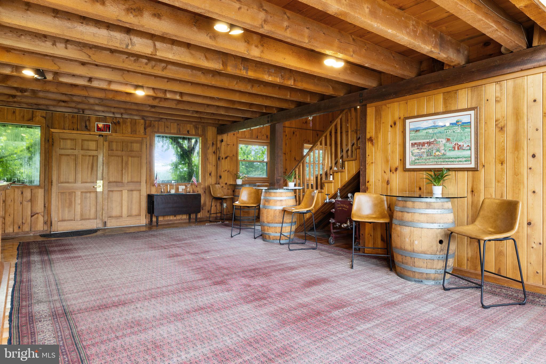
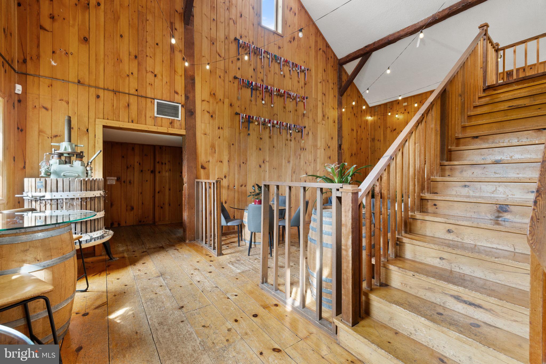
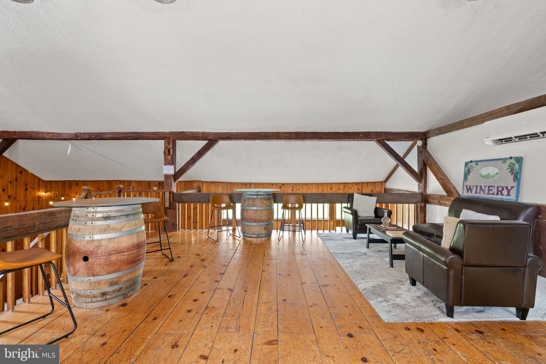
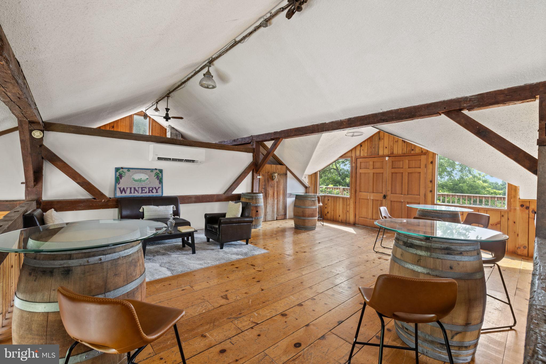
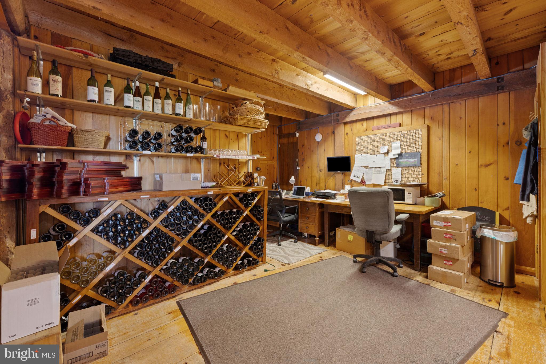
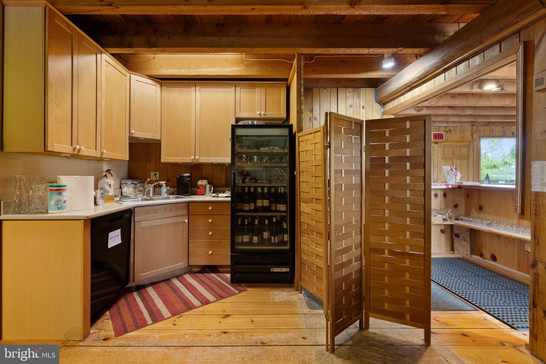
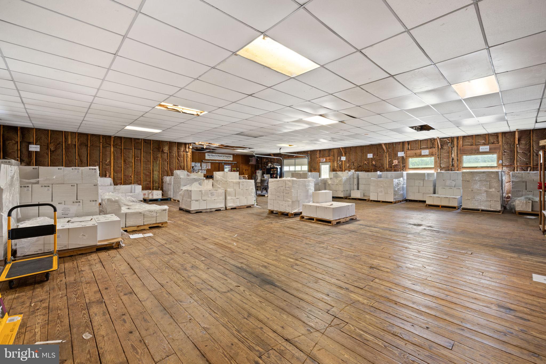
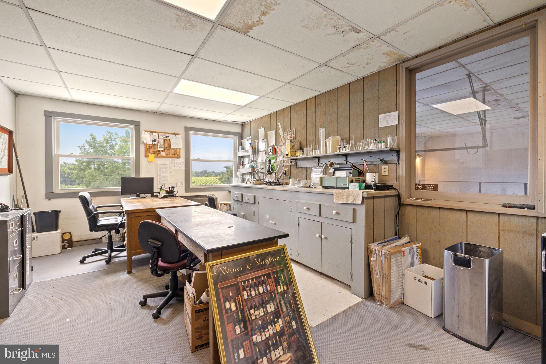
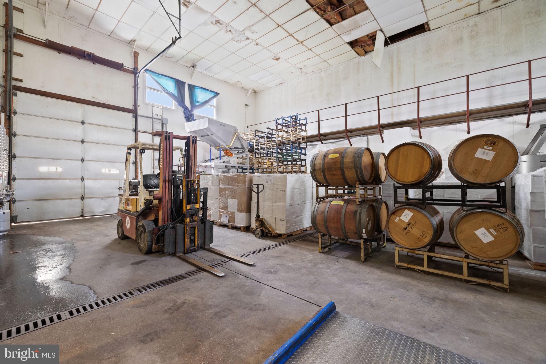
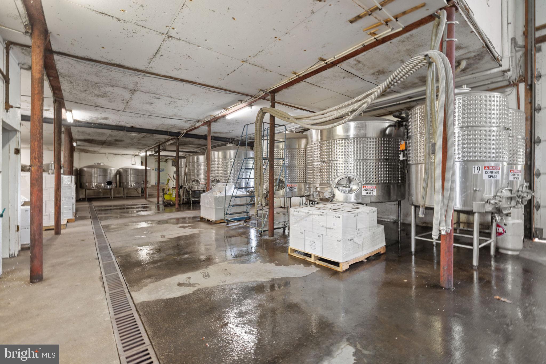
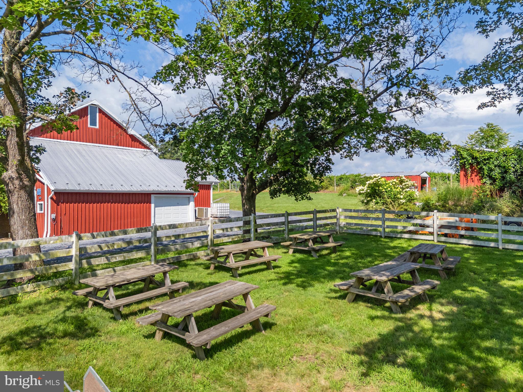
Production currently averages 3,000 cases per year, with facilities in place to scale up to 10,000 cases. The heart of the property is a 12,000+ sq ft winery featuring a rustic tasting room, a naturally climate-controlled barrel room, production space, and warehouse storage. Outdoor seating provides stunning panoramic views of the vineyard and surrounding mountains. Contract winemaking and vineyard management services are available, offering a fully turnkey operation.
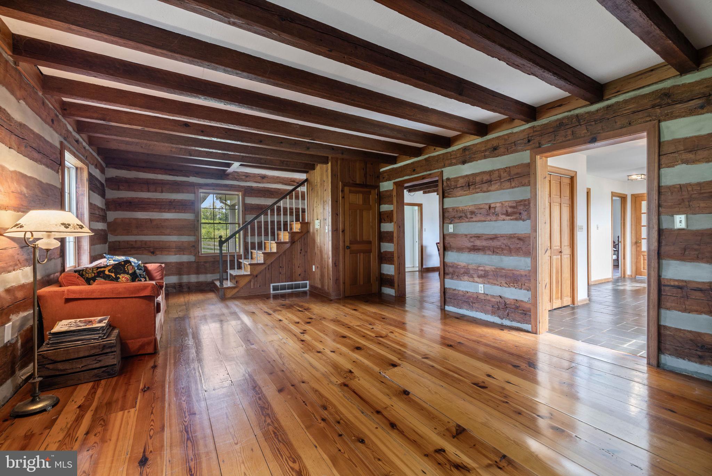
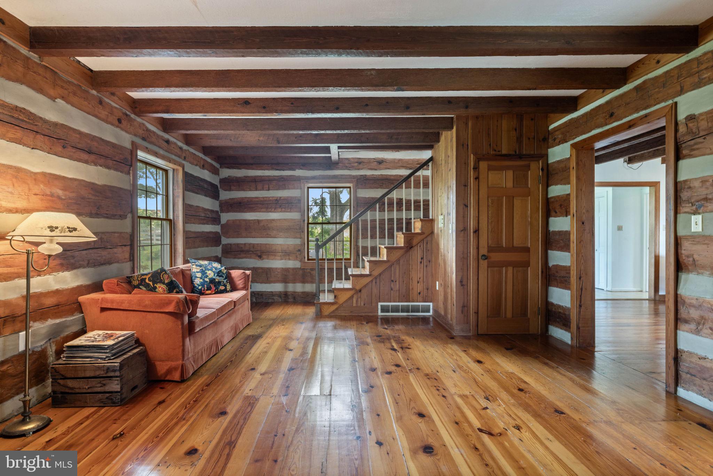
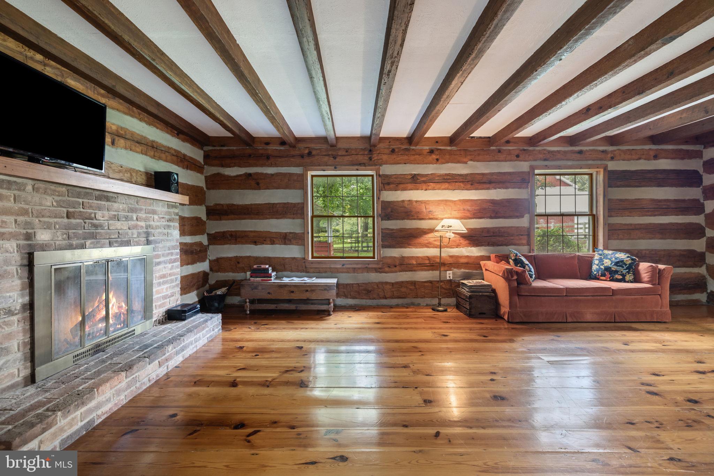
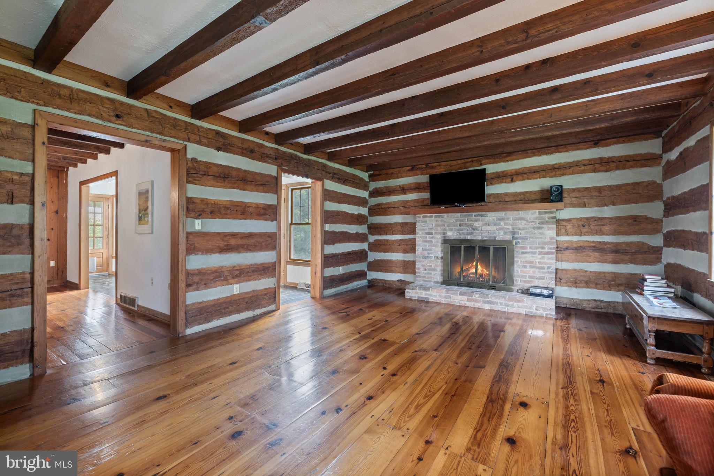
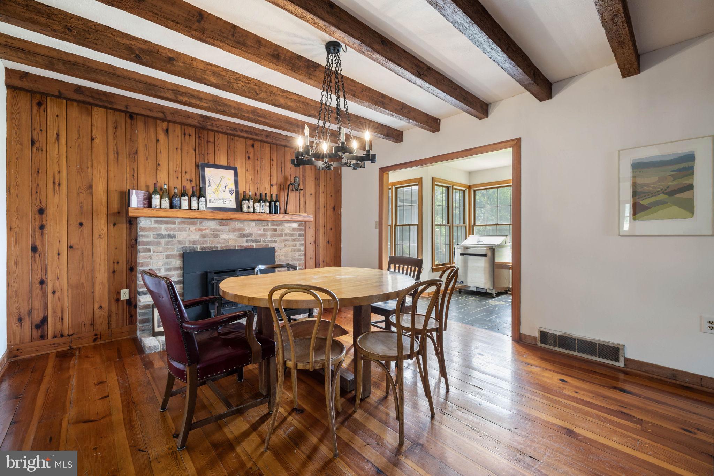
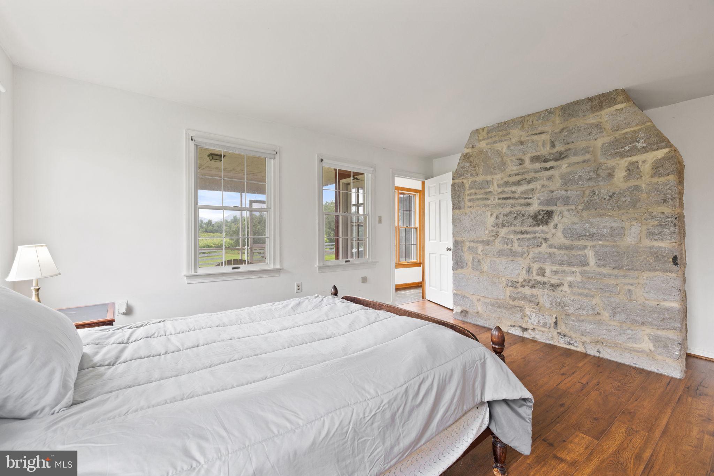
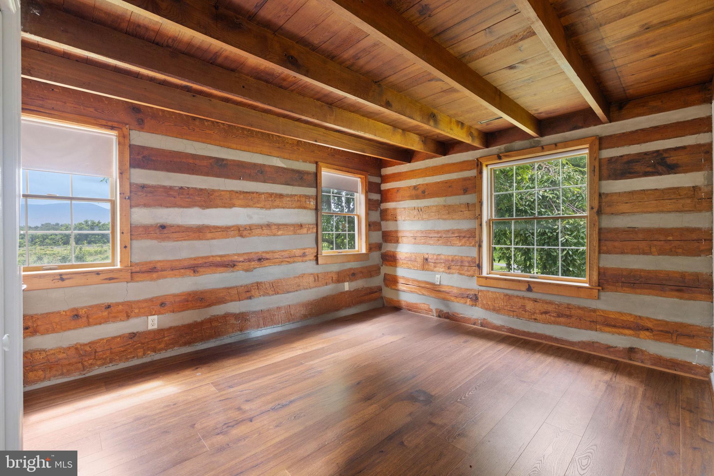
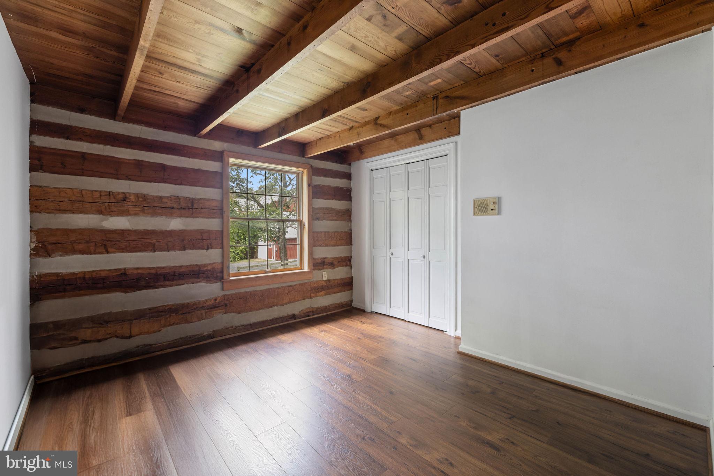
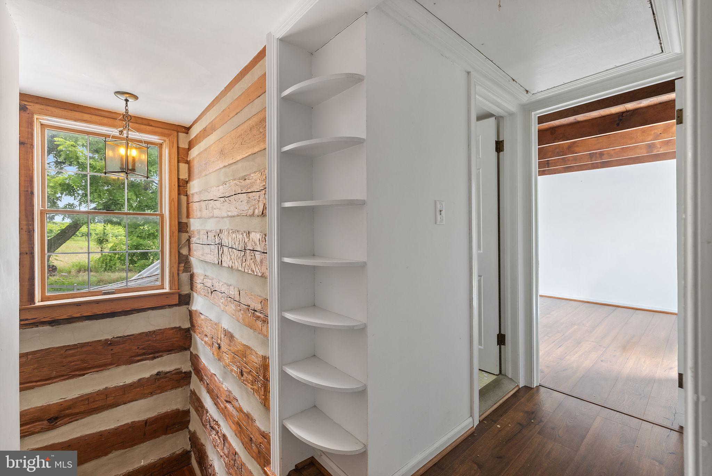
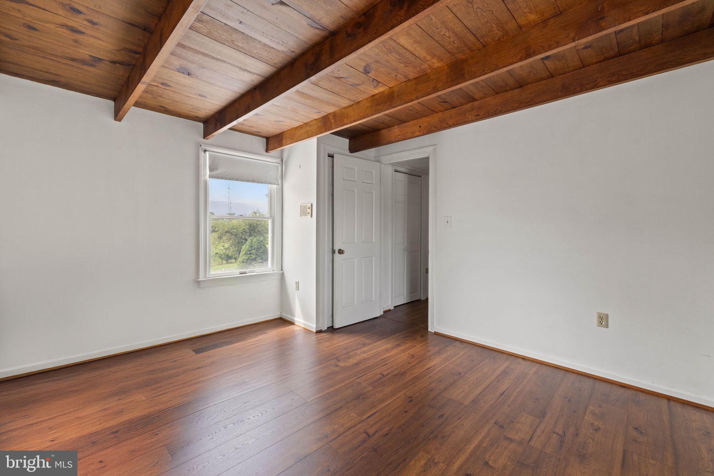
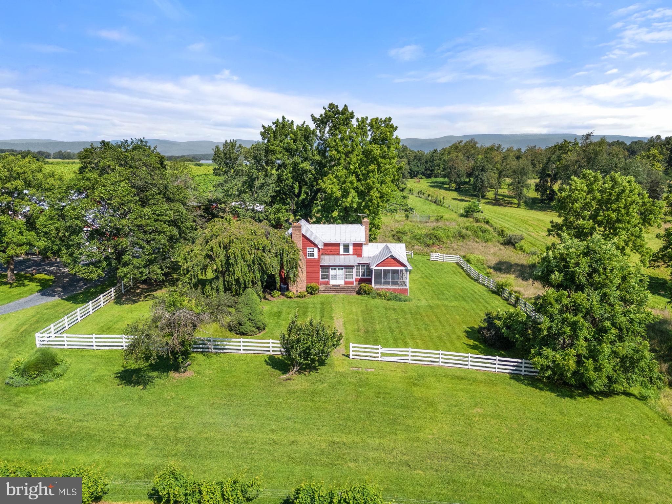
A beautifully preserved c.1850 two-story log farmhouse sits on-site with over 2,100 square feet, exposed beams, and serene mountain views. Perfect as a private residence, vineyard manager’s quarters, or as an inviting bed-and-breakfast for wine lovers seeking a weekend escape.
Sales price includes farm and wine making equipment (a $200,000 value) and winery personal property, making this a truly turn key property.
With the Shenandoah River, Brice Resort, Skyline Drive, and National Park just minutes away, this property is more than a winery—it's a destination. Whether you're a seasoned vintner, a hospitality visionary, or an investor seeking a legacy project, Shenandoah Vineyards offers charm, scalability, and endless potential.
Don't miss this opportunity to shape the next chapter of Virginia wine country
**closed sale also included a separate $275,000 of personal property and equipment in addition to the real estate at 1,150,000.

Location
Sold By Funkhouser Real Estate Group
$6,692 per month
30 year fixed, 7.03% Interest
$6,139
$553
$0
 1
Property Information for 3659 South Ox Road
Property Details
- Taxes: $6,631 / year
- MLS Type: Residential / Fee Simple
- County: Shenandoah County
- Tax ID Number: 057 A 252
- Ownership: Fee Simple
- Condo Coop Association: No
- HOA: No
- Structure Type: Detached
- Style: Farmhouse/National Folk
- Levels/Stories: 2
- Furnished: Partially
- Waterfront: No
- Views: Mountain
- Garage: No
- Expected On Market Date: 08-07-2025
- Subdivision: NONE AVAILABLE
- Subdivision: NONE AVAILABLE (SHENANDOAH VA)
- Total Parking Spaces: 40
- Central Air: Yes
- Basement: No
- Above Grade Finished SQFT: 2,155.00
- Above Grade Fin SQFT Source: Estimated
- New Construction: No
Building Information
- Stories: 2
- Year Built: 1850
- Lot Size: 27.71 AC / 1,207,091 SF
Location
- In City Limits: No
- School District Name: SHENANDOAH COUNTY PUBLIC SCHOOLS
- School District County ID: 121140308152
- SchoolDistrictSource: Listing Agent
- High School: CENTRAL (SHENANDOAH VA)
- County: SHENANDOAH
Waterfront / Water Access
- Water View: No
- Water Access: No
- Water Oriented: No
- Navigable Water: No
- Tidal Water: No
- Riparian Rights Y/N: No
Association / Community Info
- Senior Community: No
Taxes and Assessment
- Tax Year: 2022
- Tax Assessed Value: $1,143,300
- Year Assessed: 2022
- County Tax: $6,631
- Improvement Assessed Value: $779,200
- Land Assessed Value: $364,100
- Clean Green Assessed: No
- Land Use Code: 5
- Zoning: A1
- Tax Lot: 252
- Tax Page Number: 5259
- Automatically Update Tax Values Y/N: No
Rooms
- # Bedrooms Count Main Level: 1
- # Bathrooms Count Main Level: 1
- # Bathrooms Full Main Level: 1
- # Bathrooms Half Main Level: 0
- # Bedrooms Count All Upper Levels: 3
- # Bathrooms Count All Upper Levels: 1
- # Bathrooms Full All Upper Levels: 1
- # Bedrooms Count Upper Level: 3
- # Bathrooms Count Upper Level: 1
- # Bathrooms Full Upper Level: 1
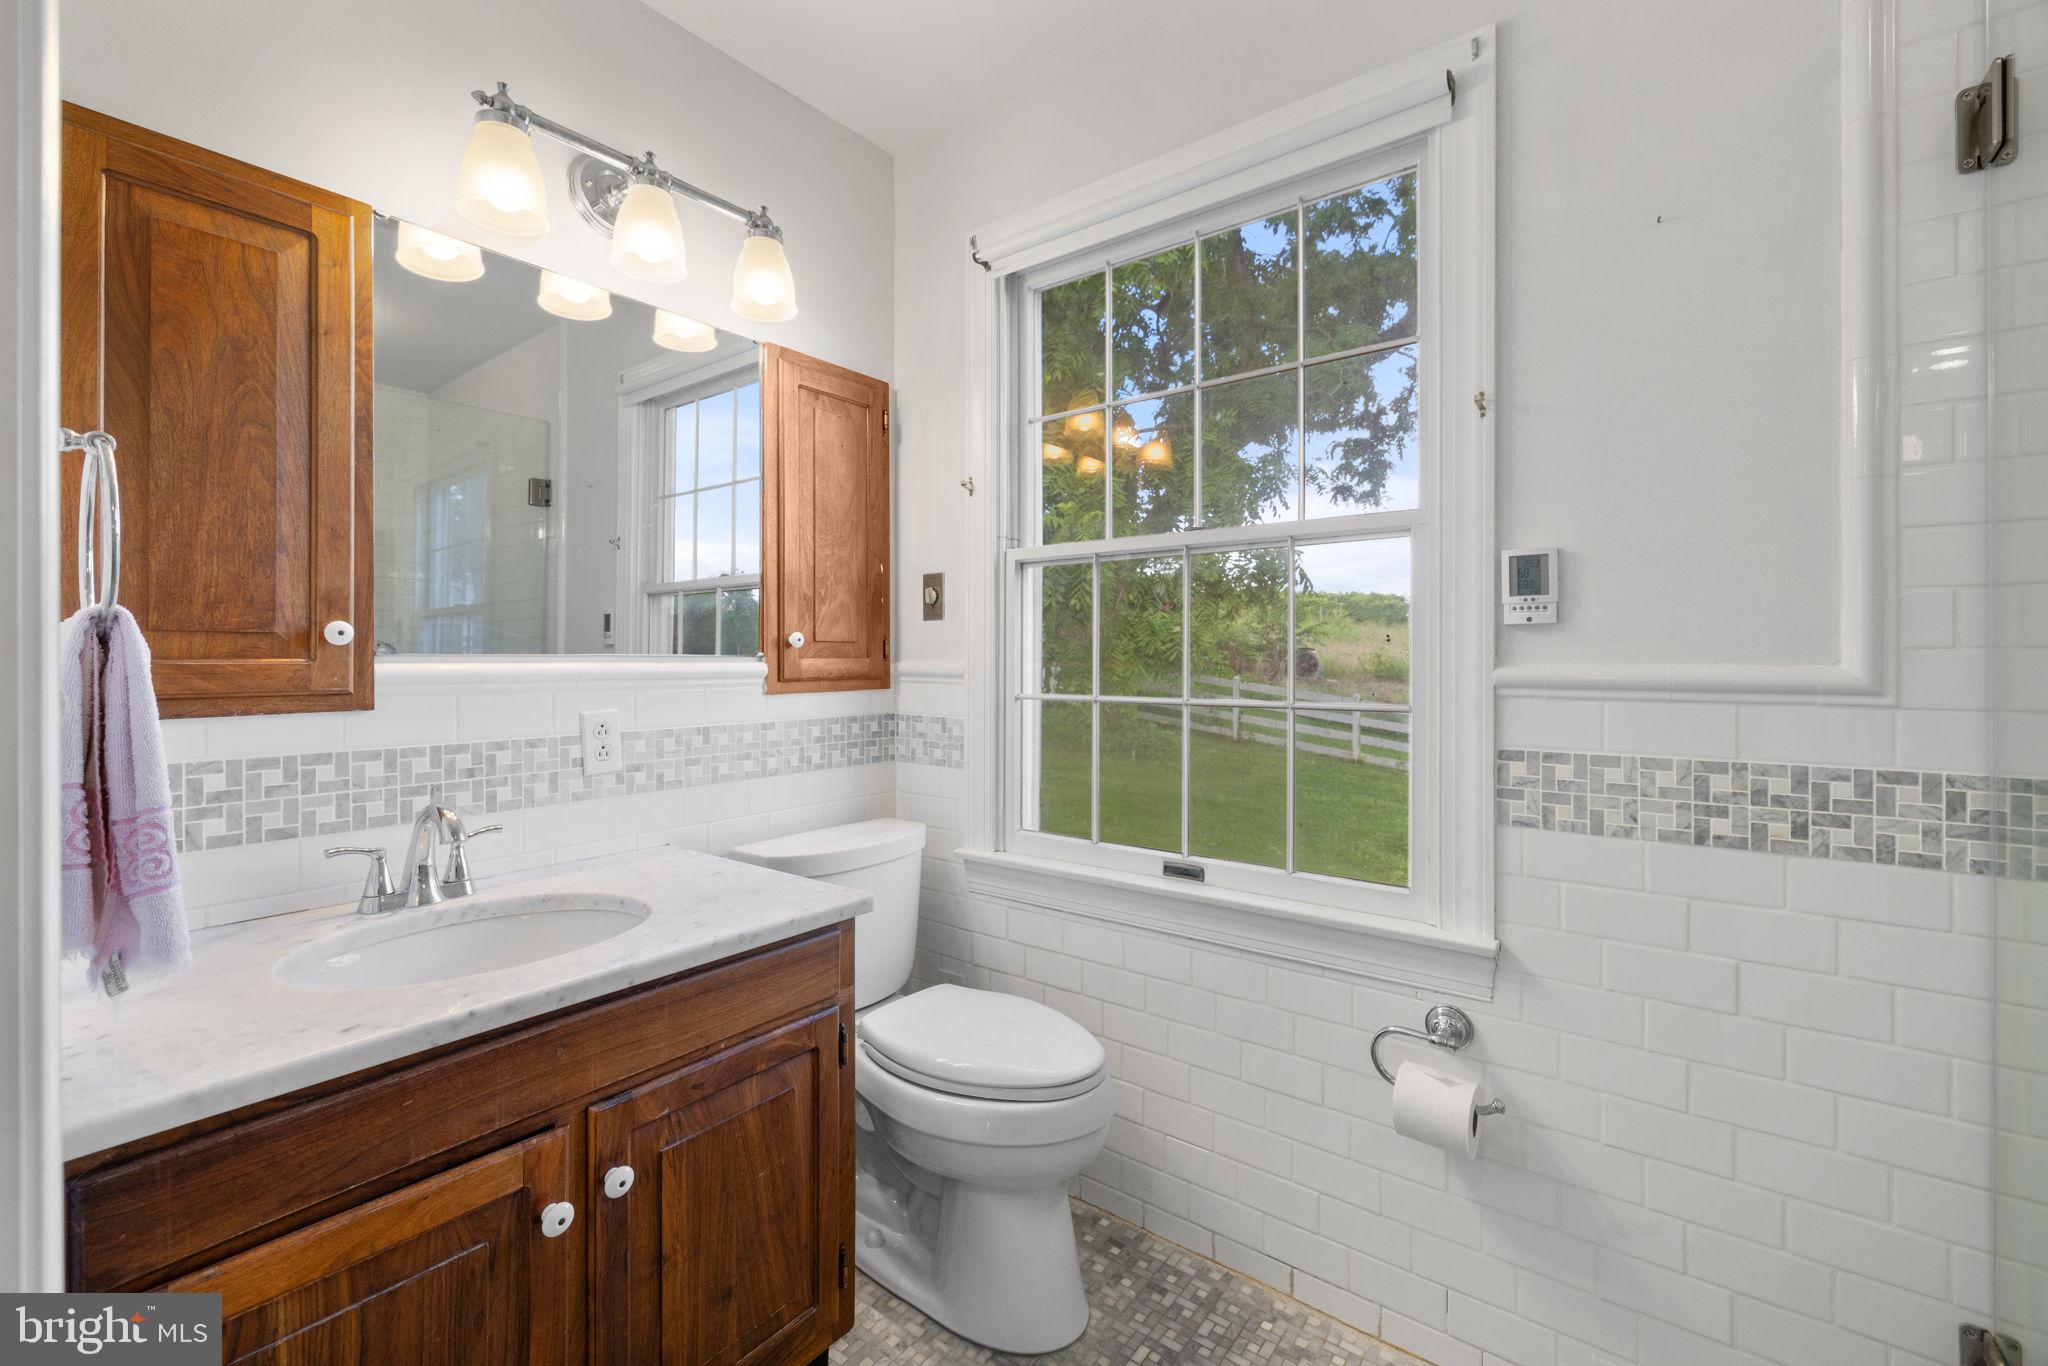
- Room List: Living Room, Dining Room, Primary Bedroom, Bedroom 2, Bedroom 3, Bedroom 4, Kitchen, Foyer, Bathroom 2, Primary Bathroom
- Stories: Main, Upper 1
Rooms Information
- Room Type: Living Room
- Room Length: 14.0
- Room Width: 25.0
- Room Level: Main
- Room Exists: Yes
- Room Features: Fireplace - Wood Burning, Flooring - HardWood
- Room Type: Primary Bedroom
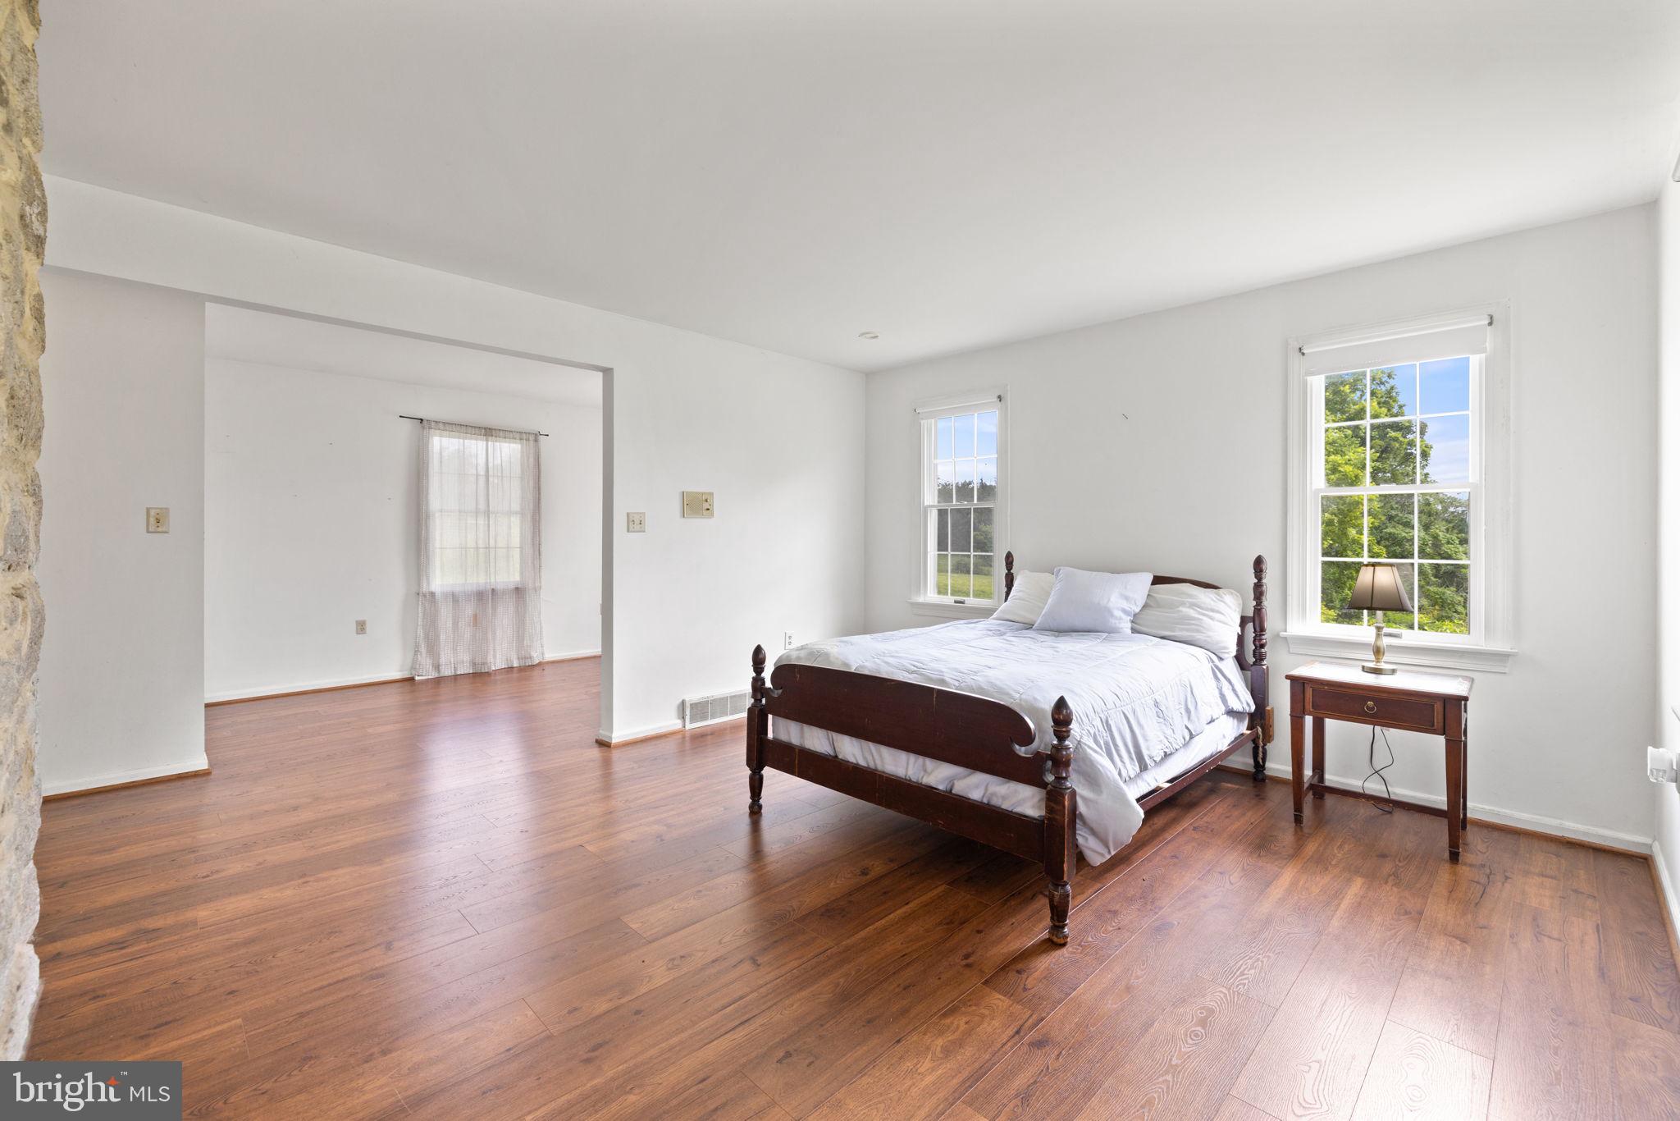
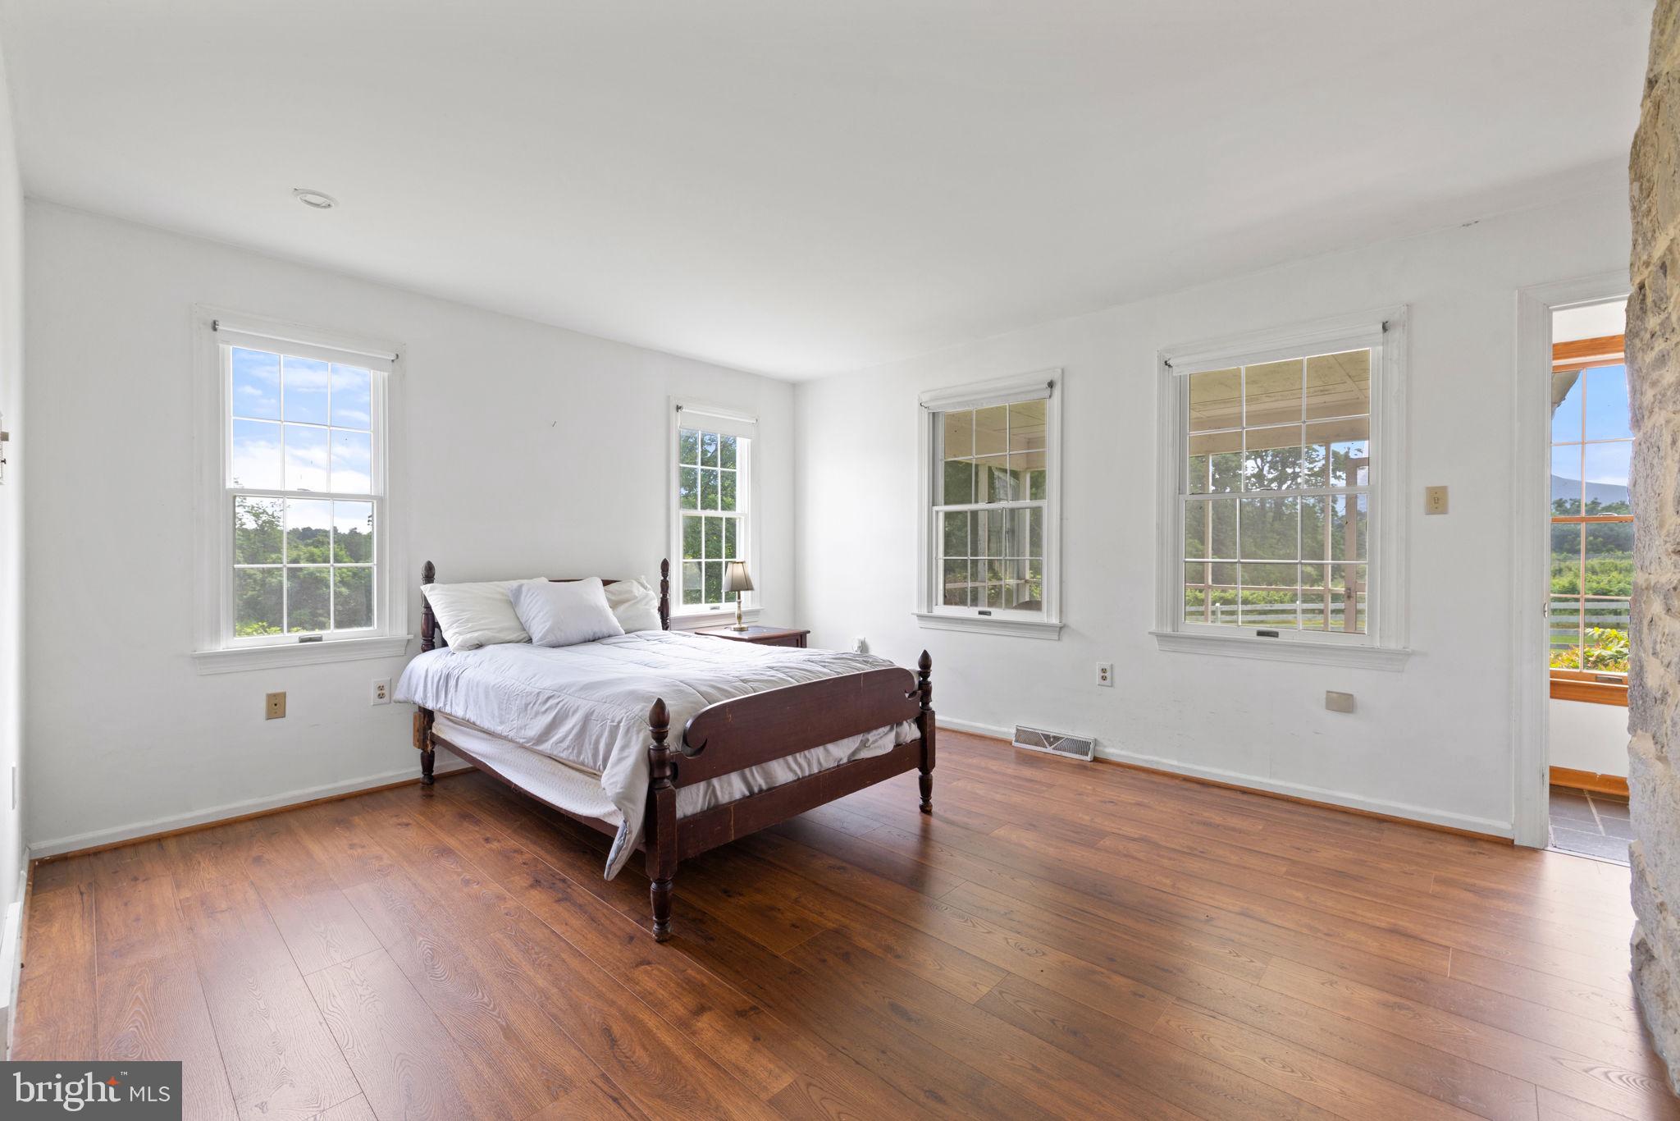
- Room Length: 21.0
- Room Width: 22.0
- Room Level: Main
- Room Exists: Yes
- Room Features: Primary Bedroom - Sitting Area, Flooring - HardWood
- Room Type: Kitchen
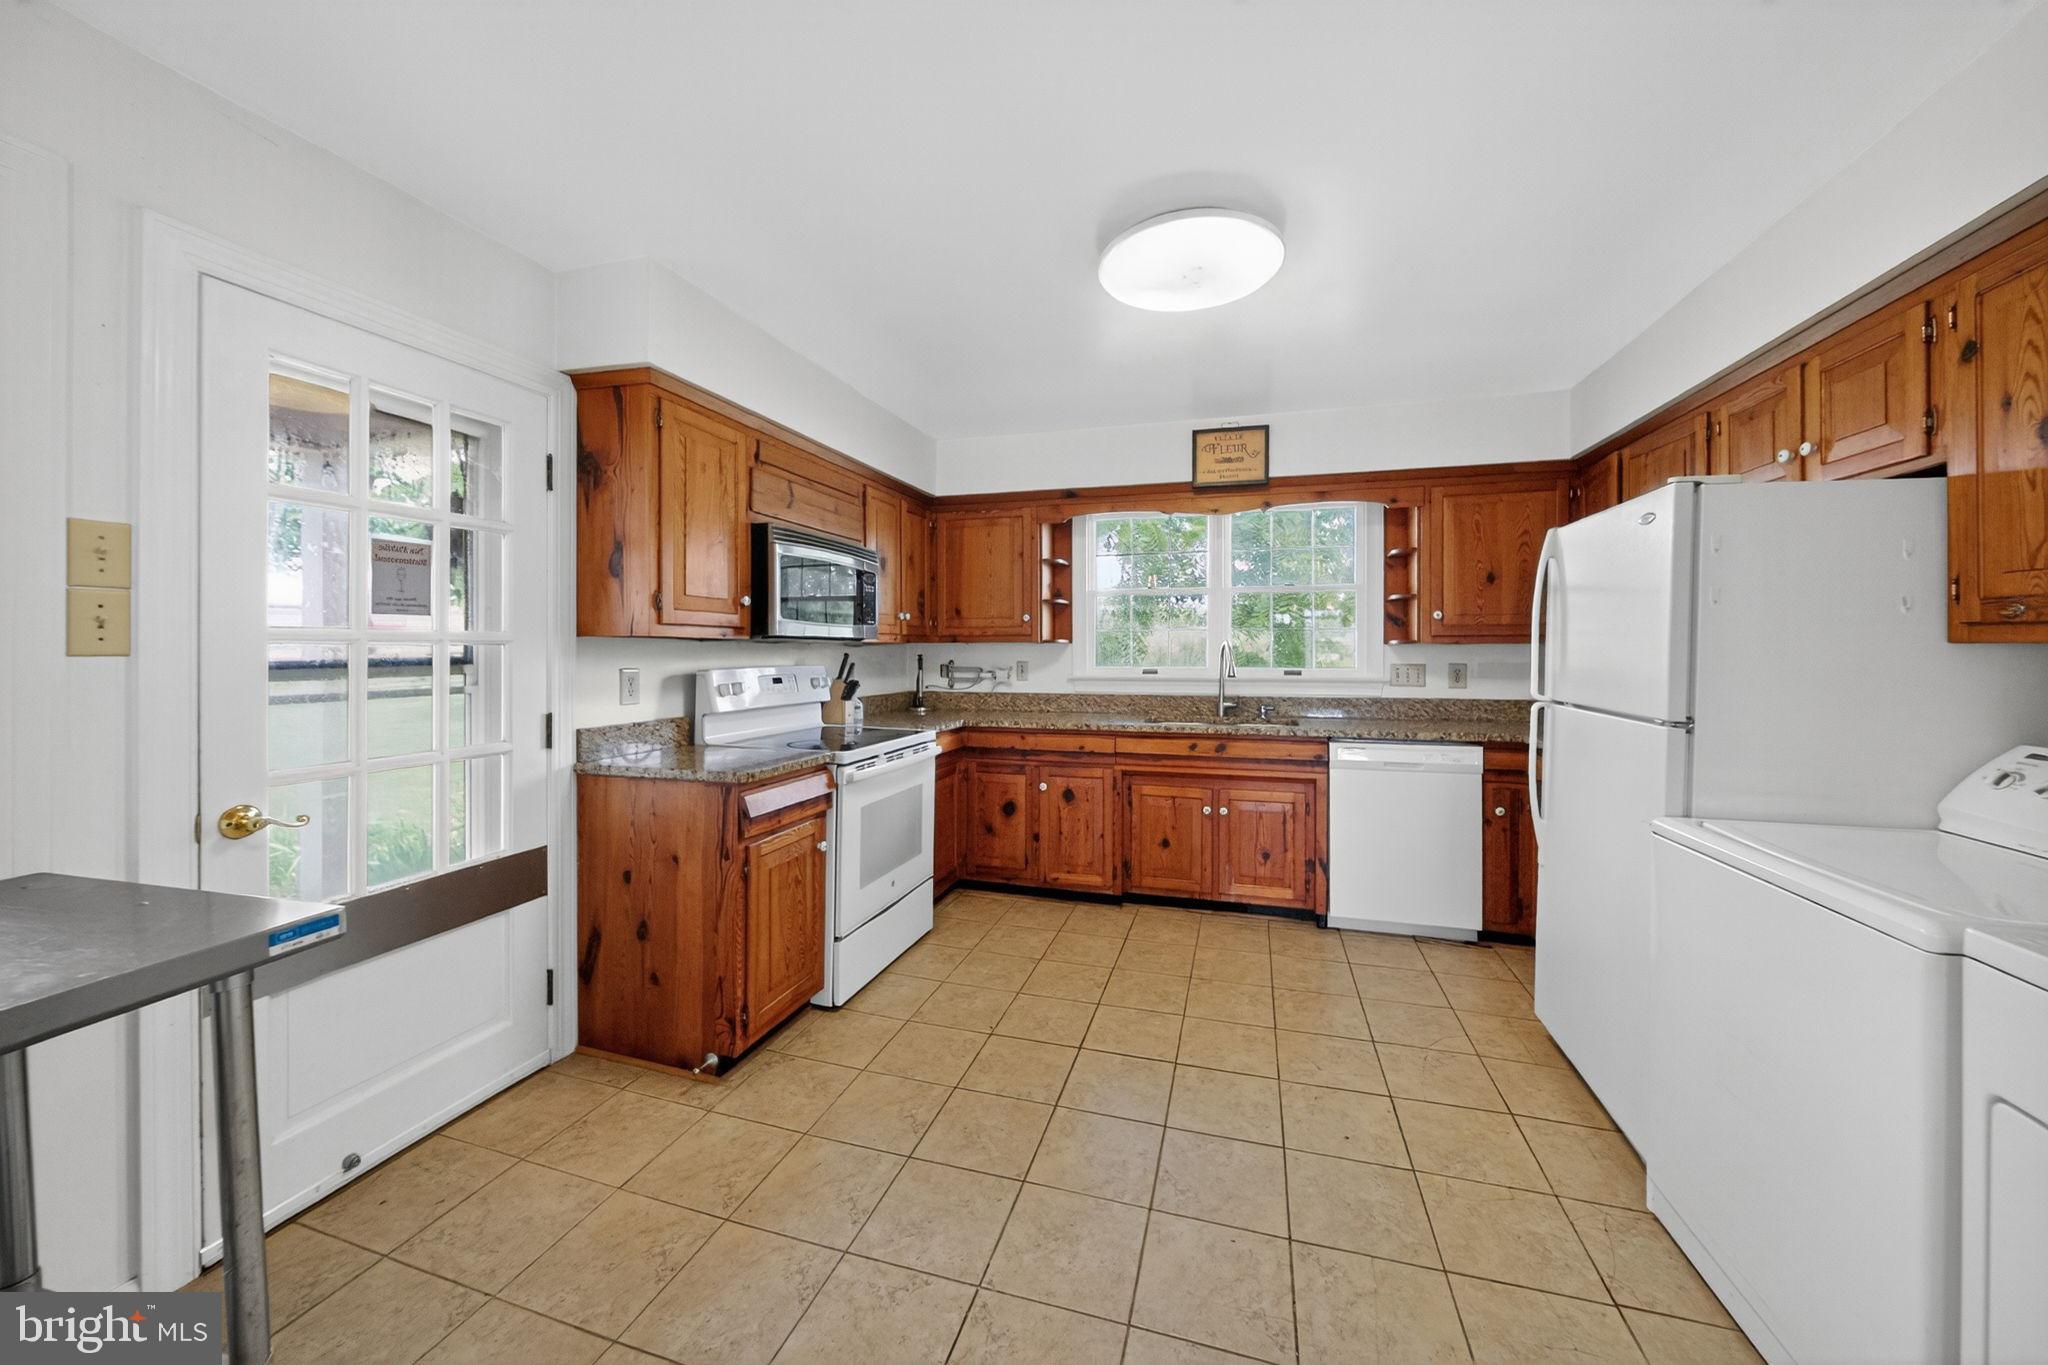
- Room Length: 12.0
- Room Width: 18.0
- Room Level: Main
- Room Exists: Yes
- Room Features: Countertop(s) - Quartz, Flooring - Ceramic Tile
- Room Type: Dining Room
- Room Length: 16.0
- Room Width: 13.0
- Room Level: Main
- Room Exists: Yes
- Room Features: Flooring - HardWood
- Room Type: Foyer
- Room Length: 21.0
- Room Width: 9.0
- Room Level: Main
- Room Exists: Yes
- Room Features: Flooring - Slate
- Room Type: Primary Bathroom
- Room Length: 11.0
- Room Width: 5.0
- Room Level: Main
- Room Exists: Yes
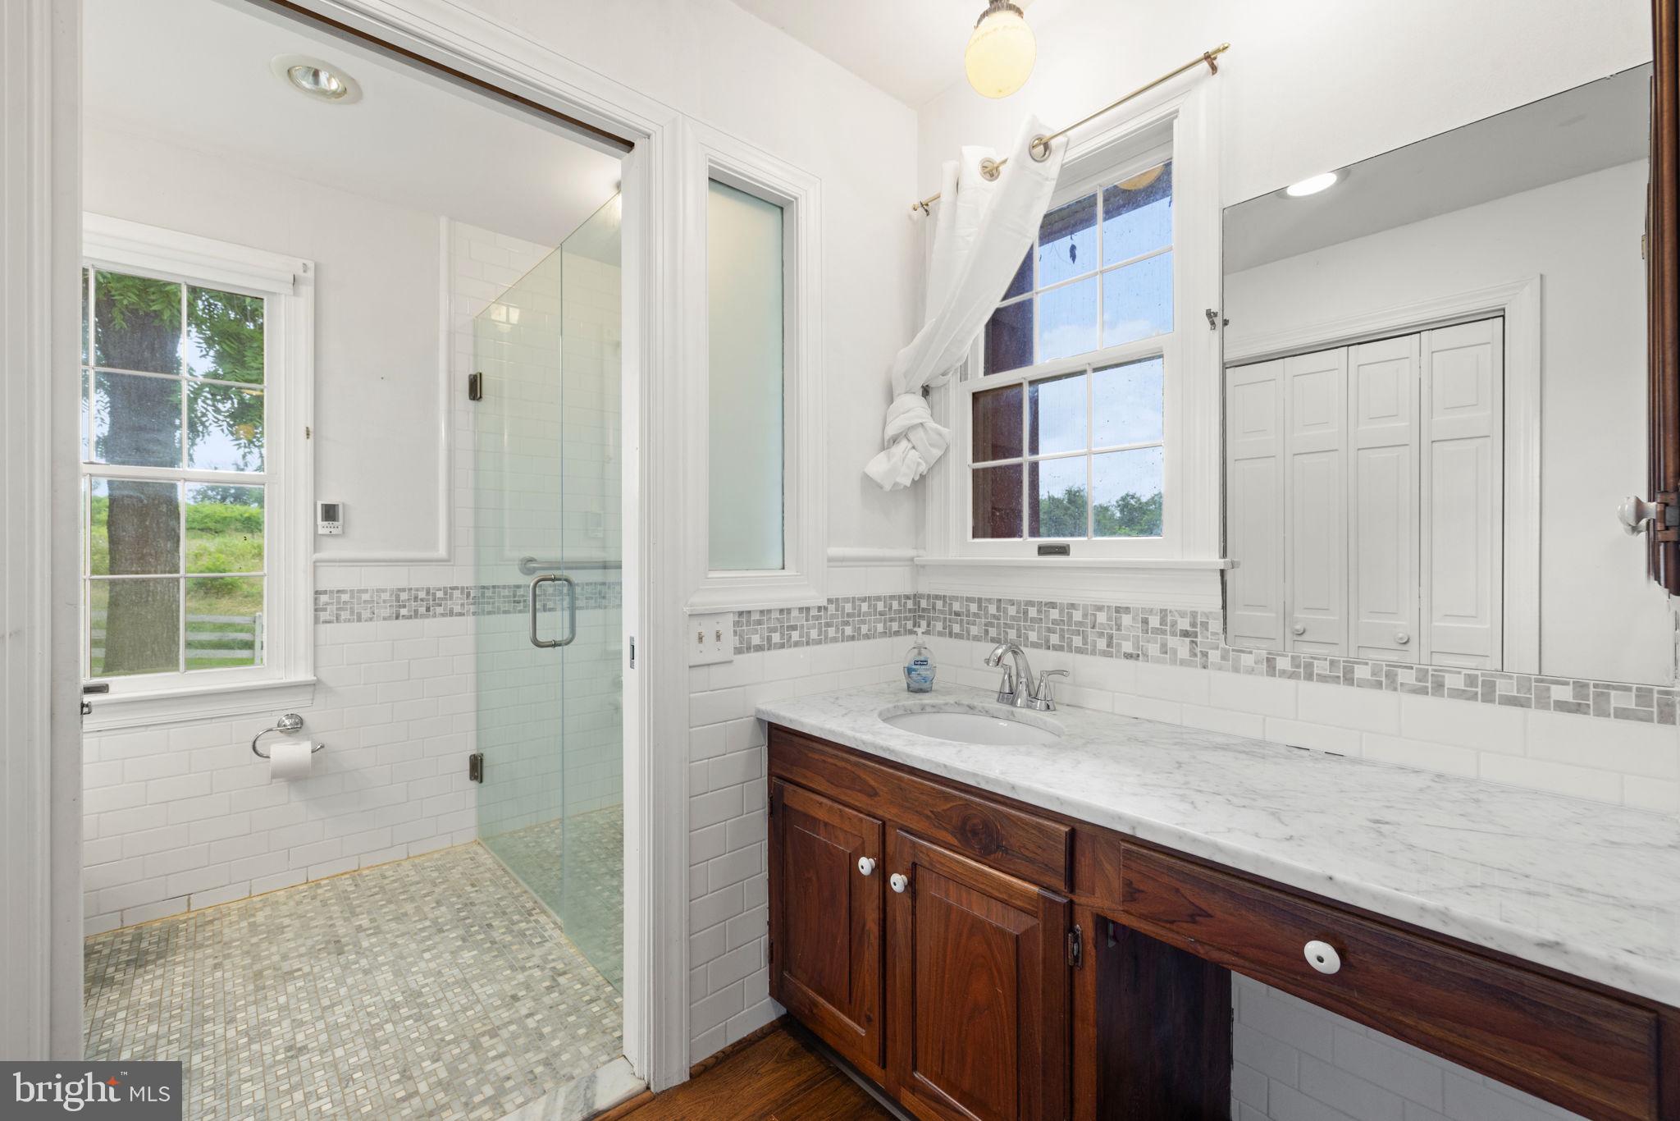
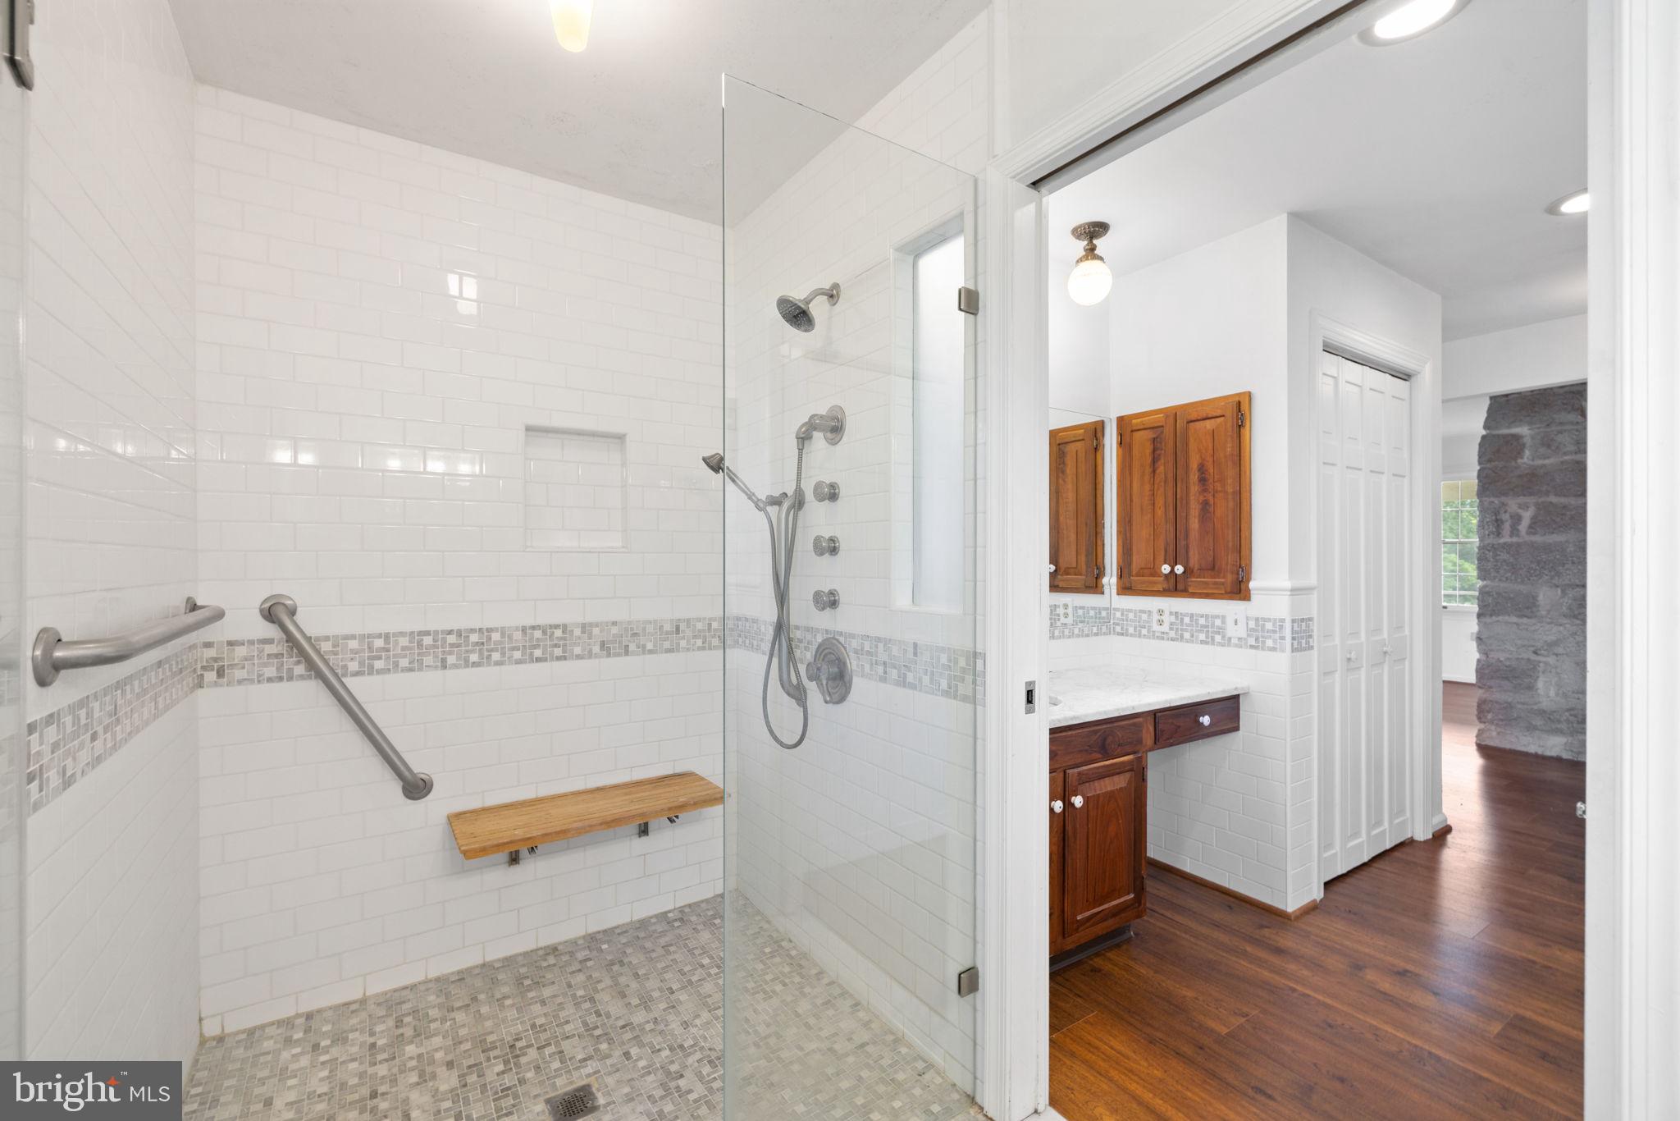
- Room Features: Bathroom - Walk-In Shower, Flooring - Ceramic Tile
- Room Type: Bedroom 2
- Room Length: 15.0
- Room Width: 12.0
- Room Level: Upper 1
- Room Exists: Yes
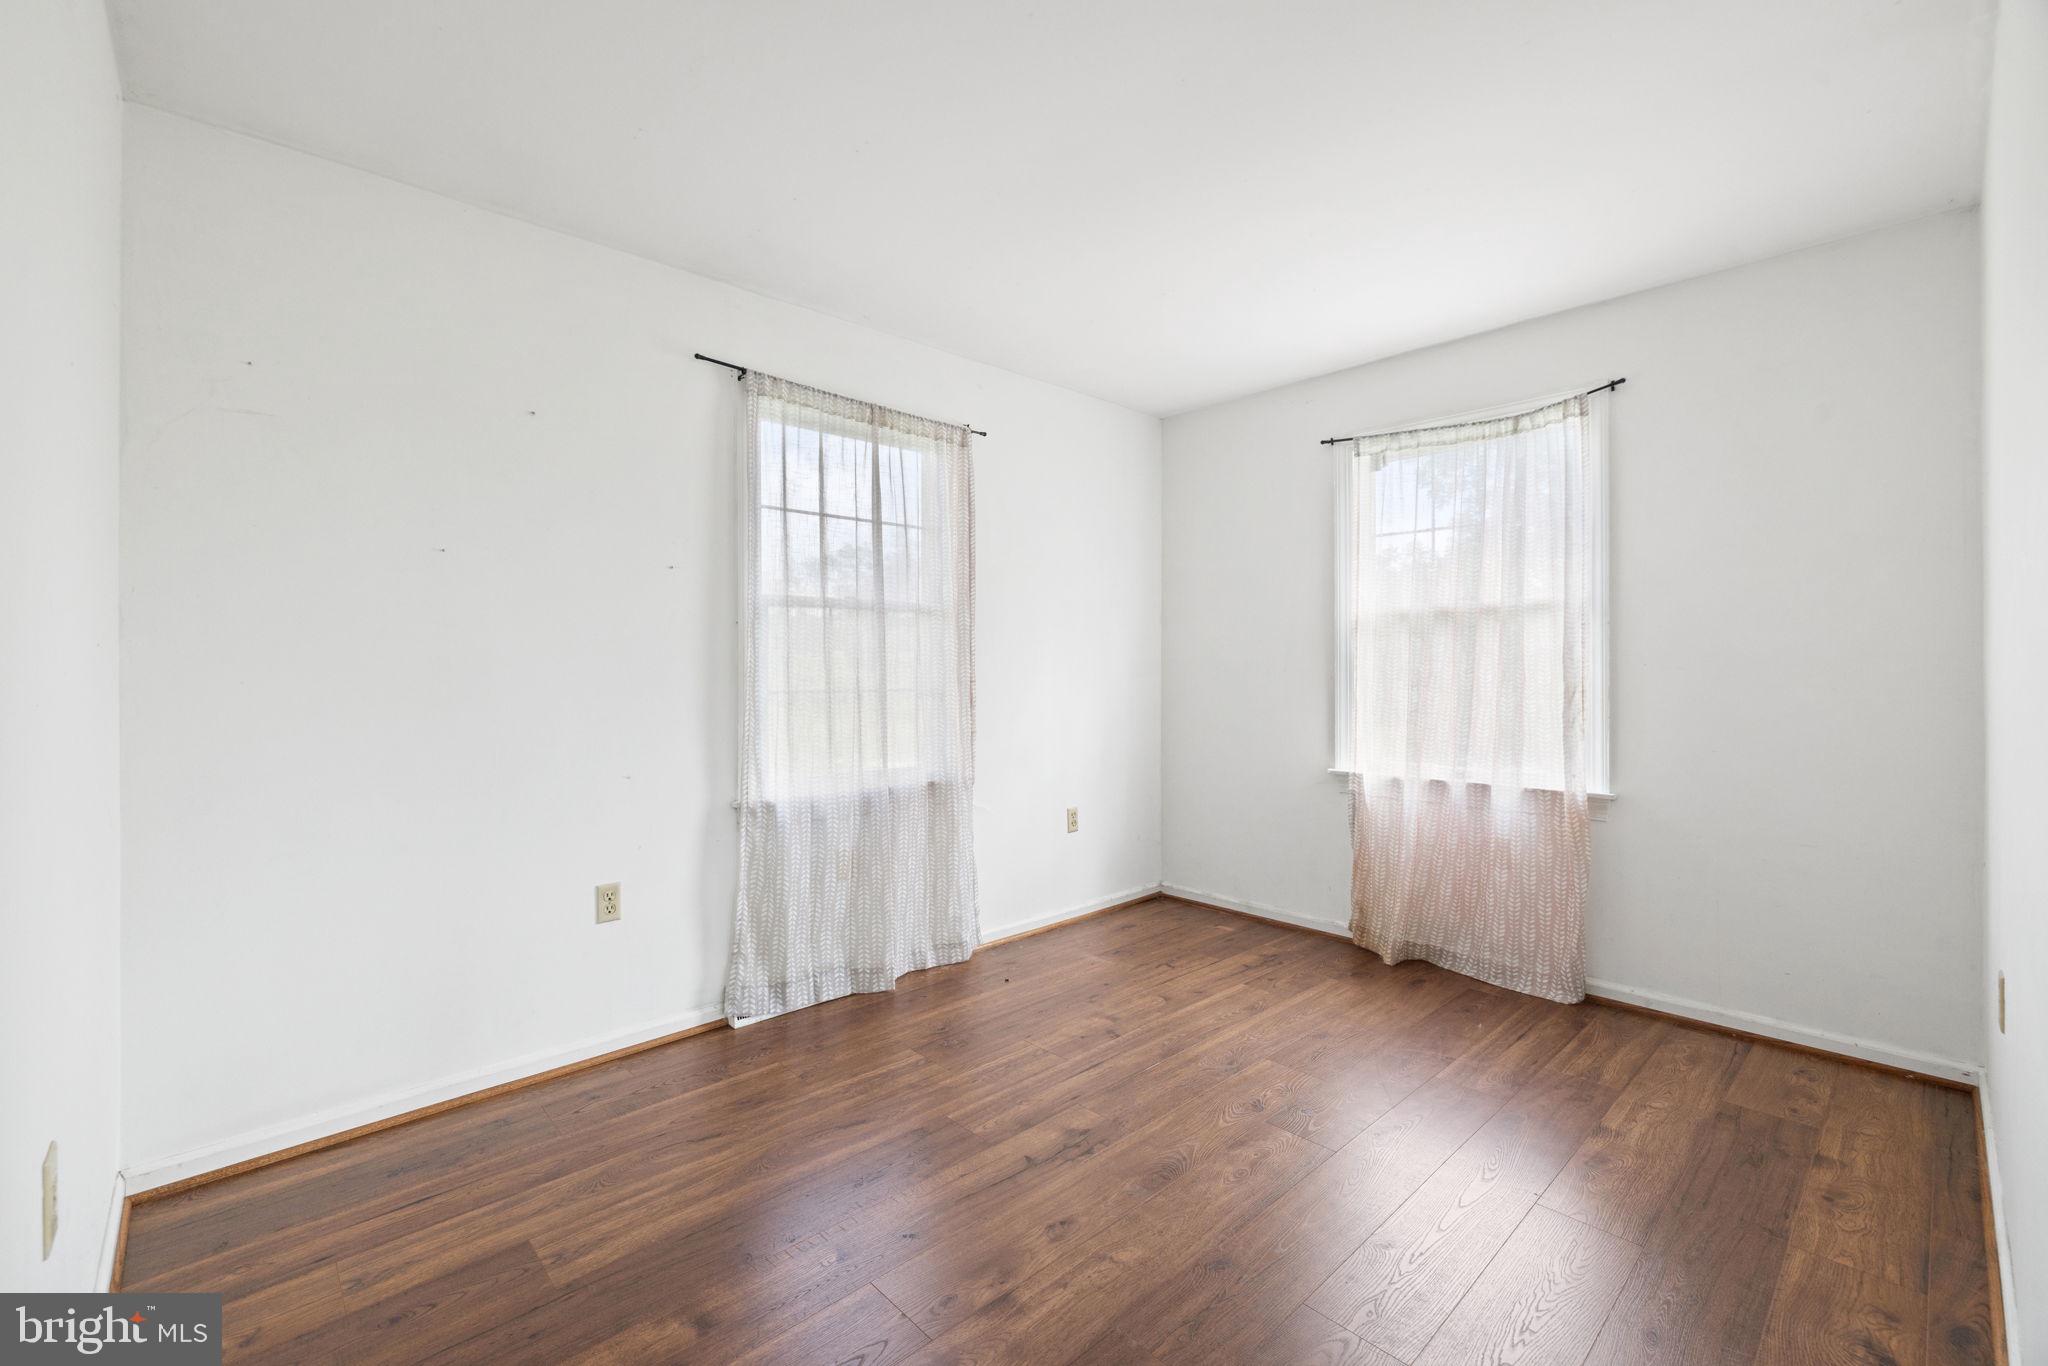
- Room Features: Flooring - HardWood
- Room Type: Bedroom 3
- Room Length: 11.0
- Room Width: 13.0
- Room Level: Upper 1
- Room Exists: Yes
- Room Features: Flooring - HardWood
- Room Type: Bedroom 4
- Room Level: Upper 1
- Room Exists: Yes
- Room Features: Flooring - HardWood
- Room Type: Bathroom 2
- Room Length: 5.0
- Room Width: 7.0
- Room Level: Upper 1
- Room Exists: Yes
- Room Features: Flooring - Ceramic Tile, Bathroom - Tub Shower
Building Info
- Total Finished SQFT: 2,155.00
- Total Finished SQFT Source: Estimated
- Total SQFT: 2,155.00
- Total SQFT Source: Estimated
- Construction Materials: Frame, Log
- Roof: Metal
- Wall and Ceiling Types: Beamed Ceilings, Log Walls, Wood Ceilings
- Flooring Type: Wood
- Foundation Details: Permanent
- Room and Floor: Bedrooms-Main Level-1, Bathrooms Full-Main Level-1, Bedrooms-Upper Level 1-1, Bedrooms-Upper Level 1-2, Bedrooms-Upper Level 1-3, Bathrooms Full-Upper Level 1-1
- # Bathrooms Full: 2
- # Bathrooms Half: 0
- Other Structure: Utility Building, Storage Barn/Shed, Other
Lot / Land Information
- Lot Size Source: Estimated
- Lot Features: Front Yard, Private, Other
- Soil Types: Limestone/Shale
- Road Surface Type: Paved
- Road Responsibility: State
- Fencing: Partially
- Location Type: Other
- Parcel ID: 19717956
- Additional Parcels: No
- Ground Rent Exists: No
Parking
- Type Of Parking: Parking Lot
- Parking Lot - # of Spaces: 40
- Parking Features: Gravel Driveway
Interior Features
- Interior Features: Attic, Bathroom - Walk-In Shower, Built-Ins, Central Vacuum, Dining Area, Entry Level Bedroom, Primary Bath(s), Wood Floors
- Fireplace: Yes
- Fireplaces Count: 2
- Fireplace Features: Brick, Fireplace - Glass Doors, Other, Mantel(s)
- Appliances: Dishwasher, Dryer - Electric, Oven/Range - Electric, Refrigerator, Washer, Microwave
- Accessibility Features: None
- Security Features: Security System, Exterior Cameras, Motion Detectors
- Laundry Type: Main Floor
- Virtual Tour URL Unbranded: https://www.relahq.com/mls/204720561
Exterior Features
- Spa: No
- Exterior Features: Outbuilding(s), Other
- Outdoor Living Structures: Screened, Porch(es)
- Pool: No Pool
Utilities
- Utilities: Electric Available, Phone Available, Sewer Available, Water Available, Other
- Heating: Yes
- Cooling Type: Central A/C
- Cooling Fuel: Electric
- Heating Type: Heat Pump - Electric BackUp
- Heating Fuel: Electric
- Hot Water: Electric
- Water Source: Private
- Sewer Septic: On Site Septic
- Internet Services: Broadband
Property History for 3659 South Ox Road
| Date | Event & Source | Price | Appreciation |
|---|---|---|---|
| Oct 2, 2026 | Withdrawn BRIGHT #VASH2011902 | — | — |
| Oct 1, 2026 | Closed BRIGHT #VASH2011900 | $1,150,000 | — |
| Jul 30, 2026 | Pending BRIGHT #VASH2011902 | — | — |
| Jul 30, 2026 | Pending BRIGHT #VASH2011900 | — | — |
| Jul 30, 2026 | Active Under Contract BRIGHT #VASH2011902 | — | — |
| Jul 30, 2026 | Active Under Contract BRIGHT #VASH2011900 | — | — |
| Jun 2, 2026 | Price Change BRIGHT #VASH2011902 | $1,500,000 | — |
| Jun 1, 2026 | Price Change BRIGHT #VASH2011900 | $1,500,000 | — |
| Oct 14, 2025 | Price Change BRIGHT #VASH2011902 | $1,550,000 | — |
| Oct 14, 2025 | Price Change BRIGHT #VASH2011900 | $1,550,000 | — |
| Jul 31, 2025 | Listed (Active) BRIGHT #VASH2011900 | $1,750,000 | — |
| Jul 31, 2025 | Listed (Active) BRIGHT #VASH2011902 | $1,750,000 | — |
| Jun 30, 2025 | Listed (Active) BRIGHT #VASH2011900 | $1,750,000 | — |
| Jun 30, 2018 | Expired CAAR #569585 | $1,500,000 | — |
| Jun 30, 2018 | Expired Harrisonburg-Rockingham AOR #569585 | $1,500,000 | — |
| Nov 30, 2017 | Expired Harrisonburg-Rockingham AOR #551762 | $1,500,000 | — |
| Nov 30, 2017 | Expired CAAR #551762 | $1,500,000 | — |
| Aug 29, 2016 | Listed (Active) Harrisonburg-Rockingham AOR #551762 | $2,000,000 | — |
| Aug 29, 2016 | Listed (Active) CAAR #551762 | $2,000,000 | — |
| Jul 30, 2016 | Listed (Active) CAAR #569585 | $1,500,000 | — |
| Jul 30, 2016 | Listed (Active) Harrisonburg-Rockingham AOR #569585 | $1,500,000 | — |
| Date | Event & Source | Price |
|---|---|---|
| 10/02/2026 | Withdrawn BRIGHT #VASH2011902 | — |
| 10/01/2026 | Closed BRIGHT #VASH2011900 | $1,150,000 |
| 07/30/2026 | Pending BRIGHT #VASH2011902 | — |
| 07/30/2026 | Pending BRIGHT #VASH2011900 | — |
| 07/30/2026 | Active Under Contract BRIGHT #VASH2011902 | — |
| 07/30/2026 | Active Under Contract BRIGHT #VASH2011900 | — |
| 06/02/2026 | Price Change BRIGHT #VASH2011902 | $1,500,000 |
| 06/01/2026 | Price Change BRIGHT #VASH2011900 | $1,500,000 |
| 10/14/2025 | Price Change BRIGHT #VASH2011902 | $1,550,000 |
| 10/14/2025 | Price Change BRIGHT #VASH2011900 | $1,550,000 |
| 07/31/2025 | Listed (Active) BRIGHT #VASH2011900 | $1,750,000 |
| 07/31/2025 | Listed (Active) BRIGHT #VASH2011902 | $1,750,000 |
| 06/30/2025 | Listed (Active) BRIGHT #VASH2011900 | $1,750,000 |
| 06/30/2018 | Expired CAAR #569585 | $1,500,000 |
| 06/30/2018 | Expired Harrisonburg-Rockingham AOR #569585 | $1,500,000 |
| 11/30/2017 | Expired Harrisonburg-Rockingham AOR #551762 | $1,500,000 |
| 11/30/2017 | Expired CAAR #551762 | $1,500,000 |
| 08/29/2016 | Listed (Active) Harrisonburg-Rockingham AOR #551762 | $2,000,000 |
| 08/29/2016 | Listed (Active) CAAR #551762 | $2,000,000 |
| 07/30/2016 | Listed (Active) CAAR #569585 | $1,500,000 |
| 07/30/2016 | Listed (Active) Harrisonburg-Rockingham AOR #569585 | $1,500,000 |
For completeness, we often displays two records for one sale: the MLS record and the public record.
Schools near 3659 South Ox Road
Rating | School | Type | Grades | Distance |
|---|---|---|---|---|
| Public - | PK to 5 | |||
| Public - | 6 to 8 | |||
| Public - | 9 to 12 | |||
| Private - | 1 to 12 |
Rating | School | Distance |
|---|---|---|
W.W. Robinson Elementary School PublicPK to 5 | ||
Peter Muhlenberg Middle School Public6 to 8 | ||
Central High School Public9 to 12 | ||
Charterhouse School - Edinburg Private1 to 12 |
School ratings and boundaries are provided by GreatSchools.org and Pitney Bowes. This information should only be used as a reference. Proximity or boundaries shown here are not a guarantee of enrollment. Please reach out to schools directly to verify all information and enrollment eligibility.
Similar Homes
New listings in 22824


Nearby home values
| Address | Sold price | Beds | Baths | Sqft | Lot (Sqft) |
|---|---|---|---|---|---|
This home: 3659 South Ox Road, Edinburg, VA 22824 | $1,150,000 | 4 | 2 | 2,155 | 1,207,091 |
$215,900 | 3 | 2 | 1,800 | 169,012 | |
– | – | – | 1,680 | – | |
– | 4 | 2 | 2,155 | 1,207,091 | |
– | 3 | 2 | 1,680 | 148,017 | |
– | 3 | 2.5 | 2,320 | 261,360 | |
$49,950 | – | – | – | 237,837 | |
$49,950 | 3 | 3.5 | 3,560 | 237,707 | |
$162,000 | 3 | 2 | 2,024 | 752,107 | |
$450,000 | 3 | 3 | 2,635 | 173,368 | |
$230,000 | 3 | 2 | 1,520 | 44,126 | |
– | 3 | 2.5 | 2,132 | 210,395 | |
– | 3 | 3 | 1,200 | 187,352 | |
– | 3 | 2 | 2,400 | 157,382 | |
– | 3 | 2 | 1,816 | 60,113 | |
$59,500 | 3 | 4 | 3,786 | 182,821 |
Explore Nearby Homes
- Bowmans Crossing Homes for Sale
- Columbia Furnace Homes for Sale
- Conicville Homes for Sale
- Virginia Homes for Sale
- Alonzaville Homes for Sale
- Hudson Crossroads Homes for Sale
- Mount Clifton Homes for Sale
- Saumsville Homes for Sale
- Forestville Homes for Sale
- Mount Olive Homes for Sale
- Locust Grove Homes for Sale
- Fishers Hill Homes for Sale
- Clary Homes for Sale
- Lebanon Church Homes for Sale
- Coyote Run Homes for Sale
- Basye Homes for Sale
- Woodstock Homes for Sale
- Edinburg Homes for Sale
- Mount Jackson Homes for Sale
- Orkney Springs Homes for Sale
- Lost City Homes for Sale
- Maurertown Homes for Sale
- Mathias Homes for Sale
- Luray Homes for Sale
- Bergton Homes for Sale
- Rileyville Homes for Sale
- Quicksburg Homes for Sale
- Bentonville Homes for Sale
- Fulks Run Homes for Sale
- Star Tannery Homes for Sale
- 22652 Homes for Sale
- 22664 Homes for Sale
- 22810 Homes for Sale
- 22842 Homes for Sale
- 26851 Homes for Sale
- 22644 Homes for Sale
- 22844 Homes for Sale
- 26812 Homes for Sale
- 22835 Homes for Sale
- 26810 Homes for Sale
- 22847 Homes for Sale
- 22845 Homes for Sale
- 22815 Homes for Sale
- 22650 Homes for Sale
- 22610 Homes for Sale
No guarantee, warranty or representation of any kind is made regarding the completeness or accuracy of any information, descriptions or measurements (including square footage measurements and property condition), such should be independently verified through appropriate means, including, but not limited to, in person inspection and public records, and Compass International Holdings, its subsidiaries, affiliates and independently owned and operated franchisees, and their affiliated agents and associated third parties expressly disclaim any liability in connection therewith. Photos may be virtually staged or digitally enhanced and may not reflect actual property conditions. Offers of compensation are subject to change at the seller's discretion. No financial or legal advice provided. Equal Housing Opportunity.
© 2026 Bright MLS. All rights reserved. All information is deemed reliable, but accuracy is not guaranteed. Listing information is from various brokers who participate in IDX and not all listings may be visible on the site. The property information being provided is for the consumer’s personal, non-commercial use and may not be used for any purpose other than to identify prospective properties consumers may be interested in purchasing. Data last updated on 10/02/2026 04:21 PM