366 Highbrook Rd, Unit LOT 1025








Description
maintenance vinyl siding and a reinforced concrete foundation with wire mesh and rebar. As you enter this home, you will find traditional 8' ceilings and vinyl
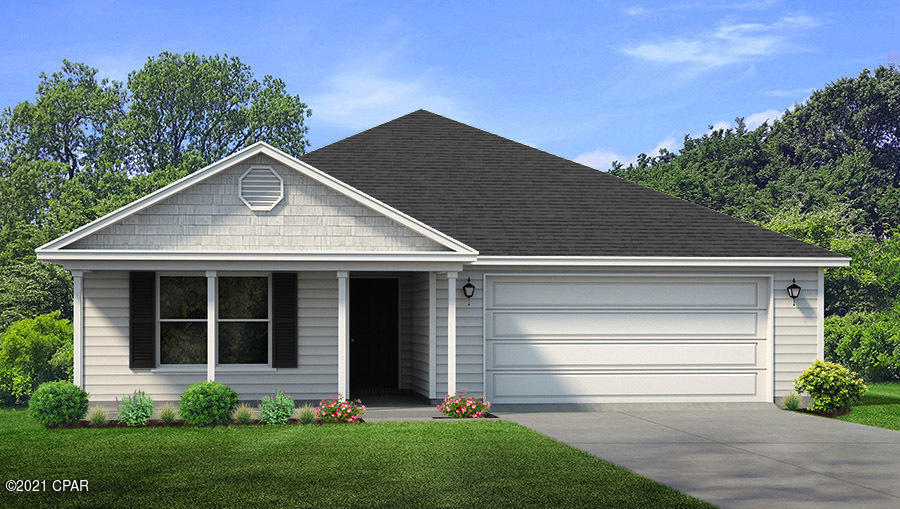
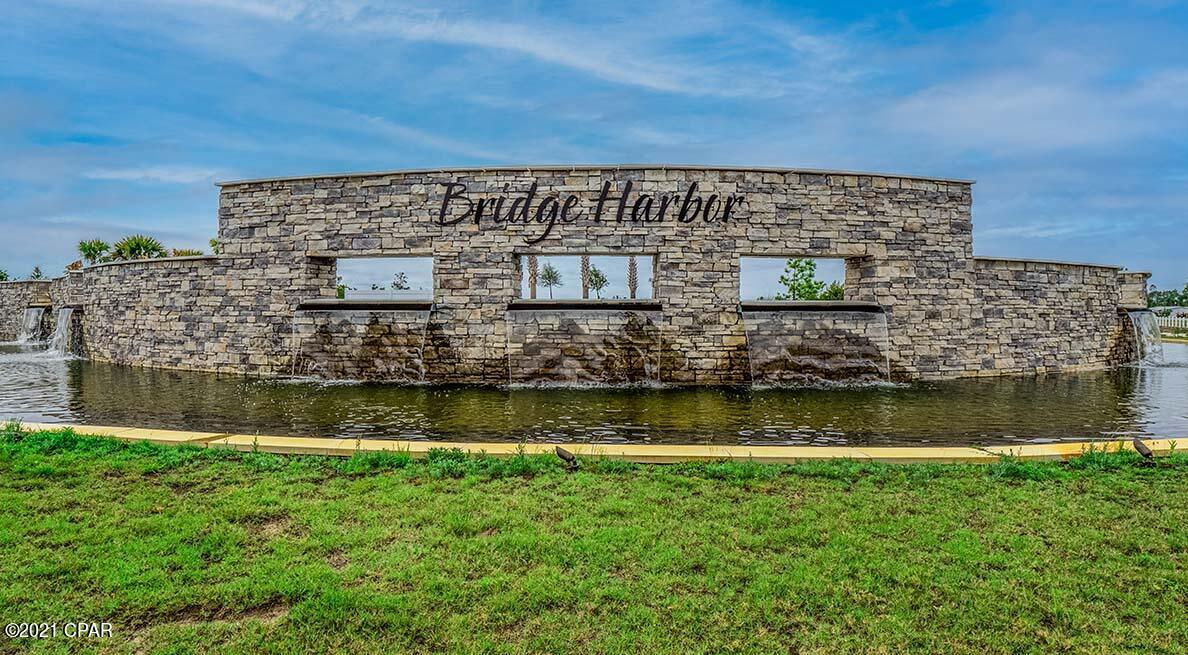
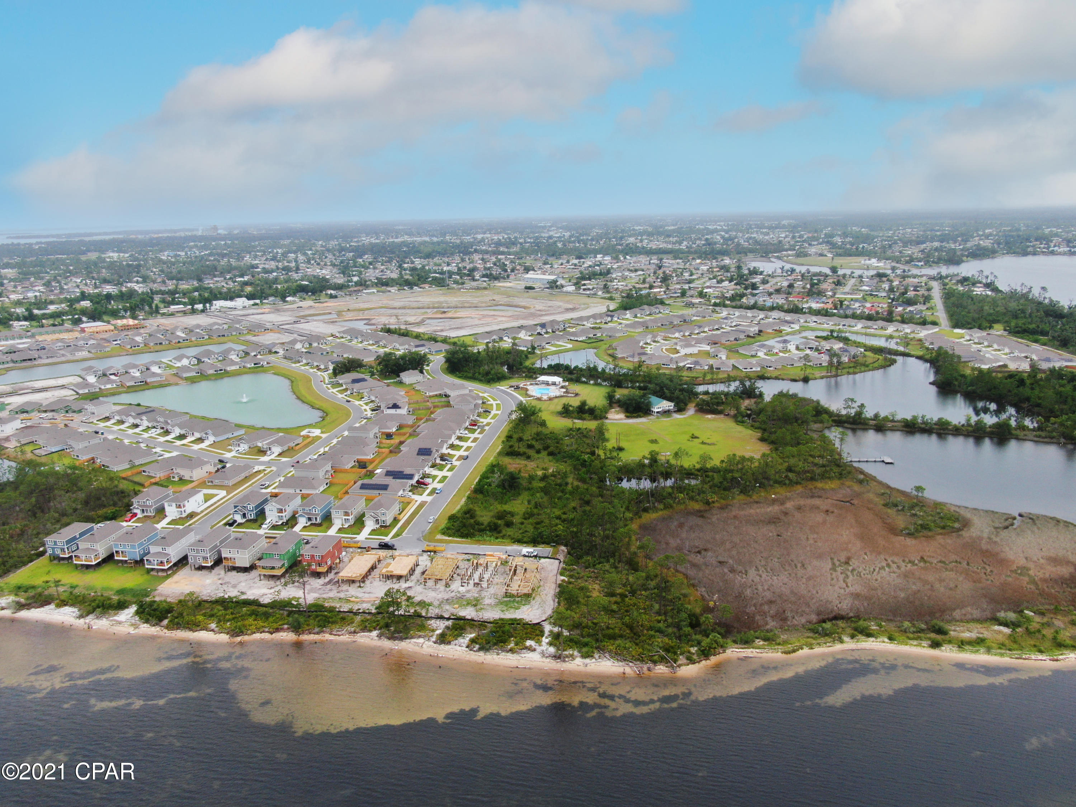
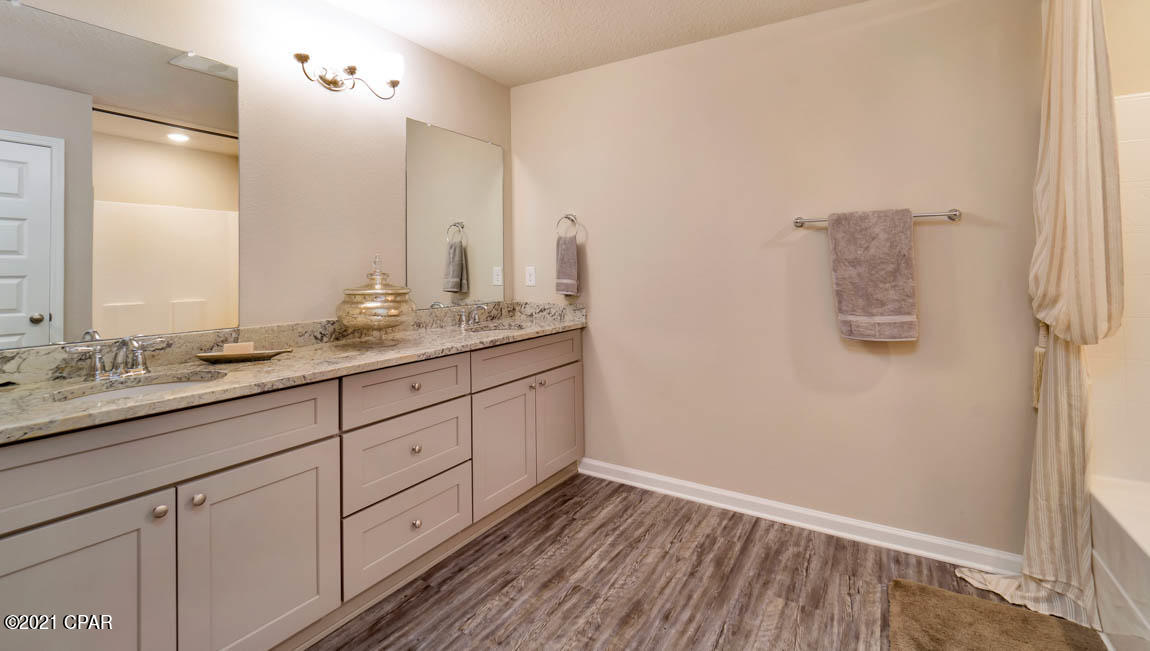
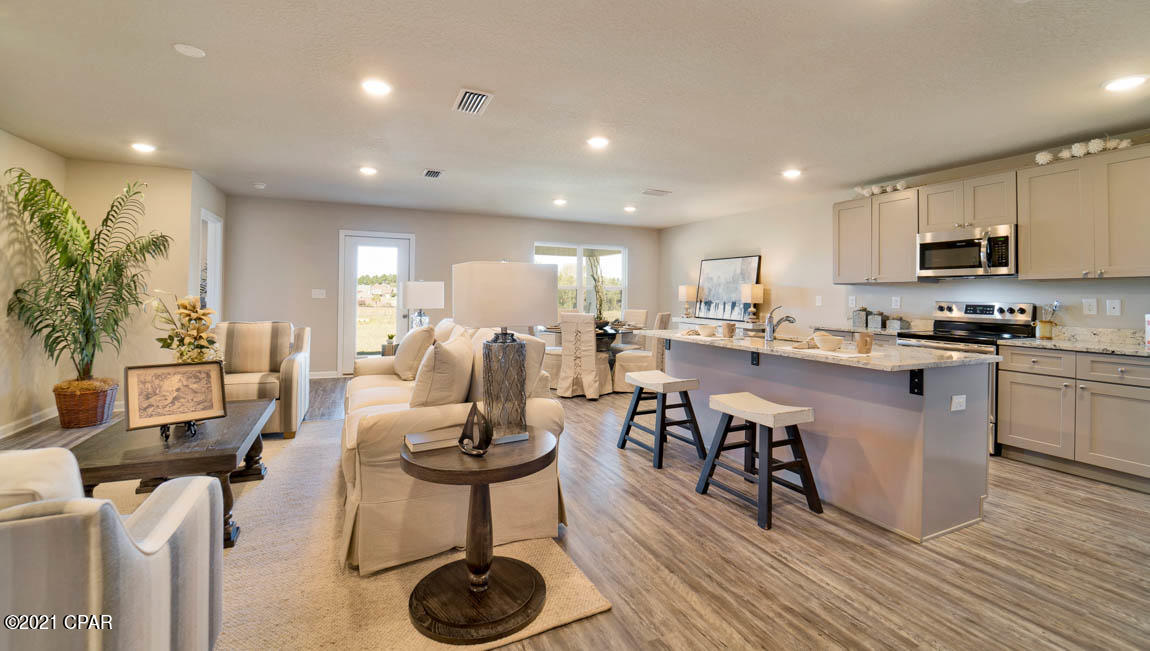
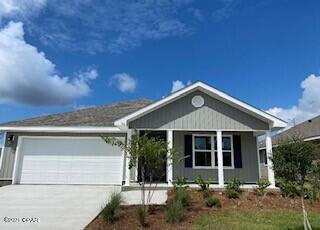
sheet flooring throughout the main areas. Plush carpet with padding is in all bedrooms and hallways. The walls are orange peel texture and have quality paint. Just off the foyer, you will find a hallway...Welcome to the Bridge Harbor Community! Located just minutes to shopping, dining and Tyndall AFB is this Ryder floorplan. Constructed with a low
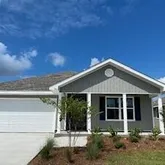
maintenance vinyl siding and a reinforced concrete foundation with wire mesh and rebar. As you enter this home, you will find traditional 8' ceilings and vinyl
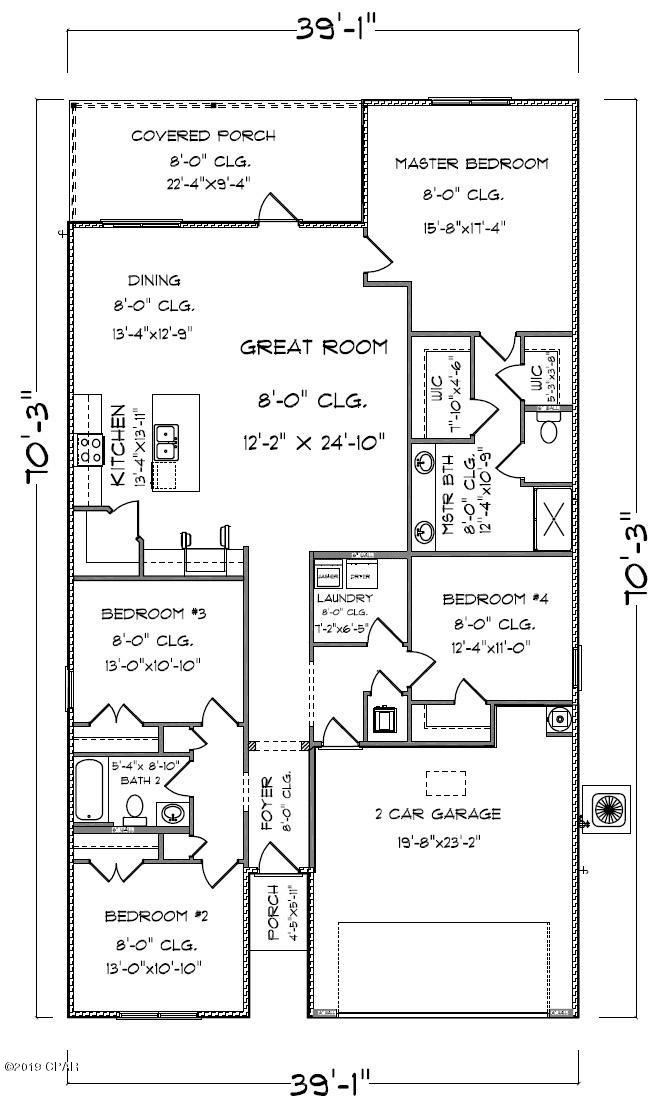
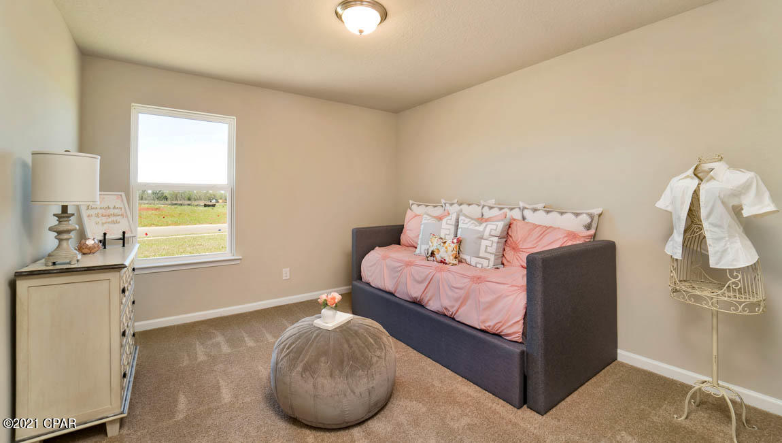
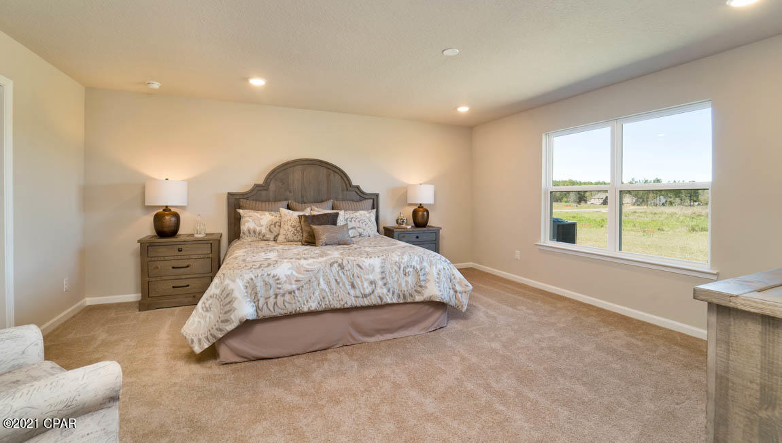
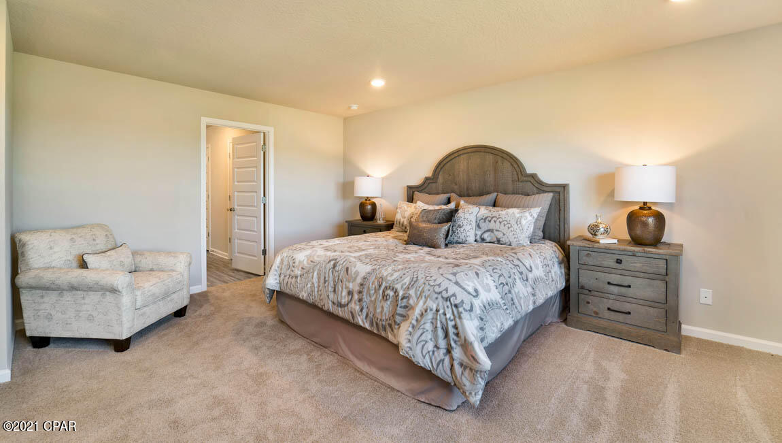
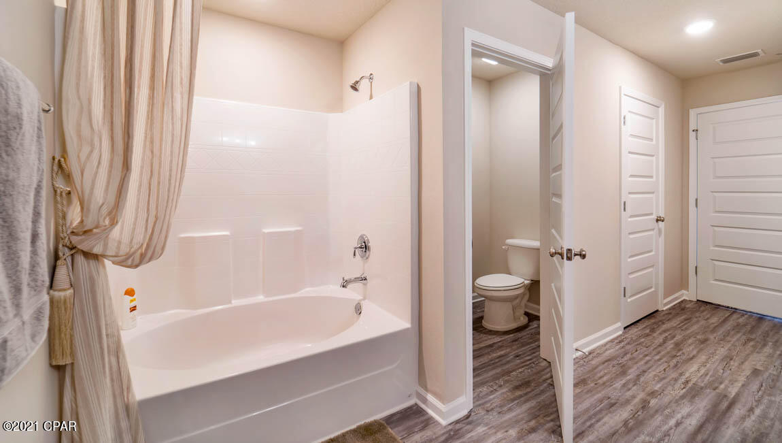
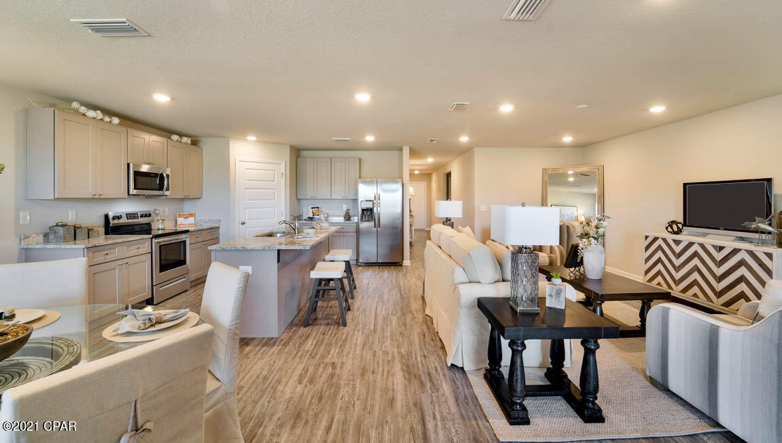
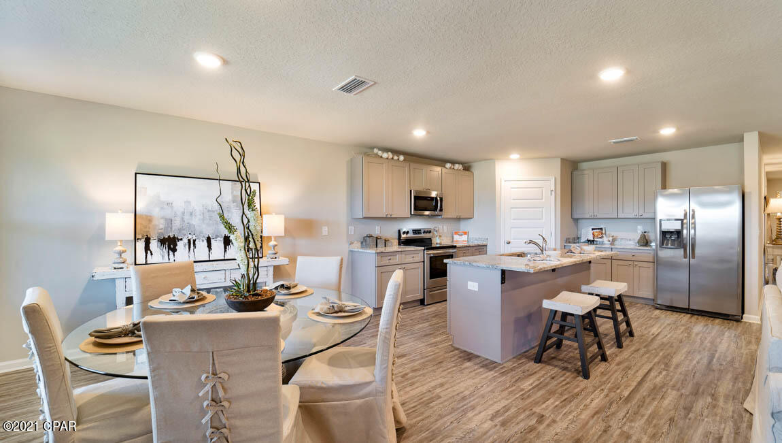
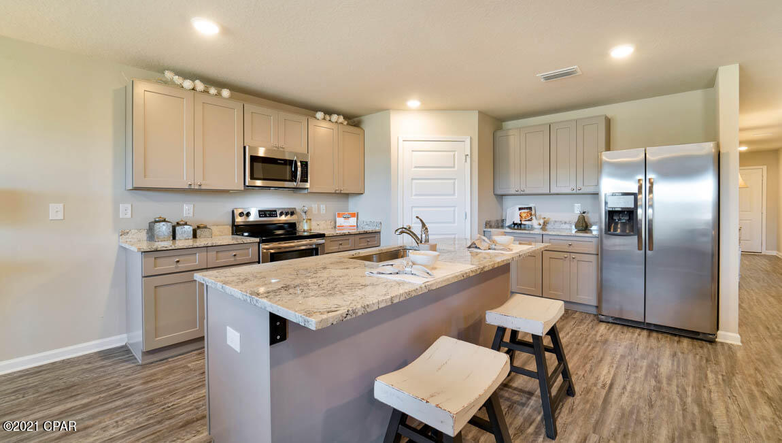
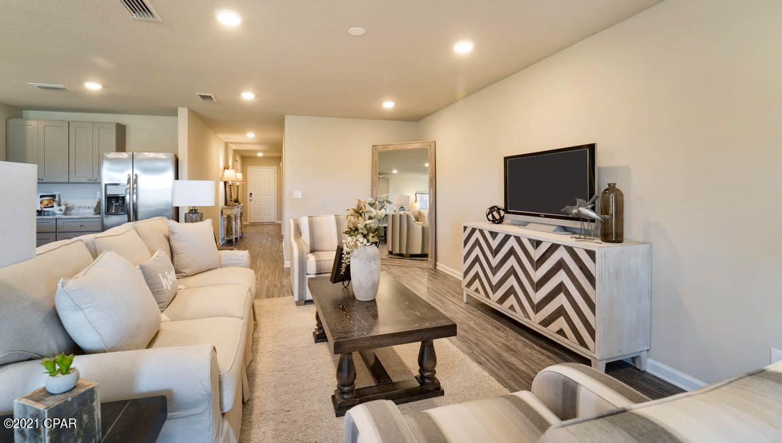
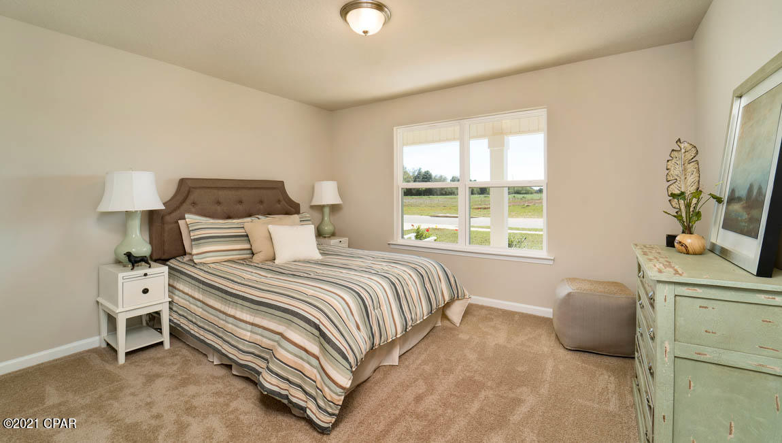
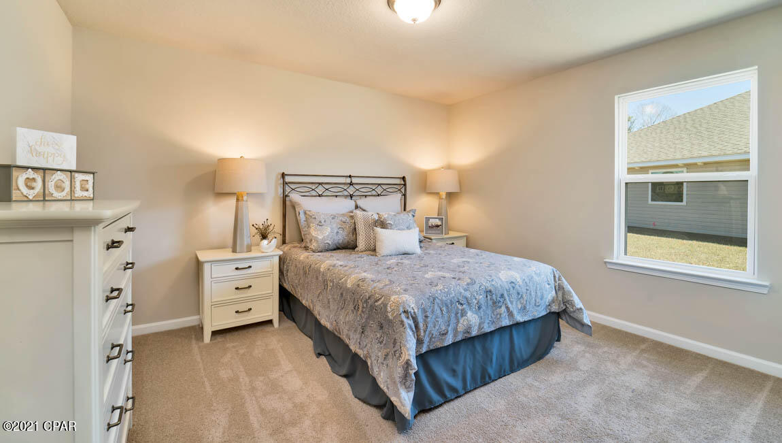
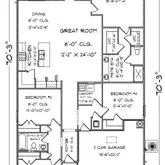
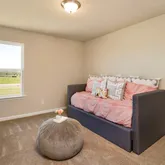
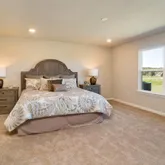
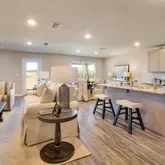
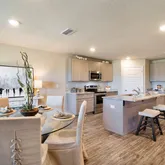
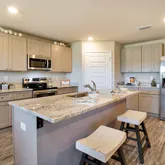
sheet flooring throughout the main areas. Plush carpet with padding is in all bedrooms and hallways. The walls are orange peel texture and have quality paint. Just off the foyer, you will find a hallway that leads to 2 bedrooms that features a Jack and Jill bathroom with laminate countertops and vinyl sheet flooring. The great room has a spacious opening to the kitchen and dining area that leads to a covered back porch that is perfect for a nice evening dinner. Pictures, photographs, floor plans, elevations, features, colors and sizes are approximate for illustration purposes only and will vary from the homes as built. Home and community information including pricing, included features, terms, availability and amenities are subject to change and prior sale at any time without notice or obligation. For Move-In/Completion Estimates: Ready dates are estimates only. Timing of completion of construction and buyer move-in are subject to contingencies contained in home purchase agreement and governing jurisdictions issuance of a certificate of occupancy and may change due to forces majeures and other delays or disruptions outside the reasonable control of the Builder. Pictures may be of similar, but not necessarily of subject property, including exterior and interior colors. This home is being constructed with the Zip Sheathing system, providing greater protection than a traditional housewrap from
damages due to wind, rain, and extreme weather. This home comes standard with a Smart Home Technology package which includes a KwikSet keyless entry, Skybell doorbell,
automated front porch lighting, an Echo Dot device, and Quolsys touch panel which can be integrated to control your lighting,
thermostat, front door and so much more. A builder 10-year structural warranty is also included.
- Listed by Emily A Natalio • DR Horton of NWFL LLC
Property Details for 366 Highbrook Road, Unit LOT 1025
Property Details for 366 Highbrook Road, Unit LOT 1025
| Status | Sold |
|---|---|
| MLS # | 714463 |
| Days on Market | 1 |
| Taxes | - |
| HOA Fees | - |
| Condo/Co-op Fees | - |
| Property Type | Single Family |
| MLS Type | Residential / Single Family Residence / Single Family Residence |
| Year Built | 2021 |
| Lot Size | 0.14 AC / 6,098 SF |
| County | Bay County |
Location
Building Information for 366 Highbrook Road, Unit LOT 1025
Payment Calculator
$1,509 per month
30 year fixed, 6.36% Interest
$1,509
$0
$0
Know your buying power with a preapproval and custom rate in minutes
 1
1Property Information for 366 Highbrook Road, Unit LOT 1025
- City: Callaway
- County Or Parish: Bay
- Directions: Head south on N Tyndall Pkwy until you reach Boat Race Road. Turn right onto S Berthe Ave and take a left onto Albert Meadow Lane and Highbrook Road will be on the left.
- State Region: FL
- Postal Code: 32404
- Latitude: 30.124247
- Longitude: -85.570969
- State Or Province: FL
- MLS Area Major: 02 - Bay County - Central
- MLS Area Minor: 0202 - Bay - Central SE
- Accessibility Features: Smart Technology
- Parcel Number: 07379-900-125
- Association: Yes
- Tax Legal Description: BRIDGE HARBOR INLET LOT 25
- Elementary School: Parker
- High School: Rutherford
- Middle Or Junior School: Rutherford Middle
- Attached Garage: No
- Garage Spaces: 2.0
- Garage: Yes
- Building Area Total: 2031.0
- Lot Features: Paved
- Lot Size Acres: 0.14
- Lot Size Area: 0.14
- Lot Size Dimensions: 55x110
- Lot Size Units: Acres
- Lot Size Square Feet: 6011.0
- Living Area Source: Plans
- Year Built: 2021
- Human Modified: No
- Sewer: Public Sewer
- Utilities: Cable Connected, Electricity Available, Phone Connected, Water Connected
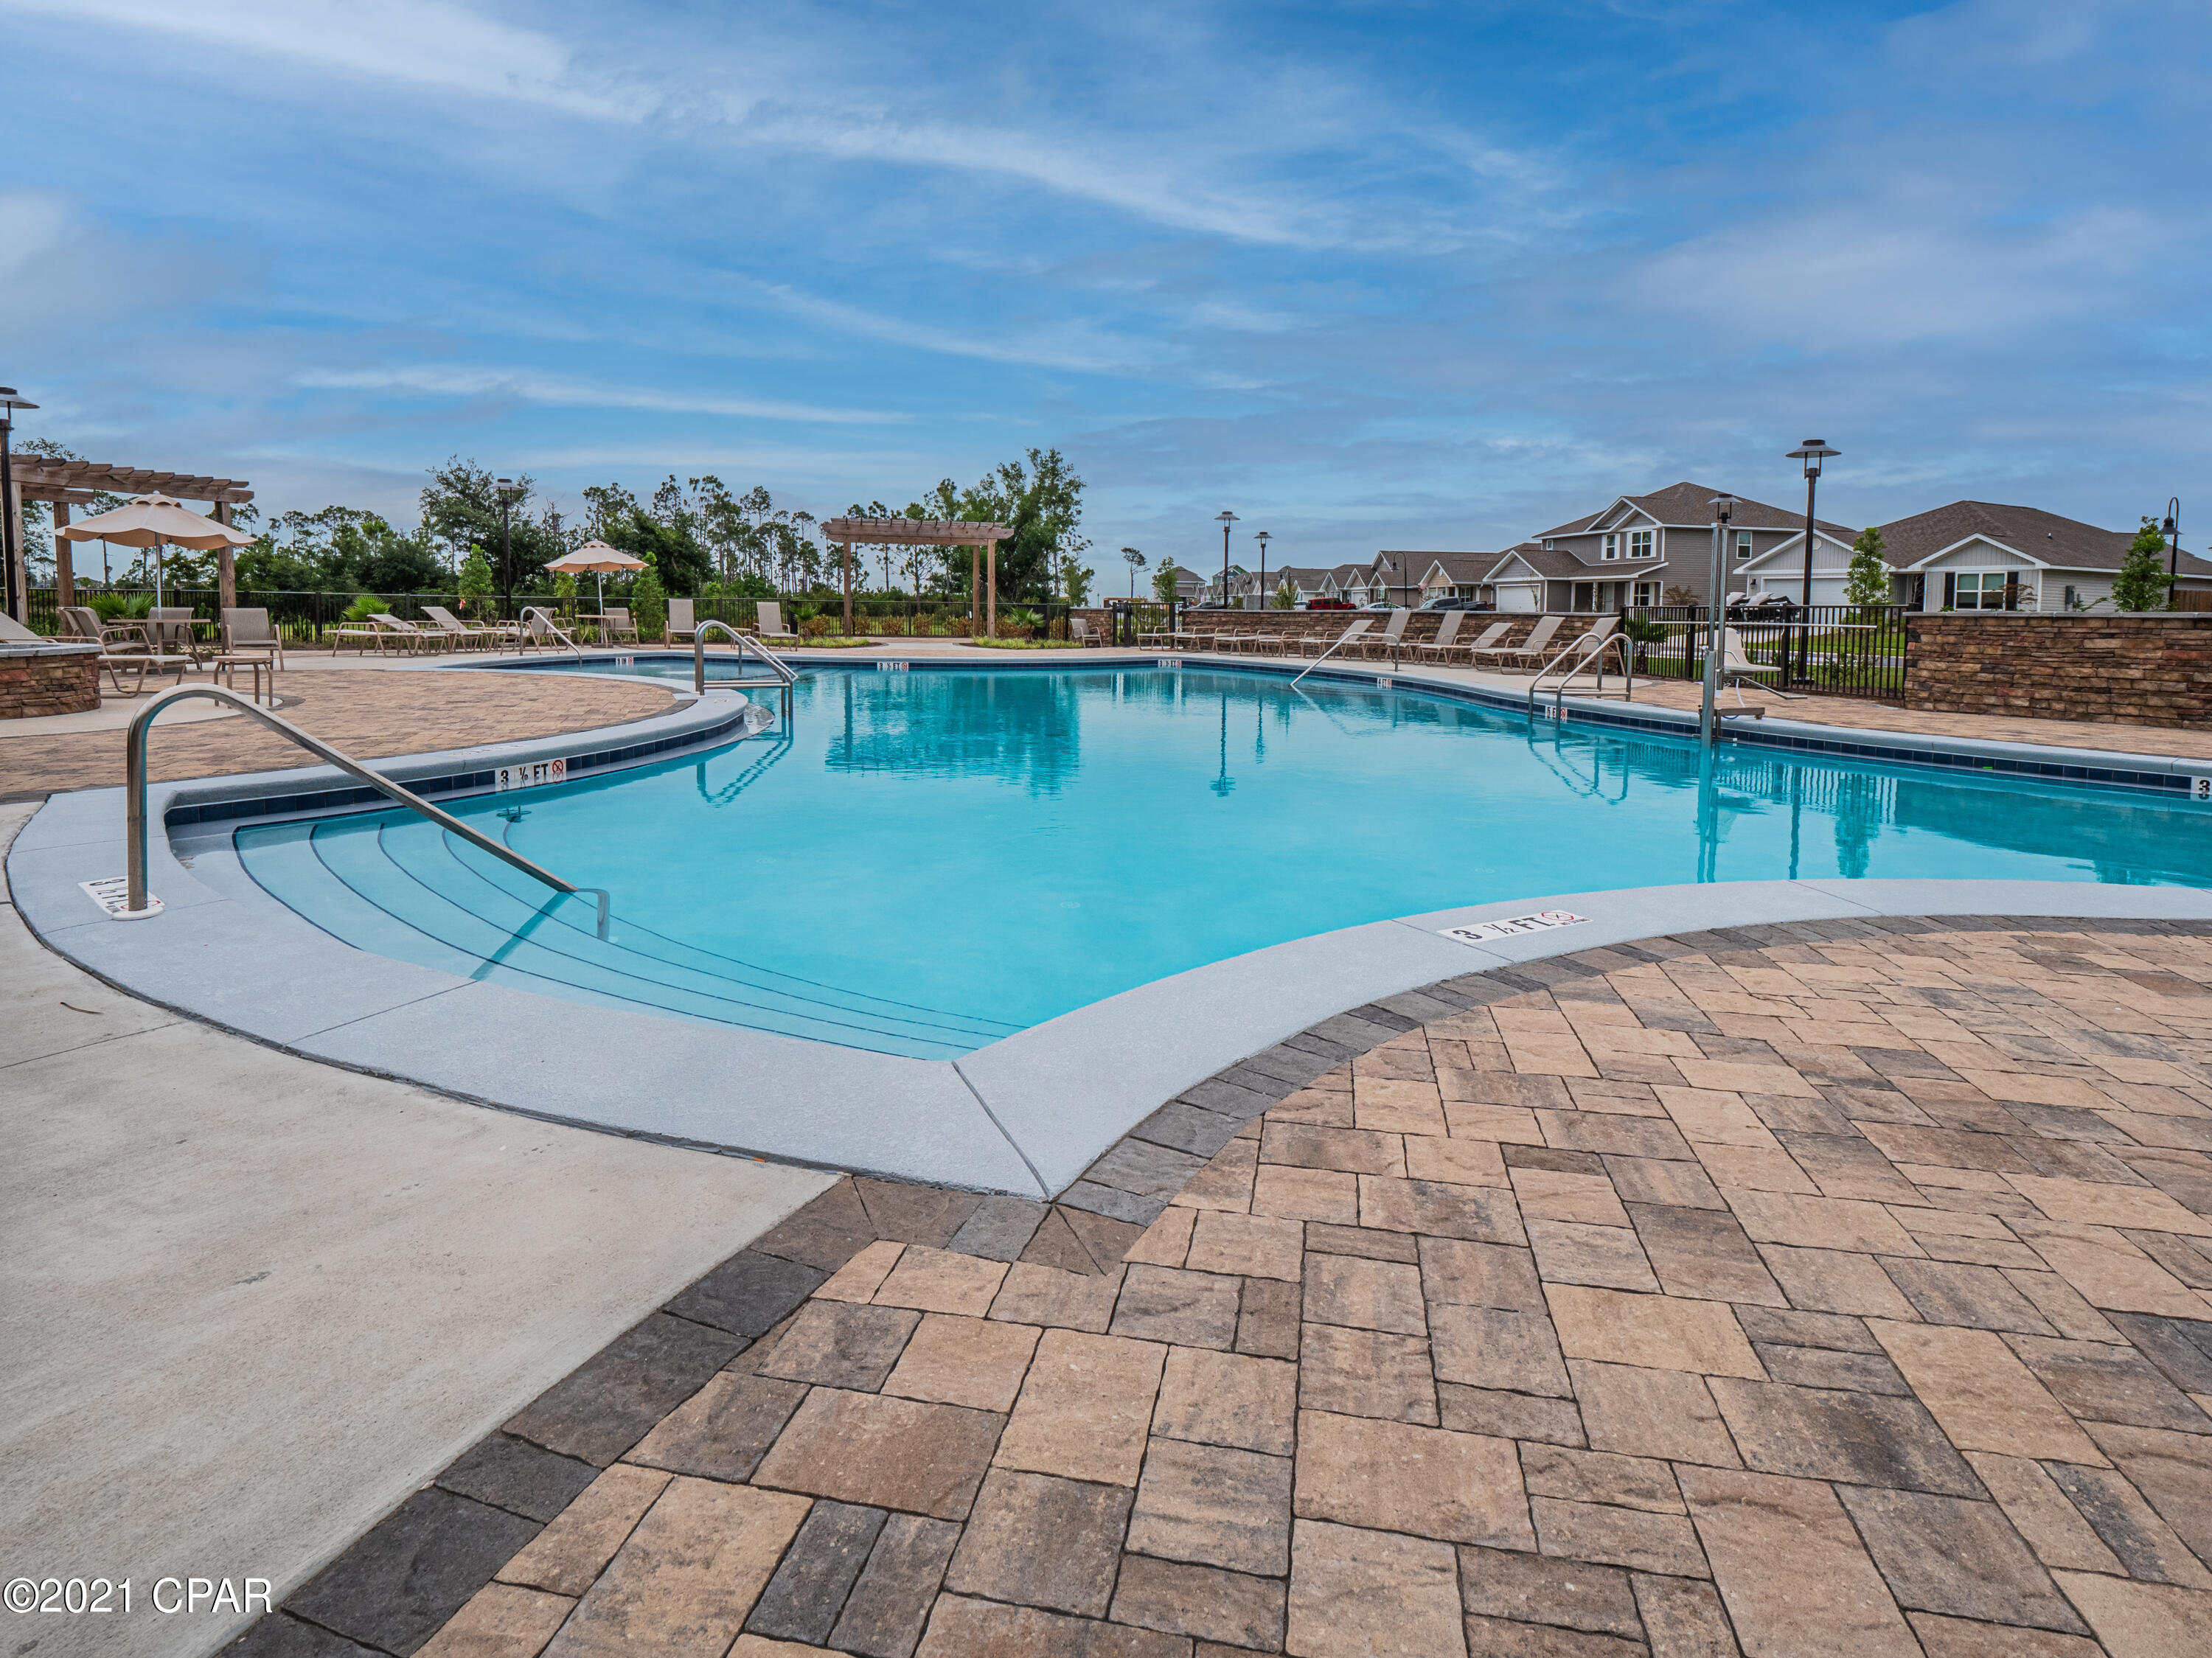
- Pool Features: Community
- Community Features: Pool, Short Term Rental Allowed
- Construction Materials: Vinyl Siding
- Foundation Details: Slab
- Patio And Porch Features: Covered, Patio
- Security Features: Smoke Detectors
- Bathrooms Full: 2
- Bathrooms Total: 2
- Bedrooms Total: 4
- Rooms Total: 6
- Cooling: Yes
- Cooling: Central Air
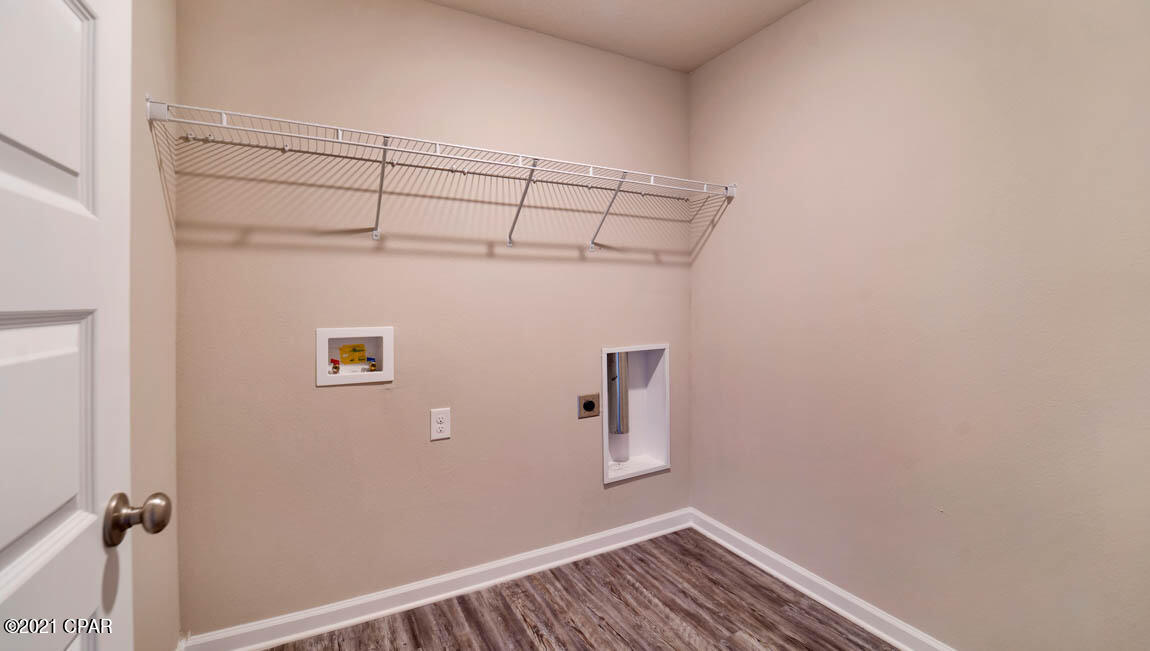
- Laundry Features: Washer Hookup, Dryer Hookup
- Appliances: Electric Range, Electric Water Heater
- Room Dimensions: 13 x 10
- Room Length: 13.0
- Room Level: First
- Room Type: Bedroom
- Room Width: 10.0
- Room Dimensions: 12.4 x 11
- Room Length: 12.4
- Room Level: First
- Room Type: Bedroom
- Room Width: 11.0
- Room Dimensions: 13 x 10.1
- Room Length: 13.0
- Room Level: First
- Room Type: Bedroom
- Room Width: 10.1
- Room Dimensions: 24.1 x 12.2
- Room Length: 24.1
- Room Level: First
- Room Type: Great Room
- Room Width: 12.2
- Room Dimensions: 17.4 x 15.8
- Room Length: 17.39
- Room Level: First
- Room Type: Bedroom
- Room Width: 15.8
- Room Dimensions: 13.4 x 13.11
- Room Length: 13.4
- Room Level: First
- Room Type: Kitchen
- Room Width: 13.11
- Units Furnished: None
- Mobile Dim Units: Feet
Property History for 366 Highbrook Road, Unit LOT 1025
| Date | Event & Source | Price | Appreciation |
|---|---|---|---|
| Sep 21, 2021 | Sold CPAR #714463 | $302,875 | — |
| Jul 22, 2021 | Pending CPAR #714463 | — | |
| Jul 20, 2021 | Listed (Active) CPAR #714463 | $297,875 | — |
| Date | Event & Source | Price |
|---|---|---|
| 09/21/2021 | Sold CPAR #714463 | $302,875 |
| 07/22/2021 | Pending CPAR #714463 | — |
| 07/20/2021 | Listed (Active) CPAR #714463 | $297,875 |
For completeness, we often displays two records for one sale: the MLS record and the public record.
Schools near 366 Highbrook Road, Unit LOT 1025
Rating | School | Type | Grades | Distance |
|---|---|---|---|---|
| Public - | PK to 5 | |||
| Public - | 6 to 12 | |||
| Public - | PK to 12 | |||
| Public - | PK to 4 |
Rating | School | Distance |
|---|---|---|
Parker Elementary School PublicPK to 5 | ||
Rutherford High School Public6 to 12 | ||
Margaret K. Lewis In Millville PublicPK to 12 | ||
Oscar Patterson Academy PublicPK to 4 |
School ratings and boundaries are provided by GreatSchools.org and Pitney Bowes. This information should only be used as a reference. Proximity or boundaries shown here are not a guarantee of enrollment. Please reach out to schools directly to verify all information and enrollment eligibility.
Similar Homes
Explore Nearby Homes
- Bayou Oaks North Homes for Sale
- Bylsma Manor Estates Homes for Sale
- Callaway Corners Homes for Sale
- Cherry Hill Homes for Sale
- Duneridge Homes for Sale
- Grimes Callaway Bayou Estates Homes for Sale
- High Point Homes for Sale
- High Point Florida Homes for Sale
- Highpoint No. Two Homes for Sale
- Imperial Oaks Homes for Sale
- Lakewood Homes for Sale
- Lannie Rowe Lake Estates Homes for Sale
- Mittie Lane Homes for Sale
- Parker Homes for Sale
- Rolling Hills Homes for Sale
- Panama City Homes for Sale
- Lynn Haven Homes for Sale
- Youngstown Homes for Sale
- Clarksville Homes for Sale
- Southport Homes for Sale
- Fountain Homes for Sale
- Wewahitchka Homes for Sale
- Panama City Beach Homes for Sale
- Port St. Joe Homes for Sale
- Blountstown Homes for Sale
- Ebro Homes for Sale
- Altha Homes for Sale
- Wausau Homes for Sale
- Vernon Homes for Sale
- Bristol Homes for Sale
- 32409 Homes for Sale
- 32466 Homes for Sale
- 32465 Homes for Sale
- 32444 Homes for Sale
- 32401 Homes for Sale
- 32405 Homes for Sale
- 32403 Homes for Sale
- 32456 Homes for Sale
- 32449 Homes for Sale
- 32430 Homes for Sale
- 32408 Homes for Sale
- 32438 Homes for Sale
- 32421 Homes for Sale
- 32407 Homes for Sale
- 32428 Homes for Sale
No guarantee, warranty or representation of any kind is made regarding the completeness or accuracy of any information, descriptions or measurements (including square footage measurements and property condition), such should be independently verified through appropriate means, including, but not limited to, in person inspection and public records, and Compass International Holdings, its subsidiaries, affiliates and independently owned and operated franchisees, and their affiliated agents and associated third parties expressly disclaim any liability in connection therewith. Photos may be virtually staged or digitally enhanced and may not reflect actual property conditions. Offers of compensation are subject to change at the seller's discretion. No financial or legal advice provided. Equal Housing Opportunity.
Listing Courtesy of DR Horton of NWFL LLC
The data relating to real estate for sale/lease on this web site come in part from a cooperative data exchange program of the Emerald Coast Association of REALTORS, Central Panhandle Association of REALTORS, Pensacola Association of REALTORS and Capital Area Technology & REALTOR Services. The properties displayed may not be all of the properties in the MLS's database, or all of the properties listed with Brokers participating in the cooperative data exchange program. Information deemed reliable but not guaranteed. Copyright© 2026 Emerald Coast Association of REALTORS, Central Panhandle Association of REALTORS, Pensacola Association of REALTORS and Capital Area Technology & REALTOR Services. All Rights Reserved.