3660 Mill Green Road


Description
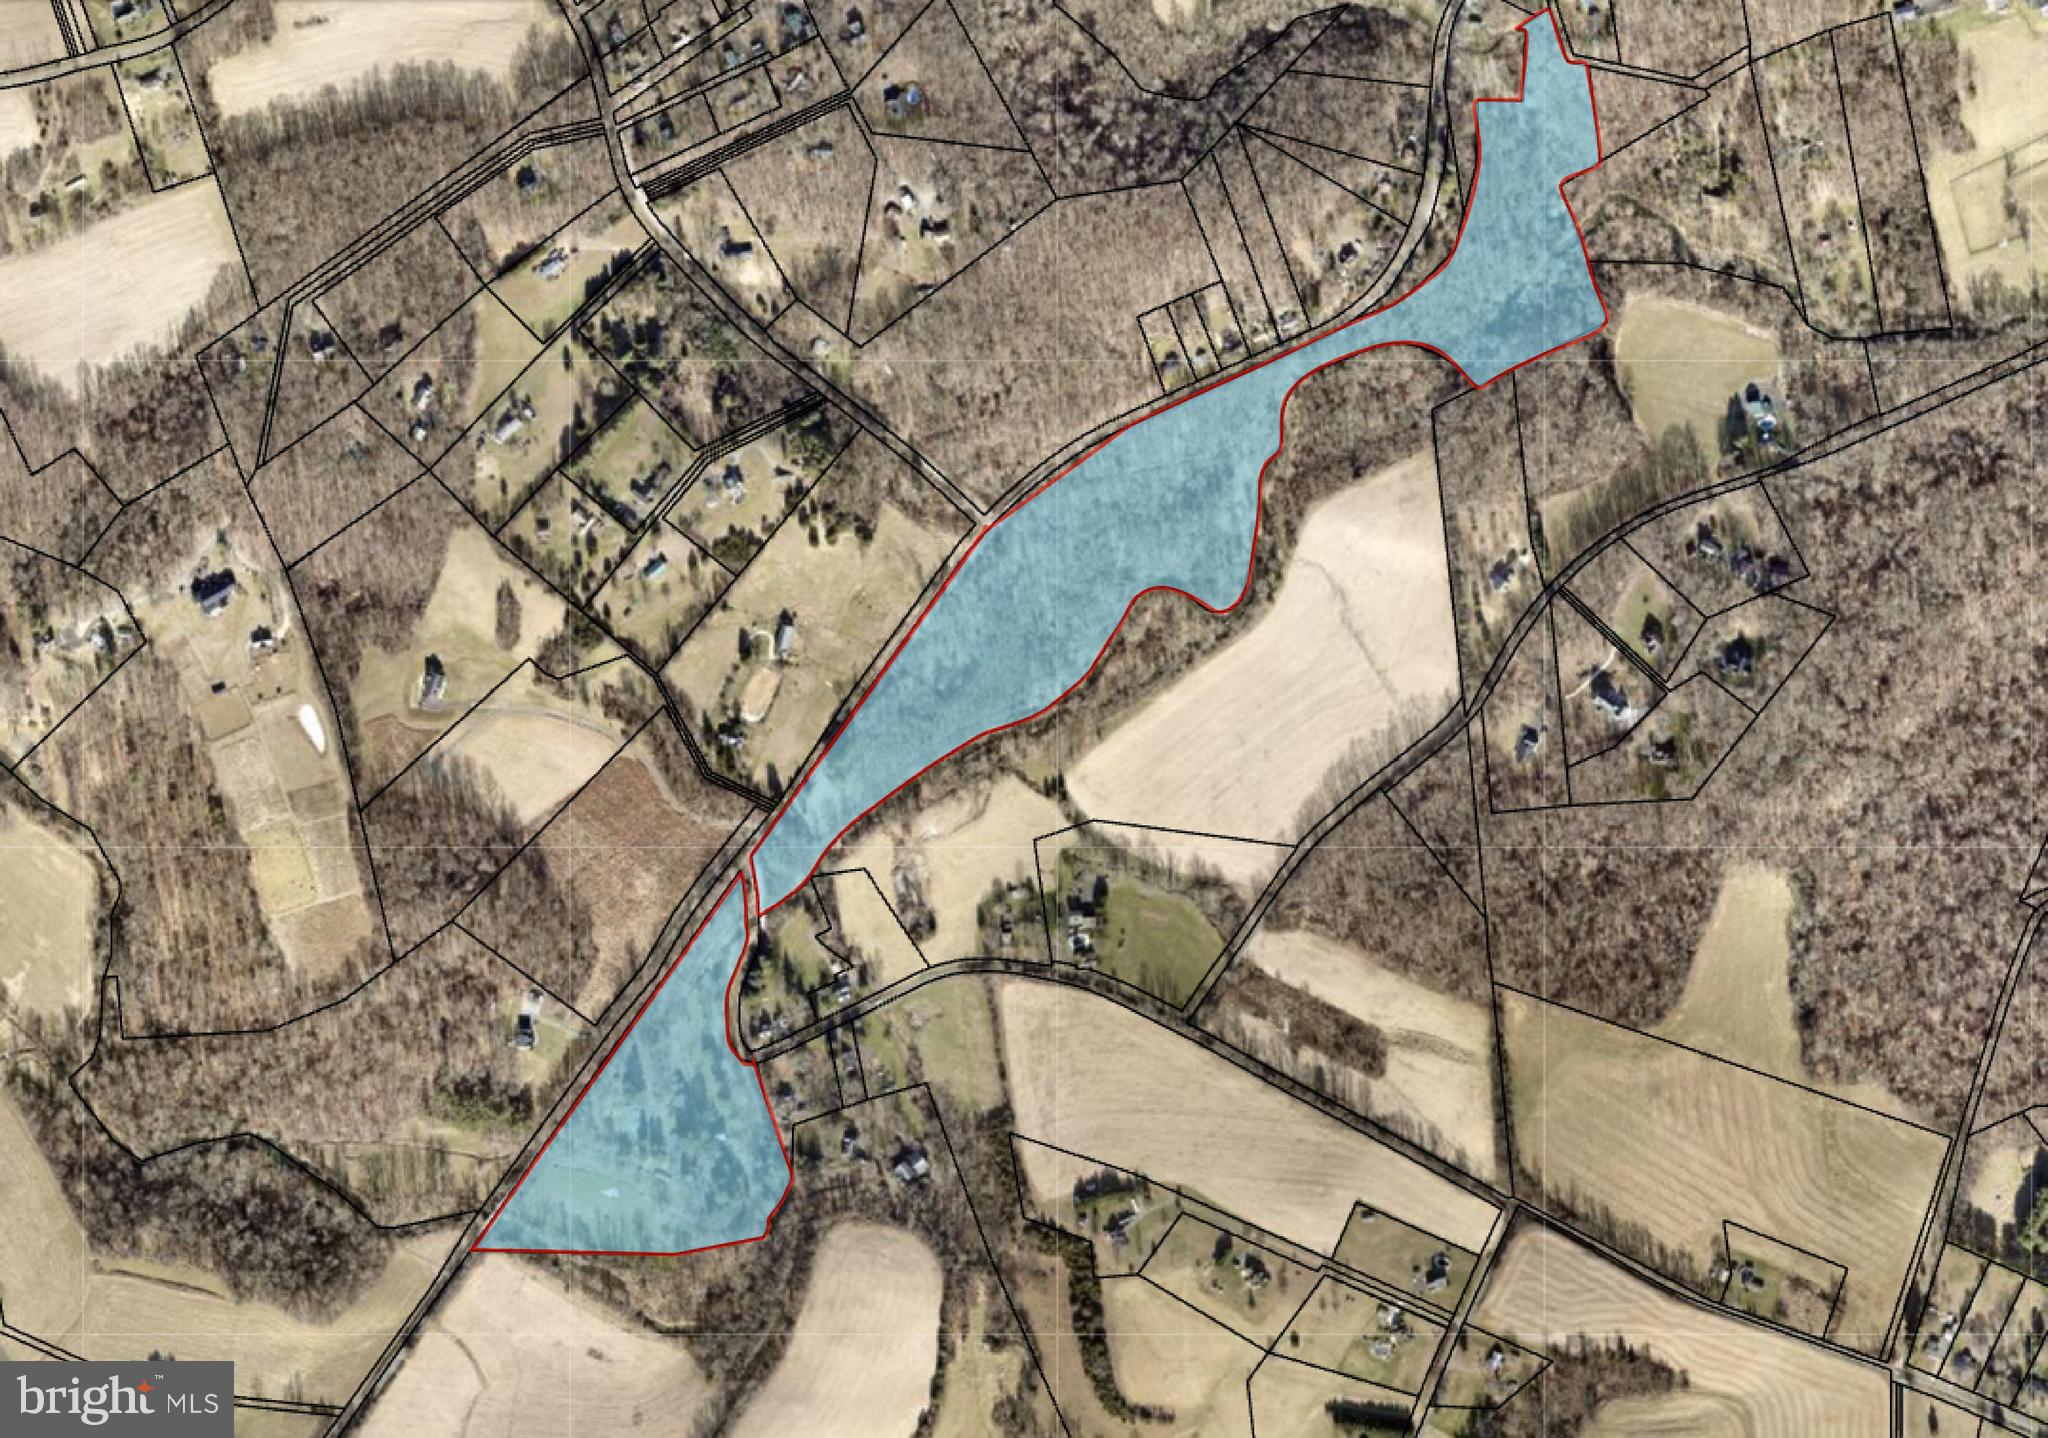
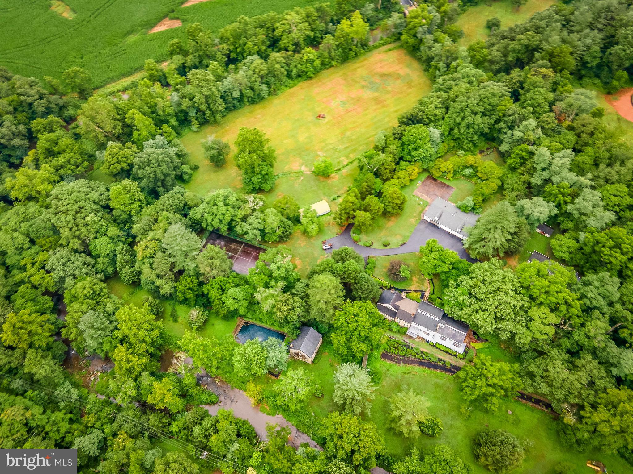
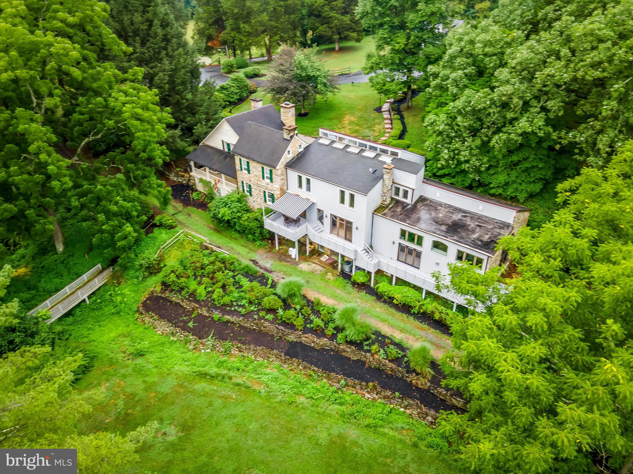
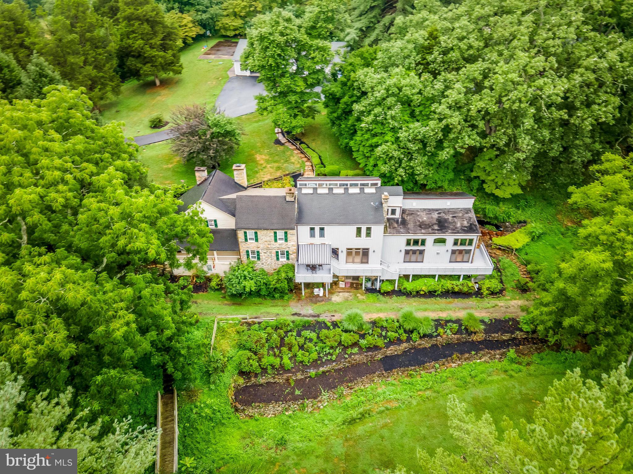
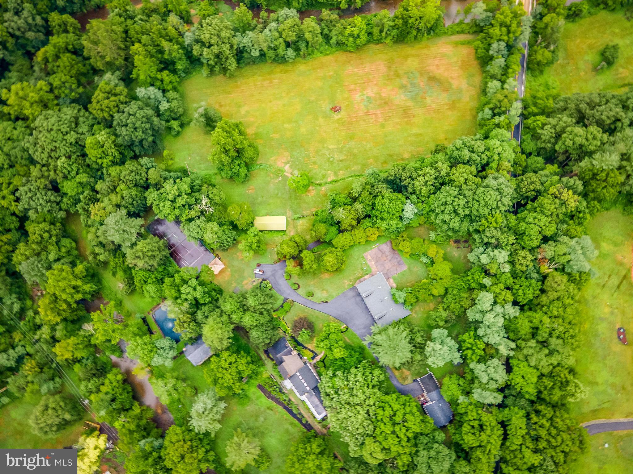
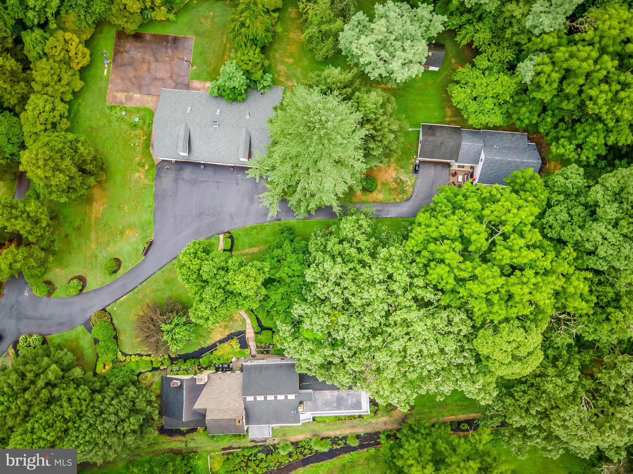
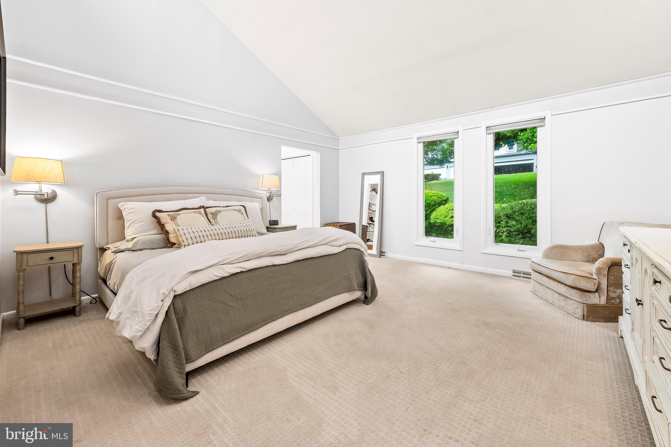
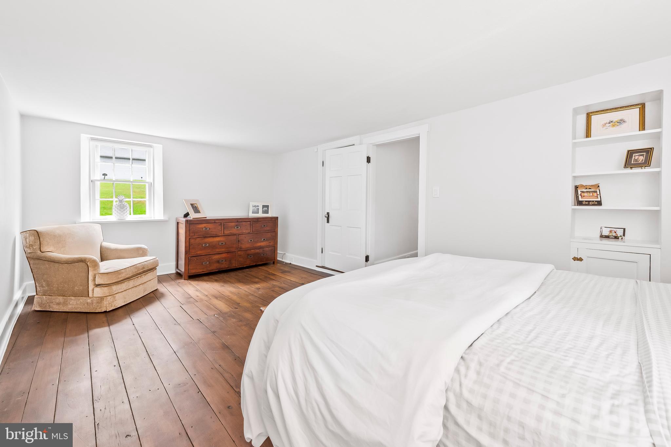
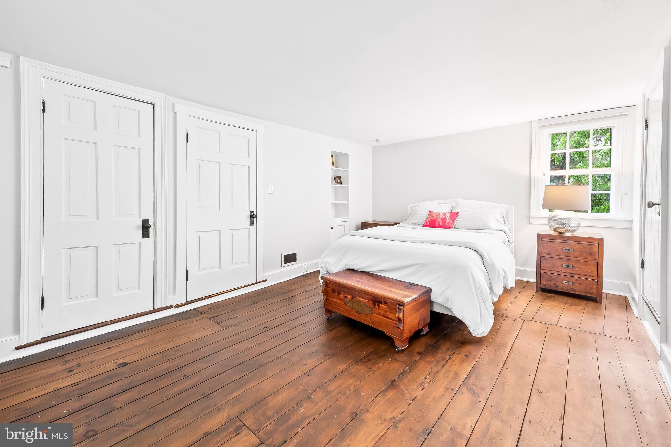
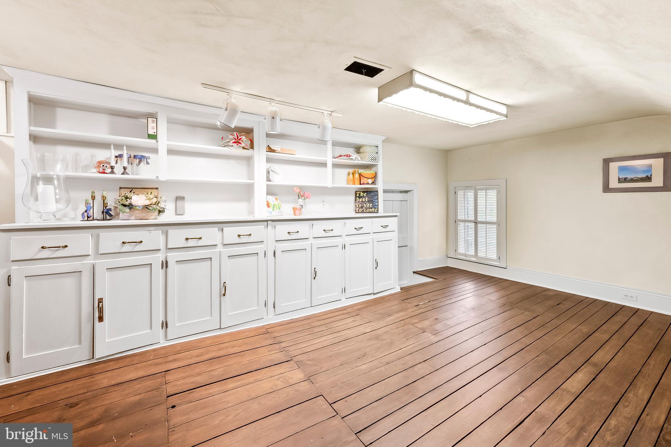
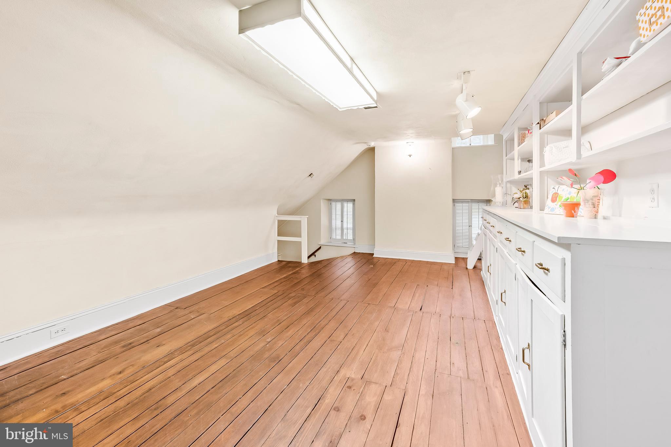
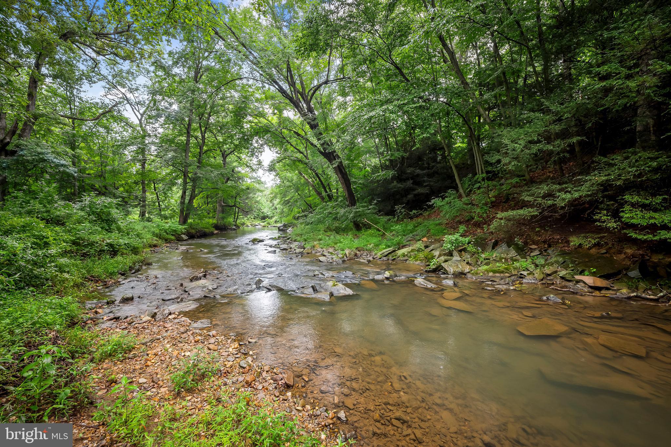
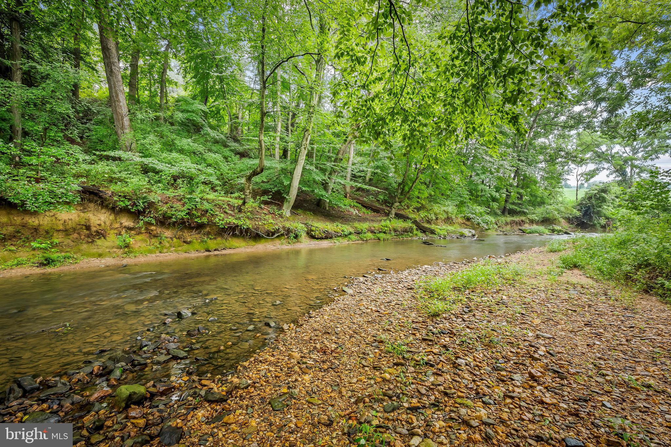
2024 – New electric service line to lower garage. Entire interior of house painted. New basement carpets. Basement refinished and updated. Primary bathroom renovated. 14 Window/Door...Seller prequires preapproval letter or proof of funds prior to scheduling a showing. 45 acre estate that harmoniously melds Maryland's rich history with modern luxury along the tranquil banks of Broad Creek. This property is a historical gem with a plethora of features that cater to both comfort and style. Recent Improvements:
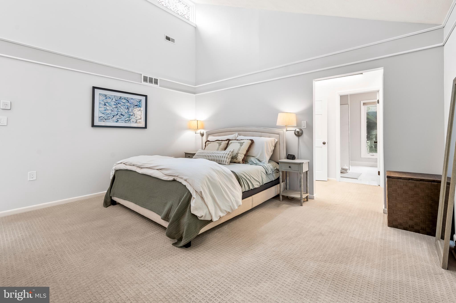
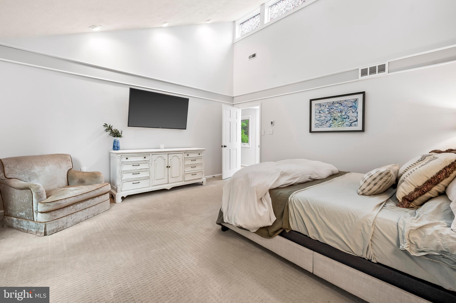
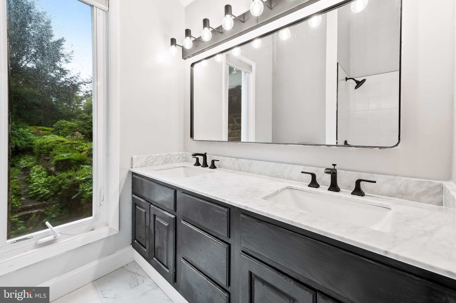
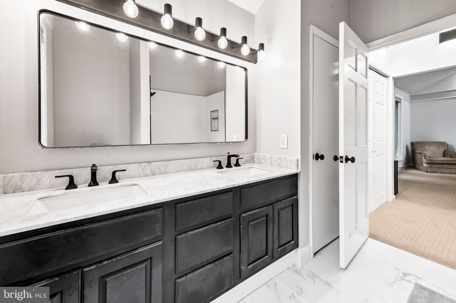
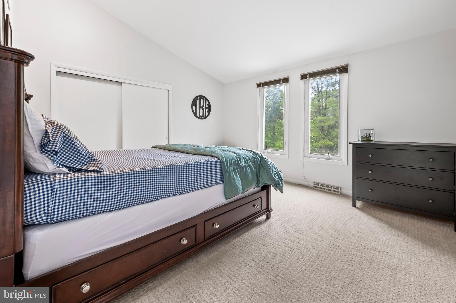
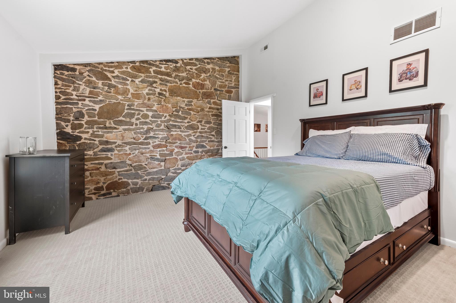
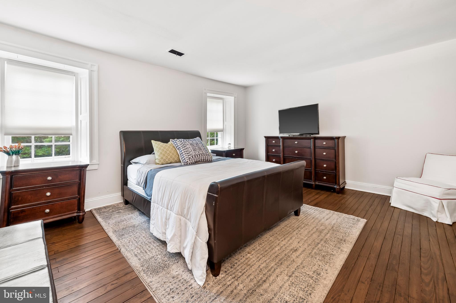
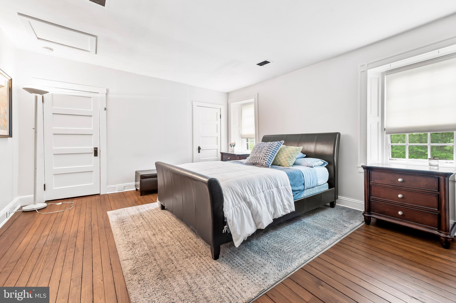
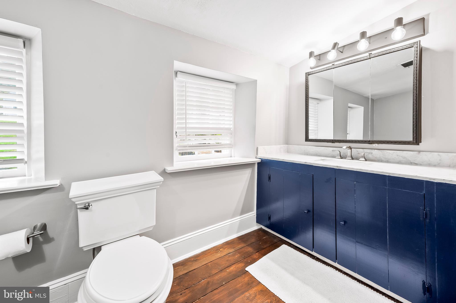
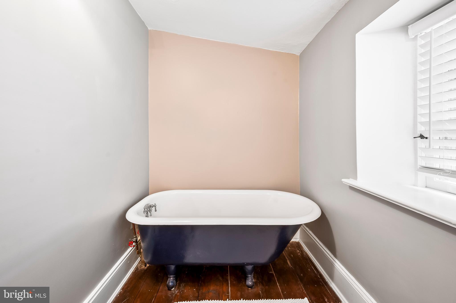
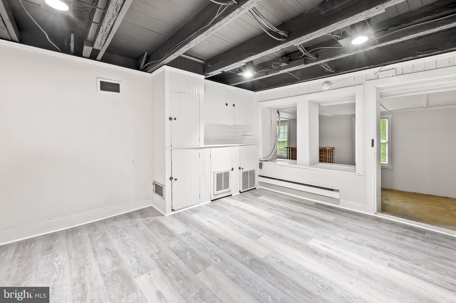
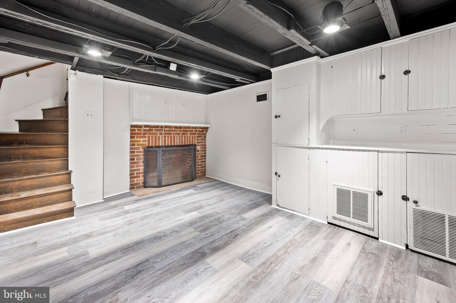
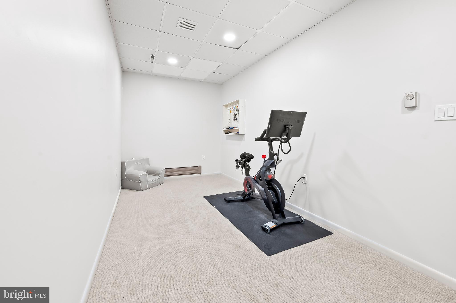
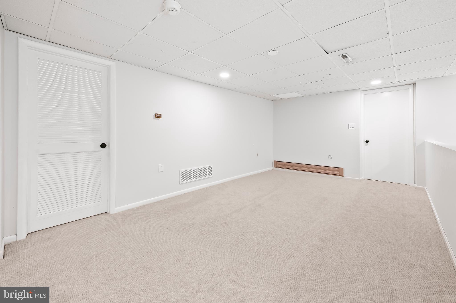
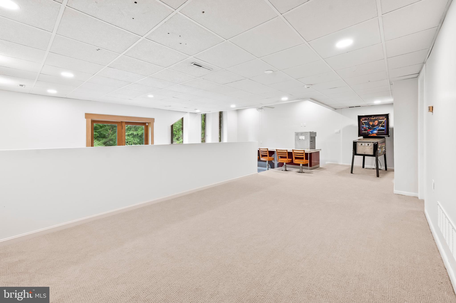
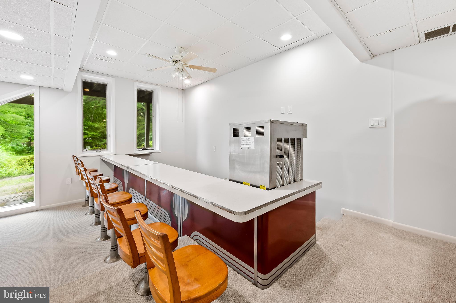
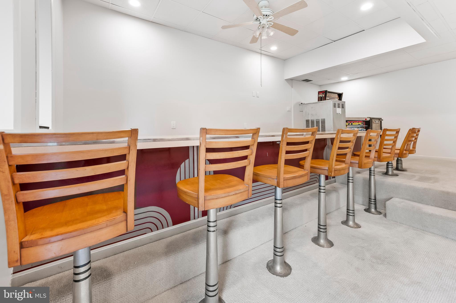
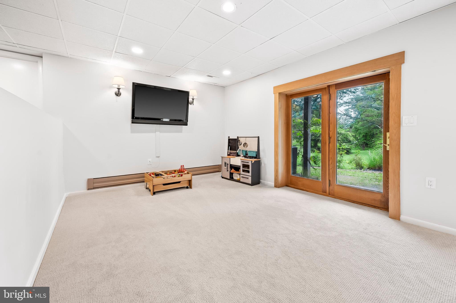
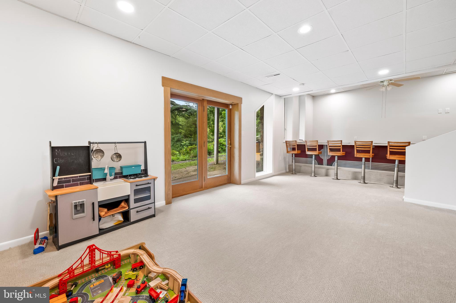
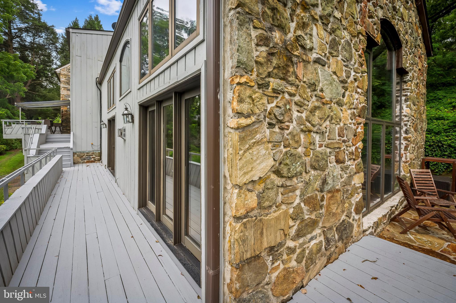
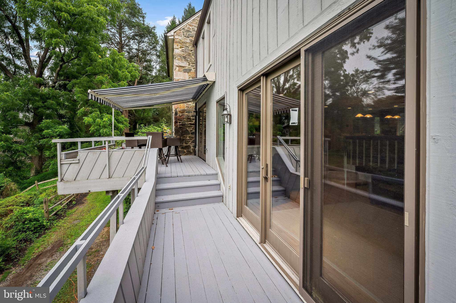
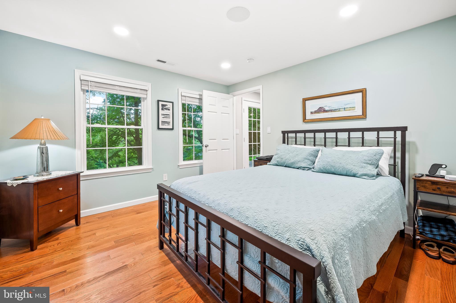
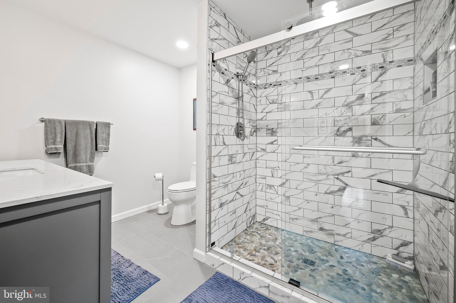
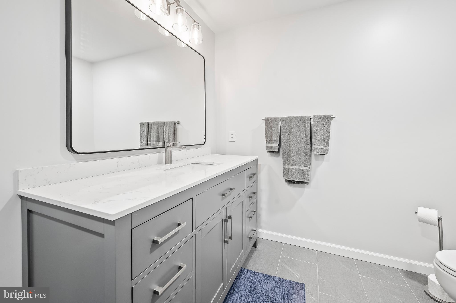
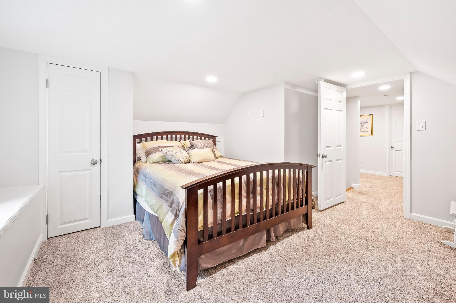
2024 – New electric service line to lower garage. Entire interior of house painted. New basement carpets. Basement refinished and updated. Primary bathroom renovated. 14 Window/Door glass replacement. Deck refinished. New water heater for main house.
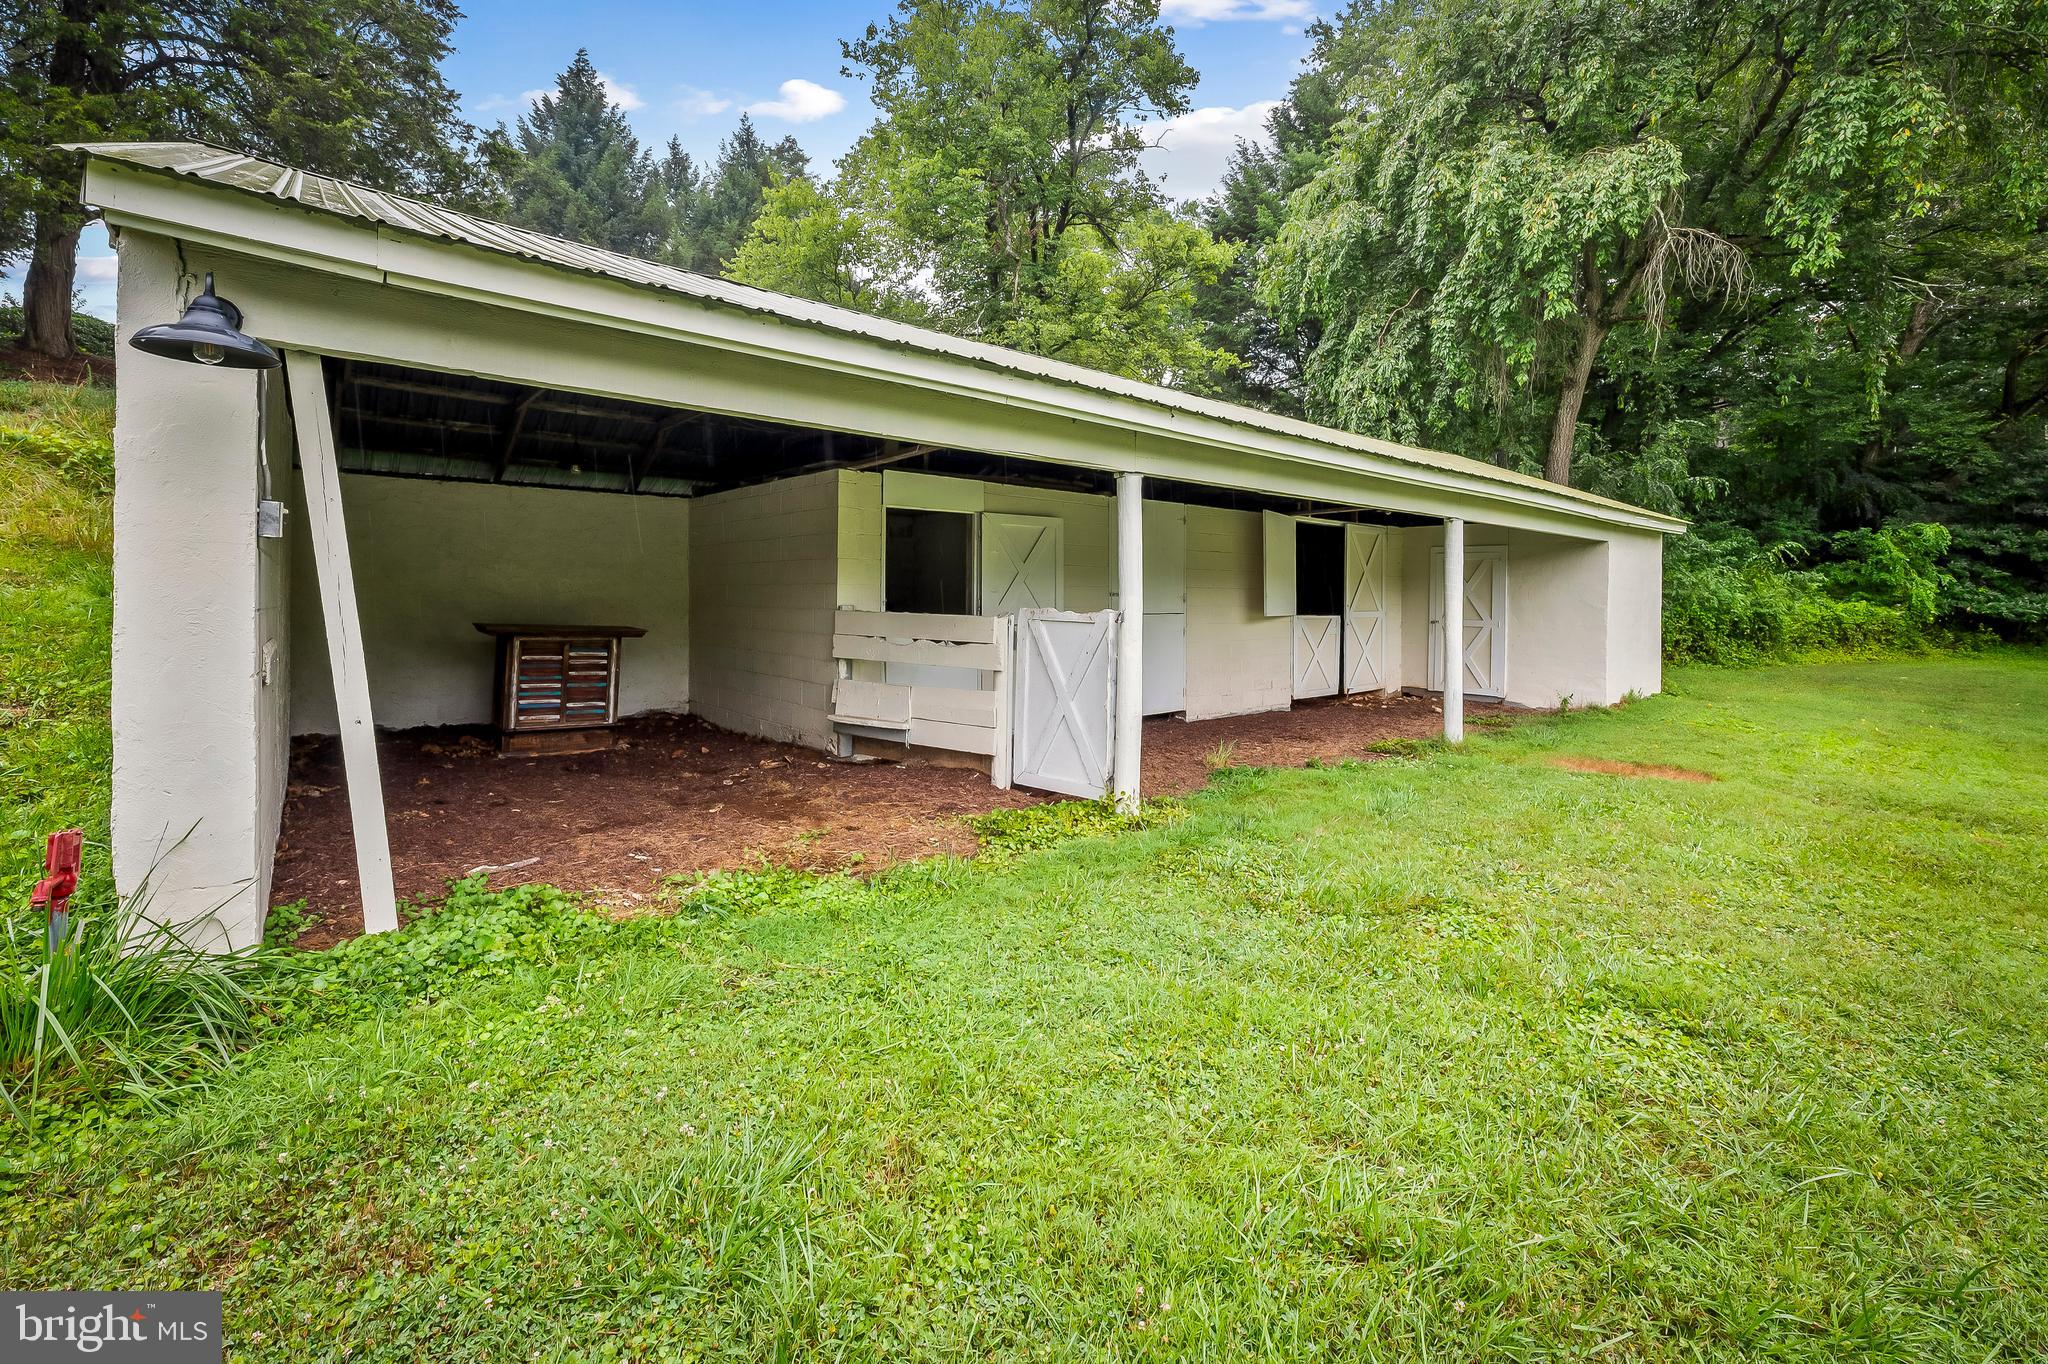
2023 – Wood pellet stove installed. Water treatment installed. Barn painted.
2022 – New HVAC system in Great Room. New roof on center section of main house. Replaced 4’ of slate roof and all snow guards. Replaced all water hydrants throughout property. New circuit breaker box installed at tennis court. Woodburning stove insert installed.
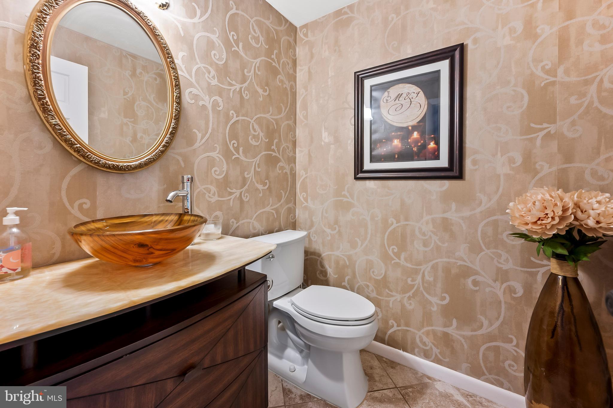
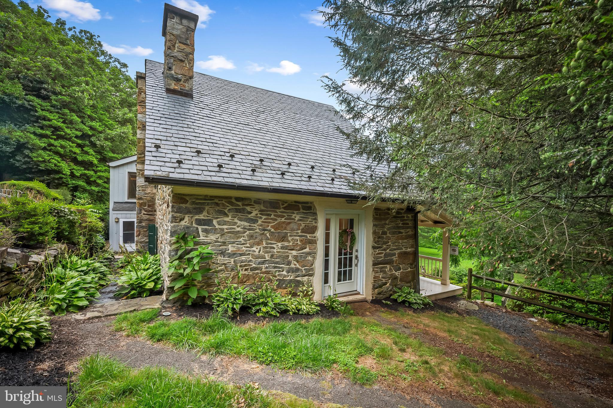
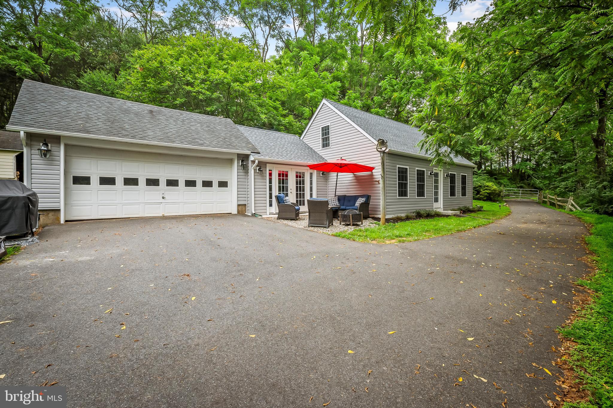
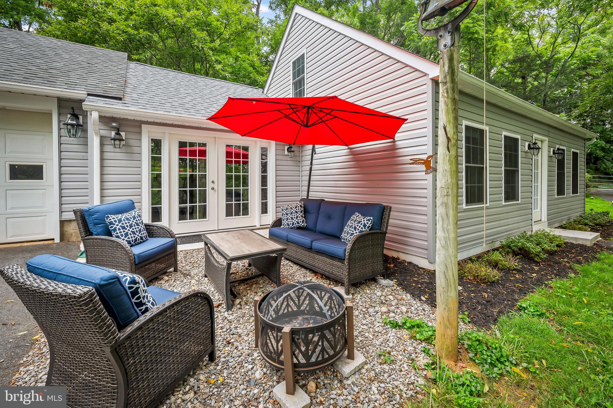
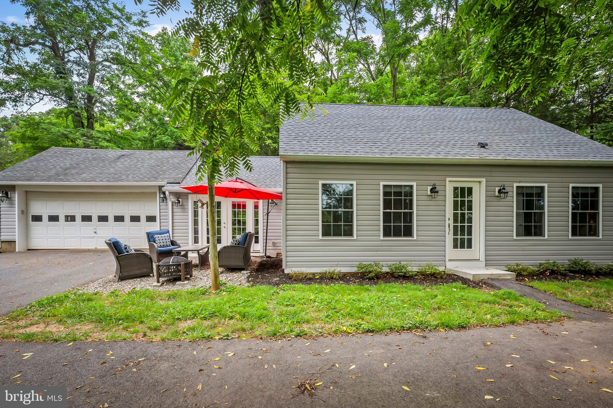
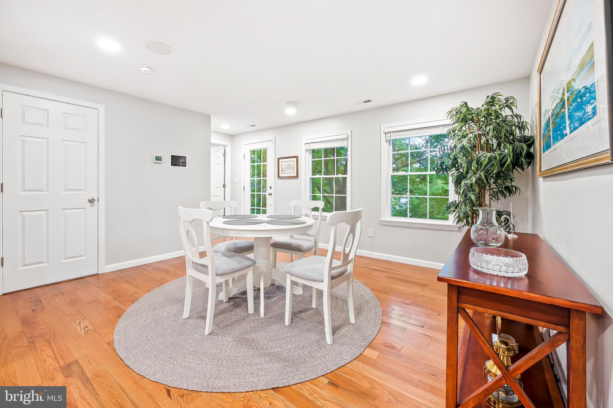
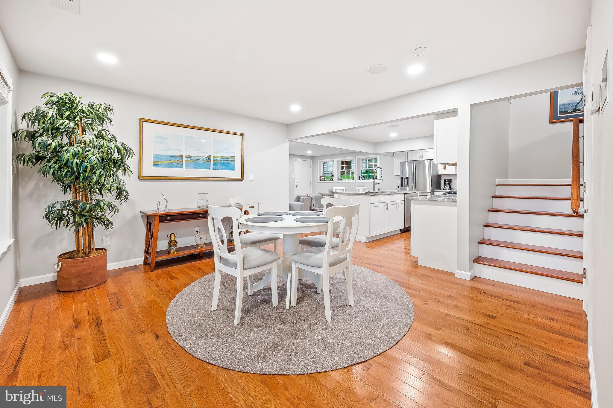
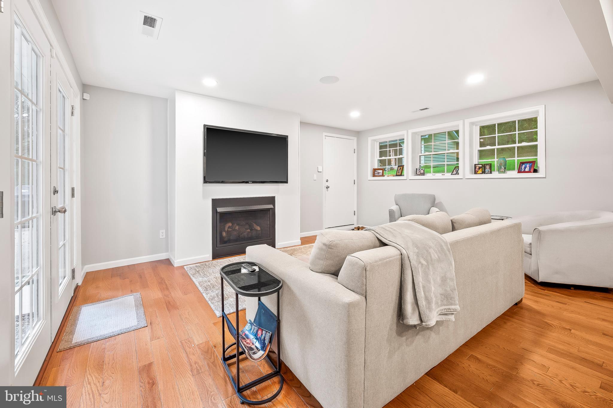
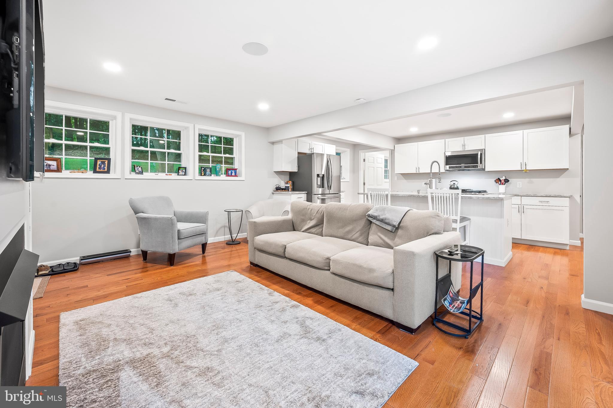
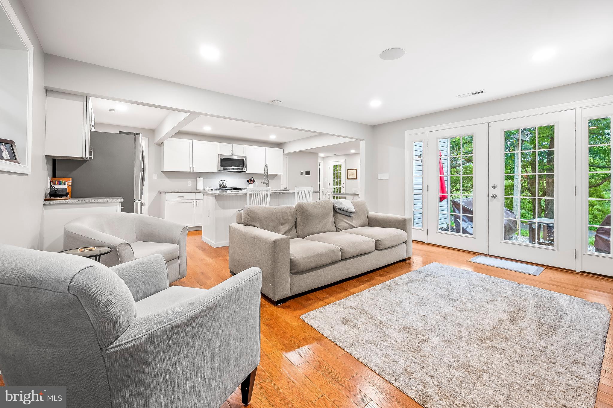
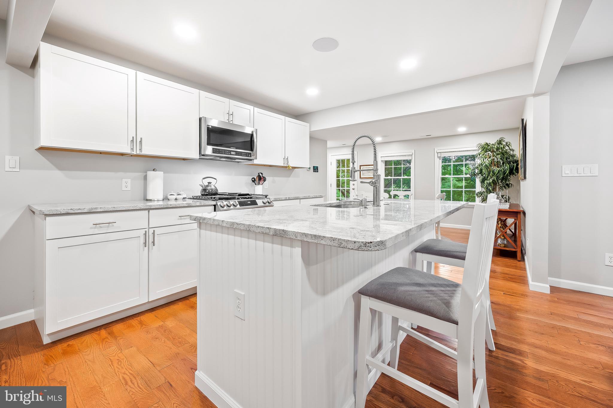
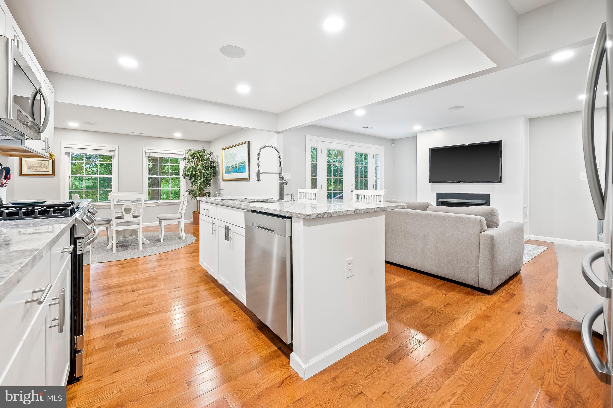
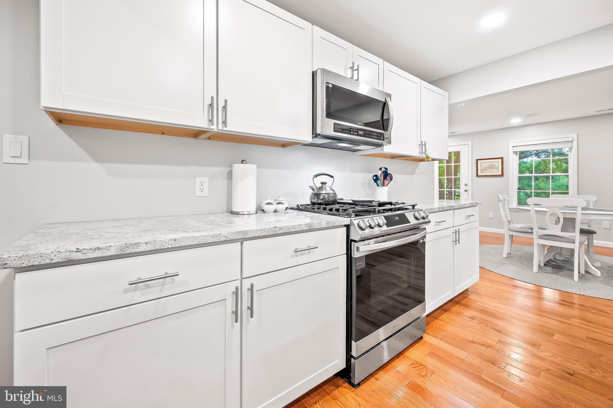
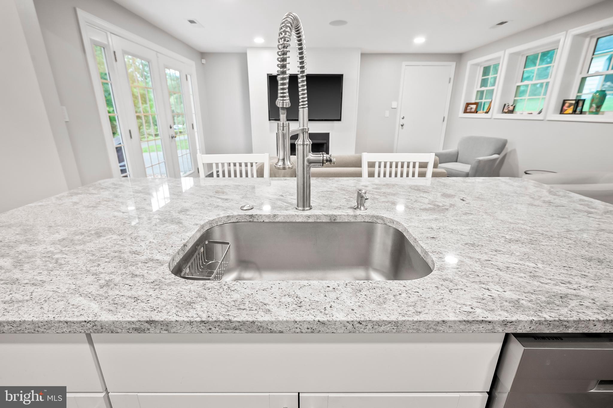
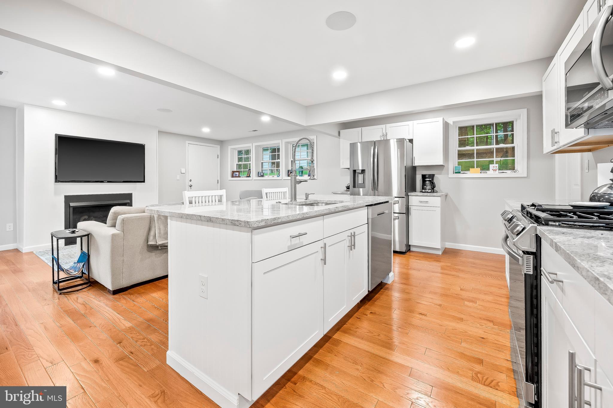
2021-2023 – Cottage COMPLETELY GUTTED to studs and completely renovated. New 1st floor joists/mud sill, all new insulation, 200 AMP service, all new electric, plumbing, roof, gutters, siding, windows, doors HVAC, appliances, hardwood floors, gas fireplace, propane tank (owned).
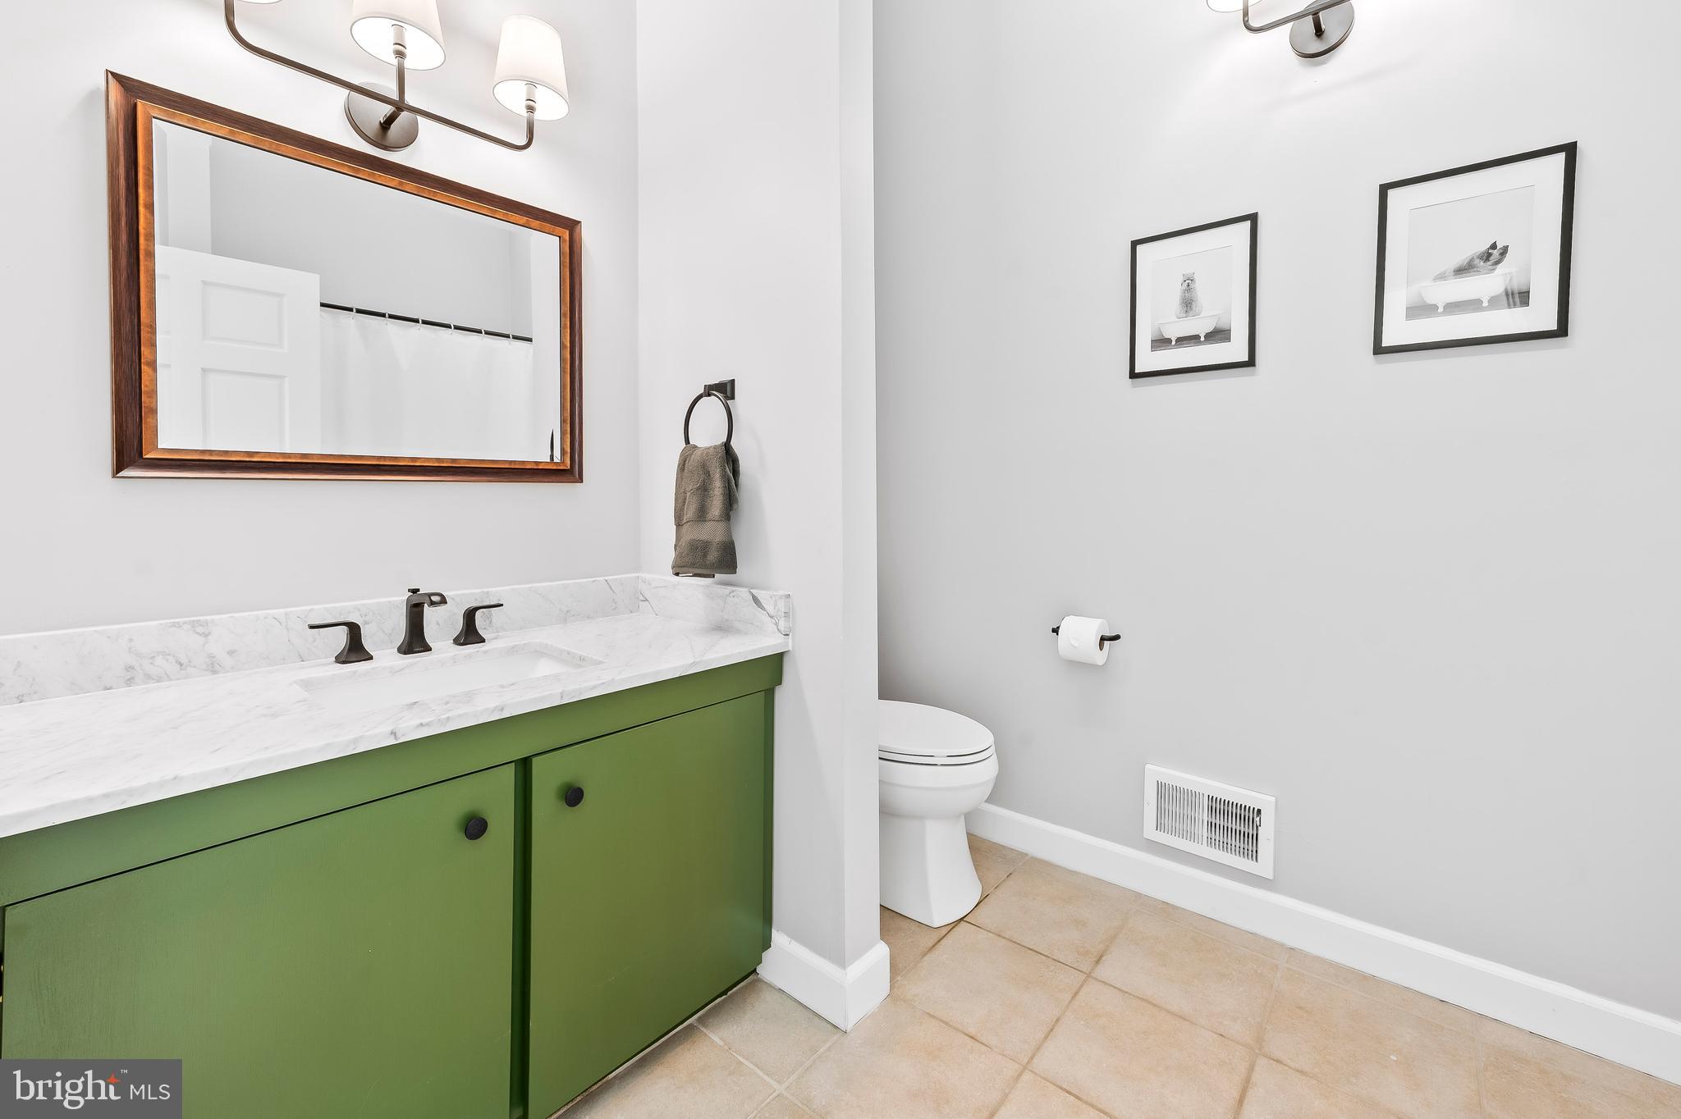
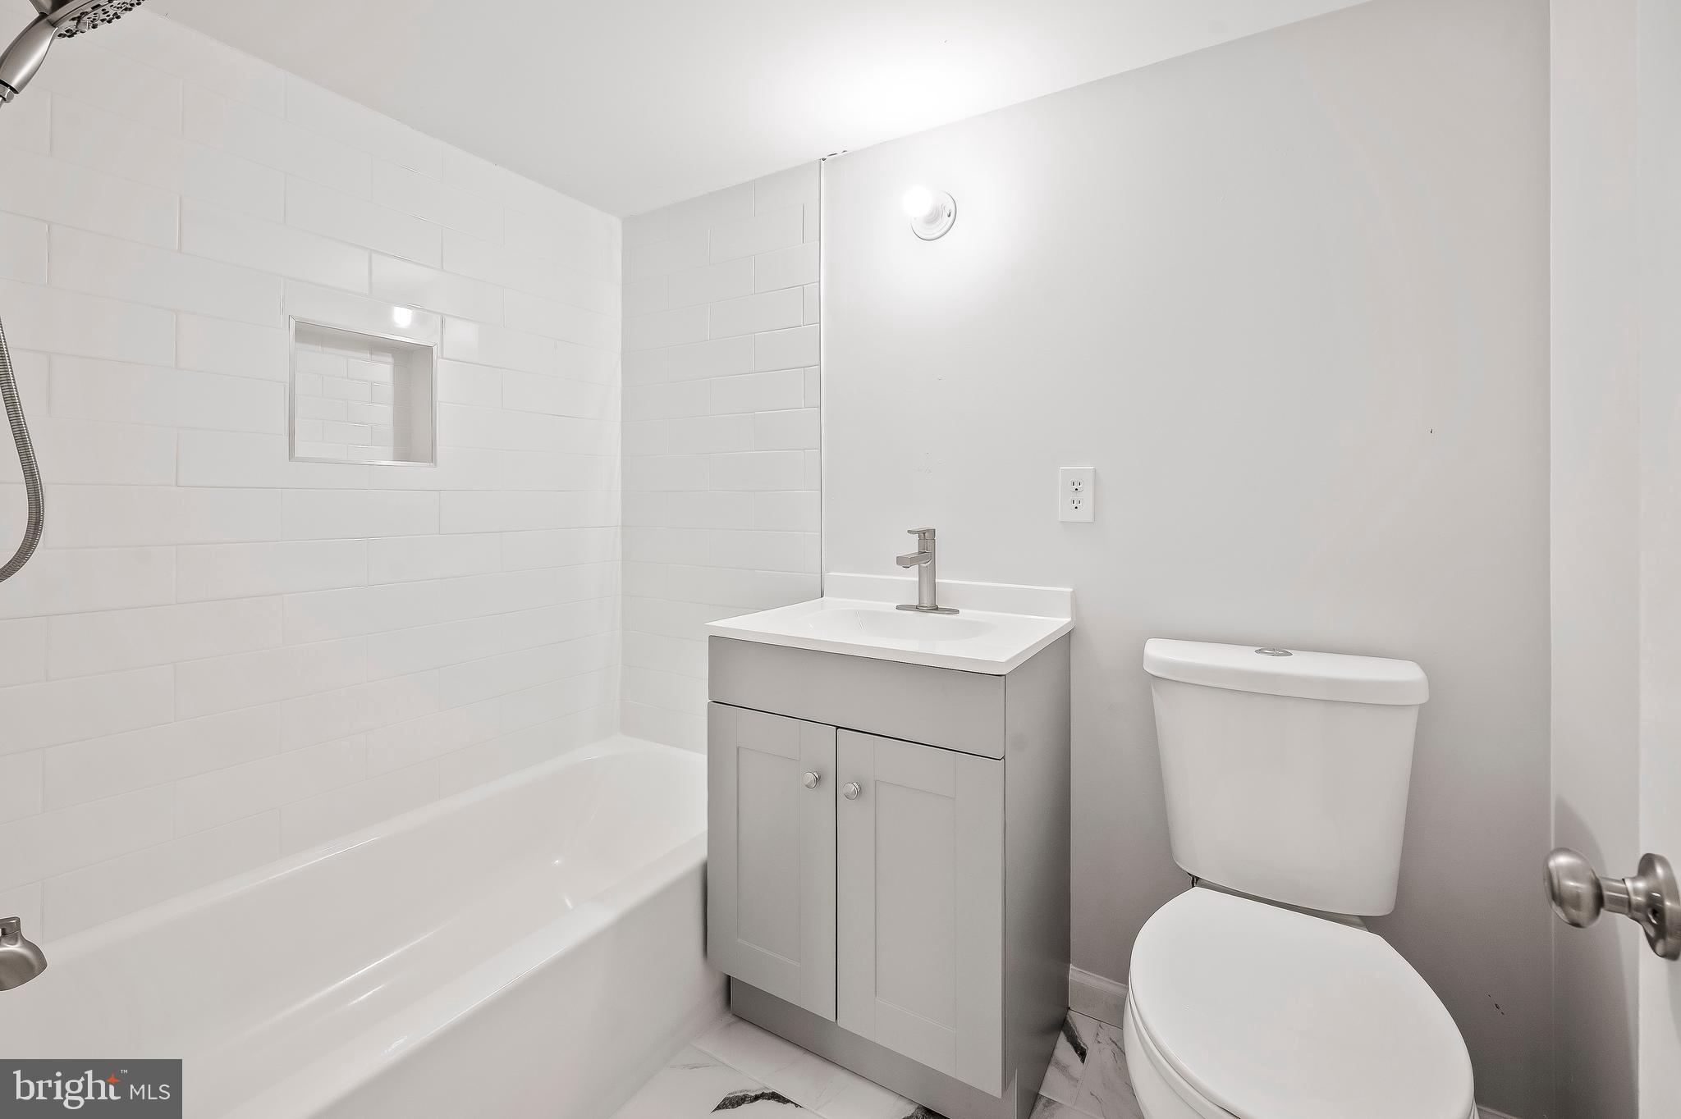
2021 – Septic system repair/upgrade: 2 new septic tanks; 1 new pump chamber and force main. New service line to cottage. Bathrooms upgraded and all new toilets.
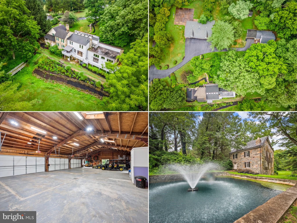
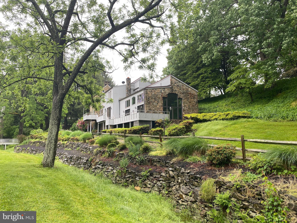
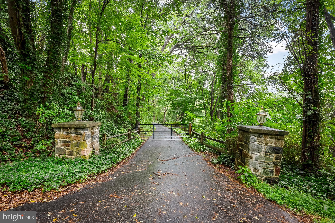
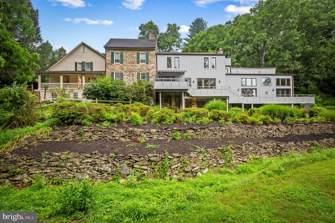
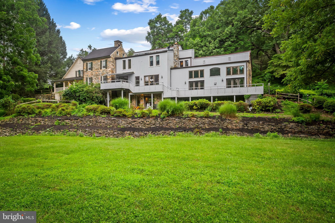
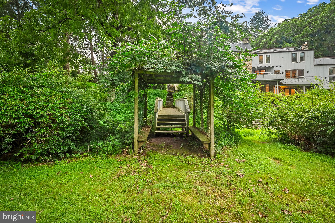
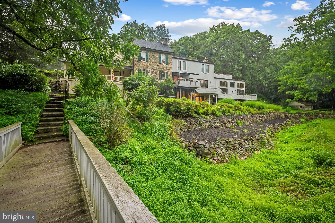
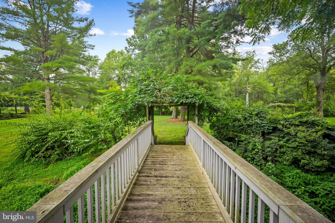
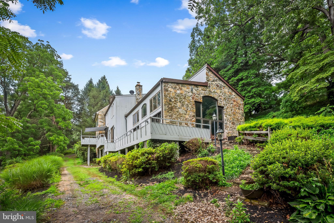
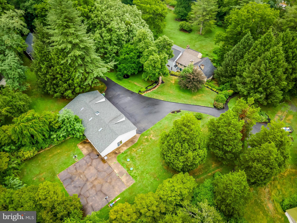
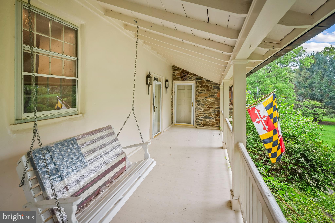
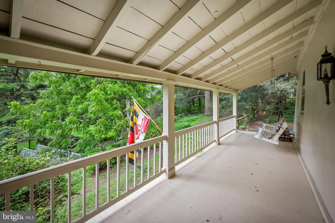
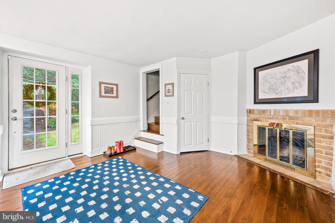
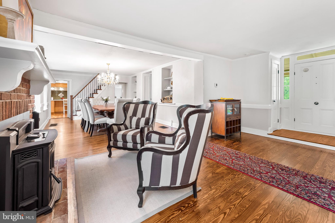
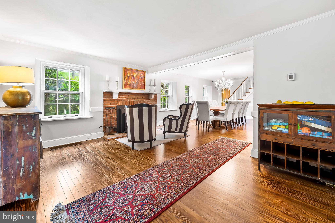
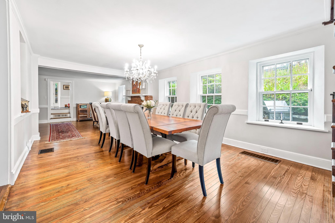
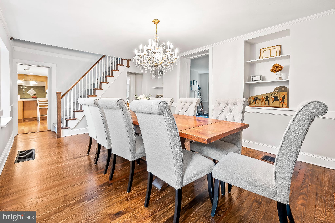
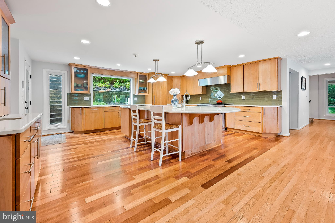
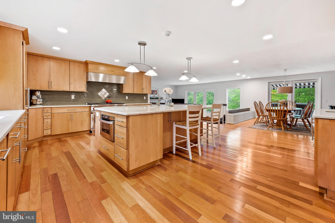
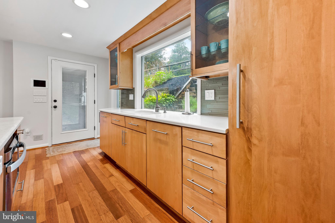
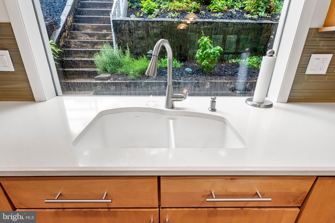
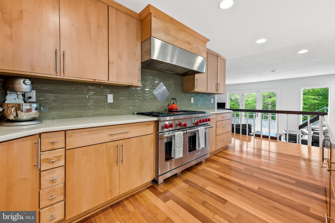
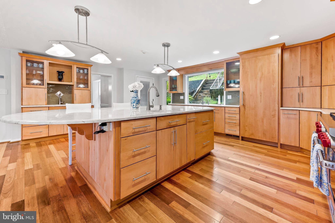
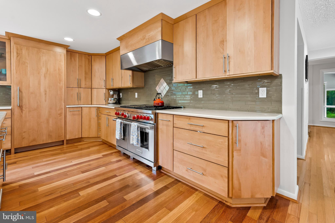
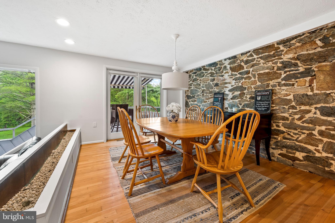
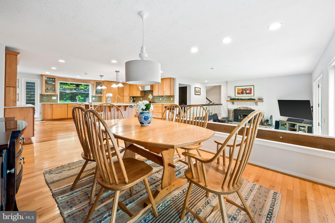
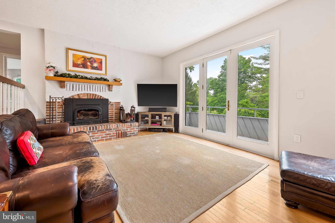
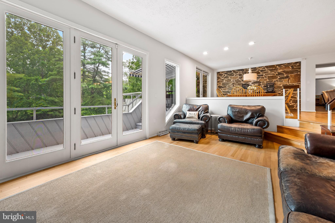
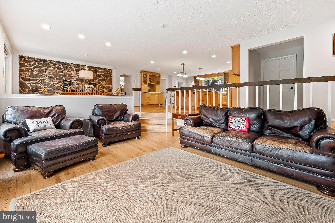
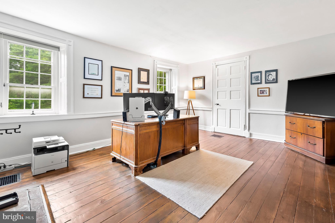
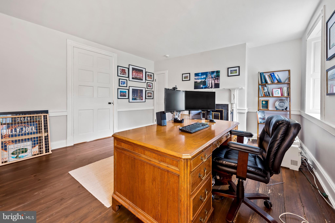
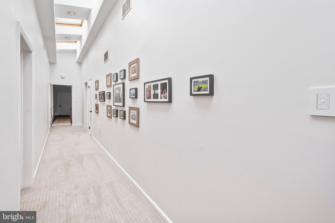
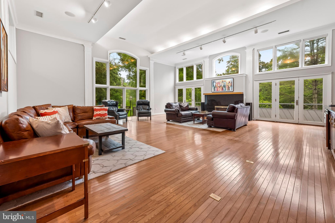
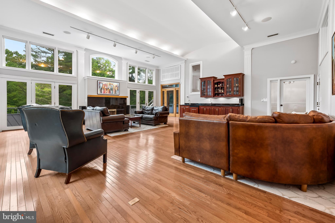
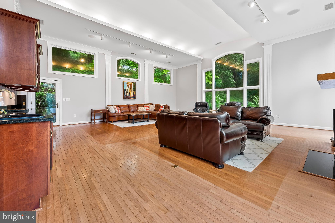
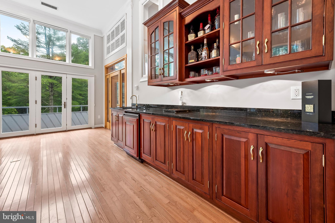
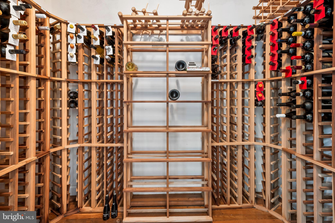
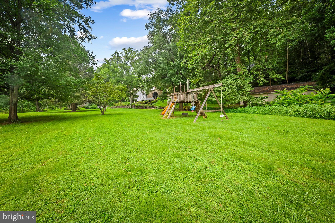
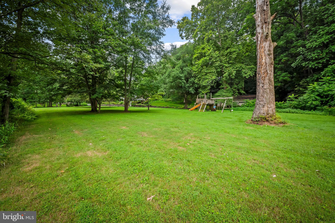
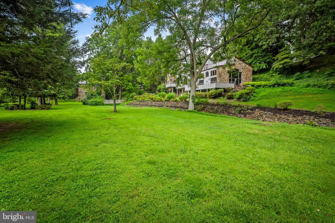
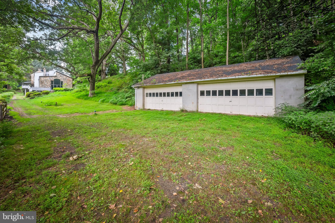
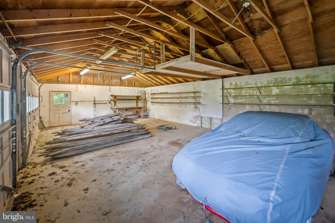
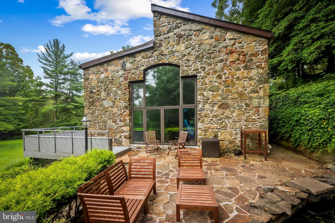
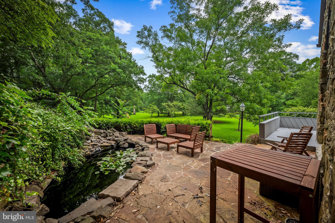
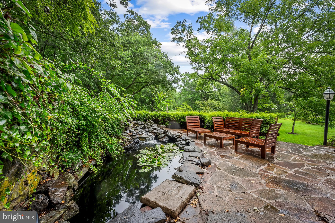
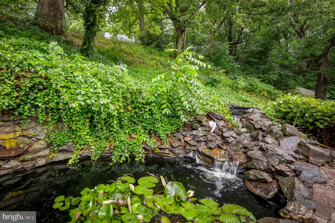
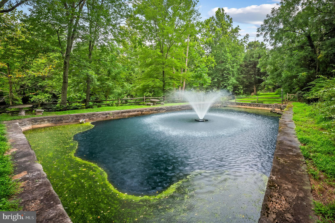
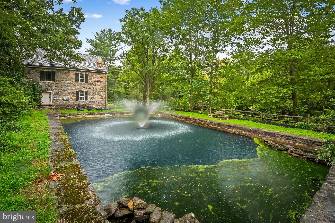
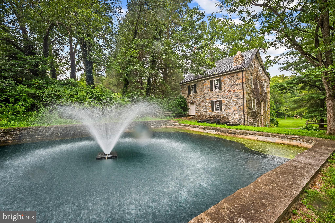
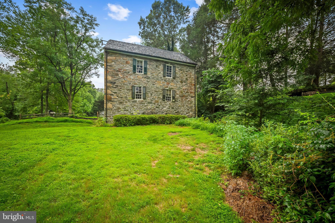
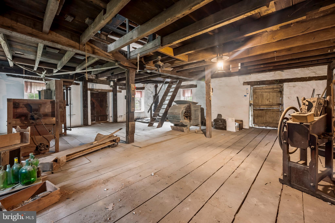
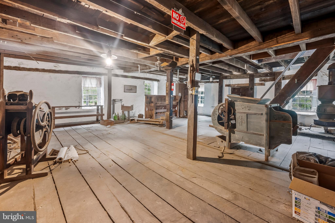
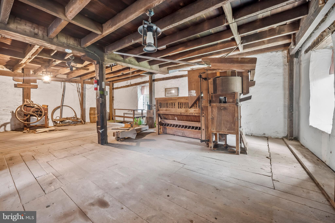
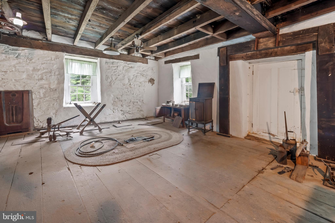
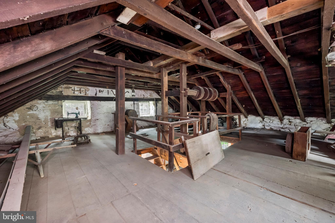
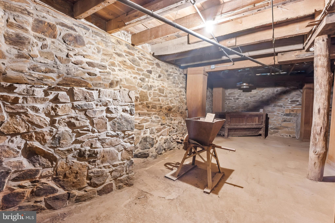
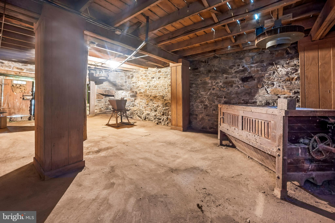
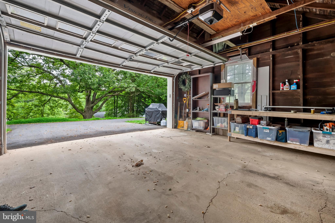
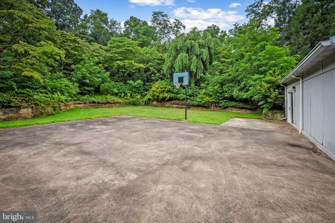
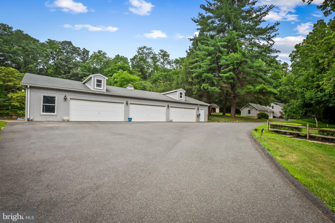
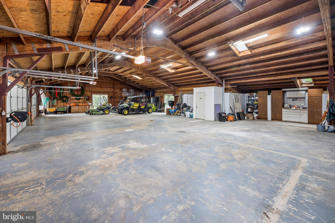
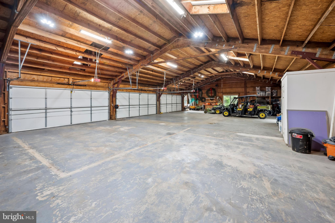
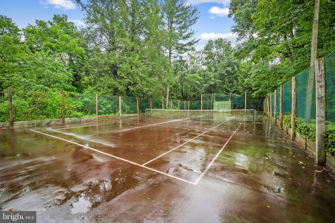
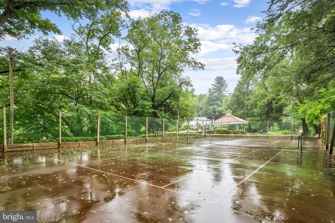
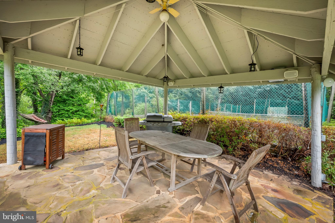
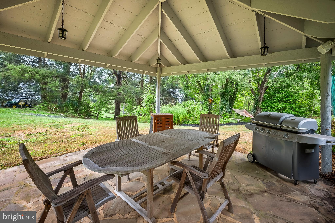
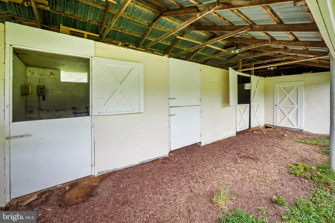
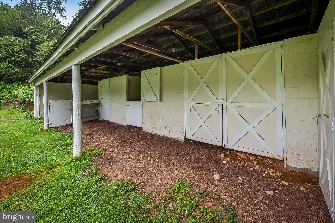
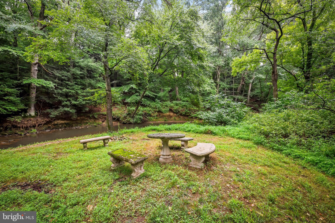
2020 - Driveway replace. Property Features: Historic Charm Meets Modern Luxury : Step inside the main residence where classic millwork and hardwood floors create an inviting atmosphere. With six fireplaces dotting the space, this home seamlessly integrates historic elegance with a contemporary family area. The sunlit Great Room offers breathtaking views, perfect for both relaxation and entertainment. Chef's Kitchen : Culinary enthusiasts will appreciate the chef's kitchen, which balances old-world charm with state-of-the-art amenities. It beautifully centers around a preserved 1743 structure, blending tradition with modern functionality. Rustic Appeal : A restored mill adds a unique rustic touch, while a renovated guest cottage provides a cozy retreat for visitors or potential rental income. Expansive Outdoor Amenities : Enjoy luxurious outdoor living with a tennis court, stable barn, and a 12-car garage surrounded by lush woodlands. A serene pond on the property can be transformed into a sparkling swimming pool, perfect for summer gatherings. Grounds and Landscaping : The enchanting landscaping enhances the property's natural beauty, while every detail, from the re-pointed mill to the meticulously maintained gardens, speaks to the estate's storied past. Historical Significance:
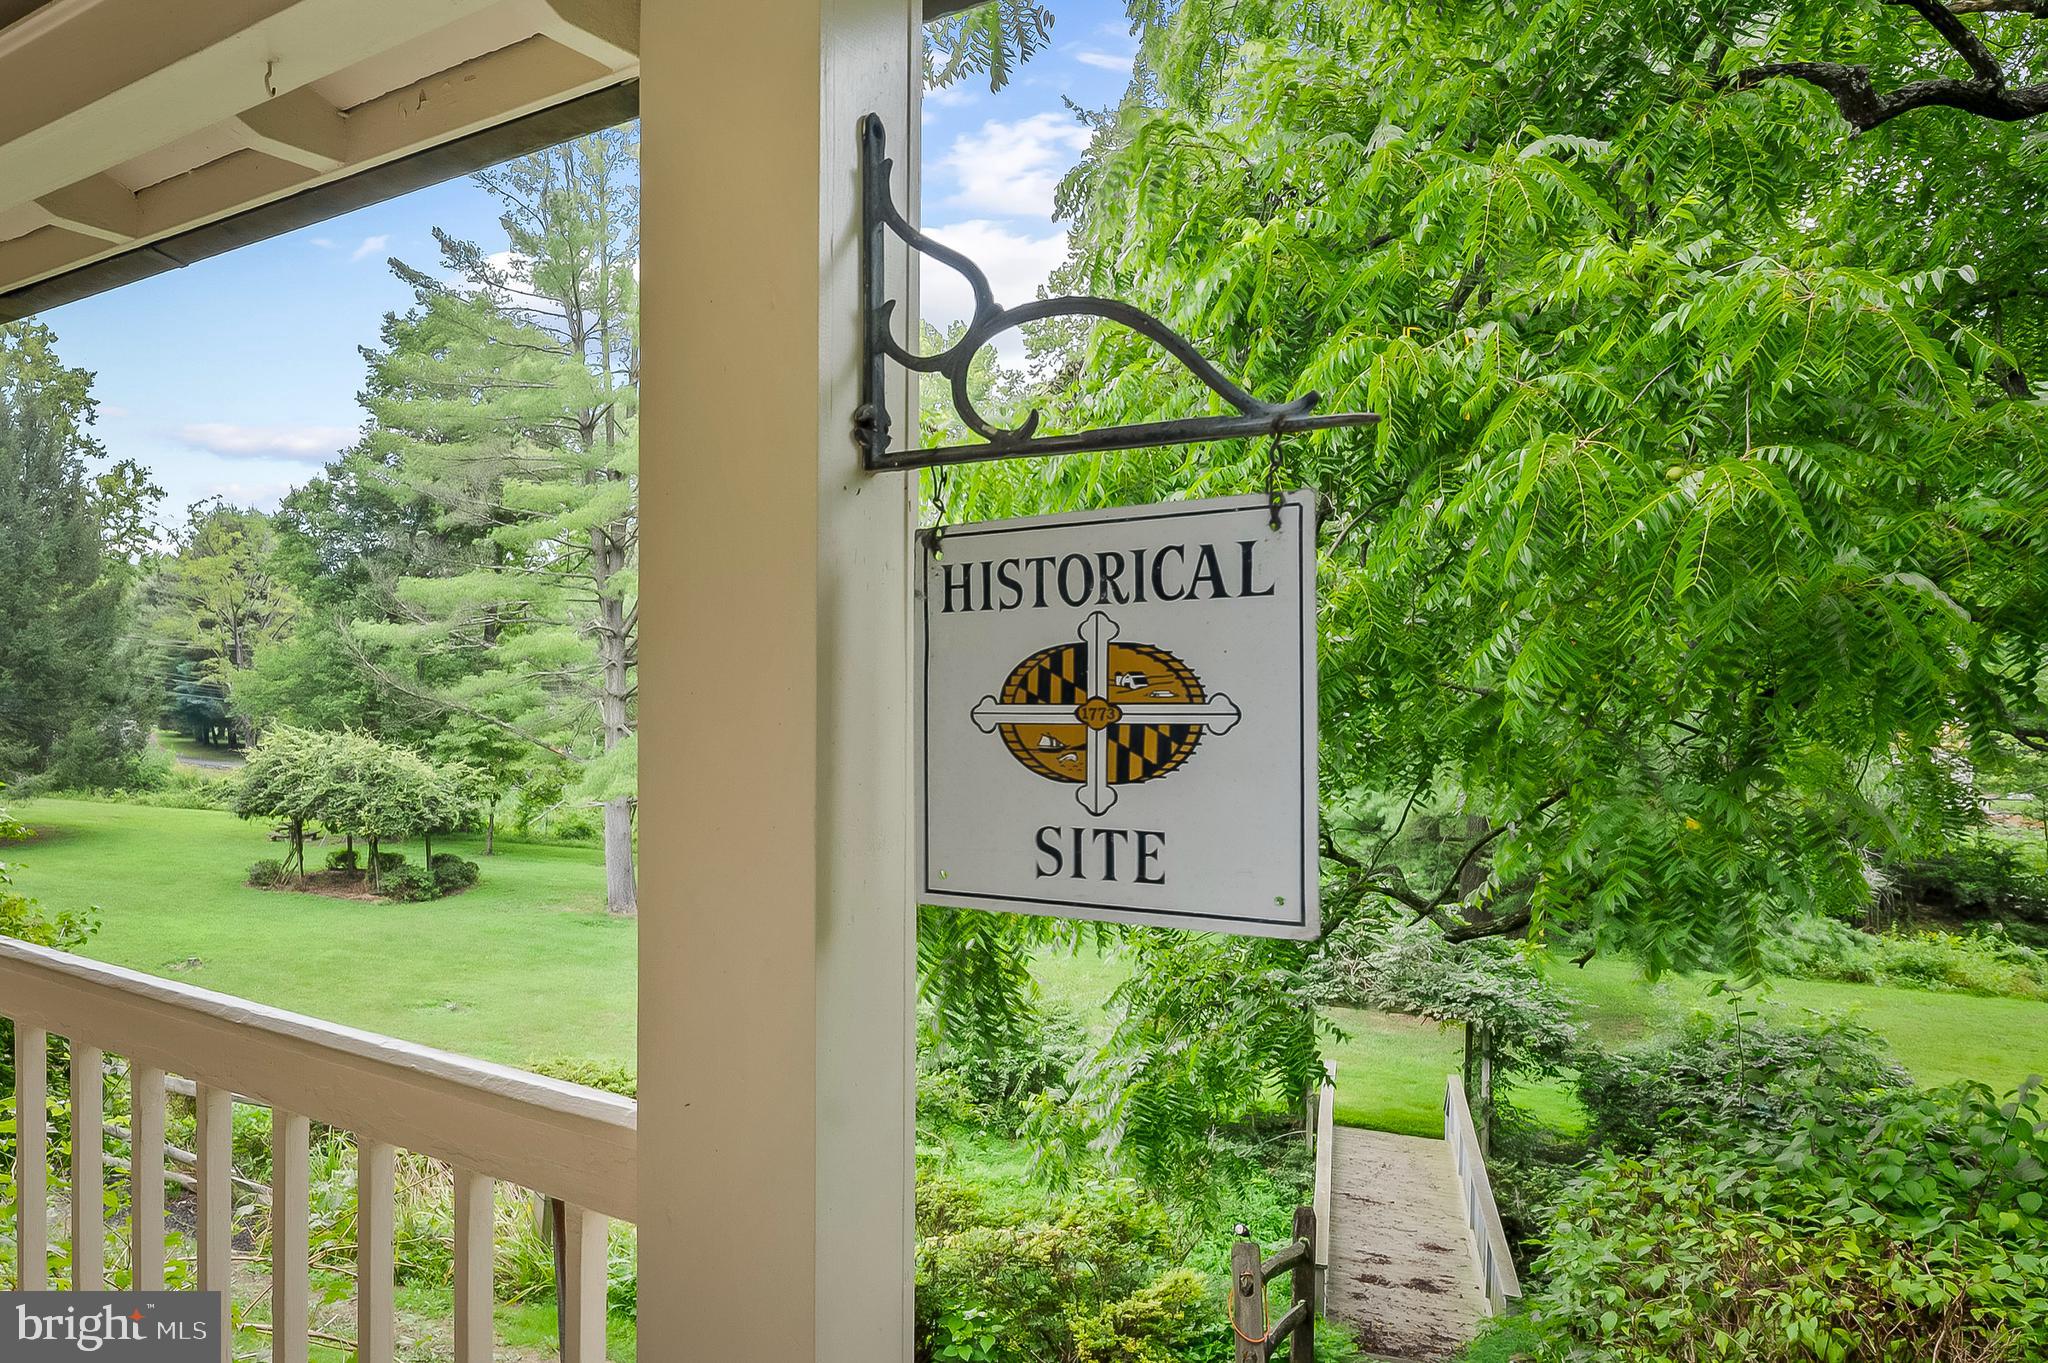
- This estate is recognized on the National Historic Registry and the Maryland Register of Historic Places , emphasizing its cultural importance.
- It is a designated site on the National Underground Railroad Network to Freedom , being the birthplace of Margaret Morgan and the only privately held site in Harford County related to this historic movement.
- While the property holds significant historical value, it is not on the Harford County Register of Historic Places , allowing for flexibility in renovations without needing approval, though owners may seek this designation for access to tax breaks and grants for preservation efforts. Additional Information: Conservation Easement : Detailed information regarding conservation easement, Maryland Environmental Trust involvement, tax benefits, and a comprehensive forest management plan is available for interested buyers. Hunting Lease : The property currently has a lease agreement with the Chesapeake Area Bowhunters, which can be terminated if desired or transferred to the new owners with a possible prorated reimbursement. Well Inspection : A well inspection was completed to document the well on record with Harford County, following renovations of the cottage between 2021-2023.
- Listed by: Tressa S Manna 410.375.6005 tressa@greatestmoves.com • RE/MAX Advantage Realty
- Listed by: Ronald W. Howard 443.414.3338 sales@greatestmoves.com • RE/MAX Advantage Realty
Location
Sold By Whitetail Properties Real Estate, LLC
Virtual Tour
Payment Calculator
$8,004 per month
30 year fixed, 6.71% Interest
$7,209
$796
$0
Know your buying power with a preapproval and custom rate in minutes
 1
1Property Information for 3660 Mill Green Road
- Taxes: $9,549 / year
- MLS Type: Residential / Fee Simple
- County: Harford County
- Tax ID Number: 1305031257
- Ownership: Fee Simple
- Condo Coop Association: No
- HOA: No
- Structure Type: Detached
- Style: Colonial
- Levels/Stories: 3
- Waterfront: No
- Views: Creek/Stream, Garden/Lawn, Panoramic, Trees/Woods
- Garage: Yes
- Subdivision: NONE AVAILABLE
- Subdivision: NONE AVAILABLE (HARFORD MD)
- Cross Street: prospect road
- Total Parking Spaces: 12
- Central Air: Yes
- Basement: Yes
- Room Count: 24
- Above Grade Finished SQFT: 7,816.00
- Above Grade Fin SQFT Source: Assessor
- Below Grade Finished SQFT: .00
- Below Grade Fin SQFT Source: Assessor
- Below Grade Unfinished SQFT: 3,600.00
- Below Grade Unfin SQFT Source: Assessor
- Total Below Grade SQFT: 3,600.00
- Total Below Grade SQFT Source: Assessor
- New Construction: No
- Property Condition: Excellent
- Stories: 3
- Year Built: 1800
- Lot Size: 44.97 AC / 1,958,893 SF
- In City Limits: No
- School District Name: HARFORD COUNTY PUBLIC SCHOOLS
- School District County ID: 121139964110
- SchoolDistrictSource: Listing Agent
- Elementary School: NORTH HARFORD (HARFORD MD)
- ElementarySchoolSource: Listing Agent
- Middle Or Junior School: NORTH HARFORD (HARFORD MD)
- MiddleSchoolSource: Listing Agent
- High School: NORTH HARFORD (HARFORD MD)
- HighSchoolSource: Listing Agent
- County: HARFORD
- Water View: Yes
- Water Access: No
- Water Oriented: No
- Navigable Water: No
- Tidal Water: No
- Riparian Rights Y/N: No
- Senior Community: No
- Tax Year: 2024
- Tax Assessed Value: $876,000
- Zoning: R
- Automatically Update Tax Values Y/N: Yes
- # Bedrooms Count Main Level: 1
- # Bathrooms Count Main Level: 1
- # Bathrooms Full Main Level: 1
- # Bathrooms Half Main Level: 0
- # Bedrooms Count All Upper Levels: 6
- # Bathrooms Count All Upper Levels: 4
- # Bathrooms Full All Upper Levels: 4
- # Bathrooms Half All Upper Levels: 0
- # Bedrooms Count Upper Level: 6
- # Bathrooms Count Upper Level: 4
- # Bathrooms Full Upper Level: 4
- # Bathrooms Half Upper Level: 0
- # Bedrooms All Lower Levels: 0
- # Bathrooms All Lower Levels: 1
- # Bathrooms Full All Lower Levels: 1
- # Bathrooms Half All Lower Levels: 0
- # Bedrooms Lower Level: 0
- # Bathrooms Lower Level: 1
- # Bathrooms Full Lower Level: 1
- # Bathrooms Half Lower Level: 0
- Room List: Dining Room, Primary Bedroom, Bedroom 2, Bedroom 3, Bedroom 4, Bedroom 5, Kitchen, Family Room, Breakfast Room, Bedroom 1, Exercise Room, Great Room, Laundry, Mud Room, Office, Bedroom 6, Bathroom 2, Bathroom 3, Bonus Room, Primary Bathroom, Full Bath
- Stories: Lower 1, Main, Upper 1
- Room Type: Bedroom 4
- Room Length: 16.0
- Room Width: 13.0
- Room Level: Upper 1
- Room Exists: Yes
- Room Type: Bathroom 2
- Room Level: Upper 1
- Room Exists: Yes
- Room Type: Bedroom 5
- Room Length: 19.0
- Room Width: 11.0
- Room Level: Upper 1
- Room Exists: Yes
- Room Type: Breakfast Room
- Room Length: 11.0
- Room Width: 9.0
- Room Level: Main
- Room Exists: Yes
- Room Type: Family Room
- Room Length: 28.0
- Room Width: 22.0
- Room Level: Lower 1
- Room Exists: Yes
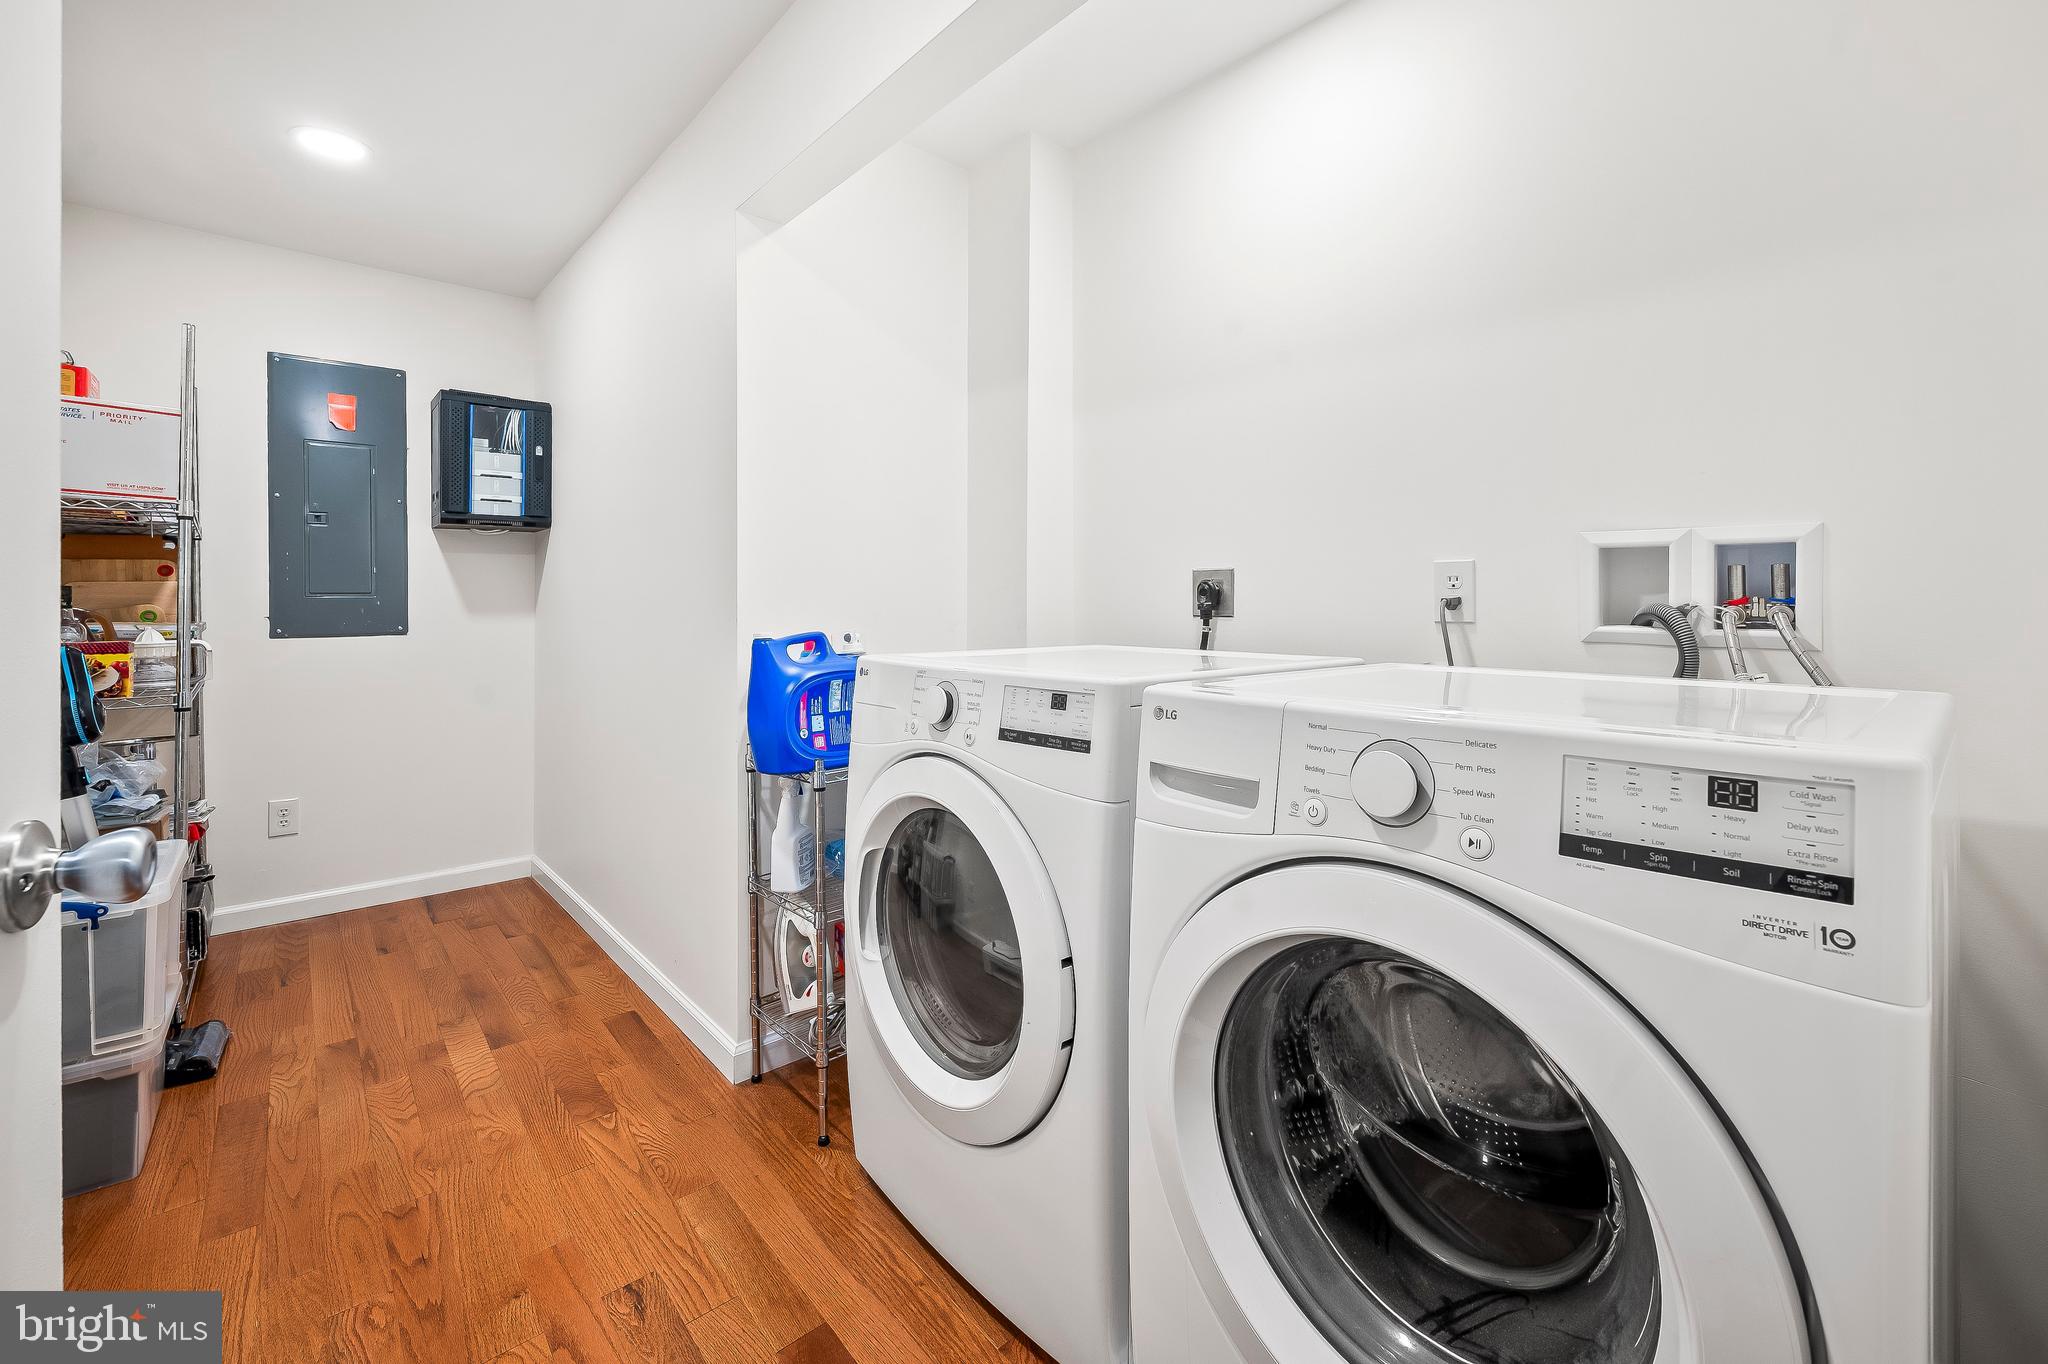
- Room Type: Laundry
- Room Length: 10.0
- Room Width: 9.0
- Room Level: Main
- Room Exists: Yes
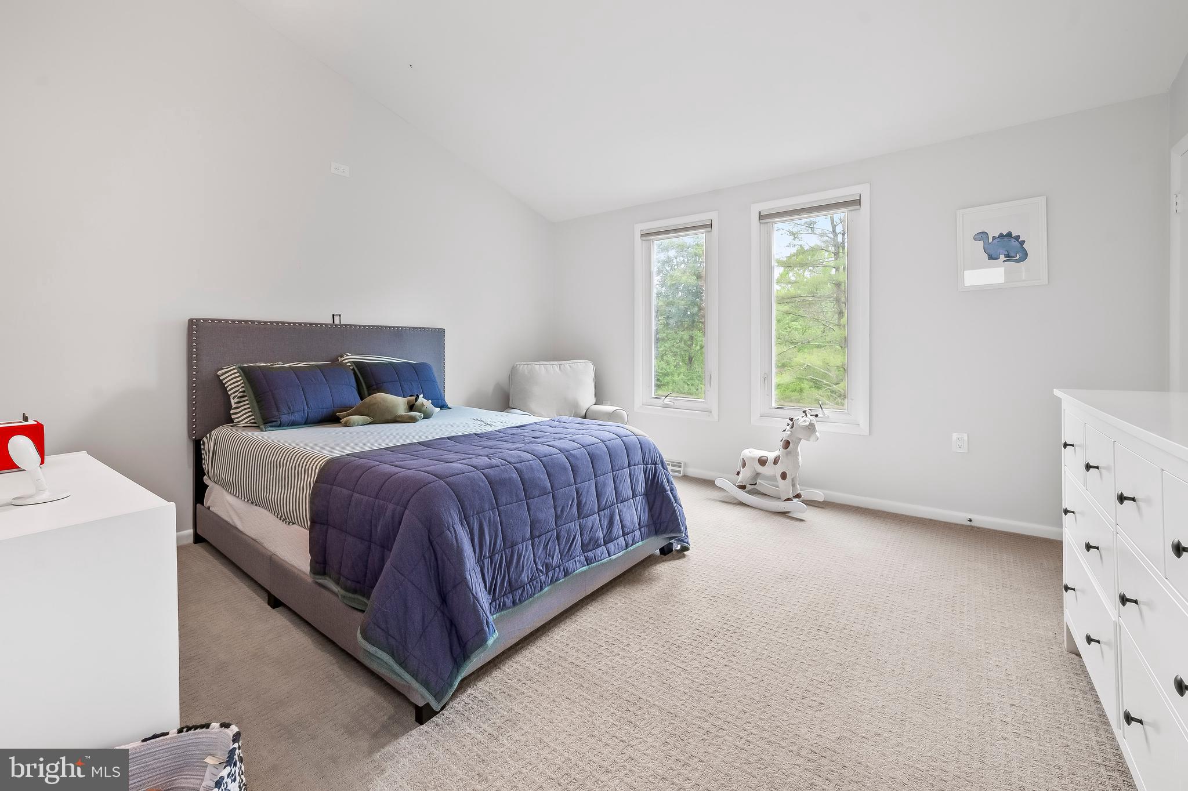
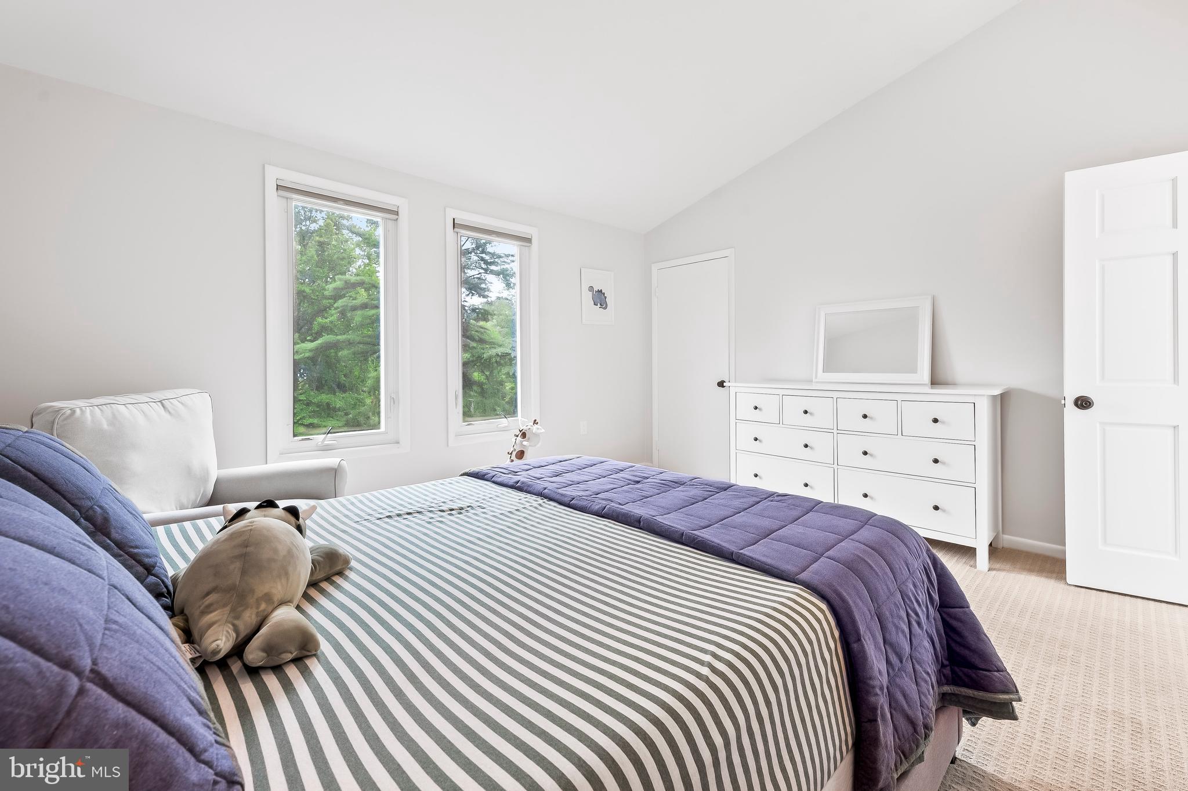
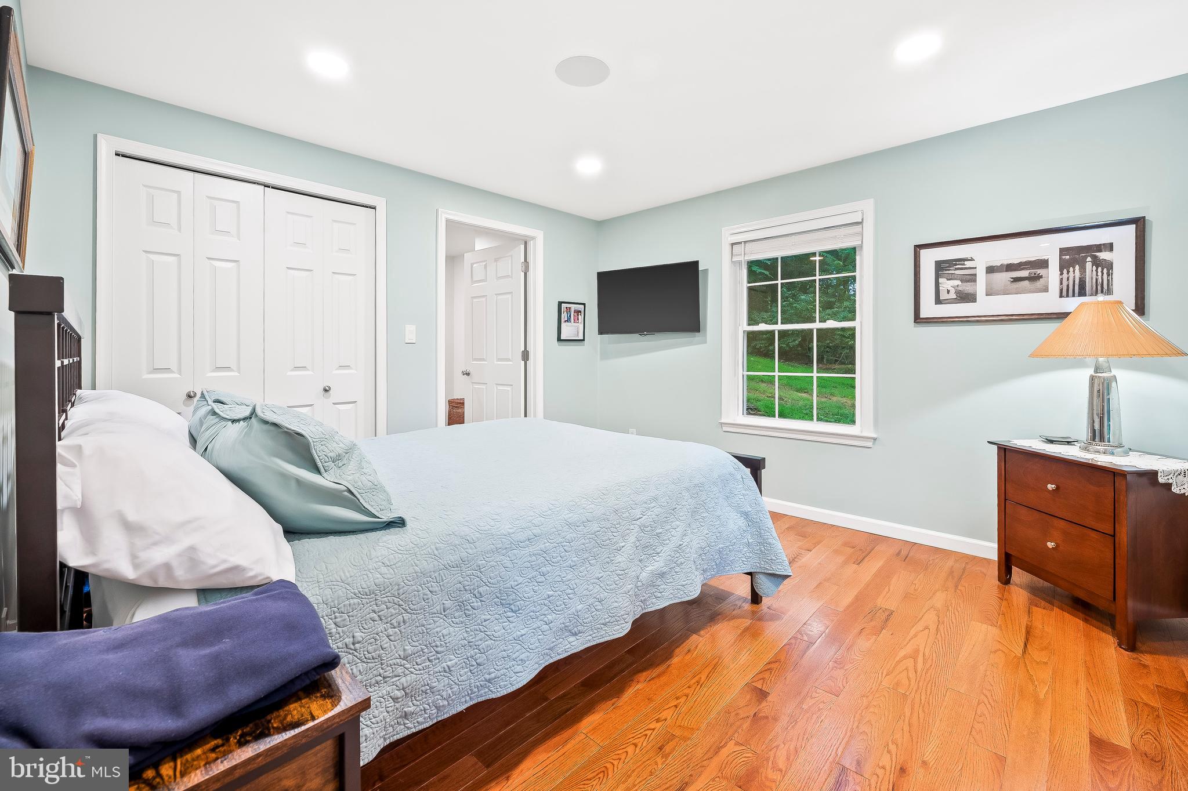
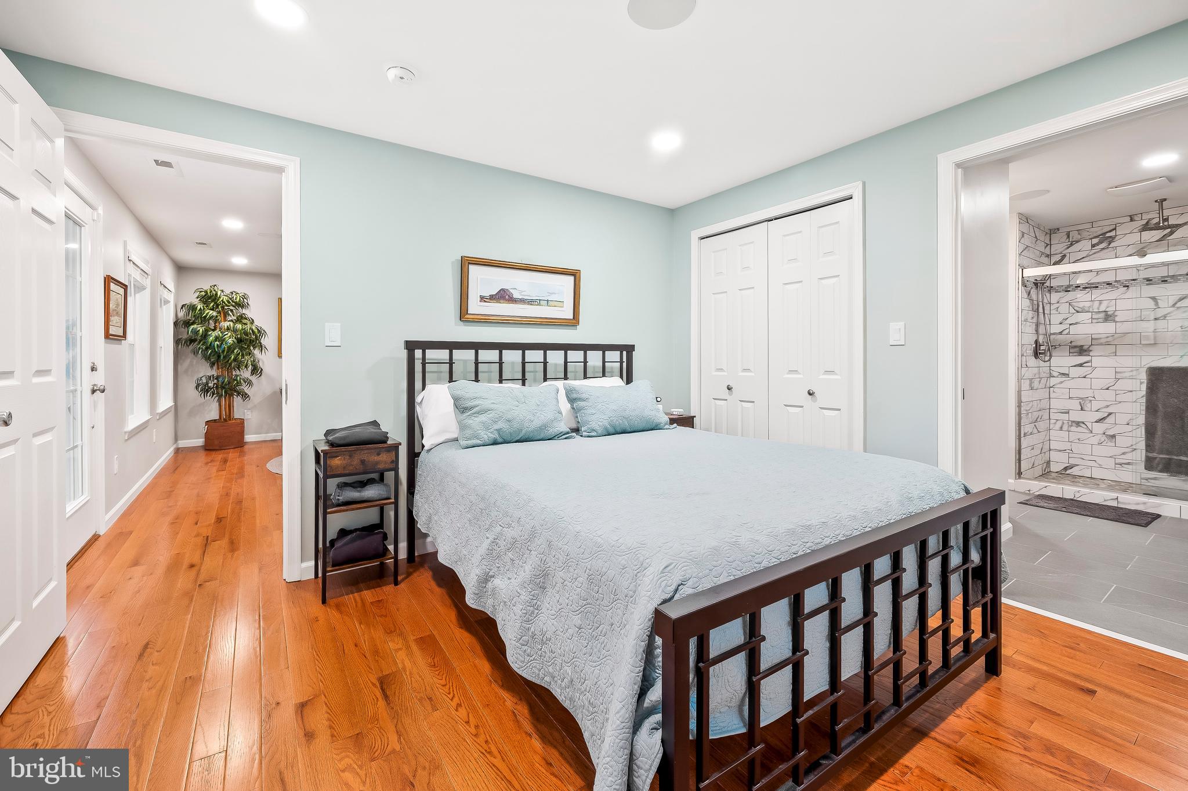
- Room Type: Primary Bedroom
- Room Length: 15.0
- Room Width: 14.0
- Room Level: Upper 1
- Room Exists: Yes
- Room Features: Flooring - Carpet
- Room Type: Primary Bathroom
- Room Level: Upper 1
- Room Exists: Yes
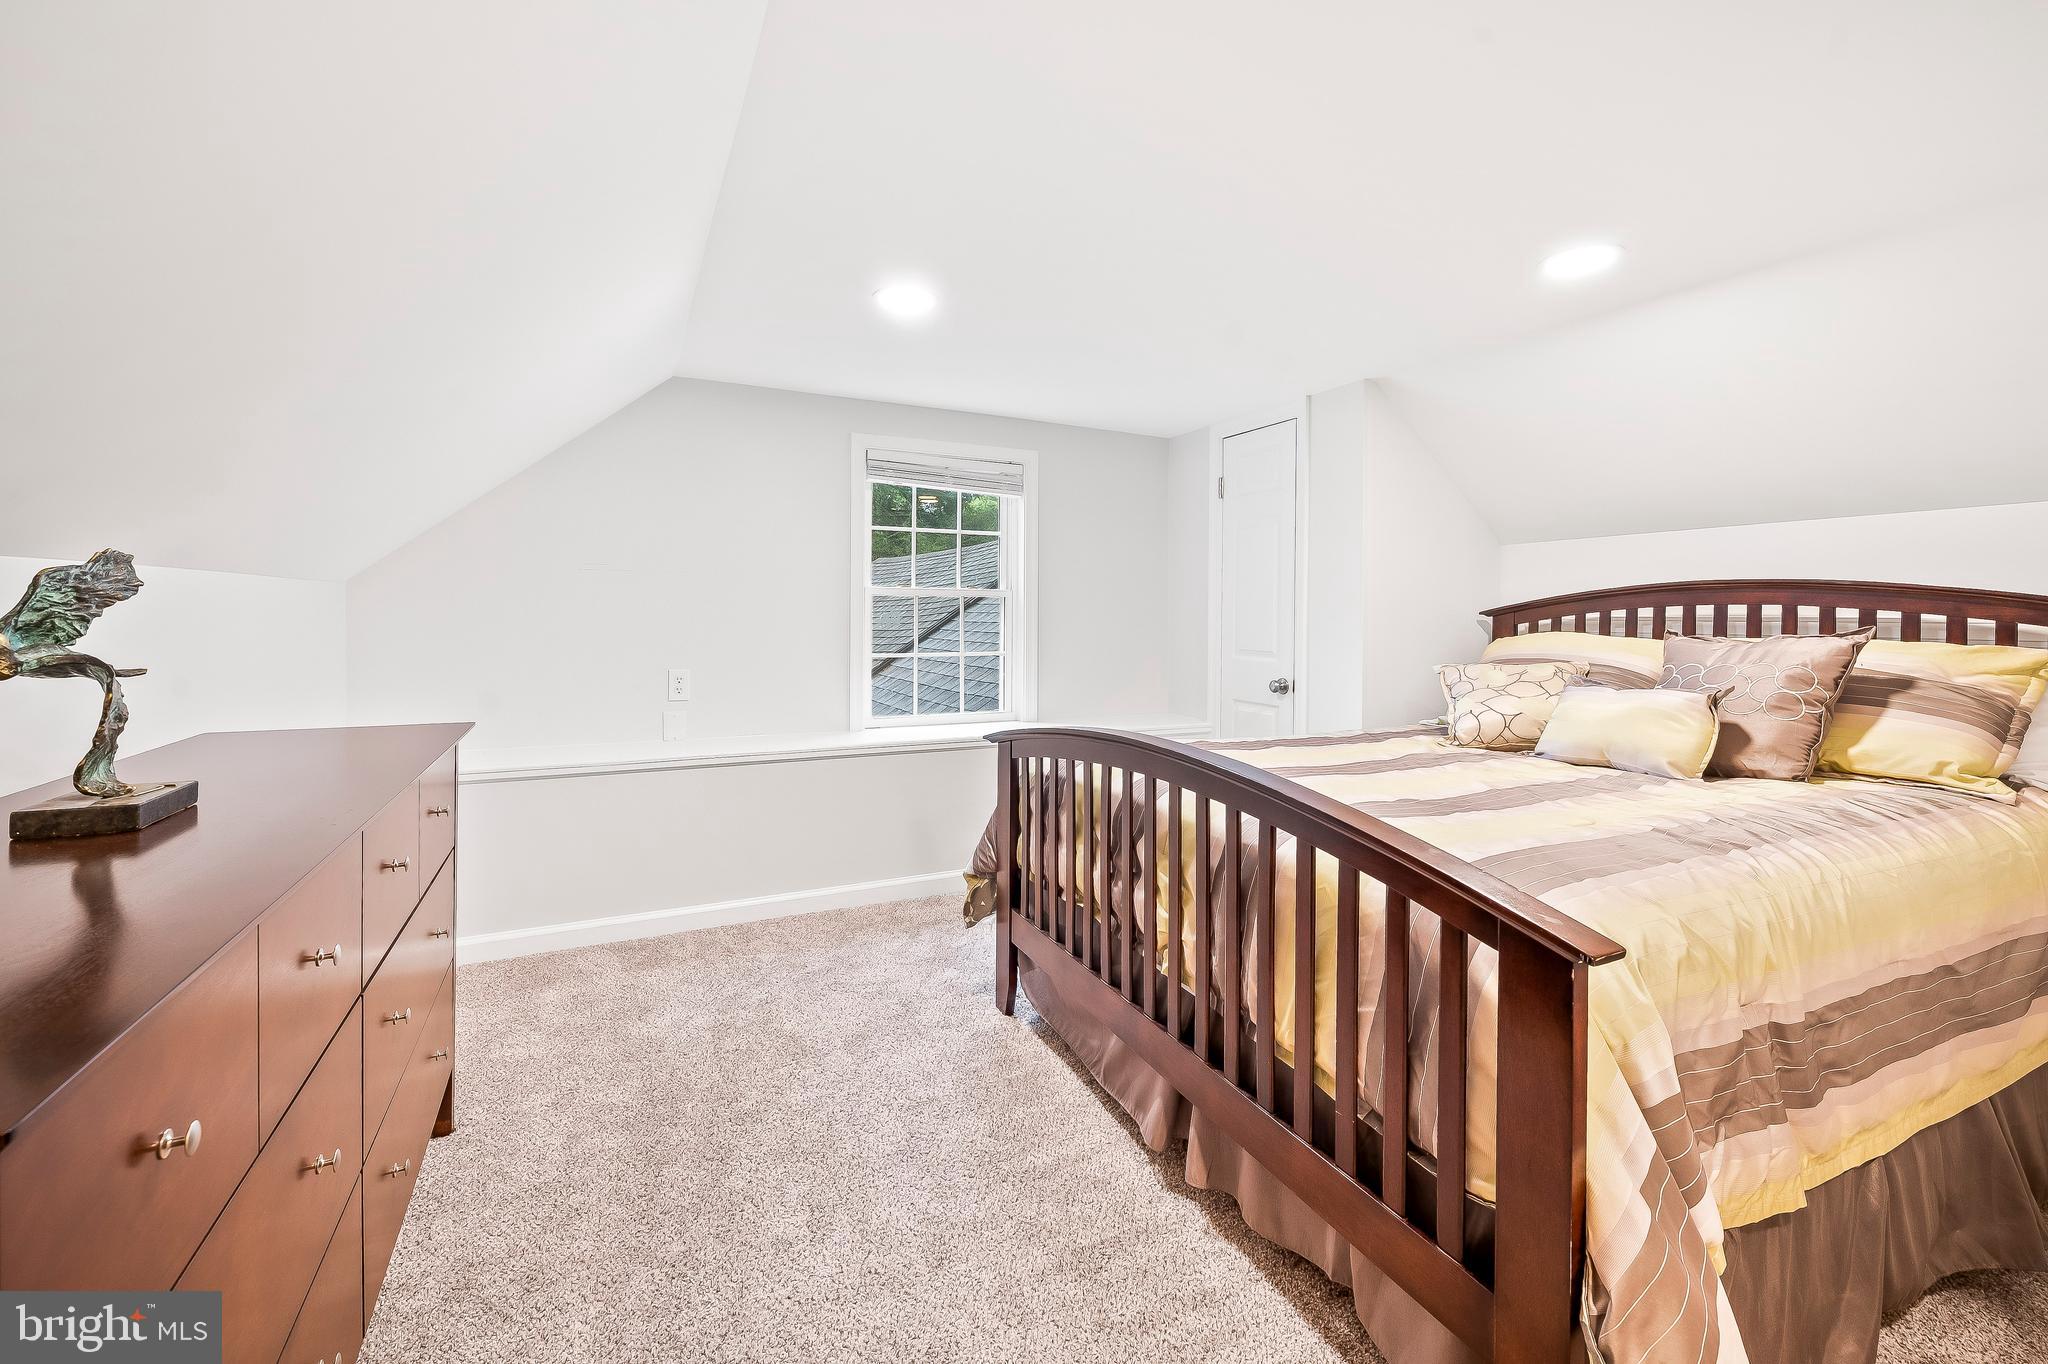
- Room Type: Bedroom 2
- Room Level: Upper 1
- Room Exists: Yes
- Room Type: Bedroom 3
- Room Length: 15.0
- Room Width: 12.0
- Room Level: Upper 1
- Room Exists: Yes
- Room Type: Bathroom 3
- Room Level: Upper 1
- Room Exists: Yes
- Room Type: Exercise Room
- Room Level: Lower 1
- Room Exists: Yes
- Room Type: Full Bath
- Room Level: Lower 1
- Room Exists: Yes
- Room Type: Bonus Room
- Room Level: Lower 1
- Room Exists: Yes
- Room Features: Fireplace - Wood Burning
- Room Type: Bedroom 6
- Room Level: Upper 1
- Room Exists: Yes
- Room Type: Full Bath
- Room Level: Upper 1
- Room Exists: Yes
- Room Type: Bedroom 1
- Room Level: Main
- Room Exists: Yes
- Room Type: Full Bath
- Room Level: Main
- Room Exists: Yes
- Room Type: Kitchen
- Room Length: 20.0
- Room Width: 17.0
- Room Level: Main
- Room Exists: Yes
- Room Type: Dining Room
- Room Length: 18.0
- Room Width: 12.0
- Room Level: Main
- Room Exists: Yes
- Room Features: Fireplace - Other
- Room Type: Family Room
- Room Length: 19.0
- Room Width: 12.0
- Room Level: Main
- Room Exists: Yes
- Room Features: Fireplace - Wood Burning
- Room Type: Great Room
- Room Length: 27.0
- Room Width: 27.0
- Room Level: Main
- Room Exists: Yes
- Room Features: Fireplace - Gas
- Room Type: Office
- Room Length: 16.0
- Room Width: 13.0
- Room Level: Main
- Room Exists: Yes
- Room Features: Fireplace - Other
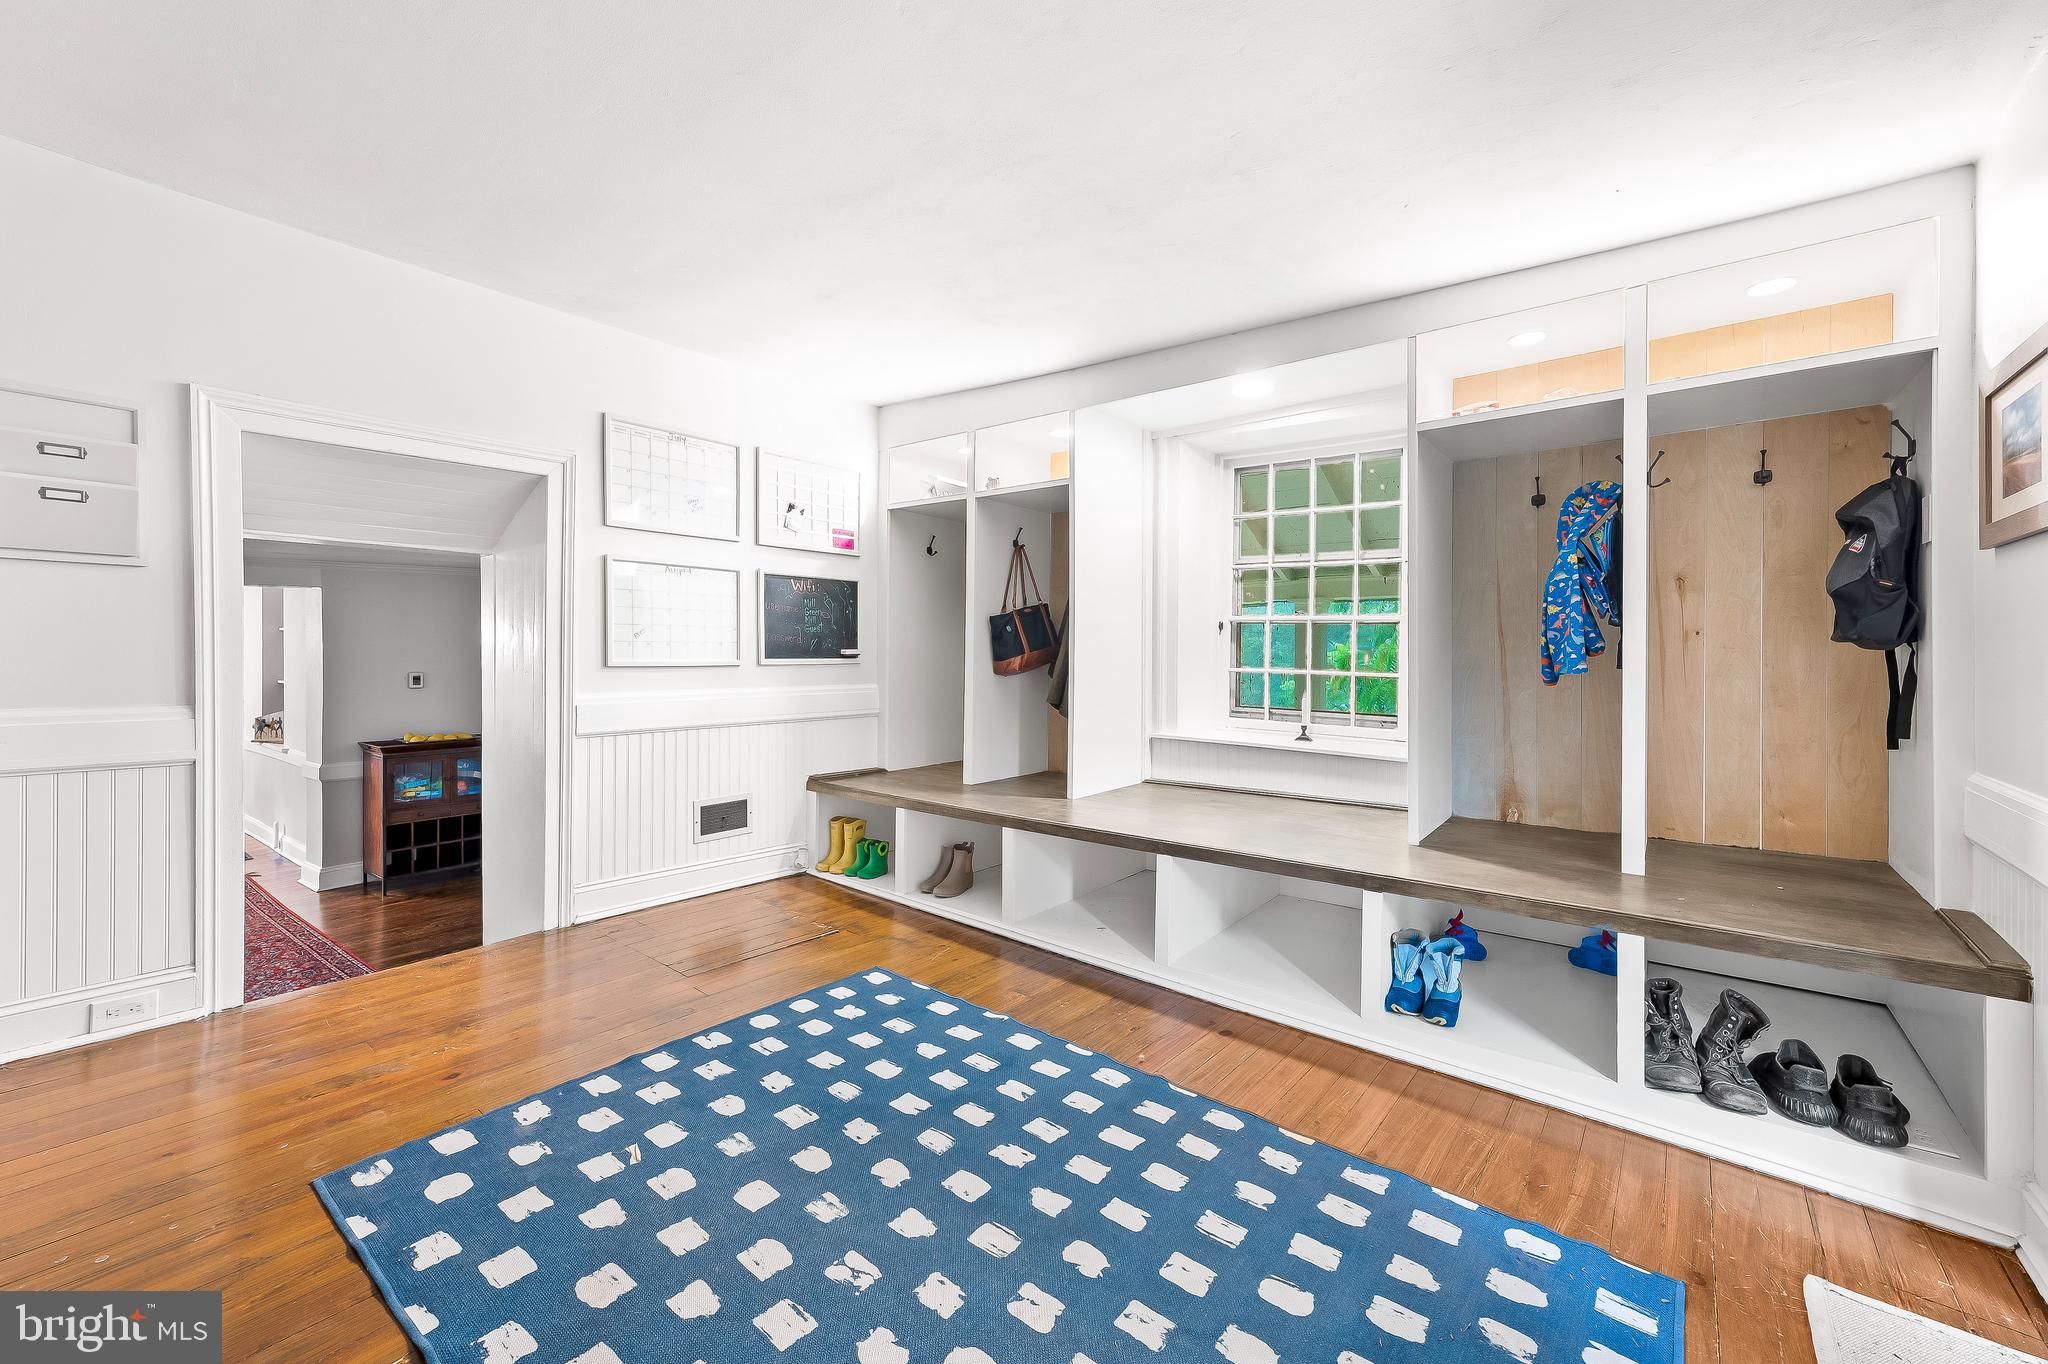
- Room Type: Mud Room
- Room Level: Main
- Room Exists: Yes
- Room Features: Fireplace - Wood Burning
- Total Finished SQFT: 7,816.00
- Total Finished SQFT Source: Assessor
- Total SQFT: 11,416.00
- Total SQFT Source: Assessor
- Construction Materials: Frame
- Wall and Ceiling Types: 2 Story Ceilings, 9'+ Ceilings, Dry Wall, Plaster Walls, Vaulted Ceilings
- Flooring Type: Carpet, Ceramic Tile, Hardwood
- Basement Type: Connecting Stairway, Partially Finished, Improved, Outside Entrance, Rear Entrance, Shelving, Walkout Level, Windows
- Foundation Details: Stone, Other
- Room and Floor: Bedrooms-Main Level-1, Bathrooms Full-Main Level-1, Bedrooms-Upper Level 1-1, Bedrooms-Upper Level 1-2, Bedrooms-Upper Level 1-3, Bedrooms-Upper Level 1-4, Bedrooms-Upper Level 1-5, Bedrooms-Upper Level 1-6, Bathrooms Full-Upper Level 1-1, Bathrooms Full-Upper Level 1-2, Bathrooms Full-Upper Level 1-3, Bathrooms Full-Upper Level 1-4, Bathrooms Full-Lower Level 1-1
- # Bathrooms Full: 6
- # Bathrooms Half: 0
- Other Structure: Barn, Garage(s), Guest House, Shed
- Lot Size Source: Assessor
- Lot Features: Backs to Trees, Corner, Landscaping, Partly Wooded, Private, Secluded, Stream/Creek, Trees/Wooded
- Parcel ID: 5522313
- Type Of Parking: Detached Garage
- Num of Detached Garage Spaces: 12
- Total Garage Spaces: 12
- Parking Features: Asphalt Driveway, Circular Driveway, Paved Driveway
- Garage Features: Oversized, Garage - Front Entry
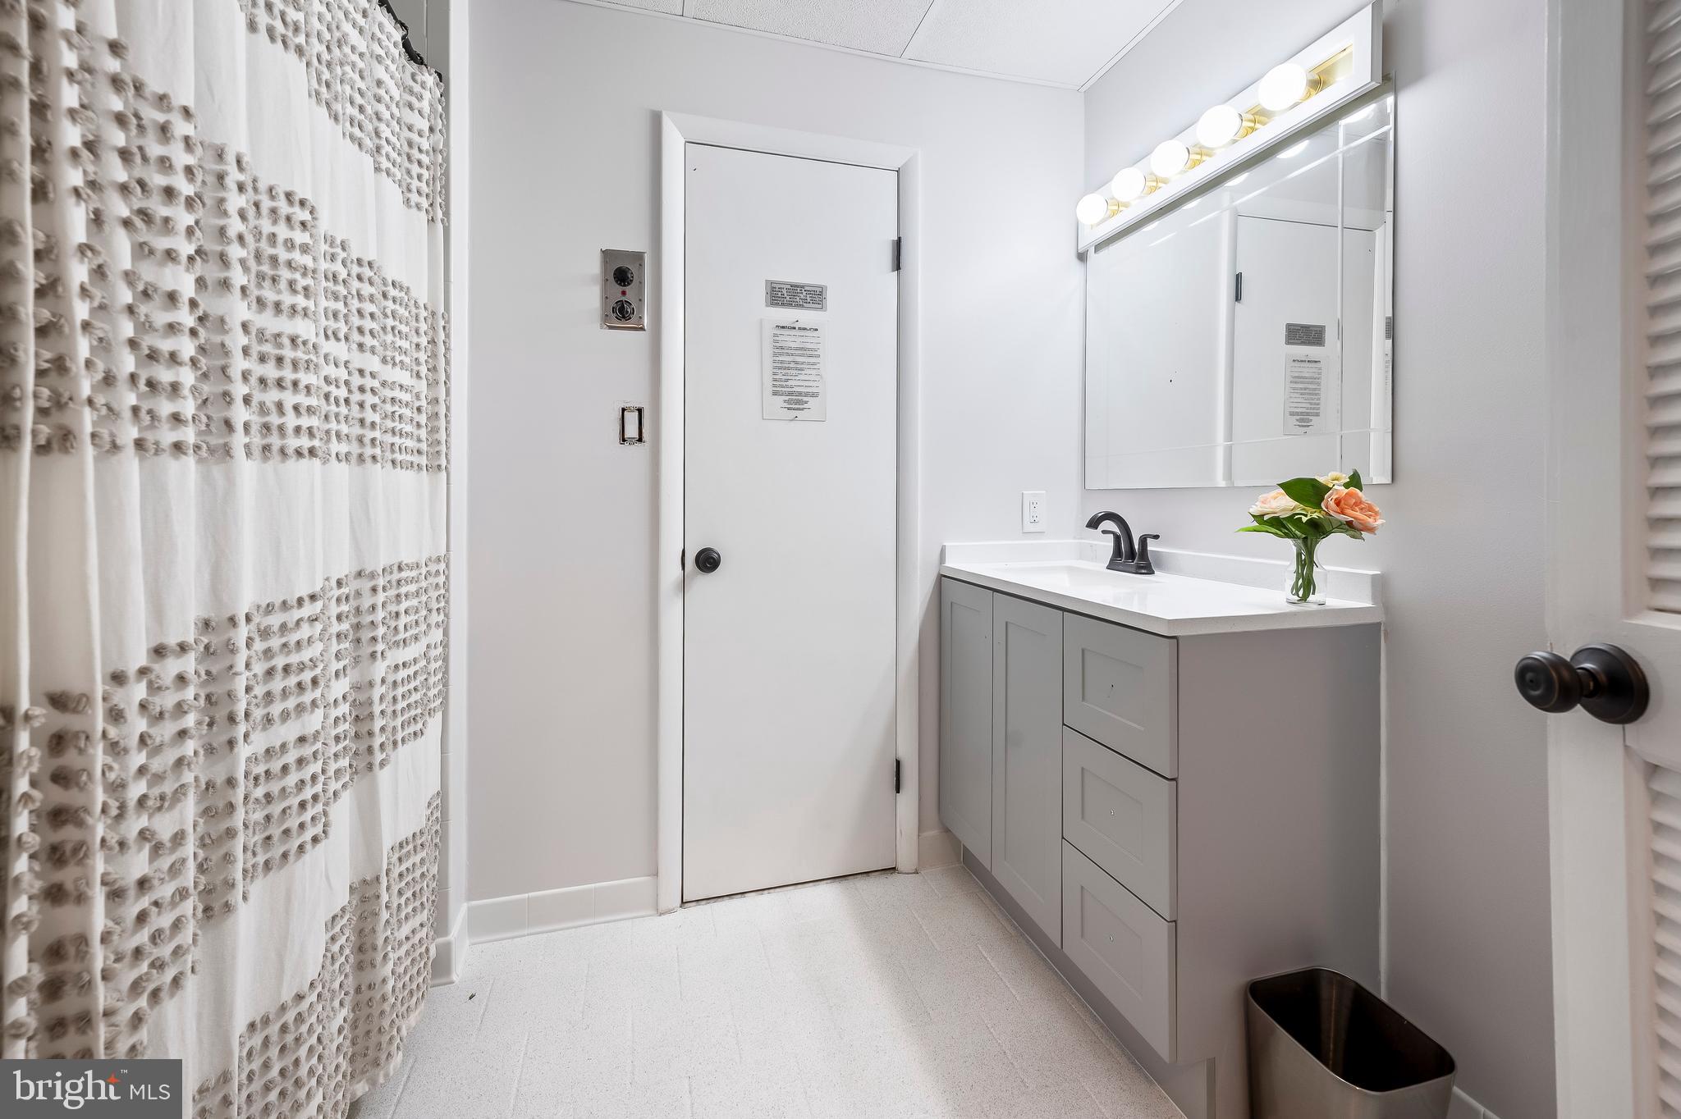
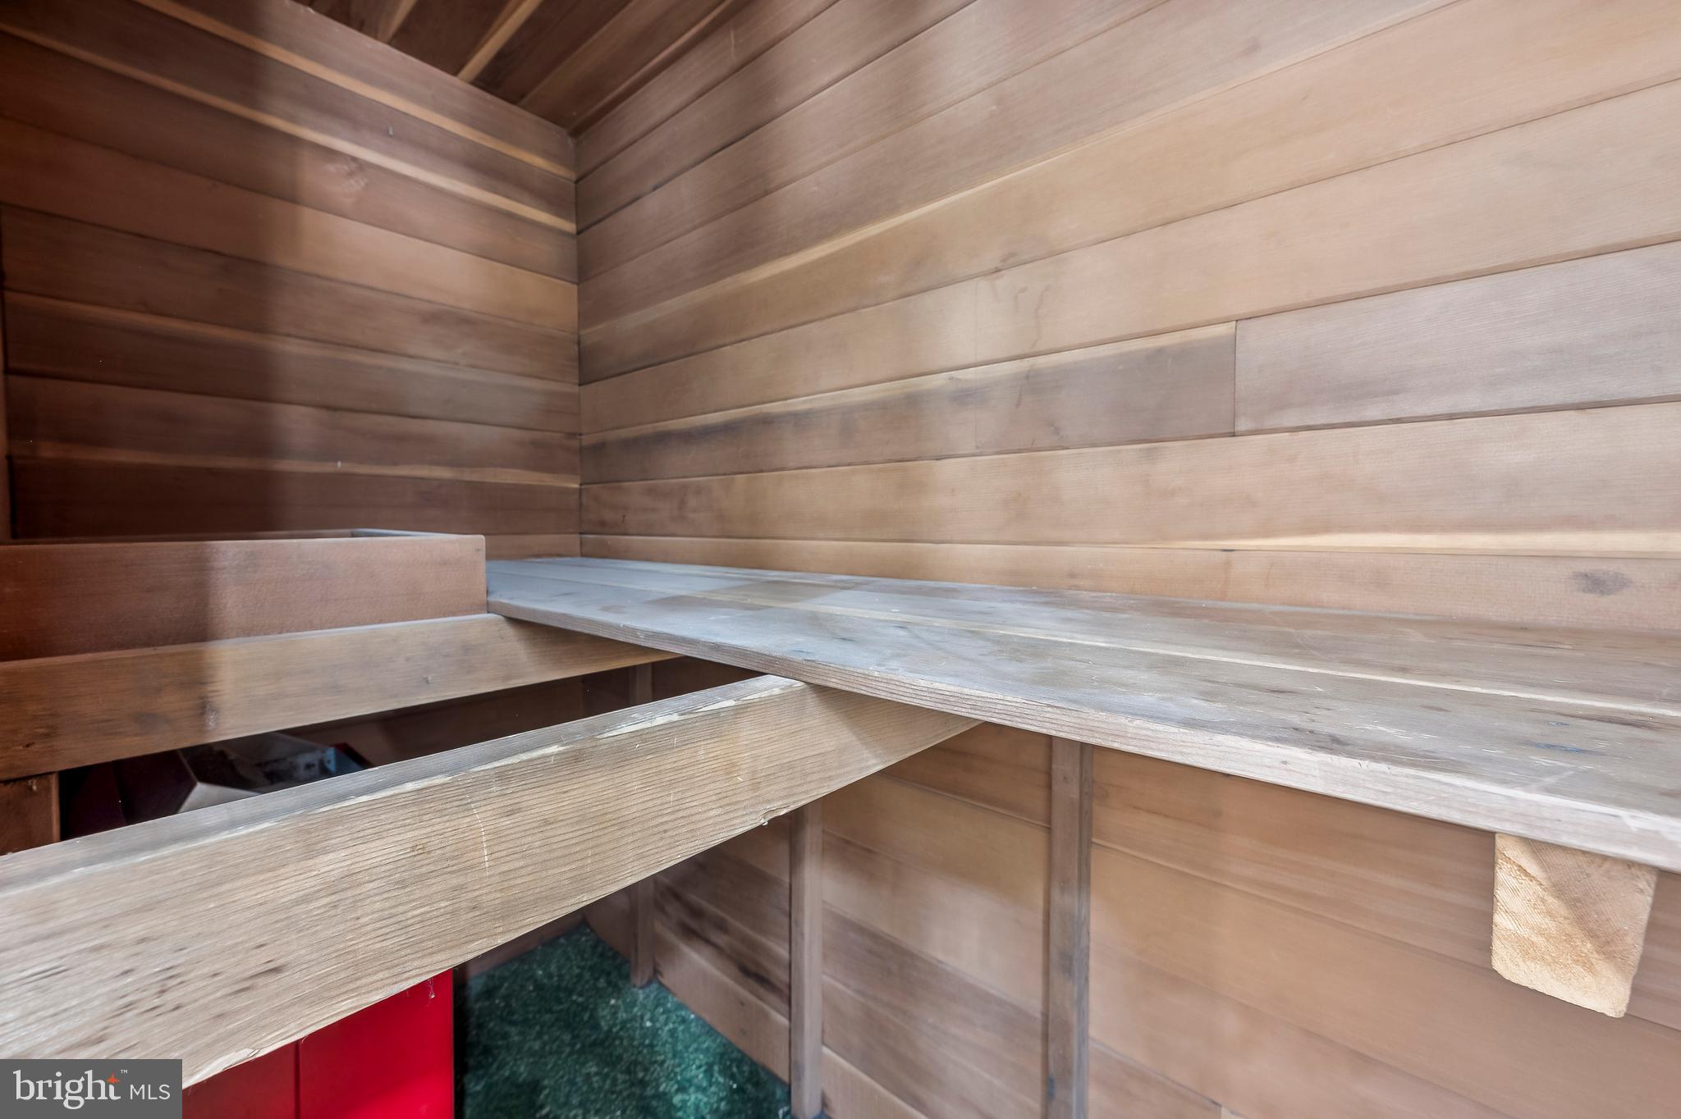
- Interior Features: Attic, Breakfast Area, Built-Ins, Carpet, Ceiling Fan(s), Chair Railings, Crown Moldings, Double/Dual Staircase, Family Room Off Kitchen, Kitchen - Eat-In, Kitchen - Gourmet, Kitchen - Table Space, Primary Bath(s), Recessed Lighting, Sauna, Skylight(s), Walk-in Closet(s), Wood Floors
- Fireplace: Yes
- Fireplaces Count: 4
- Appliances: Dishwasher, Disposal, Dryer, Exhaust Fan, Microwave, Range Hood, Refrigerator, Six Burner Stove, Washer, Water Heater
- Accessibility Features: None
- Security Features: Security Gate
- Door Features: Atrium, French, Six Panel, Storm
- Window Features: Casement, Palladian, Screens, Skylights, Storm, Vinyl Clad
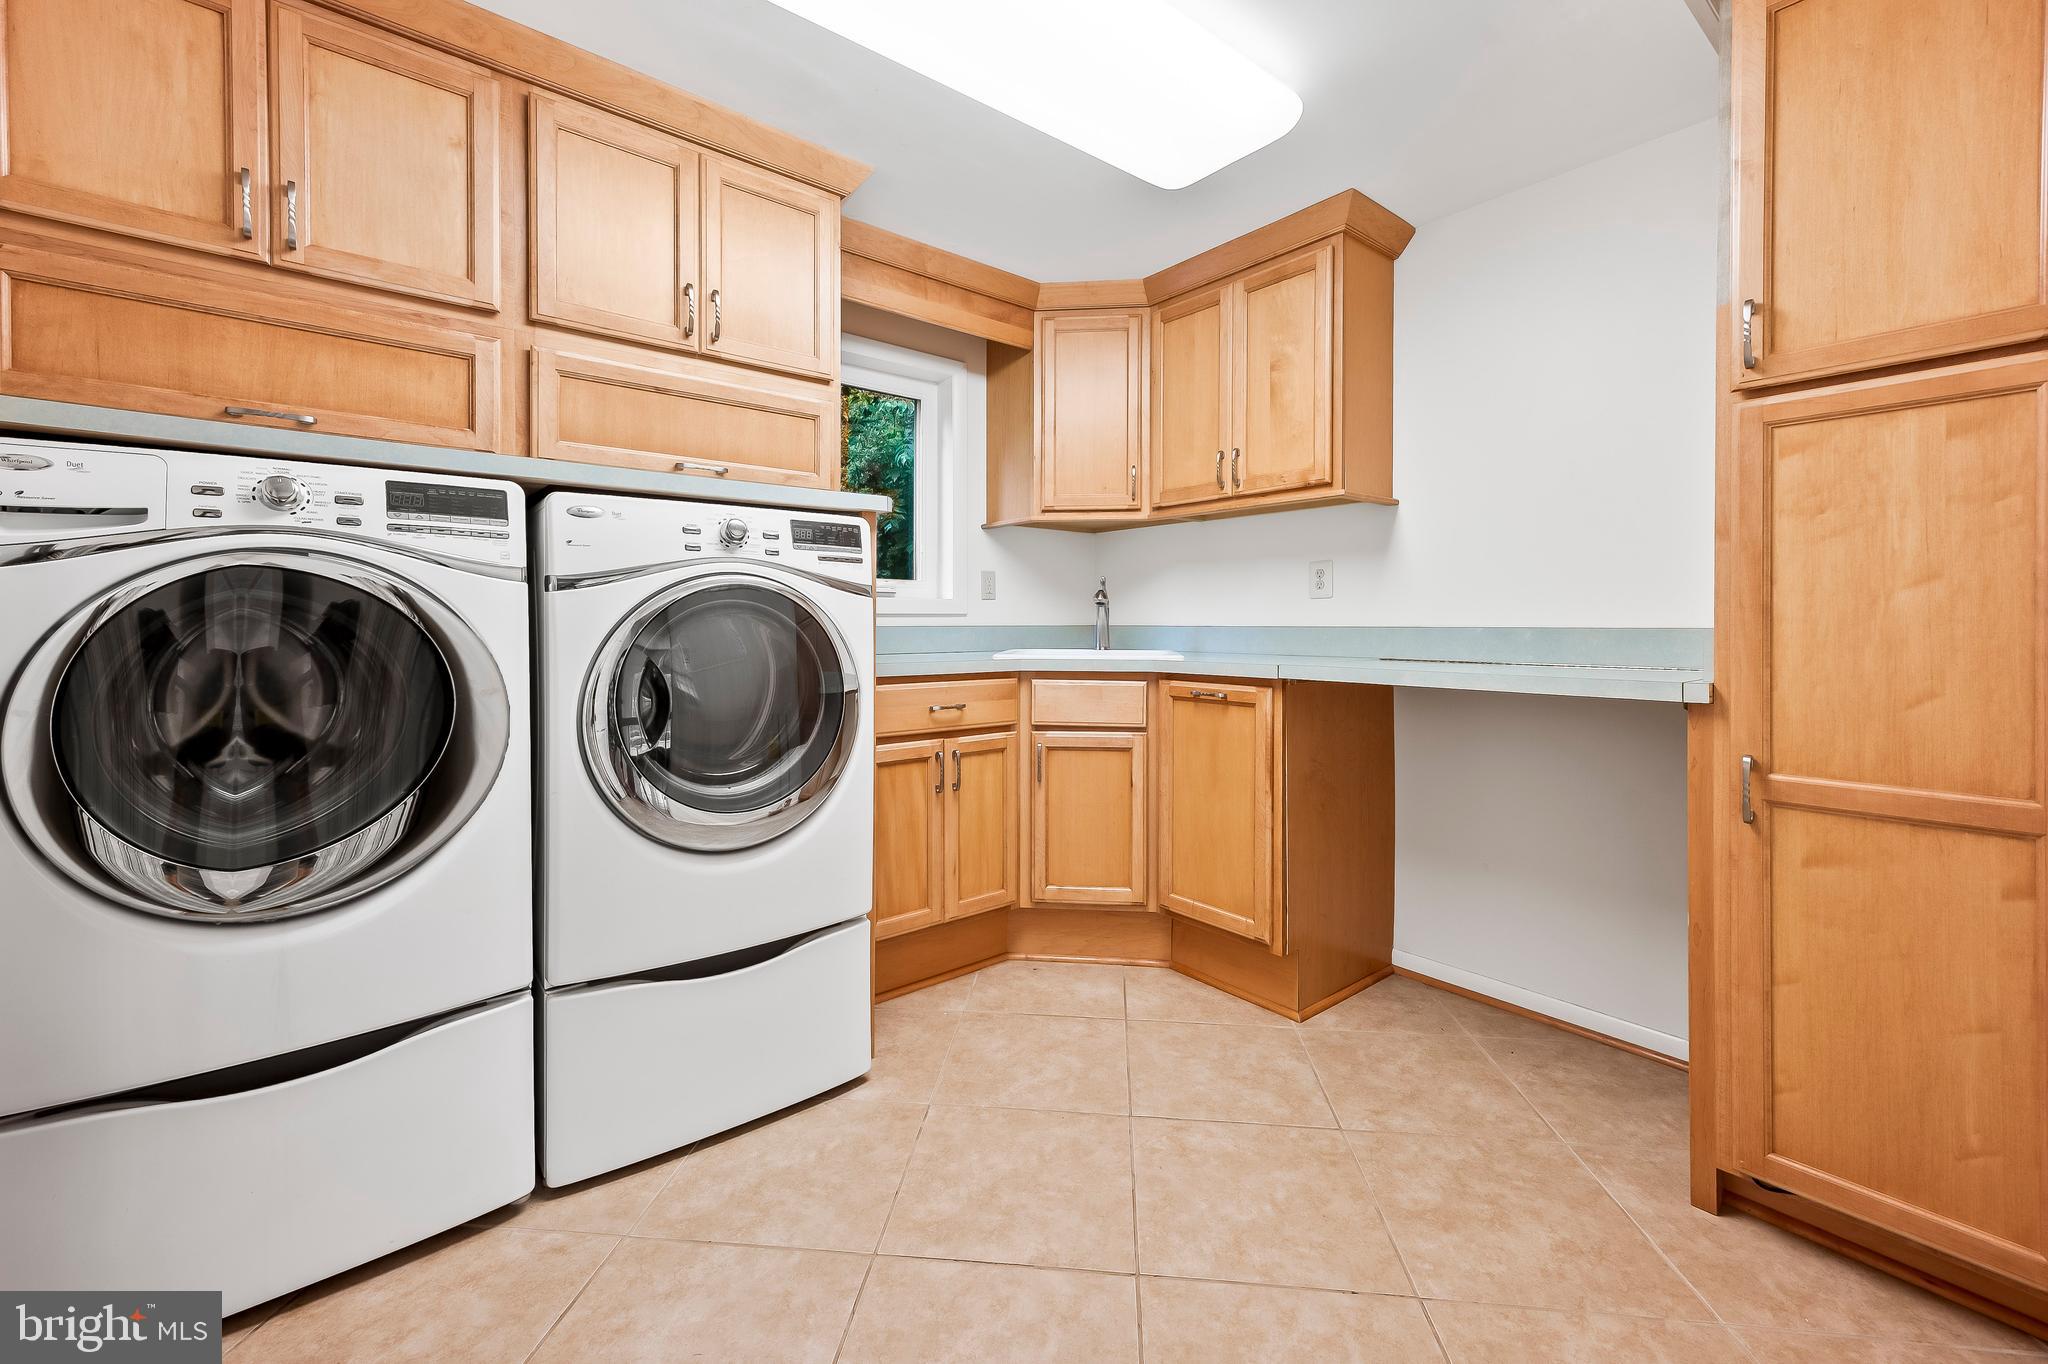
- Laundry Type: Main Floor
- Virtual Tour URL Unbranded: https://youtu.be/DGKdTJs51so
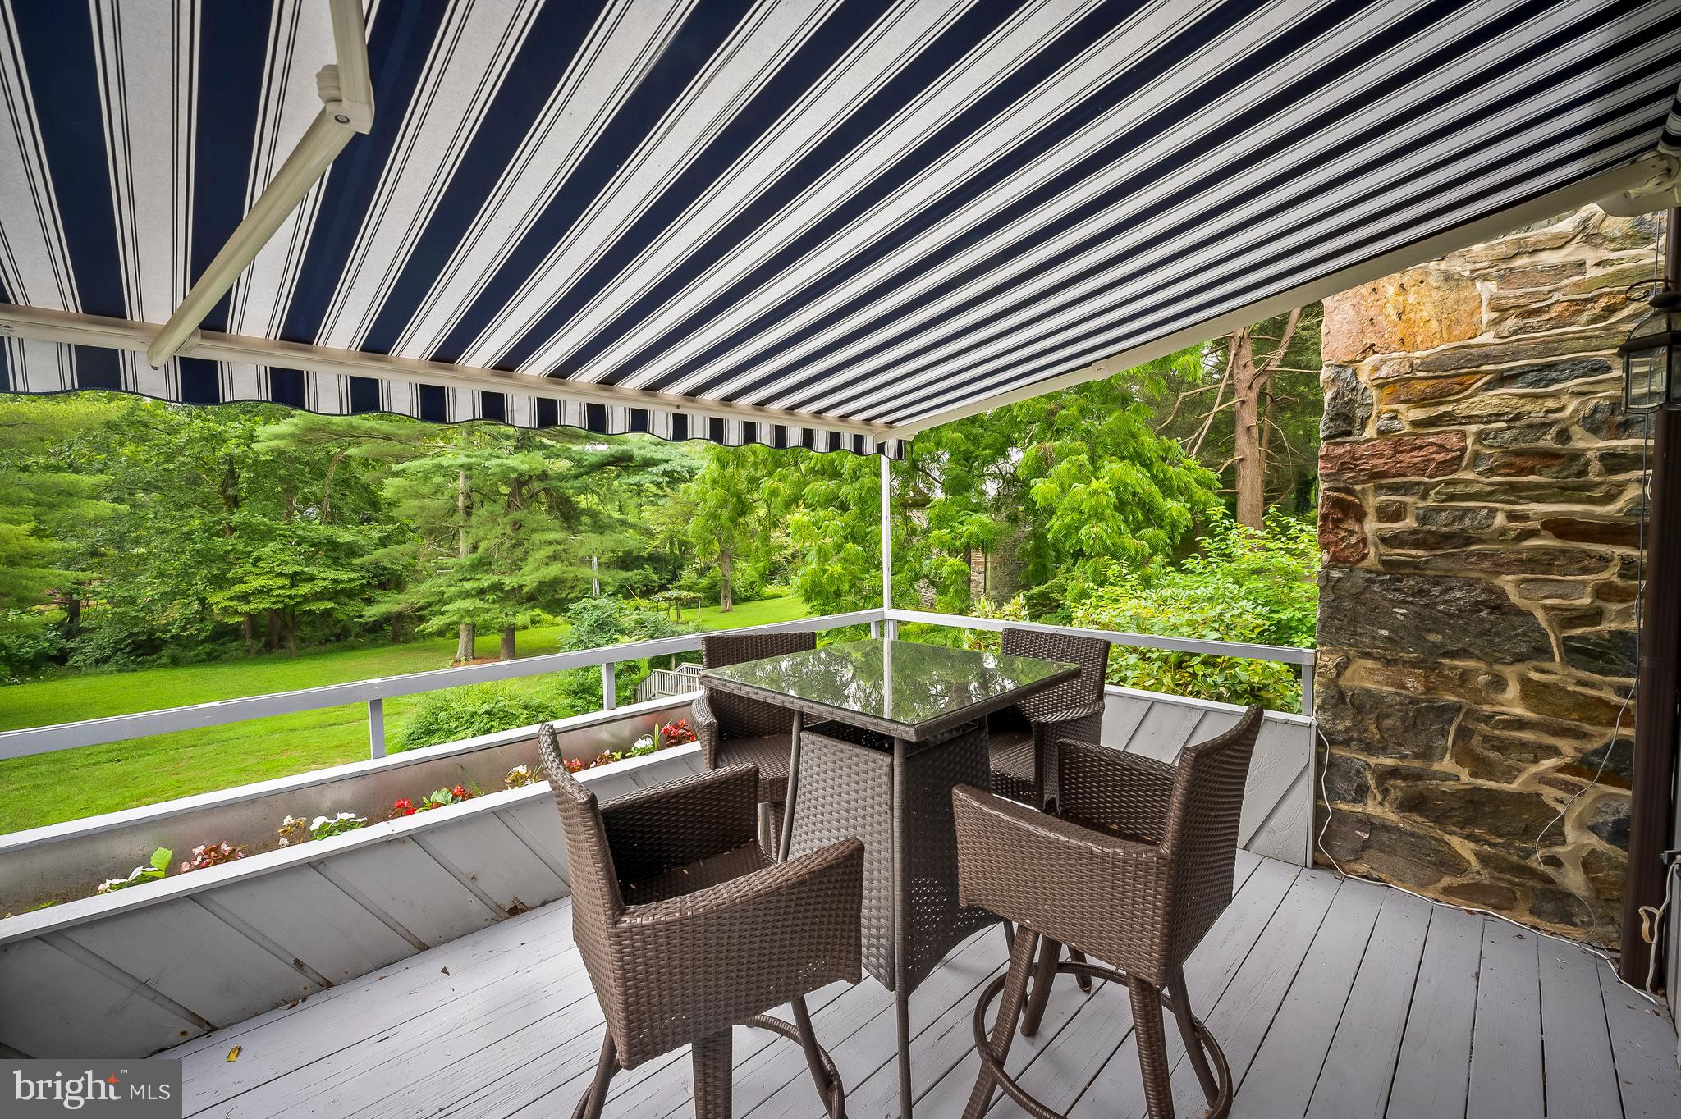
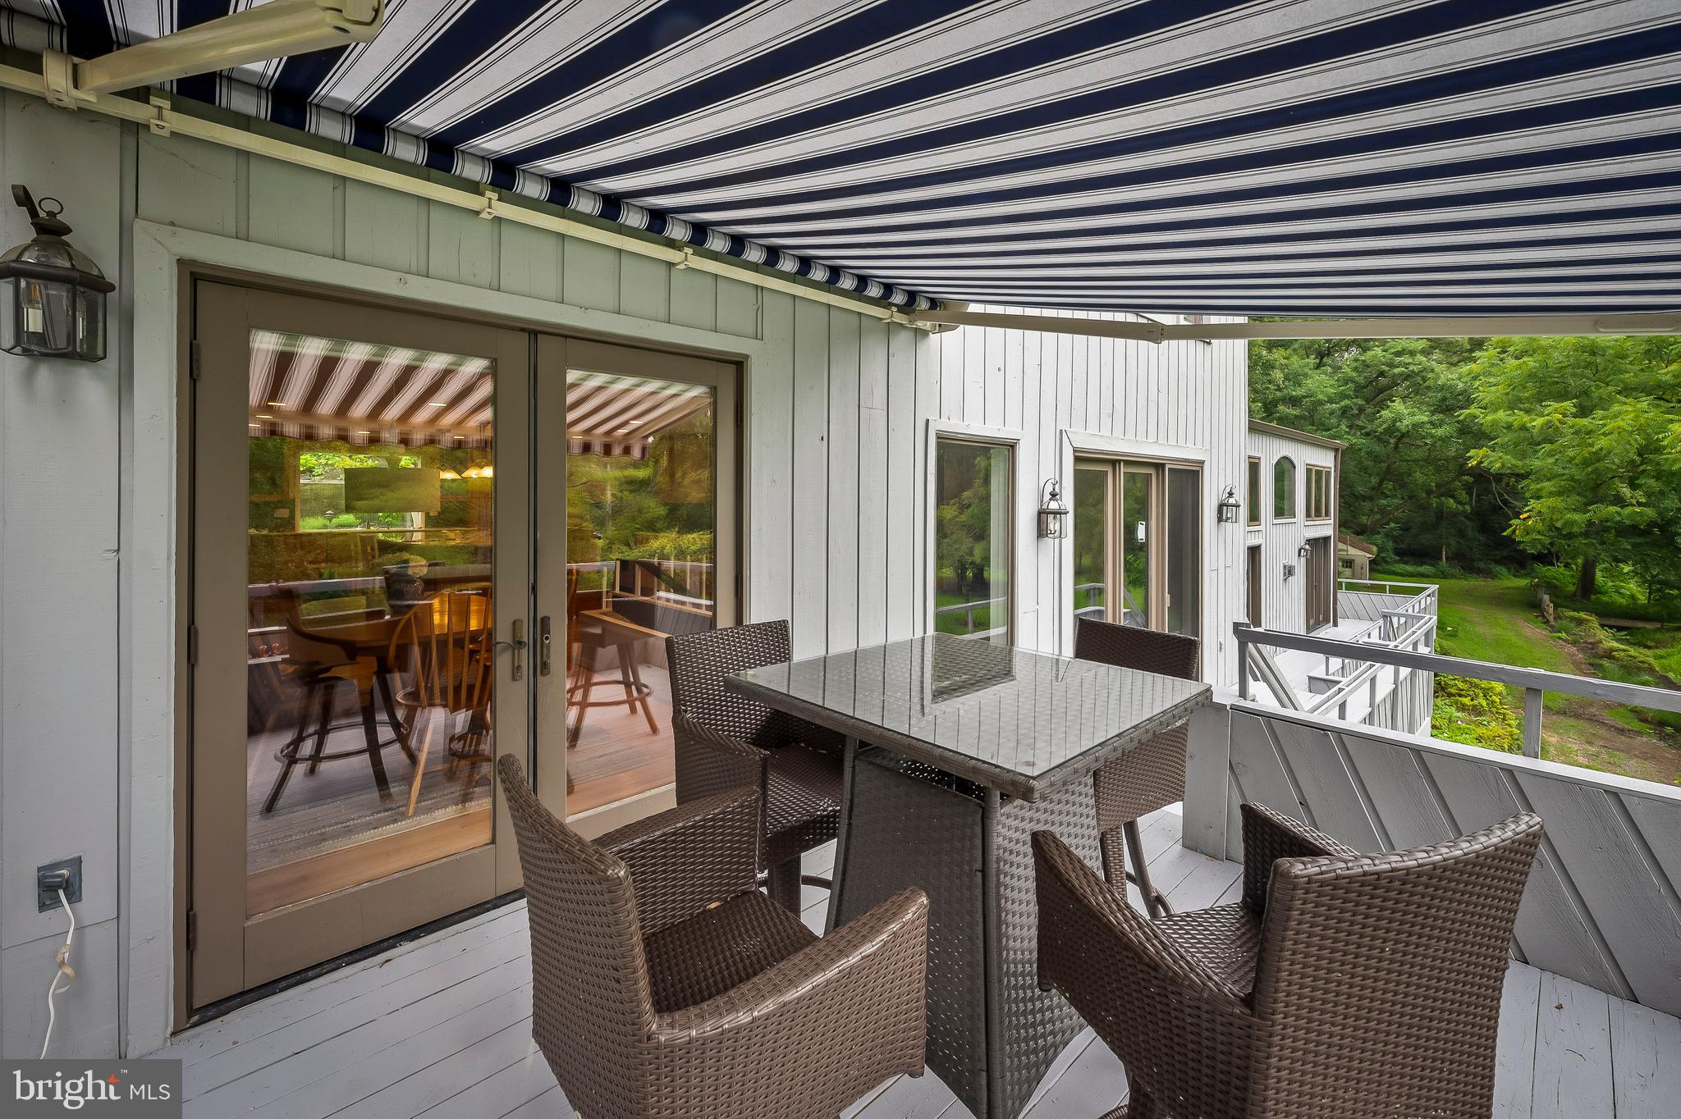
- Exterior Features: Awning(s), Extensive Hardscape, Sidewalks, Sport Court, Stone Retaining Walls, Tennis Court(s), Water Fountains
- Outdoor Living Structures: Patio(s), Porch(es)
- Pool: No Pool
- Horse: Yes
- Utilities: Propane
- Heating: Yes
- Cooling Type: Central A/C, Ceiling Fan(s)
- Cooling Fuel: Electric
- Heating Type: Forced Air, Heat Pump(s)
- Heating Fuel: Electric
- Hot Water: Electric
- Water Source: Well
- Sewer Septic: Septic Exists, Septic Pump
- Internet Services: Fixed Wireless
- List Agent AOR: Greater Baltimore Board of REALTORS
Property History for 3660 Mill Green Road
| Date | Event & Source | Price | Appreciation |
|---|---|---|---|
| May 29, 2026 | Closed (Public Record) Public Record #1941000764 | $1,395,000 | +5.7% / yr |
| May 29, 2026 | Closed BRIGHT #MDHR2040174 | $1,395,000 | — |
| Mar 29, 2026 | Pending BRIGHT #MDHR2040174 | — | |
| Mar 29, 2026 | Active Under Contract BRIGHT #MDHR2040174 | — | |
| Jan 15, 2026 | Listed (Active) BRIGHT #MDHR2040174 | $1,395,000 | — |
| Nov 25, 2025 | Active Under Contract BRIGHT #MDHR2040174 | — | |
| Jul 30, 2025 | Price Change BRIGHT #MDHR2040174 | $1,450,000 | — |
| Jun 27, 2025 | Price Change BRIGHT #MDHR2040174 | $1,499,000 | — |
| Jun 12, 2025 | Price Change BRIGHT #MDHR2040174 | $1,525,000 | — |
| May 28, 2025 | Price Change BRIGHT #MDHR2040174 | $1,550,000 | — |
| Apr 22, 2025 | Price Change BRIGHT #MDHR2040174 | $1,599,000 | — |
| Apr 3, 2025 | Price Change BRIGHT #MDHR2040174 | $1,650,000 | — |
| Mar 16, 2025 | Price Change BRIGHT #MDHR2040174 | $1,750,000 | — |
| Feb 26, 2025 | Listed (Active) BRIGHT #MDHR2040174 | $1,850,000 | — |
| Dec 3, 2024 | Expired BRIGHT #MDHR2033472 | — | |
| Nov 13, 2024 | Price Change BRIGHT #MDHR2033472 | $1,750,000 | — |
| Oct 21, 2024 | Price Change BRIGHT #MDHR2033472 | $1,845,000 | — |
| Oct 7, 2024 | Price Change BRIGHT #MDHR2033472 | $1,895,000 | — |
| Sep 20, 2024 | Price Change BRIGHT #MDHR2033472 | $1,950,000 | — |
| Sep 10, 2024 | Price Change BRIGHT #MDHR2033472 | $1,975,000 | — |
| Aug 28, 2024 | Price Change BRIGHT #MDHR2033472 | $2,000,000 | — |
| Jul 26, 2024 | Listed (Active) BRIGHT #MDHR2033472 | $2,100,000 | — |
| Mar 31, 2021 | Closed BRIGHT #MDHR238024 | $1,050,000 | — |
| Mar 31, 2021 | Closed BRIGHT #MDHR237338 | $1,050,000 | — |
| Mar 29, 2021 | Closed (Public Record) Public Record #1462232000 | $1,050,000 | — |
| Mar 29, 2021 | Closed (Public Record) Public Record #1462232000 | $1,050,000 | — |
| Dec 22, 2020 | Pending BRIGHT #MDHR238024 | — | |
| Dec 22, 2020 | Pending BRIGHT #MDHR237338 | — | |
| Aug 29, 2019 | Listed (Active) BRIGHT #MDHR238024 | $1,250,000 | — |
| Aug 22, 2019 | Listed (Active) BRIGHT #MDHR237338 | $1,250,000 | — |
| Sep 15, 2018 | Expired BRIGHT #1001848366 | $1,100,000 | — |
| Jun 13, 2018 | Withdrawn BRIGHT #1000113241 | — | |
| Jun 13, 2018 | Listed (Active) BRIGHT #1001848366 | $1,100,000 | — |
| Sep 11, 2017 | Listed (Active) BRIGHT #1000113241 | $1,550,000 | — |
| Date | Event & Source | Price |
|---|---|---|
| 05/29/2026 | Closed (Public Record) Public Record #1941000764 | $1,395,000 +5.7% / yr |
| 05/29/2026 | Closed BRIGHT #MDHR2040174 | $1,395,000 |
| 03/29/2026 | Pending BRIGHT #MDHR2040174 | — |
| 03/29/2026 | Active Under Contract BRIGHT #MDHR2040174 | — |
| 01/15/2026 | Listed (Active) BRIGHT #MDHR2040174 | $1,395,000 |
| 11/25/2025 | Active Under Contract BRIGHT #MDHR2040174 | — |
| 07/30/2025 | Price Change BRIGHT #MDHR2040174 | $1,450,000 |
| 06/27/2025 | Price Change BRIGHT #MDHR2040174 | $1,499,000 |
| 06/12/2025 | Price Change BRIGHT #MDHR2040174 | $1,525,000 |
| 05/28/2025 | Price Change BRIGHT #MDHR2040174 | $1,550,000 |
| 04/22/2025 | Price Change BRIGHT #MDHR2040174 | $1,599,000 |
| 04/03/2025 | Price Change BRIGHT #MDHR2040174 | $1,650,000 |
| 03/16/2025 | Price Change BRIGHT #MDHR2040174 | $1,750,000 |
| 02/26/2025 | Listed (Active) BRIGHT #MDHR2040174 | $1,850,000 |
| 12/03/2024 | Expired BRIGHT #MDHR2033472 | — |
| 11/13/2024 | Price Change BRIGHT #MDHR2033472 | $1,750,000 |
| 10/21/2024 | Price Change BRIGHT #MDHR2033472 | $1,845,000 |
| 10/07/2024 | Price Change BRIGHT #MDHR2033472 | $1,895,000 |
| 09/20/2024 | Price Change BRIGHT #MDHR2033472 | $1,950,000 |
| 09/10/2024 | Price Change BRIGHT #MDHR2033472 | $1,975,000 |
| 08/28/2024 | Price Change BRIGHT #MDHR2033472 | $2,000,000 |
| 07/26/2024 | Listed (Active) BRIGHT #MDHR2033472 | $2,100,000 |
| 03/31/2021 | Closed BRIGHT #MDHR238024 | $1,050,000 |
| 03/31/2021 | Closed BRIGHT #MDHR237338 | $1,050,000 |
| 03/29/2021 | Closed (Public Record) Public Record #1462232000 | $1,050,000 |
| 03/29/2021 | Closed (Public Record) Public Record #1462232000 | $1,050,000 |
| 12/22/2020 | Pending BRIGHT #MDHR238024 | — |
| 12/22/2020 | Pending BRIGHT #MDHR237338 | — |
| 08/29/2019 | Listed (Active) BRIGHT #MDHR238024 | $1,250,000 |
| 08/22/2019 | Listed (Active) BRIGHT #MDHR237338 | $1,250,000 |
| 09/15/2018 | Expired BRIGHT #1001848366 | $1,100,000 |
| 06/13/2018 | Withdrawn BRIGHT #1000113241 | — |
| 06/13/2018 | Listed (Active) BRIGHT #1001848366 | $1,100,000 |
| 09/11/2017 | Listed (Active) BRIGHT #1000113241 | $1,550,000 |
For completeness, we often displays two records for one sale: the MLS record and the public record.
Public Records for 3660 Mill Green Road
Schools near 3660 Mill Green Road
Rating | School | Type | Grades | Distance |
|---|---|---|---|---|
| Public - | PK to 5 | |||
| Public - | 6 to 8 | |||
| Public - | 9 to 12 | |||
| Public - | 9 to 12 |
Rating | School | Distance |
|---|---|---|
North Harford Elementary School PublicPK to 5 | ||
North Harford Middle School Public6 to 8 | ||
North Harford High School Public9 to 12 | ||
Harford Technical High School Public9 to 12 |
School ratings and boundaries are provided by GreatSchools.org and Pitney Bowes. This information should only be used as a reference. Proximity or boundaries shown here are not a guarantee of enrollment. Please reach out to schools directly to verify all information and enrollment eligibility.
Similar Homes
New listings in 21154


Nearby home values
| Address | Sold price | Beds | Baths | Sqft | Lot (Sqft) |
|---|---|---|---|---|---|
This home: 3660 Mill Green Road, Street, MD 21154 | $1,395,000 | 7 | 6 | 7,816 | 1,958,893 |
– | – | 1 | 2,128 | 2,198,038 | |
– | – | 2 | 2,309 | 317,552 | |
$62,000 | – | 1.5 | 2,307 | 149,411 | |
– | – | 2 | 2,052 | 791,485 | |
$180,000 | – | 1 | 720 | 29,360 | |
$269,900 | 3 | 2 | – | 29,010 | |
– | – | 2 | 1,290 | 135,036 | |
$85,000 | 3 | 2 | 924 | 29,185 | |
$95,000 | 3 | 1 | – | 106,722 | |
– | – | – | – | 87,120 | |
– | – | 1 | 2,352 | 17,859 | |
$389,500 | 3 | 2 | 2,064 | 66,211 | |
$380,000 | – | 2.5 | 2,388 | 219,107 | |
$185,000 | – | 1.5 | 1,232 | 236,095 | |
$310,000 | 3 | 2 | 1,340 | 70,132 |
Explore Nearby Homes
- Maryland Homes for Sale
- Kensington Farm Homes for Sale
- Peach Bottom Township - York County Homes for Sale
- Fawn Township - York County Homes for Sale
- Bel Air North Homes for Sale
- Fulton Township - Lancaster County Homes for Sale
- Kraft Farm Estates Homes for Sale
- Spenceola Farms Homes for Sale
- Prospect Green Homes for Sale
- Villages of Thomas Run Homes for Sale
- Hopewell Township - York County Homes for Sale
- Corns Manor Homes for Sale
- Bel Air South Homes for Sale
- Harford Estates Homes for Sale
- Susquehanna Trails Homes for Sale
- Pylesville Homes for Sale
- Forest Hill Homes for Sale
- Whiteford Homes for Sale
- Conowingo Homes for Sale
- Street Homes for Sale
- Jarrettsville Homes for Sale
- Monkton Homes for Sale
- Darlington Homes for Sale
- Delta Homes for Sale
- Peach Bottom Homes for Sale
- White Hall Homes for Sale
- Fawn Grove Homes for Sale
- Churchville Homes for Sale
- New Park Homes for Sale
- Airville Homes for Sale
- 21160 Homes for Sale
- 21015 Homes for Sale
- 21034 Homes for Sale
- 21050 Homes for Sale
- 21084 Homes for Sale
- 21132 Homes for Sale
- 21161 Homes for Sale
- 21028 Homes for Sale
- 21078 Homes for Sale
- 17314 Homes for Sale
- 21111 Homes for Sale
- 21918 Homes for Sale
- 17321 Homes for Sale
- 17352 Homes for Sale
- 21014 Homes for Sale
No guarantee, warranty or representation of any kind is made regarding the completeness or accuracy of any information, descriptions or measurements (including square footage measurements and property condition), such should be independently verified through appropriate means, including, but not limited to, in person inspection and public records, and Compass International Holdings, its subsidiaries, affiliates and independently owned and operated franchisees, and their affiliated agents and associated third parties expressly disclaim any liability in connection therewith. Photos may be virtually staged or digitally enhanced and may not reflect actual property conditions. Offers of compensation are subject to change at the seller's discretion. No financial or legal advice provided. Equal Housing Opportunity.
Listing Courtesy of RE/MAX Advantage Realty
© 2026 Bright MLS. All rights reserved. All information is deemed reliable, but accuracy is not guaranteed. Listing information is from various brokers who participate in IDX and not all listings may be visible on the site. The property information being provided is for the consumer’s personal, non-commercial use and may not be used for any purpose other than to identify prospective properties consumers may be interested in purchasing. Data last updated on 05/29/2026 05:56 PM